
Qurasuki
Photos Room Tour Project Event List Column
Favorites
Photos Room Tour Project Event Professional
Lifestyle Diagnosis
The Slow-Living in Harmony with Nature Type The Open to Light and Wind Type The Private Courtyard for Inner Peace Type The Mobility and Travel-Loving Garage Type The Simple and Functional Minimalist Type The Japanese Modern Fusion Type The Antique and Story-Filled Living Type The Art and Creation-Loving Creator Type The DIY Life-Building Practitioner Type The Music and Culture Immersion Type The Cooking and Wine-Loving Gourmet Type The Health-Conscious Fitness Type The Living with Pets as Partners Type The Urban Stylish Type The Work-Life Integration Type The Sea and Scenery-Loving Resort Type The Industrial Design-Inspired Type The Secret Hideout Hobbyist Type
Personal Color Diagnosis
Warm Spring Cool Summer Warm Autumn Cool Winter
Translated automatically
日本語 (ja) 简体中文 (zh-hans) 繁體中文 (zh-hant) English (en)
Login User Registration
Publish Use Advertise with Us Frequently Asked Questions Announcements Operations
  • furniture
  • glass
  • courtyard
  • bike
  • cooking
  • concrete
  • reading
  • art
  • nature
  • gardening
  • cat
  • creative-space
  • japanese-style
  • nordic-design
  • one-story-house
  • Industrial
  • natural-light
  • relaxation
  • car
  • pet
  • contemporary
  • performance
  • sea
  • scenery
  • wood-stove
  • minimal
  • wood
  • movie
  • pottery
  • design
  • Workspace
  • home-garden
  • dog
  • ecology
  • cleaning
  • outdoor
  • modern
  • music-listening
  • Doma
  • simple
  • fitness
  • antique
  • Resort
  • japanese tea ceremony
  • Compact
  • All
  • Exterior
  • Garage
  • Terrace
  • Courtyard
  • LDK
  • Living Room
  • Dining Area
  • Kitchen
  • Atrium
  • Soundproof room
  • Japanese-style room
  • Study
  • Storage
  • Approach
  • Entrance hall
  • Stairs
  • Corridor
  • Lavatory
  • Toilet
  • Bathroom
  • Bedroom
  • Children's Room
  • Loft
  • Garden
  • Hobby room
  • Atelier
  • Shop
  • Homes Featuring Wood-Burning Stoves
  • Start Diagnosis
  • Homes Featuring Wood-Burning StovesのQ&A
  • Homes Featuring Wood-Burning StovesのHow-To
  • |
  • Homes Featuring Wood-Burning StovesのRoom Tour
  • Project
  • Homes Featuring Wood-Burning StovesのEvent
  • Homes Featuring Wood-Burning StovesのColumn
  • Publish
  • -

    Homes Featuring Wood-Burning Stoves

    Follow your intuition to save photos that catch your eye. Explore spatial designs to uncover implicit preferences you haven't yet put into words.

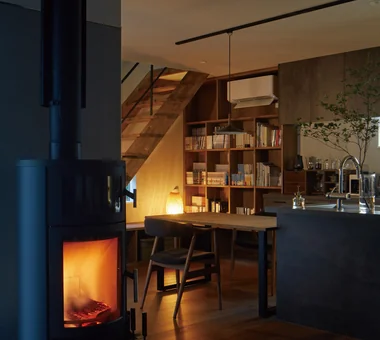
    A home with a wood stove enriches winter living with dancing flames, natural wood scents, and deep warmth. Positioning the stove in the center of the living room creates a gathering spot for family conversations and reading. Built-in log storage and convenient wood-delivery routes keep daily operation practical. Proper chimney routing, fireproofing, and adequate ventilation ensure safe operation. Combined with warm textures like timber, brick, or tile, the hearth becomes a cozy focal point. We introduce homes wrapped in wood-stove warmth.

    Find Architectural Projects for Homes Featuring Wood-Burning Stoves

  • House at the Foot of Mount Takao|Homes Featuring Wood-Burning Stoves|Exterior|Custom-built house

    House at the Foot of Mount Takao|Exterior

    Architecture Firm:Mochizuki Architectural Atelier

    Mochizuki Architectural Atelier

    2-23-1-1248 Yoyogi, Shibuya-ku, Tokyo / 614 Katakura-cho, Hachioji-shi, Tokyo

    Wooden Sash
    Sloped Ceiling
    Wood Deck
    Scenic View
    ScenicView
    SlopedCeiling
    WoodenDeck
    WoodenSash
  • A Residence with a Wood-Burning Stove|Homes Featuring Wood-Burning Stoves|LDK|Custom-built house

    A kitchen crafted collaboratively by the family, blending expertise in machinery manufacturing and furniture craftsmanship.

    Architecture Firm:Tatsumi Negishi Architectural Studio

    Tatsumi Negishi Architectural Studio

    532-5 Nakazawa, Hidaka City, Saitama Prefecture, Japan

    Capturing Light
    Wood-Burning Stove
    Exposed rafters
    Built-in Kitchen
    Lattice
    Toplight
    Exposed Beam
    High Sidelight
    WoodBurningStove
    Courtyard
    CustomKitchen
  • Urban Presence in the Countryside|Homes Featuring Wood-Burning Stoves|LDK|Custom-built house

    Urban Presence in the Countryside|LDK

    Construction company:AS IT IS Co., Ltd.

    AS IT IS Co., Ltd.

    576 O, Tsukuba City, Ibaraki Prefecture, Japan

    Natural Modern
    Wood Deck
    Mindful Living
  • House in Ashiya|Homes Featuring Wood-Burning Stoves|Approach|Custom-built house

    House in Ashiya|Approach

    Architecture Firm:Abax Architects

    Abax Architects

    203 Higashi-Shin Building, 1-7-12 Awaza, Nishi-ku, Osaka City, Osaka Prefecture

    Exposed rafters
    Wooden Sash
    Balcony
    Resort Style
    Fully Openable Sash
    Scenic View
    Natural Garden
    Water Basin
    Second-Floor Living
    Semi-Basement
    ScenicView
    2FLDK
    ResortStyle
    ReflectingPool
    ExposedBeams
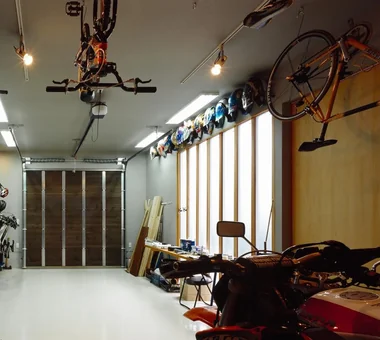
  • House in Hadano|Homes Featuring Wood-Burning Stoves|Garage|Custom-built house

    House in Hadano|Garage

    Architecture Firm:Takayoshi Nakamura Architects & Associates

    Takayoshi Nakamura Architects & Associates

    4-26-27 Utsukushigaoka, Aoba-ku, Yokohama, Kanagawa

    Simple Modern
    Road bike
    DIY
    Terrace
    Built-in Garage
    High Ceiling
    Bike Garage
    Spiral Staircase
    One-Room Space
    Second-Floor Living
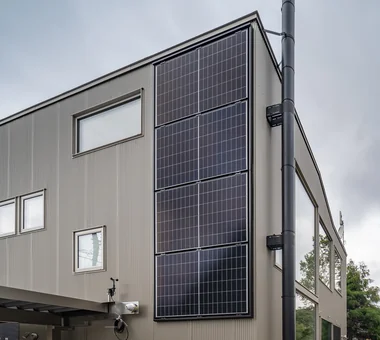
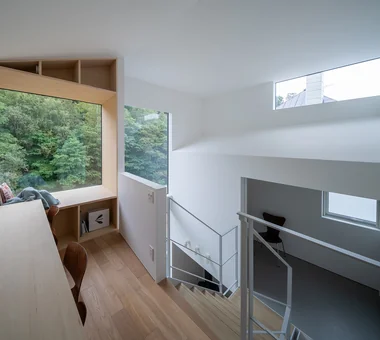
  • House with Forest Windows|Homes Featuring Wood-Burning Stoves|Study|Custom-built house

    House with Forest Windows|Study

    Architecture Firm:Yosuke Tomiya Architectural Design Co., Ltd.

    Yosuke Tomiya Architectural Design Co., Ltd.

    4-8, 16-chome, 5-jo, Shinkawa, Kita-ku, Sapporo, Hokkaido

    Borrowed Scenery
    ZEH
    Outdoor Living
    Solar Panel
    Music Room
    High Airtightness and High Insulation
    Living in the Forest
    Wood Deck
    Reading Room
    House with Doma
  • Residence at Myokoji-dai|Homes Featuring Wood-Burning Stoves|Corridor|Custom-built house

    Residence at Myokoji-dai|Corridor

    Architecture Firm:Naoko Matsumoto Architects & Associates

    Naoko Matsumoto Architects & Associates

    1304 Park Front Nakano Arai Yakushi, 5-5-10 Arai, Nakano-ku, Tokyo, Japan

    Skip Floor
    Open House
    Large Opening
    Couple Living
    Custom-built vanity
    Natural Materials
    Void
    Island Kitchen
    Natural Garden
    Japanese Modern
    tapestry
    library
    shower booth
  • House in Toyonaka Midorigaoka|Homes Featuring Wood-Burning Stoves|LDK|Custom-built house

    House in Toyonaka Midorigaoka|LDK

    Architecture Firm:Kumi Inoue Architects

    Kumi Inoue Architects

    2-6-15 Kuwazu, Higashisumiyoshi-ku, Osaka City, Osaka Prefecture

    Wood-Burning Stove
    Natural Modern
    Terrace
    Living with Plants
    Pergola
    Courtyard
    Lattice
    Exposed Beam
    WoodBurningStove
    Pergola
    Courtyard
    Terrace
  • House in Tokushima — Younger Household: A roof that envelops two-family living and provides light|Homes Featuring Wood-Burning Stoves|Lavatory|Custom-built house

    House in Tokushima — Younger Household: A roof that envelops two-family living and provides light|Lavatory

    Architecture Firm:Tokuhiro Norimatsu Architect

    Tokuhiro Norimatsu Architect

    2nd Floor, Okada Building, 2-25 Tsurumai Higashi-cho, Nara City, Nara Prefecture, Japan

    Calm Presence
    Wooden Sash
    Terrace
    Picture Window
    Fully Openable Sash
    Authentic Garden
    Luxury home
    Proportion
    Two-Family House
    Japanese Modern
  • House of Scales|Homes Featuring Wood-Burning Stoves|Dining Area|Custom-built house

    House of Scales|Dining Area

    Architecture Firm:Hirotaka Sato Architects

    Hirotaka Sato Architects

    3F, 32 Shibakoen Building, 3-4-30 Shibakoen, Minato-ku, Tokyo

    Skip Floor
    Wooden Sash
    Tsubo Garden
    Terrace
    Reclaimed Wood
    Fully Openable Sash
    Authentic Garden
    Luxury home
    Curved Wall
    Luxury Modern
  • House Nestled Among the Trees|Homes Featuring Wood-Burning Stoves|Bedroom|Custom-built house

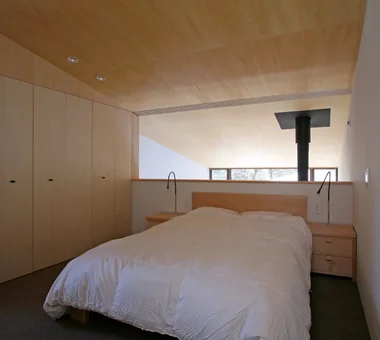
    The primary bedroom is connected to the void over the living room. The closet is on the left, and the space can be closed off from the void with six retractable doors.

    Architecture Firm:Archiplace

    Archiplace

    502 Palm House Hatsudai, 1-20-2 Honmachi, Shibuya-ku, Tokyo

    Outdoor Living
    Wooden Sash
    Tsubo Garden
    Terrace
    Tea Garden
    Tea Room
    Wood Deck
    Wood Siding
    Japanese Modern
    Study corner
    LivingWithNature
    WoodBurningStove
    Terrace
    TeaRoom
    TeaGarden
  • House in Saku|Homes Featuring Wood-Burning Stoves|LDK|Custom-built house

    House in Saku|LDK

    Architecture Firm:KASA ARCHITECTS

    KASA ARCHITECTS

    2-21-2-1S Fuda, Chofu City, Tokyo

    Outdoor Living
    Solar Panel
    Built-in Kitchen
    Custom-built vanity
    Workspace
    Exposed Beam
    Void
    Doma Living
    Japanese Modern
  • House in Tokushima — Younger Household: A roof that envelops two-family living and provides light|Homes Featuring Wood-Burning Stoves|Exterior|Custom-built house

    House in Tokushima — Younger Household: A roof that envelops two-family living and provides light|Exterior

    Architecture Firm:Tokuhiro Norimatsu Architect

    Tokuhiro Norimatsu Architect

    2nd Floor, Okada Building, 2-25 Tsurumai Higashi-cho, Nara City, Nara Prefecture, Japan

    Calm Presence
    Wooden Sash
    Terrace
    Picture Window
    Fully Openable Sash
    Authentic Garden
    Luxury home
    Proportion
    Two-Family House
    Japanese Modern
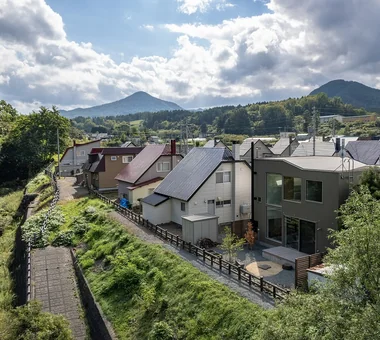
  • House with Forest Windows|Homes Featuring Wood-Burning Stoves|Exterior|Custom-built house

    House with Forest Windows|Exterior

    Architecture Firm:Yosuke Tomiya Architectural Design Co., Ltd.

    Yosuke Tomiya Architectural Design Co., Ltd.

    4-8, 16-chome, 5-jo, Shinkawa, Kita-ku, Sapporo, Hokkaido

    Borrowed Scenery
    ZEH
    Outdoor Living
    Solar Panel
    Music Room
    High Airtightness and High Insulation
    Living in the Forest
    Wood Deck
    Reading Room
    House with Doma
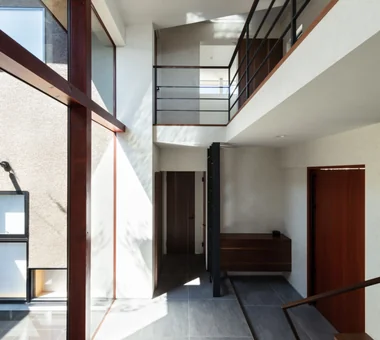
  • House in Ashiya|Homes Featuring Wood-Burning Stoves|Entrance hall|Custom-built house

    House in Ashiya|Entrance hall

    Architecture Firm:Abax Architects

    Abax Architects

    203 Higashi-Shin Building, 1-7-12 Awaza, Nishi-ku, Osaka City, Osaka Prefecture

    Exposed rafters
    Wooden Sash
    Balcony
    Resort Style
    Fully Openable Sash
    Scenic View
    Natural Garden
    Water Basin
    Second-Floor Living
    Semi-Basement
    ScenicView
    2FLDK
    ResortStyle
    ReflectingPool
    ExposedBeams
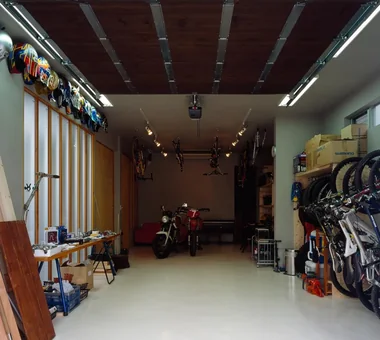
  • House in Hadano|Homes Featuring Wood-Burning Stoves|Garage|Custom-built house

    House in Hadano|Garage

    Architecture Firm:Takayoshi Nakamura Architects & Associates

    Takayoshi Nakamura Architects & Associates

    4-26-27 Utsukushigaoka, Aoba-ku, Yokohama, Kanagawa

    Simple Modern
    Road bike
    DIY
    Terrace
    Built-in Garage
    High Ceiling
    Bike Garage
    Spiral Staircase
    One-Room Space
    Second-Floor Living
  • House with Forest Windows|Homes Featuring Wood-Burning Stoves|Exterior|Custom-built house

    House with Forest Windows|Exterior

    Architecture Firm:Yosuke Tomiya Architectural Design Co., Ltd.

    Yosuke Tomiya Architectural Design Co., Ltd.

    4-8, 16-chome, 5-jo, Shinkawa, Kita-ku, Sapporo, Hokkaido

    Borrowed Scenery
    ZEH
    Outdoor Living
    Solar Panel
    Music Room
    High Airtightness and High Insulation
    Living in the Forest
    Wood Deck
    Reading Room
    House with Doma
  • House in Tokushima — Younger Household: A roof that envelops two-family living and provides light|Homes Featuring Wood-Burning Stoves|Living Room|Custom-built house

    House in Tokushima — Younger Household: A roof that envelops two-family living and provides light|Living Room

    Architecture Firm:Tokuhiro Norimatsu Architect

    Tokuhiro Norimatsu Architect

    2nd Floor, Okada Building, 2-25 Tsurumai Higashi-cho, Nara City, Nara Prefecture, Japan

    Calm Presence
    Wooden Sash
    Terrace
    Picture Window
    Fully Openable Sash
    Authentic Garden
    Luxury home
    Proportion
    Two-Family House
    Japanese Modern
  • House in Akigawa|Homes Featuring Wood-Burning Stoves|Atrium|Custom-built house

    House in Akigawa|Atrium

    Architecture Firm:Atelier Cotocoto

    Atelier Cotocoto

    4 Sekimachiminami, Nerima-ku, Tokyo

    Outdoor Living
    Living with Nature
    DIY
    Natural Modern
    Circulation Flow
    Courtyard
    Scenic View
    LivingWithNature
    Courtyard
    WoodBurningStove
    CirculationFlow
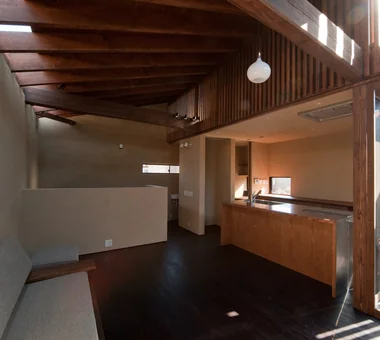
  • House at the Foot of Mount Takao|Homes Featuring Wood-Burning Stoves|LDK|Custom-built house

    House at the Foot of Mount Takao|LDK

    Architecture Firm:Mochizuki Architectural Atelier

    Mochizuki Architectural Atelier

    2-23-1-1248 Yoyogi, Shibuya-ku, Tokyo / 614 Katakura-cho, Hachioji-shi, Tokyo

    Wooden Sash
    Sloped Ceiling
    Wood Deck
    Scenic View
    ScenicView
    SlopedCeiling
    WoodenDeck
    WoodenSash
  • Drip|Homes Featuring Wood-Burning Stoves|Entrance hall|Custom-built house

    Drip|Entrance hall

    Construction company:AS IT IS Co., Ltd.

    AS IT IS Co., Ltd.

    576 O, Tsukuba City, Ibaraki Prefecture, Japan

    Doma Storage
    Hobby Space
    Collection
    Single-Story House
    Display Storage
    Camp
    Wood Deck
    Scenic View
    Wood Plank Ceiling
    campinggear
    miniaturecars
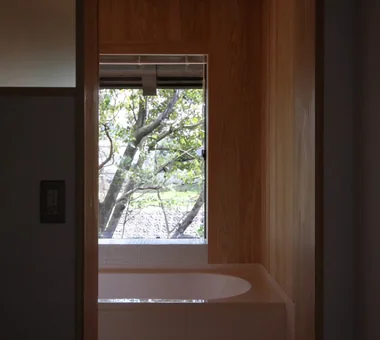
  • M hut|Homes Featuring Wood-Burning Stoves|Bathroom|Custom-built house

    M hut|Bathroom

    Architecture Firm:Yoshihiro Ito Architect & Associates

    Yoshihiro Ito Architect & Associates

    7-8 Honmachi, Yokkaichi, Mie Prefecture

    Aging Gracefully
    Wooden Sash
    Solid Wood
    Terrace
    Plaster Wall
    Breezy House
    Natural Materials
    Wood Deck
    Exposed Beam
    Entrance Doma
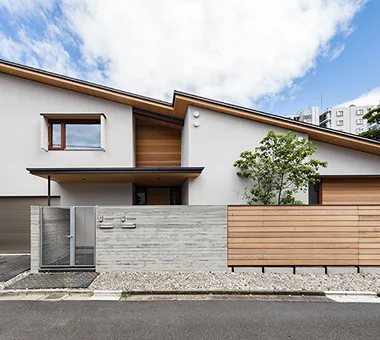
  • House in Oku-Musashi|Homes Featuring Wood-Burning Stoves|Exterior|Custom-built house

    House in Oku-Musashi|Exterior

    Architecture Firm:Mochizuki Architectural Atelier

    Mochizuki Architectural Atelier

    2-23-1-1248 Yoyogi, Shibuya-ku, Tokyo / 614 Katakura-cho, Hachioji-shi, Tokyo

    Custom-Built Bathroom
    Natural Modern
    Built-in Garage
    Bath Court
    Two-Family House
    Doma Living
    Wood Plank Ceiling
    Natural Garden
    Built-inGarage
    EarthenFloorLivingRoom
    Two-GenerationHouse
  • House in Karuizawa|Homes Featuring Wood-Burning Stoves|Approach|Custom-built house

    An approach that delights in changing views along the stream toward the entrance

    Architecture Firm:Kurashi no Jōzōsho

    Kurashi no Jōzōsho

    4-14-12 Honkugenuma, Fujisawa City, Kanagawa Prefecture

    Wood-Burning Stove
    Living with Nature
    Exposed Beam
    Spiral Staircase
    Void
    Proportion
    Wood Siding
    Living with Cats
    LivingWithNature
    WoodBurningStove
    DoubleHeightSpace
  • House in Ashiya|Homes Featuring Wood-Burning Stoves|Courtyard|Custom-built house

    House in Ashiya|Courtyard

    Architecture Firm:Abax Architects

    Abax Architects

    203 Higashi-Shin Building, 1-7-12 Awaza, Nishi-ku, Osaka City, Osaka Prefecture

    Exposed rafters
    Wooden Sash
    Balcony
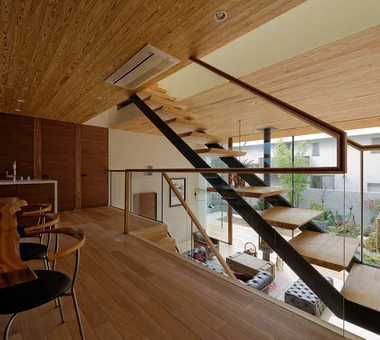
    Resort Style
    Fully Openable Sash
    Scenic View
    Natural Garden
    Water Basin
    Second-Floor Living
    Semi-Basement
    ScenicView
    2FLDK
    ResortStyle
    ReflectingPool
    ExposedBeams
  • House in Tokushima — Younger Household: A roof that envelops two-family living and provides light|Homes Featuring Wood-Burning Stoves|Garden|Custom-built house

    House in Tokushima — Younger Household: A roof that envelops two-family living and provides light|Garden

    Architecture Firm:Tokuhiro Norimatsu Architect

    Tokuhiro Norimatsu Architect

    2nd Floor, Okada Building, 2-25 Tsurumai Higashi-cho, Nara City, Nara Prefecture, Japan

    Calm Presence
    Wooden Sash
    Terrace
    Picture Window
    Fully Openable Sash
    Authentic Garden
    Luxury home
    Proportion
    Two-Family House
    Japanese Modern
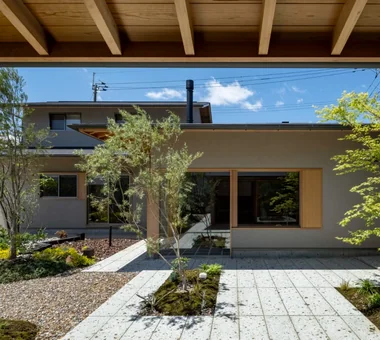
  • House in Takao|Homes Featuring Wood-Burning Stoves|Exterior|Custom-built house

    House in Takao|Exterior

    Architecture Firm:Mochizuki Architectural Atelier

    Mochizuki Architectural Atelier

    2-23-1-1248 Yoyogi, Shibuya-ku, Tokyo / 614 Katakura-cho, Hachioji-shi, Tokyo

    Architect's Own House
    Wood Deck
    Exposed Beam
    Scenic View
    Doma Living
    Japanese Modern
    ArchitectsOwnResidence
    EarthenFloorLivingRoom
    WoodDeck
    ExposedBeams
  • House in Akigawa|Homes Featuring Wood-Burning Stoves|Living Room|Custom-built house

    House in Akigawa|Living Room

    Architecture Firm:Atelier Cotocoto

    Atelier Cotocoto

    4 Sekimachiminami, Nerima-ku, Tokyo

    Outdoor Living
    Living with Nature
    DIY
    Natural Modern
    Circulation Flow
    Courtyard
    Scenic View
    LivingWithNature
    Courtyard
    WoodBurningStove
    CirculationFlow
  • House in Tokushima — Younger Household: A roof that envelops two-family living and provides light|Homes Featuring Wood-Burning Stoves|Kitchen|Custom-built house

    House in Tokushima — Younger Household: A roof that envelops two-family living and provides light|Kitchen

    Architecture Firm:Tokuhiro Norimatsu Architect

    Tokuhiro Norimatsu Architect

    2nd Floor, Okada Building, 2-25 Tsurumai Higashi-cho, Nara City, Nara Prefecture, Japan

    Calm Presence
    Wooden Sash
    Terrace
    Picture Window
    Fully Openable Sash
    Authentic Garden
    Luxury home
    Proportion
    Two-Family House
    Japanese Modern
  • House in Takao|Homes Featuring Wood-Burning Stoves|Living Room|Custom-built house

    House in Takao|Living Room

    Architecture Firm:Mochizuki Architectural Atelier

    Mochizuki Architectural Atelier

    2-23-1-1248 Yoyogi, Shibuya-ku, Tokyo / 614 Katakura-cho, Hachioji-shi, Tokyo

    Architect's Own House
    Wood Deck
    Exposed Beam
    Scenic View
    Doma Living
    Japanese Modern
    ArchitectsOwnResidence
    EarthenFloorLivingRoom
    WoodDeck
    ExposedBeams
  • House in Saku|Homes Featuring Wood-Burning Stoves|Bathroom|Custom-built house

    House in Saku|Bathroom

    Architecture Firm:KASA ARCHITECTS

    KASA ARCHITECTS

    2-21-2-1S Fuda, Chofu City, Tokyo

    Outdoor Living
    Solar Panel
    Built-in Kitchen
    Custom-built vanity
    Workspace
    Exposed Beam
    Void
    Doma Living
    Japanese Modern
  • House Nestled Among the Trees|Homes Featuring Wood-Burning Stoves|LDK|Custom-built house

    When the retractable wooden sash doors are fully opened, the LDK and deck terrace are connected without a step. The wood-burning stove is an original design.

    Architecture Firm:Archiplace

    Archiplace

    502 Palm House Hatsudai, 1-20-2 Honmachi, Shibuya-ku, Tokyo

    Outdoor Living
    Wooden Sash
    Tsubo Garden
    Terrace
    Tea Garden
    Tea Room
    Wood Deck
    Wood Siding
    Japanese Modern
    Study corner
    LivingWithNature
    WoodBurningStove
    Terrace
    TeaRoom
    TeaGarden
  • House in Oku-Musashi|Homes Featuring Wood-Burning Stoves|Exterior|Custom-built house

    House in Oku-Musashi|Exterior

    Architecture Firm:Mochizuki Architectural Atelier

    Mochizuki Architectural Atelier

    2-23-1-1248 Yoyogi, Shibuya-ku, Tokyo / 614 Katakura-cho, Hachioji-shi, Tokyo

    Custom-Built Bathroom
    Natural Modern
    Built-in Garage
    Bath Court
    Two-Family House
    Doma Living
    Wood Plank Ceiling
    Natural Garden
    Built-inGarage
    EarthenFloorLivingRoom
    Two-GenerationHouse
  • House in Hadano|Homes Featuring Wood-Burning Stoves|LDK|Custom-built house

    House in Hadano|LDK

    Architecture Firm:Takayoshi Nakamura Architects & Associates

    Takayoshi Nakamura Architects & Associates

    4-26-27 Utsukushigaoka, Aoba-ku, Yokohama, Kanagawa

    Simple Modern
    Road bike
    DIY
    Terrace
    Built-in Garage
    High Ceiling
    Bike Garage
    Spiral Staircase
    One-Room Space
    Second-Floor Living
  • House in Takao|Homes Featuring Wood-Burning Stoves|Living Room|Custom-built house

    House in Takao|Living Room

    Architecture Firm:Mochizuki Architectural Atelier

    Mochizuki Architectural Atelier

    2-23-1-1248 Yoyogi, Shibuya-ku, Tokyo / 614 Katakura-cho, Hachioji-shi, Tokyo

    Architect's Own House
    Wood Deck
    Exposed Beam
    Scenic View
    Doma Living
    Japanese Modern
    ArchitectsOwnResidence
    EarthenFloorLivingRoom
    WoodDeck
    ExposedBeams
  • I Know Only Contentment|Homes Featuring Wood-Burning Stoves|LDK|Custom-built house

    I Know Only Contentment|LDK

    Construction company:AS IT IS Co., Ltd.

    AS IT IS Co., Ltd.

    576 O, Tsukuba City, Ibaraki Prefecture, Japan

    Narrow House
    Borrowed Scenery
    Natural Modern
    Piano
  • House in Hotaka-Ariake|Homes Featuring Wood-Burning Stoves|LDK|Custom-built house

    House in Hotaka-Ariake|LDK

    Architecture Firm:KASA ARCHITECTS

    KASA ARCHITECTS

    2-21-2-1S Fuda, Chofu City, Tokyo

    Wood-Burning Stove
    Open House
    Harmony
    Continuous Window
    Living in the Forest
    Live-Work Integration
    Wood Deck
    Fully Openable Sash
    Shop-House
    House with Doma
    WoodBurningStove
    LivingWithNature
    OpenHouse
  • House of Scales|Homes Featuring Wood-Burning Stoves|Terrace|Custom-built house

    House of Scales|Terrace

    Architecture Firm:Hirotaka Sato Architects

    Hirotaka Sato Architects

    3F, 32 Shibakoen Building, 3-4-30 Shibakoen, Minato-ku, Tokyo

    Skip Floor
    Wooden Sash
    Tsubo Garden
    Terrace
    Reclaimed Wood
    Fully Openable Sash
    Authentic Garden
    Luxury home
    Curved Wall
    Luxury Modern
  • House in Tokushima — Younger Household: A roof that envelops two-family living and provides light|Homes Featuring Wood-Burning Stoves|Garden|Custom-built house

    House in Tokushima — Younger Household: A roof that envelops two-family living and provides light|Garden

    Architecture Firm:Tokuhiro Norimatsu Architect

    Tokuhiro Norimatsu Architect

    2nd Floor, Okada Building, 2-25 Tsurumai Higashi-cho, Nara City, Nara Prefecture, Japan

    Calm Presence
    Wooden Sash
    Terrace
    Picture Window
    Fully Openable Sash
    Authentic Garden
    Luxury home
    Proportion
    Two-Family House
    Japanese Modern
  • Gaku's Simple Dwelling|Homes Featuring Wood-Burning Stoves|Living Room|Custom-built house

    Gaku's Simple Dwelling|Living Room

    Construction company:AS IT IS Co., Ltd.

    AS IT IS Co., Ltd.

    576 O, Tsukuba City, Ibaraki Prefecture, Japan

    Wood-Burning Stove
    Timber Frame
    Natural Modern
    Wood Deck
    Exposed Beam
  • Multiple Living Spaces That Evoke a Sense of Family|Homes Featuring Wood-Burning Stoves|Exterior|Custom-built house

    Multiple Living Spaces That Evoke a Sense of Family|Exterior

    Architecture Firm:Mitsuhiro Kojima Architects

    Mitsuhiro Kojima Architects

    426-1-101 Higashisin-machi, Ota City, Gunma Prefecture

    Hobby Space
    Capturing Light
    Wood-Burning Stove
    Material Texture
    Terrace
    Living with Plants
    Workspace
    Void
    Wood-Burning Stove
    Courtyard
    Atrium
  • An Addition in Snow Country|Homes Featuring Wood-Burning Stoves|LDK|Custom-built house

    An Addition in Snow Country|LDK

    Architecture Firm:Hirotaka Sato Architects

    Hirotaka Sato Architects

    3F, 32 Shibakoen Building, 3-4-30 Shibakoen, Minato-ku, Tokyo

    Extension
    Wooden Sash
    Harmony
    Terrace
    Continuous Window
    Wood Deck
    Fully Openable Sash
    Toplight
    Japanese Modern
  • House with Forest Windows|Homes Featuring Wood-Burning Stoves|Hobby room|Custom-built house

    House with Forest Windows|Hobby room

    Architecture Firm:Yosuke Tomiya Architectural Design Co., Ltd.

    Yosuke Tomiya Architectural Design Co., Ltd.

    4-8, 16-chome, 5-jo, Shinkawa, Kita-ku, Sapporo, Hokkaido

    Borrowed Scenery
    ZEH
    Outdoor Living
    Solar Panel
    Music Room
    High Airtightness and High Insulation
    Living in the Forest
    Wood Deck
    Reading Room
    House with Doma
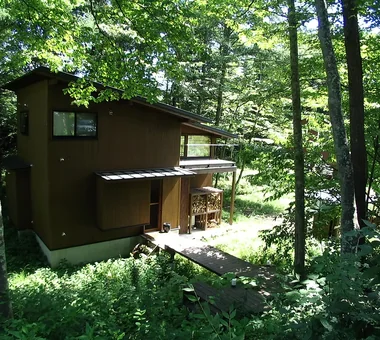
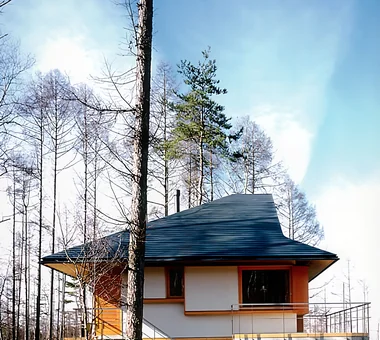
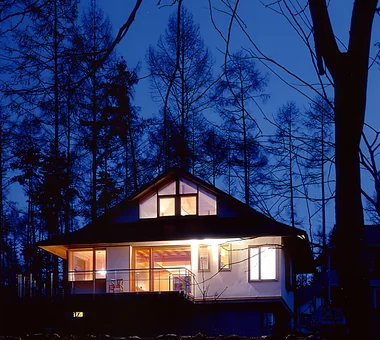
  • Mountain Villa in Yatsugatake|Homes Featuring Wood-Burning Stoves|Exterior|Custom-built house

    Mountain Villa in Yatsugatake|Exterior

    Architecture Firm:Mochizuki Architectural Atelier

    Mochizuki Architectural Atelier

    2-23-1-1248 Yoyogi, Shibuya-ku, Tokyo / 614 Katakura-cho, Hachioji-shi, Tokyo

    Wooden Sash
    Exposed Beam
    Void
    ExposedBeams
    Atrium
    WoodenSashes
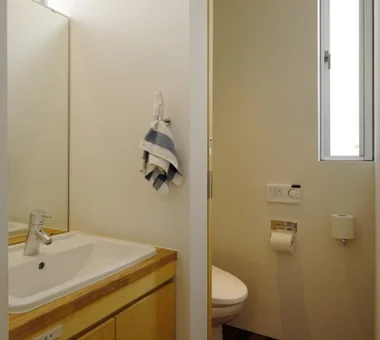
  • House in Hadano|Homes Featuring Wood-Burning Stoves|Lavatory|Custom-built house

    House in Hadano|Lavatory

    Architecture Firm:Takayoshi Nakamura Architects & Associates

    Takayoshi Nakamura Architects & Associates

    4-26-27 Utsukushigaoka, Aoba-ku, Yokohama, Kanagawa

    Simple Modern
    Road bike
    DIY
    Terrace
    Built-in Garage
    High Ceiling
    Bike Garage
    Spiral Staircase
    One-Room Space
    Second-Floor Living
  • Mountain Villa in Yatsugatake|Homes Featuring Wood-Burning Stoves|Exterior|Custom-built house

    Mountain Villa in Yatsugatake|Exterior

    Architecture Firm:Mochizuki Architectural Atelier

    Mochizuki Architectural Atelier

    2-23-1-1248 Yoyogi, Shibuya-ku, Tokyo / 614 Katakura-cho, Hachioji-shi, Tokyo

    Wooden Sash
    Exposed Beam
    Void
    ExposedBeams
    Atrium
    WoodenSashes
  • Uchi no Uchi|Homes Featuring Wood-Burning Stoves|Living Room|Custom-built house

    Uchi no Uchi|Living Room

    Architecture Firm:Mitsuhiro Kojima Architects

    Mitsuhiro Kojima Architects

    426-1-101 Higashisin-machi, Ota City, Gunma Prefecture

    Simple Modern
    Contemporary
    Wood-Burning Stove
    Large Opening
    Steel Staircase
    Picture Window
    High Ceiling
    Doma Living
    Sense of Openness
    WoodBurningStove
    EarthenFloorLivingRoom
    EntranceEarthenFloor
    HighCeiling
  • House in Hotaka-Ariake|Homes Featuring Wood-Burning Stoves|Exterior|Custom-built house

    House in Hotaka-Ariake|Exterior

    Architecture Firm:KASA ARCHITECTS

    KASA ARCHITECTS

    2-21-2-1S Fuda, Chofu City, Tokyo

    Wood-Burning Stove
    Open House
    Harmony
    Continuous Window
    Living in the Forest
    Live-Work Integration
    Wood Deck
    Fully Openable Sash
    Shop-House
    House with Doma
    WoodBurningStove
    LivingWithNature
    OpenHouse
  • TOP
  • 〉Homes Featuring Wood-Burning Stoves

Tips for connecting what you love with your home
English
Translated automatically
日本語 (ja) 简体中文 (zh-hans) 繁體中文 (zh-hant) English (en)
  • #Garage House
  • #Bouldering Wall
  • #Open Kitchen
  • #Narrow House
  • #Simple Modern
  • #Storage Access Flow
  • #Remodeling
  • #Skip Floor
  • #Audio room
  • #Doma Storage
  • #Hobby Space
  • #Contemporary
  • #Aging Gracefully
  • #Wall Storage
  • #Soundproof Room
  • #Borrowed Scenery
  • #Family with Children
  • #Flag-Shaped Lot
  • #Brick
  • #Capturing Light
  • #Wood-Burning Stove
  • #Exposed rafters
  • #Extension
  • #Material Texture
  • #Open House
  • #Housework Flow
  • #Road bike
  • #Slow Life
  • #Calm Presence
  • #Gallery
  • #Custom-Built Bathroom
  • #Collection
  • #Fishing
  • #ZEH
  • #Outdoor Living
  • #Passive Design
  • Announcements | Architecture Firm | Construction company | Frequently Asked Questions | Advertising Publication
  • © Qurasuki.All Rights Reserved. | Terms of Service | Privacy | Operations
Please configure your cookie settings.
  • Our website uses cookies to enhance site usability.

  • Some cookies are necessary for the proper functioning of our services.
  • For more details, please refer to Cookie Policy.
  • Accept all cookies
  • Reject non-essential cookies