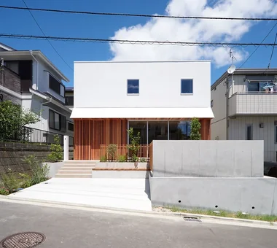
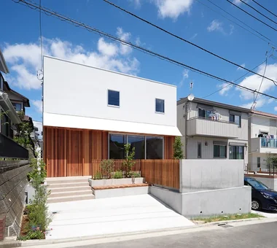
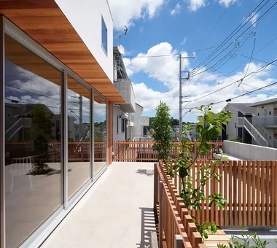
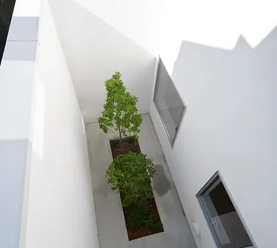
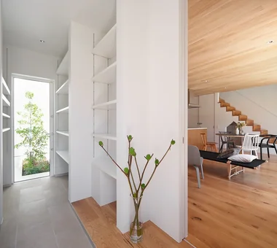
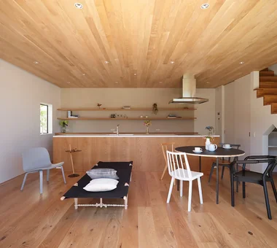
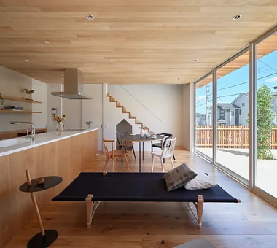
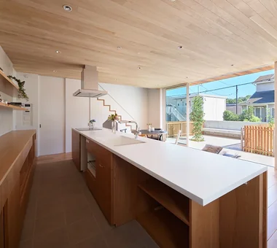
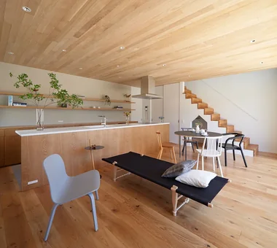
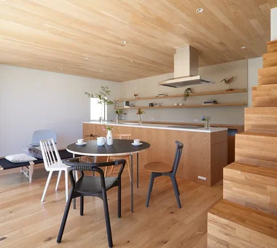
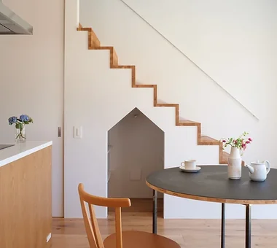
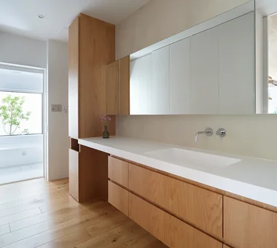
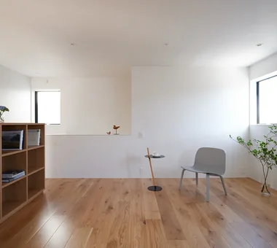
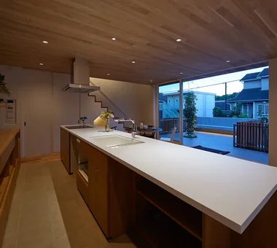
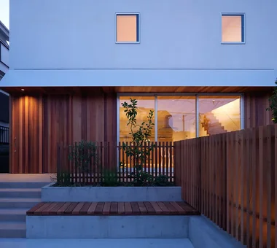
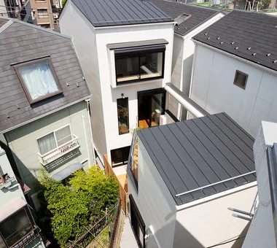
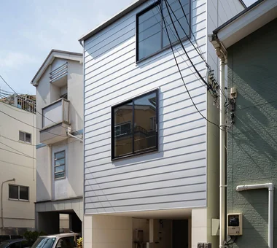
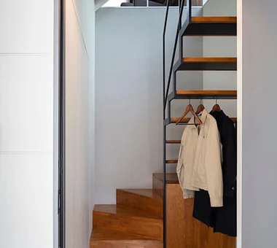
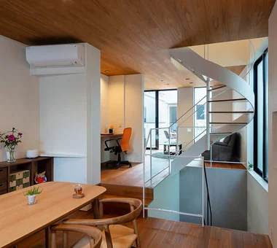
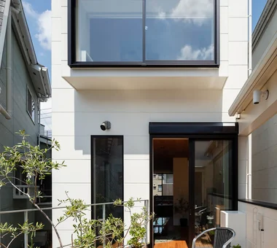
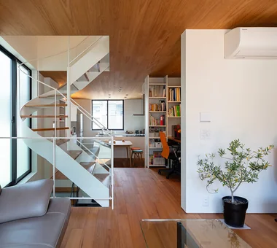
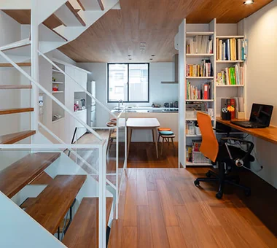
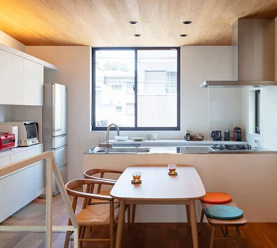
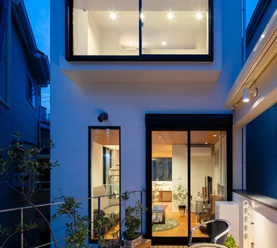
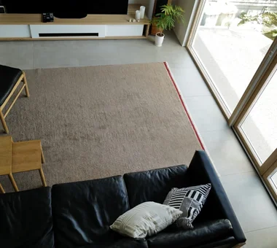
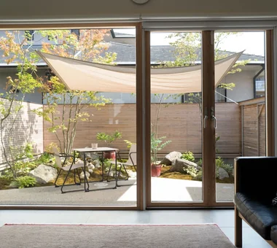
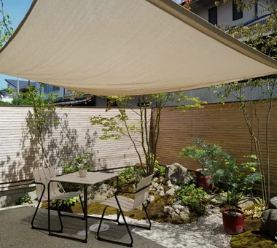
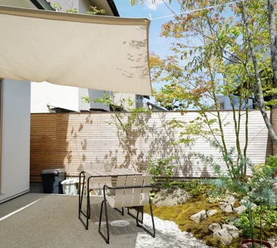
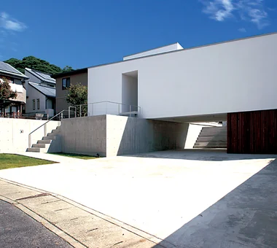
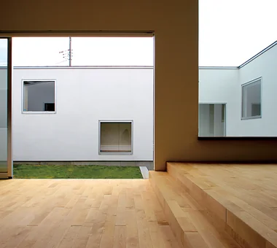
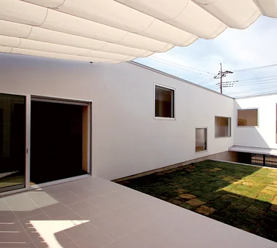
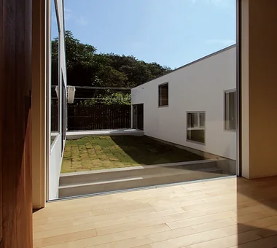
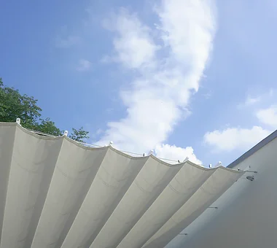
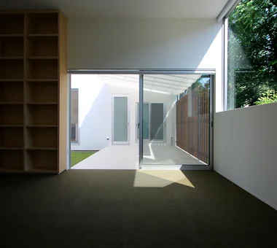
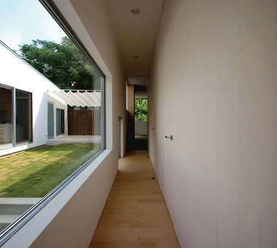
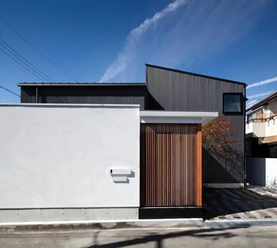
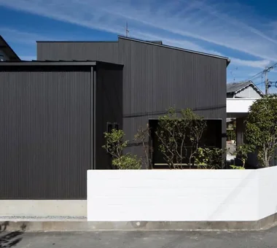
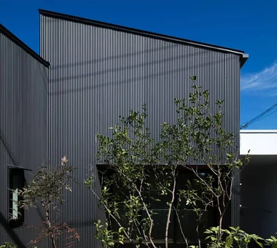
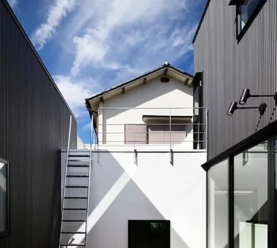
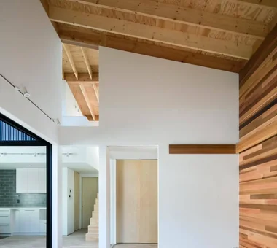
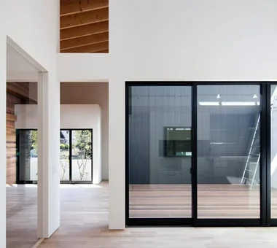
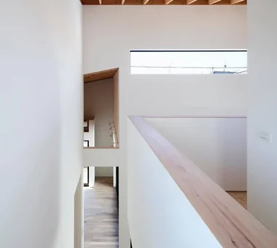
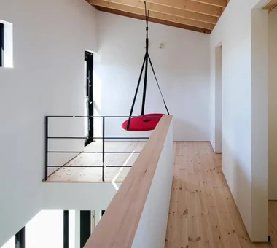
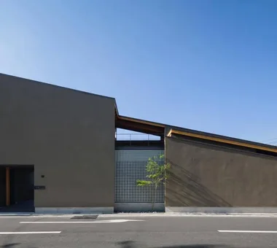
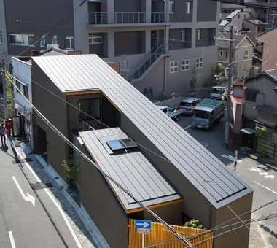
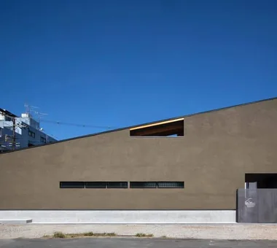
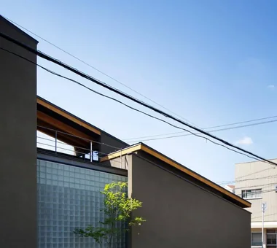
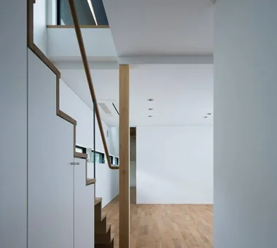
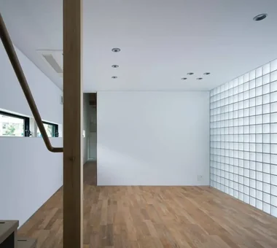
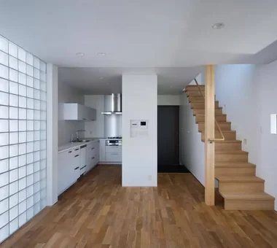
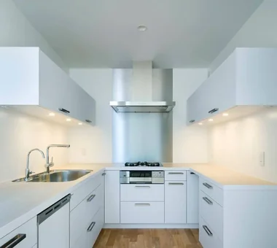
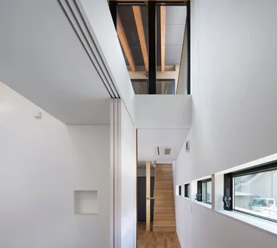
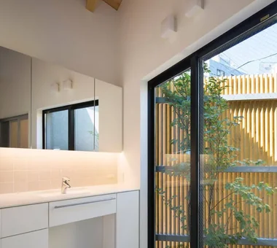
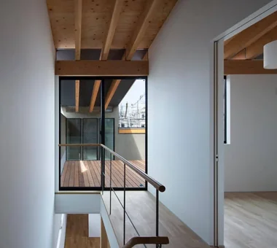
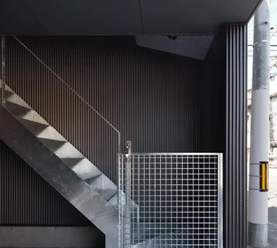
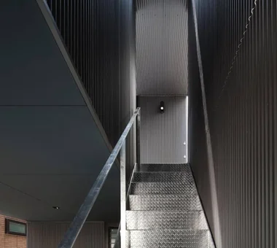
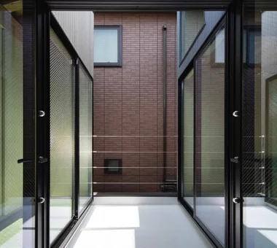
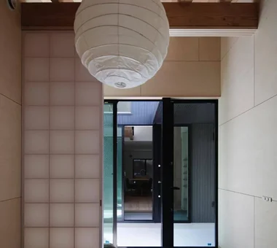
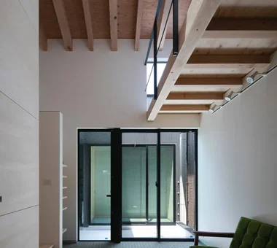
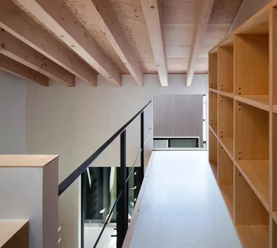
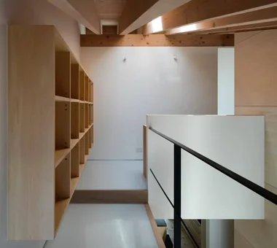
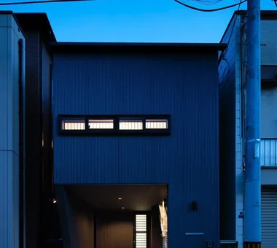
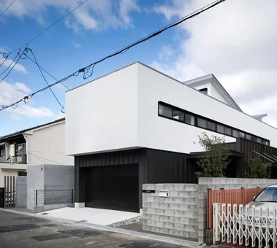
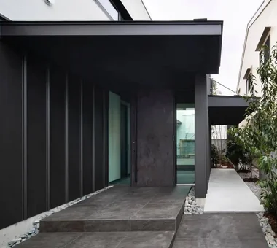
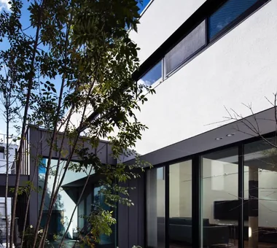
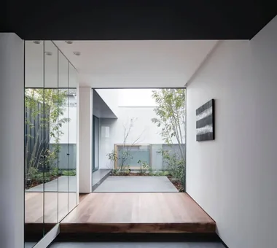
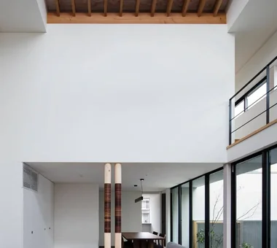
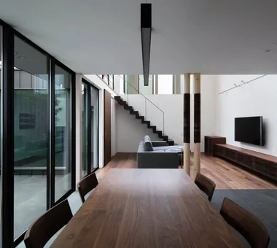
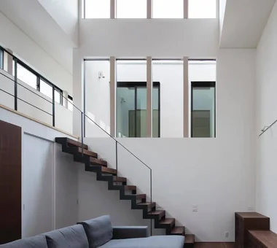
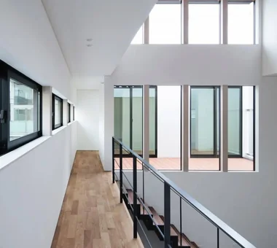
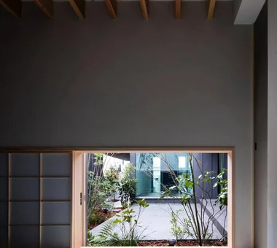
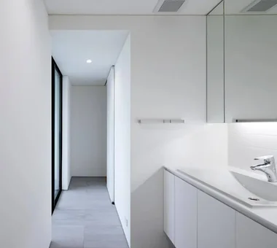
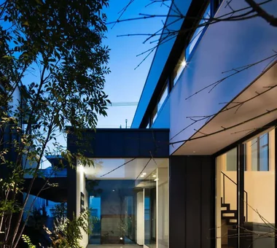
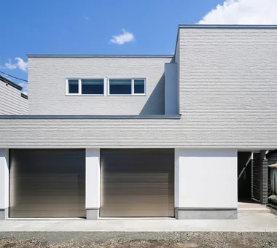
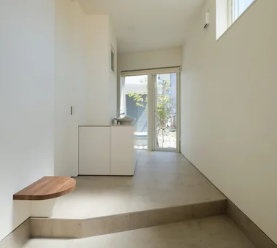
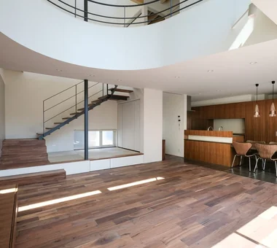
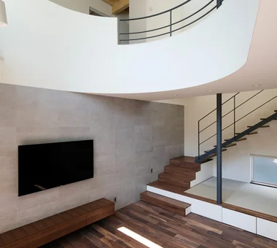
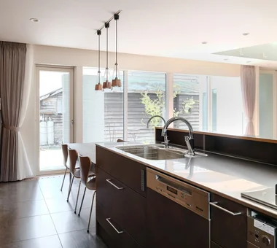
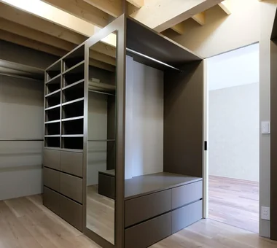
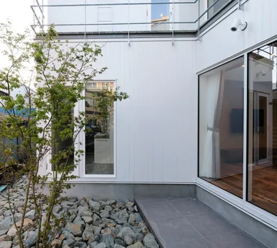
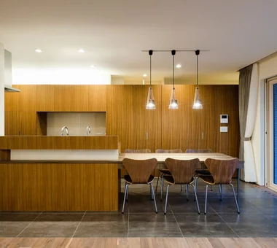
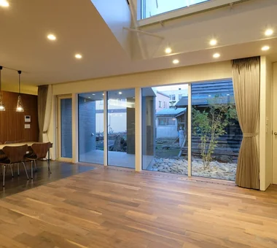
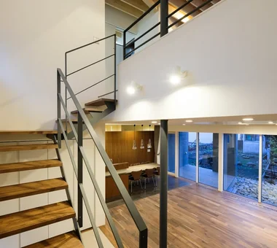
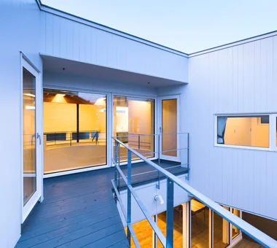
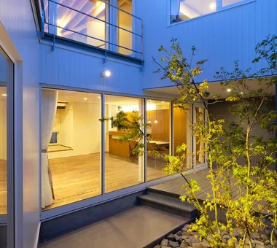
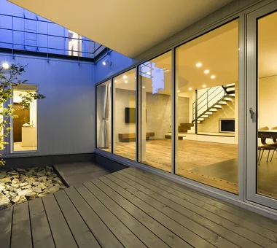
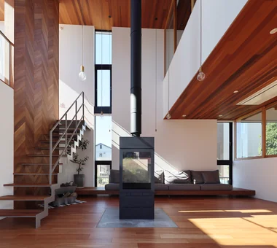
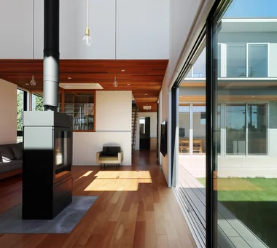
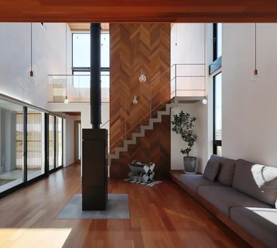
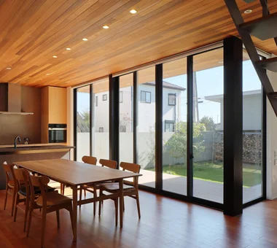
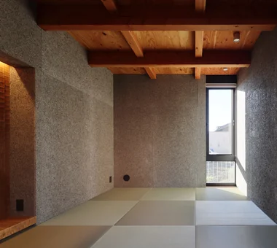
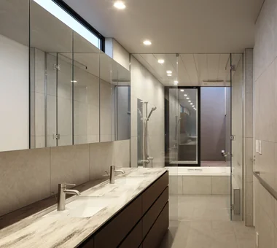
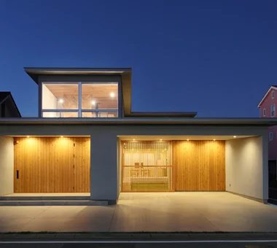
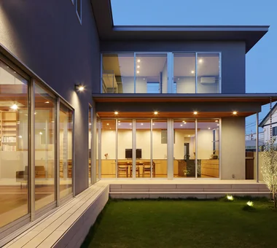
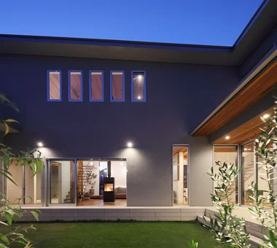
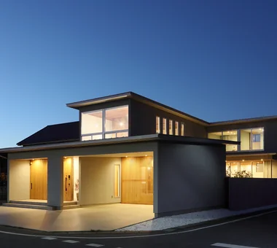
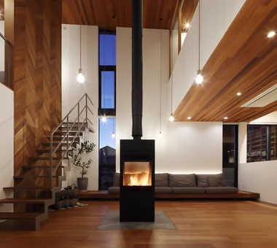
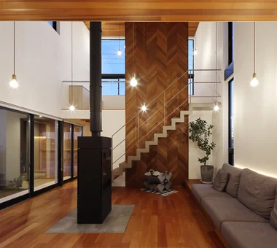
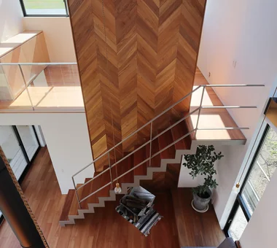
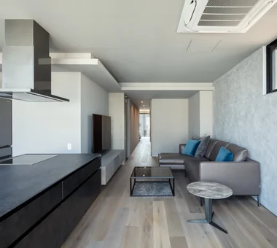
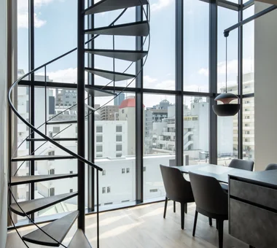
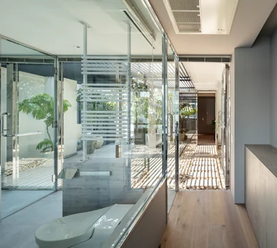
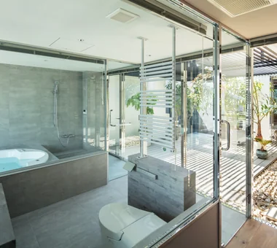
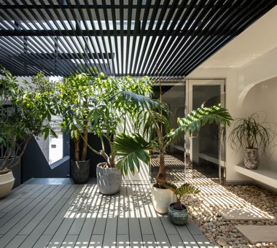
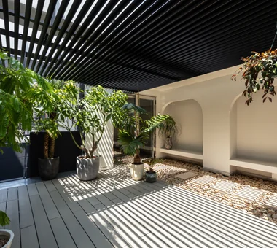
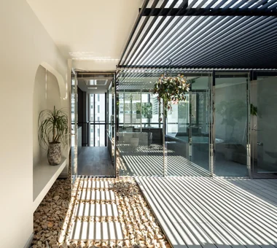
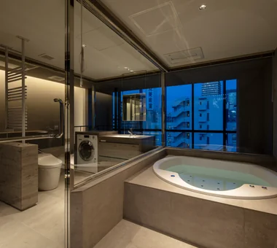
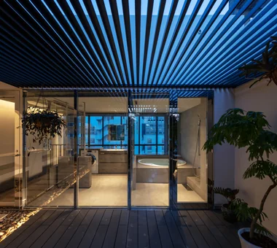
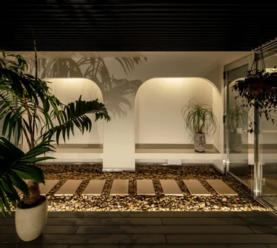
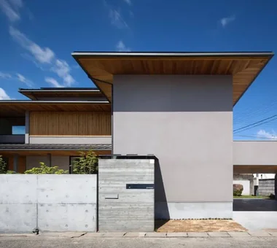
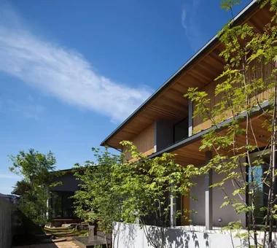
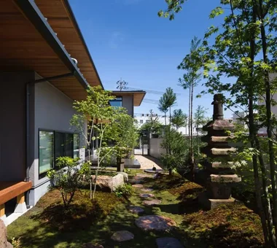
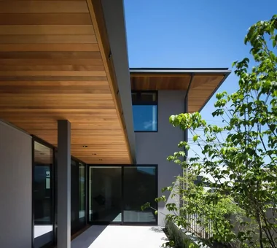
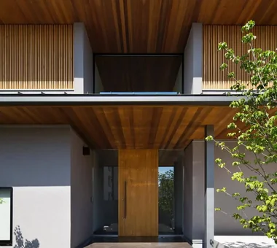
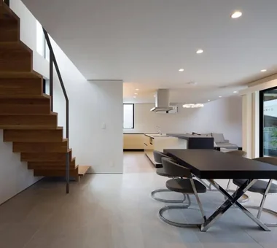
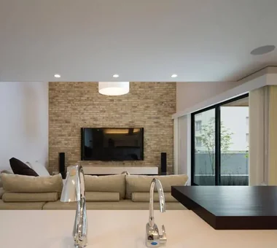
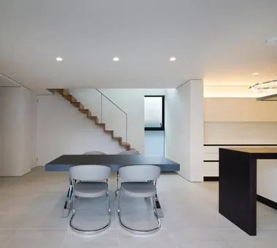
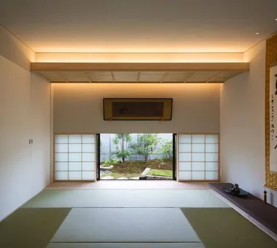
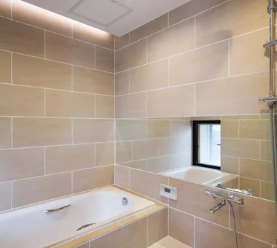
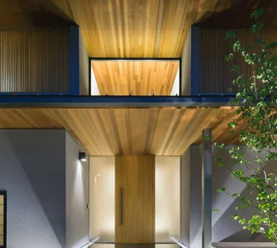
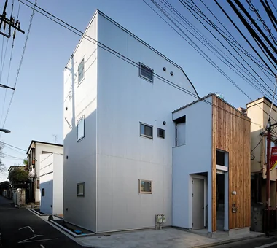
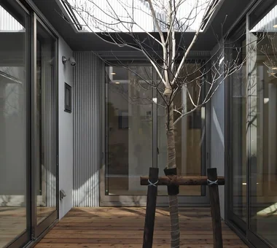
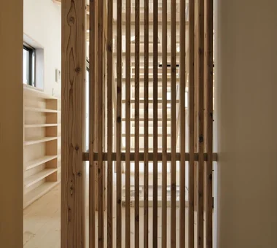
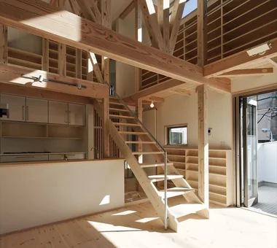
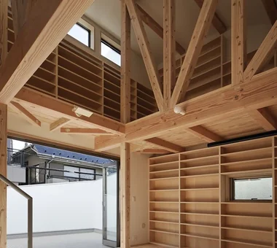
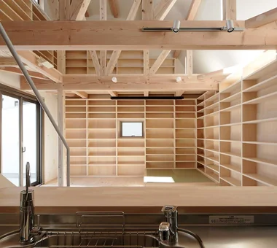
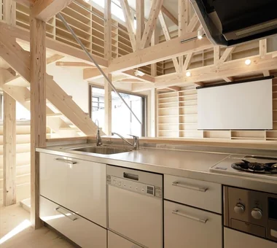
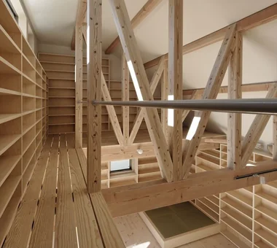
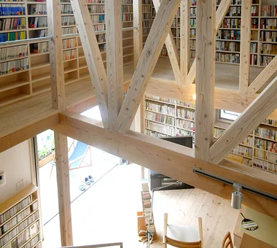
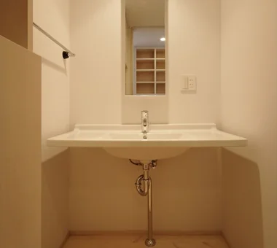
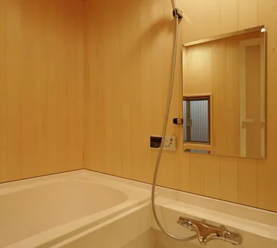
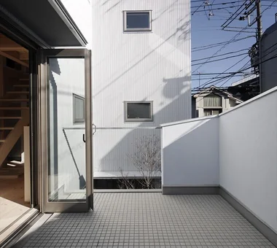
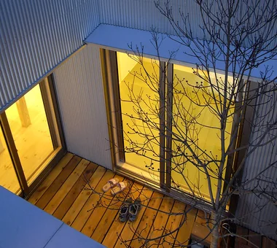
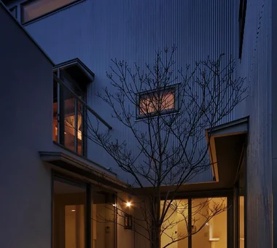
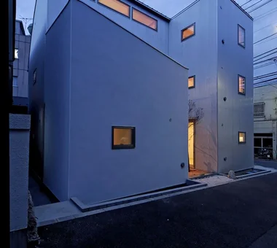
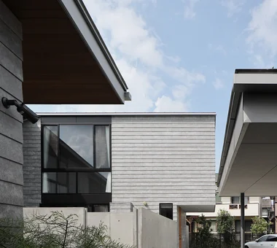
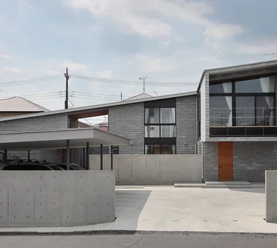
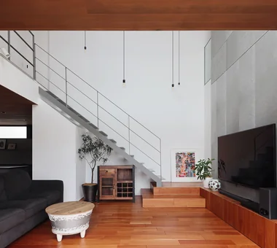
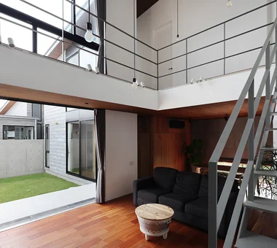
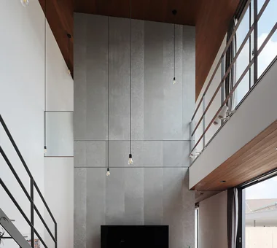
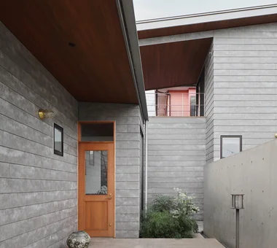
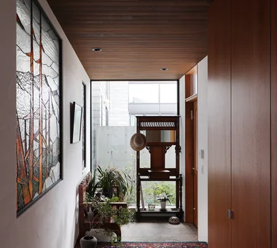
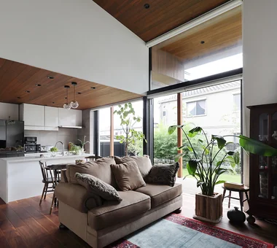
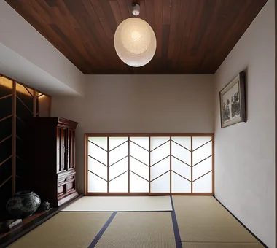
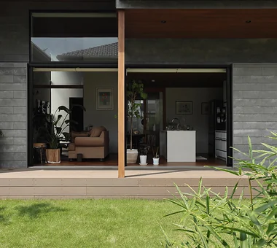
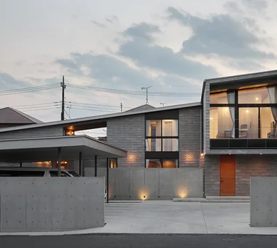
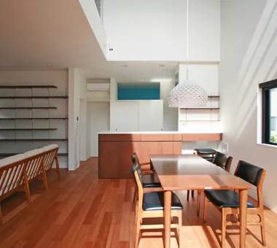
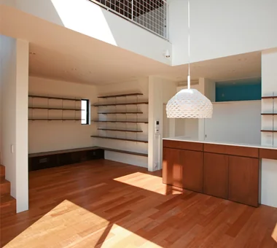
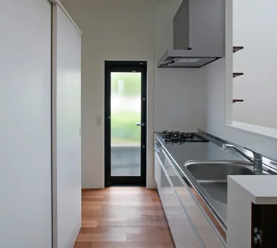
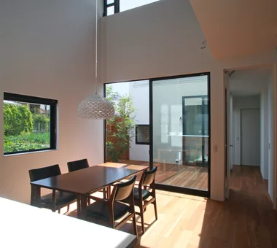
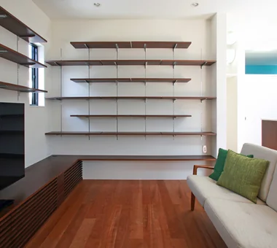
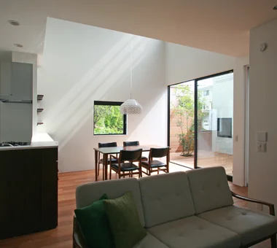
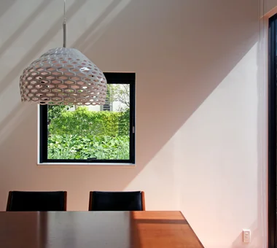
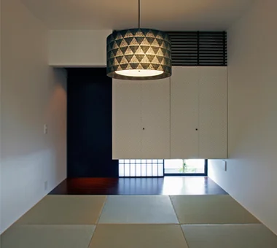
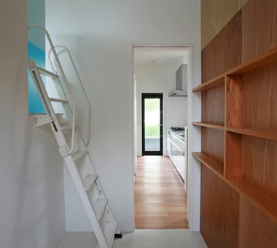
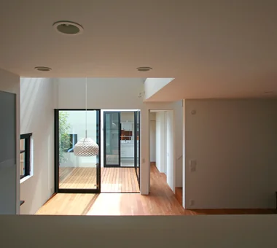
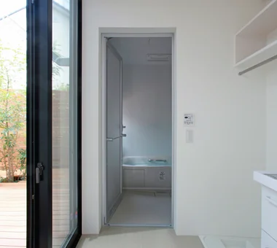
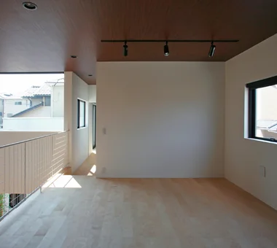
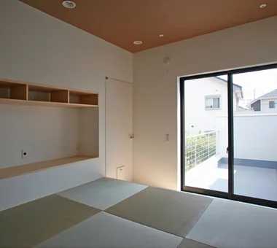
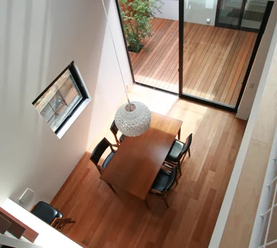
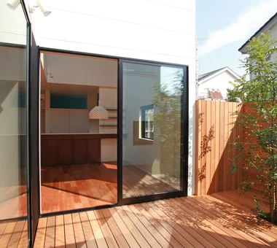
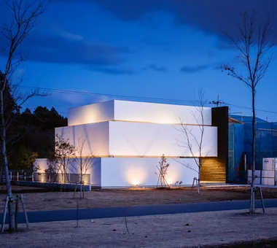
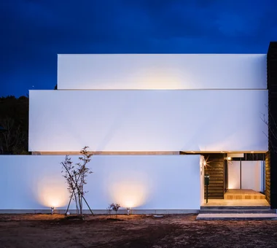
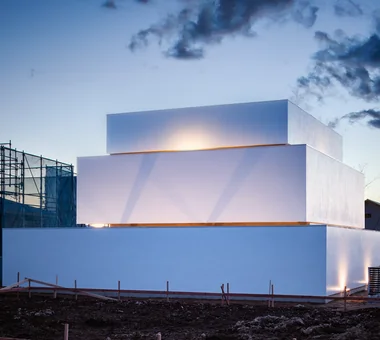
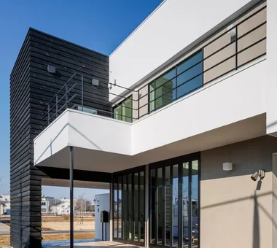
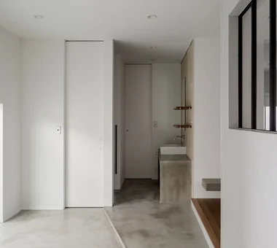
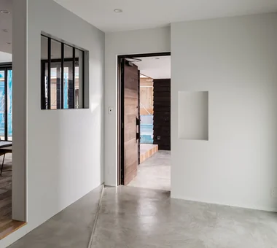
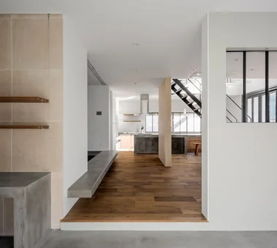
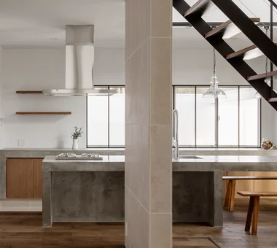
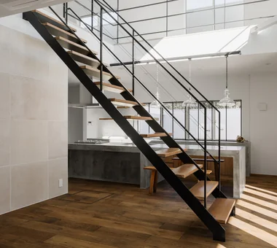
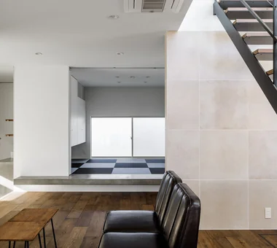
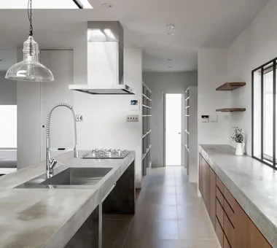
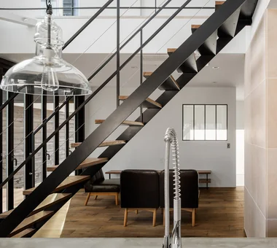
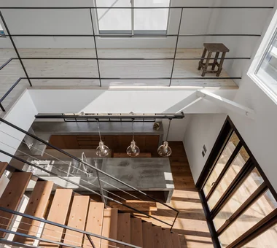
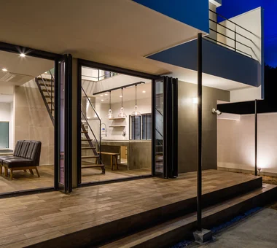
House in Ryokuentoshi KASA ARCHITECTS 2-21-2-1S Fuda, Chofu City, Tokyo Natural Modern Lattice Symbolic Tree White House Island Kitchen Outdoor Living Courtyard Open House Terrace Wood Plank Ceiling Courtyard IslandKitchen Terrace
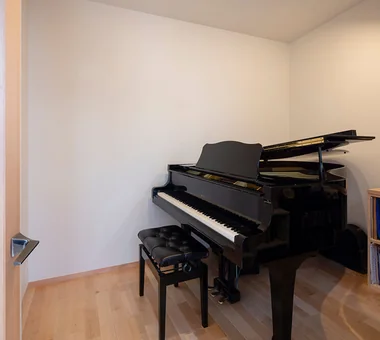
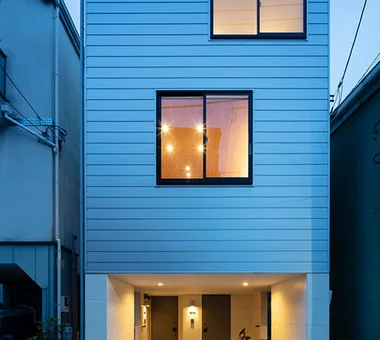
Two-Generation Courtyard House on a Narrow Irregular Lot Archiplace 502 Palm House Hatsudai, 1-20-2 Honmachi, Shibuya-ku, Tokyo Natural Modern Living with Cats Spiral Staircase Two-Family House Inner Garage Wood Deck Courtyard Piano Capturing Light Music Room Terrace Soundproof Room Music Room
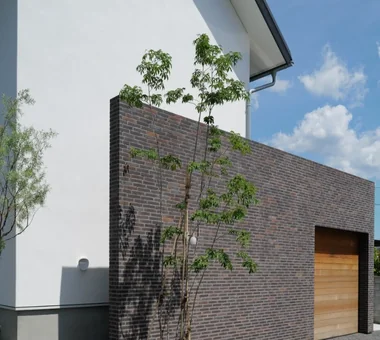
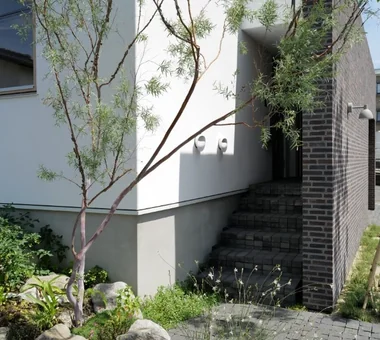
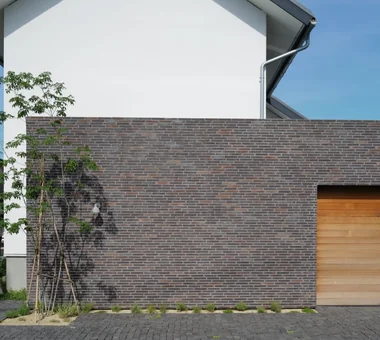
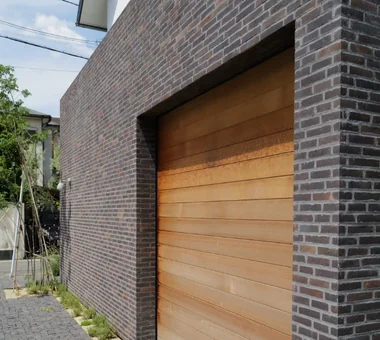
A Home Overlooking the Courtyard Like a Painting AITOHUS Co., Ltd. 6-6-1 Otsukanishi, Asaminami Ward, Hiroshima City, Hiroshima Prefecture, Japan Natural Modern Scandinavian Interior Outdoor Living Brick Living with Plants Built-in Garage Terrace Natural Garden Open Kitchen Wooden Sash
A Courtyard Where the Wind Flows Through Mitsuhiro Kojima Architects 426-1-101 Higashisin-machi, Ota City, Gunma Prefecture Tile Deck White House Simple Modern Outdoor Living Pet Space Living with a Dog Terrace HouseLivingWithDogs Courtyard Terrace
House in Senrien, Toyonaka Kumi Inoue Architects 2-6-15 Kuwazu, Higashisumiyoshi-ku, Osaka City, Osaka Prefecture Exposed Beam Lattice Simple Modern Outdoor Living Wood Deck Capturing Light Terrace Closed to Outside, Open to Inside Wood Plank Ceiling
House in Oimazato Kumi Inoue Architects 2-6-15 Kuwazu, Higashisumiyoshi-ku, Osaka City, Osaka Prefecture Exposed Beam Lattice Capturing Light Terrace Roof terrace Japanese Modern Terrace JapaneseModern
Komagawa House Kumi Inoue Architects 2-6-15 Kuwazu, Higashisumiyoshi-ku, Osaka City, Osaka Prefecture Narrow House Natural Modern Exposed Beam Inner Garage Steel Staircase Terrace Shoji CompactHousing Terrace InnerGarage
House of Takai Kumi Inoue Architects 2-6-15 Kuwazu, Higashisumiyoshi-ku, Osaka City, Osaka Prefecture Sense of Openness Void Steel Staircase Built-in Garage Terrace Closed to Outside, Open to Inside Monotone Continuous Window
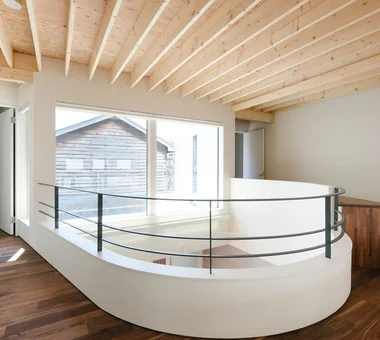
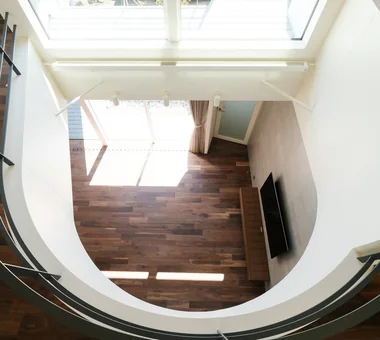
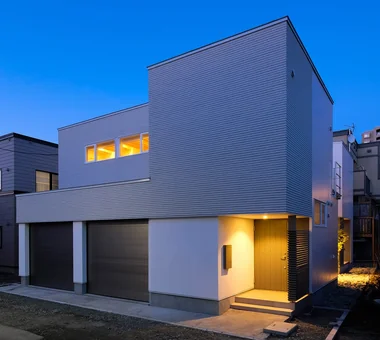
Light-Gathering House Yosuke Tomiya Architectural Design Co., Ltd. 4-8, 16-chome, 5-jo, Shinkawa, Kita-ku, Sapporo, Hokkaido Curved Wall Large Opening Symbolic Tree Energy-Saving House Outdoor Living High Sidelight High Airtightness and High Insulation Terrace
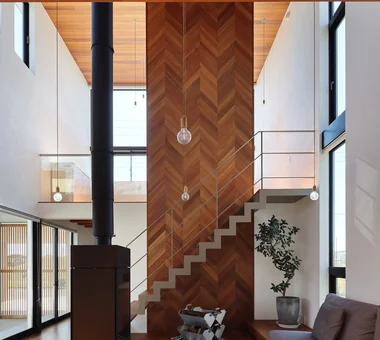
Multiple Living Spaces That Evoke a Sense of Family Mitsuhiro Kojima Architects 426-1-101 Higashisin-machi, Ota City, Gunma Prefecture Wood-Burning Stove Workspace Capturing Light Living with Plants Void Material Texture Hobby Space Terrace Wood-Burning Stove Courtyard Atrium
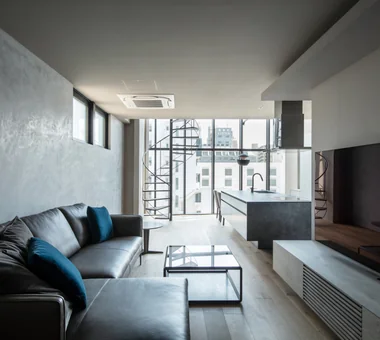
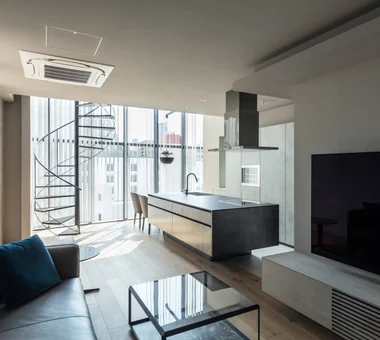
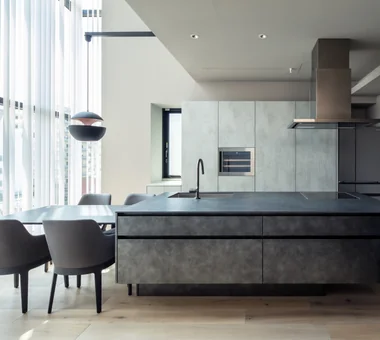
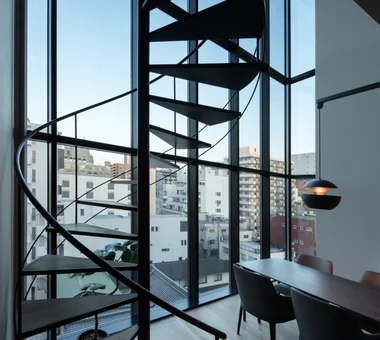
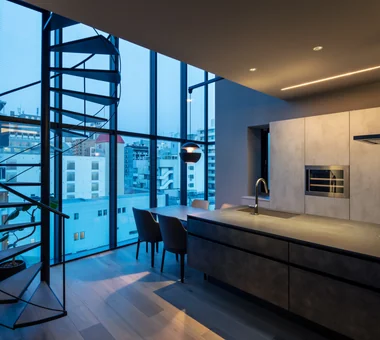
House in Minamimorimachi Abax Architects 203 Higashi-Shin Building, 1-7-12 Awaza, Nishi-ku, Osaka City, Osaka Prefecture Penthouse Spiral Staircase Indoor Plants Picture Window Terrace Resort Style Scenic View Luxury Modern Penthouse BarbecueTerrace ResortStyle
House in Otsu 3 Kumi Inoue Architects 2-6-15 Kuwazu, Higashisumiyoshi-ku, Osaka City, Osaka Prefecture Lattice Capturing Light Terrace Closed to Outside, Open to Inside Japanese Modern Authentic Garden
The Dwelling of Books JYU ARCHITECT 2-19-19 Nakane, Meguro-ku, Tokyo Natural Modern Display Storage Courtyard Void Wall Bookshelf Reading Room Wall-mountedBookshelves Atrium Courtyard RoofTerrace
House of Mutual Support Mitsuhiro Kojima Architects 426-1-101 Higashisin-machi, Ota City, Gunma Prefecture Two-Family House Courtyard Capturing Light Gardening Void Steel Staircase Terrace CentralCourtyard Atrium MultigenerationalResidence
House with a Courtyard for Living with Cats Archiplace 502 Palm House Hatsudai, 1-20-2 Honmachi, Shibuya-ku, Tokyo Living with Cats Simple Modern Courtyard Void Catwalk Adjustable Shelf Terrace HouseWithCats Courtyard Catwalk Atrium Terrace
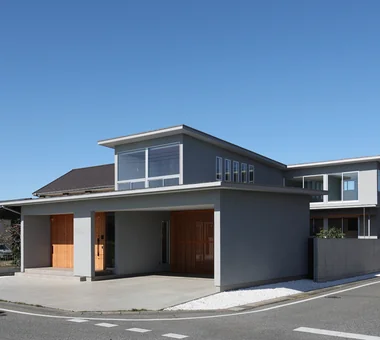
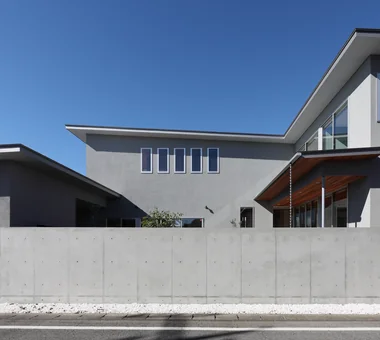
Circle House KICHI ARCHITECTURAL DESIGN 4-6-3 Kenkyu Gakuen, Tsukuba City, Ibaraki Prefecture, Japan Large Opening White House Simple Modern Island Kitchen Courtyard Capturing Light Steel Staircase Terrace Closed to Outside, Open to Inside Continuous Window CentralCourtyard IslandKitchen ClosedToOutsideOpenToInside