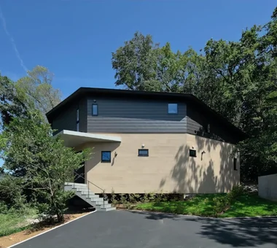
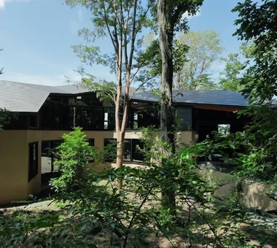
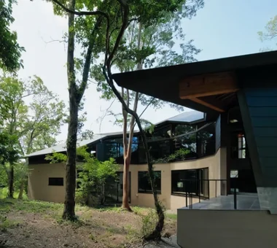
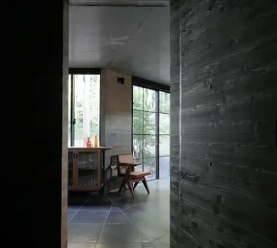
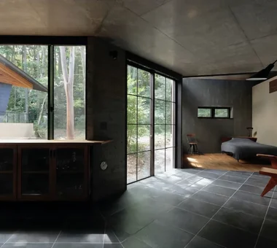
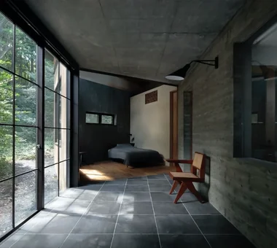
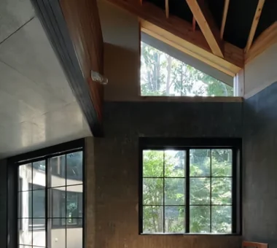
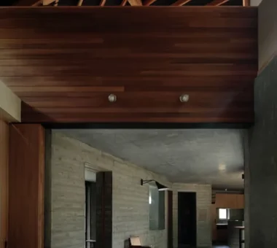
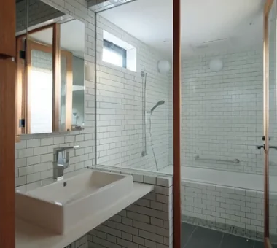
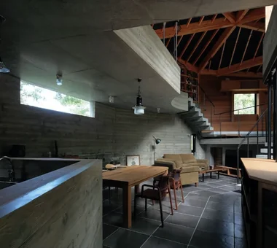
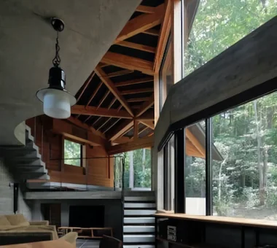
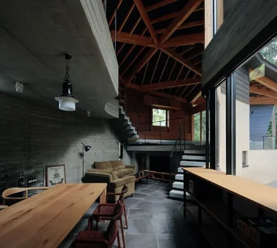
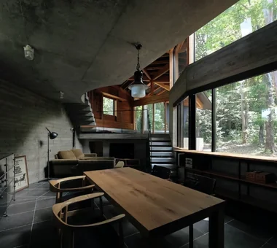
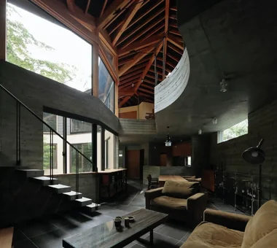
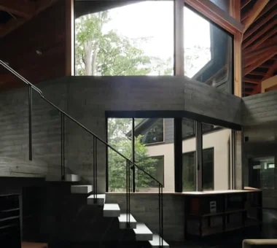
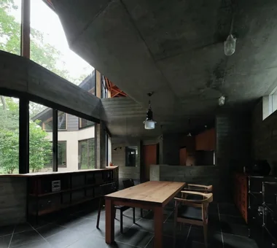
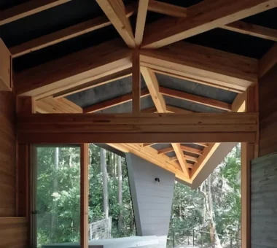
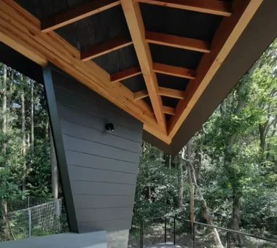
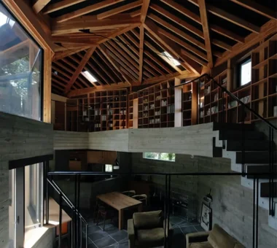
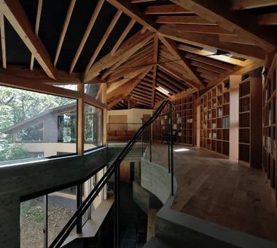
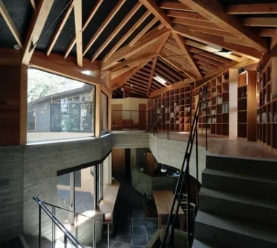
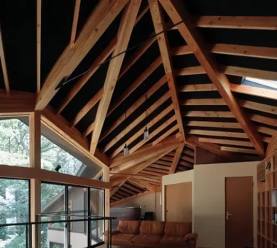
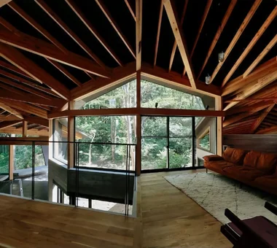
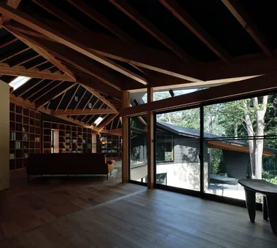
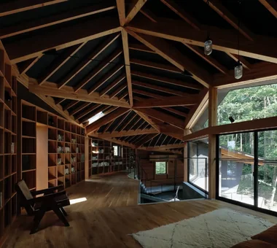
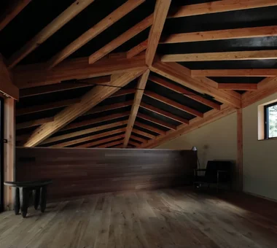
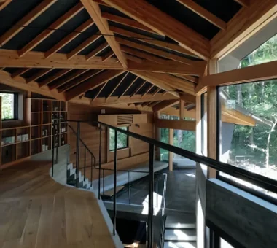
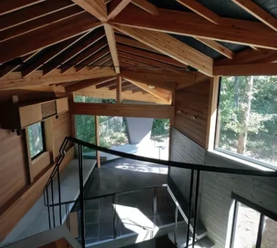
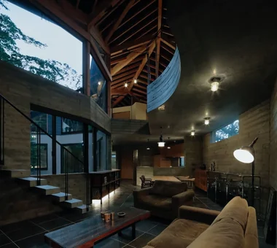
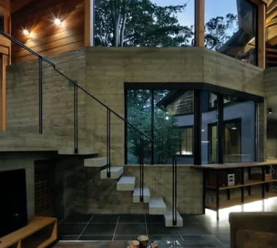
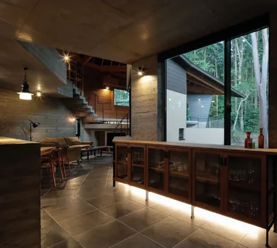
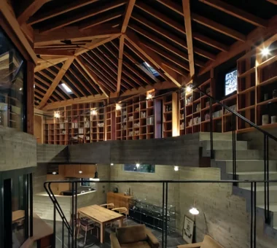
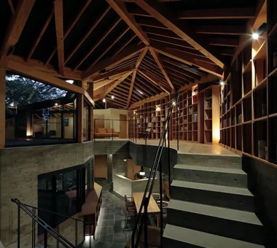
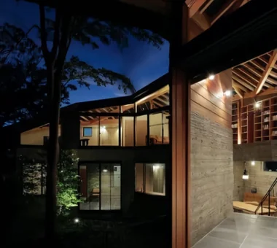
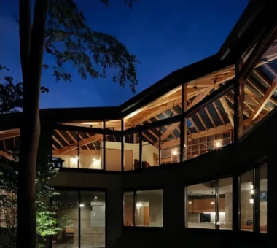
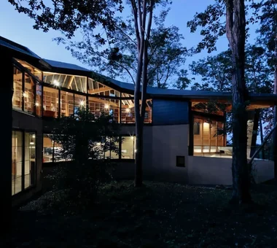
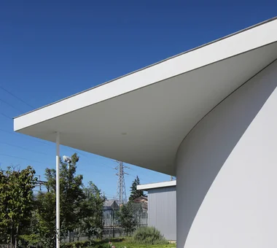
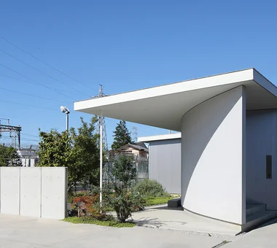
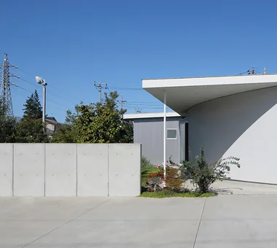
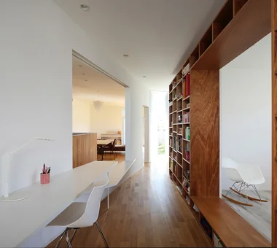
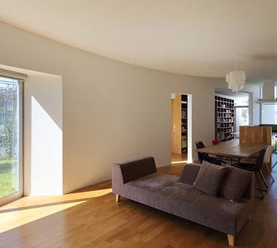
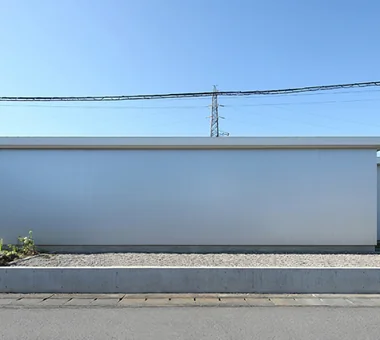
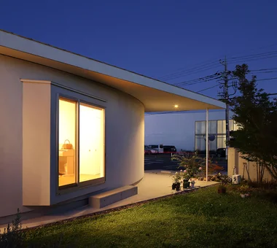
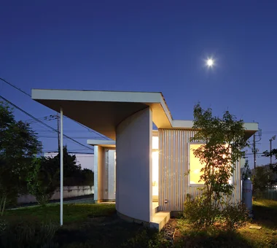
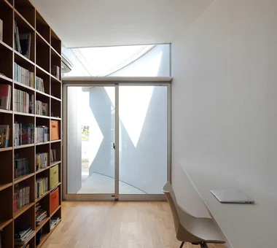
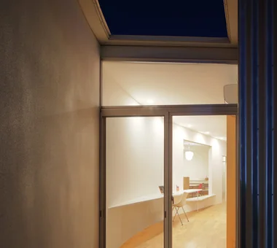
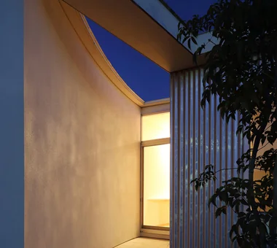
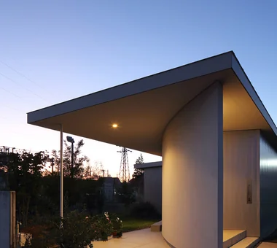
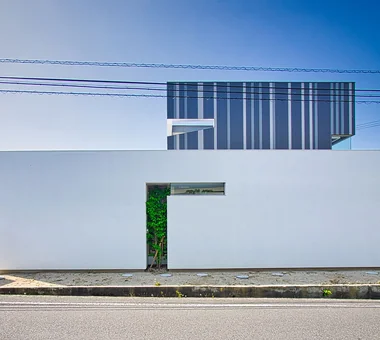
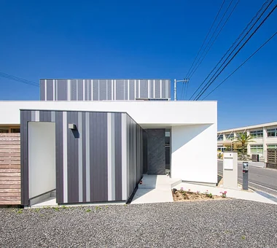
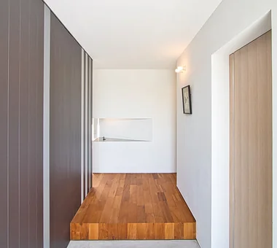
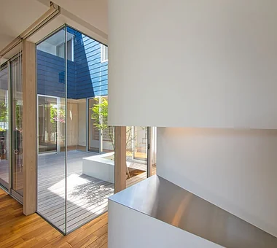
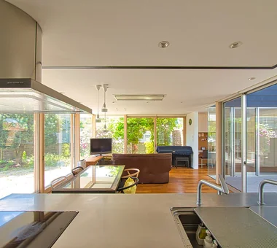
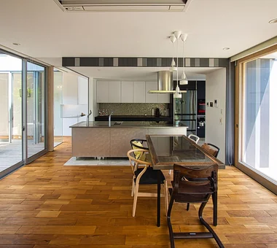
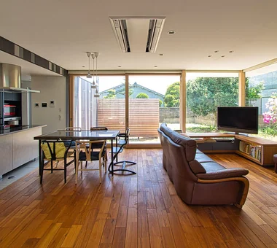
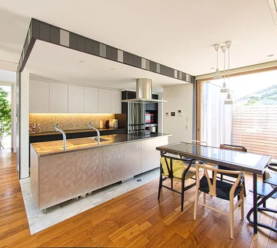
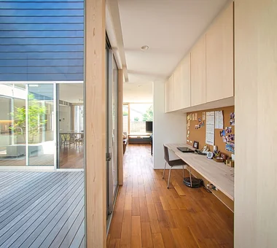
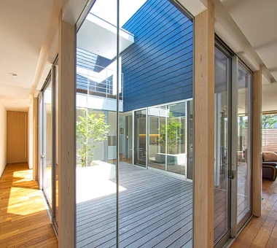
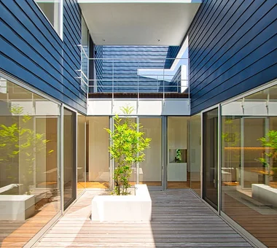
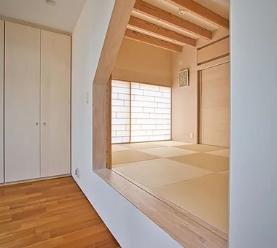
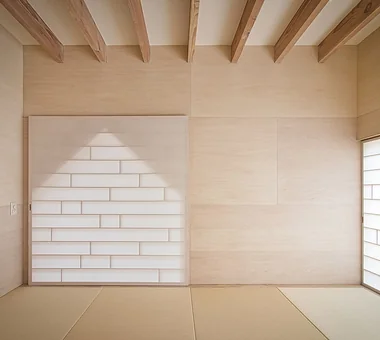
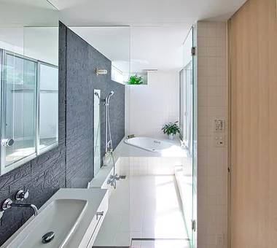
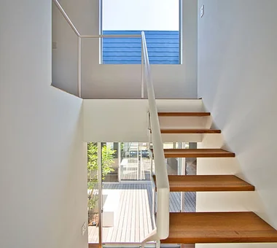
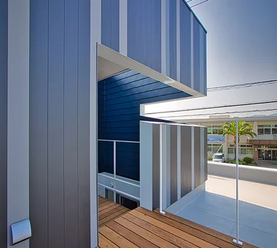
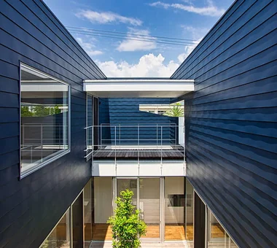
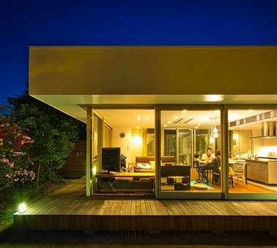
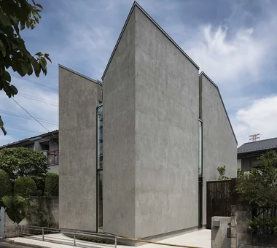
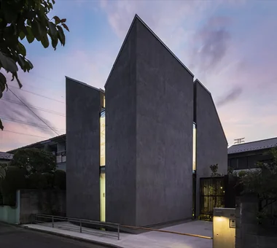
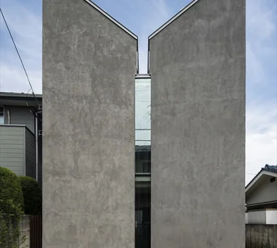
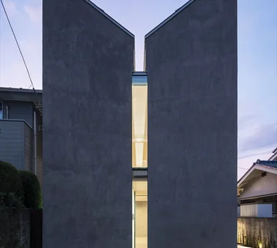
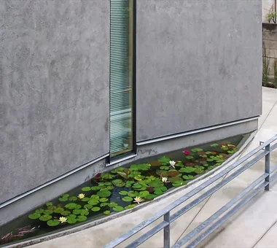
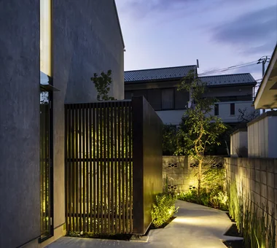
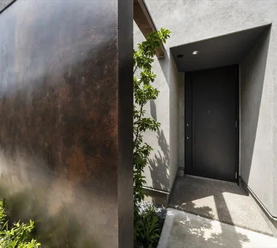
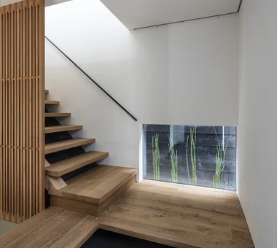
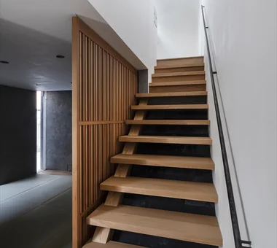
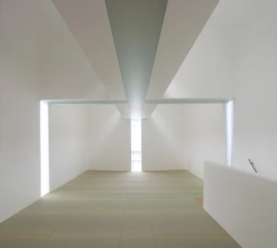
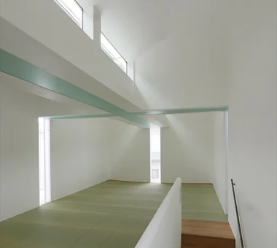
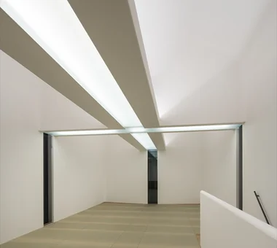
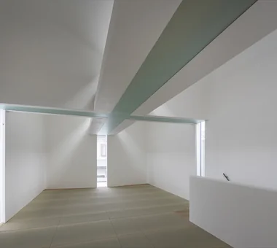
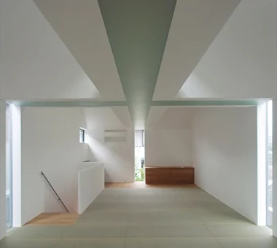
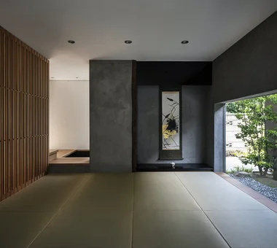
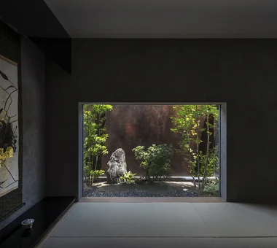
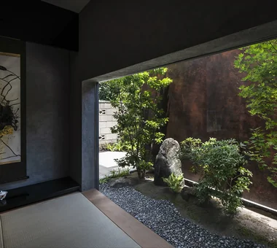
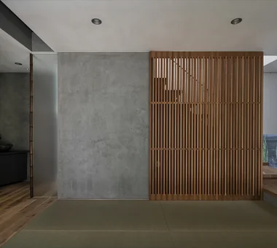
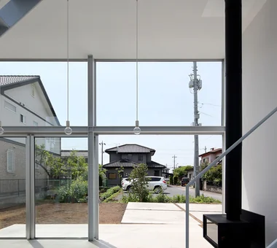
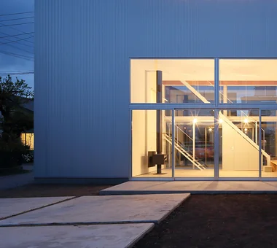
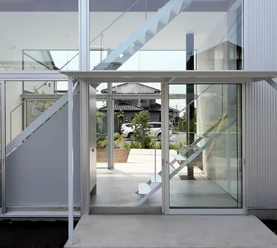
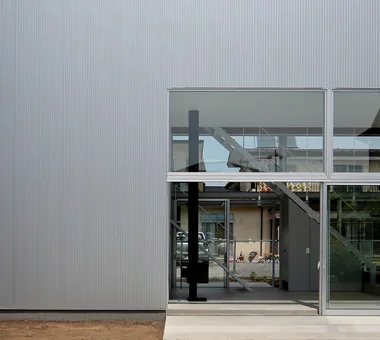
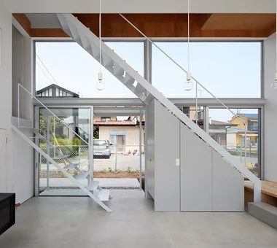
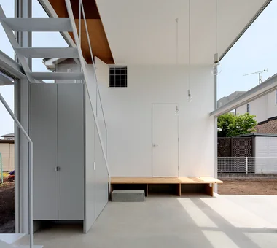
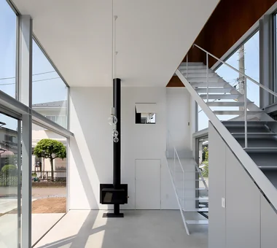
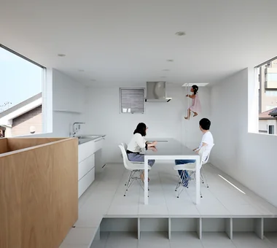
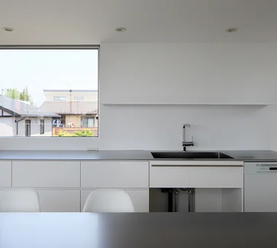
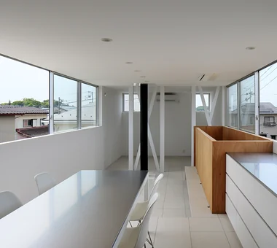
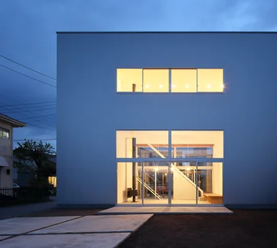
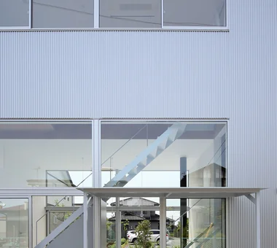
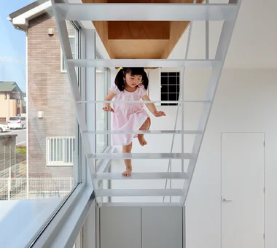
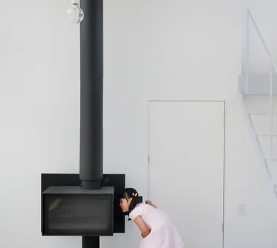
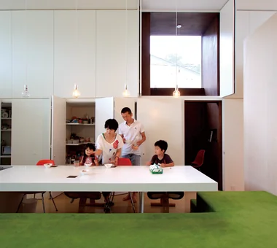
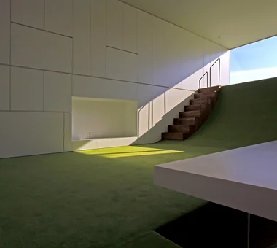
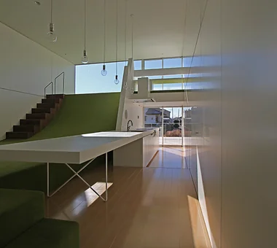
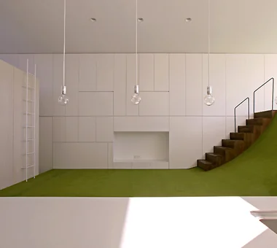
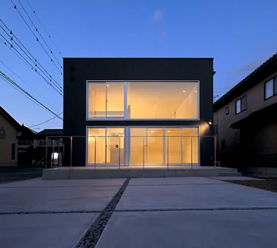
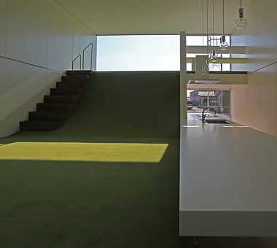
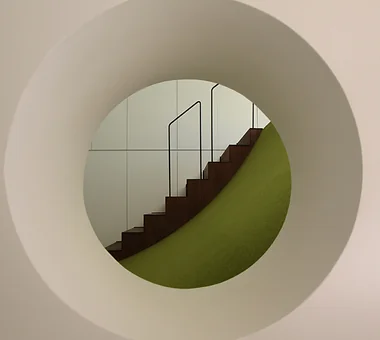
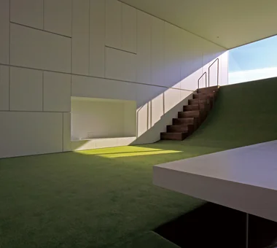
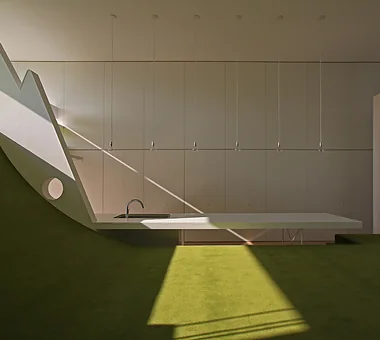
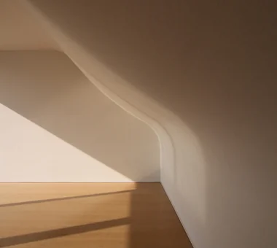
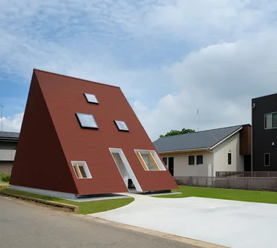
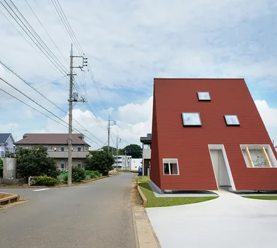
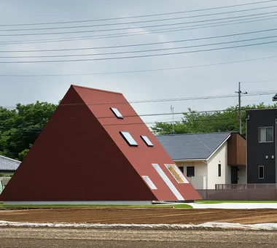
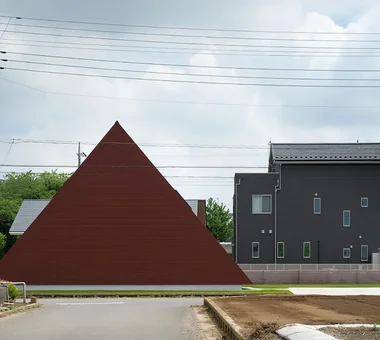
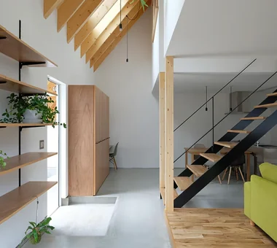
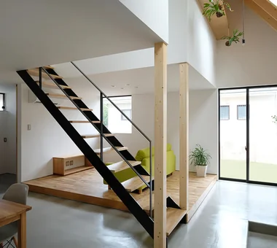
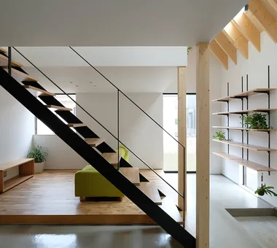
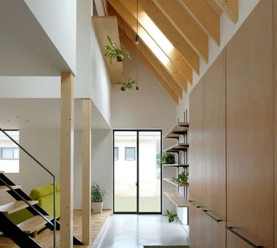
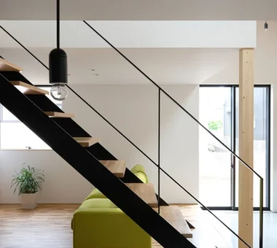
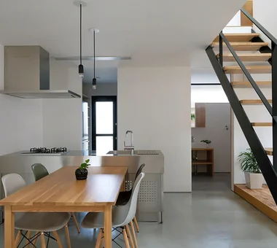
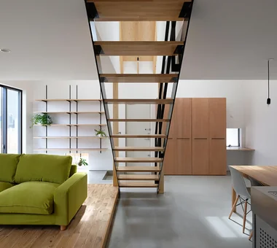
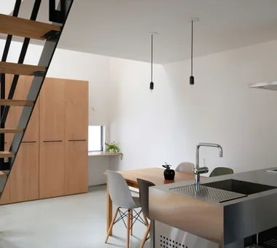
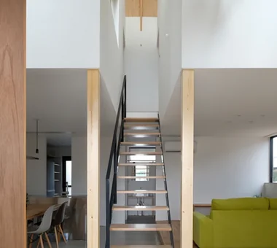
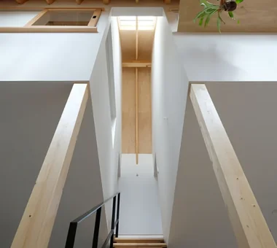
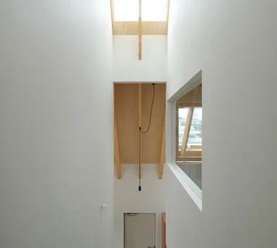
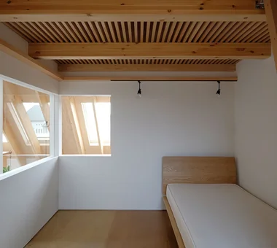
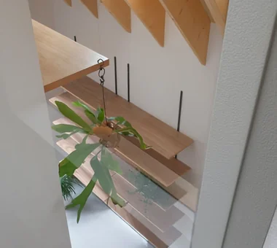
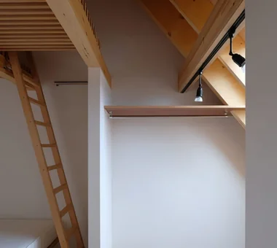
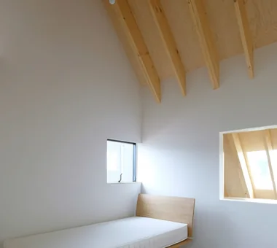
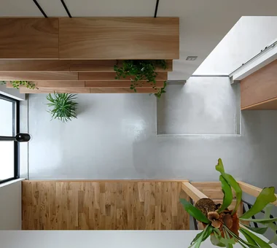
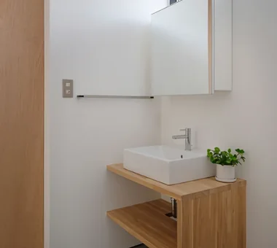
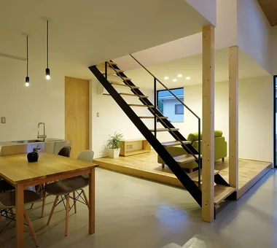
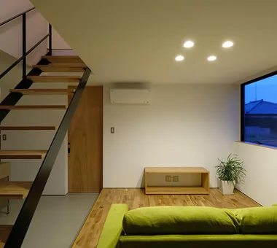
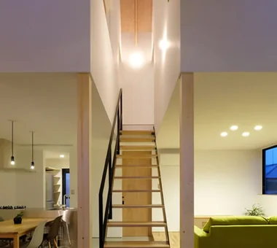
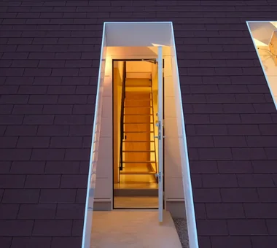
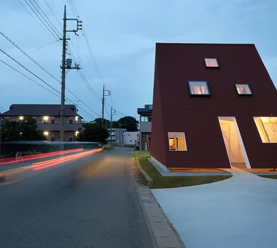
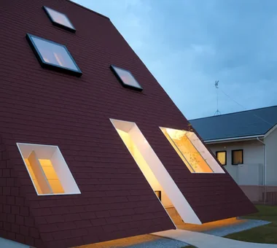
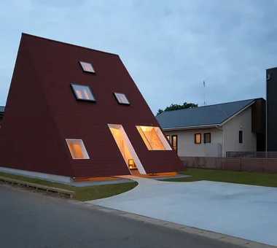
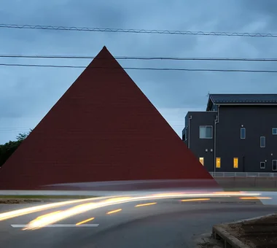
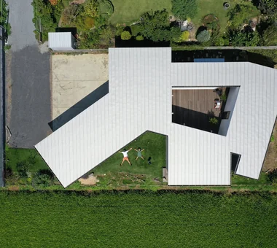
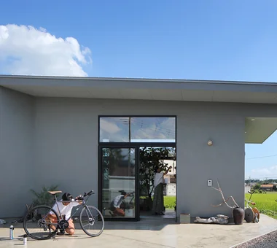
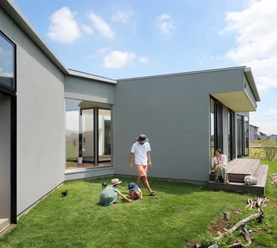
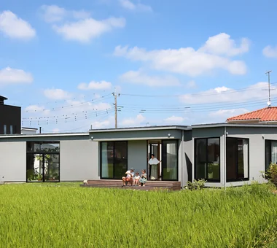
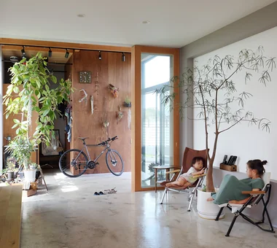
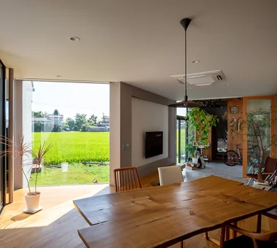
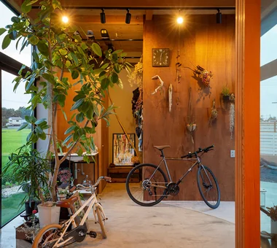
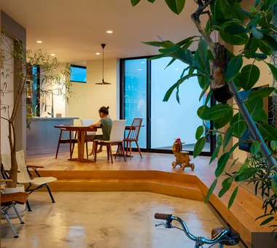
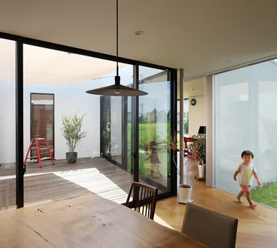
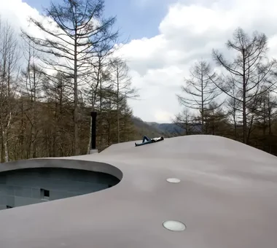
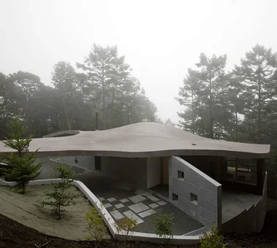
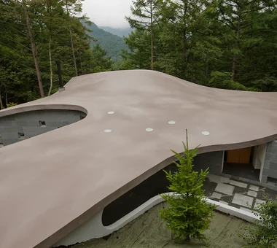
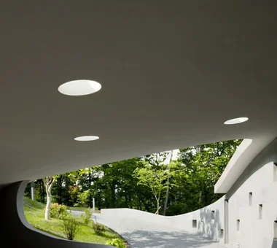
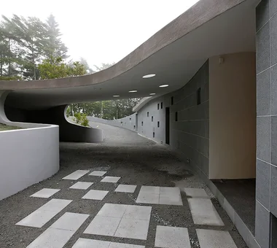
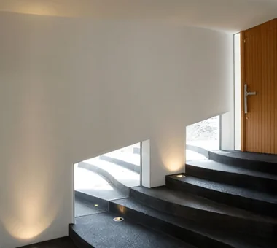
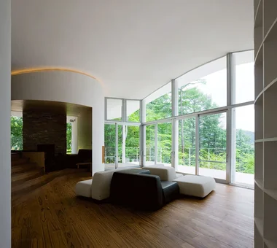
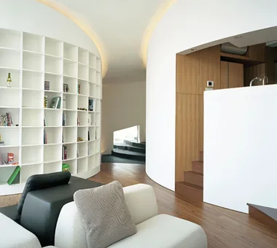
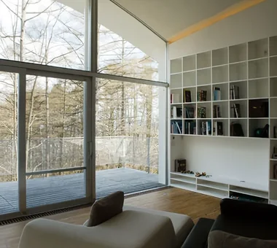
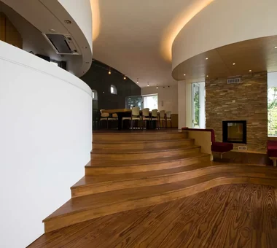
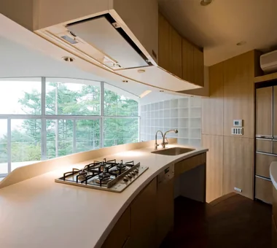
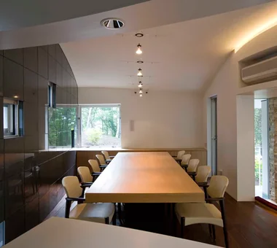
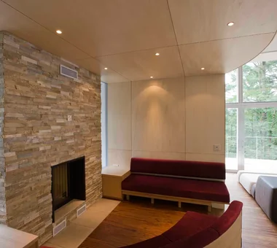
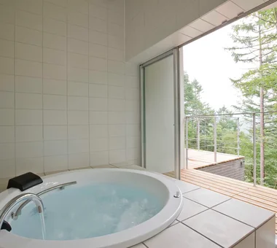
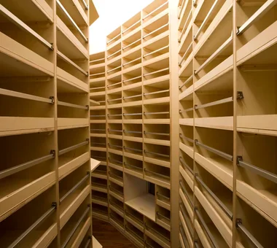
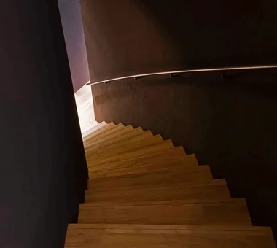
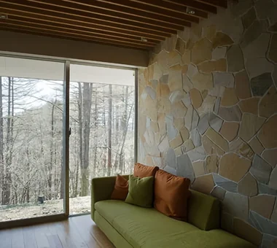
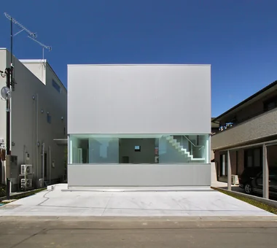
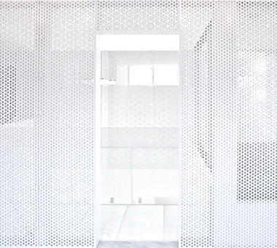
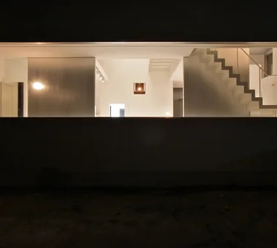
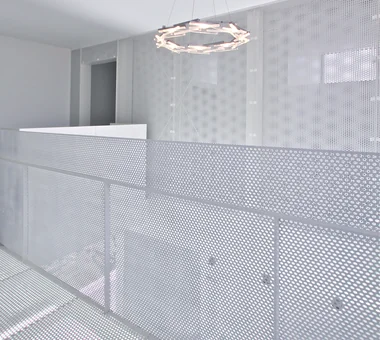
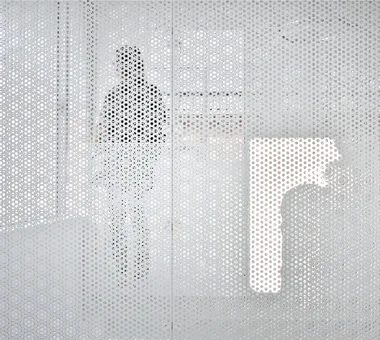
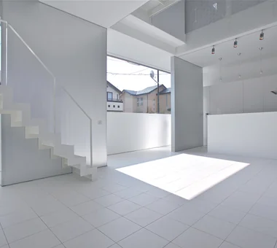
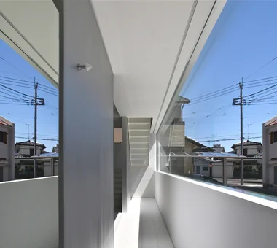
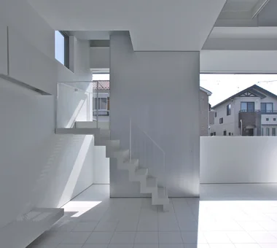
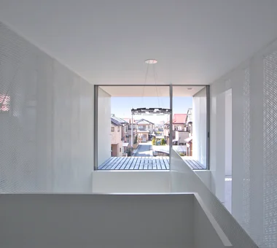
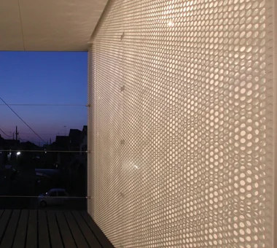
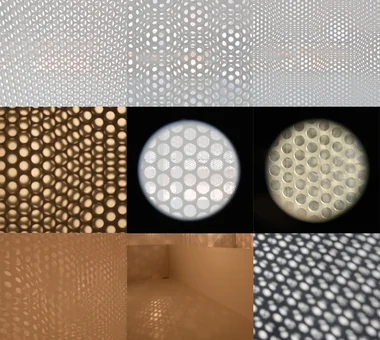
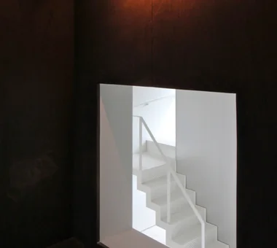
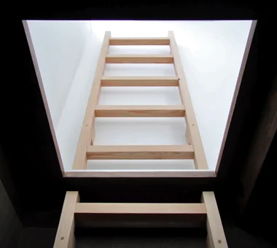
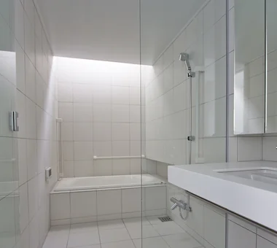
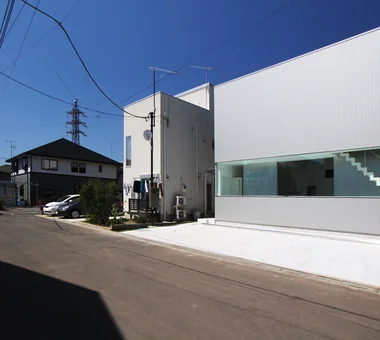
PHASE DANCE Takeshi Hirobe Architects 1-13-2 Suwa, Takatsu-ku, Kawasaki, Kanagawa, Japan Exposed rafters Terrace Contemporary Natural Garden Wall Bookshelf Picture Window Vacation Home Hotel-like Exposed Concrete
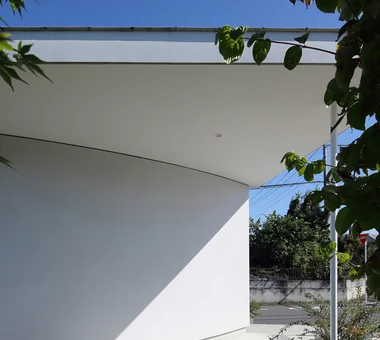
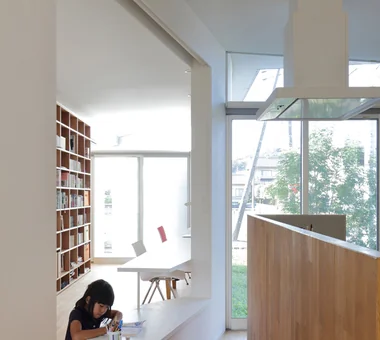
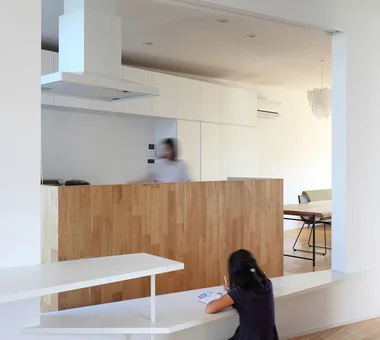
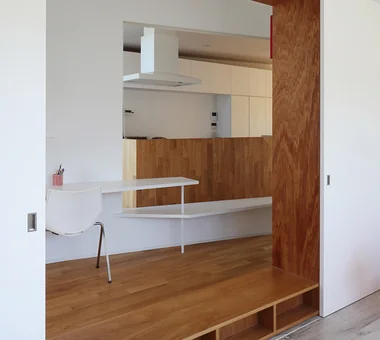
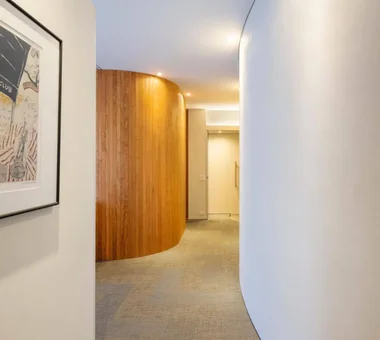
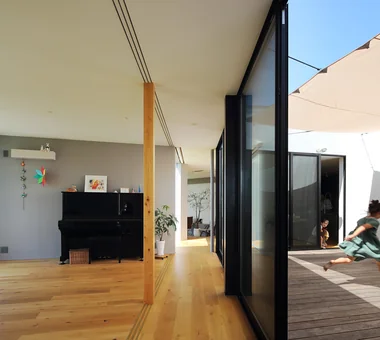
Nokitoba Mitsuhiro Kojima Architects 426-1-101 Higashisin-machi, Ota City, Gunma Prefecture Single-Story House Contemporary Built-in Kitchen Wall Bookshelf Curved Wall Capturing Light CurvedWall SingleStory Garden
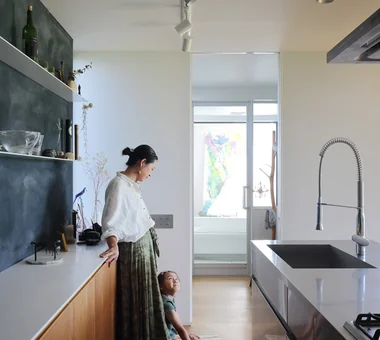
LOLO — Grand Prize, Kitchen Space Idea Design Contest YIA Ishiue Yoshihiro Architectural Design Office 1572 Amagawataki-cho, Kishiwada, Osaka Prefecture, Japan Bath Court Wooden Sash Large Opening Contemporary Courtyard Living with Plants Island Kitchen Hotel-like Continuous Window Closed to Outside, Open to Inside
F Atelier JYU ARCHITECT 2-19-19 Nakane, Meguro-ku, Tokyo Natural Light Contemporary Atelier Nihonga diffuse light water lily pond
Uchi no Uchi Mitsuhiro Kojima Architects 426-1-101 Higashisin-machi, Ota City, Gunma Prefecture Wood-Burning Stove Large Opening Contemporary Sense of Openness Simple Modern Steel Staircase High Ceiling Doma Living Picture Window WoodBurningStove EarthenFloorLivingRoom EntranceEarthenFloor HighCeiling
Boko & Deko Mitsuhiro Kojima Architects 426-1-101 Higashisin-machi, Ota City, Gunma Prefecture Parallel Kitchen & Dining Void Hidden Storage Terrace Contemporary Built-in Kitchen Privacy Wall Storage Capturing Light Terrace WallStorage Atrium Privacy
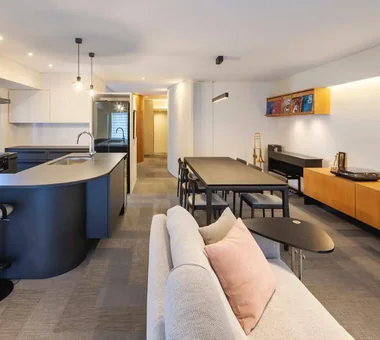
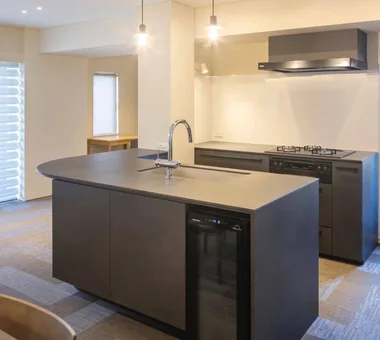
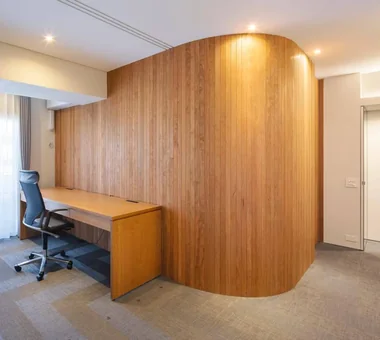
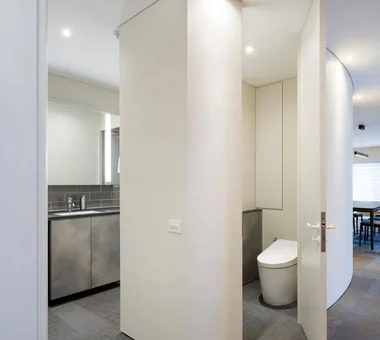
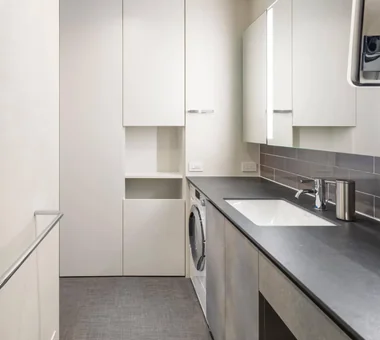
Apartment Renovation in Nada, Kobe Kumi Inoue Architects 2-6-15 Kuwazu, Higashisumiyoshi-ku, Osaka City, Osaka Prefecture Built-in Furniture Contemporary Built-in Kitchen Workspace Renovation Apartment Renovation ApartmentRenovation Renovation
wish *studioLOOP Architects 3-8-4 Asahino, Itakura-machi, Ora-gun, Gunma Prefecture Doma Storage Exposed rafters Contemporary Steel Staircase Doma Kitchen Proportion Capturing Light
House of the Elephant Mitsuhiro Kojima Architects 426-1-101 Higashisin-machi, Ota City, Gunma Prefecture Single-Story House Contemporary Courtyard Doma Living Wood Deck Entrance Doma Calm Presence courtyard single-story earthen-floor living room entryway with earthen floor
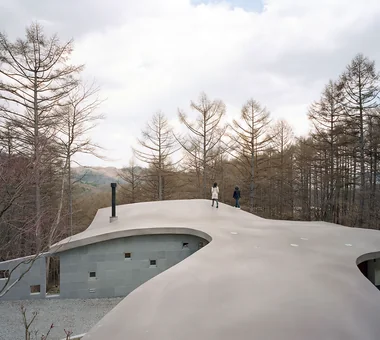
Karuizawa Counterpoint PODA Architects 1-2-1-403 Sendagaya, Shibuya-ku, Tokyo, Japan Living in the Forest Wood-Burning Stove Roof terrace Resort Style Large Opening Contemporary Built-in Kitchen Luxury home Picture Window Vacation Home
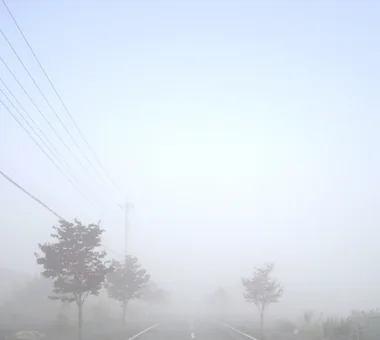
House of Mist and Distance Mitsuhiro Kojima Architects 426-1-101 Higashisin-machi, Ota City, Gunma Prefecture Open House Contemporary Privacy Capturing Light OpenHouse SenseOfDistance Privacy