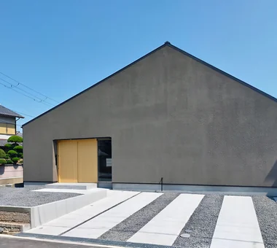
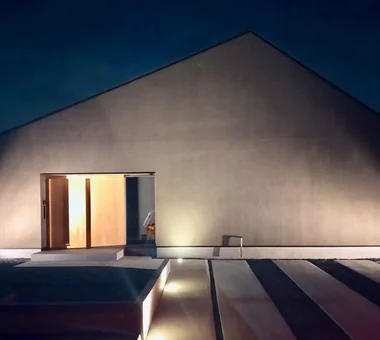
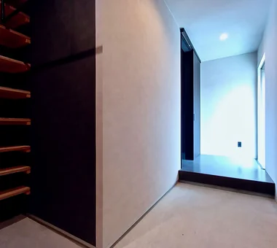
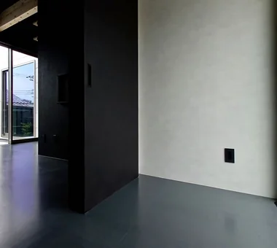
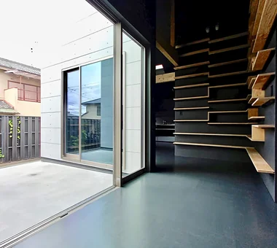
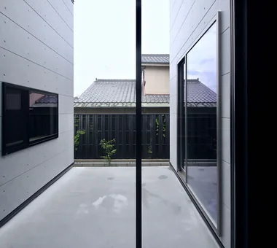
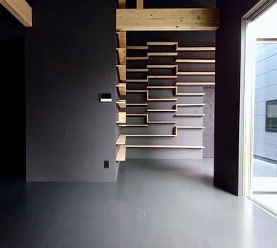
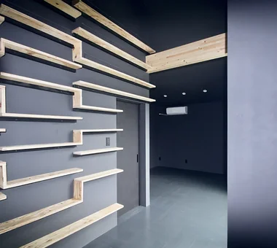
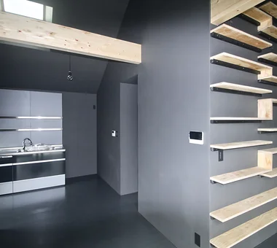
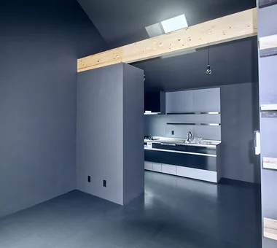
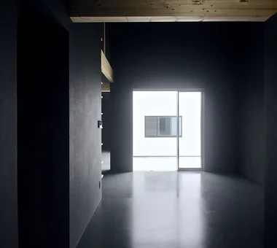
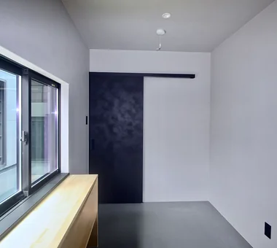
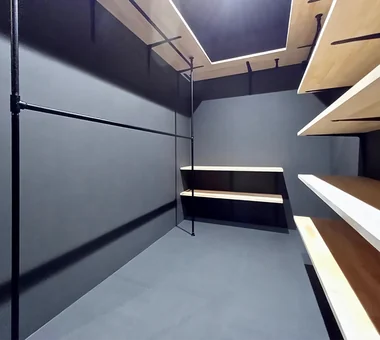
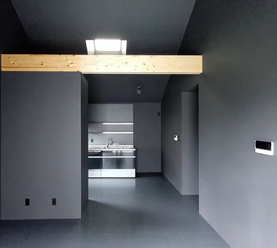
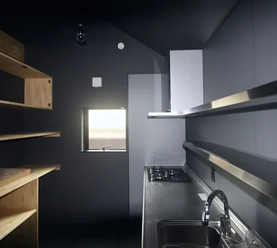
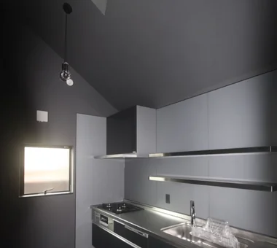
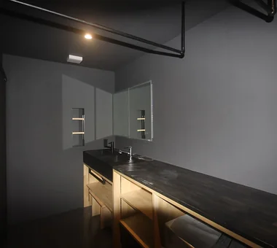
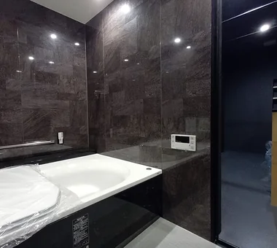
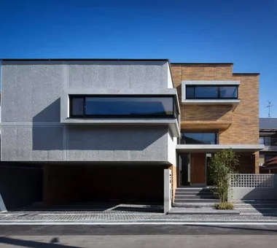
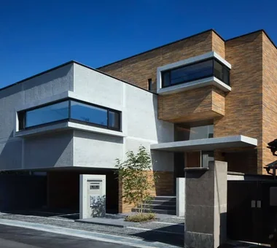
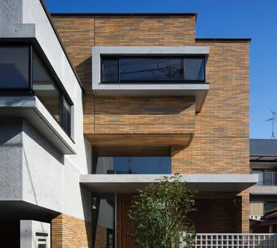
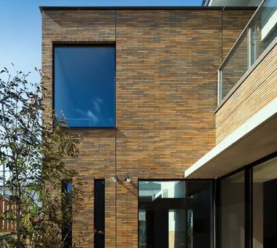
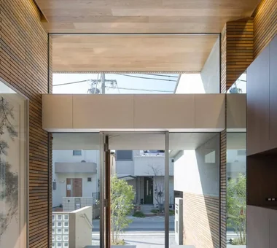
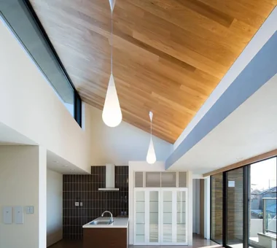
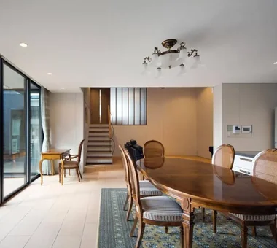
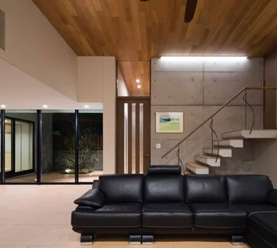
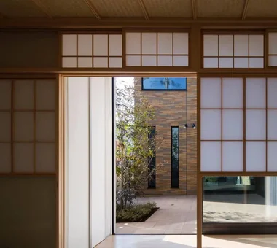
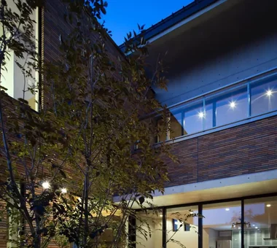
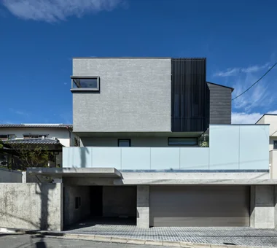
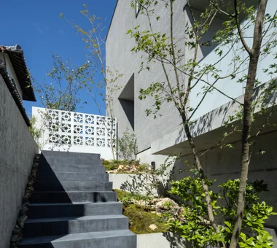
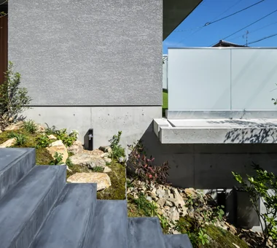
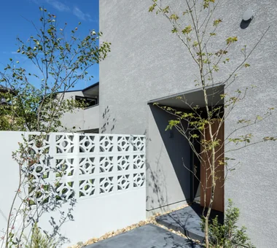
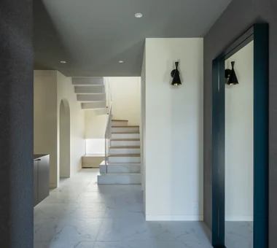
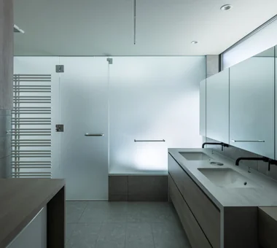
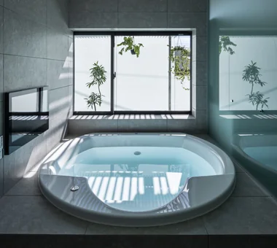
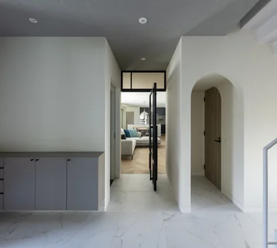
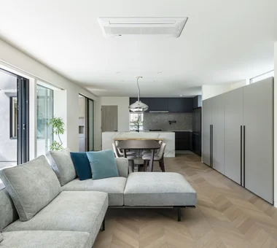
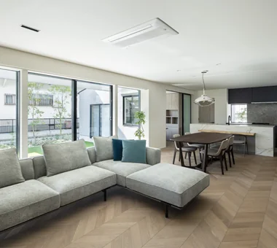
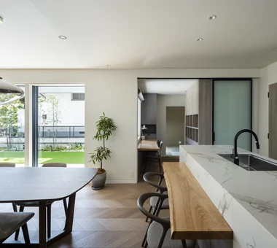
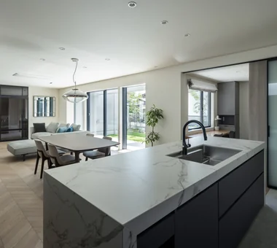
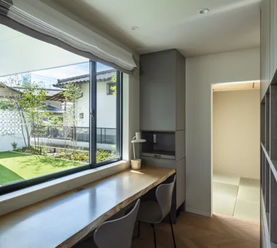
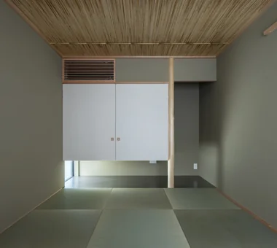
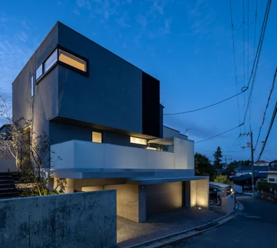
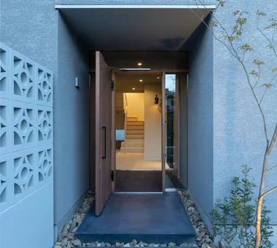
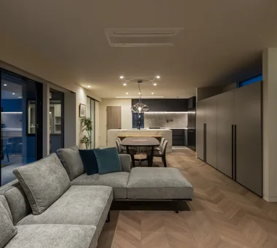
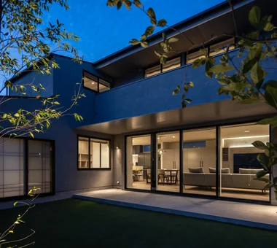
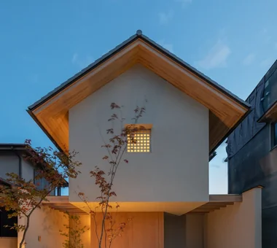
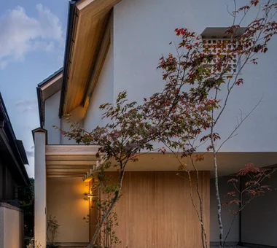
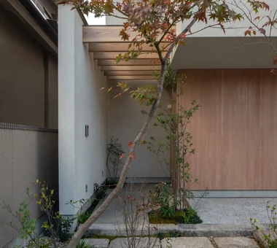
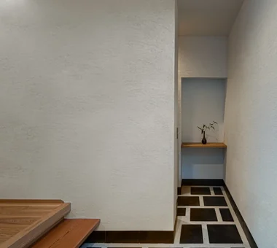
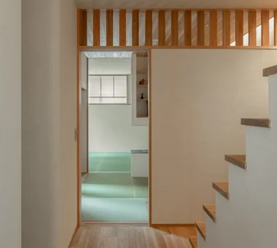
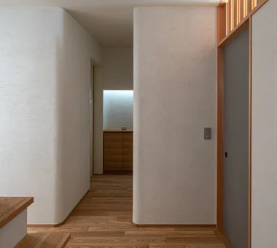
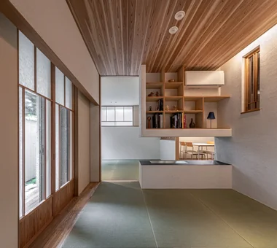
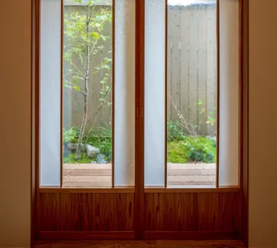
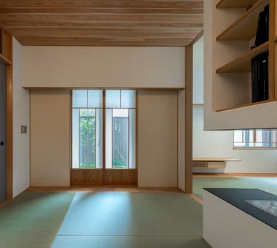
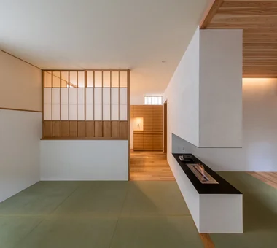
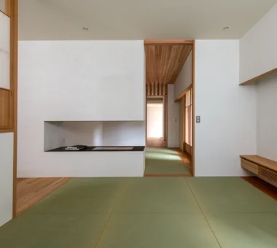
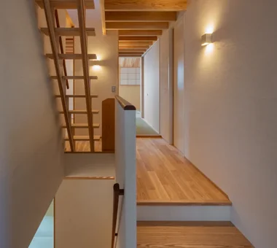
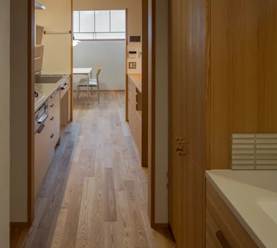
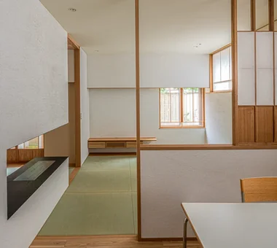
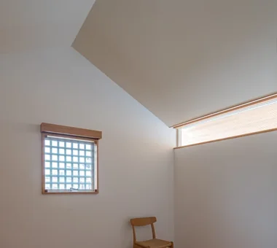
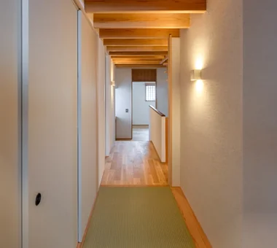
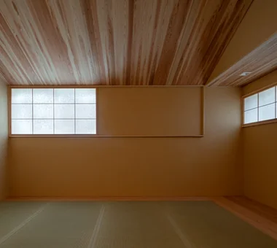
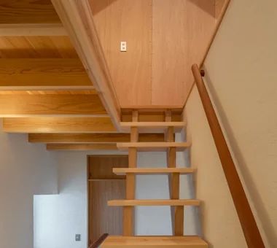
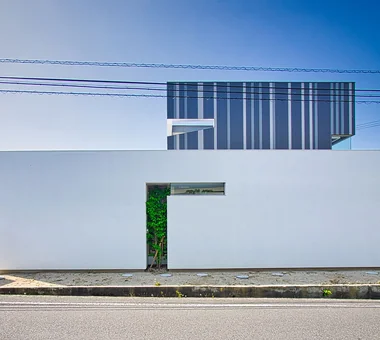
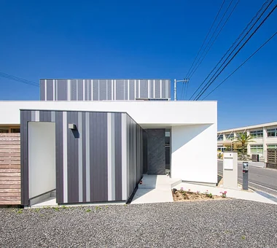
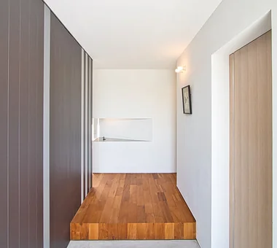
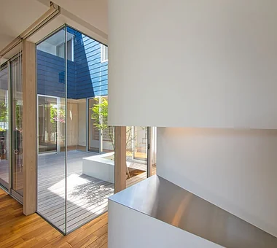
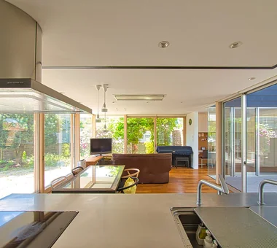
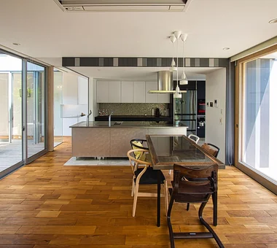
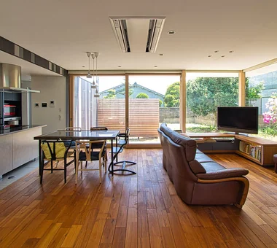
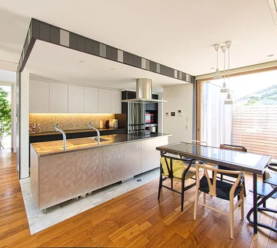
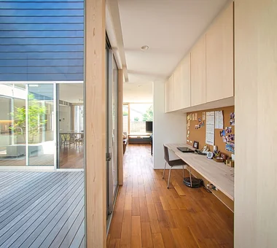
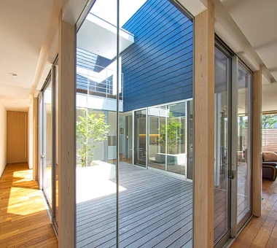
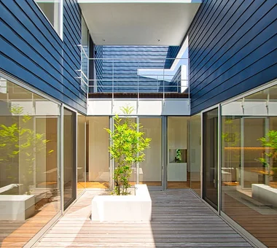
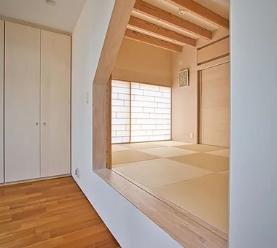
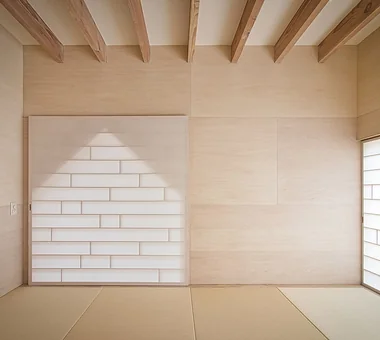
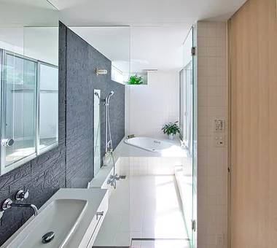
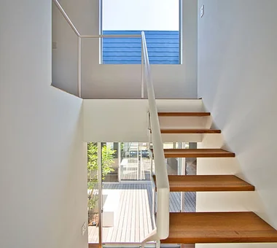
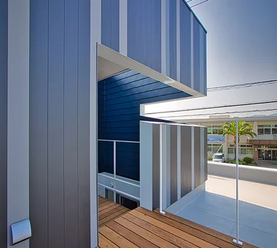
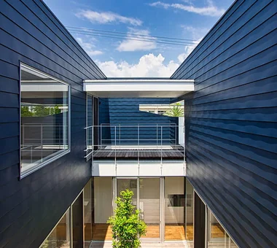
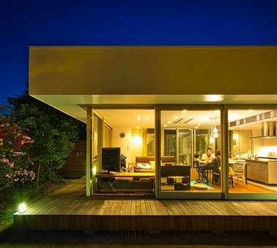
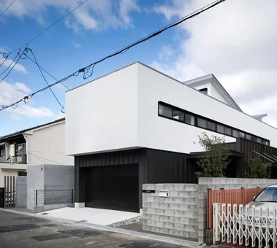
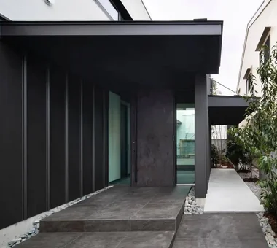
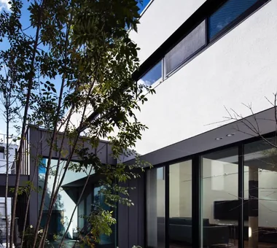
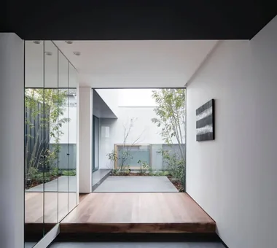
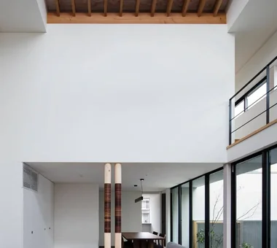
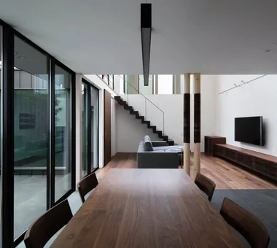
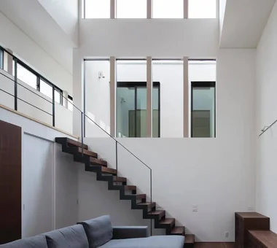
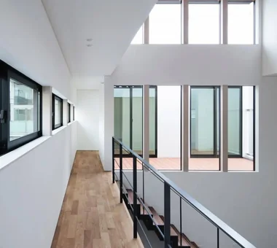
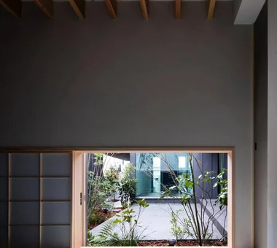
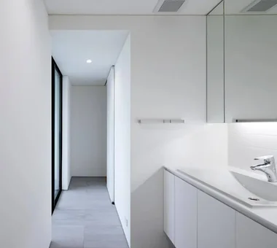
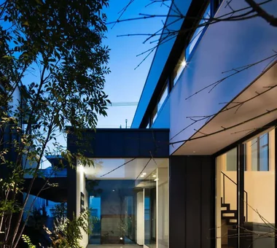
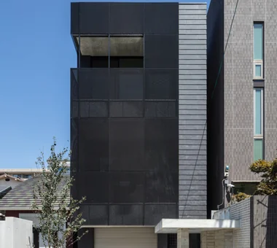
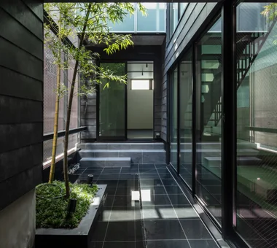
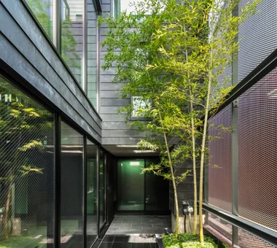
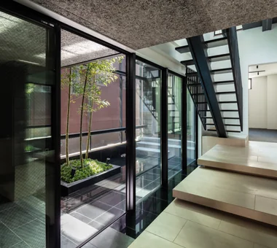
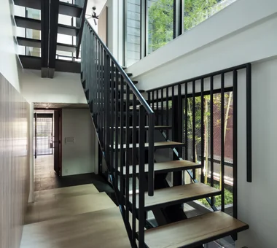
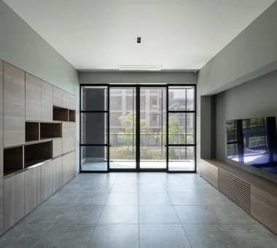
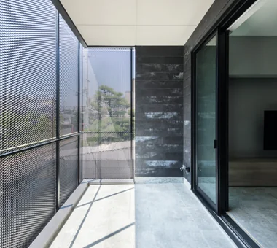
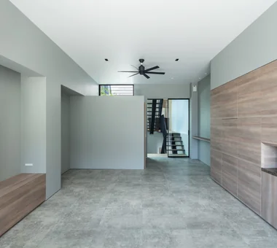
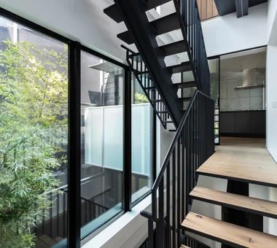
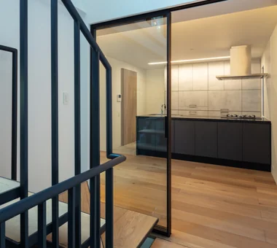
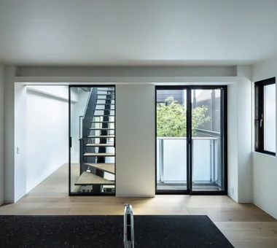
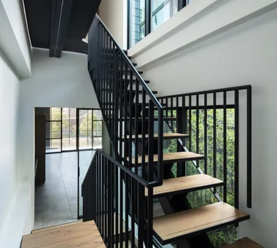
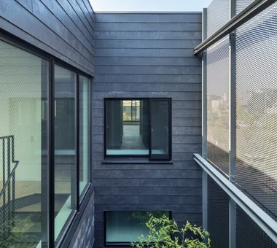
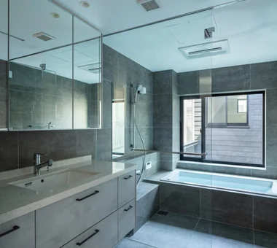
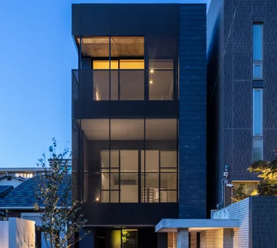
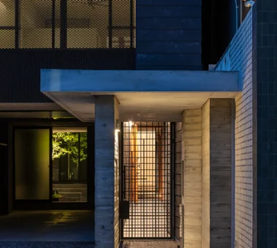
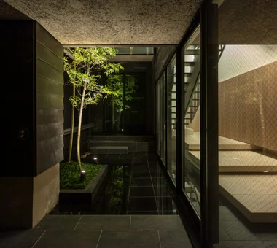
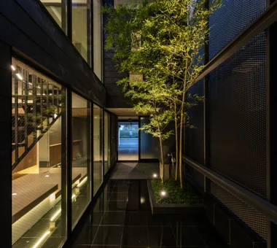
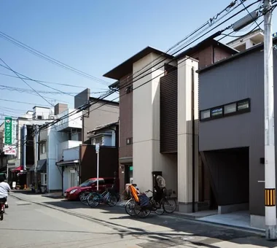
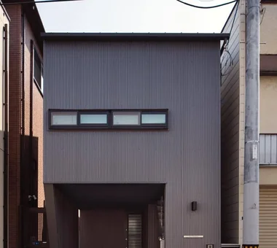
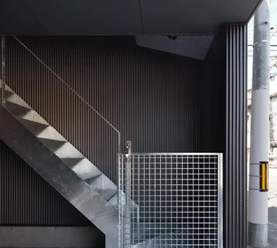
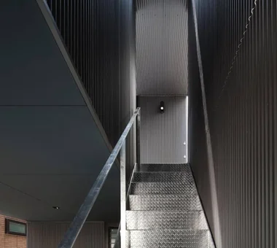
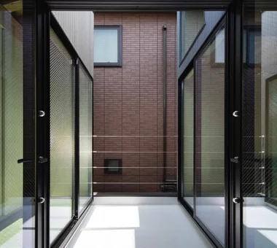
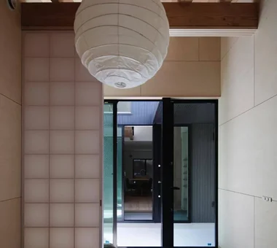
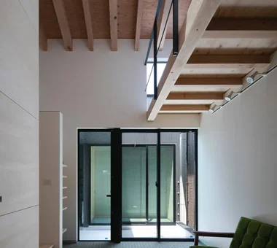
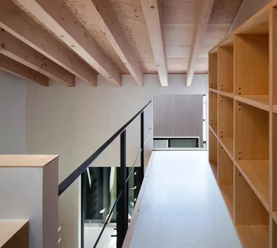
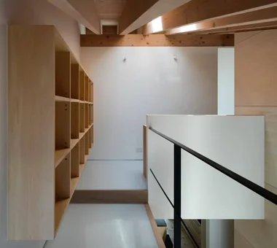
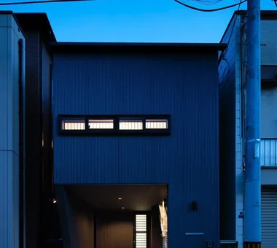
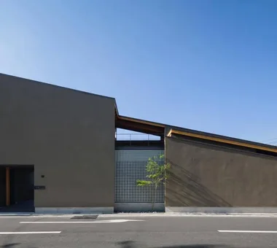
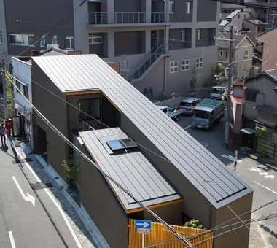
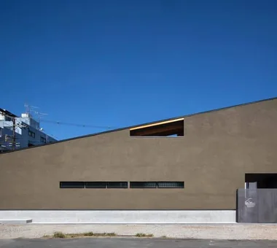
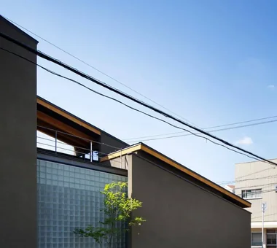
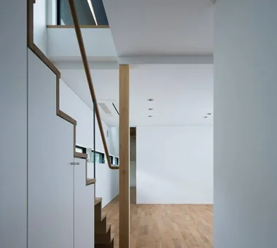
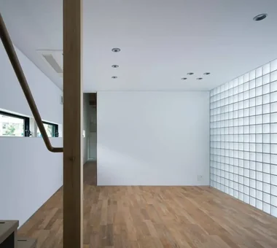
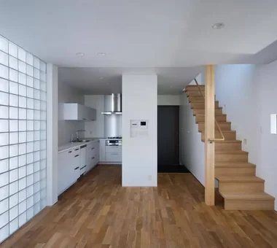
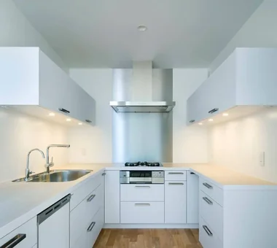
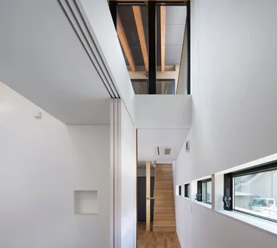
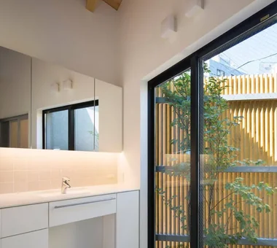
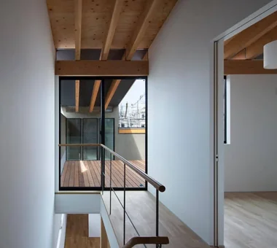
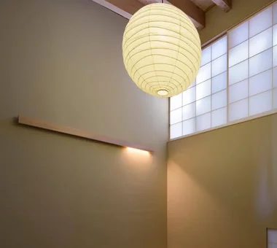
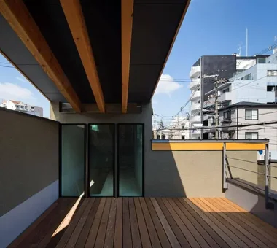
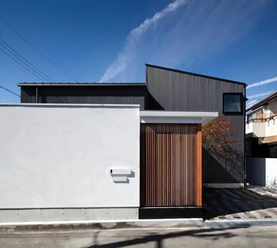
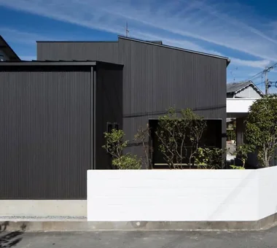
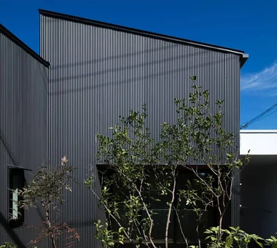
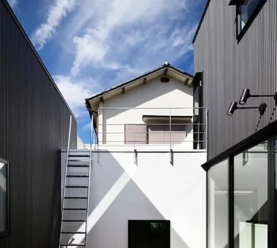
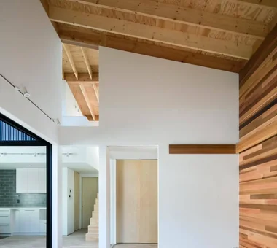
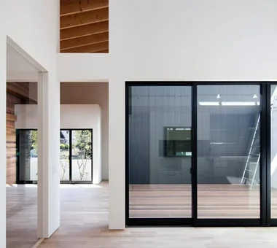
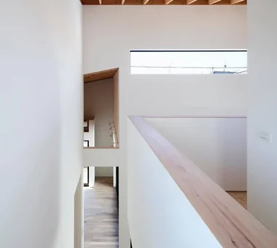
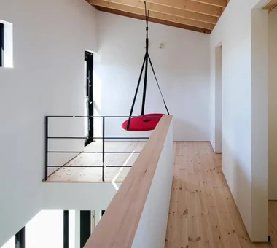
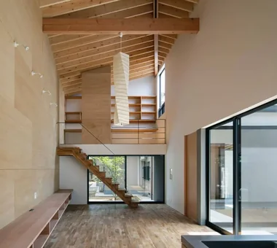
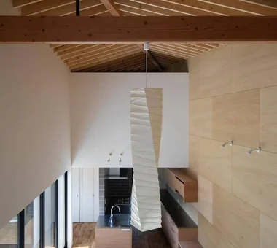
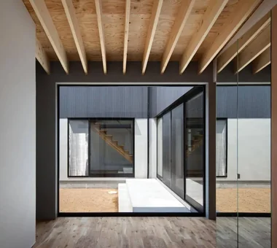
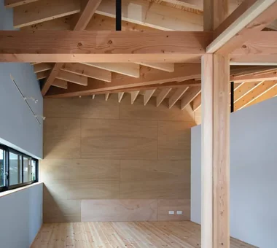
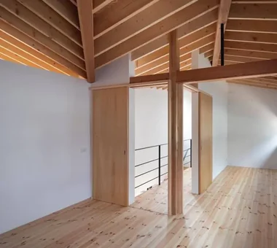
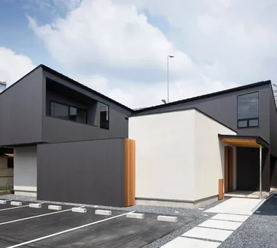
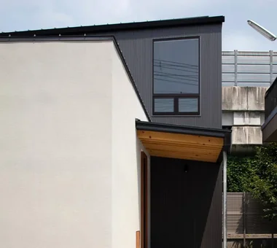
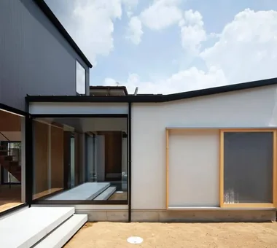
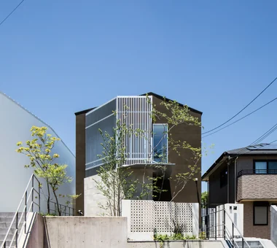
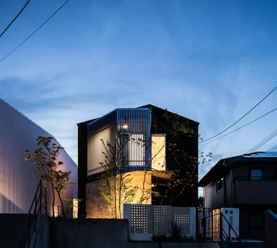
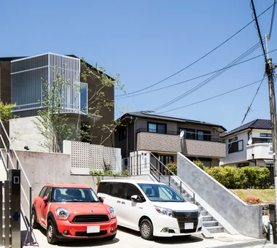
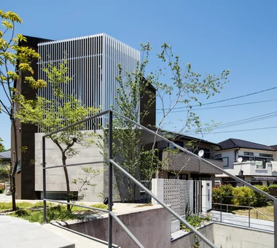
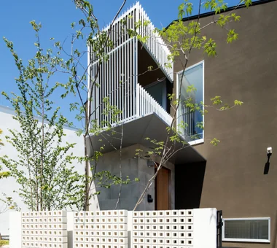
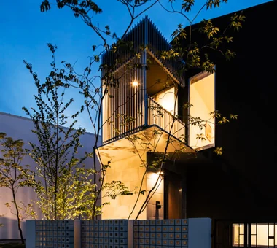
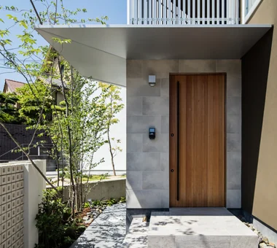
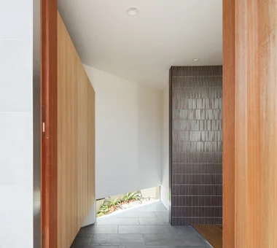
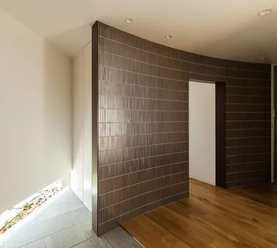
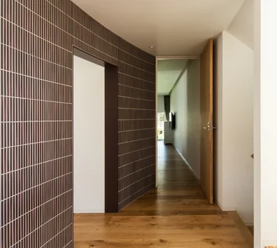
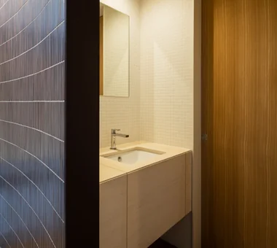
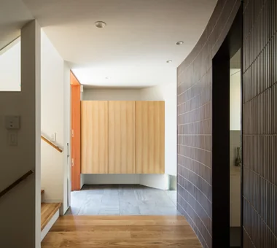
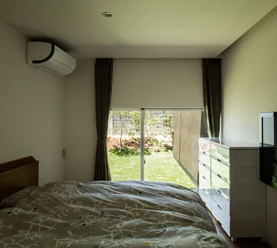
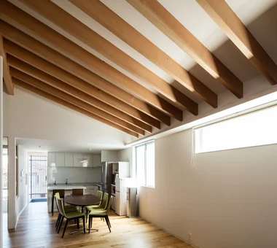
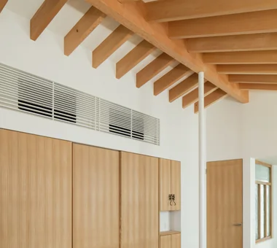
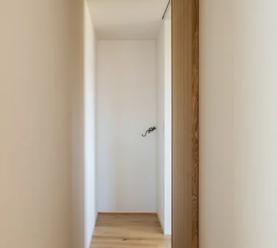
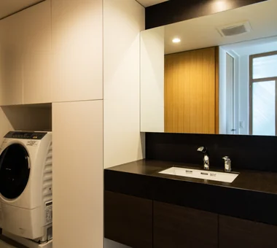
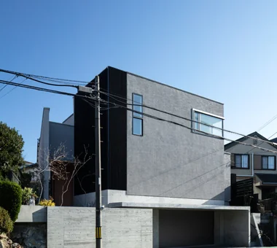
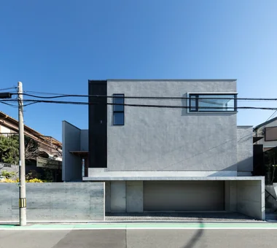
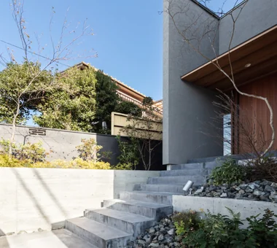
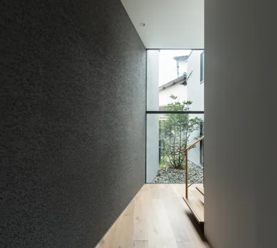
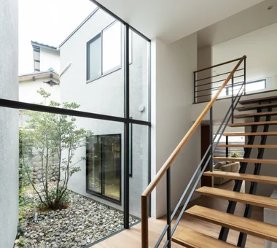
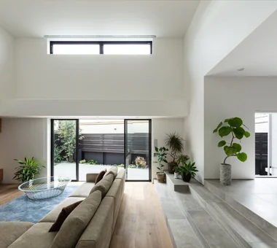
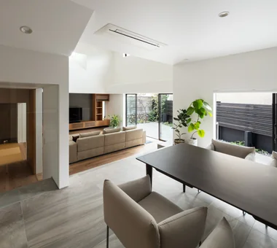
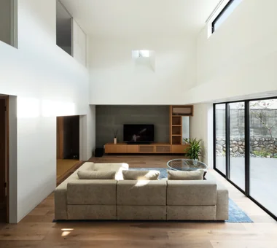
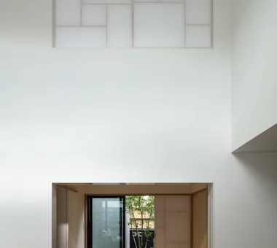
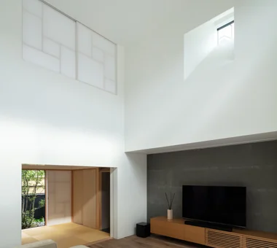
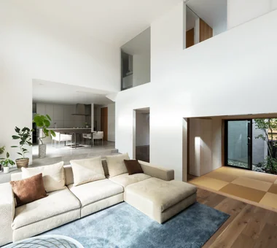
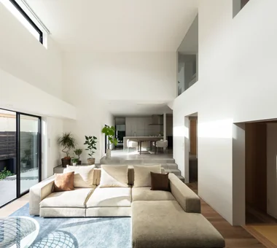
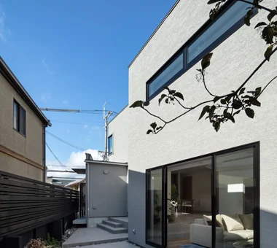
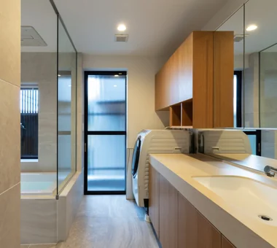
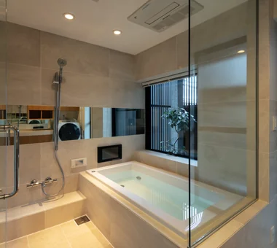
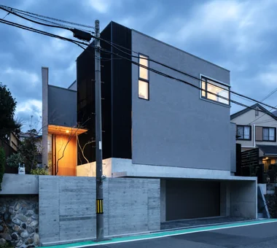
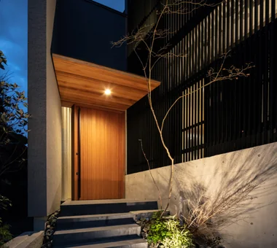
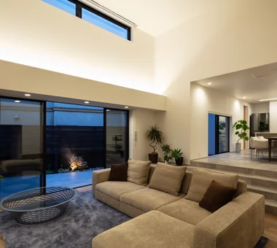
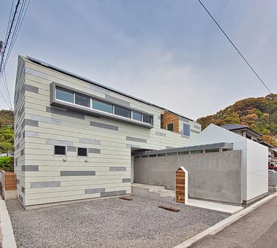
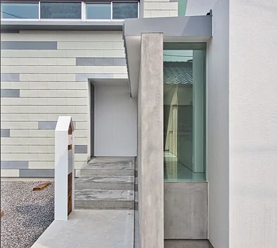
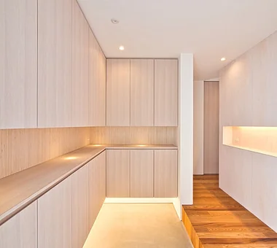
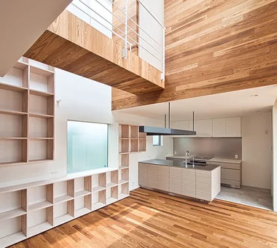
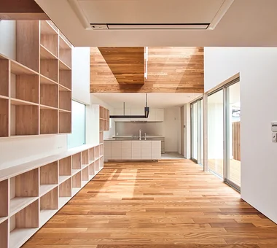
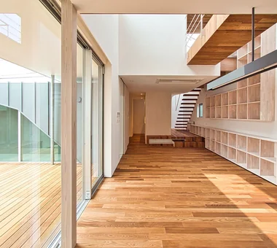
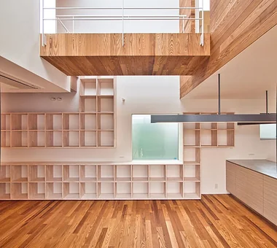
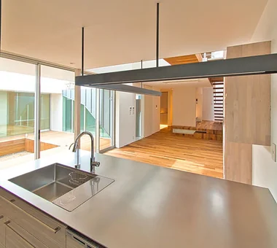
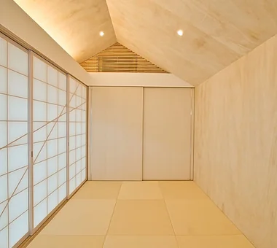
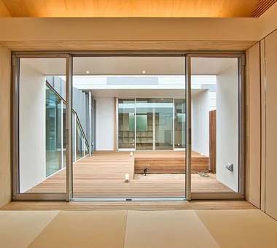
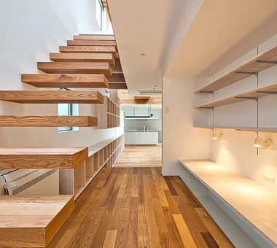
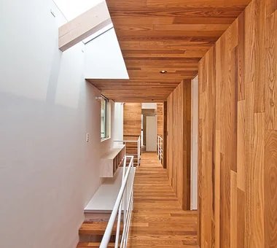
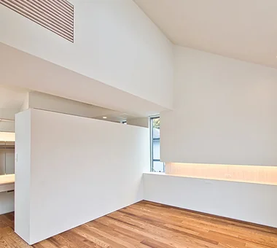
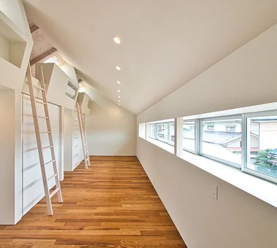
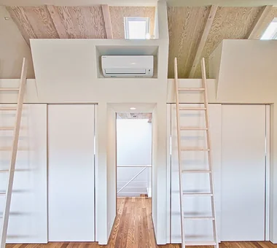
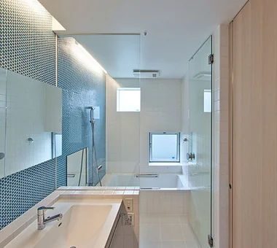
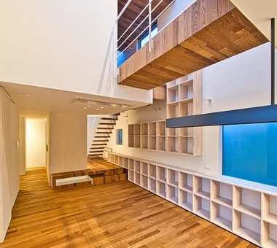
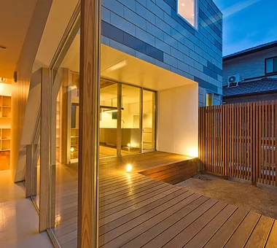
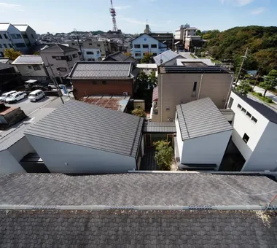
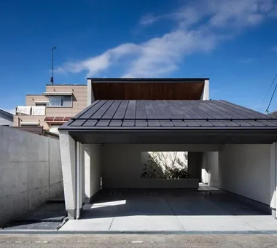
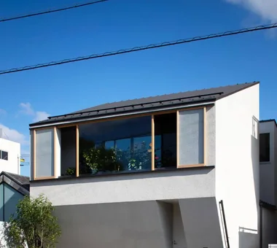
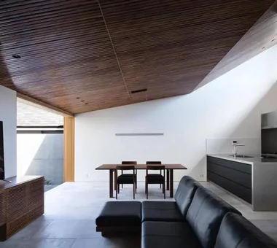
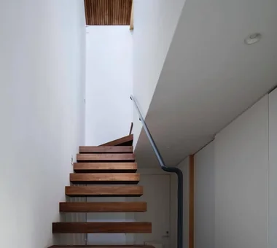
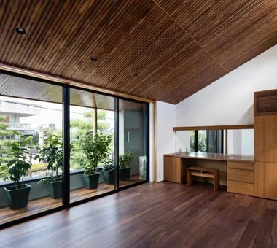
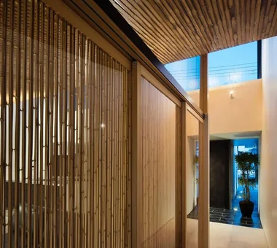
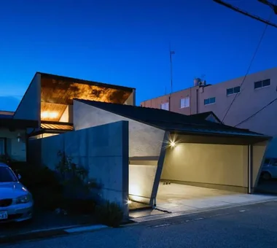
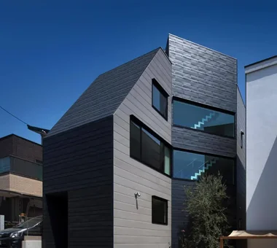
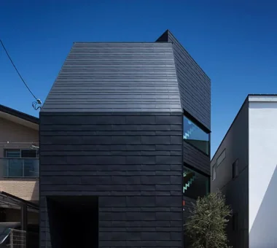
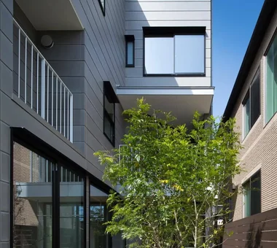
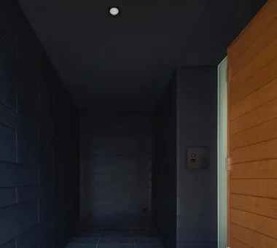
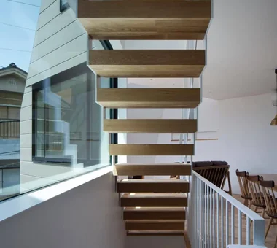
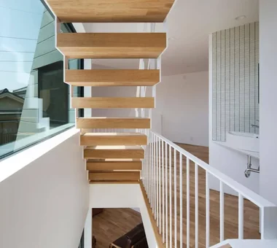
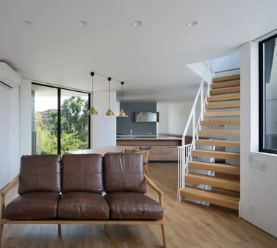
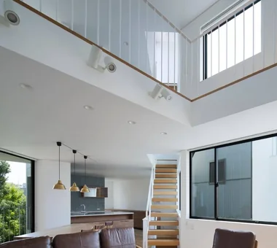
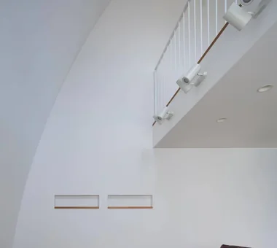
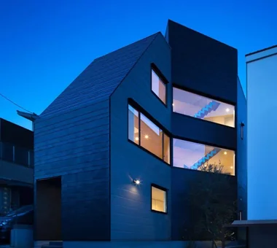
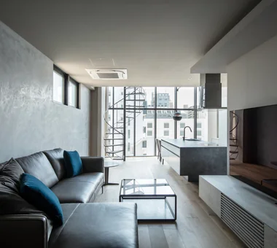
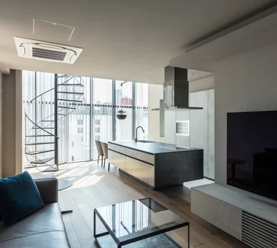
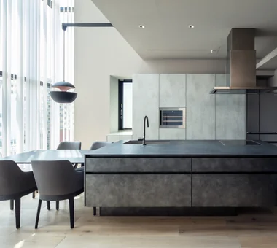
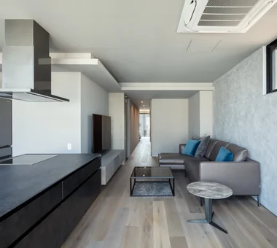
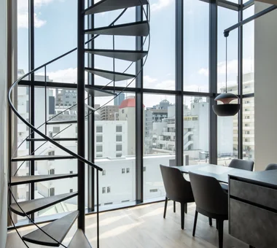
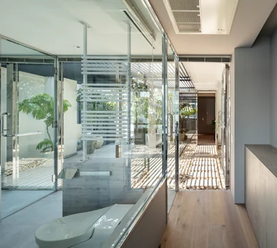
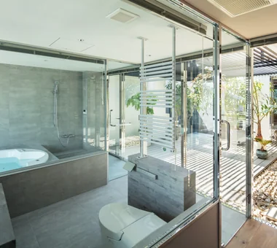
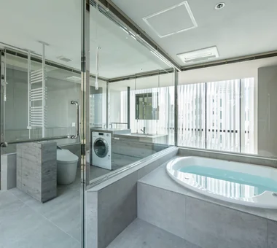
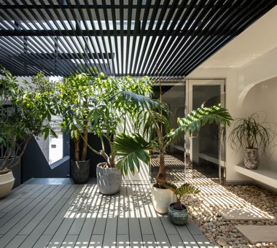
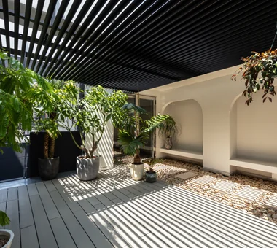
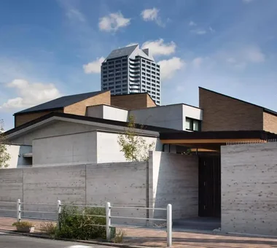
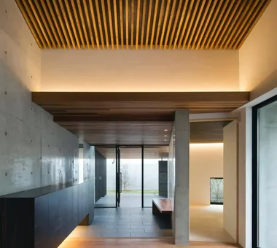
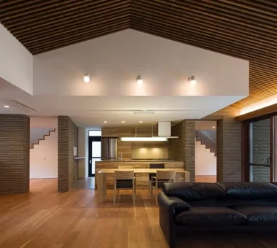
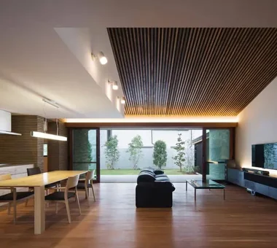
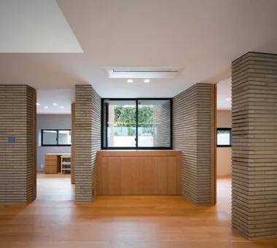
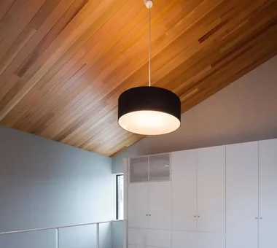
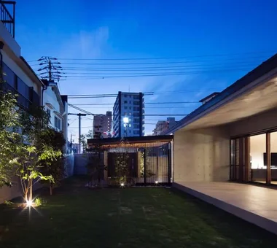
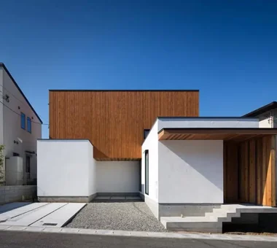
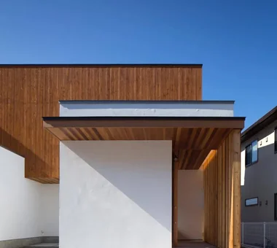
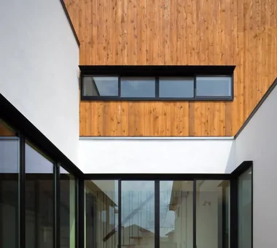
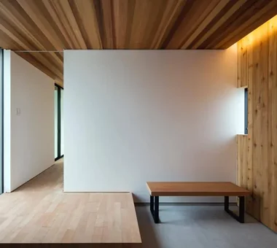
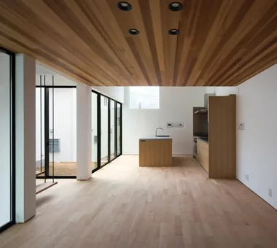
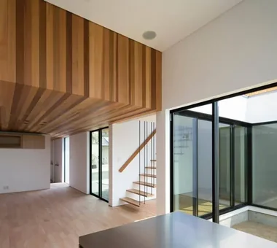
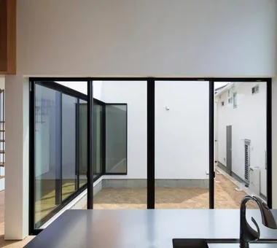
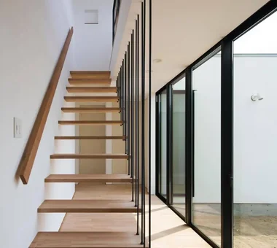
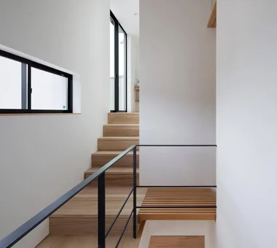
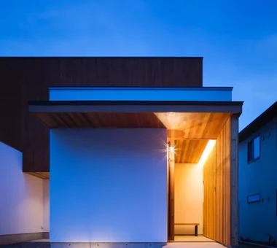
House in Habikino Coo Planning 201, M'S Kyomachibori Building, 1-7-17 Kyomachibori, Nishi-ku, Osaka City, Osaka Prefecture Walk-in Closet Luxury Modern Sense of Openness Home with Margins Family with Children Display Storage Minimal Life Simple Life Monotone Sloped Ceiling House with Doma
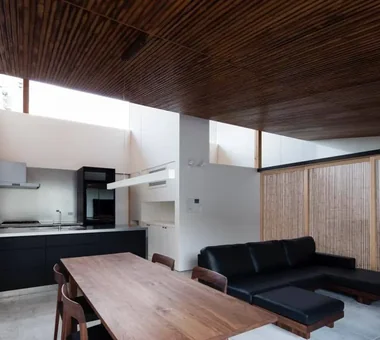
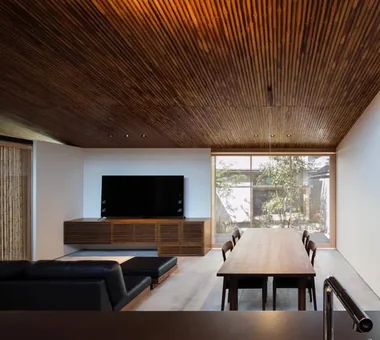
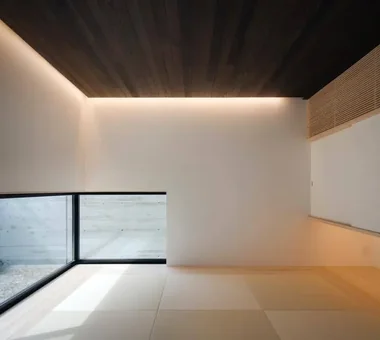
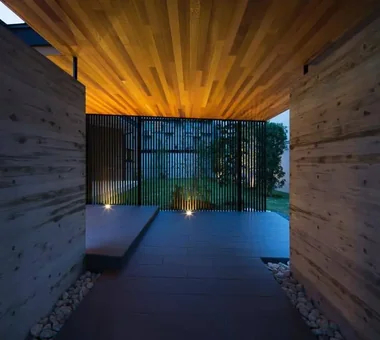
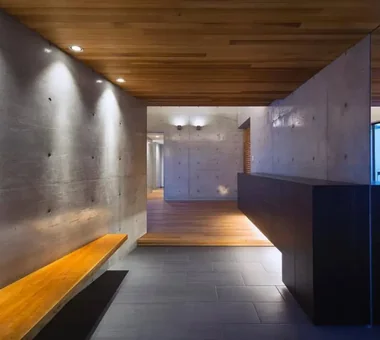
House in Takaishi Kumi Inoue Architects 2-6-15 Kuwazu, Higashisumiyoshi-ku, Osaka City, Osaka Prefecture Material Texture High Sidelight Wood Plank Ceiling Courtyard Closed to Outside, Open to Inside Capturing Light Inner Garage
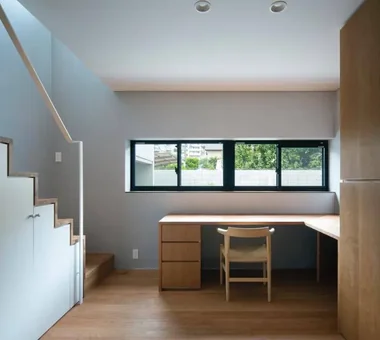
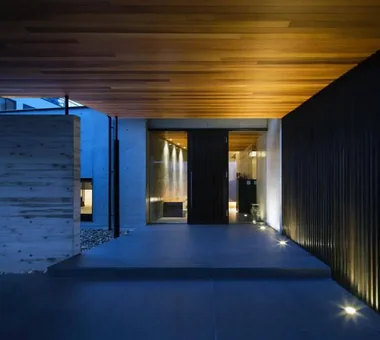
House in Higashikori Abax Architects 203 Higashi-Shin Building, 1-7-12 Awaza, Nishi-ku, Osaka City, Osaka Prefecture Built-in Garage Closed to Outside, Open to Inside Calm Presence Built-in Kitchen Resort Style Built-inGarage ClosedOutsideOpenInside ResortStyle
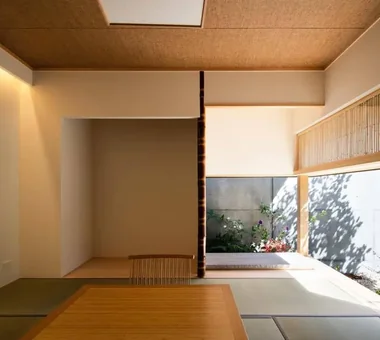
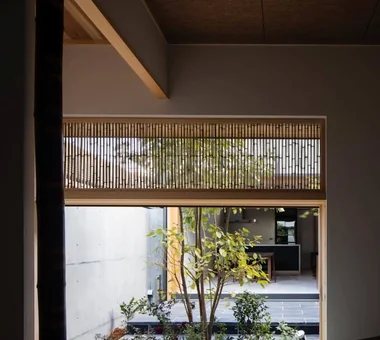
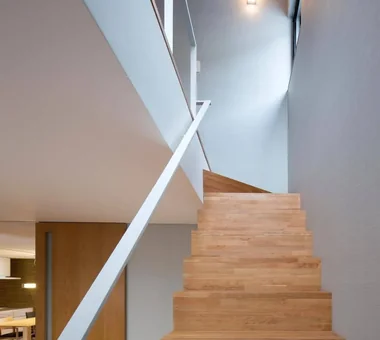
House of Linked Eaves — Built with Japanese Proportions and Materials Tokuhiro Norimatsu Architect 2nd Floor, Okada Building, 2-25 Tsurumai Higashi-cho, Nara City, Nara Prefecture, Japan Aging Gracefully Tsubo Garden Shoji Lattice Exposed Beam Japanese Modern Proportion Natural Materials Inner Garage
LOLO — Grand Prize, Kitchen Space Idea Design Contest YIA Ishiue Yoshihiro Architectural Design Office 1572 Amagawataki-cho, Kishiwada, Osaka Prefecture, Japan Gardening Living with Plants Continuous Window Contemporary Wooden Sash Open-Air Bath Large Opening Island Kitchen Courtyard Closed to Outside, Open to Inside Bath Court
House of Takai Kumi Inoue Architects 2-6-15 Kuwazu, Higashisumiyoshi-ku, Osaka City, Osaka Prefecture Terrace Void Continuous Window Sense of Openness Built-in Garage Closed to Outside, Open to Inside Steel Staircase Monotone
House in Higashitezukayama Abax Architects 203 Higashi-Shin Building, 1-7-12 Awaza, Nishi-ku, Osaka City, Osaka Prefecture Urban House Built-in Garage Water Basin Borrowed Scenery Steel Staircase Simple Modern Capturing Light UrbanResidence BorrowedScenery ReflectingPool BuiltInGarage
Komagawa House Kumi Inoue Architects 2-6-15 Kuwazu, Higashisumiyoshi-ku, Osaka City, Osaka Prefecture Terrace Shoji Natural Modern Exposed Beam Steel Staircase Narrow House Inner Garage CompactHousing Terrace InnerGarage
House in Oimazato Kumi Inoue Architects 2-6-15 Kuwazu, Higashisumiyoshi-ku, Osaka City, Osaka Prefecture Terrace Lattice Exposed Beam Japanese Modern Roof terrace Capturing Light Terrace JapaneseModern
House in Senrien, Toyonaka Kumi Inoue Architects 2-6-15 Kuwazu, Higashisumiyoshi-ku, Osaka City, Osaka Prefecture Terrace Outdoor Living Lattice Exposed Beam Wood Deck Wood Plank Ceiling Closed to Outside, Open to Inside Simple Modern Capturing Light
House in Itami Kumi Inoue Architects 2-6-15 Kuwazu, Higashisumiyoshi-ku, Osaka City, Osaka Prefecture Void Sense of Openness Exposed Beam Japanese Modern Timber Frame Closed to Outside, Open to Inside Capturing Light JapaneseModern HighCeilings
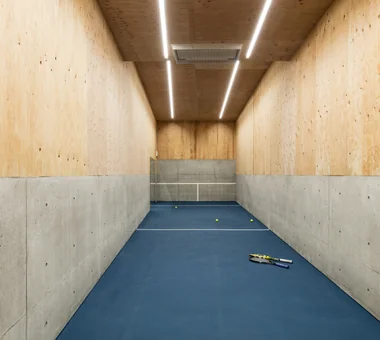
House in Senriyamanishi Abax Architects 203 Higashi-Shin Building, 1-7-12 Awaza, Nishi-ku, Osaka City, Osaka Prefecture Natural Modern Exposed Beam Second-Floor Living Semi-Basement tennis court
House on Midori Hill Abax Architects 203 Higashi-Shin Building, 1-7-12 Awaza, Nishi-ku, Osaka City, Osaka Prefecture Void Built-in Garage Closed to Outside, Open to Inside Simple Modern Built-in Garage Closed to Outside, Open to Inside Atrium
NICO — A Home Filled with Natural Light and the Scent of Wood YIA Ishiue Yoshihiro Architectural Design Office 1572 Amagawataki-cho, Kishiwada, Osaka Prefecture, Japan Void Natural Modern Wood Deck Courtyard Wood Texture Capturing Light Wall Storage
House in Hikone Kumi Inoue Architects 2-6-15 Kuwazu, Higashisumiyoshi-ku, Osaka City, Osaka Prefecture Wooden Sash Japanese Modern Closed to Outside, Open to Inside Calm Presence Capturing Light Sloped Ceiling Inner Garage InnerGarage Courtyard Gardening ClosedToOutsideOpenToInside
House in Toyonaka 2 Kumi Inoue Architects 2-6-15 Kuwazu, Higashisumiyoshi-ku, Osaka City, Osaka Prefecture Void Sense of Openness Black House Authentic Garden Borrowed Scenery Calm Presence Capturing Light
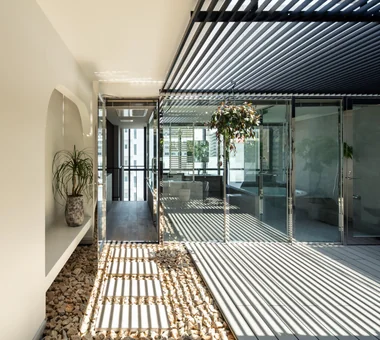
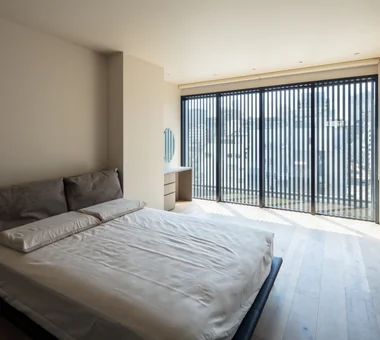
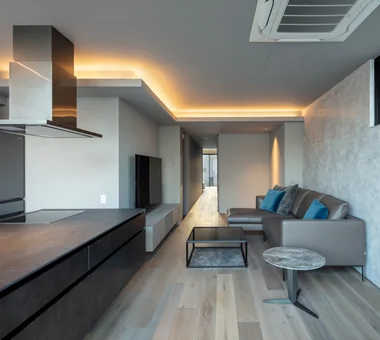
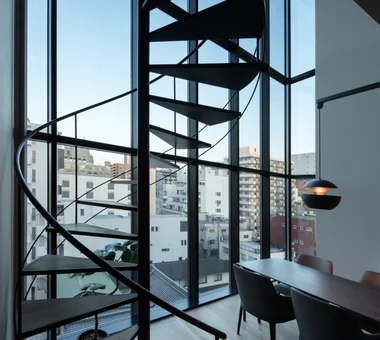
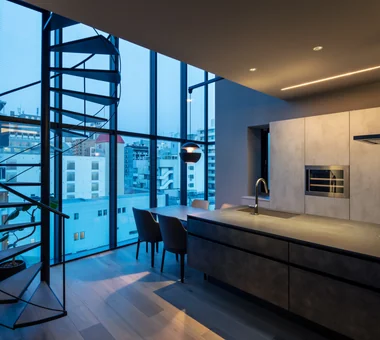
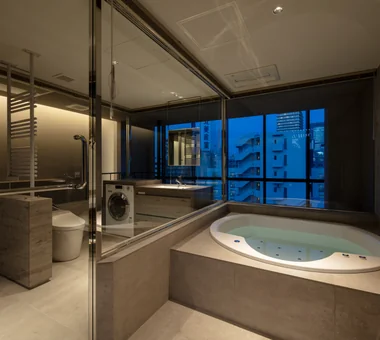
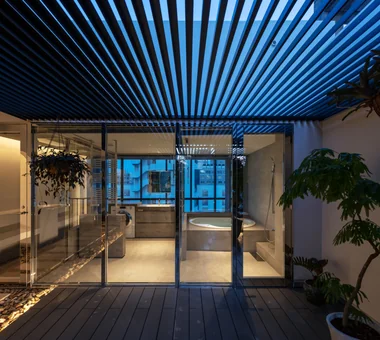
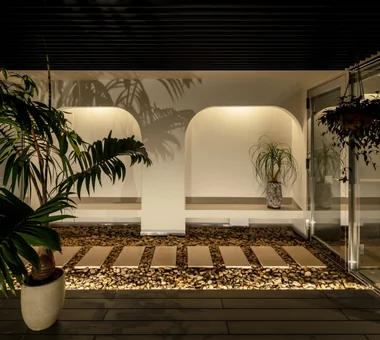
House in Minamimorimachi Abax Architects 203 Higashi-Shin Building, 1-7-12 Awaza, Nishi-ku, Osaka City, Osaka Prefecture Terrace Luxury Modern Scenic View Indoor Plants Penthouse Spiral Staircase Resort Style Picture Window Penthouse BarbecueTerrace ResortStyle
Tsurumi Residence Kumi Inoue Architects 2-6-15 Kuwazu, Higashisumiyoshi-ku, Osaka City, Osaka Prefecture Luxury Modern Material Texture Authentic Garden Closed to Outside, Open to Inside Calm Presence Capturing Light Exposed Concrete
House in Izumi Kumi Inoue Architects 2-6-15 Kuwazu, Higashisumiyoshi-ku, Osaka City, Osaka Prefecture Sense of Openness Large Opening Wood Plank Ceiling Courtyard Closed to Outside, Open to Inside Simple Modern Capturing Light Wood Siding Red cedar