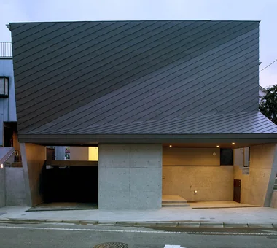
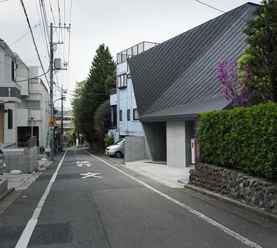
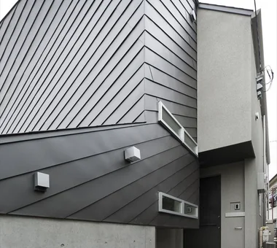
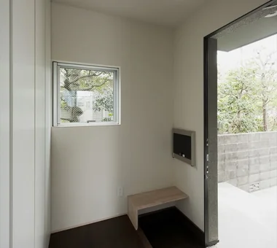
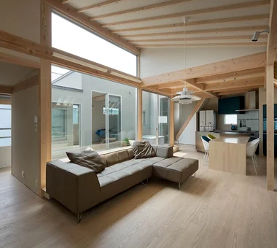
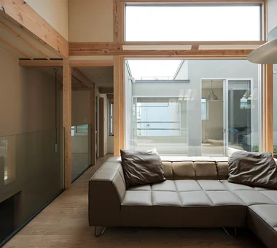
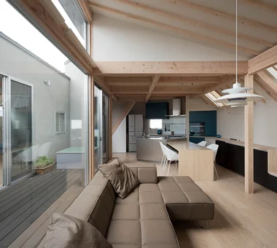
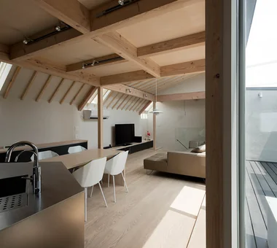
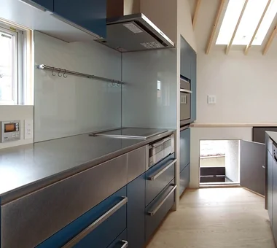
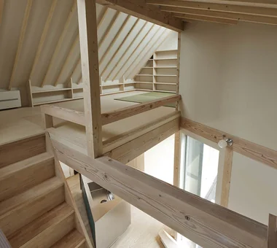
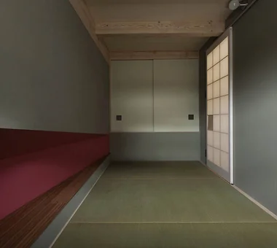
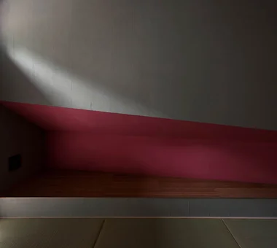
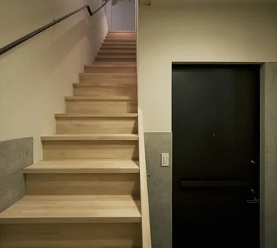
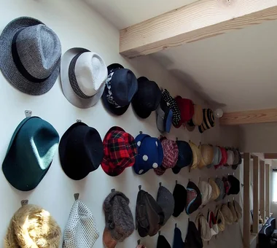
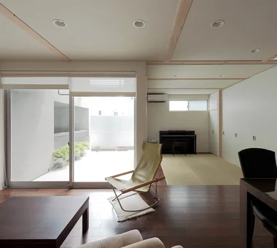
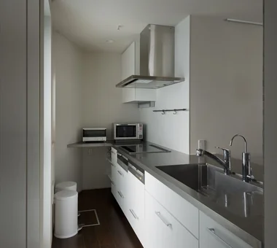
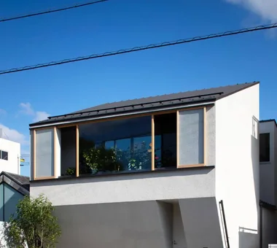
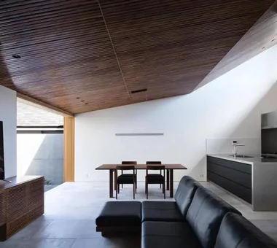
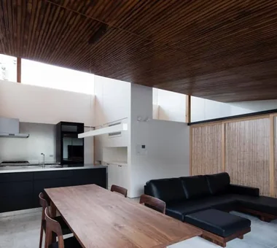
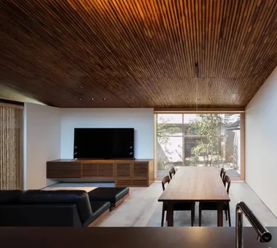
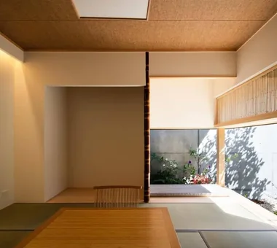
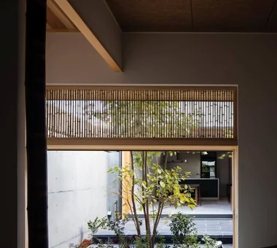
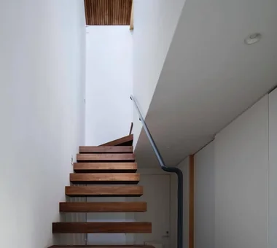
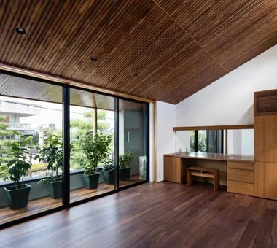
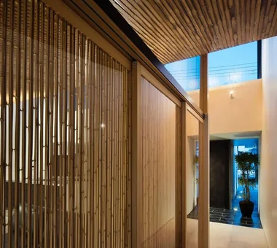
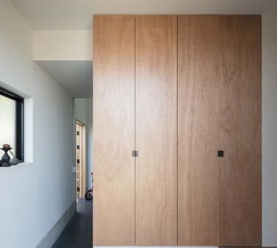
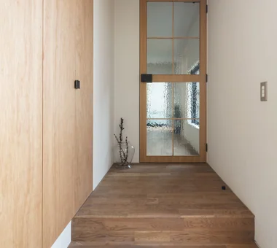
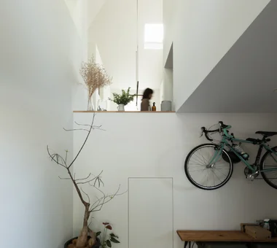
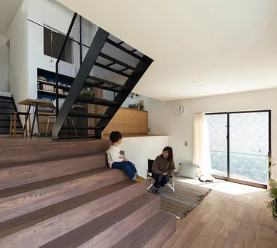
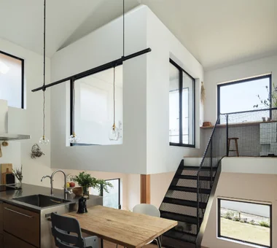
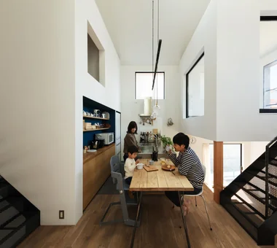
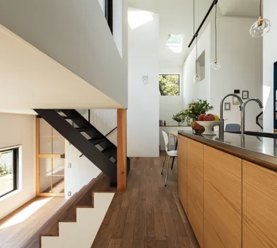
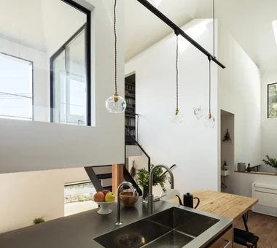
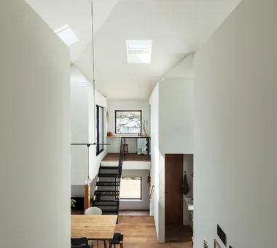
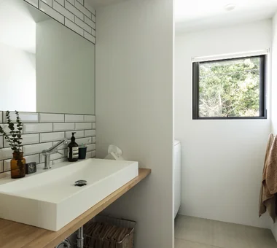
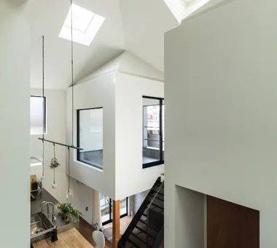
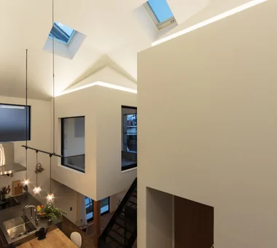
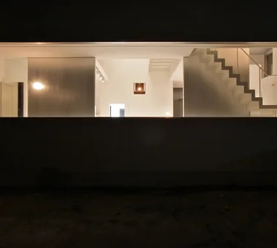
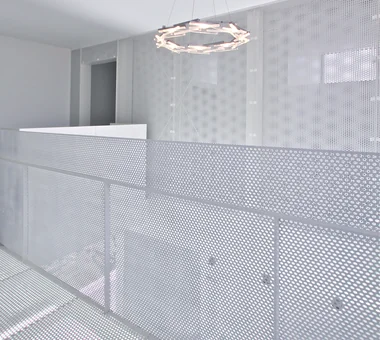
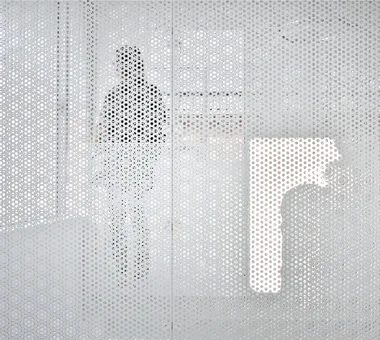
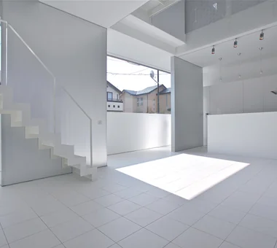
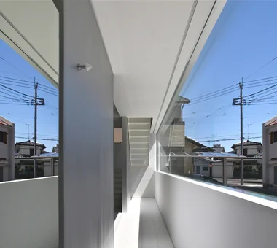
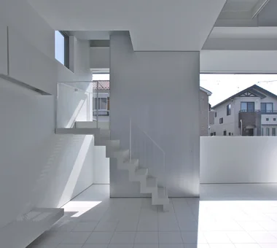
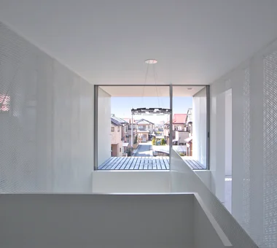
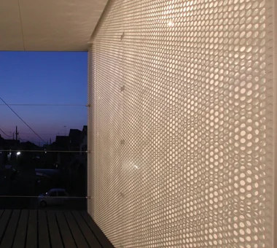
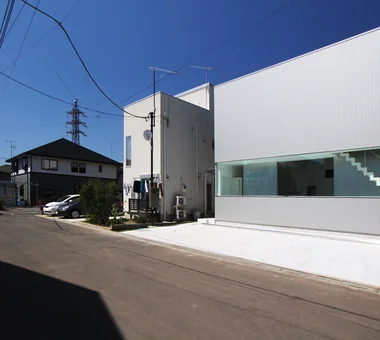
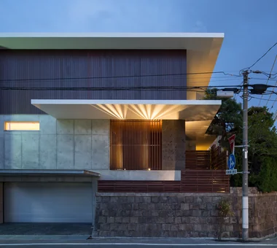
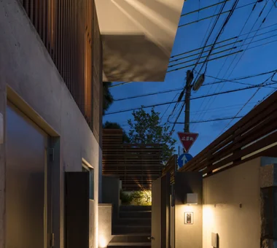
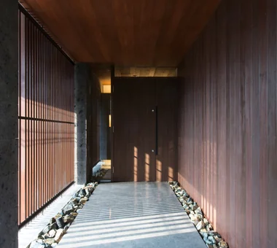
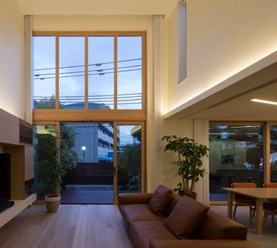
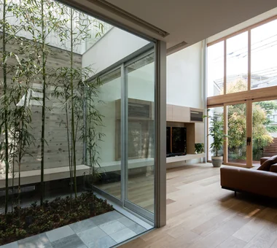
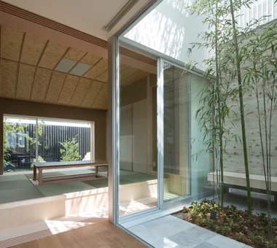
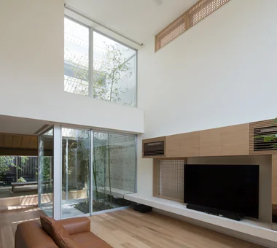
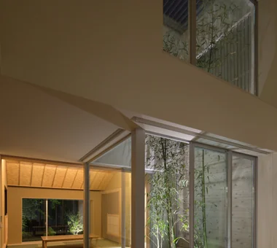
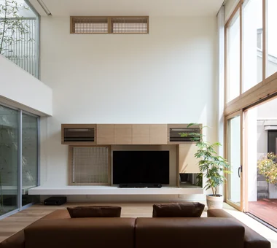
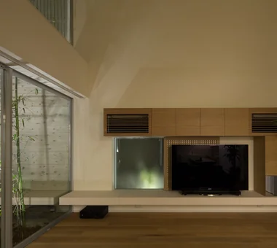
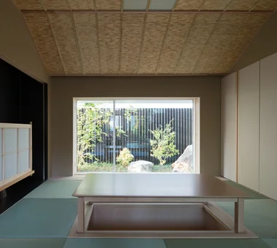
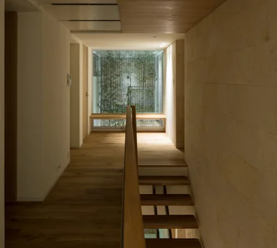
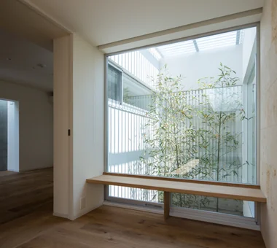
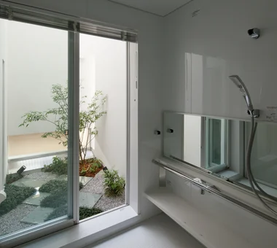
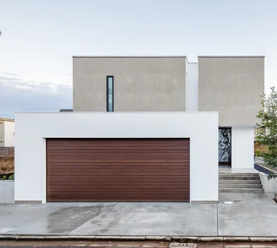
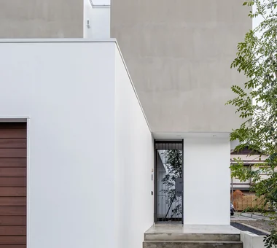
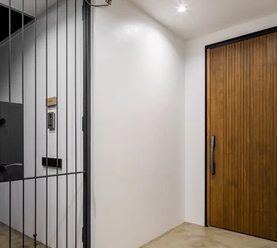
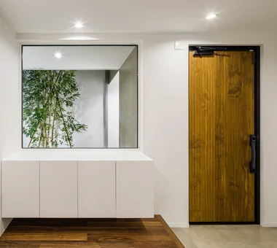
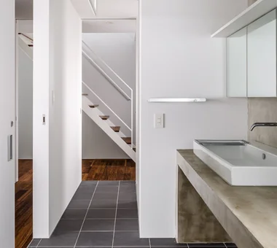
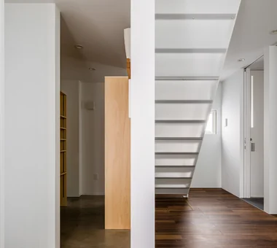
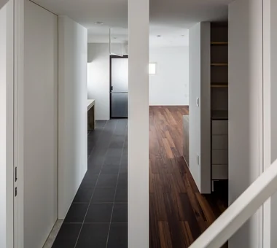
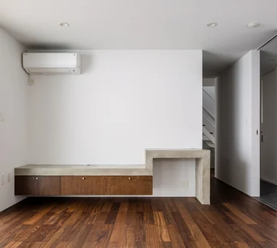
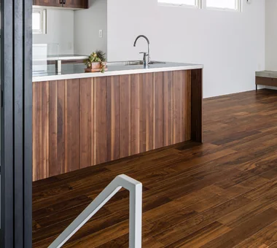
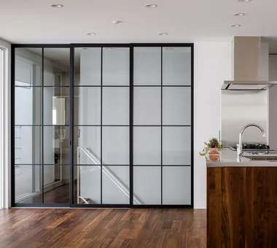
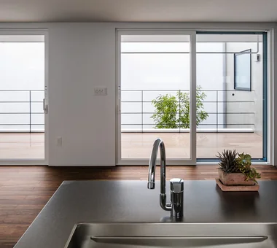
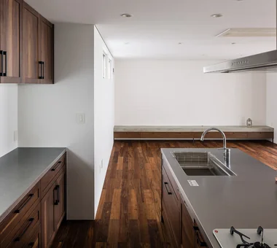
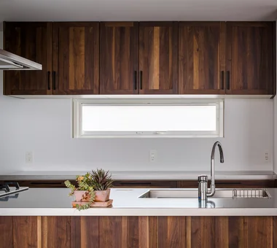
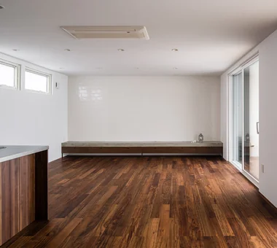
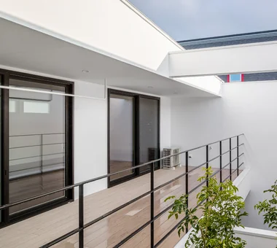
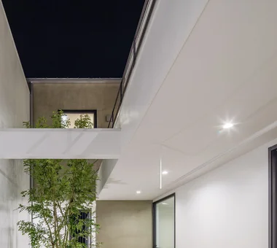
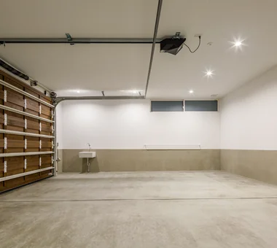
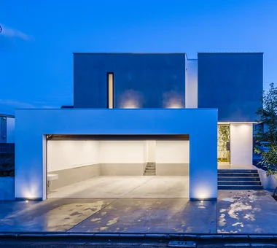
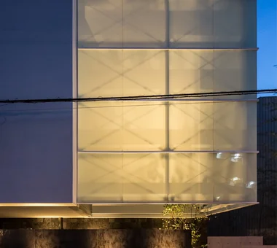
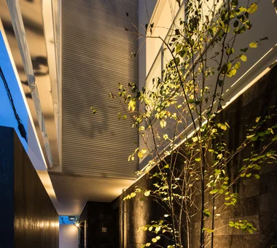
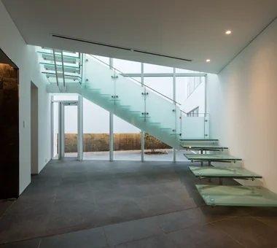
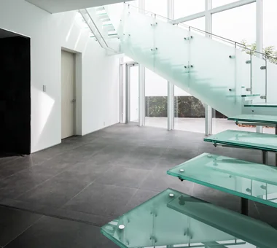
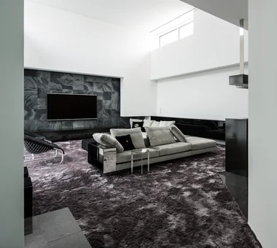
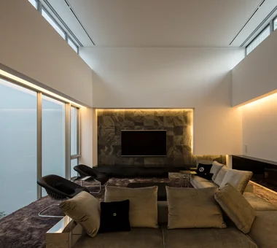
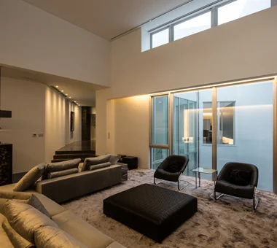
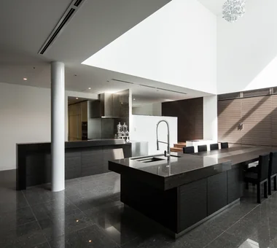
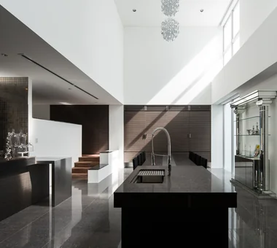
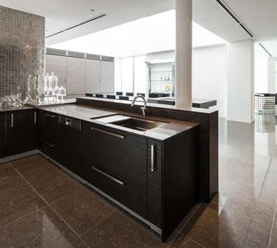
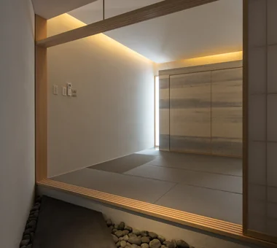
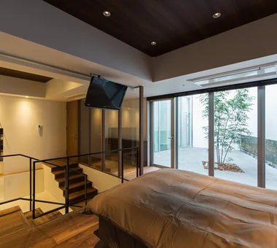
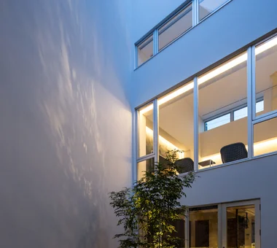
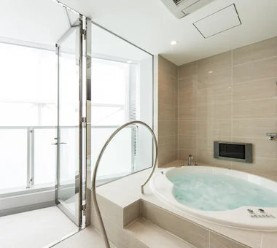
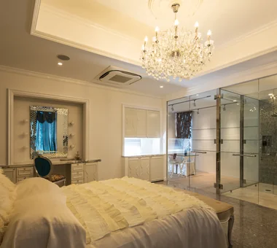
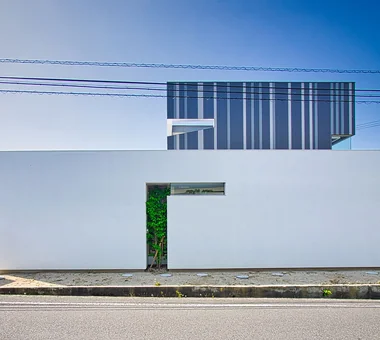
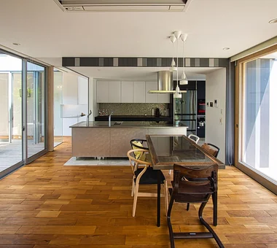
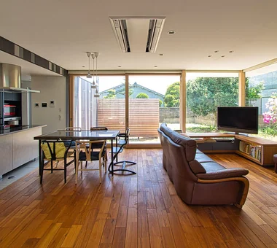
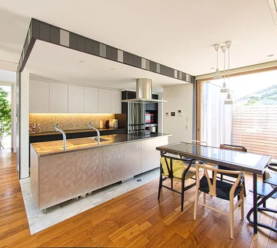
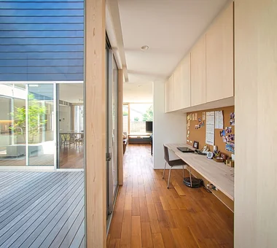
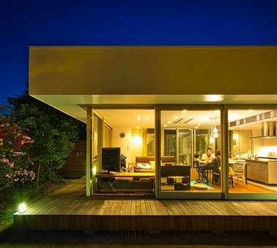
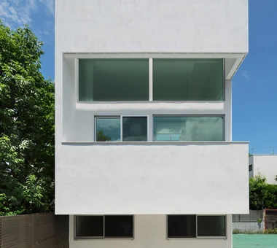
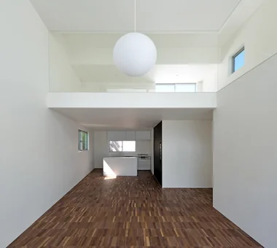
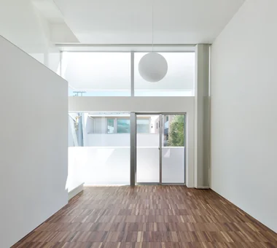
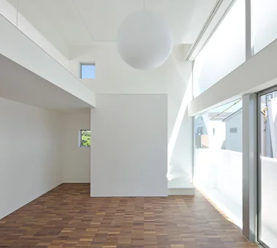
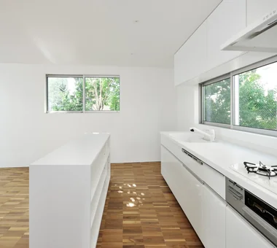
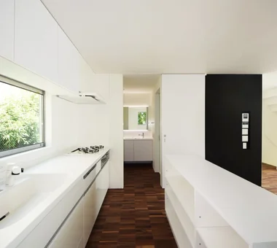
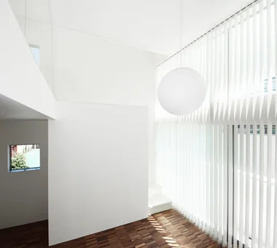
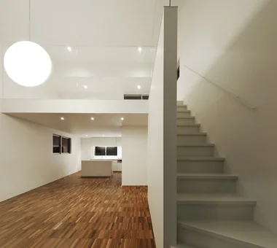
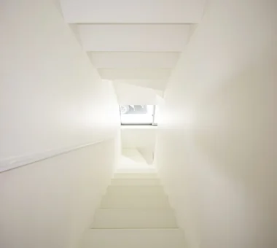
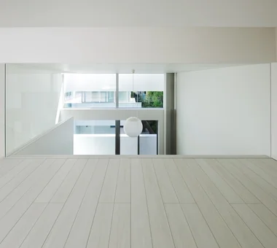
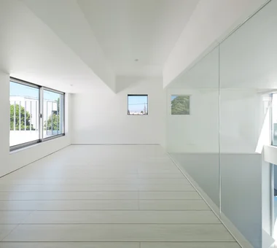
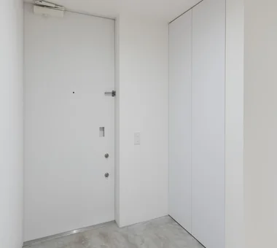
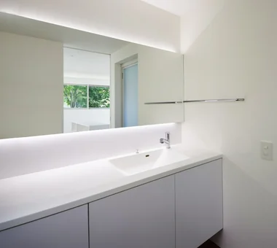
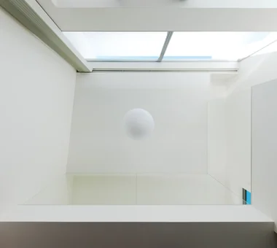
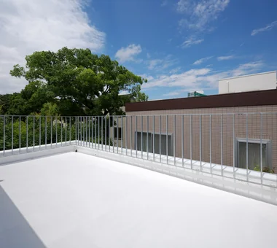
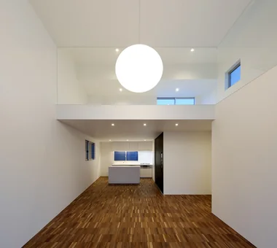
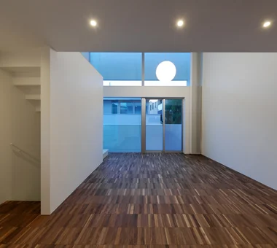
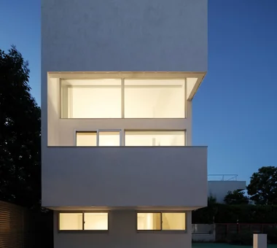
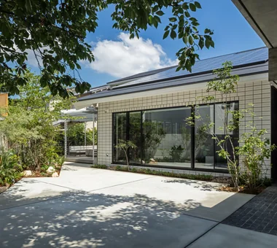
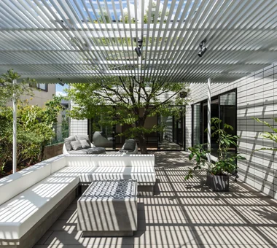
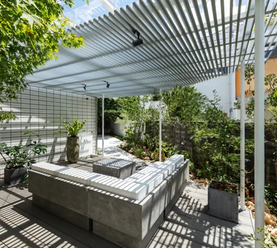
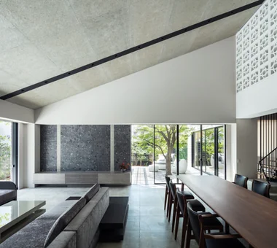
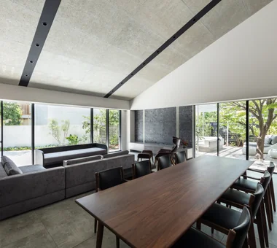
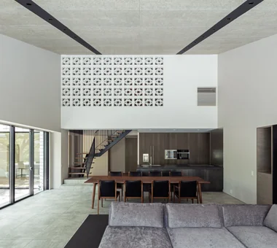
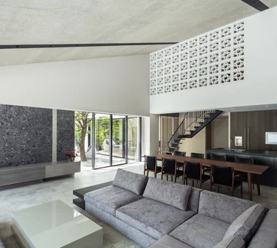
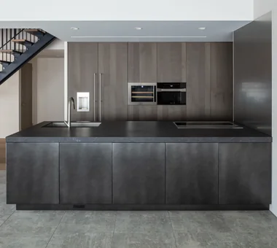
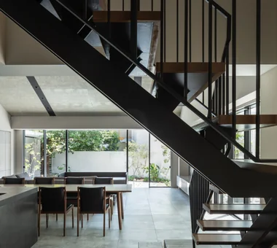
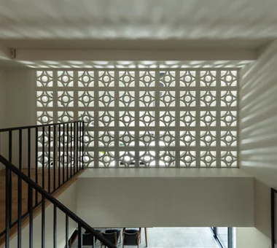
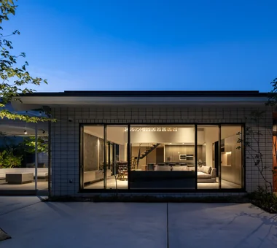
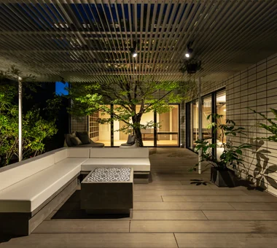
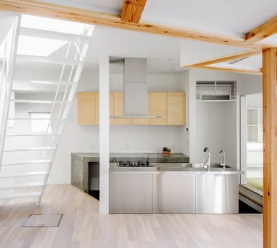
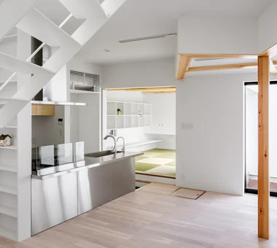
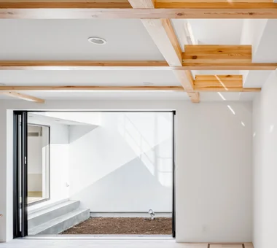
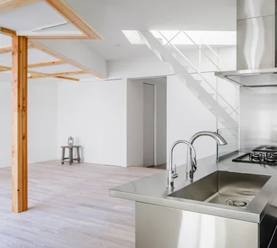
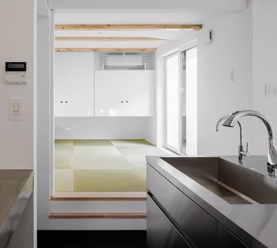
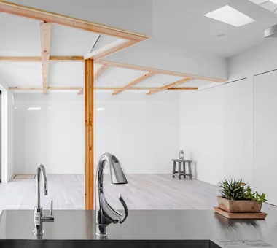
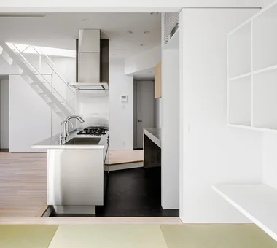
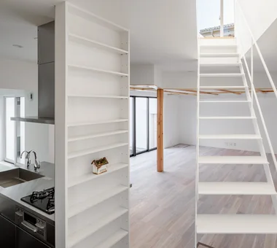
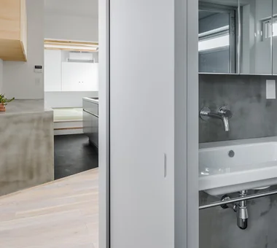
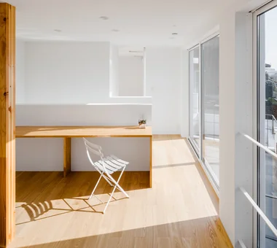
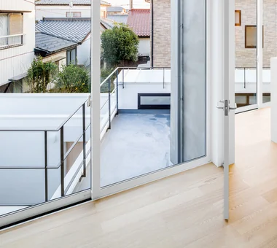
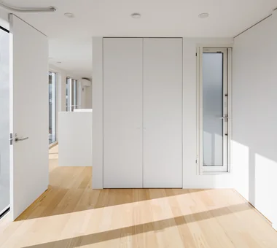
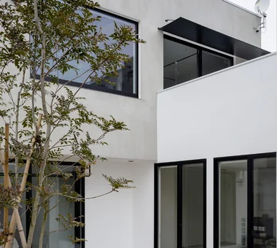
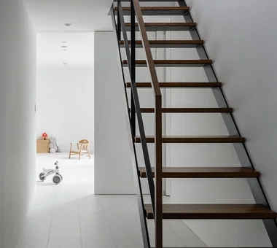
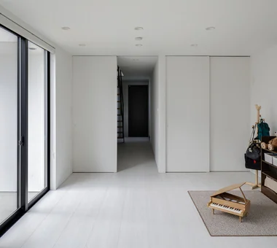
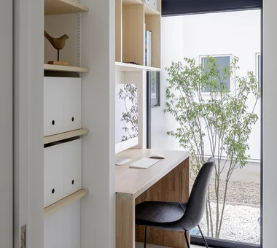
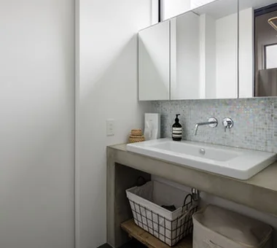
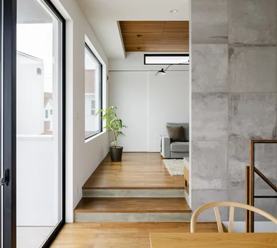
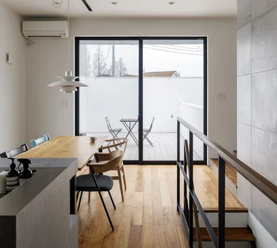
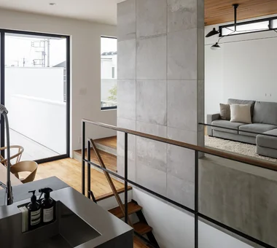
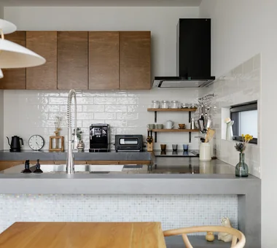
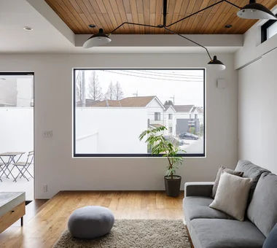
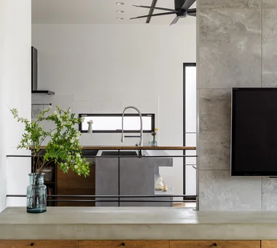
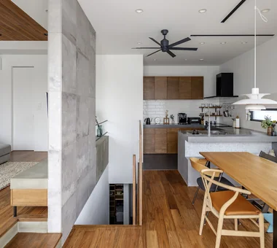
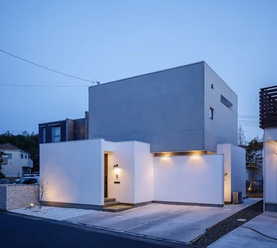
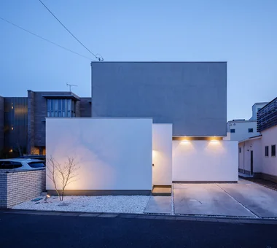
FOLD JYU ARCHITECT 2-19-19 Nakane, Meguro-ku, Tokyo Circulation Flow High Thermal Insulation Sense of Openness Two-Family House Inner Garage Simple Modern Exposed Beam seismic-damping system
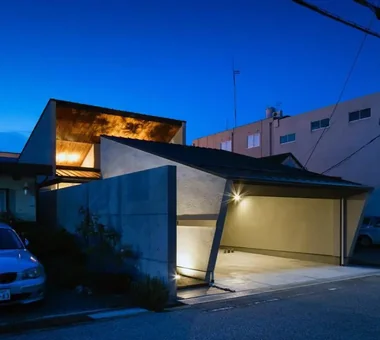
House in Hikone Kumi Inoue Architects 2-6-15 Kuwazu, Higashisumiyoshi-ku, Osaka City, Osaka Prefecture Closed to Outside, Open to Inside Calm Presence Capturing Light Inner Garage Japanese Modern Sloped Ceiling Wooden Sash InnerGarage Courtyard Gardening ClosedToOutsideOpenToInside
House of Four Pavilions and an Alley | Four-Corner House Yoshihiro Yamamoto Architects Associates 302, Zeniya Honpo Main Building, 14-6 Ishigatsujichō, Tennōji-ku, Osaka Closed to Outside, Open to Inside Skip Floor Sky-Framing Window High Ceiling Sloped Ceiling Natural Materials Toplight Peninsula Kitchen Picture Window Void subway-tile shiplap-cladding shou-sugi-ban secret-hideout child-rearing
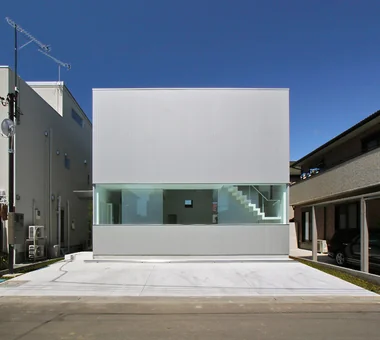
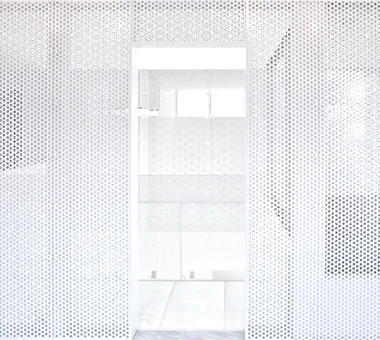
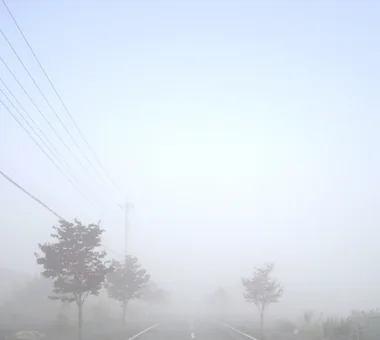
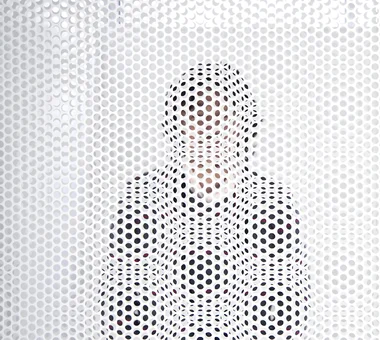
House of Mist and Distance Mitsuhiro Kojima Architects 426-1-101 Higashisin-machi, Ota City, Gunma Prefecture Privacy Capturing Light Contemporary Open House OpenHouse SenseOfDistance Privacy
House in Koshien Abax Architects 203 Higashi-Shin Building, 1-7-12 Awaza, Nishi-ku, Osaka City, Osaka Prefecture Closed to Outside, Open to Inside Calm Presence Capturing Light Japanese Modern Wooden Sash Void Built-in Garage Built-inGarage ClosedOutsideOpenInside WoodenSash Atrium
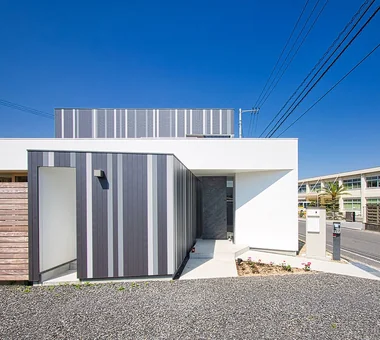
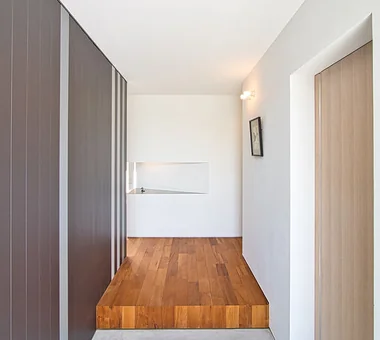
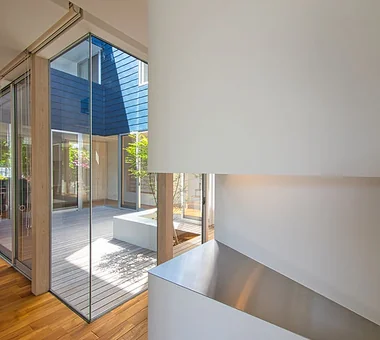
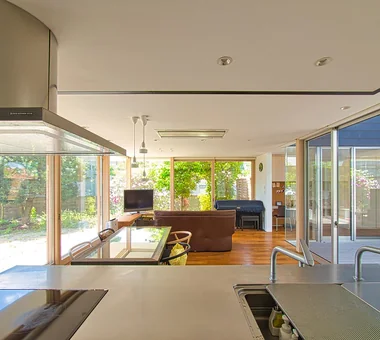
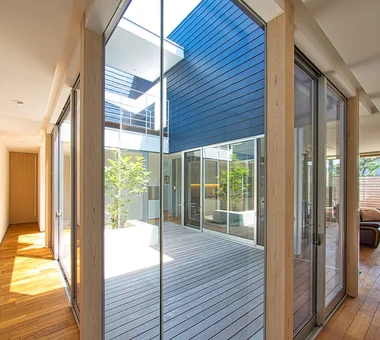
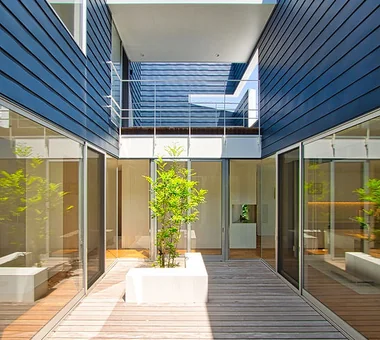
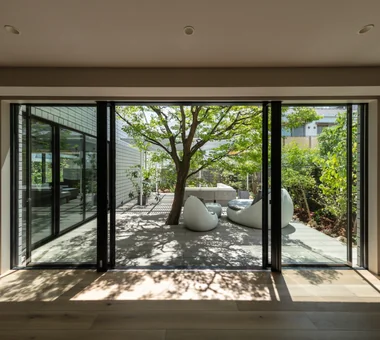
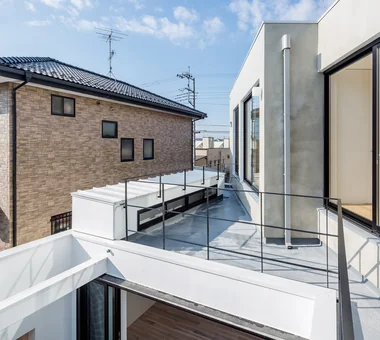
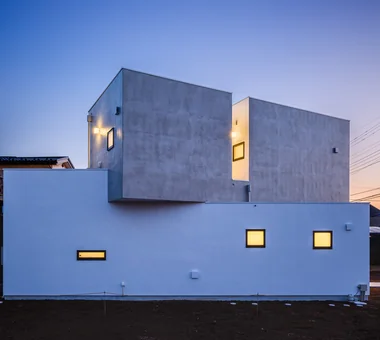
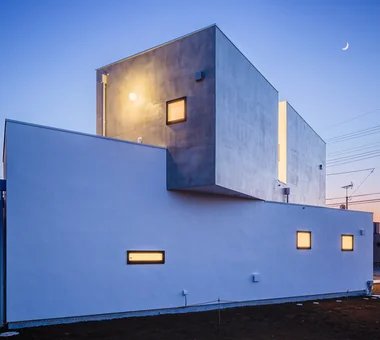
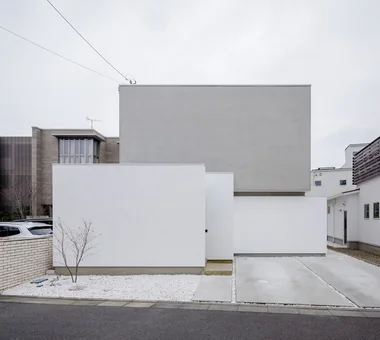
Space House KICHI ARCHITECTURAL DESIGN 4-6-3 Kenkyu Gakuen, Tsukuba City, Ibaraki Prefecture, Japan Courtyard Closed to Outside, Open to Inside Built-in Garage Built-in Garage Courtyard Balcony Closed to Outside, Open to Inside
House in Himeshima Abax Architects 203 Higashi-Shin Building, 1-7-12 Awaza, Nishi-ku, Osaka City, Osaka Prefecture Closed to Outside, Open to Inside Luxury Modern Void Resort Style ResortStyle ClosedToOutsideOpenToInside Atrium
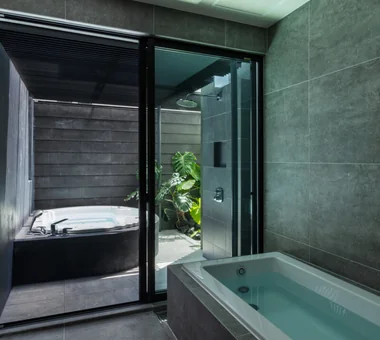
LOLO — Grand Prize, Kitchen Space Idea Design Contest YIA Ishiue Yoshihiro Architectural Design Office 1572 Amagawataki-cho, Kishiwada, Osaka Prefecture, Japan Living with Plants Courtyard Closed to Outside, Open to Inside Continuous Window Bath Court Open-Air Bath Contemporary Island Kitchen Large Opening Gardening Wooden Sash
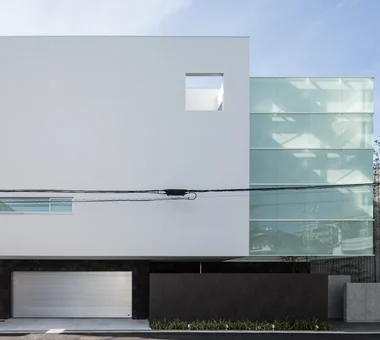
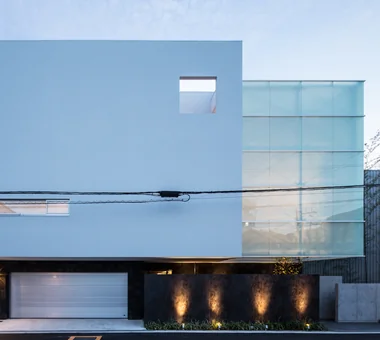
ssrh 「ha」 hosaka hironobu architect associate 3-8-9 Oji, Kita-ku, Tokyo Capturing Light Sense of Openness White House Picture Window Void Glazed Wall Hidden Storage Atrium CurtainWall SenseOfOpenness
House in Kita-Mikunigaoka Abax Architects 203 Higashi-Shin Building, 1-7-12 Awaza, Nishi-ku, Osaka City, Osaka Prefecture Renovation Outdoor Living Open-Air Bath Luxury Modern Resort Style Renovation OutdoorLiving ResortStyle
Shift Block KICHI ARCHITECTURAL DESIGN 4-6-3 Kenkyu Gakuen, Tsukuba City, Ibaraki Prefecture, Japan Courtyard Closed to Outside, Open to Inside Capturing Light Simple Modern Courtyard ClosedToOutsideOpenToInside
Clip Box KICHI ARCHITECTURAL DESIGN 4-6-3 Kenkyu Gakuen, Tsukuba City, Ibaraki Prefecture, Japan Courtyard Closed to Outside, Open to Inside Capturing Light Simple Modern Second-Floor Living Courtyard Balcony SecondFloorLivingRoom ClosedToOutsideOpenToInside