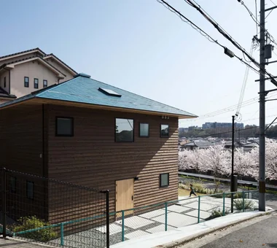
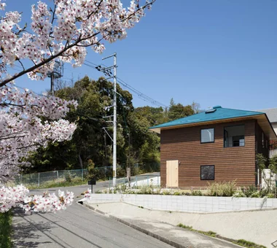
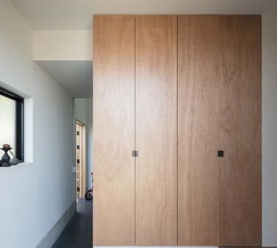
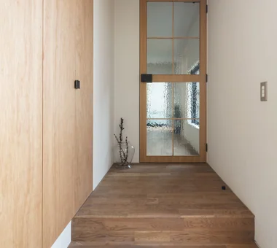
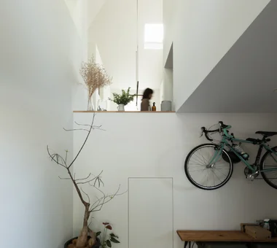
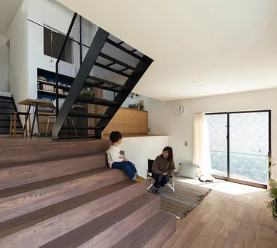
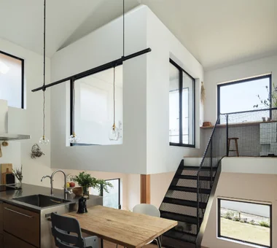
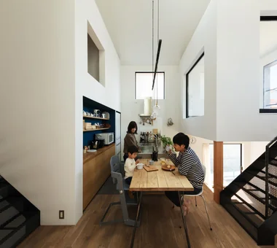
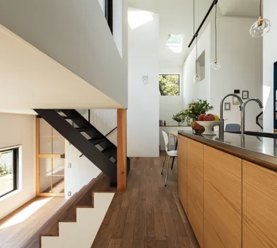
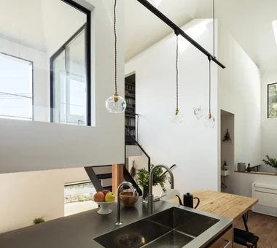
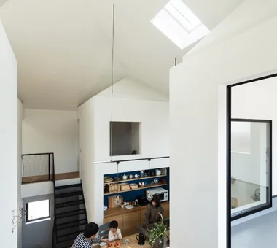
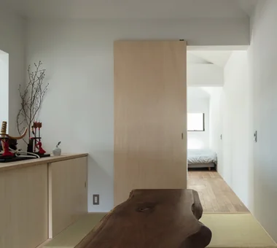
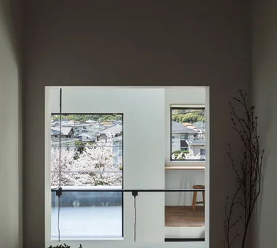
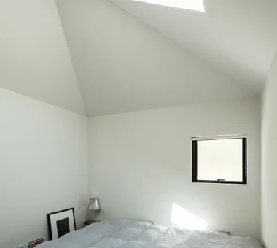
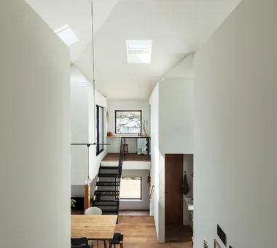
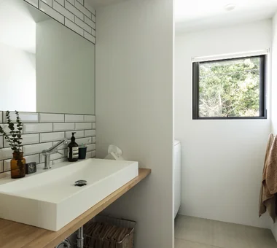
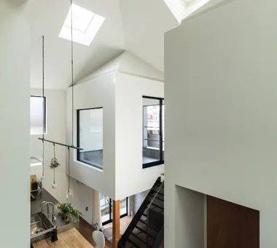
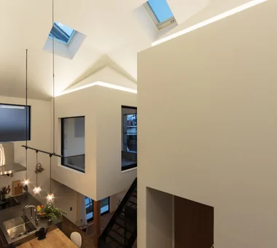
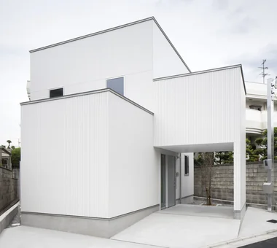
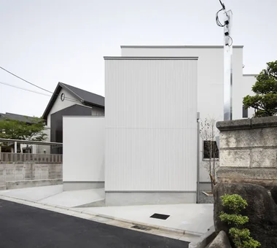
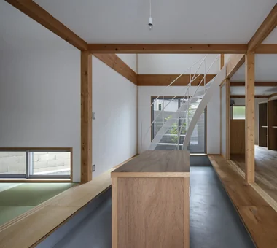
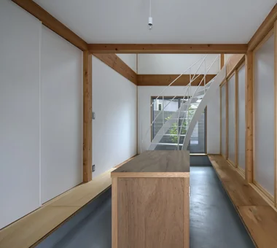
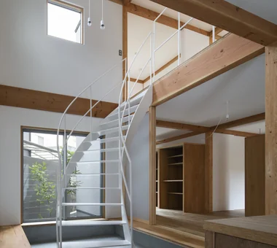
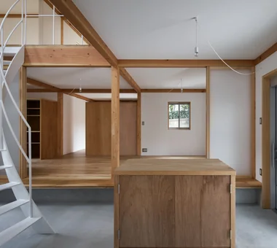
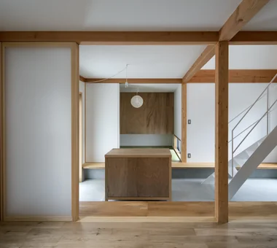
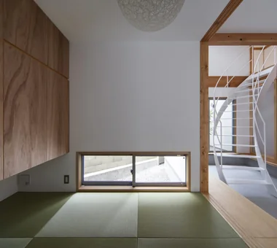
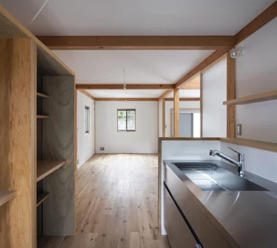
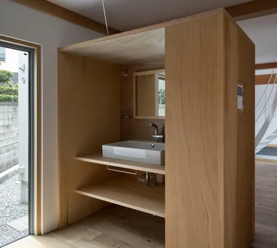
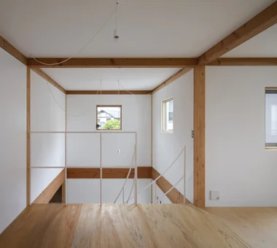
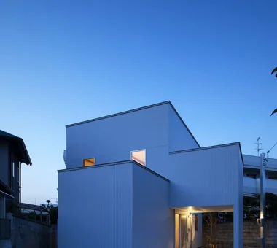
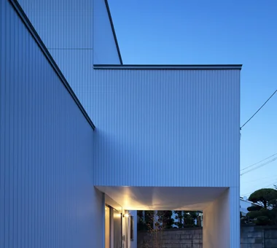
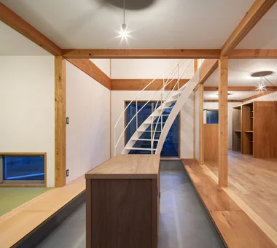
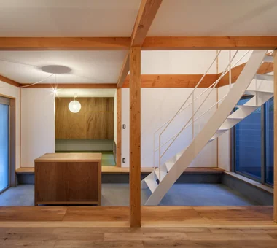
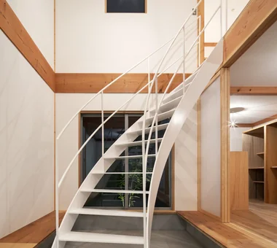
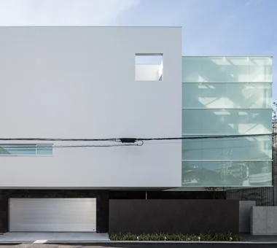
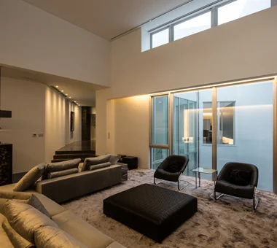
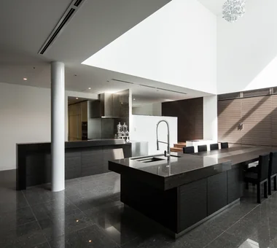
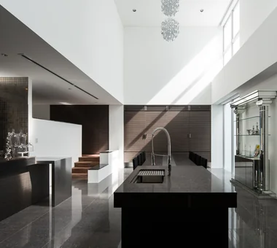
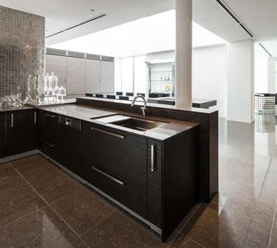
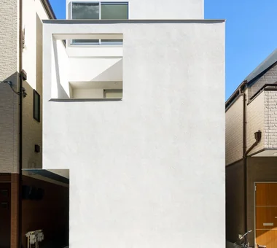
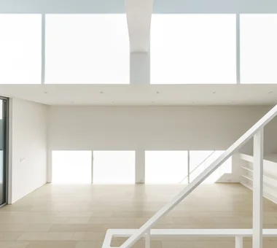
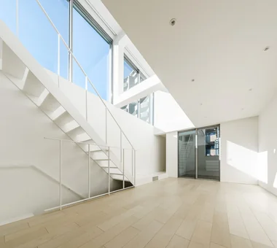
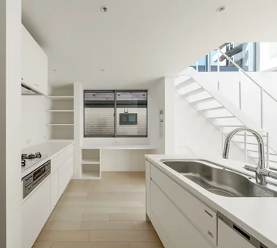
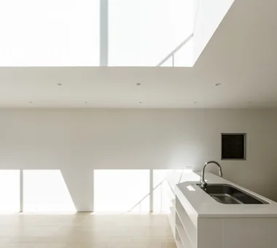
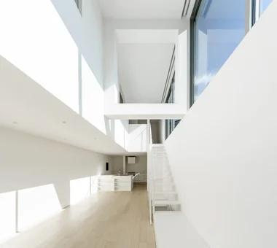
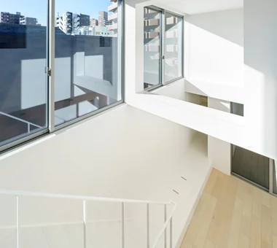
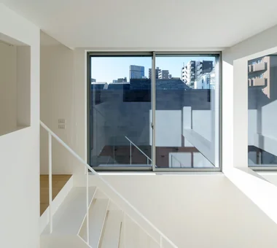
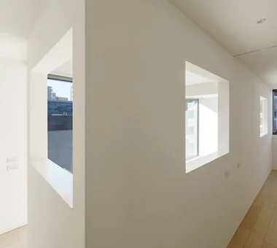
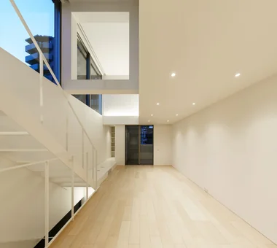
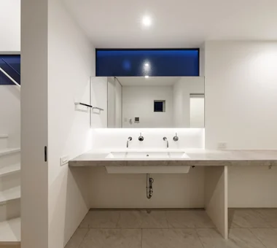
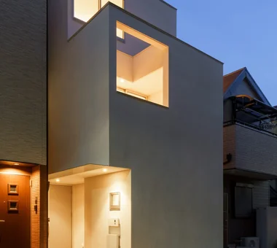
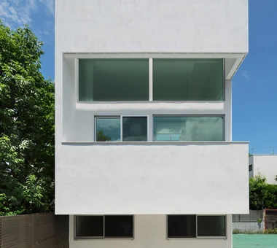
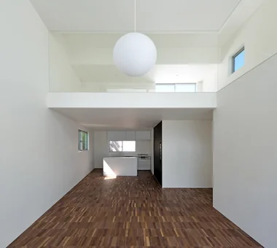
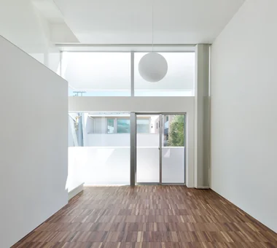
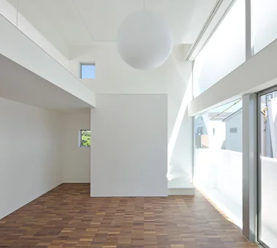
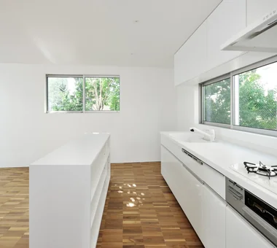
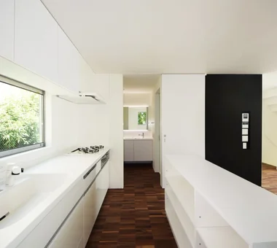
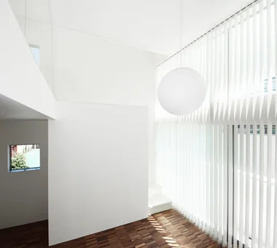
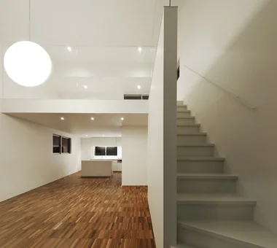
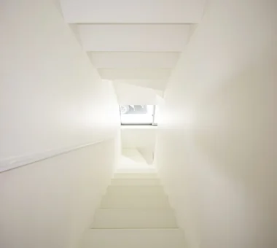
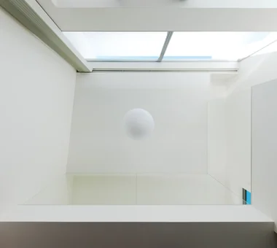
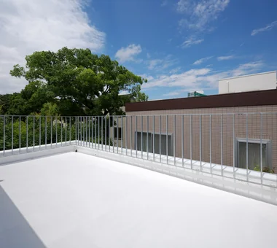
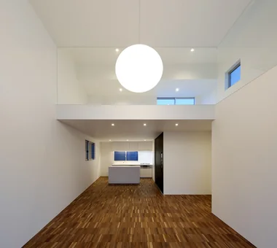
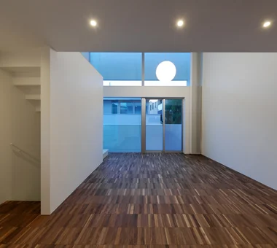
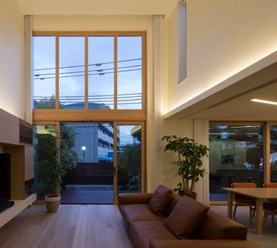
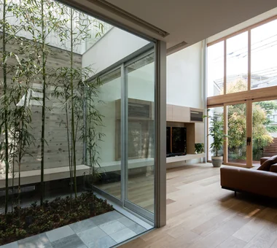
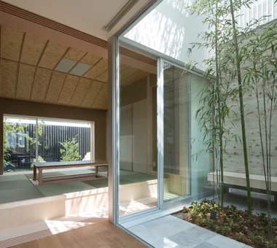
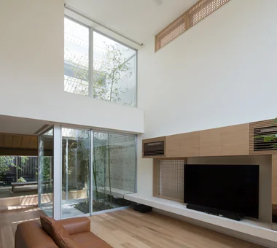
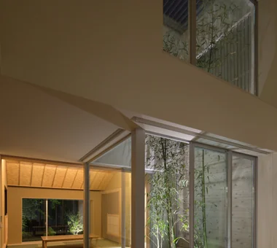
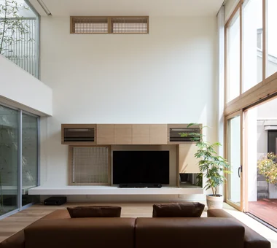
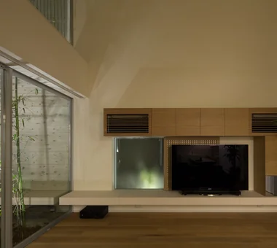
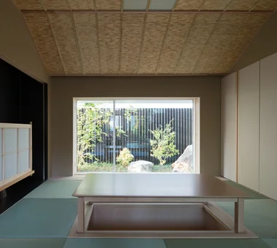
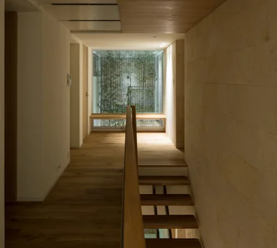
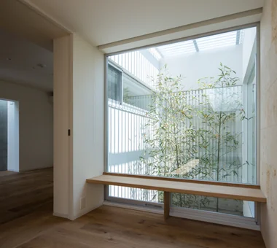
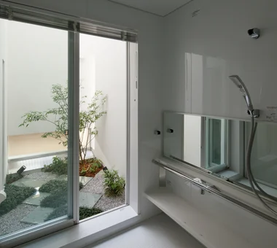
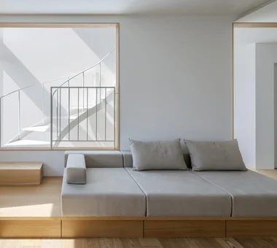
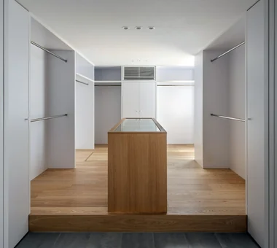
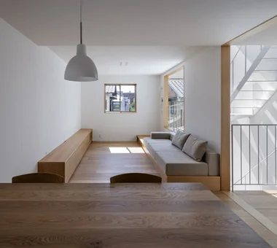
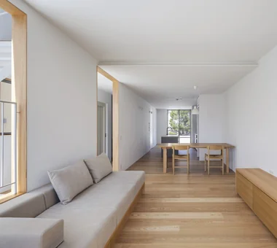
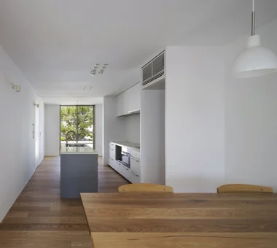
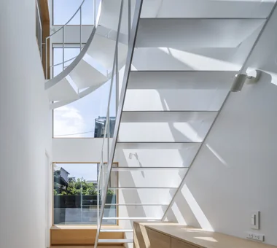
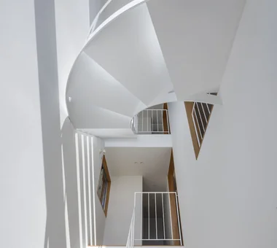
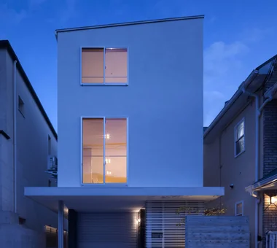
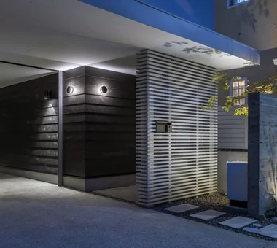
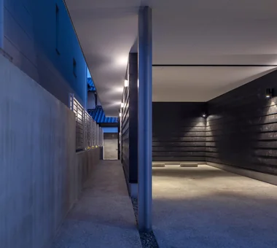
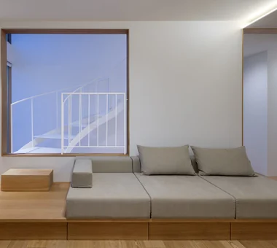
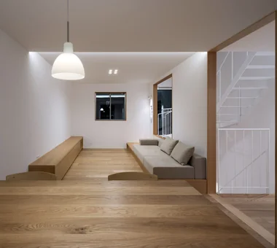
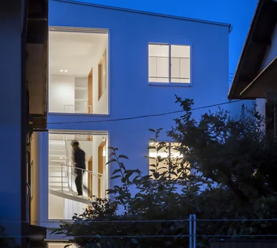
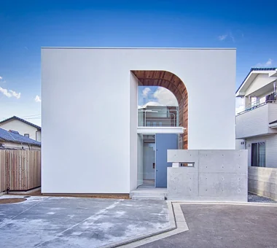
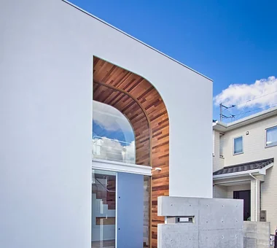
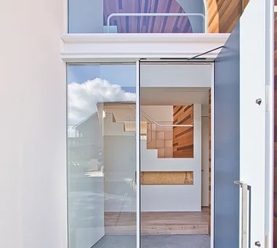
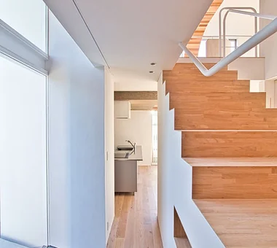
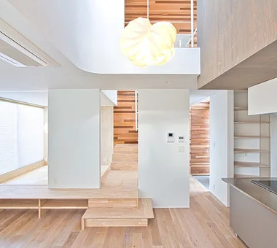
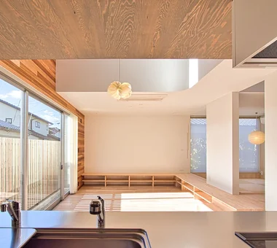
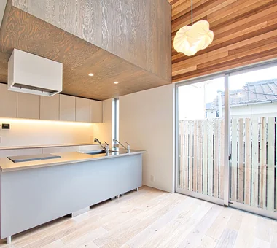
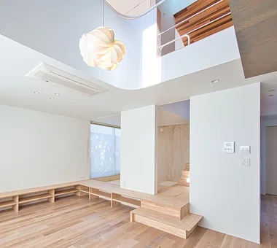
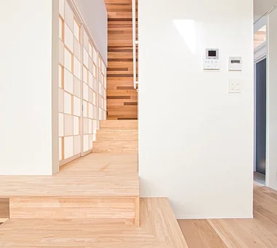
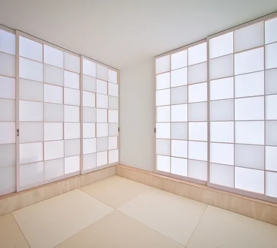
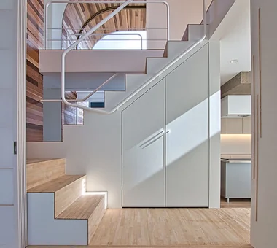
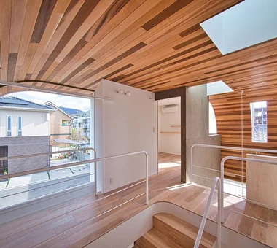
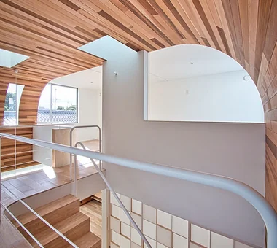
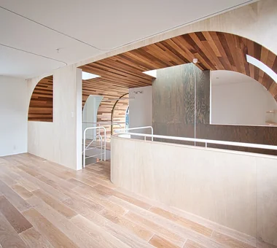
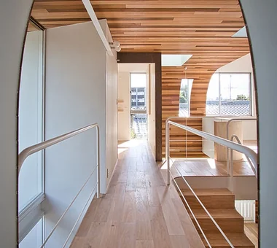
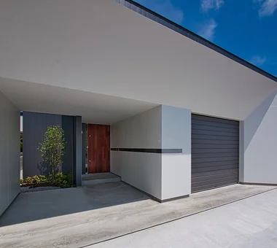
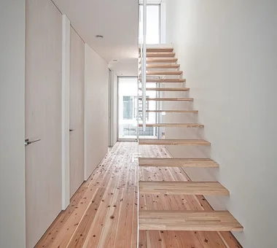
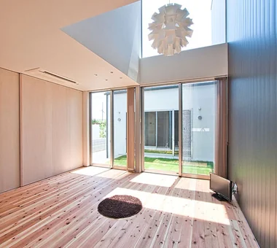
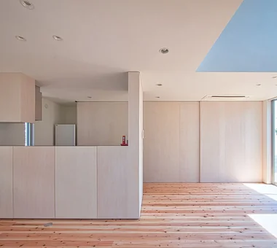
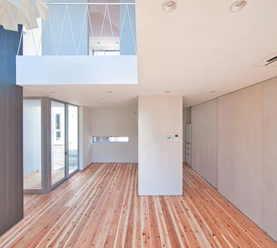
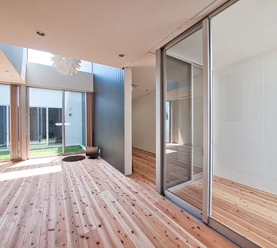
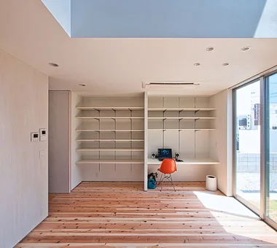
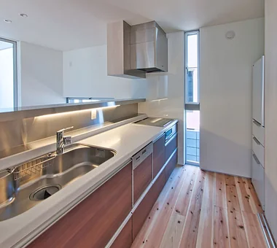
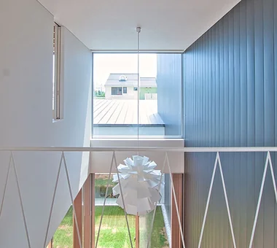
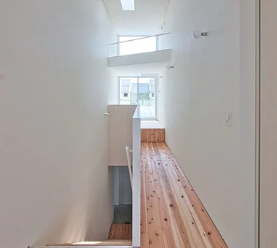
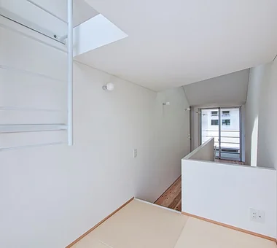
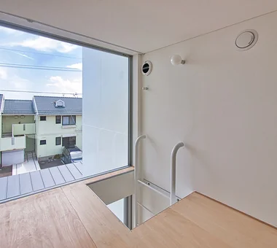
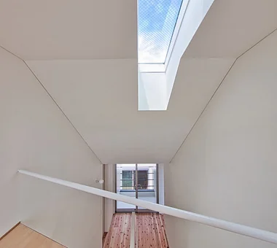
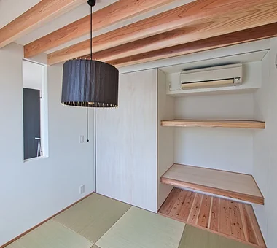
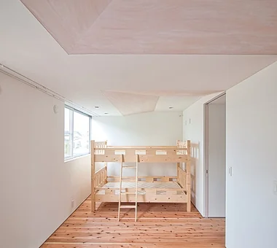
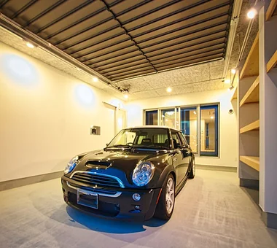
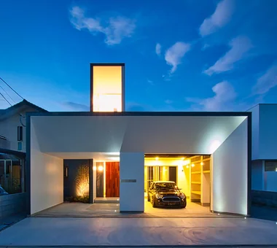
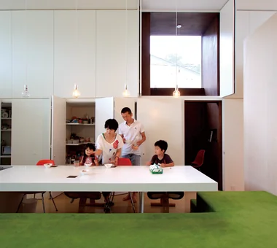
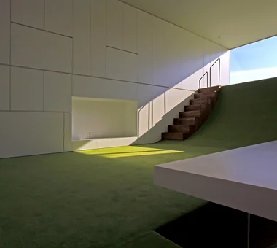
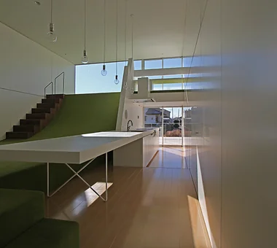
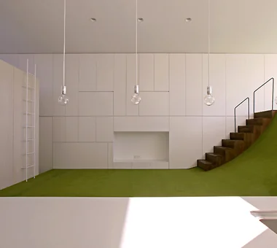
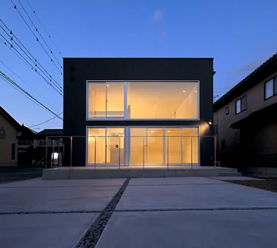
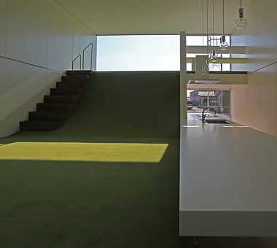
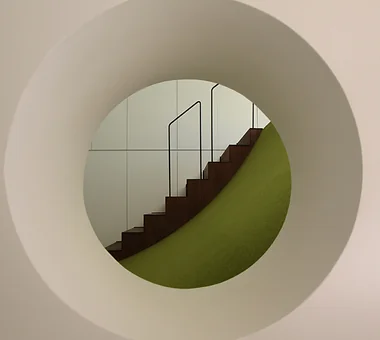
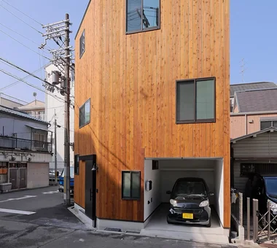
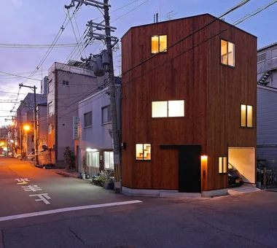
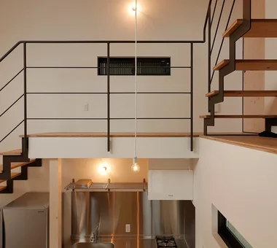
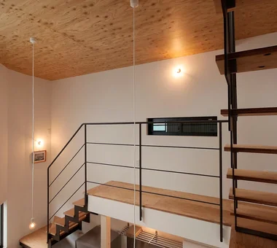
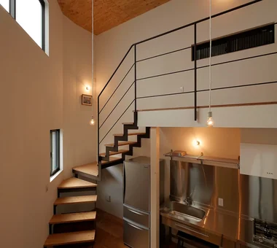
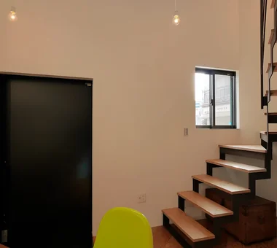
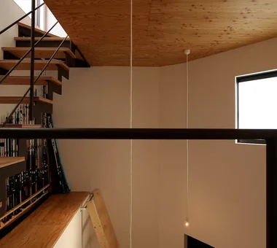
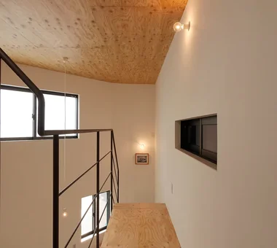
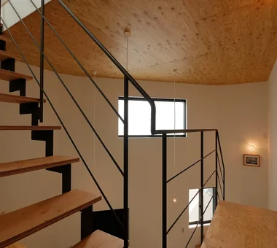
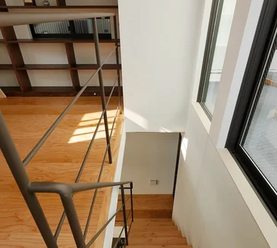
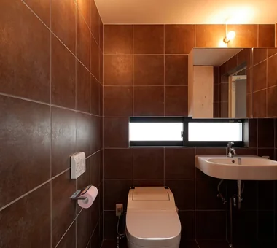
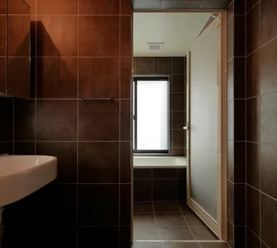
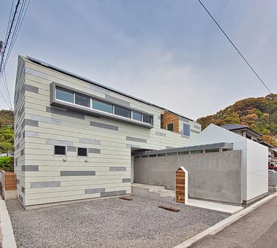
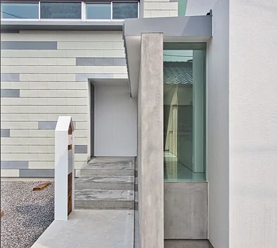
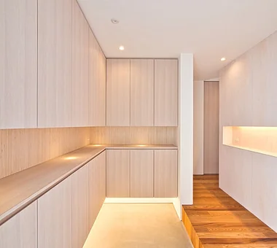
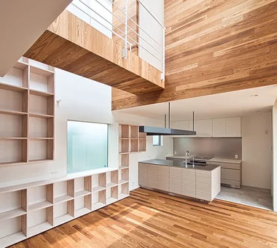
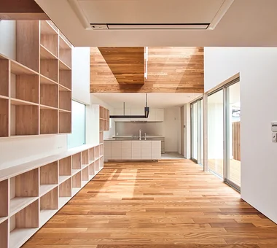
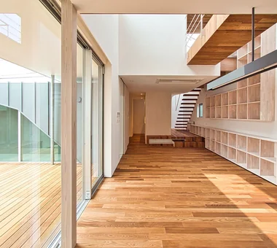
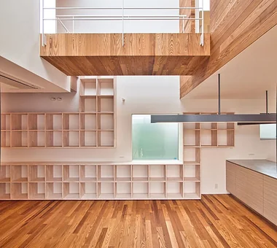
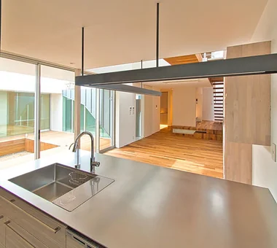
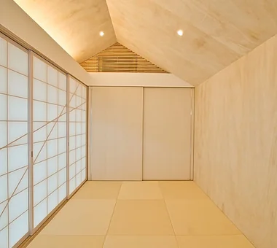
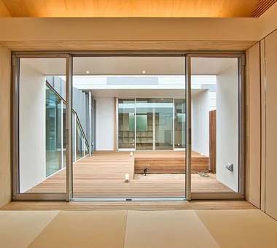
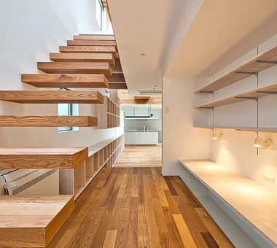
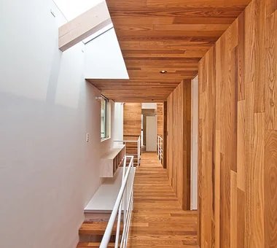
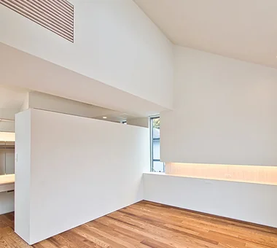
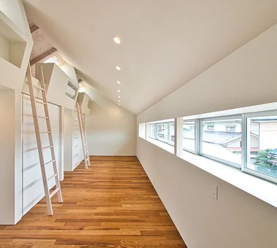
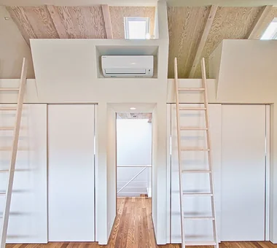
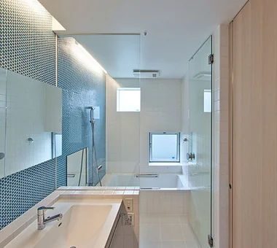
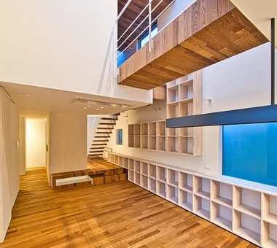
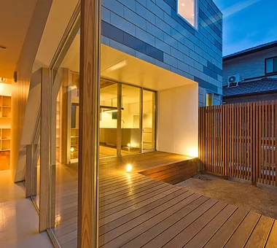
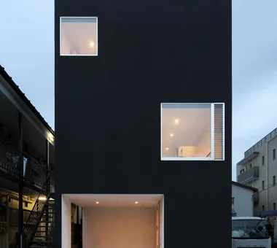
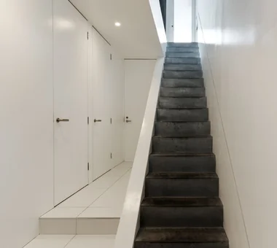
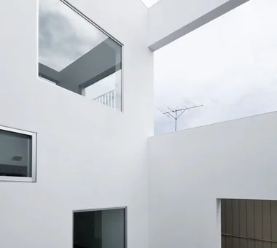
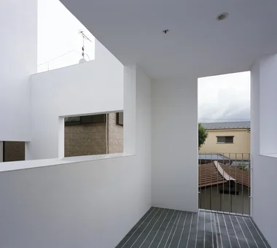
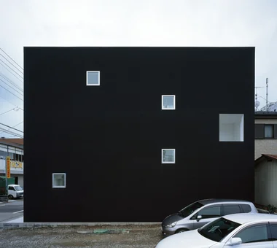
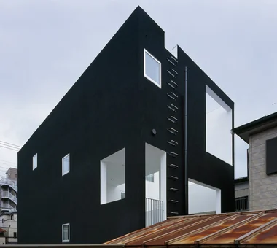
House of Four Pavilions and an Alley | Four-Corner House Yoshihiro Yamamoto Architects Associates 302, Zeniya Honpo Main Building, 14-6 Ishigatsujichō, Tennōji-ku, Osaka Closed to Outside, Open to Inside Sky-Framing Window High Ceiling Toplight Picture Window Peninsula Kitchen Sloped Ceiling Skip Floor Natural Materials Void subway-tile shiplap-cladding shou-sugi-ban secret-hideout child-rearing
House with Slanted Lattice an Archi-Lab. First-Class Architect Office Heights S&A 2F, 4-20-31 Awaji, Higashiyodogawa-ku, Osaka City, Osaka Prefecture Exposed Beam Japanese Modern Passage Doma Breezy House Steel Staircase House with Doma Tsubo Garden Irregular Site Void
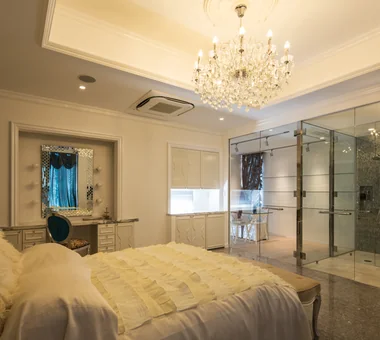
House in Himeshima Abax Architects 203 Higashi-Shin Building, 1-7-12 Awaza, Nishi-ku, Osaka City, Osaka Prefecture Luxury Modern Closed to Outside, Open to Inside Resort Style Void ResortStyle ClosedToOutsideOpenToInside Atrium
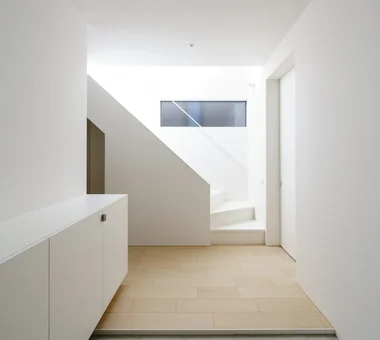
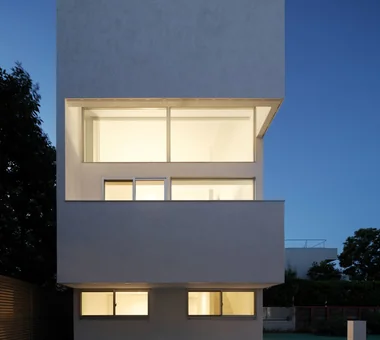
komh 「ha」 hosaka hironobu architect associate 3-8-9 Oji, Kita-ku, Tokyo Narrow House Minimal Design Steel Staircase White House Terrace Void CompactHousing DoubleHeightSpace NaturalLight Terrace
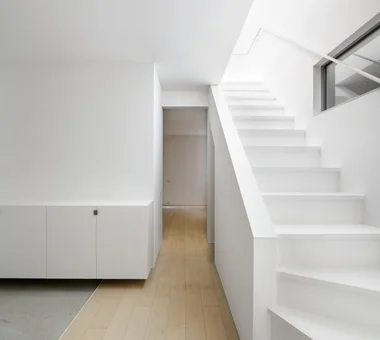
ssrh 「ha」 hosaka hironobu architect associate 3-8-9 Oji, Kita-ku, Tokyo Hidden Storage Sense of Openness Picture Window White House Glazed Wall Void Capturing Light Atrium CurtainWall SenseOfOpenness
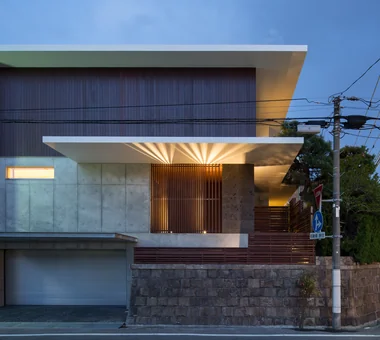
House in Koshien Abax Architects 203 Higashi-Shin Building, 1-7-12 Awaza, Nishi-ku, Osaka City, Osaka Prefecture Closed to Outside, Open to Inside Japanese Modern Built-in Garage Wooden Sash Calm Presence Void Capturing Light Built-inGarage ClosedOutsideOpenInside WoodenSash Atrium
House with Extended Eaves an Archi-Lab. First-Class Architect Office Heights S&A 2F, 4-20-31 Awaji, Higashiyodogawa-ku, Osaka City, Osaka Prefecture Built-in Furniture Family with Children Built-in Garage Natural Modern Steel Staircase Custom Kitchen Home with Margins Urban House Void Capturing Light
CACCO — Residential Interior Coordination Contest, Category Award YIA Ishiue Yoshihiro Architectural Design Office 1572 Amagawataki-cho, Kishiwada, Osaka Prefecture, Japan Scandinavian Lighting Wood Texture Curved Wall Natural Modern White House Void Design
COCHE — Residence with an Integrated Garage for the Beloved Vehicle YIA Ishiue Yoshihiro Architectural Design Office 1572 Amagawataki-cho, Kishiwada, Osaka Prefecture, Japan Simple Modern Built-in Garage Proportion Monotone Courtyard Void Viewing Garage
Boko & Deko Mitsuhiro Kojima Architects 426-1-101 Higashisin-machi, Ota City, Gunma Prefecture Hidden Storage Built-in Kitchen Wall Storage Contemporary Privacy Terrace Void Capturing Light Terrace WallStorage Atrium Privacy
House in Chiyozaki Coo Planning 201, M'S Kyomachibori Building, 1-7-17 Kyomachibori, Nishi-ku, Osaka City, Osaka Prefecture Narrow House Skeleton Staircase Wood Siding Roof terrace Simple Life Irregular Site Skip Floor Urban House Inner Garage Void
NICO — A Home Filled with Natural Light and the Scent of Wood YIA Ishiue Yoshihiro Architectural Design Office 1572 Amagawataki-cho, Kishiwada, Osaka Prefecture, Japan Wood Texture Natural Modern Wall Storage Wood Deck Courtyard Void Capturing Light
emsh 「ha」 hosaka hironobu architect associate 3-8-9 Oji, Kita-ku, Tokyo Light Court Black House Breezy House Island Kitchen Monotone Inner Garage Void InnerGarage IslandKitchen Atrium