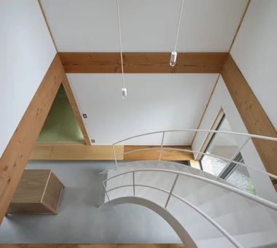
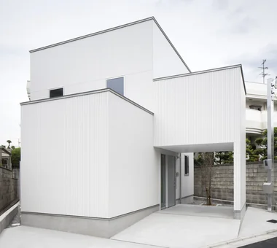
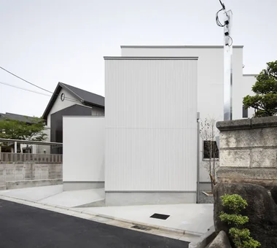
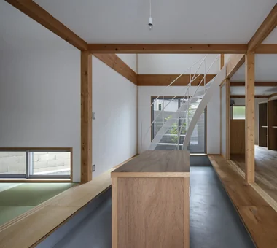
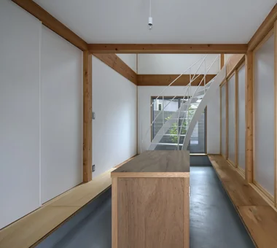
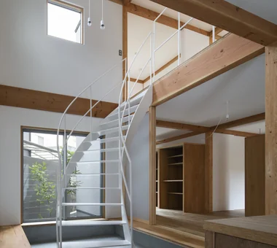
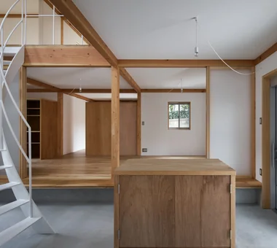
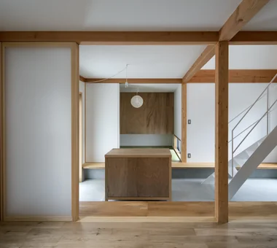
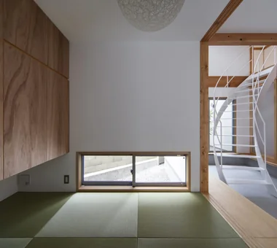
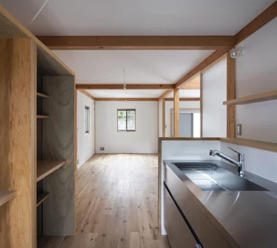
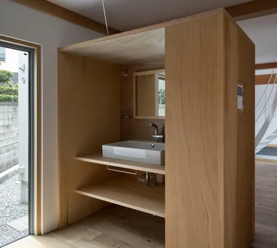
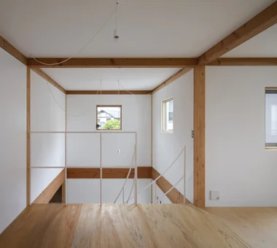
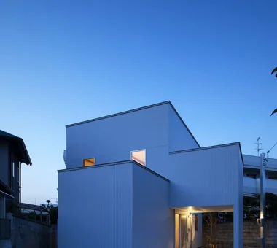
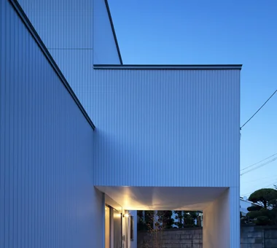
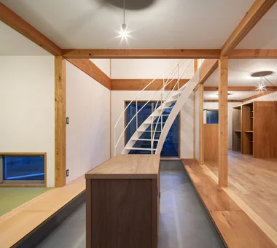
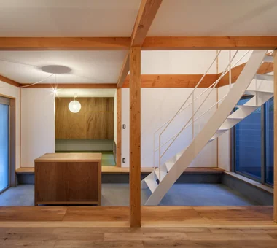
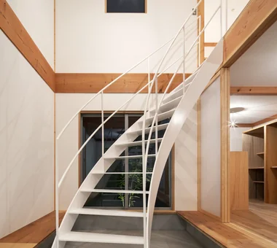
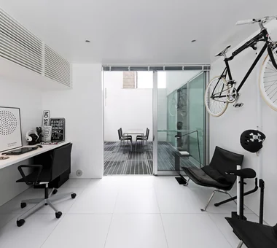
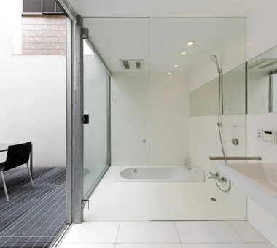
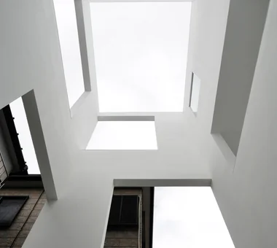
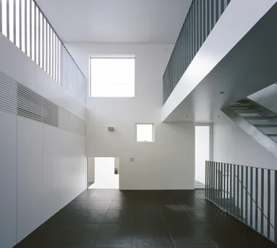
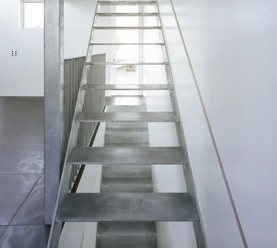
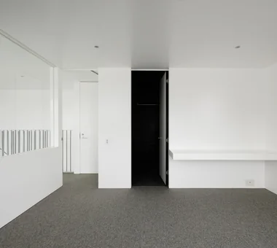
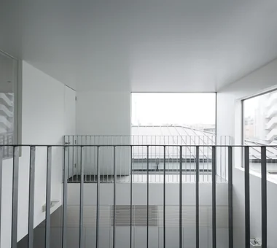
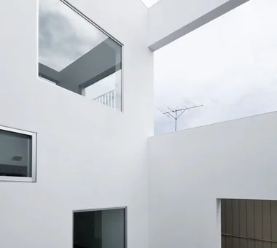
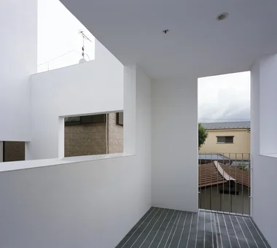
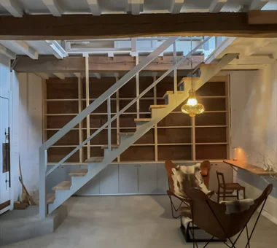
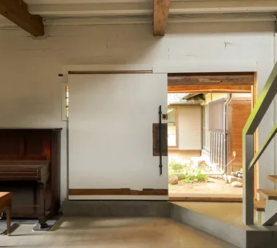
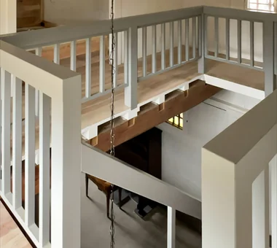
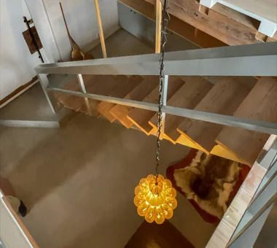
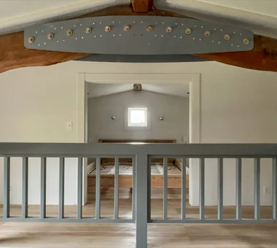
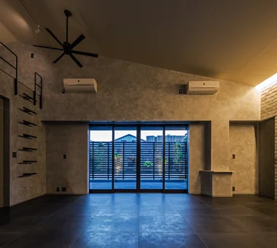
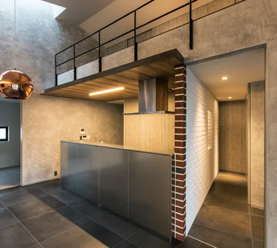
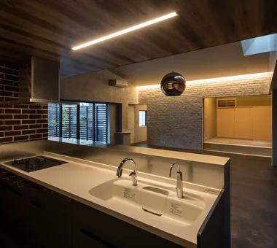
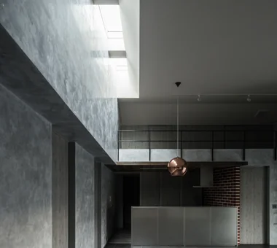
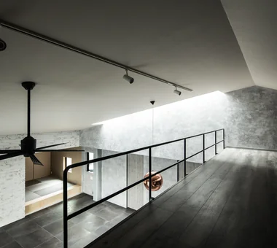
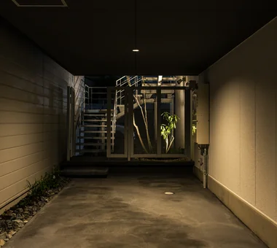
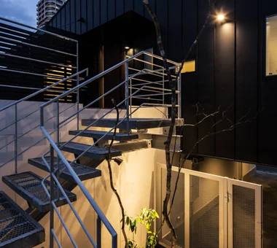
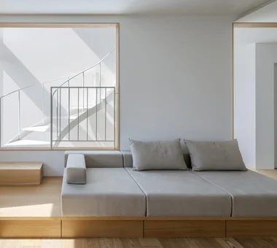
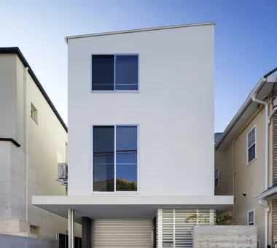
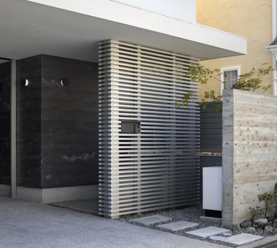
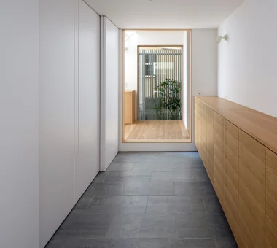
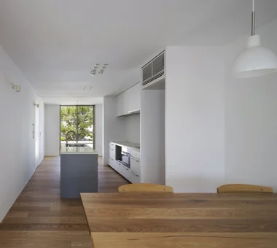
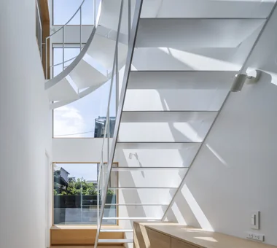
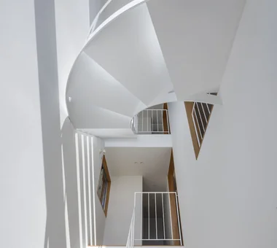
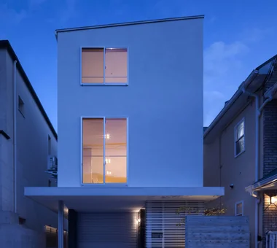
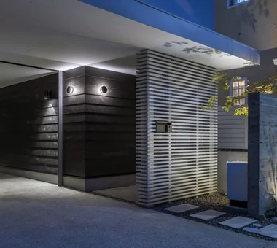
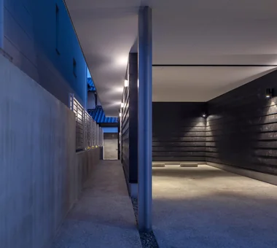
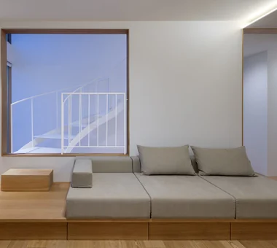
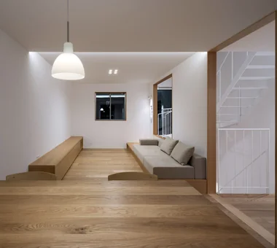
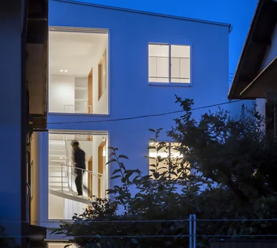
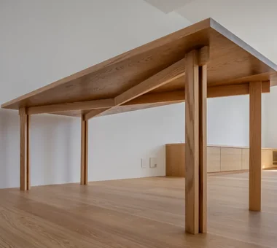
House with Slanted Lattice an Archi-Lab. First-Class Architect Office Heights S&A 2F, 4-20-31 Awaji, Higashiyodogawa-ku, Osaka City, Osaka Prefecture Irregular Site Breezy House Steel Staircase Japanese Modern Tsubo Garden House with Doma Exposed Beam Void Passage Doma
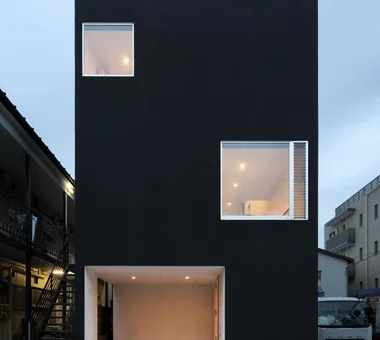
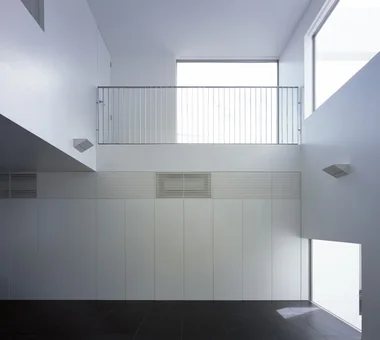
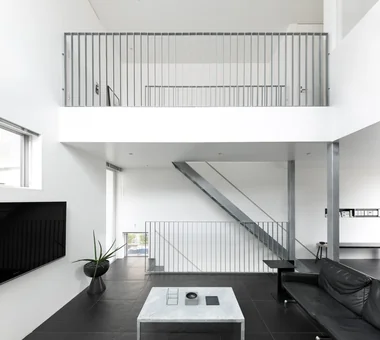
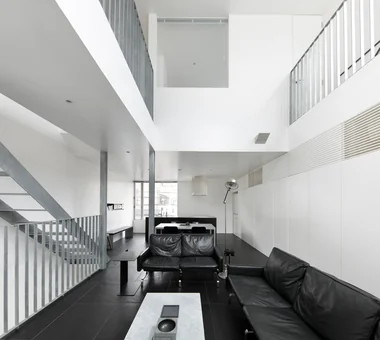
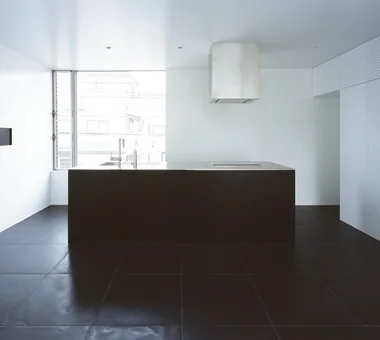
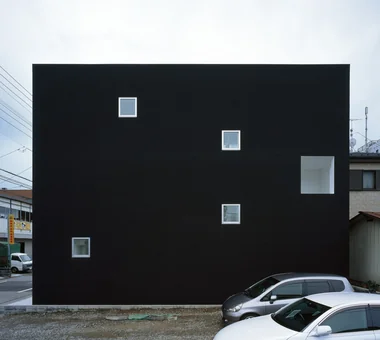
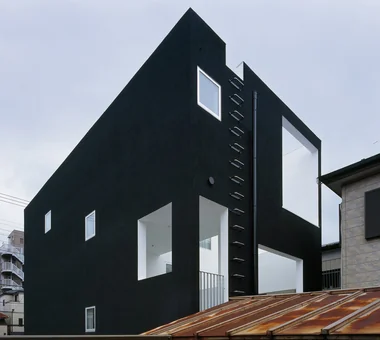
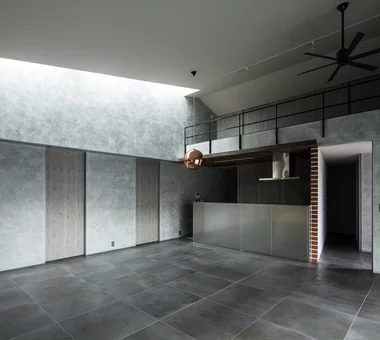
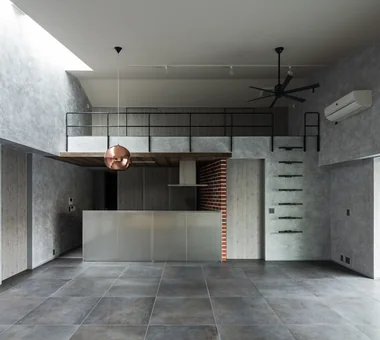
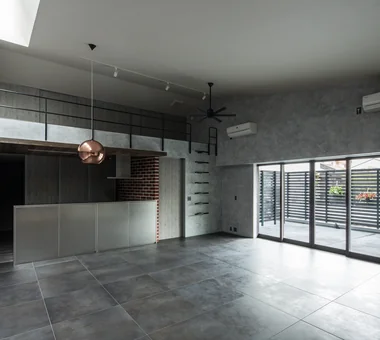
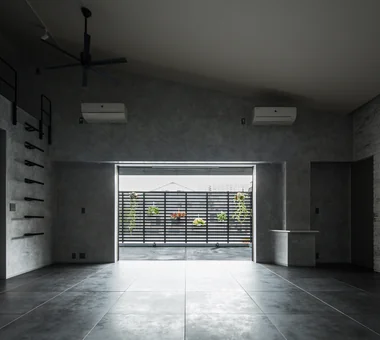
emsh 「ha」 hosaka hironobu architect associate 3-8-9 Oji, Kita-ku, Tokyo Island Kitchen Inner Garage Light Court Breezy House Monotone Black House Void InnerGarage IslandKitchen Atrium
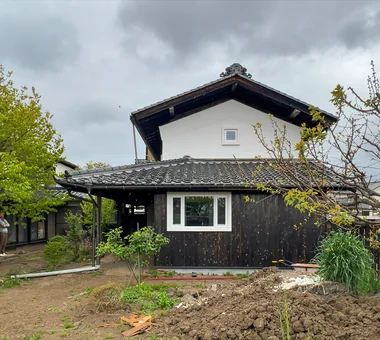
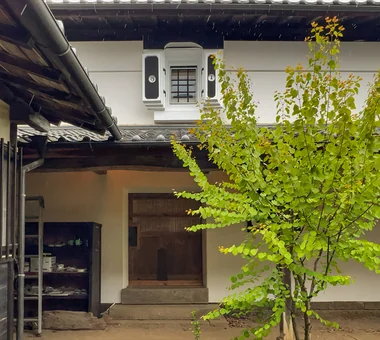
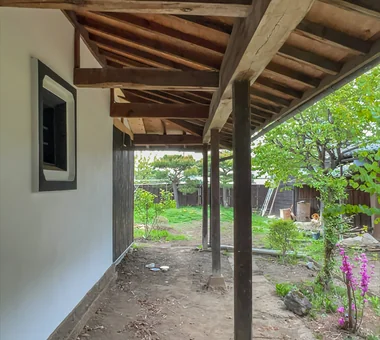
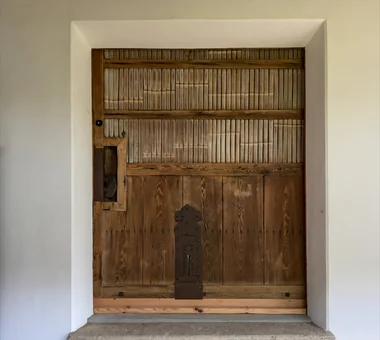
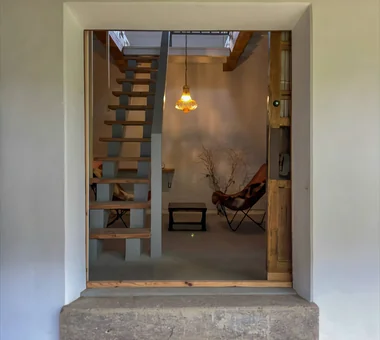
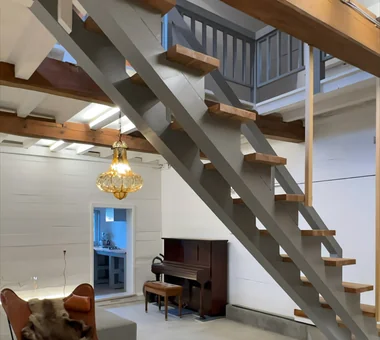
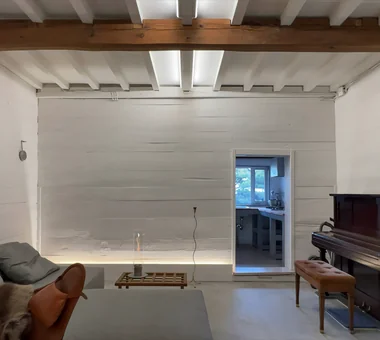
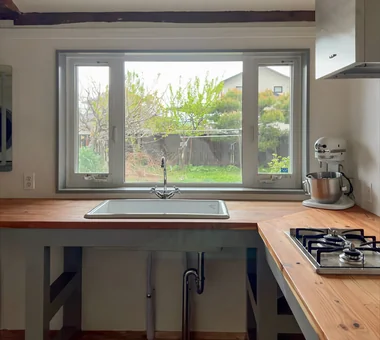
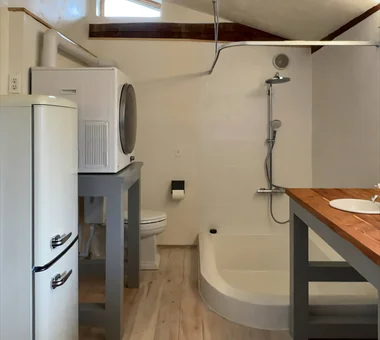
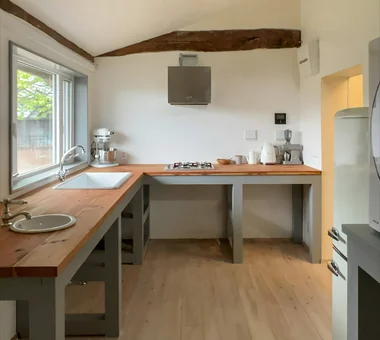
Renovation of a 128-Year-Old Kominka JYU ARCHITECT 2-19-19 Nakane, Meguro-ku, Tokyo Plaster Wall Built-in Kitchen Handcrafted Texture Scandinavian Interior DIY Kominka Restoration House with Doma Exposed Beam Japandi Doma Living
House in Miyakojima Abax Architects 203 Higashi-Shin Building, 1-7-12 Awaza, Nishi-ku, Osaka City, Osaka Prefecture Outdoor Living Rental House Terrace Second-Floor Living 2FLDK OutdoorLiving MixedUseResidentialAndCommercial
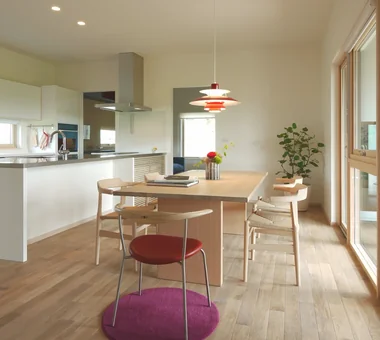

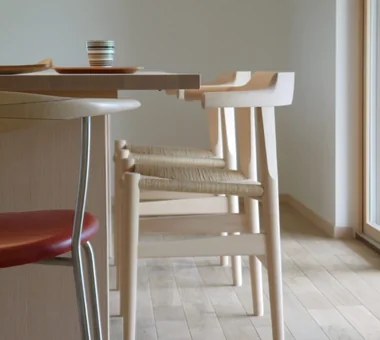
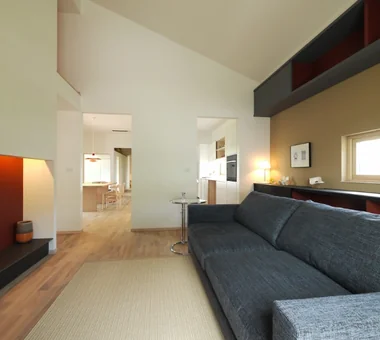
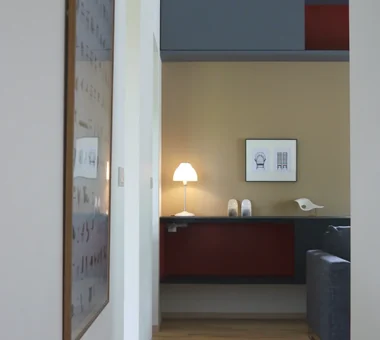
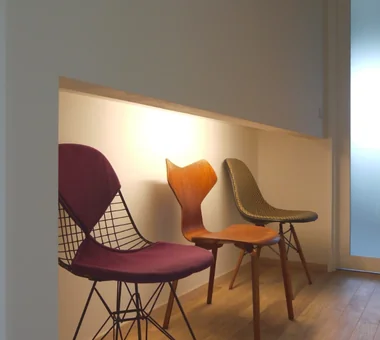
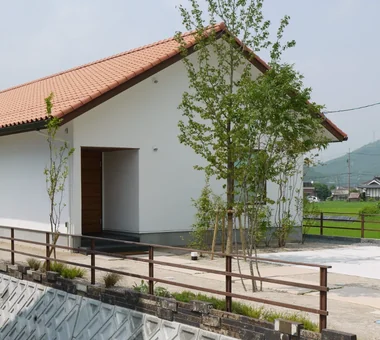
Single-story house inhabited by a chair collector AITOHUS Co., Ltd. 6-6-1 Otsukanishi, Asaminami Ward, Hiroshima City, Hiroshima Prefecture, Japan Built-in Kitchen Borrowed Scenery Sloped Ceiling Scandinavian Interior Natural Materials Natural Modern Single-Story House
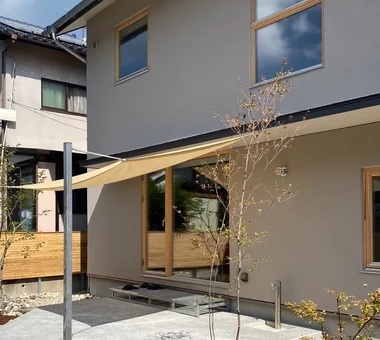
House with Extended Eaves an Archi-Lab. First-Class Architect Office Heights S&A 2F, 4-20-31 Awaji, Higashiyodogawa-ku, Osaka City, Osaka Prefecture Home with Margins Built-in Garage Family with Children Urban House Steel Staircase Custom Kitchen Natural Modern Built-in Furniture Void Capturing Light
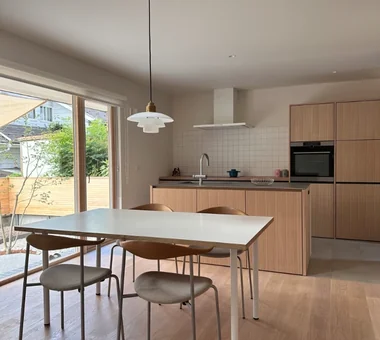
Designing a Home Beginning with the Interior AITOHUS Co., Ltd. 6-6-1 Otsukanishi, Asaminami Ward, Hiroshima City, Hiroshima Prefecture, Japan Island Kitchen Scandinavian Lighting Built-in Kitchen Plasterer's Finish Wood Texture Scandinavian Interior Natural Materials Built-in Furniture Terrace