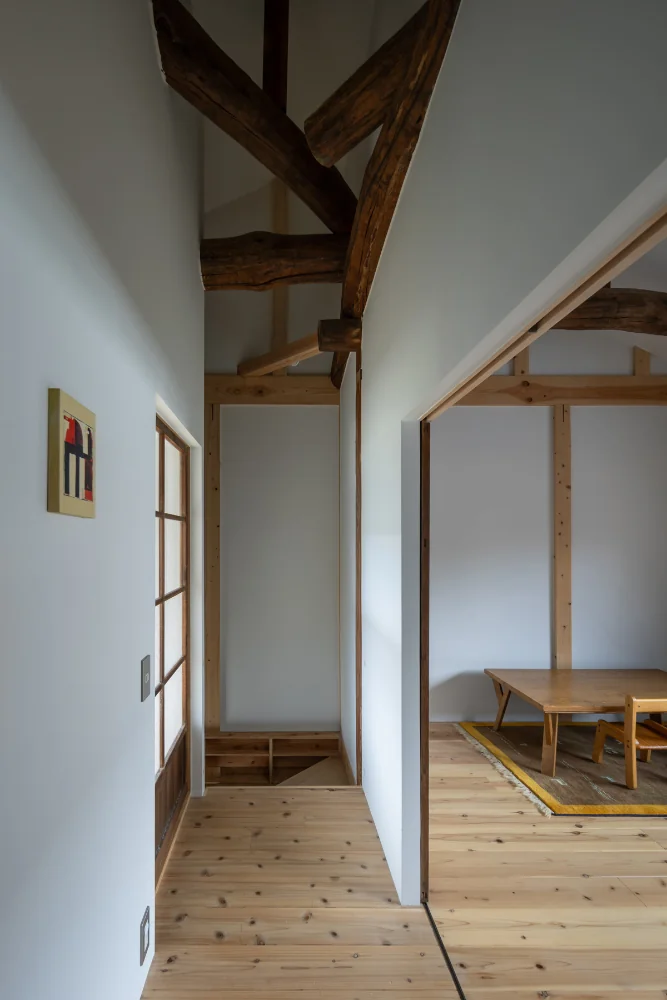
Introducing the Children's Room of House of Weariness | Renovation of One Side of a Prewar Paired Row House, an architectural photo of a custom-built home by Yoshihiro Yamamoto Architects Associates, a Architect / Design office in 302, Zeniya Honpo Main Building, 14-6 Ishigatsujichō, Tennōji-ku, Osaka
Yoshihiro Yamamoto Architects Associates
The child’s room on the right will be used open-plan for the time being; sliding partition doors can be fitted later to divide the space when needed.

Kominka Restoration
Aging Gracefully
Renovation
Display Storage
Reclaimed Beam
Family with Children
Traditional Japanese House
Natural Materials
Custom Kitchen
Reclaimed Wood
traditionalWoodenTownhouse
seismicRetrofit
seismicReinforcement
vacantHouse
A Home for Culinary Enthusiasts
Homes Featuring Wall-Mounted Bookshelves
Modern Japanese-Style Residence
Yohei Sasakura
Room Tour
- TOP
- 〉Image
- 〉A Home for Culinary Enthusiasts:Children's Room
- 〉A Home for Culinary Enthusiasts
- 〉Children's Room
- Copyright(C)Qurasuki.All Rights Reserved.