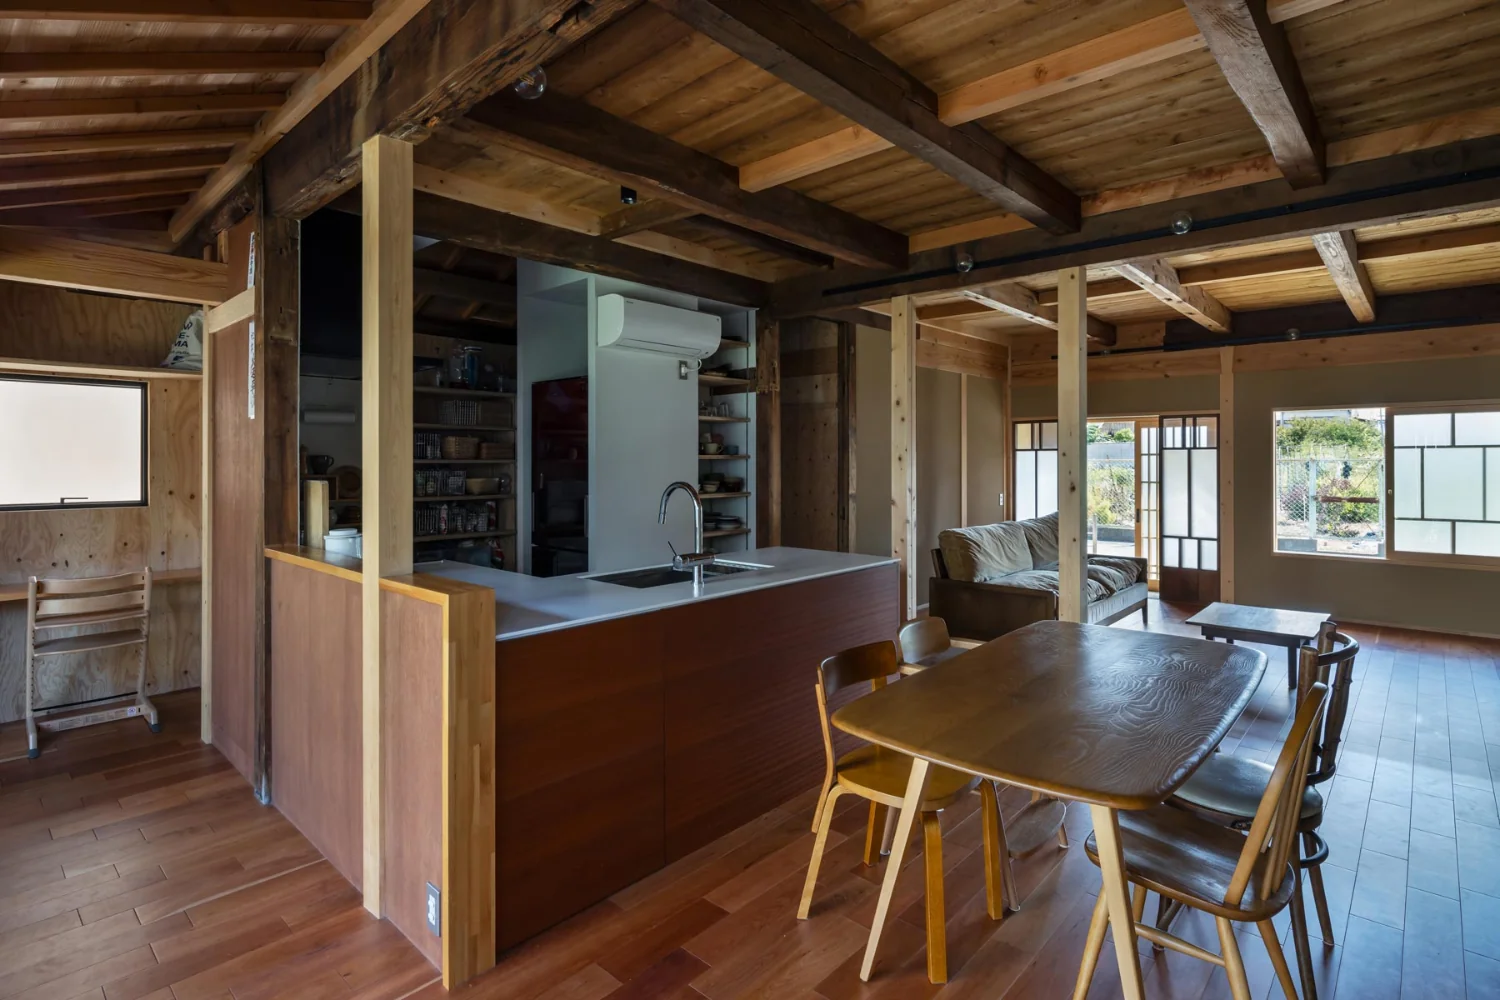
Introducing The Weary House | Renovation of One Half of a Prewar Two-Unit Row House | House of Weariness, an architectural photo of a custom-built home by Yoshihiro Yamamoto Architects Associates, a Architect / Design office in 302, Zeniya Honpo Main Building, 14-6 Ishigatsujichō, Tennōji-ku, Osaka
Yoshihiro Yamamoto Architects Associates
Double circulation — inside and outside the kitchen — provides flexible storage and domestic workflows with a highly adaptable plan.

Kominka Restoration
Reclaimed Beam
Family with Children
Display Storage
Natural Materials
Custom Kitchen
Reclaimed Wood
Aging Gracefully
Traditional Japanese House
Renovation
traditionalWoodenTownhouse
seismicRetrofit
seismicReinforcement
vacantHouse
Modern Japanese-Style Residence
Homes Featuring Wall-Mounted Bookshelves
A Home for Culinary Enthusiasts
Yohei Sasakura
Room Tour
- TOP
- 〉Modern Japanese-Style Residence|Stylish Kitchens
- 〉Modern Japanese-Style Residence
- 〉Stylish Kitchens
- Copyright(C)Qurasuki.All Rights Reserved.