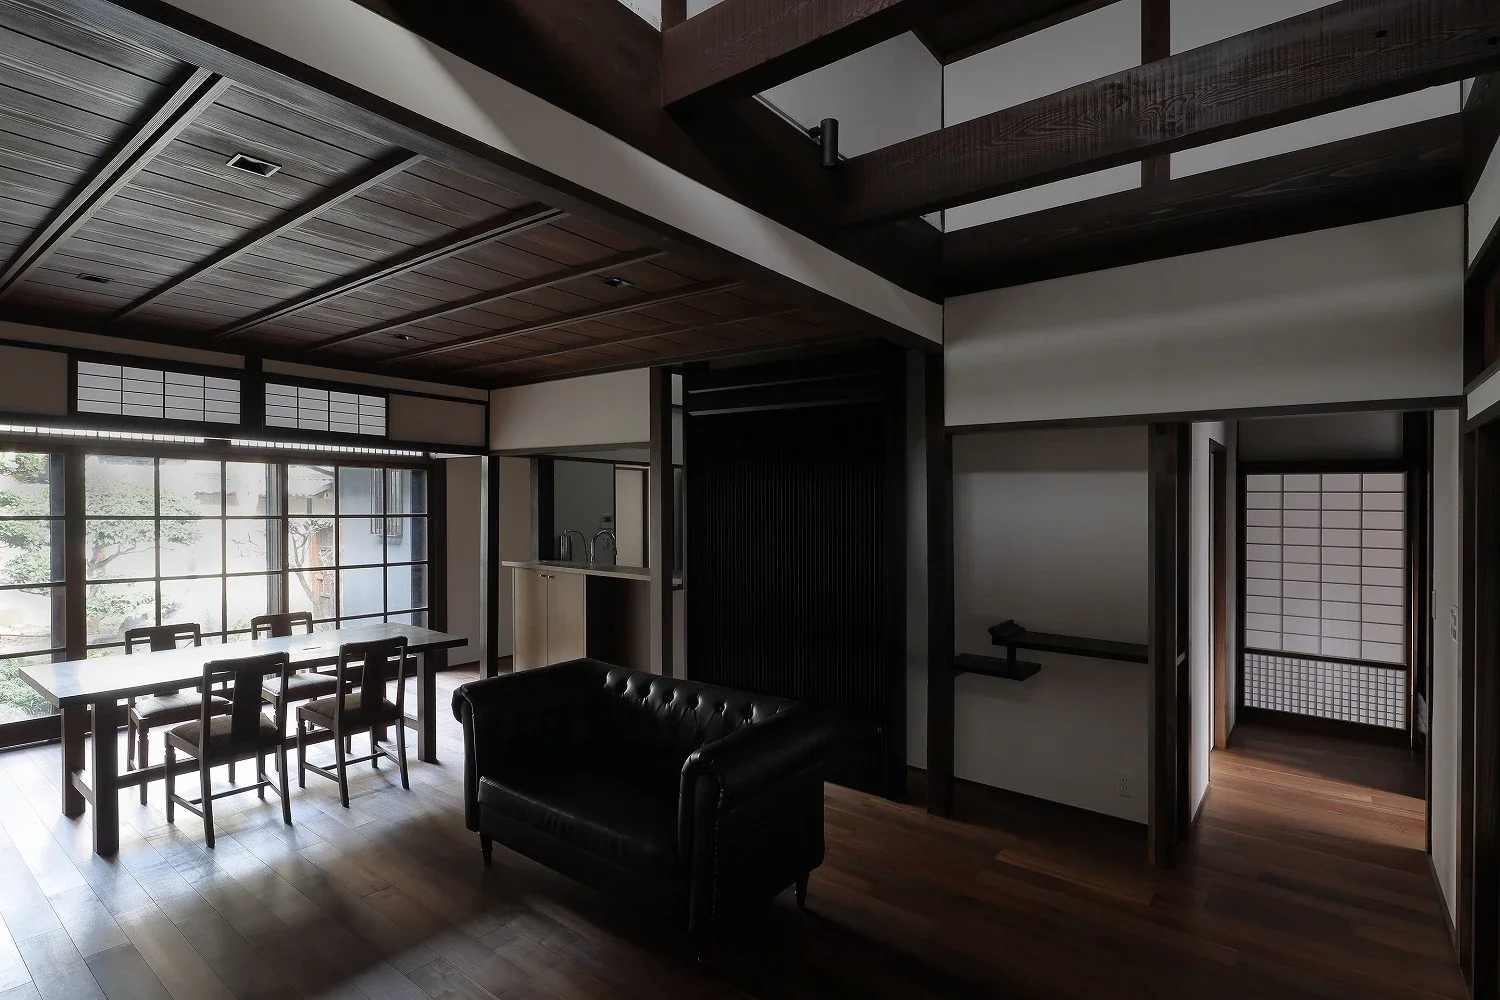
Introducing Machiya in Sumiyoshi, Osaka, an architectural photo of a custom-built home by Tetsuya Kimura Architects, a Architect / Design office in 5-5-5-505 Nishikōji, Minoh, Osaka, Japan
Tetsuya Kimura Architects
The chigaidana staggered shelves formerly located in the tokowaki were relocated to the right of the radiant heating and cooling unit, while the left side serves as a counter.

Authentic Garden
Capturing Light
Reclaimed Wood
Traditional Japanese House
Renovation
Reclaimed Beam
Kominka Restoration
Exposed Beam
Shoji
Generational Home
MachiyaRenovation
RadiantHeatingAndCooling
Nakamura Photography Studio — Daisuke Nakamura
Room Tour
- TOP
- 〉Modern Residences|Stylish Living-Dining-Kitchen Space
- 〉Modern Residences
- 〉Stylish Living-Dining-Kitchen Space
- Copyright(C)Qurasuki.All Rights Reserved.