Save Photos You Love Just tap '♡'. Whether you know your style or are just starting, begin by freely collecting the seeds of your ideal home.
'Auto-Analysis' to Decode Your Sensibility Analyzes preferences from your saved photos. Uncover your 'true ideal' by visualizing the tastes you couldn't put into words.
Discover Professionals through Diagnosis Find experts who match your sensibilities. Explore their philosophies and projects to find a partner who shares your values.
Experience Your Ideal through Events Join open houses or events hosted by experts you like. Deepen your trust and peace of mind by experiencing actual spaces.
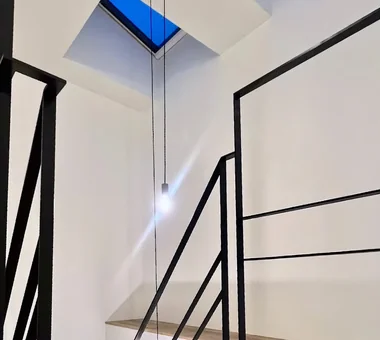
Moriguchi-Dainichi Residence|Atrium Coo Planning 201, M'S Kyomachibori Building, 1-7-17 Kyomachibori, Nishi-ku, Osaka City, Osaka Prefecture Solar Panel Custom-built vanity Simple Modern Privacy Steel Staircase Toplight Galvalume Steel Sheet Capturing Light
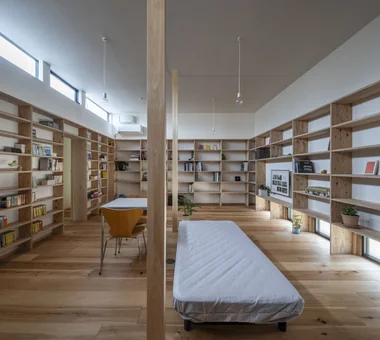
A large living space consolidating eating, sleeping, working, and leisure for a single occupant. Yoshihiro Yamamoto Architects Associates 302, Zeniya Honpo Main Building, 14-6 Ishigatsujichō, Tennōji-ku, Osaka ZEH Simple Modern Workspace Wood Texture Live-Work Integration Wall Bookshelf Display Storage Circulation Flow Galvalume Steel Sheet Single-Story House LivingAlone RedCedarCladding HickoryFlooring Curtains SeismicGrade3
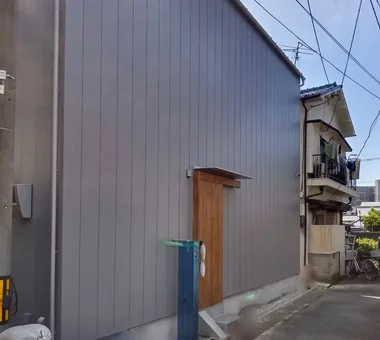
Openings have been omitted on the elevations to ensure privacy. Coo Planning 201, M'S Kyomachibori Building, 1-7-17 Kyomachibori, Nishi-ku, Osaka City, Osaka Prefecture Solar Panel Custom-built vanity Simple Modern Privacy Steel Staircase Toplight Galvalume Steel Sheet Capturing Light
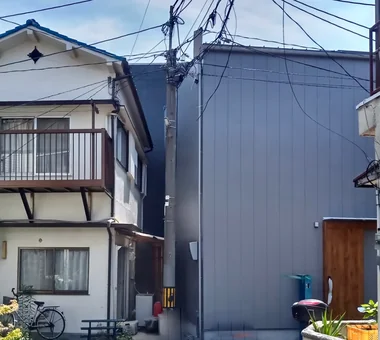
A house with a striking minimalist façade, situated within a densely built residential neighborhood. Coo Planning 201, M'S Kyomachibori Building, 1-7-17 Kyomachibori, Nishi-ku, Osaka City, Osaka Prefecture Solar Panel Custom-built vanity Simple Modern Privacy Steel Staircase Toplight Galvalume Steel Sheet Capturing Light