-

Income-Generating Property
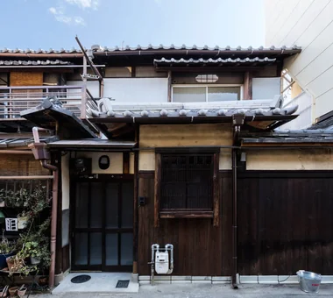
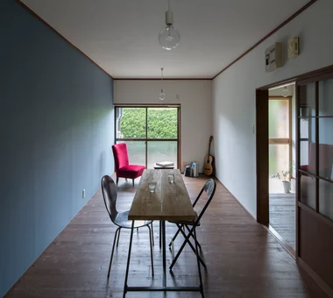
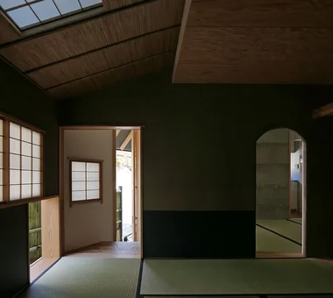
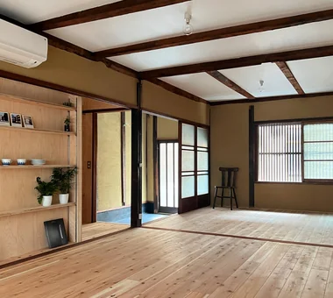
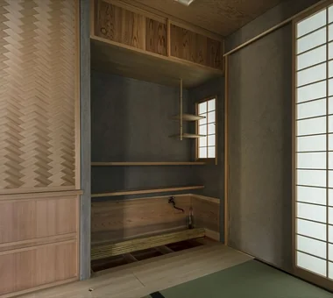
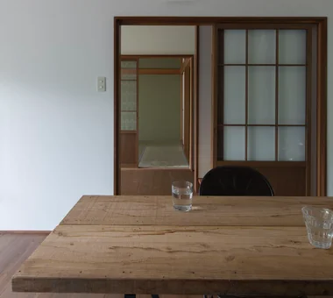
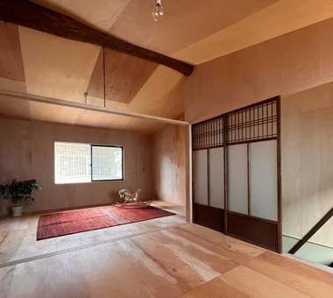
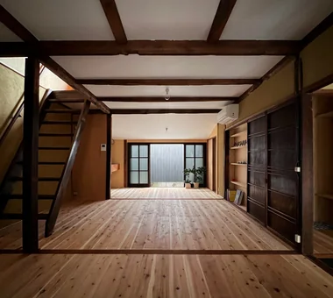
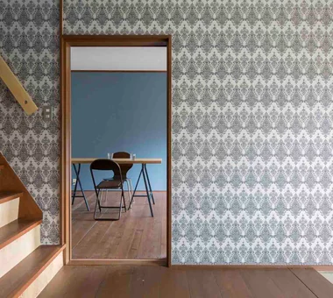
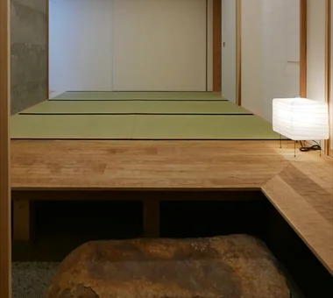
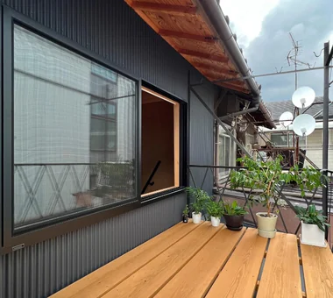
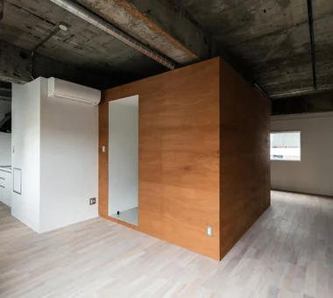
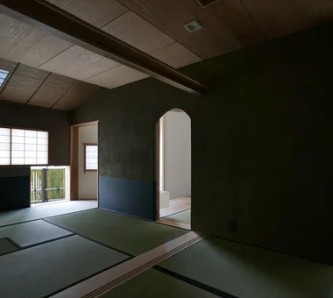
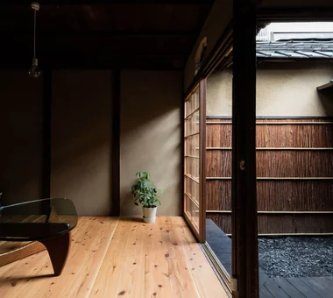
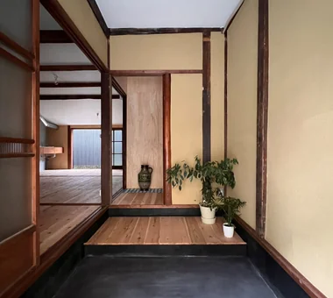
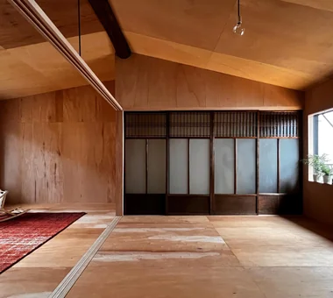
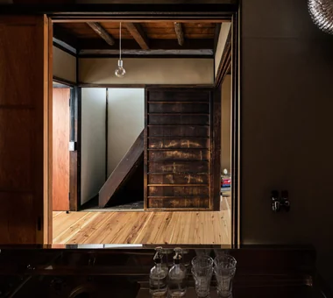
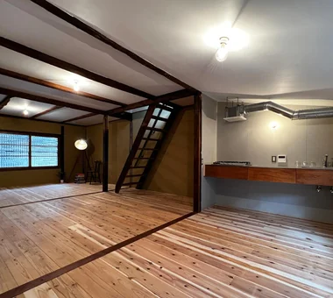
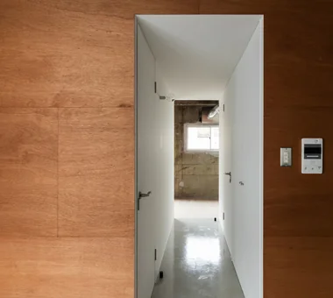
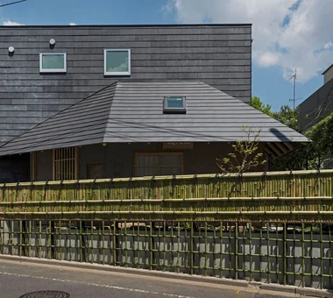
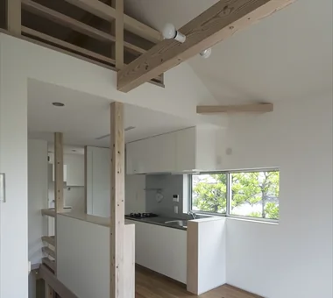
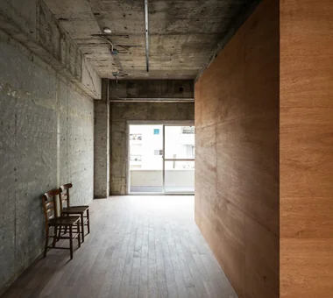
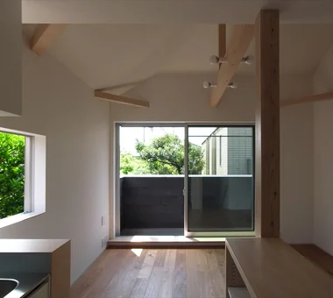
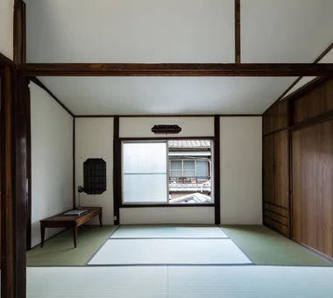
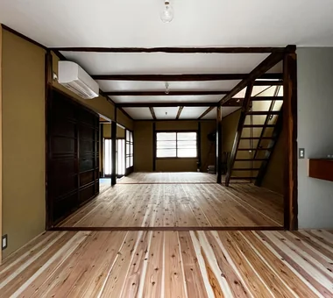
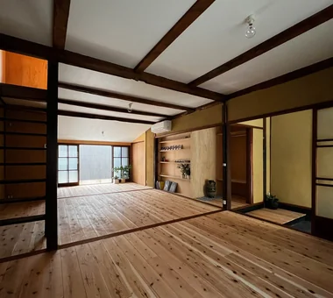
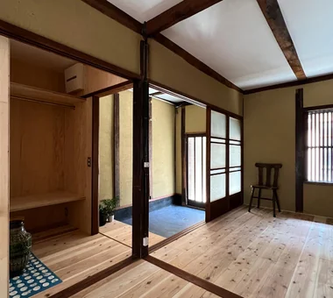
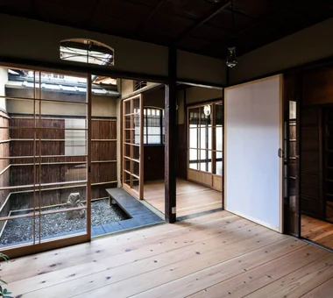
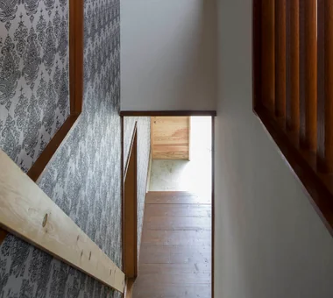
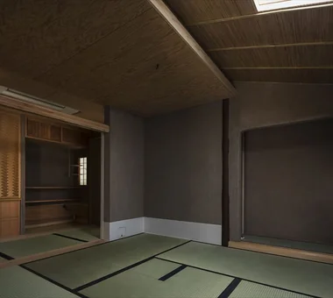
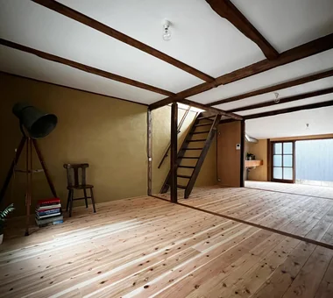
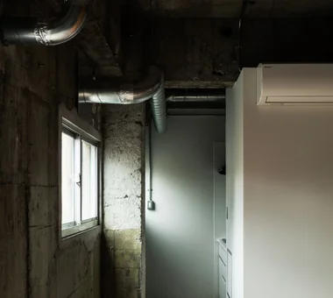
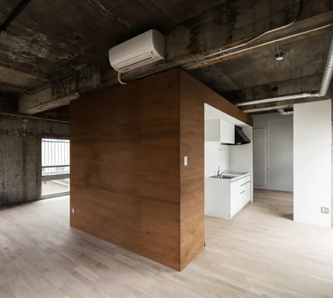
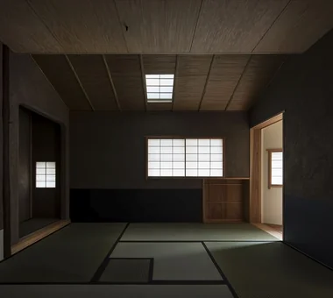
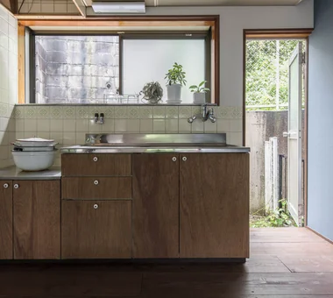
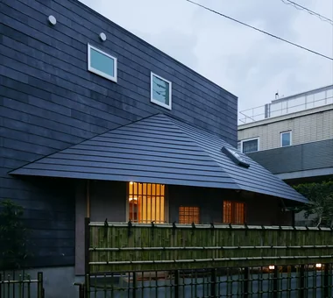
Multi-unit income properties optimizing owner comfort alongside long-term rental asset value. Introducing income property residential examples.
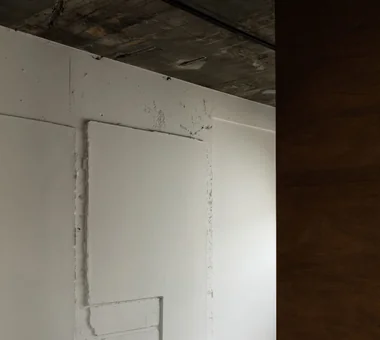
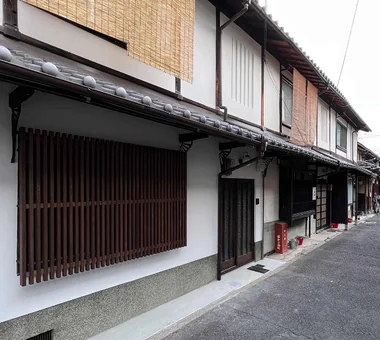
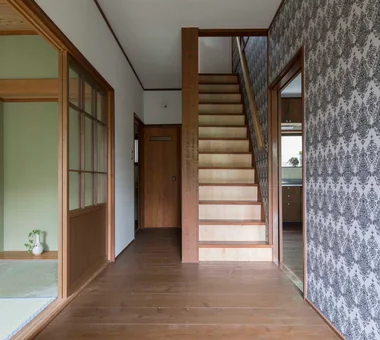
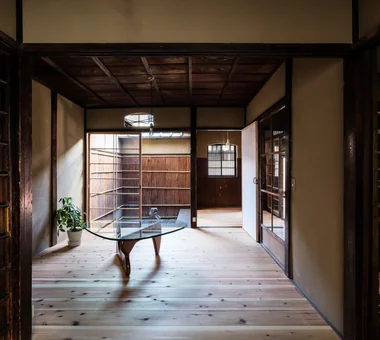
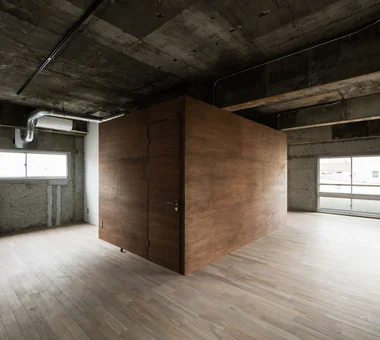
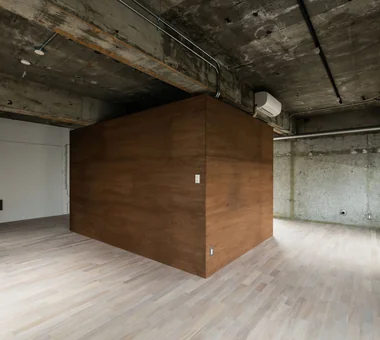
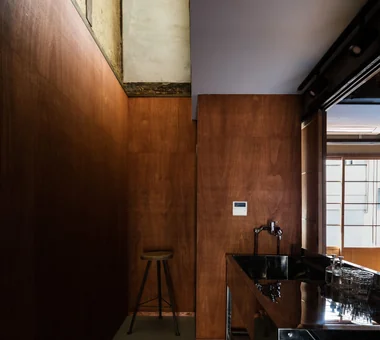
View project photos for Income-Generating Property.
Follow your intuition to save photos that catch your eye. Explore spatial designs to uncover implicit preferences you haven't yet put into words.
Find Architectural Projects for Income-Generating Property