
Save Photos You Love Just tap '♡'. Whether you know your style or are just starting, begin by freely collecting the seeds of your ideal home.
'Auto-Analysis' to Decode Your Sensibility Analyzes preferences from your saved photos. Uncover your 'true ideal' by visualizing the tastes you couldn't put into words.
Discover Professionals through Diagnosis Find experts who match your sensibilities. Explore their philosophies and projects to find a partner who shares your values.
Experience Your Ideal through Events Join open houses or events hosted by experts you like. Deepen your trust and peace of mind by experiencing actual spaces.
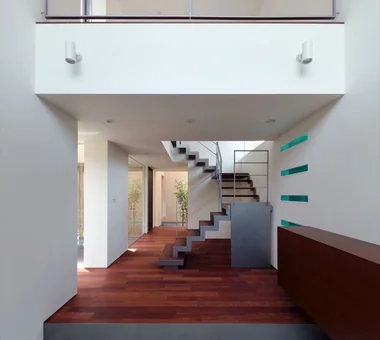
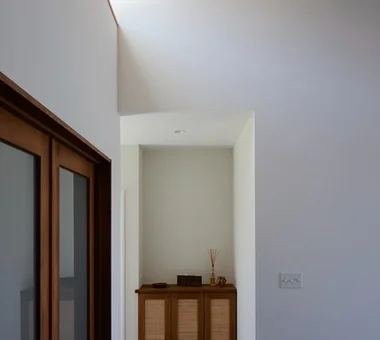
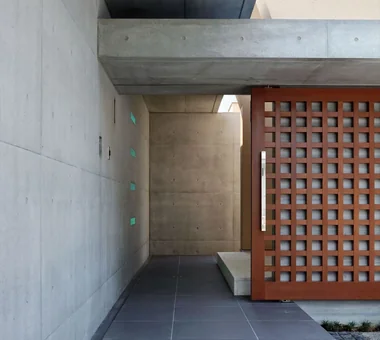
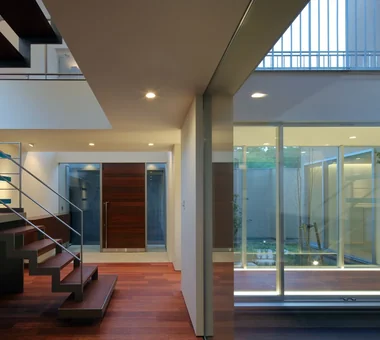
Entrance area Masahiko Sawamura Architect and Associates Room 902, Famille Kamichoja-machi, 22-9, 2-chome Shimoru, Kamichoja-machi, Higashihorikawa-dori, Kamigyo-ku, Kyoto, Kyoto Prefecture, Japan Courtyard Circulation Flow Island Kitchen Simple Modern Natural Materials Slow Life Second-Floor Living Breezy House Scenic View Proportion Audio Room
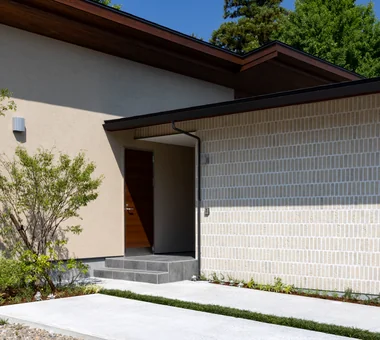
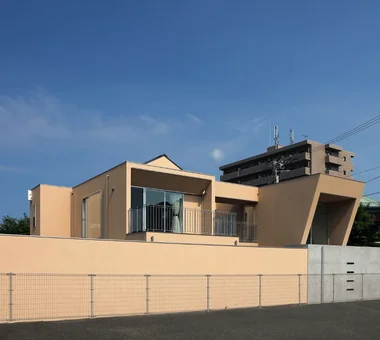
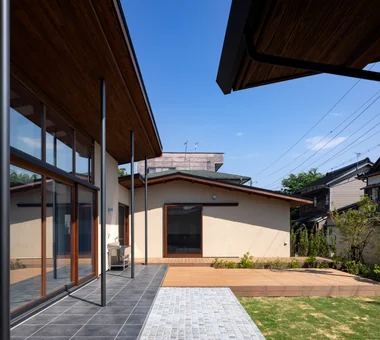
Exterior Masahiko Sawamura Architect and Associates Room 902, Famille Kamichoja-machi, 22-9, 2-chome Shimoru, Kamichoja-machi, Higashihorikawa-dori, Kamigyo-ku, Kyoto, Kyoto Prefecture, Japan Island Kitchen Natural Materials Slow Life Breezy House Natural Modern Scandinavian Interior Compact House Capturing Light Authentic Garden
Iwai Beach House|Living Room Tada Architectural Design Office 5-1-3-607 Shonandai, Fujisawa City, Kanagawa Prefecture Exposed Beam Resort Style Entrance Doma Slow Life Wood Deck Terrace Ocean View House White House Beach House BeachHouse SlowLife Coastline Terrace EntranceDoma
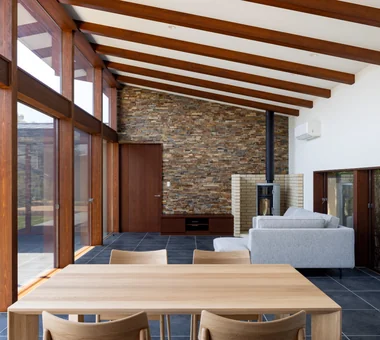
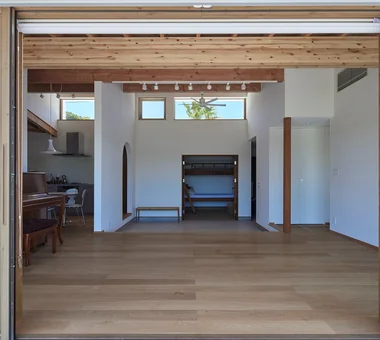
Living room Masahiko Sawamura Architect and Associates Room 902, Famille Kamichoja-machi, 22-9, 2-chome Shimoru, Kamichoja-machi, Higashihorikawa-dori, Kamigyo-ku, Kyoto, Kyoto Prefecture, Japan Island Kitchen Natural Materials Slow Life Breezy House Natural Modern Scandinavian Interior Compact House Capturing Light Authentic Garden
Outdoor living Masahiko Sawamura Architect and Associates Room 902, Famille Kamichoja-machi, 22-9, 2-chome Shimoru, Kamichoja-machi, Higashihorikawa-dori, Kamigyo-ku, Kyoto, Kyoto Prefecture, Japan Outdoor Living Courtyard Soundproof Room Borrowed Scenery Island Kitchen Resort Style Slow Life Japanese Modern Single-Story House Capturing Light IndoorGolf
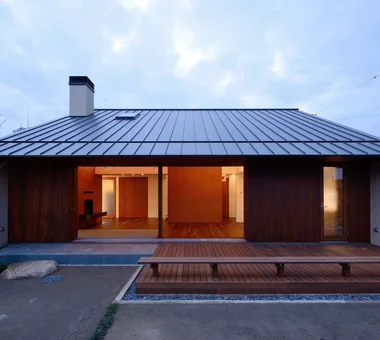
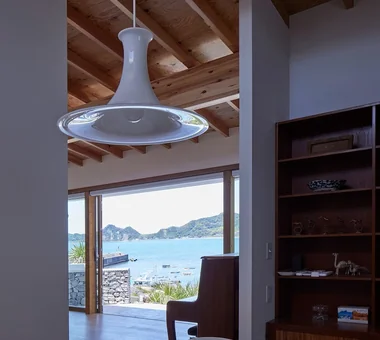
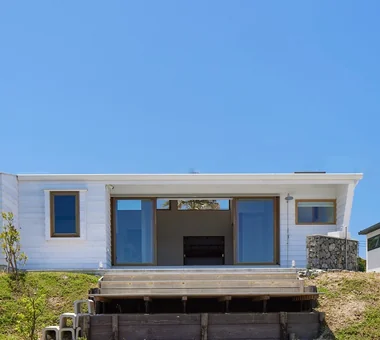
The entrance dirt floor and central patio of the building extend continuously into the terrace overlooking the sea. Tada Architectural Design Office 5-1-3-607 Shonandai, Fujisawa City, Kanagawa Prefecture Exposed Beam Resort Style Entrance Doma Slow Life Wood Deck Terrace Ocean View House White House Beach House BeachHouse SlowLife Coastline Terrace EntranceDoma
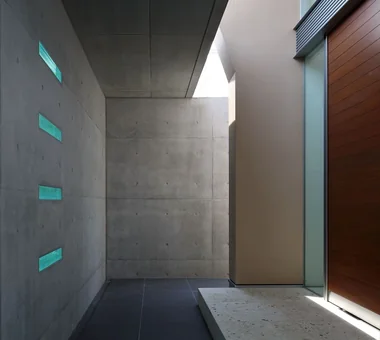
Exterior Masahiko Sawamura Architect and Associates Room 902, Famille Kamichoja-machi, 22-9, 2-chome Shimoru, Kamichoja-machi, Higashihorikawa-dori, Kamigyo-ku, Kyoto, Kyoto Prefecture, Japan Island Kitchen Natural Materials Slow Life Breezy House Natural Modern Scandinavian Interior Compact House Capturing Light Authentic Garden
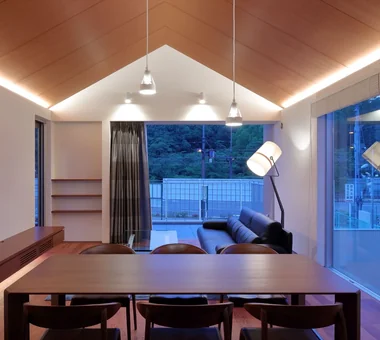
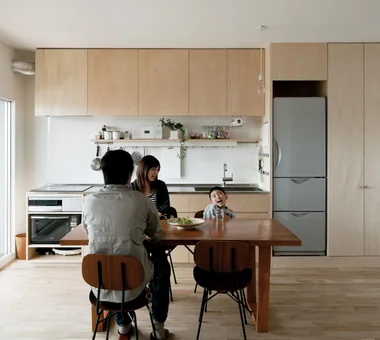
Dining room Masahiko Sawamura Architect and Associates Room 902, Famille Kamichoja-machi, 22-9, 2-chome Shimoru, Kamichoja-machi, Higashihorikawa-dori, Kamigyo-ku, Kyoto, Kyoto Prefecture, Japan Island Kitchen Natural Materials Slow Life Breezy House Natural Modern Scandinavian Interior Compact House Capturing Light Authentic Garden
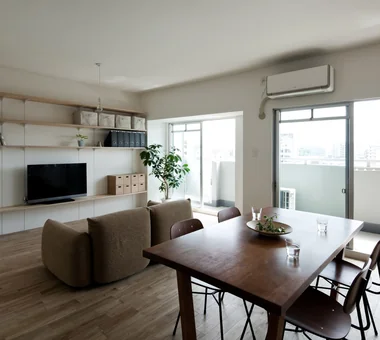
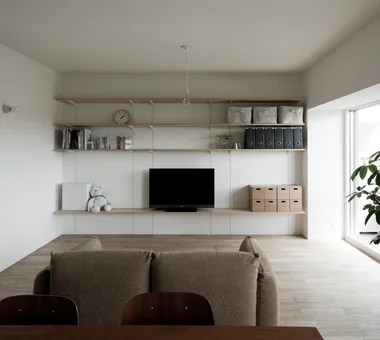
The walls incorporate embedded channel supports and structural reinforcement to bear heavy items such as a television. Yoshihiro Yamamoto Architects Associates 302, Zeniya Honpo Main Building, 14-6 Ishigatsujichō, Tennōji-ku, Osaka Solid Wood Natural Light Natural Materials Material Texture Slow Life Display Storage Apartment Renovation Renovation Remodeling Simple Life Oak Paint Wall-mounted kitchen Muji
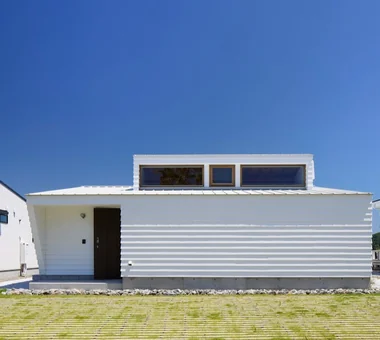
Iwai Beach House|Exterior Tada Architectural Design Office 5-1-3-607 Shonandai, Fujisawa City, Kanagawa Prefecture Exposed Beam Resort Style Entrance Doma Slow Life Wood Deck Terrace Ocean View House White House Beach House BeachHouse SlowLife Coastline Terrace EntranceDoma
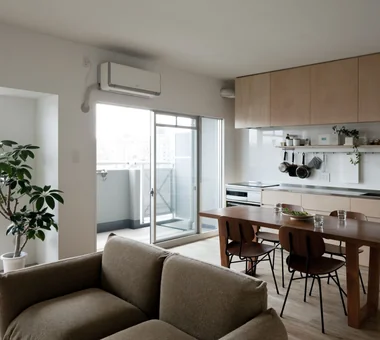
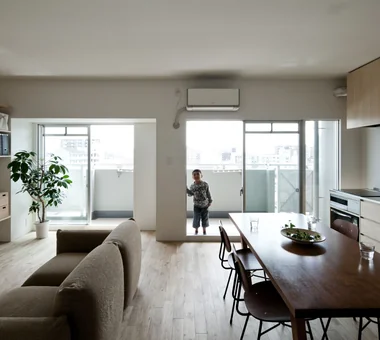
A condominium renovation that removes the superfluous. Yoshihiro Yamamoto Architects Associates 302, Zeniya Honpo Main Building, 14-6 Ishigatsujichō, Tennōji-ku, Osaka Solid Wood Natural Light Natural Materials Material Texture Slow Life Display Storage Apartment Renovation Renovation Remodeling Simple Life Oak Paint Wall-mounted kitchen Muji
With no tall neighboring buildings, curtains were omitted and window treatments were kept minimal. Yoshihiro Yamamoto Architects Associates 302, Zeniya Honpo Main Building, 14-6 Ishigatsujichō, Tennōji-ku, Osaka Solid Wood Natural Light Natural Materials Material Texture Slow Life Display Storage Apartment Renovation Renovation Remodeling Simple Life Oak Paint Wall-mounted kitchen Muji
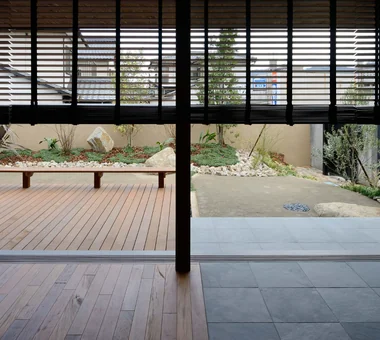
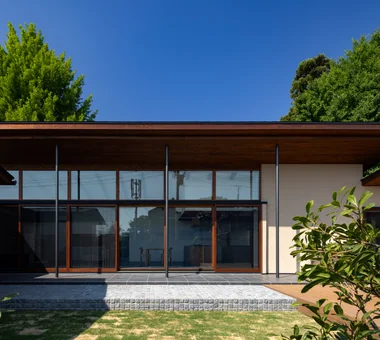
View of the LDK from the courtyard Masahiko Sawamura Architect and Associates Room 902, Famille Kamichoja-machi, 22-9, 2-chome Shimoru, Kamichoja-machi, Higashihorikawa-dori, Kamigyo-ku, Kyoto, Kyoto Prefecture, Japan Outdoor Living Courtyard Soundproof Room Borrowed Scenery Island Kitchen Resort Style Slow Life Japanese Modern Single-Story House Capturing Light IndoorGolf
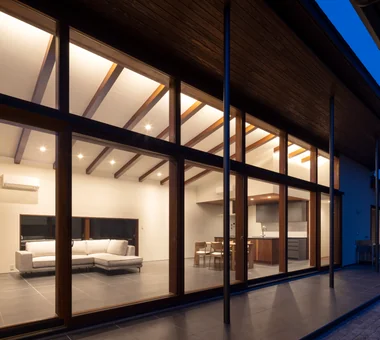
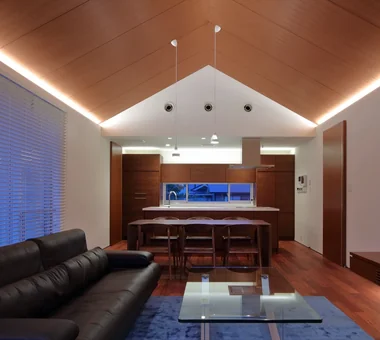
Living room at night Masahiko Sawamura Architect and Associates Room 902, Famille Kamichoja-machi, 22-9, 2-chome Shimoru, Kamichoja-machi, Higashihorikawa-dori, Kamigyo-ku, Kyoto, Kyoto Prefecture, Japan Island Kitchen Natural Materials Slow Life Breezy House Natural Modern Scandinavian Interior Compact House Capturing Light Authentic Garden
Exterior Masahiko Sawamura Architect and Associates Room 902, Famille Kamichoja-machi, 22-9, 2-chome Shimoru, Kamichoja-machi, Higashihorikawa-dori, Kamigyo-ku, Kyoto, Kyoto Prefecture, Japan Courtyard Circulation Flow Island Kitchen Simple Modern Natural Materials Slow Life Second-Floor Living Breezy House Scenic View Proportion Audio Room
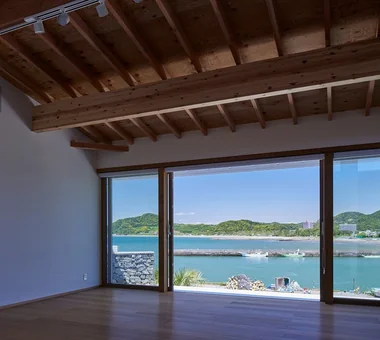
Large windows frame the magnificent sea and mountain views. Tada Architectural Design Office 5-1-3-607 Shonandai, Fujisawa City, Kanagawa Prefecture Exposed Beam Resort Style Entrance Doma Slow Life Wood Deck Terrace Ocean View House White House Beach House BeachHouse SlowLife Coastline Terrace EntranceDoma
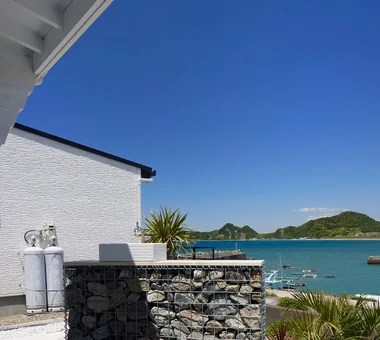
Iwai Beach House|Terrace Tada Architectural Design Office 5-1-3-607 Shonandai, Fujisawa City, Kanagawa Prefecture Exposed Beam Resort Style Entrance Doma Slow Life Wood Deck Terrace Ocean View House White House Beach House BeachHouse SlowLife Coastline Terrace EntranceDoma
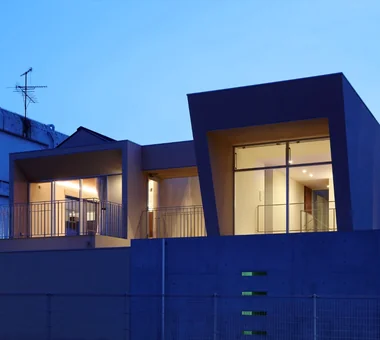
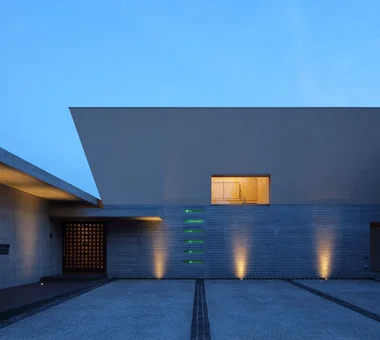
Exterior night view Masahiko Sawamura Architect and Associates Room 902, Famille Kamichoja-machi, 22-9, 2-chome Shimoru, Kamichoja-machi, Higashihorikawa-dori, Kamigyo-ku, Kyoto, Kyoto Prefecture, Japan Courtyard Circulation Flow Island Kitchen Simple Modern Natural Materials Slow Life Second-Floor Living Breezy House Scenic View Proportion Audio Room
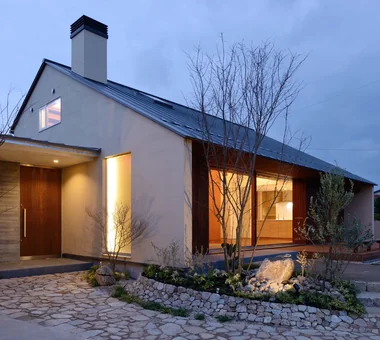
Exterior at night Masahiko Sawamura Architect and Associates Room 902, Famille Kamichoja-machi, 22-9, 2-chome Shimoru, Kamichoja-machi, Higashihorikawa-dori, Kamigyo-ku, Kyoto, Kyoto Prefecture, Japan Island Kitchen Natural Materials Slow Life Breezy House Natural Modern Scandinavian Interior Compact House Capturing Light Authentic Garden
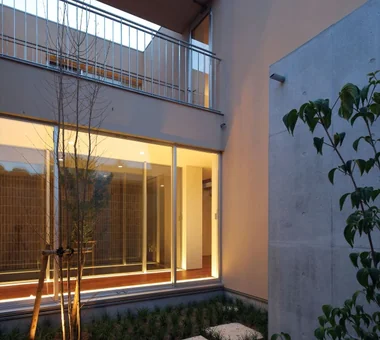
Courtyard Masahiko Sawamura Architect and Associates Room 902, Famille Kamichoja-machi, 22-9, 2-chome Shimoru, Kamichoja-machi, Higashihorikawa-dori, Kamigyo-ku, Kyoto, Kyoto Prefecture, Japan Courtyard Circulation Flow Island Kitchen Simple Modern Natural Materials Slow Life Second-Floor Living Breezy House Scenic View Proportion Audio Room
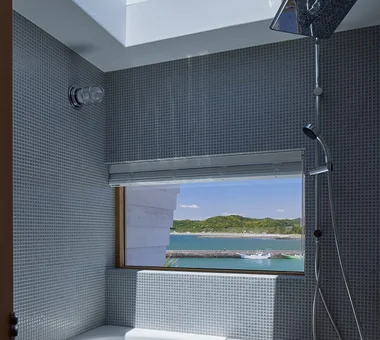
Iwai Beach House|Bathroom Tada Architectural Design Office 5-1-3-607 Shonandai, Fujisawa City, Kanagawa Prefecture Exposed Beam Resort Style Entrance Doma Slow Life Wood Deck Terrace Ocean View House White House Beach House BeachHouse SlowLife Coastline Terrace EntranceDoma
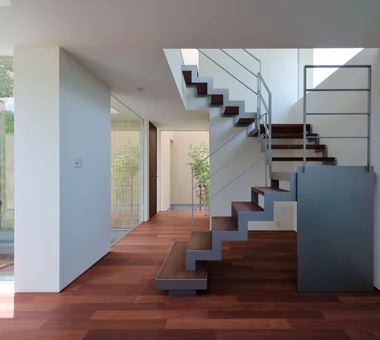
Stairs, courtyard Masahiko Sawamura Architect and Associates Room 902, Famille Kamichoja-machi, 22-9, 2-chome Shimoru, Kamichoja-machi, Higashihorikawa-dori, Kamigyo-ku, Kyoto, Kyoto Prefecture, Japan Courtyard Circulation Flow Island Kitchen Simple Modern Natural Materials Slow Life Second-Floor Living Breezy House Scenic View Proportion Audio Room
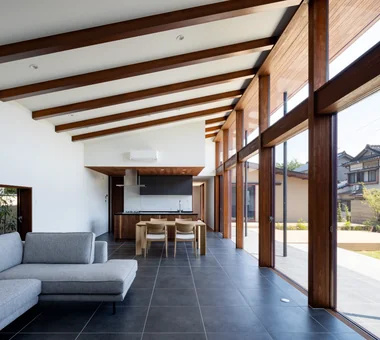
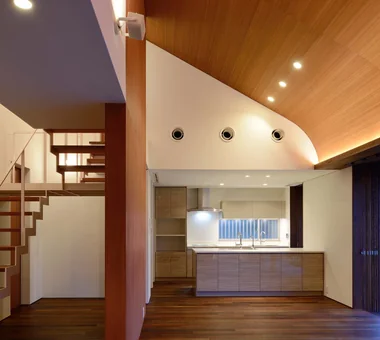
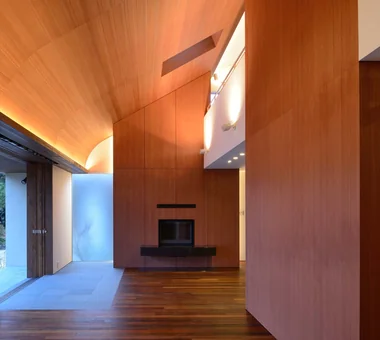
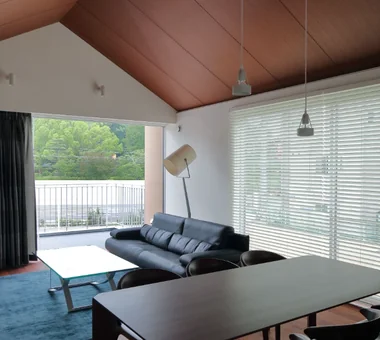
Living room Masahiko Sawamura Architect and Associates Room 902, Famille Kamichoja-machi, 22-9, 2-chome Shimoru, Kamichoja-machi, Higashihorikawa-dori, Kamigyo-ku, Kyoto, Kyoto Prefecture, Japan Courtyard Circulation Flow Island Kitchen Simple Modern Natural Materials Slow Life Second-Floor Living Breezy House Scenic View Proportion Audio Room
View of the living room from the dining area Masahiko Sawamura Architect and Associates Room 902, Famille Kamichoja-machi, 22-9, 2-chome Shimoru, Kamichoja-machi, Higashihorikawa-dori, Kamigyo-ku, Kyoto, Kyoto Prefecture, Japan Outdoor Living Courtyard Soundproof Room Borrowed Scenery Island Kitchen Resort Style Slow Life Japanese Modern Single-Story House Capturing Light IndoorGolf
Exterior Masahiko Sawamura Architect and Associates Room 902, Famille Kamichoja-machi, 22-9, 2-chome Shimoru, Kamichoja-machi, Higashihorikawa-dori, Kamigyo-ku, Kyoto, Kyoto Prefecture, Japan Courtyard Circulation Flow Island Kitchen Simple Modern Natural Materials Slow Life Second-Floor Living Breezy House Scenic View Proportion Audio Room
Iwai Beach House|Dining Area Tada Architectural Design Office 5-1-3-607 Shonandai, Fujisawa City, Kanagawa Prefecture Exposed Beam Resort Style Entrance Doma Slow Life Wood Deck Terrace Ocean View House White House Beach House BeachHouse SlowLife Coastline Terrace EntranceDoma
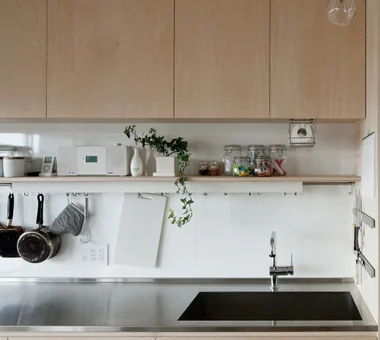
Kitchen fabricated from birch plywood. Yoshihiro Yamamoto Architects Associates 302, Zeniya Honpo Main Building, 14-6 Ishigatsujichō, Tennōji-ku, Osaka Solid Wood Natural Light Natural Materials Material Texture Slow Life Display Storage Apartment Renovation Renovation Remodeling Simple Life Oak Paint Wall-mounted kitchen Muji
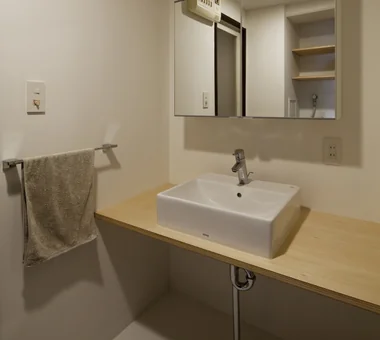
A simple washroom composed only of a counter and a basin. Yoshihiro Yamamoto Architects Associates 302, Zeniya Honpo Main Building, 14-6 Ishigatsujichō, Tennōji-ku, Osaka Solid Wood Natural Light Natural Materials Material Texture Slow Life Display Storage Apartment Renovation Renovation Remodeling Simple Life Oak Paint Wall-mounted kitchen Muji
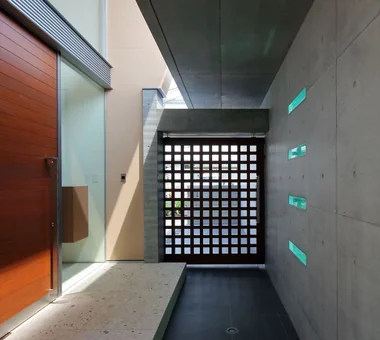
Entrance approach Masahiko Sawamura Architect and Associates Room 902, Famille Kamichoja-machi, 22-9, 2-chome Shimoru, Kamichoja-machi, Higashihorikawa-dori, Kamigyo-ku, Kyoto, Kyoto Prefecture, Japan Outdoor Living Courtyard Soundproof Room Borrowed Scenery Island Kitchen Resort Style Slow Life Japanese Modern Single-Story House Capturing Light IndoorGolf
Exterior Masahiko Sawamura Architect and Associates Room 902, Famille Kamichoja-machi, 22-9, 2-chome Shimoru, Kamichoja-machi, Higashihorikawa-dori, Kamigyo-ku, Kyoto, Kyoto Prefecture, Japan Outdoor Living Courtyard Soundproof Room Borrowed Scenery Island Kitchen Resort Style Slow Life Japanese Modern Single-Story House Capturing Light IndoorGolf
Exterior night view Masahiko Sawamura Architect and Associates Room 902, Famille Kamichoja-machi, 22-9, 2-chome Shimoru, Kamichoja-machi, Higashihorikawa-dori, Kamigyo-ku, Kyoto, Kyoto Prefecture, Japan Courtyard Circulation Flow Island Kitchen Simple Modern Natural Materials Slow Life Second-Floor Living Breezy House Scenic View Proportion Audio Room
Garden Masahiko Sawamura Architect and Associates Room 902, Famille Kamichoja-machi, 22-9, 2-chome Shimoru, Kamichoja-machi, Higashihorikawa-dori, Kamigyo-ku, Kyoto, Kyoto Prefecture, Japan Island Kitchen Natural Materials Slow Life Breezy House Natural Modern Scandinavian Interior Compact House Capturing Light Authentic Garden
Living-dining Masahiko Sawamura Architect and Associates Room 902, Famille Kamichoja-machi, 22-9, 2-chome Shimoru, Kamichoja-machi, Higashihorikawa-dori, Kamigyo-ku, Kyoto, Kyoto Prefecture, Japan Courtyard Circulation Flow Island Kitchen Simple Modern Natural Materials Slow Life Second-Floor Living Breezy House Scenic View Proportion Audio Room
Exterior at night Masahiko Sawamura Architect and Associates Room 902, Famille Kamichoja-machi, 22-9, 2-chome Shimoru, Kamichoja-machi, Higashihorikawa-dori, Kamigyo-ku, Kyoto, Kyoto Prefecture, Japan Island Kitchen Natural Materials Slow Life Breezy House Natural Modern Scandinavian Interior Compact House Capturing Light Authentic Garden
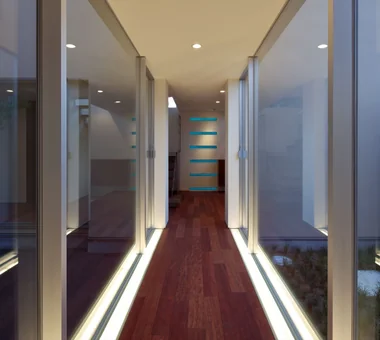
Connecting corridor Masahiko Sawamura Architect and Associates Room 902, Famille Kamichoja-machi, 22-9, 2-chome Shimoru, Kamichoja-machi, Higashihorikawa-dori, Kamigyo-ku, Kyoto, Kyoto Prefecture, Japan Courtyard Circulation Flow Island Kitchen Simple Modern Natural Materials Slow Life Second-Floor Living Breezy House Scenic View Proportion Audio Room
Open storage displaying frying pans and knives directly on the wall. Yoshihiro Yamamoto Architects Associates 302, Zeniya Honpo Main Building, 14-6 Ishigatsujichō, Tennōji-ku, Osaka Solid Wood Natural Light Natural Materials Material Texture Slow Life Display Storage Apartment Renovation Renovation Remodeling Simple Life Oak Paint Wall-mounted kitchen Muji
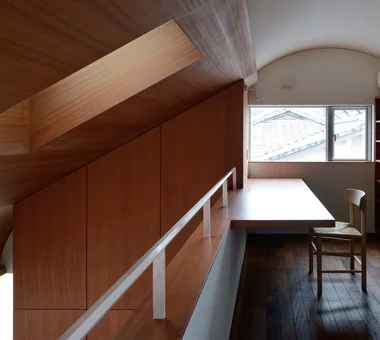
Study Masahiko Sawamura Architect and Associates Room 902, Famille Kamichoja-machi, 22-9, 2-chome Shimoru, Kamichoja-machi, Higashihorikawa-dori, Kamigyo-ku, Kyoto, Kyoto Prefecture, Japan Island Kitchen Natural Materials Slow Life Breezy House Natural Modern Scandinavian Interior Compact House Capturing Light Authentic Garden
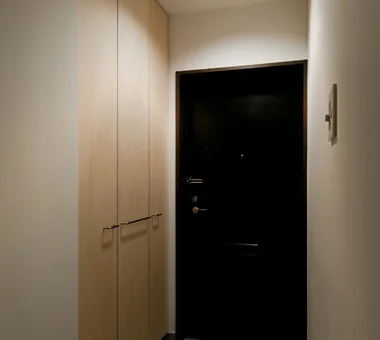
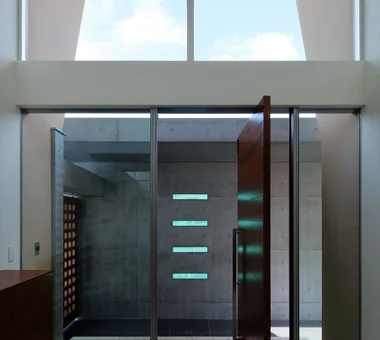
Iwai Beach House|Entrance hall Tada Architectural Design Office 5-1-3-607 Shonandai, Fujisawa City, Kanagawa Prefecture Exposed Beam Resort Style Entrance Doma Slow Life Wood Deck Terrace Ocean View House White House Beach House BeachHouse SlowLife Coastline Terrace EntranceDoma
Entryway Masahiko Sawamura Architect and Associates Room 902, Famille Kamichoja-machi, 22-9, 2-chome Shimoru, Kamichoja-machi, Higashihorikawa-dori, Kamigyo-ku, Kyoto, Kyoto Prefecture, Japan Courtyard Circulation Flow Island Kitchen Simple Modern Natural Materials Slow Life Second-Floor Living Breezy House Scenic View Proportion Audio Room
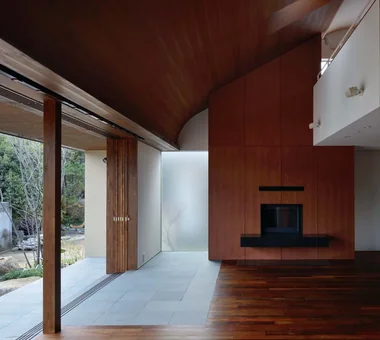
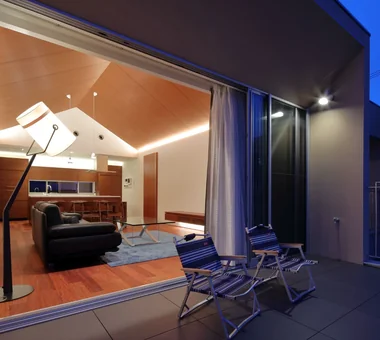
View of the living room from the terrace Masahiko Sawamura Architect and Associates Room 902, Famille Kamichoja-machi, 22-9, 2-chome Shimoru, Kamichoja-machi, Higashihorikawa-dori, Kamigyo-ku, Kyoto, Kyoto Prefecture, Japan Courtyard Circulation Flow Island Kitchen Simple Modern Natural Materials Slow Life Second-Floor Living Breezy House Scenic View Proportion Audio Room
Entrance Masahiko Sawamura Architect and Associates Room 902, Famille Kamichoja-machi, 22-9, 2-chome Shimoru, Kamichoja-machi, Higashihorikawa-dori, Kamigyo-ku, Kyoto, Kyoto Prefecture, Japan Island Kitchen Natural Materials Slow Life Breezy House Natural Modern Scandinavian Interior Compact House Capturing Light Authentic Garden
Entryway Masahiko Sawamura Architect and Associates Room 902, Famille Kamichoja-machi, 22-9, 2-chome Shimoru, Kamichoja-machi, Higashihorikawa-dori, Kamigyo-ku, Kyoto, Kyoto Prefecture, Japan Courtyard Circulation Flow Island Kitchen Simple Modern Natural Materials Slow Life Second-Floor Living Breezy House Scenic View Proportion Audio Room
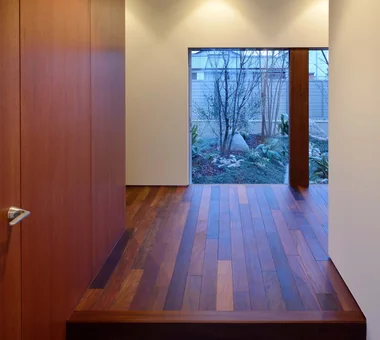
At the entrance, the existing storage doors were removed and full-height wooden doors to the ceiling were fabricated. Yoshihiro Yamamoto Architects Associates 302, Zeniya Honpo Main Building, 14-6 Ishigatsujichō, Tennōji-ku, Osaka Solid Wood Natural Light Natural Materials Material Texture Slow Life Display Storage Apartment Renovation Renovation Remodeling Simple Life Oak Paint Wall-mounted kitchen Muji
Entrance area Masahiko Sawamura Architect and Associates Room 902, Famille Kamichoja-machi, 22-9, 2-chome Shimoru, Kamichoja-machi, Higashihorikawa-dori, Kamigyo-ku, Kyoto, Kyoto Prefecture, Japan Courtyard Circulation Flow Island Kitchen Simple Modern Natural Materials Slow Life Second-Floor Living Breezy House Scenic View Proportion Audio Room
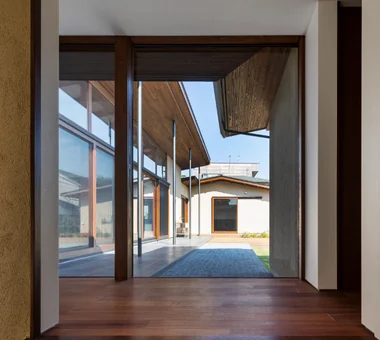
View of the courtyard from the entrance Masahiko Sawamura Architect and Associates Room 902, Famille Kamichoja-machi, 22-9, 2-chome Shimoru, Kamichoja-machi, Higashihorikawa-dori, Kamigyo-ku, Kyoto, Kyoto Prefecture, Japan Outdoor Living Courtyard Soundproof Room Borrowed Scenery Island Kitchen Resort Style Slow Life Japanese Modern Single-Story House Capturing Light IndoorGolf
Entrance area Masahiko Sawamura Architect and Associates Room 902, Famille Kamichoja-machi, 22-9, 2-chome Shimoru, Kamichoja-machi, Higashihorikawa-dori, Kamigyo-ku, Kyoto, Kyoto Prefecture, Japan Courtyard Circulation Flow Island Kitchen Simple Modern Natural Materials Slow Life Second-Floor Living Breezy House Scenic View Proportion Audio Room
Iwai Beach House|Study Tada Architectural Design Office 5-1-3-607 Shonandai, Fujisawa City, Kanagawa Prefecture Exposed Beam Resort Style Entrance Doma Slow Life Wood Deck Terrace Ocean View House White House Beach House BeachHouse SlowLife Coastline Terrace EntranceDoma