
Qurasuki
Photos Room Tour Project Event List Column
Favorites
Photos Room Tour Project Event Professional
Lifestyle Diagnosis
The Slow-Living in Harmony with Nature Type The Open to Light and Wind Type The Private Courtyard for Inner Peace Type The Mobility and Travel-Loving Garage Type The Simple and Functional Minimalist Type The Japanese Modern Fusion Type The Antique and Story-Filled Living Type The Art and Creation-Loving Creator Type The DIY Life-Building Practitioner Type The Music and Culture Immersion Type The Cooking and Wine-Loving Gourmet Type The Health-Conscious Fitness Type The Living with Pets as Partners Type The Urban Stylish Type The Work-Life Integration Type The Sea and Scenery-Loving Resort Type The Industrial Design-Inspired Type The Secret Hideout Hobbyist Type
Personal Color Diagnosis
Warm Spring Cool Summer Warm Autumn Cool Winter
Translated automatically
日本語 (ja) 简体中文 (zh-hans) 繁體中文 (zh-hant) English (en)
Login User Registration
Publish Use Advertise with Us Frequently Asked Questions Announcements Operations
  • modern
  • nordic-design
  • creative-space
  • concrete
  • Resort
  • antique
  • one-story-house
  • design
  • japanese-style
  • nature
  • dog
  • relaxation
  • art
  • japanese tea ceremony
  • outdoor
  • performance
  • Workspace
  • home-garden
  • sea
  • Compact
  • wood
  • wood-stove
  • movie
  • minimal
  • cat
  • cooking
  • pottery
  • music-listening
  • contemporary
  • reading
  • furniture
  • fitness
  • Industrial
  • glass
  • ecology
  • natural-light
  • courtyard
  • cleaning
  • bike
  • simple
  • car
  • Doma
  • scenery
  • pet
  • gardening
  • All
  • Exterior
  • Garage
  • Terrace
  • Courtyard
  • LDK
  • Living Room
  • Dining Area
  • Kitchen
  • Atrium
  • Soundproof room
  • Japanese-style room
  • Study
  • Storage
  • Approach
  • Entrance hall
  • Stairs
  • Corridor
  • Lavatory
  • Toilet
  • Bathroom
  • Bedroom
  • Children's Room
  • Loft
  • Garden
  • Hobby room
  • Atelier
  • Shop
  • House with an Open Kitchen × Stylish Entrances
  • Start Diagnosis
  • |
  • House with an Open KitchenのRoom Tour
  • Project
  • Event
  • House with an Open KitchenのColumn
  • Publish
  • -

    House with an Open Kitchen × Stylish Entrances

    House with an Open Kitchen

    Open-kitchen homes refrain from closing off the kitchen, allowing it to be enjoyed as a unified space with the living and dining areas. Conversations with family while cooking or keeping an eye on children while preparing meals happen naturally. Choosing layouts like island or peninsula styles tailored to your routine, alongside organized storage and work paths, enhances usability. Paying attention to materials and lighting turns the kitchen into a beautiful feature that blends in like furniture. Here, we introduce open-kitchen homes that connect cooking time with family gatherings in an open atmosphere.

    Stylish Entrances

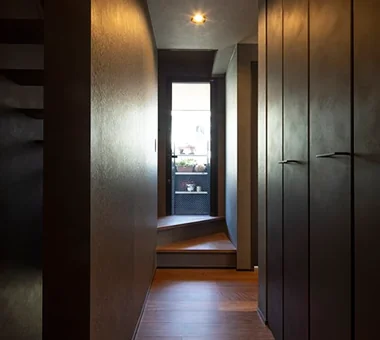
    A stylish entrance hall makes an immediate impression upon entering while ensuring comfortable daily transitions. Generous earth-floor areas (doma) and light brought in from low windows or large openings create a bright, airy welcome. Integrated shoe closets and wall storage neatly accommodate footwear, coats, and outdoor gear. Selecting quality materials like wood, stone, tile, and plaster alongside cohesive lighting turns the foyer into a distinct expression of the house. Thoughtful visual links to gardens, courtyards, or staircases add further dimension to the space. Introducing homes with stylish entrance halls that offer a warm welcome to guests and residents alike.

    Find Architectural Projects for House with an Open Kitchen and Stylish Entrances

  • A House with “Ma” Connecting Two Households|House with an Open Kitchen|Entrance hall|Custom-built house

    A House with “Ma” Connecting Two Households|Entrance hall

    Architecture Firm:AtelierMA

    AtelierMA

    2B Yanakada Building, 3-13-2 Tabata, Kita-ku, Tokyo

    Parallel Kitchen & Dining
    Simple Modern
    Inner Garage
    Symbolic Tree
    Two-Family House
    Balcony
    Open Kitchen
    Custom-built vanity
  • TOP
  • 〉House with an Open Kitchen
  • 〉Stylish Entrances
Tips for connecting what you love with your home
English
Translated automatically
日本語 (ja) 简体中文 (zh-hans) 繁體中文 (zh-hant) English (en)
  • #High Airtightness and High Insulation
  • #House with Doma
  • #Conservatory
  • #Handcrafted Texture
  • #Japanese House
  • #Wood Plank Ceiling
  • #Natural Garden
  • #Reclaimed Beam
  • #Tea Room
  • #Multiple Pets
  • #Living with a Dog
  • #Island Kitchen
  • #Couple Living
  • #Pellet Stove
  • #Natural Modern
  • #Mortex
  • #Wine Cellar
  • #Chalkboard Paint
  • #Void
  • #Skeleton Staircase
  • #High Sidelight
  • #Luxury home
  • #Capturing Light
  • #Hilltop House
  • #Kitchen Garden
  • #Clinic-House
  • #Thermal Storage
  • #One-Room Space
  • #Black House
  • #Mountain View House
  • #Parallel Kitchen & Dining
  • #Built-in Furniture
  • #Shoji
  • #Barrier-Free
  • #Renovation
  • #Continuous Window
  • Announcements | Architecture Firm | Construction company | Frequently Asked Questions | Advertising Publication
  • © Qurasuki.All Rights Reserved. | Terms of Service | Privacy | Operations
Please configure your cookie settings.
  • Our website uses cookies to enhance site usability.
  • Some cookies are necessary for the proper functioning of our services.
  • For more details, please refer to Cookie Policy.
  • Accept all cookies
  • Reject non-essential cookies