
Save Photos You Love Just tap '♡'. Whether you know your style or are just starting, begin by freely collecting the seeds of your ideal home.
'Auto-Analysis' to Decode Your Sensibility Analyzes preferences from your saved photos. Uncover your 'true ideal' by visualizing the tastes you couldn't put into words.
Discover Professionals through Diagnosis Find experts who match your sensibilities. Explore their philosophies and projects to find a partner who shares your values.
Experience Your Ideal through Events Join open houses or events hosted by experts you like. Deepen your trust and peace of mind by experiencing actual spaces.
The plan aligns sightlines from the entrance hall through the courtyard to the Japanese-style room, verandah and south garden. Yoshihiro Yamamoto Architects Associates 302, Zeniya Honpo Main Building, 14-6 Ishigatsujichō, Tennōji-ku, Osaka Monotone Music Room Island Kitchen Mountain View House Thermal Storage Courtyard Circulation Flow Guitar Engawa Void loft square-house
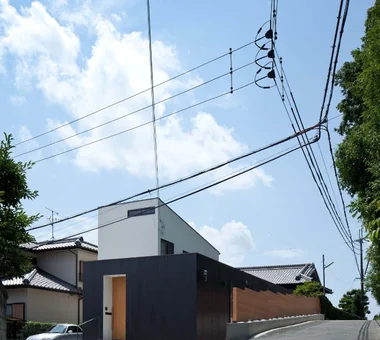
A dwelling closed to the street and opened to the greenery. Yoshihiro Yamamoto Architects Associates 302, Zeniya Honpo Main Building, 14-6 Ishigatsujichō, Tennōji-ku, Osaka Monotone Music Room Island Kitchen Mountain View House Thermal Storage Courtyard Circulation Flow Guitar Engawa Void loft square-house
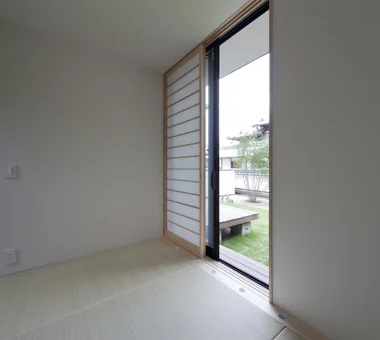
A small Japanese-style room used as an auxiliary space. The opening at the window serves as the vent for the thermal storage heating/cooling system. Yoshihiro Yamamoto Architects Associates 302, Zeniya Honpo Main Building, 14-6 Ishigatsujichō, Tennōji-ku, Osaka Monotone Music Room Island Kitchen Mountain View House Thermal Storage Courtyard Circulation Flow Guitar Engawa Void loft square-house
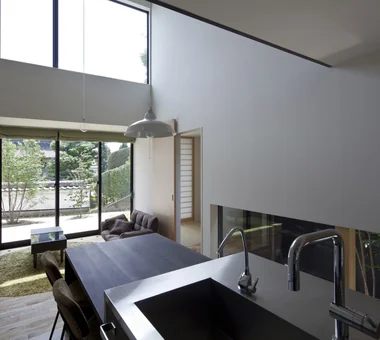
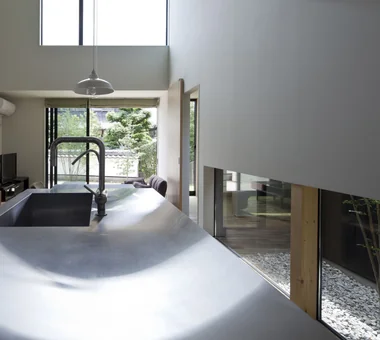
Dining kitchen. Yoshihiro Yamamoto Architects Associates 302, Zeniya Honpo Main Building, 14-6 Ishigatsujichō, Tennōji-ku, Osaka Monotone Music Room Island Kitchen Mountain View House Thermal Storage Courtyard Circulation Flow Guitar Engawa Void loft square-house
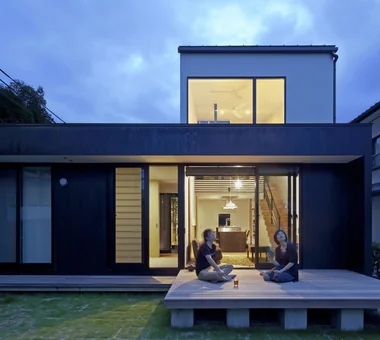
Evening view of the large verandah. Yoshihiro Yamamoto Architects Associates 302, Zeniya Honpo Main Building, 14-6 Ishigatsujichō, Tennōji-ku, Osaka Monotone Music Room Island Kitchen Mountain View House Thermal Storage Courtyard Circulation Flow Guitar Engawa Void loft square-house
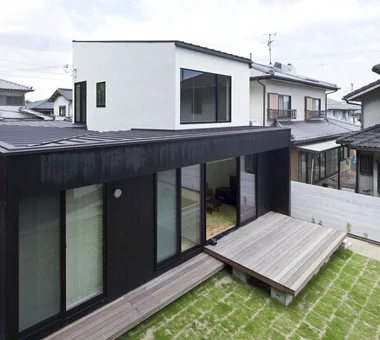
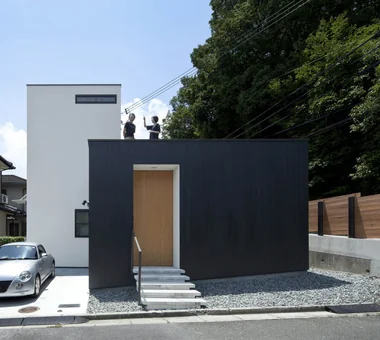
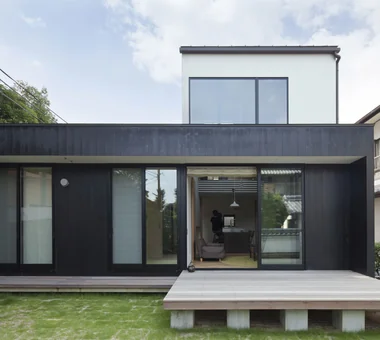
A closed black volume centered on the courtyard and a white volume opened toward the south garden. Yoshihiro Yamamoto Architects Associates 302, Zeniya Honpo Main Building, 14-6 Ishigatsujichō, Tennōji-ku, Osaka Monotone Music Room Island Kitchen Mountain View House Thermal Storage Courtyard Circulation Flow Guitar Engawa Void loft square-house
A large verandah that functions both as a covered corridor (nure-en) linking the rooms and as a wood deck. Yoshihiro Yamamoto Architects Associates 302, Zeniya Honpo Main Building, 14-6 Ishigatsujichō, Tennōji-ku, Osaka Monotone Music Room Island Kitchen Mountain View House Thermal Storage Courtyard Circulation Flow Guitar Engawa Void loft square-house
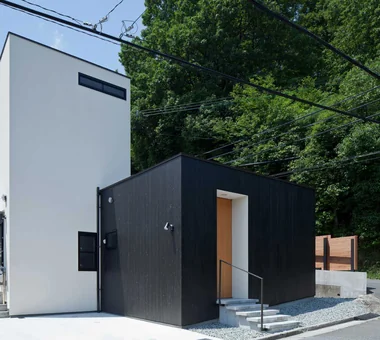
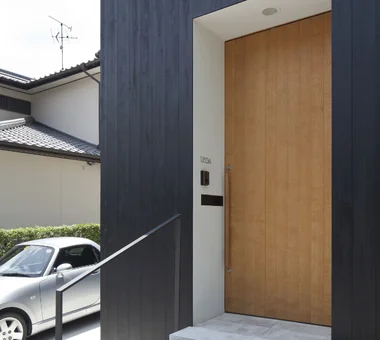
Approach paved with concrete slabs. Entrance door height: 2.6 m. Yoshihiro Yamamoto Architects Associates 302, Zeniya Honpo Main Building, 14-6 Ishigatsujichō, Tennōji-ku, Osaka Monotone Music Room Island Kitchen Mountain View House Thermal Storage Courtyard Circulation Flow Guitar Engawa Void loft square-house
Flooring: solid oak planks. Walls and ceilings: painted finish. Yoshihiro Yamamoto Architects Associates 302, Zeniya Honpo Main Building, 14-6 Ishigatsujichō, Tennōji-ku, Osaka Monotone Music Room Island Kitchen Mountain View House Thermal Storage Courtyard Circulation Flow Guitar Engawa Void loft square-house
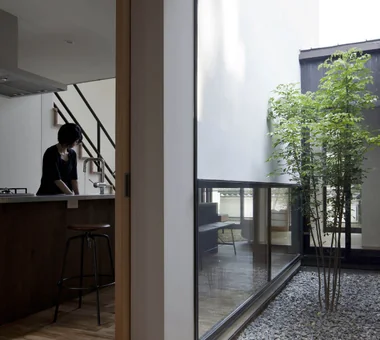
View from the kitchen toward the small courtyard and the large verandah. Yoshihiro Yamamoto Architects Associates 302, Zeniya Honpo Main Building, 14-6 Ishigatsujichō, Tennōji-ku, Osaka Monotone Music Room Island Kitchen Mountain View House Thermal Storage Courtyard Circulation Flow Guitar Engawa Void loft square-house
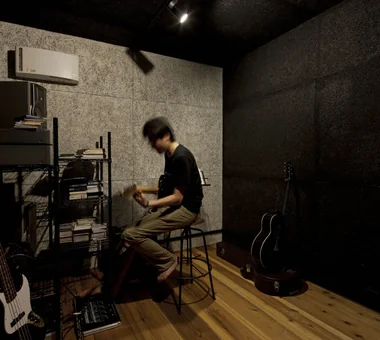
Soundproof studio. Walls and ceilings finished with painted wood-wool cement board for high acoustic performance. Yoshihiro Yamamoto Architects Associates 302, Zeniya Honpo Main Building, 14-6 Ishigatsujichō, Tennōji-ku, Osaka Monotone Music Room Island Kitchen Mountain View House Thermal Storage Courtyard Circulation Flow Guitar Engawa Void loft square-house
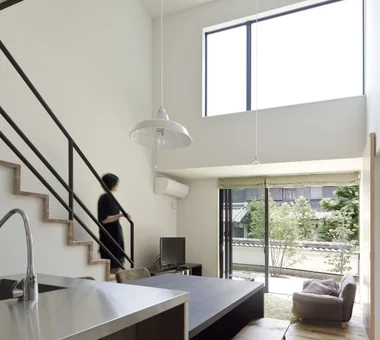
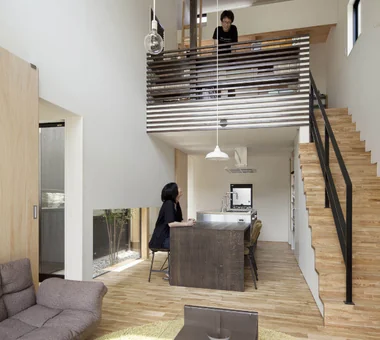
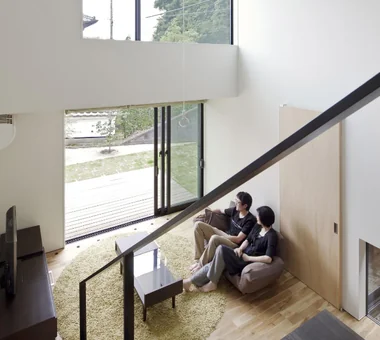
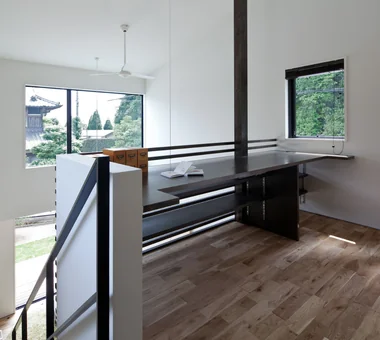
View looking down from the stair. Yoshihiro Yamamoto Architects Associates 302, Zeniya Honpo Main Building, 14-6 Ishigatsujichō, Tennōji-ku, Osaka Monotone Music Room Island Kitchen Mountain View House Thermal Storage Courtyard Circulation Flow Guitar Engawa Void loft square-house
From the northeast. A rich mixed deciduous woodland lies to the west of the site. Yoshihiro Yamamoto Architects Associates 302, Zeniya Honpo Main Building, 14-6 Ishigatsujichō, Tennōji-ku, Osaka Monotone Music Room Island Kitchen Mountain View House Thermal Storage Courtyard Circulation Flow Guitar Engawa Void loft square-house
A plan with continuous circulation organized around the central courtyard. Yoshihiro Yamamoto Architects Associates 302, Zeniya Honpo Main Building, 14-6 Ishigatsujichō, Tennōji-ku, Osaka Monotone Music Room Island Kitchen Mountain View House Thermal Storage Courtyard Circulation Flow Guitar Engawa Void loft square-house
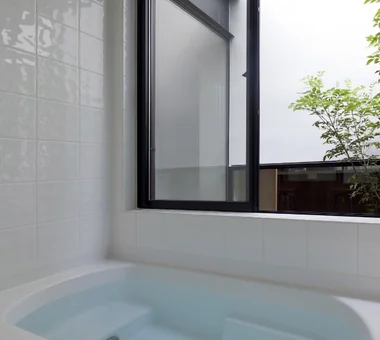
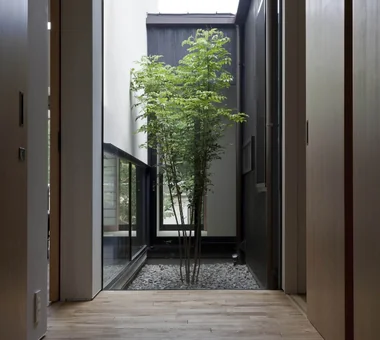
The small courtyard enables a bright, open-feeling yet private bathroom. Yoshihiro Yamamoto Architects Associates 302, Zeniya Honpo Main Building, 14-6 Ishigatsujichō, Tennōji-ku, Osaka Monotone Music Room Island Kitchen Mountain View House Thermal Storage Courtyard Circulation Flow Guitar Engawa Void loft square-house
From the northwest. Yoshihiro Yamamoto Architects Associates 302, Zeniya Honpo Main Building, 14-6 Ishigatsujichō, Tennōji-ku, Osaka Monotone Music Room Island Kitchen Mountain View House Thermal Storage Courtyard Circulation Flow Guitar Engawa Void loft square-house
A Residence Closed to the Street, Open to Greenery: A House with a Small Courtyard and a Generous Veranda|Study Yoshihiro Yamamoto Architects Associates 302, Zeniya Honpo Main Building, 14-6 Ishigatsujichō, Tennōji-ku, Osaka Monotone Music Room Island Kitchen Mountain View House Thermal Storage Courtyard Circulation Flow Guitar Engawa Void loft square-house
North–south openings create a natural cross-ventilation path. Yoshihiro Yamamoto Architects Associates 302, Zeniya Honpo Main Building, 14-6 Ishigatsujichō, Tennōji-ku, Osaka Monotone Music Room Island Kitchen Mountain View House Thermal Storage Courtyard Circulation Flow Guitar Engawa Void loft square-house