
Save Photos You Love Just tap '♡'. Whether you know your style or are just starting, begin by freely collecting the seeds of your ideal home.
'Auto-Analysis' to Decode Your Sensibility Analyzes preferences from your saved photos. Uncover your 'true ideal' by visualizing the tastes you couldn't put into words.
Discover Professionals through Diagnosis Find experts who match your sensibilities. Explore their philosophies and projects to find a partner who shares your values.
Experience Your Ideal through Events Join open houses or events hosted by experts you like. Deepen your trust and peace of mind by experiencing actual spaces.
emsh|Living Room 「ha」 hosaka hironobu architect associate 3-8-9 Oji, Kita-ku, Tokyo Monotone Light Court Black House Island Kitchen Inner Garage Breezy House Void InnerGarage IslandKitchen Atrium
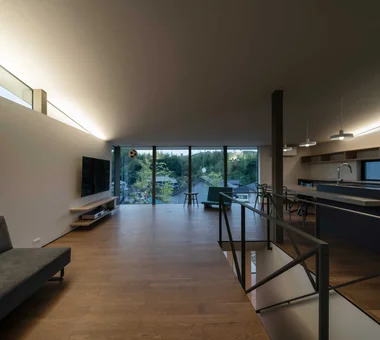
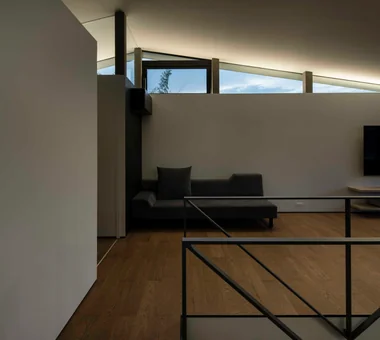
Indirect lighting concealed in the triangular slit is dimmable to suit different scenes. Yoshihiro Yamamoto Architects Associates 302, Zeniya Honpo Main Building, 14-6 Ishigatsujichō, Tennōji-ku, Osaka Simple Modern Monotone Minimal Life Black House Island Kitchen Built-in Kitchen Circulation Flow Simple Life Sense of Openness hillside sloped_site custom_kitchen home_with_cat irregular_lot
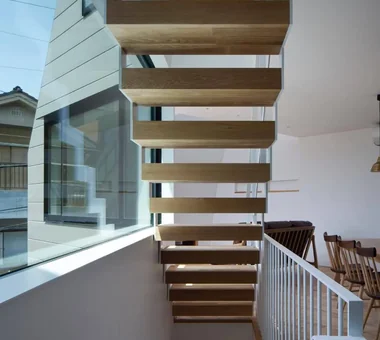
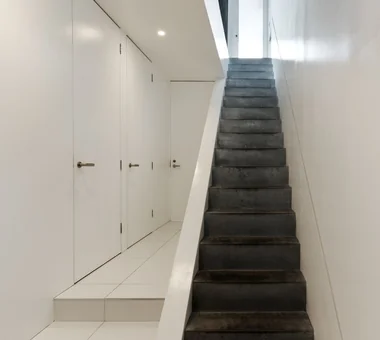
House in Toyonaka 2|Stairs Kumi Inoue Architects 2-6-15 Kuwazu, Higashisumiyoshi-ku, Osaka City, Osaka Prefecture Capturing Light Authentic Garden Black House Borrowed Scenery Calm Presence Void Sense of Openness
A large kitchen measuring 6.4 m in length. Yoshihiro Yamamoto Architects Associates 302, Zeniya Honpo Main Building, 14-6 Ishigatsujichō, Tennōji-ku, Osaka Simple Modern Monotone Minimal Life Black House Island Kitchen Built-in Kitchen Circulation Flow Simple Life Sense of Openness hillside sloped_site custom_kitchen home_with_cat irregular_lot
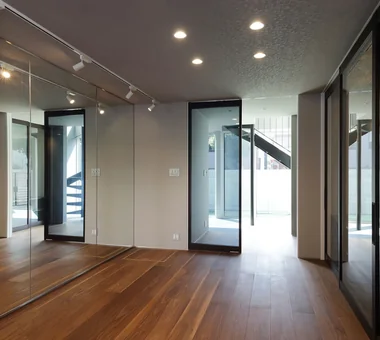
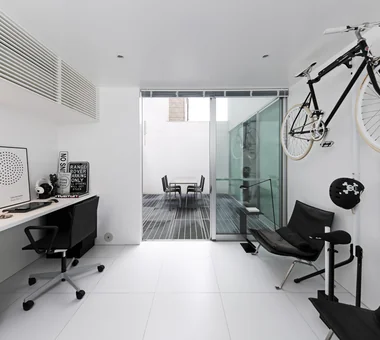
From the hobby room, a three-story atrium courtyard unfolds 「ha」 hosaka hironobu architect associate 3-8-9 Oji, Kita-ku, Tokyo Monotone Light Court Black House Island Kitchen Inner Garage Breezy House Void InnerGarage IslandKitchen Atrium
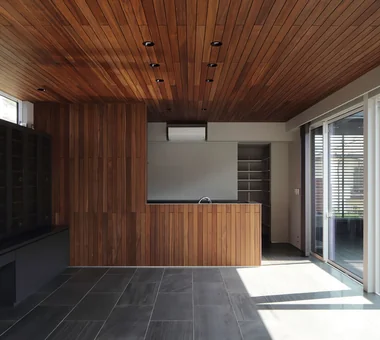
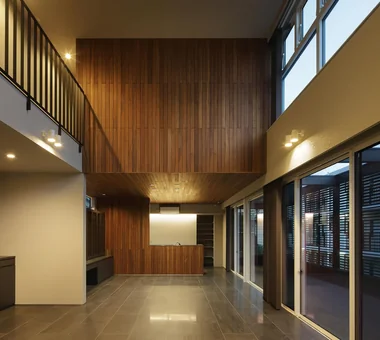
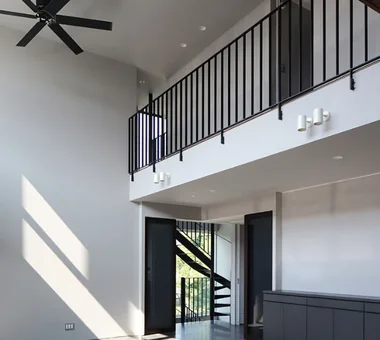
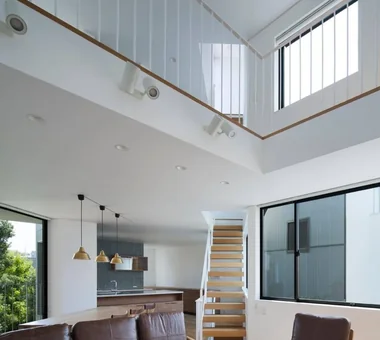
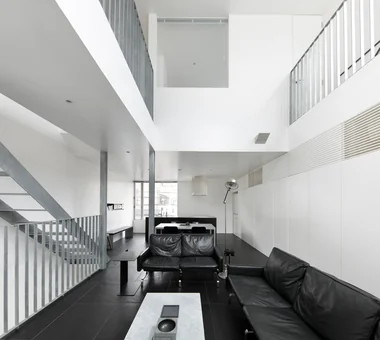
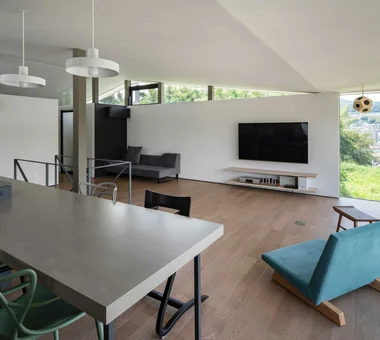
emsh|LDK 「ha」 hosaka hironobu architect associate 3-8-9 Oji, Kita-ku, Tokyo Monotone Light Court Black House Island Kitchen Inner Garage Breezy House Void InnerGarage IslandKitchen Atrium
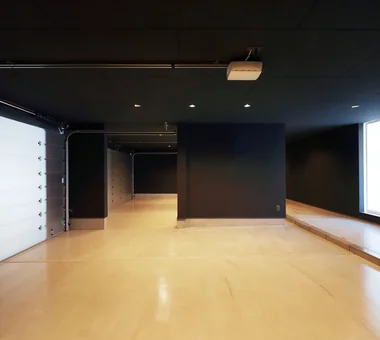
From the closed entrance to the open-plan living/dining/kitchen. There is virtually no step between the doma (earthen-floor entry) and the LDK. Yoshihiro Yamamoto Architects Associates 302, Zeniya Honpo Main Building, 14-6 Ishigatsujichō, Tennōji-ku, Osaka Simple Modern Monotone Minimal Life Black House Island Kitchen Built-in Kitchen Circulation Flow Simple Life Sense of Openness hillside sloped_site custom_kitchen home_with_cat irregular_lot
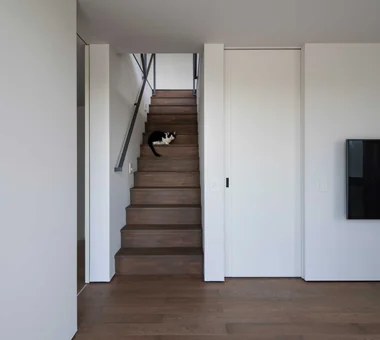
House in Toyonaka 2|Stairs Kumi Inoue Architects 2-6-15 Kuwazu, Higashisumiyoshi-ku, Osaka City, Osaka Prefecture Capturing Light Authentic Garden Black House Borrowed Scenery Calm Presence Void Sense of Openness
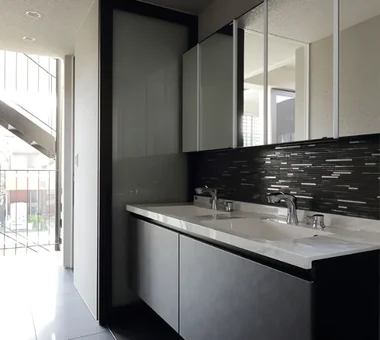
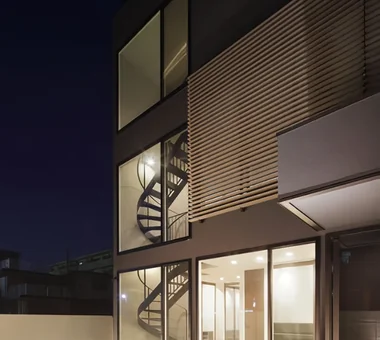
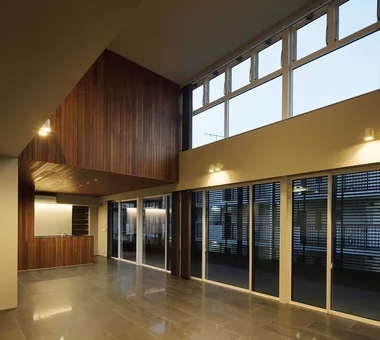
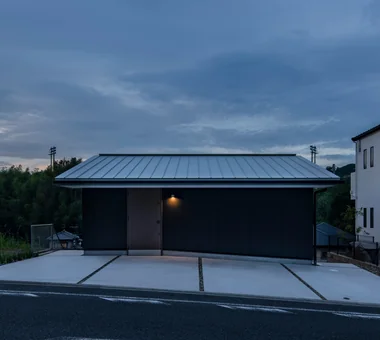
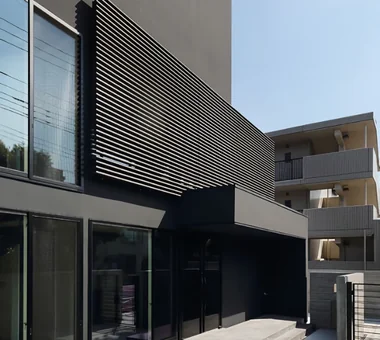
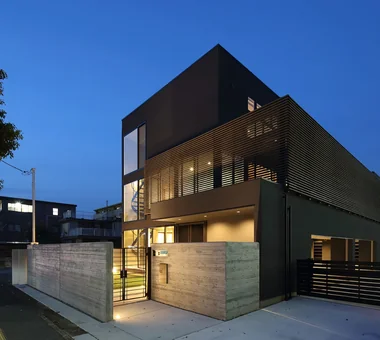
House in Toyonaka 2|Exterior Kumi Inoue Architects 2-6-15 Kuwazu, Higashisumiyoshi-ku, Osaka City, Osaka Prefecture Capturing Light Authentic Garden Black House Borrowed Scenery Calm Presence Void Sense of Openness
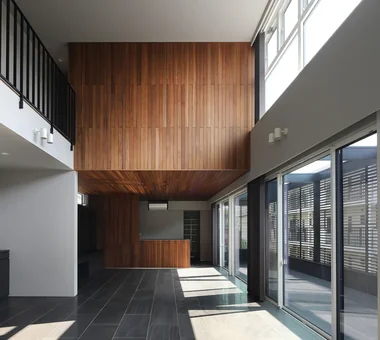
emsh|Living Room 「ha」 hosaka hironobu architect associate 3-8-9 Oji, Kita-ku, Tokyo Monotone Light Court Black House Island Kitchen Inner Garage Breezy House Void InnerGarage IslandKitchen Atrium
House in Toyonaka 2|Exterior Kumi Inoue Architects 2-6-15 Kuwazu, Higashisumiyoshi-ku, Osaka City, Osaka Prefecture Capturing Light Authentic Garden Black House Borrowed Scenery Calm Presence Void Sense of Openness
View back up the stairs from the plaza. Yoshihiro Yamamoto Architects Associates 302, Zeniya Honpo Main Building, 14-6 Ishigatsujichō, Tennōji-ku, Osaka Simple Modern Monotone Minimal Life Black House Island Kitchen Built-in Kitchen Circulation Flow Simple Life Sense of Openness hillside sloped_site custom_kitchen home_with_cat irregular_lot
House in Toyonaka 2|Approach Kumi Inoue Architects 2-6-15 Kuwazu, Higashisumiyoshi-ku, Osaka City, Osaka Prefecture Capturing Light Authentic Garden Black House Borrowed Scenery Calm Presence Void Sense of Openness
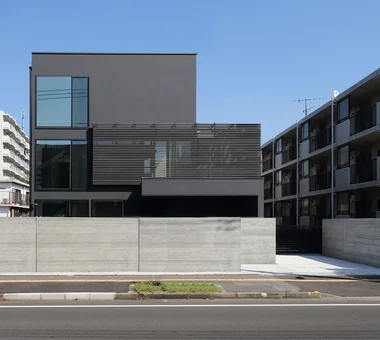
Exterior night view. Yoshihiro Yamamoto Architects Associates 302, Zeniya Honpo Main Building, 14-6 Ishigatsujichō, Tennōji-ku, Osaka Simple Modern Monotone Minimal Life Black House Island Kitchen Built-in Kitchen Circulation Flow Simple Life Sense of Openness hillside sloped_site custom_kitchen home_with_cat irregular_lot
House in Toyonaka 2|LDK Kumi Inoue Architects 2-6-15 Kuwazu, Higashisumiyoshi-ku, Osaka City, Osaka Prefecture Capturing Light Authentic Garden Black House Borrowed Scenery Calm Presence Void Sense of Openness
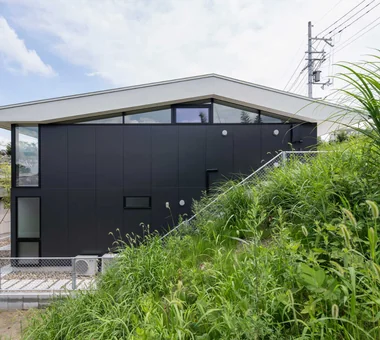
The reinforced-concrete frame is half-embedded into the hillside to form a high foundation, avoiding a mixed-construction approach. Yoshihiro Yamamoto Architects Associates 302, Zeniya Honpo Main Building, 14-6 Ishigatsujichō, Tennōji-ku, Osaka Simple Modern Monotone Minimal Life Black House Island Kitchen Built-in Kitchen Circulation Flow Simple Life Sense of Openness hillside sloped_site custom_kitchen home_with_cat irregular_lot
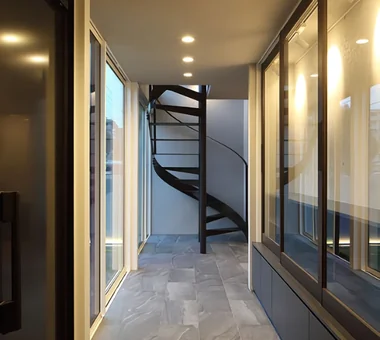
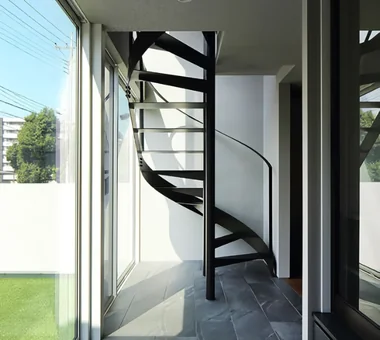
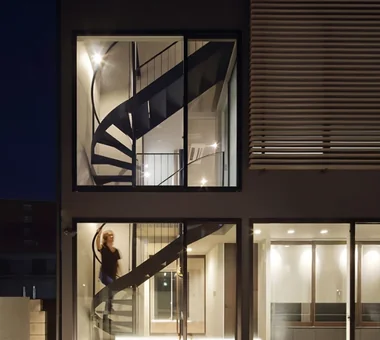
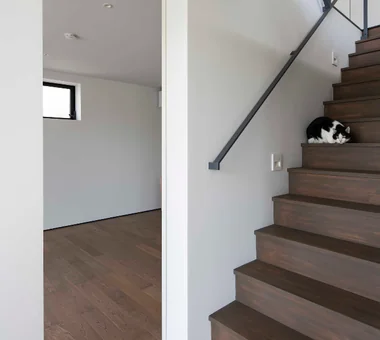
emsh|Stairs 「ha」 hosaka hironobu architect associate 3-8-9 Oji, Kita-ku, Tokyo Monotone Light Court Black House Island Kitchen Inner Garage Breezy House Void InnerGarage IslandKitchen Atrium
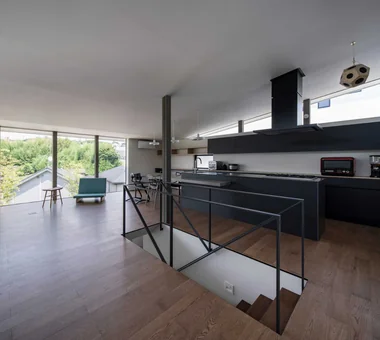
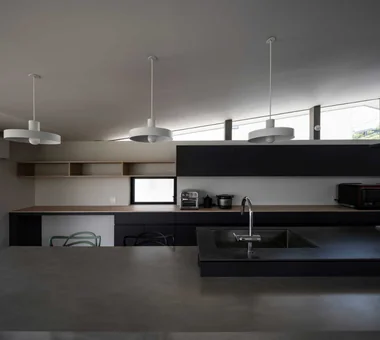
The kitchen and back unit are designed to emphasize the horizontal. Yoshihiro Yamamoto Architects Associates 302, Zeniya Honpo Main Building, 14-6 Ishigatsujichō, Tennōji-ku, Osaka Simple Modern Monotone Minimal Life Black House Island Kitchen Built-in Kitchen Circulation Flow Simple Life Sense of Openness hillside sloped_site custom_kitchen home_with_cat irregular_lot
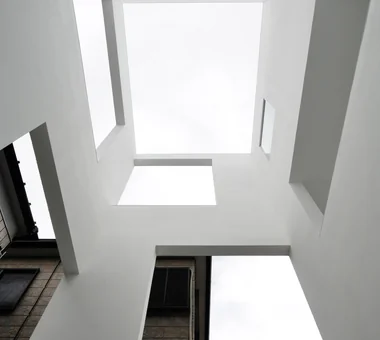
Deliberately randomized openings capture light and frame views 「ha」 hosaka hironobu architect associate 3-8-9 Oji, Kita-ku, Tokyo Monotone Light Court Black House Island Kitchen Inner Garage Breezy House Void InnerGarage IslandKitchen Atrium
Descending the stairs leads to the family's plaza, beyond which is a deck paved with flat concrete slabs. Yoshihiro Yamamoto Architects Associates 302, Zeniya Honpo Main Building, 14-6 Ishigatsujichō, Tennōji-ku, Osaka Simple Modern Monotone Minimal Life Black House Island Kitchen Built-in Kitchen Circulation Flow Simple Life Sense of Openness hillside sloped_site custom_kitchen home_with_cat irregular_lot
Living beneath a large roof spanning the terrace. Yoshihiro Yamamoto Architects Associates 302, Zeniya Honpo Main Building, 14-6 Ishigatsujichō, Tennōji-ku, Osaka Simple Modern Monotone Minimal Life Black House Island Kitchen Built-in Kitchen Circulation Flow Simple Life Sense of Openness hillside sloped_site custom_kitchen home_with_cat irregular_lot
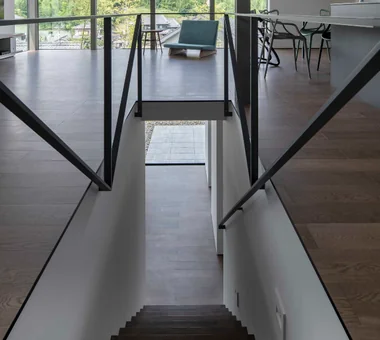
emsh|Stairs 「ha」 hosaka hironobu architect associate 3-8-9 Oji, Kita-ku, Tokyo Monotone Light Court Black House Island Kitchen Inner Garage Breezy House Void InnerGarage IslandKitchen Atrium
The LDK features a sloped ceiling that utilizes the main roof. Overall tones are restrained to emphasize the textures of timber and steel. Yoshihiro Yamamoto Architects Associates 302, Zeniya Honpo Main Building, 14-6 Ishigatsujichō, Tennōji-ku, Osaka Simple Modern Monotone Minimal Life Black House Island Kitchen Built-in Kitchen Circulation Flow Simple Life Sense of Openness hillside sloped_site custom_kitchen home_with_cat irregular_lot
The wall edge is set back from the corner to secure views toward the Yamato River while imparting a sense of buoyancy to the roof. Yoshihiro Yamamoto Architects Associates 302, Zeniya Honpo Main Building, 14-6 Ishigatsujichō, Tennōji-ku, Osaka Simple Modern Monotone Minimal Life Black House Island Kitchen Built-in Kitchen Circulation Flow Simple Life Sense of Openness hillside sloped_site custom_kitchen home_with_cat irregular_lot
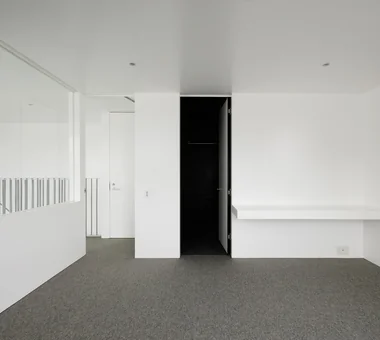
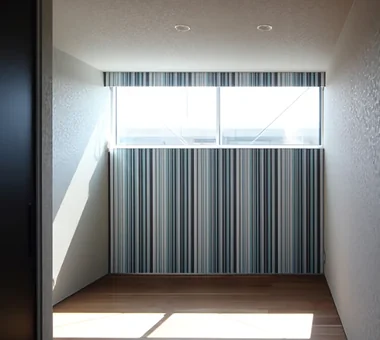
emsh|Bedroom 「ha」 hosaka hironobu architect associate 3-8-9 Oji, Kita-ku, Tokyo Monotone Light Court Black House Island Kitchen Inner Garage Breezy House Void InnerGarage IslandKitchen Atrium
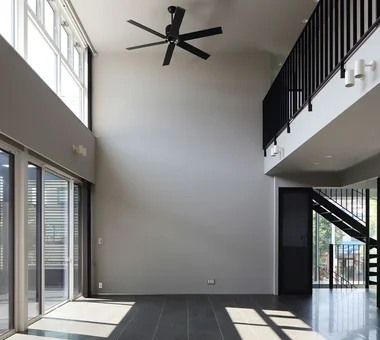
emsh|Living Room 「ha」 hosaka hironobu architect associate 3-8-9 Oji, Kita-ku, Tokyo Monotone Light Court Black House Island Kitchen Inner Garage Breezy House Void InnerGarage IslandKitchen Atrium
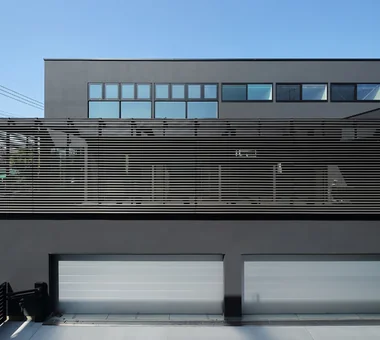
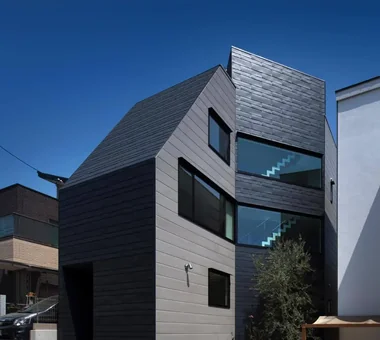
emsh|Exterior 「ha」 hosaka hironobu architect associate 3-8-9 Oji, Kita-ku, Tokyo Monotone Light Court Black House Island Kitchen Inner Garage Breezy House Void InnerGarage IslandKitchen Atrium
emsh|Stairs 「ha」 hosaka hironobu architect associate 3-8-9 Oji, Kita-ku, Tokyo Monotone Light Court Black House Island Kitchen Inner Garage Breezy House Void InnerGarage IslandKitchen Atrium
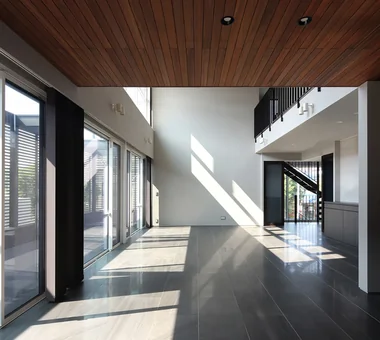
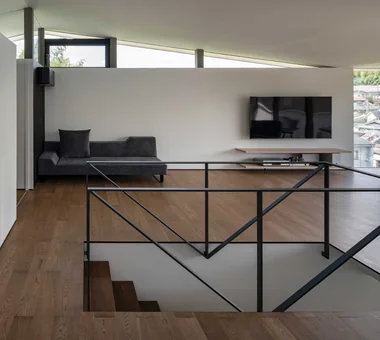
House in Toyonaka 2|Living Room Kumi Inoue Architects 2-6-15 Kuwazu, Higashisumiyoshi-ku, Osaka City, Osaka Prefecture Capturing Light Authentic Garden Black House Borrowed Scenery Calm Presence Void Sense of Openness
The kitchen occupies the best position for cooking while overlooking the entire living area and the views beyond the windows. Yoshihiro Yamamoto Architects Associates 302, Zeniya Honpo Main Building, 14-6 Ishigatsujichō, Tennōji-ku, Osaka Simple Modern Monotone Minimal Life Black House Island Kitchen Built-in Kitchen Circulation Flow Simple Life Sense of Openness hillside sloped_site custom_kitchen home_with_cat irregular_lot
View of the master bedroom from the plaza. Yoshihiro Yamamoto Architects Associates 302, Zeniya Honpo Main Building, 14-6 Ishigatsujichō, Tennōji-ku, Osaka Simple Modern Monotone Minimal Life Black House Island Kitchen Built-in Kitchen Circulation Flow Simple Life Sense of Openness hillside sloped_site custom_kitchen home_with_cat irregular_lot
LDK at dusk. Indirect lighting concealed in the east and west slit windows provides overall illumination. Yoshihiro Yamamoto Architects Associates 302, Zeniya Honpo Main Building, 14-6 Ishigatsujichō, Tennōji-ku, Osaka Simple Modern Monotone Minimal Life Black House Island Kitchen Built-in Kitchen Circulation Flow Simple Life Sense of Openness hillside sloped_site custom_kitchen home_with_cat irregular_lot
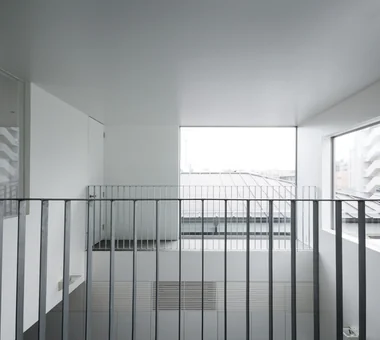
emsh|Atrium 「ha」 hosaka hironobu architect associate 3-8-9 Oji, Kita-ku, Tokyo Monotone Light Court Black House Island Kitchen Inner Garage Breezy House Void InnerGarage IslandKitchen Atrium
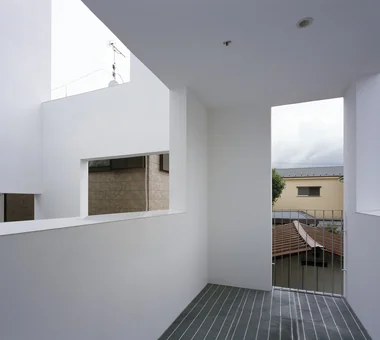
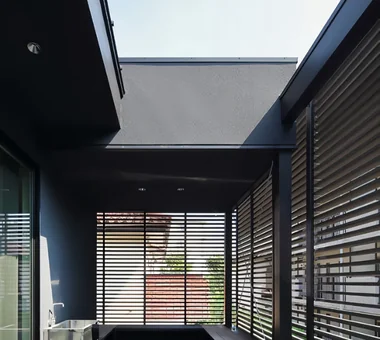
emsh|Terrace 「ha」 hosaka hironobu architect associate 3-8-9 Oji, Kita-ku, Tokyo Monotone Light Court Black House Island Kitchen Inner Garage Breezy House Void InnerGarage IslandKitchen Atrium
A sophisticated environment born from White, Black, and Silver 「ha」 hosaka hironobu architect associate 3-8-9 Oji, Kita-ku, Tokyo Monotone Light Court Black House Island Kitchen Inner Garage Breezy House Void InnerGarage IslandKitchen Atrium
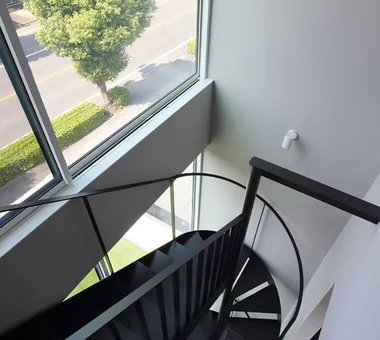
A fall-prevention balustrade and stair handrail are integrated as a continuous element crafted from steel flat bar. Yoshihiro Yamamoto Architects Associates 302, Zeniya Honpo Main Building, 14-6 Ishigatsujichō, Tennōji-ku, Osaka Simple Modern Monotone Minimal Life Black House Island Kitchen Built-in Kitchen Circulation Flow Simple Life Sense of Openness hillside sloped_site custom_kitchen home_with_cat irregular_lot
House in Toyonaka 2|LDK Kumi Inoue Architects 2-6-15 Kuwazu, Higashisumiyoshi-ku, Osaka City, Osaka Prefecture Capturing Light Authentic Garden Black House Borrowed Scenery Calm Presence Void Sense of Openness
Nameplate, mailbox and intercom fabricated from steel plate and solid timber. Yoshihiro Yamamoto Architects Associates 302, Zeniya Honpo Main Building, 14-6 Ishigatsujichō, Tennōji-ku, Osaka Simple Modern Monotone Minimal Life Black House Island Kitchen Built-in Kitchen Circulation Flow Simple Life Sense of Openness hillside sloped_site custom_kitchen home_with_cat irregular_lot
House in Toyonaka 2|Courtyard Kumi Inoue Architects 2-6-15 Kuwazu, Higashisumiyoshi-ku, Osaka City, Osaka Prefecture Capturing Light Authentic Garden Black House Borrowed Scenery Calm Presence Void Sense of Openness
emsh|Atrium 「ha」 hosaka hironobu architect associate 3-8-9 Oji, Kita-ku, Tokyo Monotone Light Court Black House Island Kitchen Inner Garage Breezy House Void InnerGarage IslandKitchen Atrium
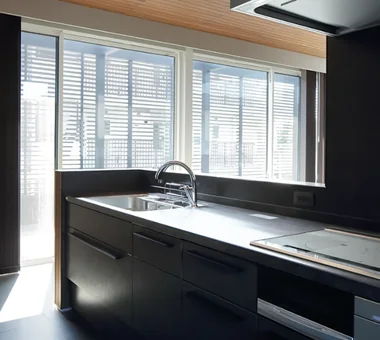
emsh|Kitchen 「ha」 hosaka hironobu architect associate 3-8-9 Oji, Kita-ku, Tokyo Monotone Light Court Black House Island Kitchen Inner Garage Breezy House Void InnerGarage IslandKitchen Atrium
Aerial view from the elevated site. Yoshihiro Yamamoto Architects Associates 302, Zeniya Honpo Main Building, 14-6 Ishigatsujichō, Tennōji-ku, Osaka Simple Modern Monotone Minimal Life Black House Island Kitchen Built-in Kitchen Circulation Flow Simple Life Sense of Openness hillside sloped_site custom_kitchen home_with_cat irregular_lot
emsh|Exterior 「ha」 hosaka hironobu architect associate 3-8-9 Oji, Kita-ku, Tokyo Monotone Light Court Black House Island Kitchen Inner Garage Breezy House Void InnerGarage IslandKitchen Atrium
View from the dining area toward the entrance. The black wall finish is chalkboard paint. Yoshihiro Yamamoto Architects Associates 302, Zeniya Honpo Main Building, 14-6 Ishigatsujichō, Tennōji-ku, Osaka Simple Modern Monotone Minimal Life Black House Island Kitchen Built-in Kitchen Circulation Flow Simple Life Sense of Openness hillside sloped_site custom_kitchen home_with_cat irregular_lot
House in Toyonaka 2|Exterior Kumi Inoue Architects 2-6-15 Kuwazu, Higashisumiyoshi-ku, Osaka City, Osaka Prefecture Capturing Light Authentic Garden Black House Borrowed Scenery Calm Presence Void Sense of Openness
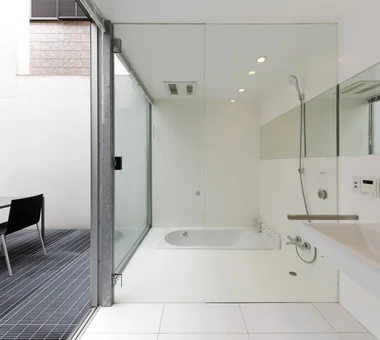
emsh|Bathroom 「ha」 hosaka hironobu architect associate 3-8-9 Oji, Kita-ku, Tokyo Monotone Light Court Black House Island Kitchen Inner Garage Breezy House Void InnerGarage IslandKitchen Atrium