
Qurasuki
Image Room Tour Project Event List Column
Favorites
Image Room Tour Project Event Professional
Lifestyle Diagnosis
The Slow-Living in Harmony with Nature Type The Open to Light and Wind Type The Private Courtyard for Inner Peace Type The Mobility and Travel-Loving Garage Type The Simple and Functional Minimalist Type The Japanese Modern Fusion Type The Antique and Story-Filled Living Type The Art and Creation-Loving Creator Type The DIY Life-Building Practitioner Type The Music and Culture Immersion Type The Cooking and Wine-Loving Gourmet Type The Health-Conscious Fitness Type The Living with Pets as Partners Type The Urban Stylish Type The Work-Life Integration Type The Sea and Scenery-Loving Resort Type The Industrial Design-Inspired Type The Secret Hideout Hobbyist Type
Personal Color Diagnosis
Warm Spring Cool Summer Warm Autumn Cool Winter
Translated automatically
日本語 (ja) 简体中文 (zh-hans) 繁體中文 (zh-hant) English (en)
Login User Registration
Publish Use Advertise with Us Frequently Asked Questions Announcements Operations
  • nordic-design
  • one-story-house
  • fitness
  • pet
  • wood
  • bike
  • minimal
  • furniture
  • Doma
  • ecology
  • Industrial
  • outdoor
  • concrete
  • movie
  • dog
  • music-listening
  • reading
  • cleaning
  • creative-space
  • cat
  • gardening
  • home-garden
  • relaxation
  • simple
  • sea
  • performance
  • pottery
  • nature
  • contemporary
  • Resort
  • Workspace
  • courtyard
  • modern
  • wood-stove
  • design
  • antique
  • natural-light
  • japanese tea ceremony
  • japanese-style
  • cooking
  • scenery
  • car
  • glass
  • Compact
  • art
  • All
  • Exterior
  • Garage
  • Terrace
  • Courtyard
  • LDK
  • Living Room
  • Dining Area
  • Kitchen
  • Atrium
  • Soundproof room
  • Japanese-style room
  • Study
  • Storage
  • Approach
  • Entrance hall
  • Stairs
  • Corridor
  • Lavatory
  • Toilet
  • Bathroom
  • Bedroom
  • Children's Room
  • Loft
  • Garden
  • Hobby room
  • Atelier
  • Shop
  • House with an Atelier
  • Start Diagnosis
  • |
  • Room Tour
  • Project
  • Event
  • Column
  • Publish
  • -

    House with an Atelier

    Homes with ateliers bring time spent creating art, sculpture, crafts, or photography right into daily living. Planning sufficient workspace, storage, and windows that take in natural light builds an environment ready whenever creativity strikes. Various configurations fit your needs, whether gently connecting the residence and atelier or establishing an independent production space. Displaying artwork and tools as part of the space allows the occupant's personality to shine through the architecture. Here, we introduce homes with ateliers that place creative joy beside everyday life.

    View project photos for House with an Atelier.

    Follow your intuition to save photos that catch your eye. Explore spatial designs to uncover implicit preferences you haven't yet put into words.

    Find Architectural Projects for House with an Atelier

  • An Artist's Atelier — A Place of Creation Enveloped in Quietude and Tension|House with an Atelier|Atelier|Custom-built house

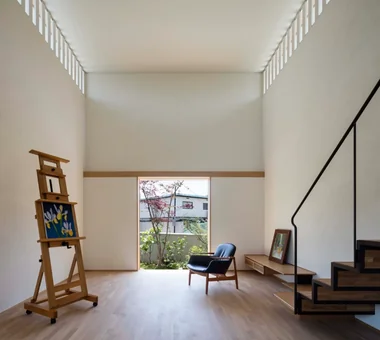
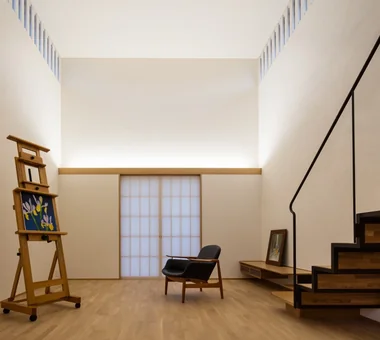
    Lighting concealed in the kamoi (lintel) illuminates the ceiling and diffuses light throughout the atelier.

    Architecture Firm:Tokuhiro Norimatsu Architect

    Tokuhiro Norimatsu Architect

    2nd Floor, Okada Building, 2-25 Tsurumai Higashi-cho, Nara City, Nara Prefecture, Japan

    High Sidelight
    Gallery
    Gallery Wall
    Authentic Garden
    Tsubo Garden
    Japanese Modern
    Atelier
  • An Artist's Atelier — A Place of Creation Enveloped in Quietude and Tension|House with an Atelier|Entrance hall|Custom-built house

    A gallery and entrance with a composed yet soft atmosphere.

    Architecture Firm:Tokuhiro Norimatsu Architect

    Tokuhiro Norimatsu Architect

    2nd Floor, Okada Building, 2-25 Tsurumai Higashi-cho, Nara City, Nara Prefecture, Japan

    High Sidelight
    Gallery
    Gallery Wall
    Authentic Garden
    Tsubo Garden
    Japanese Modern
    Atelier
  • An Artist's Atelier — A Place of Creation Enveloped in Quietude and Tension|House with an Atelier|Atelier|Custom-built house

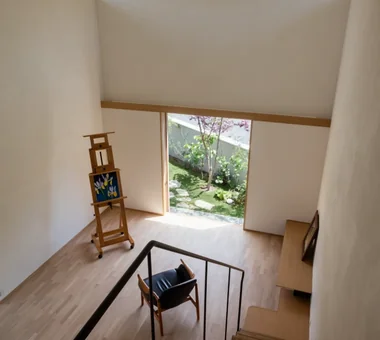
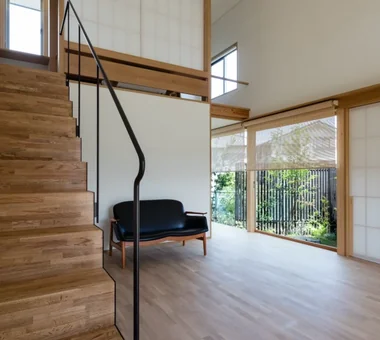
    From the stair landing, through the lattice of the high-side lights, one sees the greenery and flowers of the garden's specimen tree.

    Architecture Firm:Tokuhiro Norimatsu Architect

    Tokuhiro Norimatsu Architect

    2nd Floor, Okada Building, 2-25 Tsurumai Higashi-cho, Nara City, Nara Prefecture, Japan

    High Sidelight
    Gallery
    Gallery Wall
    Authentic Garden
    Tsubo Garden
    Japanese Modern
    Atelier
  • An Artist's Atelier — A Place of Creation Enveloped in Quietude and Tension|House with an Atelier|Garden|Custom-built house

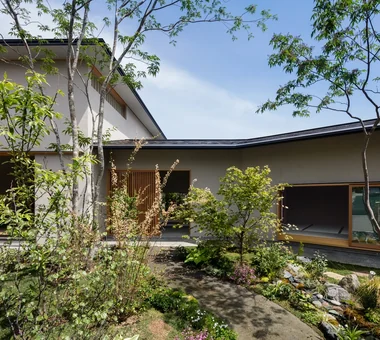
    An elevation in which each opening generates a rhythmic composition.

    Architecture Firm:Tokuhiro Norimatsu Architect

    Tokuhiro Norimatsu Architect

    2nd Floor, Okada Building, 2-25 Tsurumai Higashi-cho, Nara City, Nara Prefecture, Japan

    High Sidelight
    Gallery
    Gallery Wall
    Authentic Garden
    Tsubo Garden
    Japanese Modern
    Atelier
  • An Artist's Atelier — A Place of Creation Enveloped in Quietude and Tension|House with an Atelier|Atelier|Custom-built house

    South elevation of the atelier. The front opening contains glass doors, a mesh screen, and taiko shoji (arched sliding shoji) that retract into the wall.

    Architecture Firm:Tokuhiro Norimatsu Architect

    Tokuhiro Norimatsu Architect

    2nd Floor, Okada Building, 2-25 Tsurumai Higashi-cho, Nara City, Nara Prefecture, Japan

    High Sidelight
    Gallery
    Gallery Wall
    Authentic Garden
    Tsubo Garden
    Japanese Modern
    Atelier
  • An Artist's Atelier — A Place of Creation Enveloped in Quietude and Tension|House with an Atelier|Stairs|Custom-built house

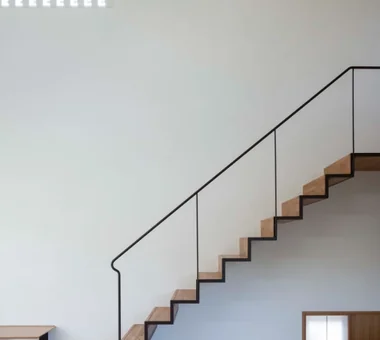
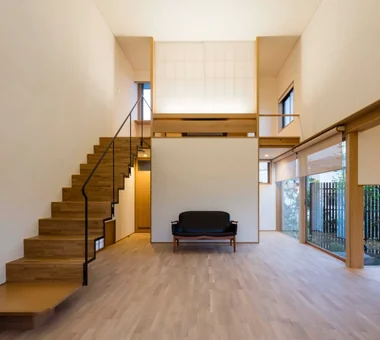
    A lightweight staircase cantilevered from the wall. The first-step handrail is shaped to invite a casual, natural grasp.

    Architecture Firm:Tokuhiro Norimatsu Architect

    Tokuhiro Norimatsu Architect

    2nd Floor, Okada Building, 2-25 Tsurumai Higashi-cho, Nara City, Nara Prefecture, Japan

    High Sidelight
    Gallery
    Gallery Wall
    Authentic Garden
    Tsubo Garden
    Japanese Modern
    Atelier
  • An Artist's Atelier — A Place of Creation Enveloped in Quietude and Tension|House with an Atelier|Garden|Custom-built house

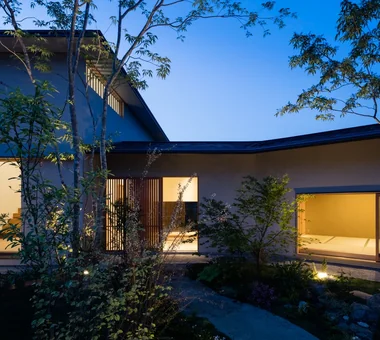
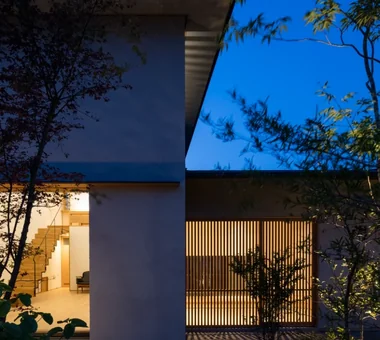
    Light that illuminates the interior and spills outward welcomes occupants returning home.

    Architecture Firm:Tokuhiro Norimatsu Architect

    Tokuhiro Norimatsu Architect

    2nd Floor, Okada Building, 2-25 Tsurumai Higashi-cho, Nara City, Nara Prefecture, Japan

    High Sidelight
    Gallery
    Gallery Wall
    Authentic Garden
    Tsubo Garden
    Japanese Modern
    Atelier
  • An Artist's Atelier — A Place of Creation Enveloped in Quietude and Tension|House with an Atelier|Courtyard|Custom-built house

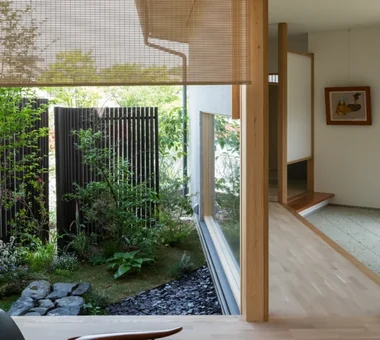
    From the sofa one can sit and view the tranquil north garden and the paintings in the gallery.

    Architecture Firm:Tokuhiro Norimatsu Architect

    Tokuhiro Norimatsu Architect

    2nd Floor, Okada Building, 2-25 Tsurumai Higashi-cho, Nara City, Nara Prefecture, Japan

    High Sidelight
    Gallery
    Gallery Wall
    Authentic Garden
    Tsubo Garden
    Japanese Modern
    Atelier
  • An Artist's Atelier — A Place of Creation Enveloped in Quietude and Tension|House with an Atelier|Japanese-style room|Custom-built house

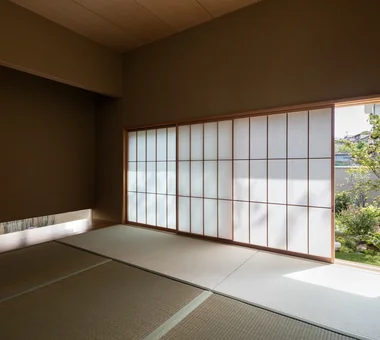
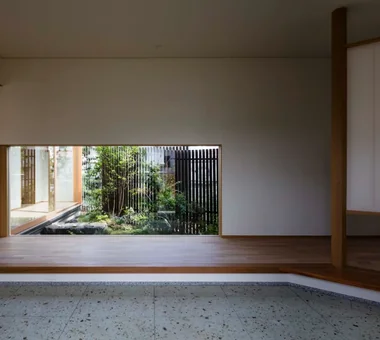
    An opening that frames the garden view. A tall tree whose trunk alone is visible invites the imagination to what lies beyond.

    Architecture Firm:Tokuhiro Norimatsu Architect

    Tokuhiro Norimatsu Architect

    2nd Floor, Okada Building, 2-25 Tsurumai Higashi-cho, Nara City, Nara Prefecture, Japan

    High Sidelight
    Gallery
    Gallery Wall
    Authentic Garden
    Tsubo Garden
    Japanese Modern
    Atelier
  • An Artist's Atelier — A Place of Creation Enveloped in Quietude and Tension|House with an Atelier|Garden|Custom-built house

    A two-story atelier and gallery facing due south; the tatami room arranged in a 'ku'-shaped configuration.

    Architecture Firm:Tokuhiro Norimatsu Architect

    Tokuhiro Norimatsu Architect

    2nd Floor, Okada Building, 2-25 Tsurumai Higashi-cho, Nara City, Nara Prefecture, Japan

    High Sidelight
    Gallery
    Gallery Wall
    Authentic Garden
    Tsubo Garden
    Japanese Modern
    Atelier
  • An Artist's Atelier — A Place of Creation Enveloped in Quietude and Tension|House with an Atelier|Atelier|Custom-built house

    The opening facing the north garden draws in the upstream breeze from the river and the morning sun.

    Architecture Firm:Tokuhiro Norimatsu Architect

    Tokuhiro Norimatsu Architect

    2nd Floor, Okada Building, 2-25 Tsurumai Higashi-cho, Nara City, Nara Prefecture, Japan

    High Sidelight
    Gallery
    Gallery Wall
    Authentic Garden
    Tsubo Garden
    Japanese Modern
    Atelier
  • An Artist's Atelier — A Place of Creation Enveloped in Quietude and Tension|House with an Atelier|Entrance hall|Custom-built house

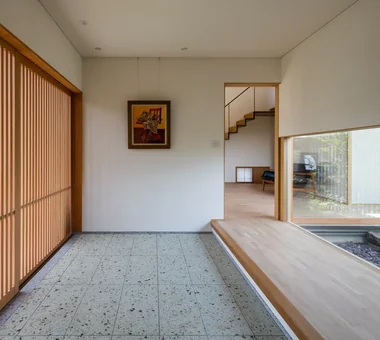
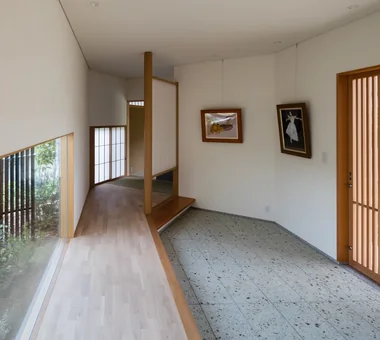
    A gallery-cum-entrance paved with Ōya stone. The courtyard garden is located directly ahead.

    Architecture Firm:Tokuhiro Norimatsu Architect

    Tokuhiro Norimatsu Architect

    2nd Floor, Okada Building, 2-25 Tsurumai Higashi-cho, Nara City, Nara Prefecture, Japan

    High Sidelight
    Gallery
    Gallery Wall
    Authentic Garden
    Tsubo Garden
    Japanese Modern
    Atelier
  • An Artist's Atelier — A Place of Creation Enveloped in Quietude and Tension|House with an Atelier|Exterior|Custom-built house

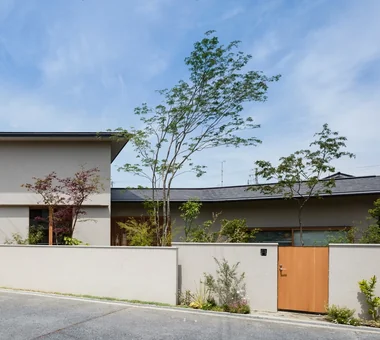
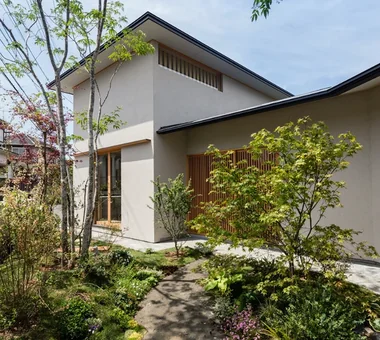
    It forms a green spot within the otherwise uniform streetscape.

    Architecture Firm:Tokuhiro Norimatsu Architect

    Tokuhiro Norimatsu Architect

    2nd Floor, Okada Building, 2-25 Tsurumai Higashi-cho, Nara City, Nara Prefecture, Japan

    High Sidelight
    Gallery
    Gallery Wall
    Authentic Garden
    Tsubo Garden
    Japanese Modern
    Atelier
  • An Artist's Atelier — A Place of Creation Enveloped in Quietude and Tension|House with an Atelier|Entrance hall|Custom-built house

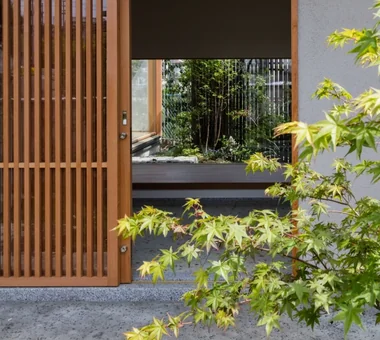
    Through the lattice door you see the wall displaying the artist's works and, beyond it, the small courtyard garden (tsuboniwa).

    Architecture Firm:Tokuhiro Norimatsu Architect

    Tokuhiro Norimatsu Architect

    2nd Floor, Okada Building, 2-25 Tsurumai Higashi-cho, Nara City, Nara Prefecture, Japan

    High Sidelight
    Gallery
    Gallery Wall
    Authentic Garden
    Tsubo Garden
    Japanese Modern
    Atelier
  • An Artist's Atelier — A Place of Creation Enveloped in Quietude and Tension|House with an Atelier|Atelier|Custom-built house

    The second-floor loft, also called the 'river-view room' (kawami no ma). The opening is at a height that is comfortable when seated on the floor.

    Architecture Firm:Tokuhiro Norimatsu Architect

    Tokuhiro Norimatsu Architect

    2nd Floor, Okada Building, 2-25 Tsurumai Higashi-cho, Nara City, Nara Prefecture, Japan

    High Sidelight
    Gallery
    Gallery Wall
    Authentic Garden
    Tsubo Garden
    Japanese Modern
    Atelier
  • An Artist's Atelier — A Place of Creation Enveloped in Quietude and Tension|House with an Atelier|Japanese-style room|Custom-built house

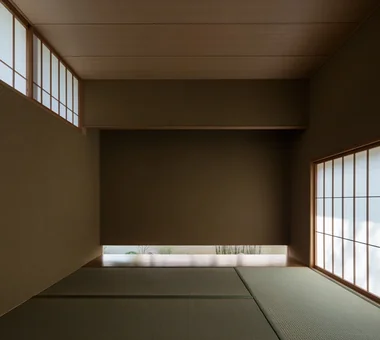
    A modern tokonoma installation without a traditional tokobashira (decorative post), incorporating vertical slits.

    Architecture Firm:Tokuhiro Norimatsu Architect

    Tokuhiro Norimatsu Architect

    2nd Floor, Okada Building, 2-25 Tsurumai Higashi-cho, Nara City, Nara Prefecture, Japan

    High Sidelight
    Gallery
    Gallery Wall
    Authentic Garden
    Tsubo Garden
    Japanese Modern
    Atelier
  • An Artist's Atelier — A Place of Creation Enveloped in Quietude and Tension|House with an Atelier|Entrance hall|Custom-built house

    By finishing the ante-room floor of the tatami room with tatami, it invites a sensibility appropriate to the washitsu (Japanese-style room).

    Architecture Firm:Tokuhiro Norimatsu Architect

    Tokuhiro Norimatsu Architect

    2nd Floor, Okada Building, 2-25 Tsurumai Higashi-cho, Nara City, Nara Prefecture, Japan

    High Sidelight
    Gallery
    Gallery Wall
    Authentic Garden
    Tsubo Garden
    Japanese Modern
    Atelier
  • An Artist's Atelier — A Place of Creation Enveloped in Quietude and Tension|House with an Atelier|Approach|Custom-built house

    Walking while observing the greenery and houses becomes time to shake off distractions and return to one's true self.

    Architecture Firm:Tokuhiro Norimatsu Architect

    Tokuhiro Norimatsu Architect

    2nd Floor, Okada Building, 2-25 Tsurumai Higashi-cho, Nara City, Nara Prefecture, Japan

    High Sidelight
    Gallery
    Gallery Wall
    Authentic Garden
    Tsubo Garden
    Japanese Modern
    Atelier
  • TOP
  • 〉House with an Atelier
  • 〉Osaka Prefecture
Tips for connecting what you love with your home
English
Translated automatically
日本語 (ja) 简体中文 (zh-hans) 繁體中文 (zh-hant) English (en)
  • #Barrier-Free
  • #Entrance Doma
  • #Camp
  • #Bouldering Wall
  • #Roof Balcony
  • #Reclaimed Wood
  • #Conservatory
  • #Industrial
  • #Natural Light
  • #Eaves Space
  • #Wall Storage
  • #Passage Doma
  • #Bike Garage
  • #Scenic View
  • #Wooden House
  • #High Airtightness and High Insulation
  • #Beach House
  • #Basement
  • #Void
  • #ZEH
  • #Trumpet
  • #Privacy
  • #Guitar
  • #Music Room
  • #Shoes Cloak
  • #Independent Kitchen
  • #Living in the Forest
  • #Family with Children
  • #Multiple Pets
  • #Wood Deck
  • #Storage Access Flow
  • #Penthouse
  • #Curved Wall
  • #Open House
  • #Optimized Storage
  • #Work Flow
  • Announcements | Architecture Firm | Construction company | Frequently Asked Questions | Advertising Publication
  • © Qurasuki.All Rights Reserved. | Terms of Service | Privacy | Operations
Please configure your cookie settings.
  • Our website uses cookies to enhance site usability.
  • Some cookies are necessary for the proper functioning of our services.
  • For more details, please refer to Cookie Policy.
  • Accept all cookies
  • Reject non-essential cookies