
Qurasuki
Image Room Tour Project Event List Column
Favorites
Image
Room Tour
Project
Event
Professional
Lifestyle Diagnosis
The Slow-Living in Harmony with Nature Type
The Open to Light and Wind Type
The Private Courtyard for Inner Peace Type
The Mobility and Travel-Loving Garage Type
The Simple and Functional Minimalist Type
The Japanese Modern Fusion Type
The Antique and Story-Filled Living Type
The Art and Creation-Loving Creator Type
The DIY Life-Building Practitioner Type
The Music and Culture Immersion Type
The Cooking and Wine-Loving Gourmet Type
The Health-Conscious Fitness Type
The Living with Pets as Partners Type
The Urban Stylish Type
The Work-Life Integration Type
The Sea and Scenery-Loving Resort Type
The Industrial Design-Inspired Type
The Secret Hideout Hobbyist Type
Personal Color Diagnosis
Warm Spring
Cool Summer
Warm Autumn
Cool Winter
Translated automatically
日本語 (ja) 简体中文 (zh-hans) 繁體中文 (zh-hant) English (en)
Login
User Registration
Publish
Use
Advertise with Us
Frequently Asked Questions
Announcements
Operations
  • natural-light
  • cat
  • design
  • Resort
  • pottery
  • home-garden
  • cooking
  • outdoor
  • art
  • Workspace
  • courtyard
  • creative-space
  • relaxation
  • cleaning
  • bike
  • car
  • wood-stove
  • Doma
  • furniture
  • Industrial
  • reading
  • wood
  • dog
  • antique
  • Compact
  • japanese tea ceremony
  • japanese-style
  • gardening
  • minimal
  • glass
  • movie
  • ecology
  • fitness
  • performance
  • nordic-design
  • concrete
  • scenery
  • pet
  • modern
  • sea
  • nature
  • one-story-house
  • music-listening
  • simple
  • contemporary
  • All
  • Exterior
  • Garage
  • Terrace
  • Courtyard
  • LDK
  • Living Room
  • Dining Area
  • Kitchen
  • Atrium
  • Soundproof room
  • Japanese-style room
  • Study
  • Storage
  • Approach
  • Entrance hall
  • Stairs
  • Corridor
  • Lavatory
  • Toilet
  • Bathroom
  • Bedroom
  • Children's Room
  • Loft
  • Garden
  • Hobby room
  • Atelier
  • Shop
  • House with a Bouldering Wall
  • Start Diagnosis
  • |
  • Room Tour
  • Project
  • Event
  • Column
  • -

    House with a Bouldering Wall

    Bouldering walls on living room or void walls combine playful design with exercise. High ceiling hold layouts for family enjoyment. Introducing bouldering wall residential examples.

    View project photos for House with a Bouldering Wall.

    Follow your intuition to save photos that catch your eye. Explore spatial designs to uncover implicit preferences you haven't yet put into words.

    Find Architectural Projects for House with a Bouldering Wall

  • House of the North Window|House with a Bouldering Wall|Kitchen|Custom-built house

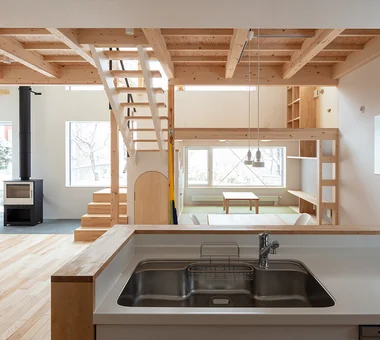
    View northward from the kitchen

    Architecture Firm:Yosuke Tomiya Architectural Design Co., Ltd.
    Yosuke Tomiya Architectural Design Co., Ltd.
    4-8, 16-chome, 5-jo, Shinkawa, Kita-ku, Sapporo, Hokkaido
    High Airtightness and High Insulation
    Exposed Beam
    Skip Floor
    Borrowed Scenery
    Lattice
    Wood-Burning Stove
    Bouldering Wall
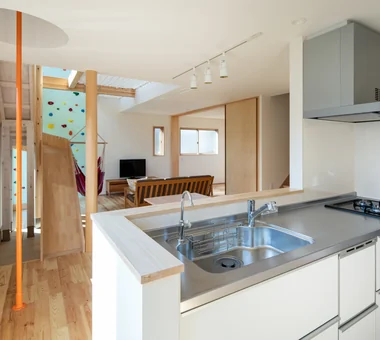
  • Park-like House|House with a Bouldering Wall|Kitchen|Custom-built house

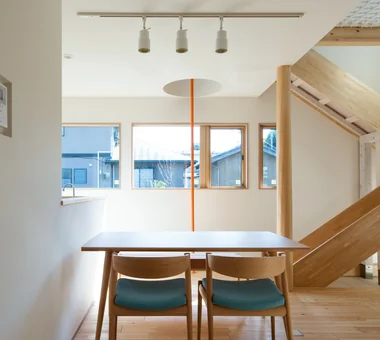
    The layout allows full visibility of children at play.

    Construction company:AS IT IS Co., Ltd.
    AS IT IS Co., Ltd.
    576 O, Tsukuba City, Ibaraki Prefecture, Japan
    Simple Modern
    Doma Storage
    Sense of Openness
    Bouldering Wall
    Void
    Slide
    ClimbingNet
    Hammock
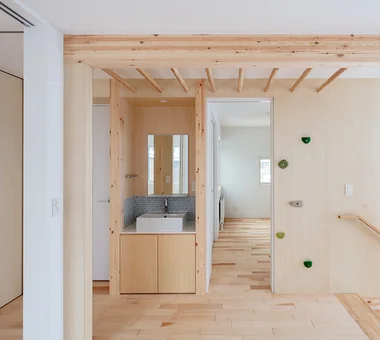
  • House of the North Window|House with a Bouldering Wall|Corridor|Custom-built house

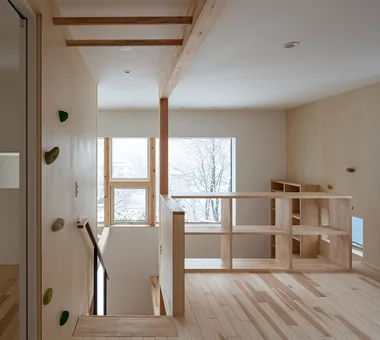
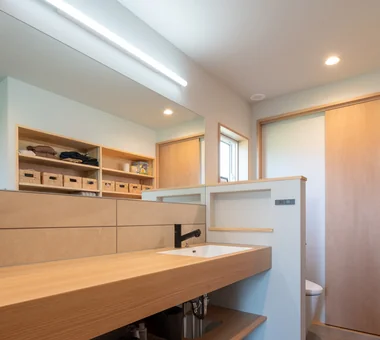
    Second-floor washbasin corner and children's play area with bouldering wall and horizontal ladder

    Architecture Firm:Yosuke Tomiya Architectural Design Co., Ltd.
    Yosuke Tomiya Architectural Design Co., Ltd.
    4-8, 16-chome, 5-jo, Shinkawa, Kita-ku, Sapporo, Hokkaido
    High Airtightness and High Insulation
    Exposed Beam
    Skip Floor
    Borrowed Scenery
    Lattice
    Wood-Burning Stove
    Bouldering Wall
  • Convex–Concave–Convex|House with a Bouldering Wall|Living Room|Custom-built house

    Convex–Concave–Convex|Living Room

    Construction company:AS IT IS Co., Ltd.
    AS IT IS Co., Ltd.
    576 O, Tsukuba City, Ibaraki Prefecture, Japan
    High Airtightness and High Insulation
    Island Kitchen
    Exposed Beam
    Skip Floor
    Natural Materials
    Nook
    Natural Modern
    Circulation Flow
    Bouldering Wall
    Timber Frame
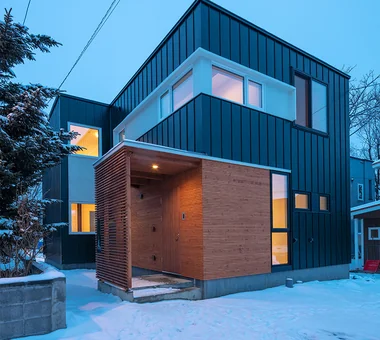
  • House of the North Window|House with a Bouldering Wall|Exterior|Custom-built house

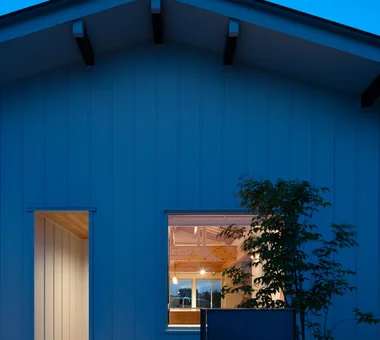
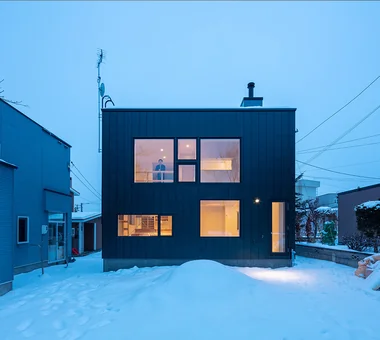
    Front elevation at dusk

    Architecture Firm:Yosuke Tomiya Architectural Design Co., Ltd.
    Yosuke Tomiya Architectural Design Co., Ltd.
    4-8, 16-chome, 5-jo, Shinkawa, Kita-ku, Sapporo, Hokkaido
    High Airtightness and High Insulation
    Exposed Beam
    Skip Floor
    Borrowed Scenery
    Lattice
    Wood-Burning Stove
    Bouldering Wall
  • Convex–Concave–Convex|House with a Bouldering Wall|Kitchen|Custom-built house

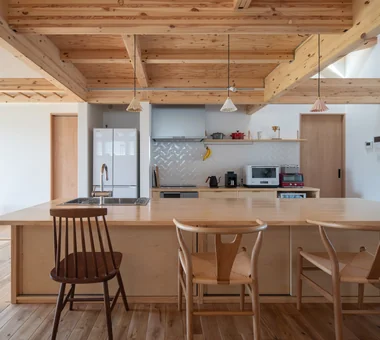
    Convex–Concave–Convex|Kitchen

    Construction company:AS IT IS Co., Ltd.
    AS IT IS Co., Ltd.
    576 O, Tsukuba City, Ibaraki Prefecture, Japan
    High Airtightness and High Insulation
    Island Kitchen
    Exposed Beam
    Skip Floor
    Natural Materials
    Nook
    Natural Modern
    Circulation Flow
    Bouldering Wall
    Timber Frame
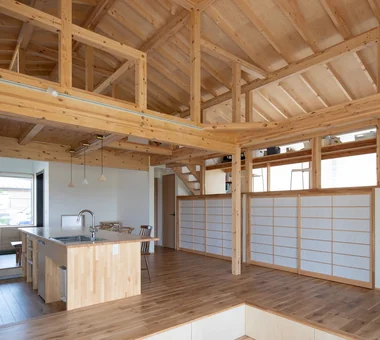
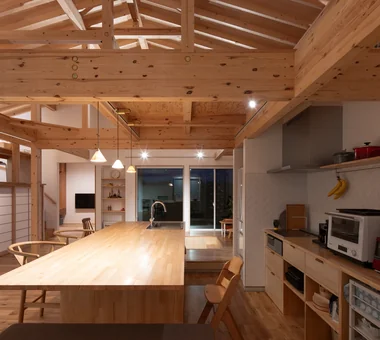
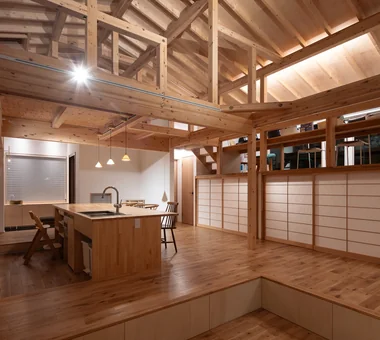
  • House of the North Window|House with a Bouldering Wall|LDK|Custom-built house

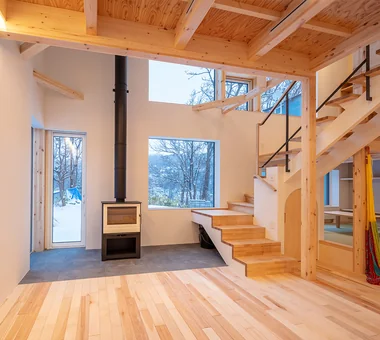
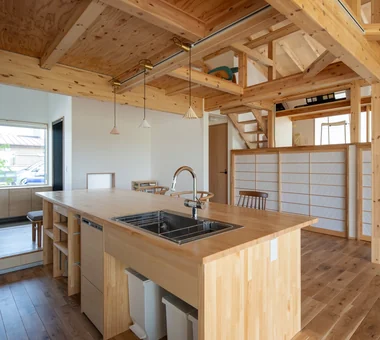
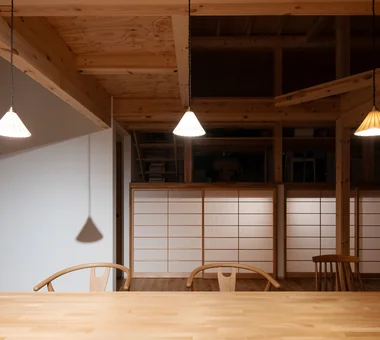
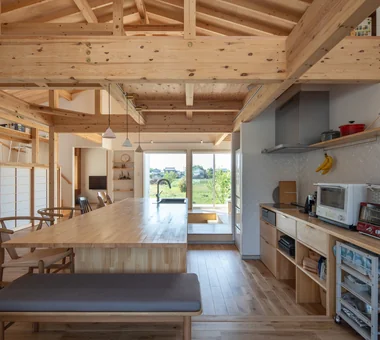
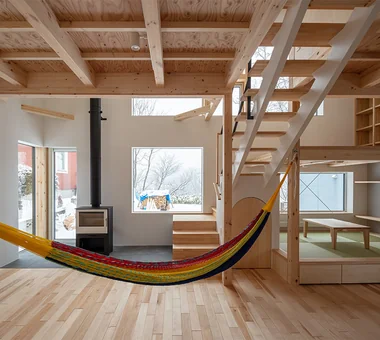
    LDK emphasizing exposed beams and a strong wooden tactile quality

    Architecture Firm:Yosuke Tomiya Architectural Design Co., Ltd.
    Yosuke Tomiya Architectural Design Co., Ltd.
    4-8, 16-chome, 5-jo, Shinkawa, Kita-ku, Sapporo, Hokkaido
    High Airtightness and High Insulation
    Exposed Beam
    Skip Floor
    Borrowed Scenery
    Lattice
    Wood-Burning Stove
    Bouldering Wall
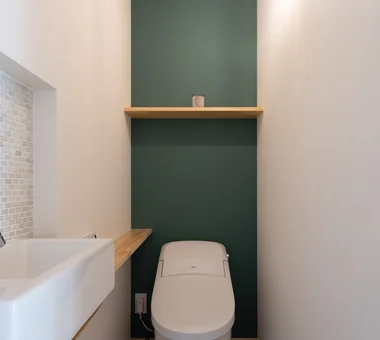
  • Convex–Concave–Convex|House with a Bouldering Wall|Toilet|Custom-built house

    Convex–Concave–Convex|Toilet

    Construction company:AS IT IS Co., Ltd.
    AS IT IS Co., Ltd.
    576 O, Tsukuba City, Ibaraki Prefecture, Japan
    High Airtightness and High Insulation
    Island Kitchen
    Exposed Beam
    Skip Floor
    Natural Materials
    Nook
    Natural Modern
    Circulation Flow
    Bouldering Wall
    Timber Frame
  • Convex–Concave–Convex|House with a Bouldering Wall|Entrance hall|Custom-built house

    Convex–Concave–Convex|Entrance hall

    Construction company:AS IT IS Co., Ltd.
    AS IT IS Co., Ltd.
    576 O, Tsukuba City, Ibaraki Prefecture, Japan
    High Airtightness and High Insulation
    Island Kitchen
    Exposed Beam
    Skip Floor
    Natural Materials
    Nook
    Natural Modern
    Circulation Flow
    Bouldering Wall
    Timber Frame
  • House of the North Window|House with a Bouldering Wall|Entrance hall|Custom-built house

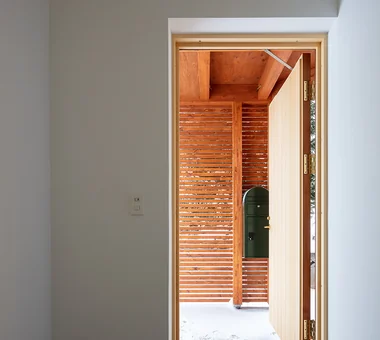
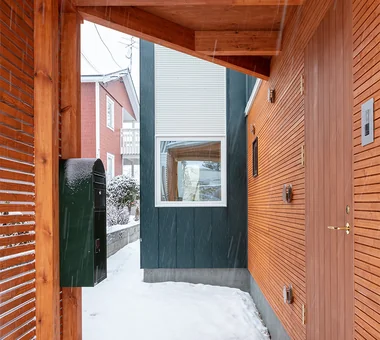
    Wooden louvers transmit texture and light upon opening the entrance

    Architecture Firm:Yosuke Tomiya Architectural Design Co., Ltd.
    Yosuke Tomiya Architectural Design Co., Ltd.
    4-8, 16-chome, 5-jo, Shinkawa, Kita-ku, Sapporo, Hokkaido
    High Airtightness and High Insulation
    Exposed Beam
    Skip Floor
    Borrowed Scenery
    Lattice
    Wood-Burning Stove
    Bouldering Wall
  • Convex–Concave–Convex|House with a Bouldering Wall|Study|Custom-built house

    Convex–Concave–Convex|Study

    Construction company:AS IT IS Co., Ltd.
    AS IT IS Co., Ltd.
    576 O, Tsukuba City, Ibaraki Prefecture, Japan
    High Airtightness and High Insulation
    Island Kitchen
    Exposed Beam
    Skip Floor
    Natural Materials
    Nook
    Natural Modern
    Circulation Flow
    Bouldering Wall
    Timber Frame
  • Park-like House|House with a Bouldering Wall|Corridor|Custom-built house

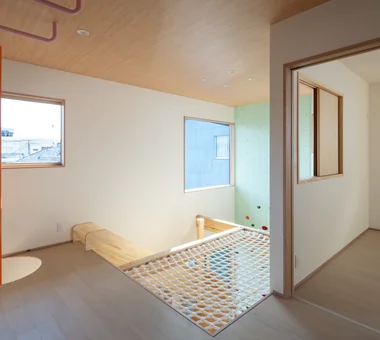
    The play net can accommodate three adults lying down side by side.

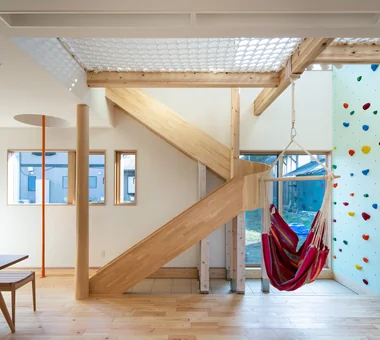
    Construction company:AS IT IS Co., Ltd.
    AS IT IS Co., Ltd.
    576 O, Tsukuba City, Ibaraki Prefecture, Japan
    Simple Modern
    Doma Storage
    Sense of Openness
    Bouldering Wall
    Void
    Slide
    ClimbingNet
    Hammock
  • House of the North Window|House with a Bouldering Wall|Living Room|Custom-built house

    Living room at dusk

    Architecture Firm:Yosuke Tomiya Architectural Design Co., Ltd.
    Yosuke Tomiya Architectural Design Co., Ltd.
    4-8, 16-chome, 5-jo, Shinkawa, Kita-ku, Sapporo, Hokkaido
    High Airtightness and High Insulation
    Exposed Beam
    Skip Floor
    Borrowed Scenery
    Lattice
    Wood-Burning Stove
    Bouldering Wall
  • Park-like House|House with a Bouldering Wall|Exterior|Custom-built house

    Instead of a balcony, a stainless-steel futon rail has been custom installed.

    Construction company:AS IT IS Co., Ltd.
    AS IT IS Co., Ltd.
    576 O, Tsukuba City, Ibaraki Prefecture, Japan
    Simple Modern
    Doma Storage
    Sense of Openness
    Bouldering Wall
    Void
    Slide
    ClimbingNet
    Hammock
  • Park-like House|House with a Bouldering Wall|Dining Area|Custom-built house

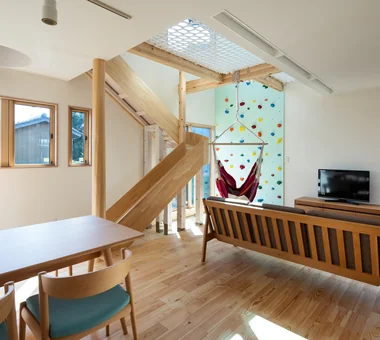
    Residents can relax on the sofa or in the hanging chair hammock while observing their children playing.

    Construction company:AS IT IS Co., Ltd.
    AS IT IS Co., Ltd.
    576 O, Tsukuba City, Ibaraki Prefecture, Japan
    Simple Modern
    Doma Storage
    Sense of Openness
    Bouldering Wall
    Void
    Slide
    ClimbingNet
    Hammock
  • Park-like House|House with a Bouldering Wall|Entrance hall|Custom-built house

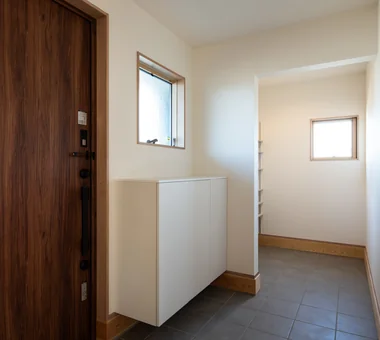
    The spacious entrance shoe closet is large enough to store a bicycle.

    Construction company:AS IT IS Co., Ltd.
    AS IT IS Co., Ltd.
    576 O, Tsukuba City, Ibaraki Prefecture, Japan
    Simple Modern
    Doma Storage
    Sense of Openness
    Bouldering Wall
    Void
    Slide
    ClimbingNet
    Hammock
  • House of the North Window|House with a Bouldering Wall|Study|Custom-built house

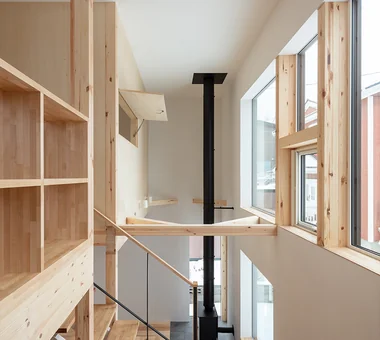
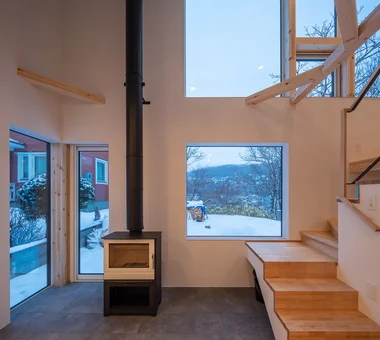
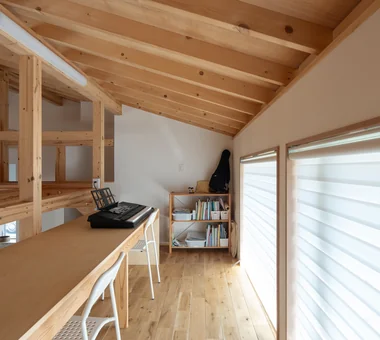
    View of the double-height void above the wood-burning stove from the mid-level study corner

    Architecture Firm:Yosuke Tomiya Architectural Design Co., Ltd.
    Yosuke Tomiya Architectural Design Co., Ltd.
    4-8, 16-chome, 5-jo, Shinkawa, Kita-ku, Sapporo, Hokkaido
    High Airtightness and High Insulation
    Exposed Beam
    Skip Floor
    Borrowed Scenery
    Lattice
    Wood-Burning Stove
    Bouldering Wall
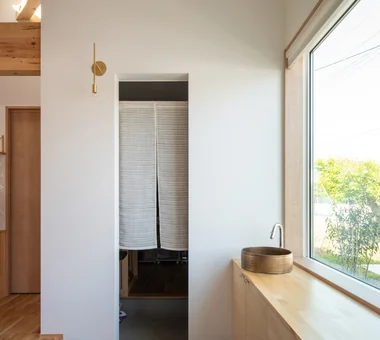
  • Park-like House|House with a Bouldering Wall|Lavatory|Custom-built house

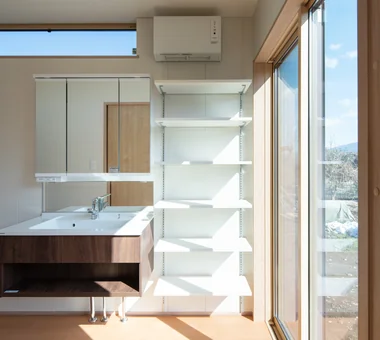
    The washroom and dressing area is positioned in the bright southeast corner.

    Construction company:AS IT IS Co., Ltd.
    AS IT IS Co., Ltd.
    576 O, Tsukuba City, Ibaraki Prefecture, Japan
    Simple Modern
    Doma Storage
    Sense of Openness
    Bouldering Wall
    Void
    Slide
    ClimbingNet
    Hammock
  • House of the North Window|House with a Bouldering Wall|Living Room|Custom-built house

    House of the North Window|Living Room

    Architecture Firm:Yosuke Tomiya Architectural Design Co., Ltd.
    Yosuke Tomiya Architectural Design Co., Ltd.
    4-8, 16-chome, 5-jo, Shinkawa, Kita-ku, Sapporo, Hokkaido
    High Airtightness and High Insulation
    Exposed Beam
    Skip Floor
    Borrowed Scenery
    Lattice
    Wood-Burning Stove
    Bouldering Wall
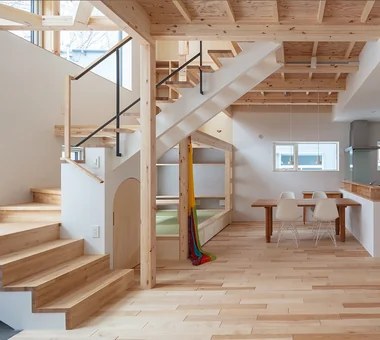
  • Park-like House|House with a Bouldering Wall|LDK|Custom-built house

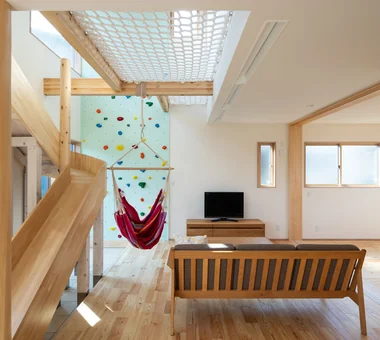
    A space in which the living and dining areas integrate with playground equipment.

    Construction company:AS IT IS Co., Ltd.
    AS IT IS Co., Ltd.
    576 O, Tsukuba City, Ibaraki Prefecture, Japan
    Simple Modern
    Doma Storage
    Sense of Openness
    Bouldering Wall
    Void
    Slide
    ClimbingNet
    Hammock
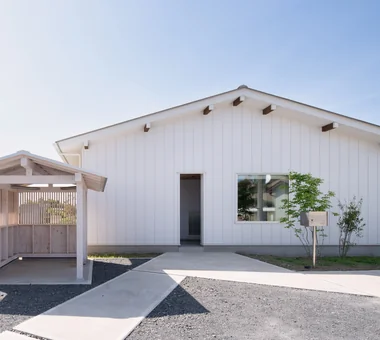
  • Park-like House|House with a Bouldering Wall|Exterior|Custom-built house

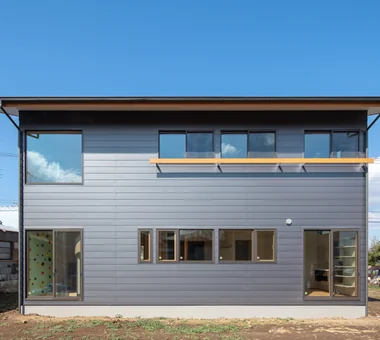
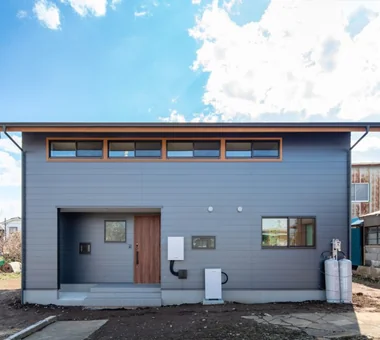
    The exterior employs horizontally-laid Galvalume steel panels for superior maintainability.

    Construction company:AS IT IS Co., Ltd.
    AS IT IS Co., Ltd.
    576 O, Tsukuba City, Ibaraki Prefecture, Japan
    Simple Modern
    Doma Storage
    Sense of Openness
    Bouldering Wall
    Void
    Slide
    ClimbingNet
    Hammock
  • Park-like House|House with a Bouldering Wall|Corridor|Custom-built house

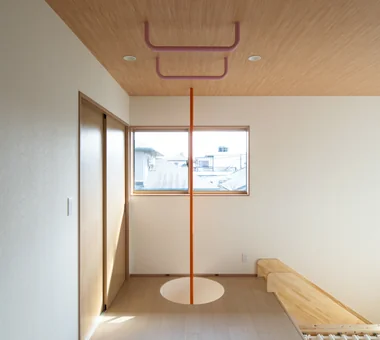
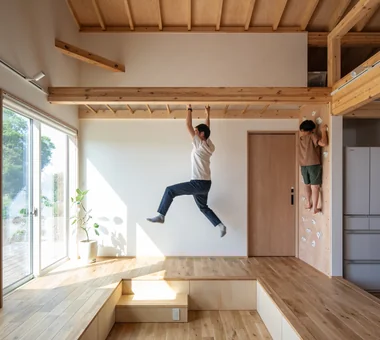
    The second-floor hall features a pull-up bar used by the owner for strength training.

    Construction company:AS IT IS Co., Ltd.
    AS IT IS Co., Ltd.
    576 O, Tsukuba City, Ibaraki Prefecture, Japan
    Simple Modern
    Doma Storage
    Sense of Openness
    Bouldering Wall
    Void
    Slide
    ClimbingNet
    Hammock
  • Convex–Concave–Convex|House with a Bouldering Wall|Kitchen|Custom-built house

    Convex–Concave–Convex|Kitchen

    Construction company:AS IT IS Co., Ltd.
    AS IT IS Co., Ltd.
    576 O, Tsukuba City, Ibaraki Prefecture, Japan
    High Airtightness and High Insulation
    Island Kitchen
    Exposed Beam
    Skip Floor
    Natural Materials
    Nook
    Natural Modern
    Circulation Flow
    Bouldering Wall
    Timber Frame
  • House of the North Window|House with a Bouldering Wall|Corridor|Custom-built house

    From the second floor, beyond the nearby trees, the townscape and mountain ranges are visible

    Architecture Firm:Yosuke Tomiya Architectural Design Co., Ltd.
    Yosuke Tomiya Architectural Design Co., Ltd.
    4-8, 16-chome, 5-jo, Shinkawa, Kita-ku, Sapporo, Hokkaido
    High Airtightness and High Insulation
    Exposed Beam
    Skip Floor
    Borrowed Scenery
    Lattice
    Wood-Burning Stove
    Bouldering Wall
  • Convex–Concave–Convex|House with a Bouldering Wall|Dining Area|Custom-built house

    Convex–Concave–Convex|Dining Area

    Construction company:AS IT IS Co., Ltd.
    AS IT IS Co., Ltd.
    576 O, Tsukuba City, Ibaraki Prefecture, Japan
    High Airtightness and High Insulation
    Island Kitchen
    Exposed Beam
    Skip Floor
    Natural Materials
    Nook
    Natural Modern
    Circulation Flow
    Bouldering Wall
    Timber Frame
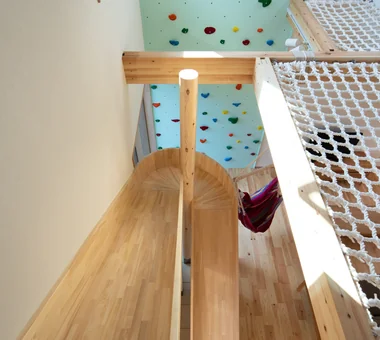
  • Park-like House|House with a Bouldering Wall|Corridor|Custom-built house

    Upon waking, it is possible to descend to the first floor using the vertical pole or the slide.

    Construction company:AS IT IS Co., Ltd.
    AS IT IS Co., Ltd.
    576 O, Tsukuba City, Ibaraki Prefecture, Japan
    Simple Modern
    Doma Storage
    Sense of Openness
    Bouldering Wall
    Void
    Slide
    ClimbingNet
    Hammock
  • House of the North Window|House with a Bouldering Wall|Study|Custom-built house

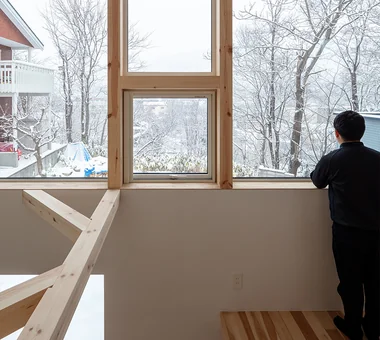
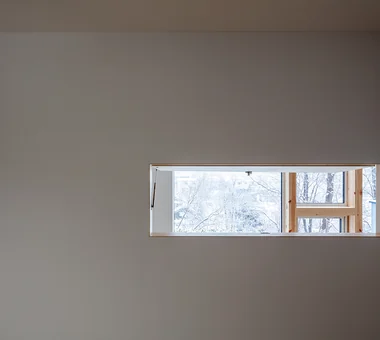
    View of the north window from the skip-floor mid-level study corner

    Architecture Firm:Yosuke Tomiya Architectural Design Co., Ltd.
    Yosuke Tomiya Architectural Design Co., Ltd.
    4-8, 16-chome, 5-jo, Shinkawa, Kita-ku, Sapporo, Hokkaido
    High Airtightness and High Insulation
    Exposed Beam
    Skip Floor
    Borrowed Scenery
    Lattice
    Wood-Burning Stove
    Bouldering Wall
  • Convex–Concave–Convex|House with a Bouldering Wall|Lavatory|Custom-built house

    Convex–Concave–Convex|Lavatory

    Construction company:AS IT IS Co., Ltd.
    AS IT IS Co., Ltd.
    576 O, Tsukuba City, Ibaraki Prefecture, Japan
    High Airtightness and High Insulation
    Island Kitchen
    Exposed Beam
    Skip Floor
    Natural Materials
    Nook
    Natural Modern
    Circulation Flow
    Bouldering Wall
    Timber Frame
  • House of the North Window|House with a Bouldering Wall|Study|Custom-built house

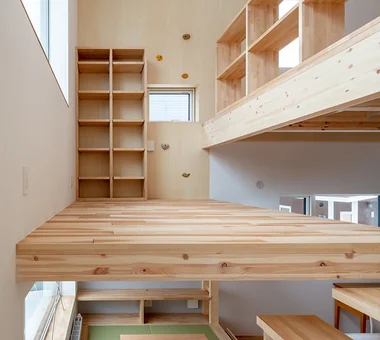
    Skip-floor mid-level mezzanine; it is also possible to climb to the second floor via the bouldering wall from here

    Architecture Firm:Yosuke Tomiya Architectural Design Co., Ltd.
    Yosuke Tomiya Architectural Design Co., Ltd.
    4-8, 16-chome, 5-jo, Shinkawa, Kita-ku, Sapporo, Hokkaido
    High Airtightness and High Insulation
    Exposed Beam
    Skip Floor
    Borrowed Scenery
    Lattice
    Wood-Burning Stove
    Bouldering Wall
  • House of the North Window|House with a Bouldering Wall|Corridor|Custom-built house

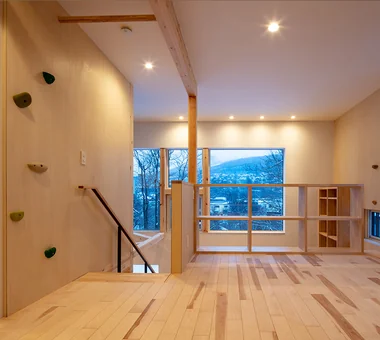
    Second-floor dusk view showing the north window with distant mountain ranges

    Architecture Firm:Yosuke Tomiya Architectural Design Co., Ltd.
    Yosuke Tomiya Architectural Design Co., Ltd.
    4-8, 16-chome, 5-jo, Shinkawa, Kita-ku, Sapporo, Hokkaido
    High Airtightness and High Insulation
    Exposed Beam
    Skip Floor
    Borrowed Scenery
    Lattice
    Wood-Burning Stove
    Bouldering Wall
  • Convex–Concave–Convex|House with a Bouldering Wall|Dining Area|Custom-built house

    Convex–Concave–Convex|Dining Area

    Construction company:AS IT IS Co., Ltd.
    AS IT IS Co., Ltd.
    576 O, Tsukuba City, Ibaraki Prefecture, Japan
    High Airtightness and High Insulation
    Island Kitchen
    Exposed Beam
    Skip Floor
    Natural Materials
    Nook
    Natural Modern
    Circulation Flow
    Bouldering Wall
    Timber Frame
  • Convex–Concave–Convex|House with a Bouldering Wall|Kitchen|Custom-built house

    Convex–Concave–Convex|Kitchen

    Construction company:AS IT IS Co., Ltd.
    AS IT IS Co., Ltd.
    576 O, Tsukuba City, Ibaraki Prefecture, Japan
    High Airtightness and High Insulation
    Island Kitchen
    Exposed Beam
    Skip Floor
    Natural Materials
    Nook
    Natural Modern
    Circulation Flow
    Bouldering Wall
    Timber Frame
  • Convex–Concave–Convex|House with a Bouldering Wall|Exterior|Custom-built house

    Convex–Concave–Convex|Exterior

    Construction company:AS IT IS Co., Ltd.
    AS IT IS Co., Ltd.
    576 O, Tsukuba City, Ibaraki Prefecture, Japan
    High Airtightness and High Insulation
    Island Kitchen
    Exposed Beam
    Skip Floor
    Natural Materials
    Nook
    Natural Modern
    Circulation Flow
    Bouldering Wall
    Timber Frame
  • Park-like House|House with a Bouldering Wall|LDK|Custom-built house

    Park-like House|LDK

    Construction company:AS IT IS Co., Ltd.
    AS IT IS Co., Ltd.
    576 O, Tsukuba City, Ibaraki Prefecture, Japan
    Simple Modern
    Doma Storage
    Sense of Openness
    Bouldering Wall
    Void
    Slide
    ClimbingNet
    Hammock
  • Convex–Concave–Convex|House with a Bouldering Wall|Hobby room|Custom-built house

    Convex–Concave–Convex|Hobby room

    Construction company:AS IT IS Co., Ltd.
    AS IT IS Co., Ltd.
    576 O, Tsukuba City, Ibaraki Prefecture, Japan
    High Airtightness and High Insulation
    Island Kitchen
    Exposed Beam
    Skip Floor
    Natural Materials
    Nook
    Natural Modern
    Circulation Flow
    Bouldering Wall
    Timber Frame
  • Convex–Concave–Convex|House with a Bouldering Wall|Living Room|Custom-built house

    Convex–Concave–Convex|Living Room

    Construction company:AS IT IS Co., Ltd.
    AS IT IS Co., Ltd.
    576 O, Tsukuba City, Ibaraki Prefecture, Japan
    High Airtightness and High Insulation
    Island Kitchen
    Exposed Beam
    Skip Floor
    Natural Materials
    Nook
    Natural Modern
    Circulation Flow
    Bouldering Wall
    Timber Frame
  • Park-like House|House with a Bouldering Wall|Atrium|Custom-built house

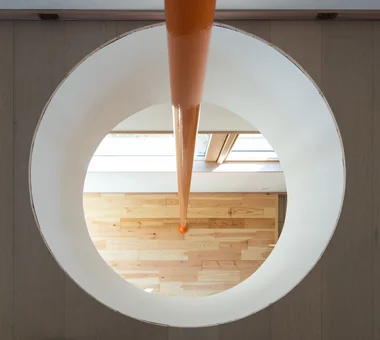
    The curved section of the slide is a meticulously executed detail, crafted on site by the carpenter.

    Construction company:AS IT IS Co., Ltd.
    AS IT IS Co., Ltd.
    576 O, Tsukuba City, Ibaraki Prefecture, Japan
    Simple Modern
    Doma Storage
    Sense of Openness
    Bouldering Wall
    Void
    Slide
    ClimbingNet
    Hammock
  • Convex–Concave–Convex|House with a Bouldering Wall|Exterior|Custom-built house

    Convex–Concave–Convex|Exterior

    Construction company:AS IT IS Co., Ltd.
    AS IT IS Co., Ltd.
    576 O, Tsukuba City, Ibaraki Prefecture, Japan
    High Airtightness and High Insulation
    Island Kitchen
    Exposed Beam
    Skip Floor
    Natural Materials
    Nook
    Natural Modern
    Circulation Flow
    Bouldering Wall
    Timber Frame
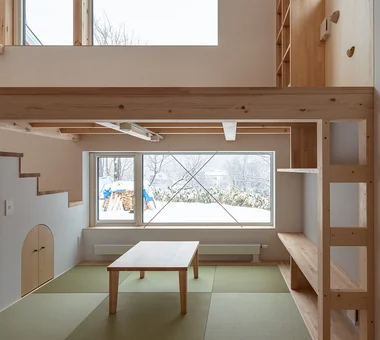
  • House of the North Window|House with a Bouldering Wall|Japanese-style room|Custom-built house

    Raised nook with landscape views; the lattice on the right can be used as a ladder to the mid-level mezzanine for play

    Architecture Firm:Yosuke Tomiya Architectural Design Co., Ltd.
    Yosuke Tomiya Architectural Design Co., Ltd.
    4-8, 16-chome, 5-jo, Shinkawa, Kita-ku, Sapporo, Hokkaido
    High Airtightness and High Insulation
    Exposed Beam
    Skip Floor
    Borrowed Scenery
    Lattice
    Wood-Burning Stove
    Bouldering Wall
  • House of the North Window|House with a Bouldering Wall|Children's Room|Custom-built house

    Child's room features an operable small window that provides a north view at eye level when a desk is placed

    Architecture Firm:Yosuke Tomiya Architectural Design Co., Ltd.
    Yosuke Tomiya Architectural Design Co., Ltd.
    4-8, 16-chome, 5-jo, Shinkawa, Kita-ku, Sapporo, Hokkaido
    High Airtightness and High Insulation
    Exposed Beam
    Skip Floor
    Borrowed Scenery
    Lattice
    Wood-Burning Stove
    Bouldering Wall
  • Park-like House|House with a Bouldering Wall|Toilet|Custom-built house

    Park-like House|Toilet

    Construction company:AS IT IS Co., Ltd.
    AS IT IS Co., Ltd.
    576 O, Tsukuba City, Ibaraki Prefecture, Japan
    Simple Modern
    Doma Storage
    Sense of Openness
    Bouldering Wall
    Void
    Slide
    ClimbingNet
    Hammock
  • Convex–Concave–Convex|House with a Bouldering Wall|LDK|Custom-built house

    Convex–Concave–Convex|LDK

    Construction company:AS IT IS Co., Ltd.
    AS IT IS Co., Ltd.
    576 O, Tsukuba City, Ibaraki Prefecture, Japan
    High Airtightness and High Insulation
    Island Kitchen
    Exposed Beam
    Skip Floor
    Natural Materials
    Nook
    Natural Modern
    Circulation Flow
    Bouldering Wall
    Timber Frame
  • Convex–Concave–Convex|House with a Bouldering Wall|Exterior|Custom-built house

    Convex–Concave–Convex|Exterior

    Construction company:AS IT IS Co., Ltd.
    AS IT IS Co., Ltd.
    576 O, Tsukuba City, Ibaraki Prefecture, Japan
    High Airtightness and High Insulation
    Island Kitchen
    Exposed Beam
    Skip Floor
    Natural Materials
    Nook
    Natural Modern
    Circulation Flow
    Bouldering Wall
    Timber Frame
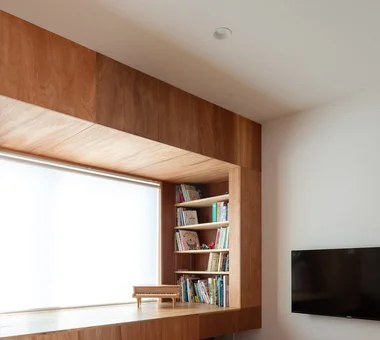
  • House of the North Window|House with a Bouldering Wall|Living Room|Custom-built house

    Living space with broad exposure to the northern landscape

    Architecture Firm:Yosuke Tomiya Architectural Design Co., Ltd.
    Yosuke Tomiya Architectural Design Co., Ltd.
    4-8, 16-chome, 5-jo, Shinkawa, Kita-ku, Sapporo, Hokkaido
    High Airtightness and High Insulation
    Exposed Beam
    Skip Floor
    Borrowed Scenery
    Lattice
    Wood-Burning Stove
    Bouldering Wall
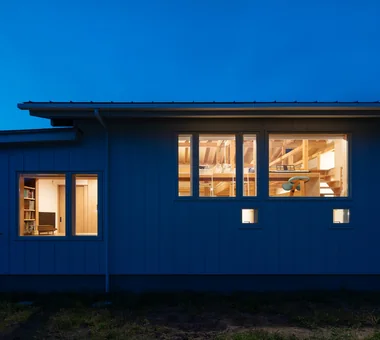
  • House of the North Window|House with a Bouldering Wall|Exterior|Custom-built house

    North elevation at dusk

    Architecture Firm:Yosuke Tomiya Architectural Design Co., Ltd.
    Yosuke Tomiya Architectural Design Co., Ltd.
    4-8, 16-chome, 5-jo, Shinkawa, Kita-ku, Sapporo, Hokkaido
    High Airtightness and High Insulation
    Exposed Beam
    Skip Floor
    Borrowed Scenery
    Lattice
    Wood-Burning Stove
    Bouldering Wall
  • House of the North Window|House with a Bouldering Wall|Approach|Custom-built house

    Entrance porch with Todomatsu tongue-and-groove boarding

    Architecture Firm:Yosuke Tomiya Architectural Design Co., Ltd.
    Yosuke Tomiya Architectural Design Co., Ltd.
    4-8, 16-chome, 5-jo, Shinkawa, Kita-ku, Sapporo, Hokkaido
    High Airtightness and High Insulation
    Exposed Beam
    Skip Floor
    Borrowed Scenery
    Lattice
    Wood-Burning Stove
    Bouldering Wall
  • Park-like House|House with a Bouldering Wall|Storage|Custom-built house

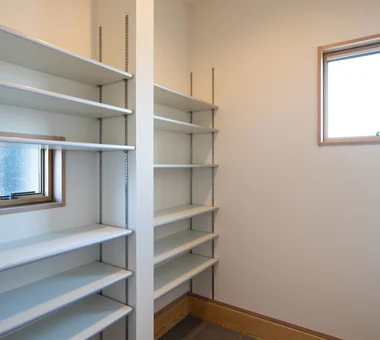
    An increased number of windows are provided to reduce accumulation of moisture and odors.

    Construction company:AS IT IS Co., Ltd.
    AS IT IS Co., Ltd.
    576 O, Tsukuba City, Ibaraki Prefecture, Japan
    Simple Modern
    Doma Storage
    Sense of Openness
    Bouldering Wall
    Void
    Slide
    ClimbingNet
    Hammock
  • Park-like House|House with a Bouldering Wall|LDK|Custom-built house

    Slide, climbing wall, play net, vertical pole, hanging chair hammock

    Construction company:AS IT IS Co., Ltd.
    AS IT IS Co., Ltd.
    576 O, Tsukuba City, Ibaraki Prefecture, Japan
    Simple Modern
    Doma Storage
    Sense of Openness
    Bouldering Wall
    Void
    Slide
    ClimbingNet
    Hammock
  • TOP
  • 〉House with a Bouldering Wall
Tips for connecting what you love with your home
English
Translated automatically
日本語 (ja) 简体中文 (zh-hans) 繁體中文 (zh-hant) English (en)
  • #Sloped Ceiling
  • #Wood Plank Ceiling
  • #Basement
  • #Stargazing
  • #Proportion
  • #High Airtightness and High Insulation
  • #House with Doma
  • #Tile Deck
  • #Indoor Plants
  • #Irregular Site
  • #Exposed rafters
  • #Couple Living
  • #Guitar
  • #Open Kitchen
  • #Shoji
  • #Single-Story House
  • #Balcony
  • #Living with Plants
  • #Island Kitchen
  • #White House
  • #Simple Modern
  • #Living with Dogs and Cats
  • #Bike Garage
  • #Skeleton Remodeling
  • #Pet-Friendly Materials
  • #Tea Room
  • #Material Texture
  • #One-Room Space
  • #Toplight
  • #Mountain View House
  • #Scandinavian Lighting
  • #Built-in Kitchen
  • #Solar Panel
  • #Family closet
  • #Curved Ceiling
  • #Wood Siding
  • Announcements | Architecture Firm | Construction company | Frequently Asked Questions | Column
  • © Qurasuki.All Rights Reserved. | Terms of Service | Privacy | Operations
Please configure your cookie settings.
  • Our website uses cookies to enhance site usability.
  • Some cookies are necessary for the proper functioning of our services.
  • For more details, please refer to Cookie Policy.
  • Accept all cookies
  • Reject non-essential cookies