
Qurasuki
Image Room Tour Project Event List Column
Favorites
Image
Room Tour
Project
Event
Professional
Lifestyle Diagnosis
The Slow-Living in Harmony with Nature Type
The Open to Light and Wind Type
The Private Courtyard for Inner Peace Type
The Mobility and Travel-Loving Garage Type
The Simple and Functional Minimalist Type
The Japanese Modern Fusion Type
The Antique and Story-Filled Living Type
The Art and Creation-Loving Creator Type
The DIY Life-Building Practitioner Type
The Music and Culture Immersion Type
The Cooking and Wine-Loving Gourmet Type
The Health-Conscious Fitness Type
The Living with Pets as Partners Type
The Urban Stylish Type
The Work-Life Integration Type
The Sea and Scenery-Loving Resort Type
The Industrial Design-Inspired Type
The Secret Hideout Hobbyist Type
Personal Color Diagnosis
Warm Spring
Cool Summer
Warm Autumn
Cool Winter
Translated automatically
日本語 (ja) 简体中文 (zh-hans) 繁體中文 (zh-hant) English (en)
Login
User Registration
Publish
Use
Advertise with Us
Frequently Asked Questions
Announcements
Operations
  • modern
  • Doma
  • music-listening
  • contemporary
  • japanese-style
  • bike
  • Industrial
  • cat
  • outdoor
  • relaxation
  • cleaning
  • gardening
  • Compact
  • Workspace
  • Resort
  • pet
  • home-garden
  • furniture
  • reading
  • ecology
  • wood-stove
  • art
  • nature
  • concrete
  • movie
  • courtyard
  • design
  • glass
  • minimal
  • simple
  • japanese tea ceremony
  • fitness
  • car
  • scenery
  • cooking
  • nordic-design
  • pottery
  • sea
  • one-story-house
  • creative-space
  • antique
  • natural-light
  • dog
  • wood
  • performance
  • All
  • Exterior
  • Garage
  • Terrace
  • Courtyard
  • LDK
  • Living Room
  • Dining Area
  • Kitchen
  • Atrium
  • Soundproof room
  • Japanese-style room
  • Study
  • Storage
  • Approach
  • Entrance hall
  • Stairs
  • Corridor
  • Lavatory
  • Toilet
  • Bathroom
  • Bedroom
  • Children's Room
  • Loft
  • Garden
  • Hobby room
  • Atelier
  • Shop
  • House Designed for Efficient Storage Flow
  • Start Diagnosis
  • |
  • Room Tour
  • Project
  • Event
  • Column
  • -

    House Designed for Efficient Storage Flow

    Storage located right where items are used requires meticulous lifestyle design. Shoe closets at entrances and pantries behind kitchens. Introducing easy-to-organize storage access flow residential examples.

    View project photos for House Designed for Efficient Storage Flow.

    Follow your intuition to save photos that catch your eye. Explore spatial designs to uncover implicit preferences you haven't yet put into words.

    Find Architectural Projects for House Designed for Efficient Storage Flow

  • Designed Within Prescribed Building Conditions | The Box House|House Designed for Efficient Storage Flow|Exterior|Custom-built house

    A projection-free 'shoebox' envelope was adopted to simplify construction and reduce technical complexity.

    Architecture Firm:Yoshihiro Yamamoto Architects Associates
    Yoshihiro Yamamoto Architects Associates
    302, Zeniya Honpo Main Building, 14-6 Ishigatsujichō, Tennōji-ku, Osaka
    Storage Access Flow
    Simple Modern
    Flexible Partition
    Family with Children
    White House
    Housework Flow
    Natural Modern
    High Sidelight
    Void
    Circulation Flow
    developer-built
    with-building-conditions
  • Abeno Residence|House Designed for Efficient Storage Flow|LDK|Custom-built house

    Third-floor living-dining-kitchen (LDK), bringing in natural light through a skylight

    Architecture Firm:Coo Planning
    Coo Planning
    201, M'S Kyomachibori Building, 1-7-17 Kyomachibori, Nishi-ku, Osaka City, Osaka Prefecture
    Storage Access Flow
    Narrow House
    Family with Children
    Toplight
    Skeleton Staircase
    Urban House
    Optimized Storage
    Custom Kitchen
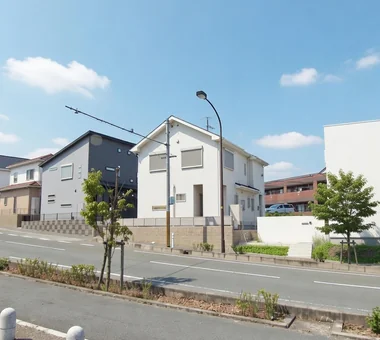
  • Designed Within Prescribed Building Conditions | The Box House|House Designed for Efficient Storage Flow|Exterior|Custom-built house

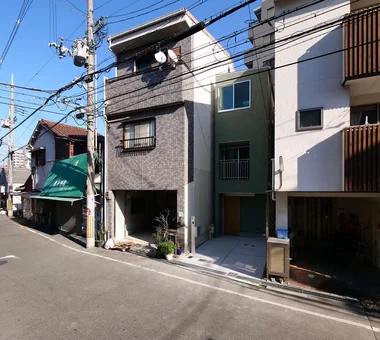
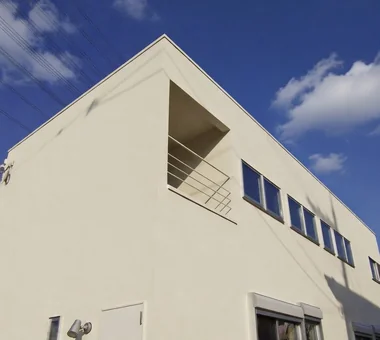
    Although designed to the same specifications as the neighboring developer-built houses, the completed architecture is markedly different.

    Architecture Firm:Yoshihiro Yamamoto Architects Associates
    Yoshihiro Yamamoto Architects Associates
    302, Zeniya Honpo Main Building, 14-6 Ishigatsujichō, Tennōji-ku, Osaka
    Storage Access Flow
    Simple Modern
    Flexible Partition
    Family with Children
    White House
    Housework Flow
    Natural Modern
    High Sidelight
    Void
    Circulation Flow
    developer-built
    with-building-conditions
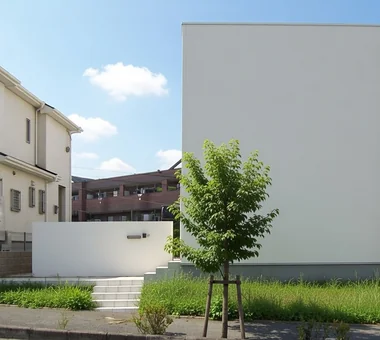
  • Designed Within Prescribed Building Conditions | The Box House|House Designed for Efficient Storage Flow|Exterior|Custom-built house

    The exterior is resolved as a white cubic volume; the busy street-facing side is closed to produce a restrained, reserved expression.

    Architecture Firm:Yoshihiro Yamamoto Architects Associates
    Yoshihiro Yamamoto Architects Associates
    302, Zeniya Honpo Main Building, 14-6 Ishigatsujichō, Tennōji-ku, Osaka
    Storage Access Flow
    Simple Modern
    Flexible Partition
    Family with Children
    White House
    Housework Flow
    Natural Modern
    High Sidelight
    Void
    Circulation Flow
    developer-built
    with-building-conditions
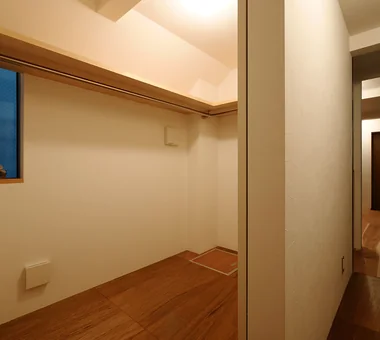
  • Abeno Residence|House Designed for Efficient Storage Flow|Storage|Custom-built house

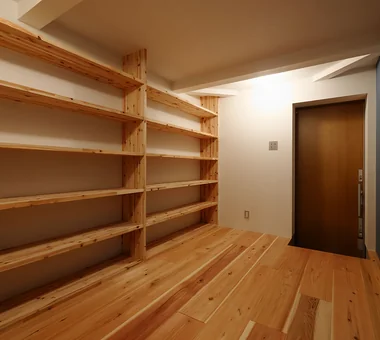
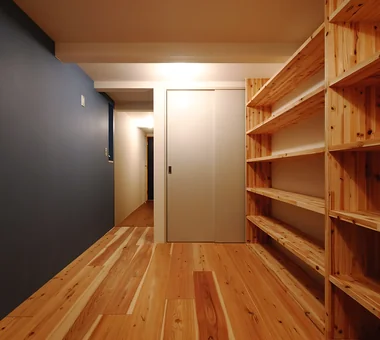
    First-floor walk-in closet

    Architecture Firm:Coo Planning
    Coo Planning
    201, M'S Kyomachibori Building, 1-7-17 Kyomachibori, Nishi-ku, Osaka City, Osaka Prefecture
    Storage Access Flow
    Narrow House
    Family with Children
    Toplight
    Skeleton Staircase
    Urban House
    Optimized Storage
    Custom Kitchen
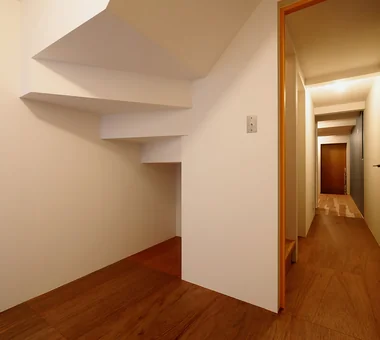
  • Abeno Residence|House Designed for Efficient Storage Flow|Corridor|Custom-built house

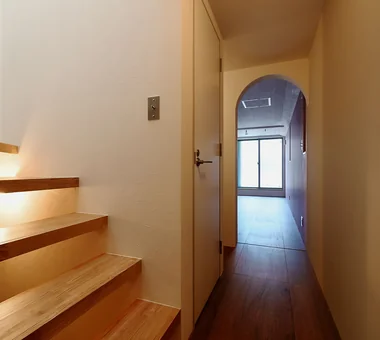
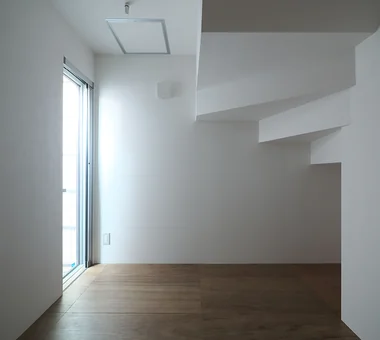
    Efficient use of the space beneath the stairs

    Architecture Firm:Coo Planning
    Coo Planning
    201, M'S Kyomachibori Building, 1-7-17 Kyomachibori, Nishi-ku, Osaka City, Osaka Prefecture
    Storage Access Flow
    Narrow House
    Family with Children
    Toplight
    Skeleton Staircase
    Urban House
    Optimized Storage
    Custom Kitchen
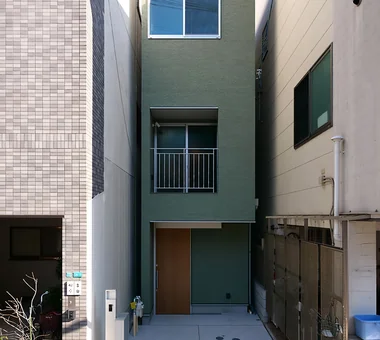
  • Abeno Residence|House Designed for Efficient Storage Flow|Exterior|Custom-built house

    Three-story house planned on a site with a 3.0 m frontage and a 16.0 m depth

    Architecture Firm:Coo Planning
    Coo Planning
    201, M'S Kyomachibori Building, 1-7-17 Kyomachibori, Nishi-ku, Osaka City, Osaka Prefecture
    Storage Access Flow
    Narrow House
    Family with Children
    Toplight
    Skeleton Staircase
    Urban House
    Optimized Storage
    Custom Kitchen
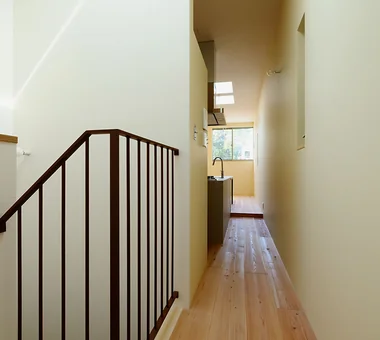
  • Abeno Residence|House Designed for Efficient Storage Flow|Corridor|Custom-built house

    View of the living-dining-kitchen (LDK) from the staircase

    Architecture Firm:Coo Planning
    Coo Planning
    201, M'S Kyomachibori Building, 1-7-17 Kyomachibori, Nishi-ku, Osaka City, Osaka Prefecture
    Storage Access Flow
    Narrow House
    Family with Children
    Toplight
    Skeleton Staircase
    Urban House
    Optimized Storage
    Custom Kitchen
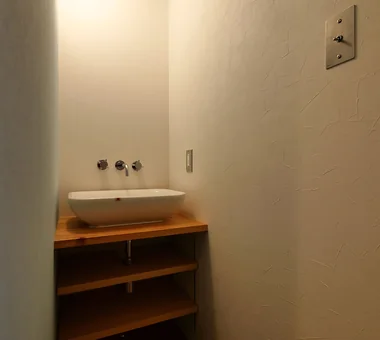
  • Abeno Residence|House Designed for Efficient Storage Flow|Lavatory|Custom-built house

    Abeno Residence|Lavatory

    Architecture Firm:Coo Planning
    Coo Planning
    201, M'S Kyomachibori Building, 1-7-17 Kyomachibori, Nishi-ku, Osaka City, Osaka Prefecture
    Storage Access Flow
    Narrow House
    Family with Children
    Toplight
    Skeleton Staircase
    Urban House
    Optimized Storage
    Custom Kitchen
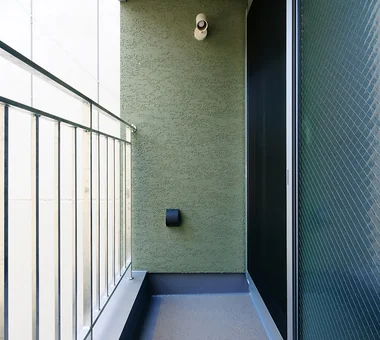
  • Abeno Residence|House Designed for Efficient Storage Flow|Terrace|Custom-built house

    Second-floor balcony

    Architecture Firm:Coo Planning
    Coo Planning
    201, M'S Kyomachibori Building, 1-7-17 Kyomachibori, Nishi-ku, Osaka City, Osaka Prefecture
    Storage Access Flow
    Narrow House
    Family with Children
    Toplight
    Skeleton Staircase
    Urban House
    Optimized Storage
    Custom Kitchen
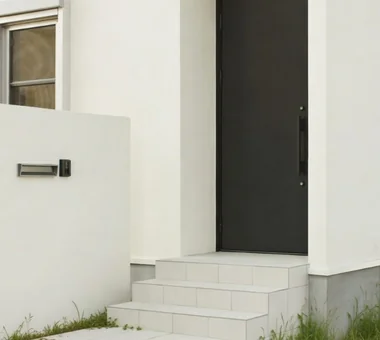
  • Designed Within Prescribed Building Conditions | The Box House|House Designed for Efficient Storage Flow|Approach|Custom-built house

    Entrance door and floor tiles were carefully selected from the contractor-specified options, favoring simple, understated choices over overly ornamental products.

    Architecture Firm:Yoshihiro Yamamoto Architects Associates
    Yoshihiro Yamamoto Architects Associates
    302, Zeniya Honpo Main Building, 14-6 Ishigatsujichō, Tennōji-ku, Osaka
    Storage Access Flow
    Simple Modern
    Flexible Partition
    Family with Children
    White House
    Housework Flow
    Natural Modern
    High Sidelight
    Void
    Circulation Flow
    developer-built
    with-building-conditions
  • Abeno Residence|House Designed for Efficient Storage Flow|Stairs|Custom-built house

    Natural light admitted through a skylight

    Architecture Firm:Coo Planning
    Coo Planning
    201, M'S Kyomachibori Building, 1-7-17 Kyomachibori, Nishi-ku, Osaka City, Osaka Prefecture
    Storage Access Flow
    Narrow House
    Family with Children
    Toplight
    Skeleton Staircase
    Urban House
    Optimized Storage
    Custom Kitchen
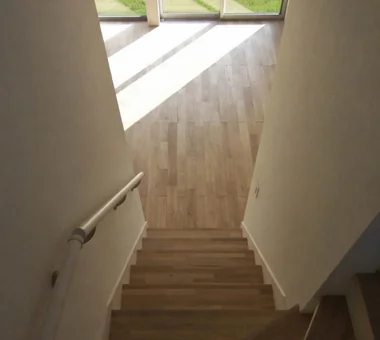
  • Designed Within Prescribed Building Conditions | The Box House|House Designed for Efficient Storage Flow|Stairs|Custom-built house

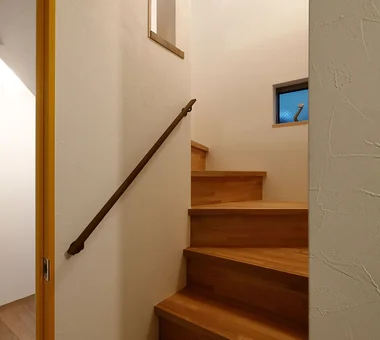
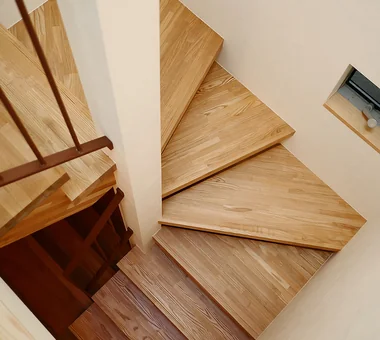
    View looking down the stair. Following negotiation with the developer, solid hardwood flooring was adopted; the handrail is an off-the-shelf component.

    Architecture Firm:Yoshihiro Yamamoto Architects Associates
    Yoshihiro Yamamoto Architects Associates
    302, Zeniya Honpo Main Building, 14-6 Ishigatsujichō, Tennōji-ku, Osaka
    Storage Access Flow
    Simple Modern
    Flexible Partition
    Family with Children
    White House
    Housework Flow
    Natural Modern
    High Sidelight
    Void
    Circulation Flow
    developer-built
    with-building-conditions
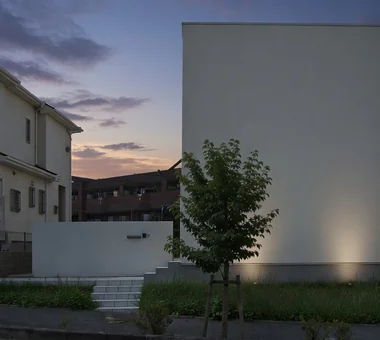
  • Designed Within Prescribed Building Conditions | The Box House|House Designed for Efficient Storage Flow|Exterior|Custom-built house

    Exterior, dusk view.

    Architecture Firm:Yoshihiro Yamamoto Architects Associates
    Yoshihiro Yamamoto Architects Associates
    302, Zeniya Honpo Main Building, 14-6 Ishigatsujichō, Tennōji-ku, Osaka
    Storage Access Flow
    Simple Modern
    Flexible Partition
    Family with Children
    White House
    Housework Flow
    Natural Modern
    High Sidelight
    Void
    Circulation Flow
    developer-built
    with-building-conditions
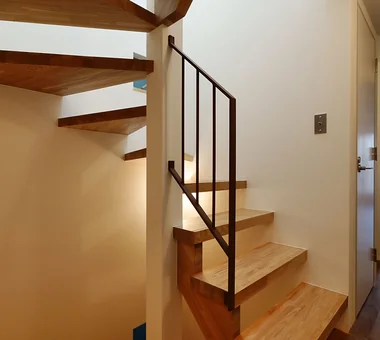
  • Abeno Residence|House Designed for Efficient Storage Flow|Stairs|Custom-built house

    Compact winder staircase

    Architecture Firm:Coo Planning
    Coo Planning
    201, M'S Kyomachibori Building, 1-7-17 Kyomachibori, Nishi-ku, Osaka City, Osaka Prefecture
    Storage Access Flow
    Narrow House
    Family with Children
    Toplight
    Skeleton Staircase
    Urban House
    Optimized Storage
    Custom Kitchen
  • Abeno Residence|House Designed for Efficient Storage Flow|Entrance hall|Custom-built house

    Entry area doubling as a hobby space

    Architecture Firm:Coo Planning
    Coo Planning
    201, M'S Kyomachibori Building, 1-7-17 Kyomachibori, Nishi-ku, Osaka City, Osaka Prefecture
    Storage Access Flow
    Narrow House
    Family with Children
    Toplight
    Skeleton Staircase
    Urban House
    Optimized Storage
    Custom Kitchen
  • Designed Within Prescribed Building Conditions | The Box House|House Designed for Efficient Storage Flow|Living Room|Custom-built house

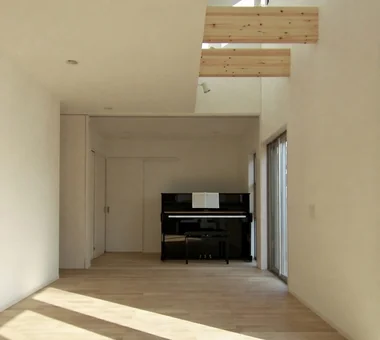
    The spare room separated from the main space. The movable partition was specified as an off-the-shelf product rather than a custom fabrication.

    Architecture Firm:Yoshihiro Yamamoto Architects Associates
    Yoshihiro Yamamoto Architects Associates
    302, Zeniya Honpo Main Building, 14-6 Ishigatsujichō, Tennōji-ku, Osaka
    Storage Access Flow
    Simple Modern
    Flexible Partition
    Family with Children
    White House
    Housework Flow
    Natural Modern
    High Sidelight
    Void
    Circulation Flow
    developer-built
    with-building-conditions
  • Designed Within Prescribed Building Conditions | The Box House|House Designed for Efficient Storage Flow|LDK|Custom-built house

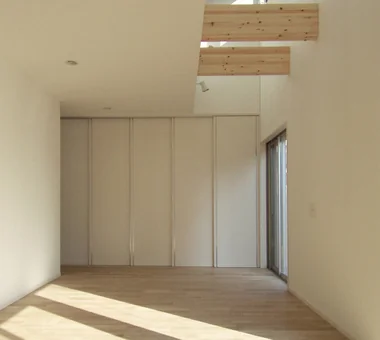
    Living–dining–kitchen. The layout allows the space to be separated as a spare room for visitors by a movable partition.

    Architecture Firm:Yoshihiro Yamamoto Architects Associates
    Yoshihiro Yamamoto Architects Associates
    302, Zeniya Honpo Main Building, 14-6 Ishigatsujichō, Tennōji-ku, Osaka
    Storage Access Flow
    Simple Modern
    Flexible Partition
    Family with Children
    White House
    Housework Flow
    Natural Modern
    High Sidelight
    Void
    Circulation Flow
    developer-built
    with-building-conditions
  • Abeno Residence|House Designed for Efficient Storage Flow|Entrance hall|Custom-built house

    Combined entry and storage area to maximize usable space

    Architecture Firm:Coo Planning
    Coo Planning
    201, M'S Kyomachibori Building, 1-7-17 Kyomachibori, Nishi-ku, Osaka City, Osaka Prefecture
    Storage Access Flow
    Narrow House
    Family with Children
    Toplight
    Skeleton Staircase
    Urban House
    Optimized Storage
    Custom Kitchen
  • Abeno Residence|House Designed for Efficient Storage Flow|Corridor|Custom-built house

    Abeno Residence|Corridor

    Architecture Firm:Coo Planning
    Coo Planning
    201, M'S Kyomachibori Building, 1-7-17 Kyomachibori, Nishi-ku, Osaka City, Osaka Prefecture
    Storage Access Flow
    Narrow House
    Family with Children
    Toplight
    Skeleton Staircase
    Urban House
    Optimized Storage
    Custom Kitchen
  • Abeno Residence|House Designed for Efficient Storage Flow|Stairs|Custom-built house

    Second-floor winding staircase

    Architecture Firm:Coo Planning
    Coo Planning
    201, M'S Kyomachibori Building, 1-7-17 Kyomachibori, Nishi-ku, Osaka City, Osaka Prefecture
    Storage Access Flow
    Narrow House
    Family with Children
    Toplight
    Skeleton Staircase
    Urban House
    Optimized Storage
    Custom Kitchen
  • Abeno Residence|House Designed for Efficient Storage Flow|Kitchen|Custom-built house

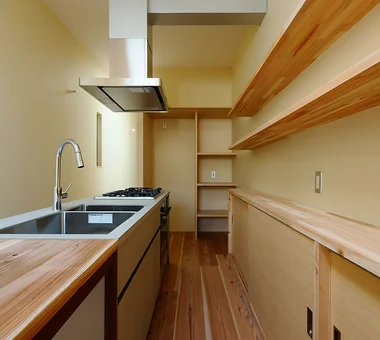
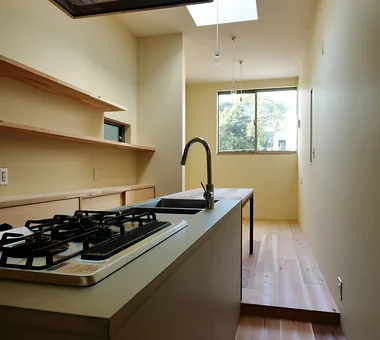
    Custom kitchen; bespoke storage solutions developed due to the compact site

    Architecture Firm:Coo Planning
    Coo Planning
    201, M'S Kyomachibori Building, 1-7-17 Kyomachibori, Nishi-ku, Osaka City, Osaka Prefecture
    Storage Access Flow
    Narrow House
    Family with Children
    Toplight
    Skeleton Staircase
    Urban House
    Optimized Storage
    Custom Kitchen
  • Designed Within Prescribed Building Conditions | The Box House|House Designed for Efficient Storage Flow|Dining Area|Custom-built house

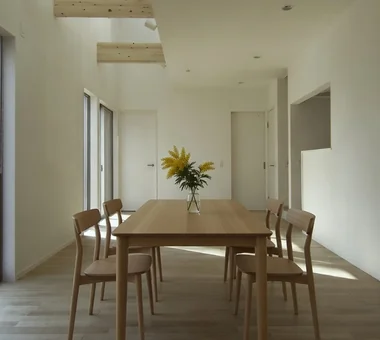
    Living–dining–kitchen. Above a narrow linear slit void is a library.

    Architecture Firm:Yoshihiro Yamamoto Architects Associates
    Yoshihiro Yamamoto Architects Associates
    302, Zeniya Honpo Main Building, 14-6 Ishigatsujichō, Tennōji-ku, Osaka
    Storage Access Flow
    Simple Modern
    Flexible Partition
    Family with Children
    White House
    Housework Flow
    Natural Modern
    High Sidelight
    Void
    Circulation Flow
    developer-built
    with-building-conditions
  • Designed Within Prescribed Building Conditions | The Box House|House Designed for Efficient Storage Flow|Study|Custom-built house

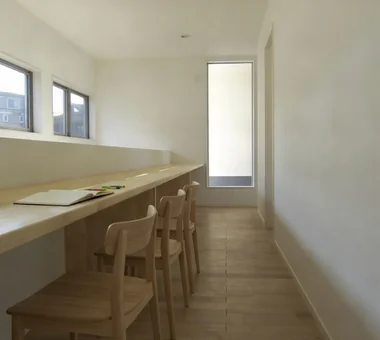
    Second-floor library. Sized to allow parent and child to work side by side at separate desks.

    Architecture Firm:Yoshihiro Yamamoto Architects Associates
    Yoshihiro Yamamoto Architects Associates
    302, Zeniya Honpo Main Building, 14-6 Ishigatsujichō, Tennōji-ku, Osaka
    Storage Access Flow
    Simple Modern
    Flexible Partition
    Family with Children
    White House
    Housework Flow
    Natural Modern
    High Sidelight
    Void
    Circulation Flow
    developer-built
    with-building-conditions
  • Abeno Residence|House Designed for Efficient Storage Flow|Bedroom|Custom-built house

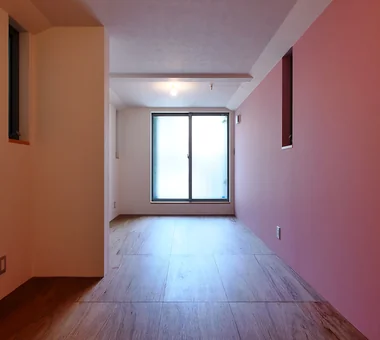
    Space-efficient design to minimize waste

    Architecture Firm:Coo Planning
    Coo Planning
    201, M'S Kyomachibori Building, 1-7-17 Kyomachibori, Nishi-ku, Osaka City, Osaka Prefecture
    Storage Access Flow
    Narrow House
    Family with Children
    Toplight
    Skeleton Staircase
    Urban House
    Optimized Storage
    Custom Kitchen
  • Abeno Residence|House Designed for Efficient Storage Flow|Exterior|Custom-built house

    Design for a narrow site

    Architecture Firm:Coo Planning
    Coo Planning
    201, M'S Kyomachibori Building, 1-7-17 Kyomachibori, Nishi-ku, Osaka City, Osaka Prefecture
    Storage Access Flow
    Narrow House
    Family with Children
    Toplight
    Skeleton Staircase
    Urban House
    Optimized Storage
    Custom Kitchen
  • Abeno Residence|House Designed for Efficient Storage Flow|Children's Room|Custom-built house

    A planar design strategy to make the space appear more expansive

    Architecture Firm:Coo Planning
    Coo Planning
    201, M'S Kyomachibori Building, 1-7-17 Kyomachibori, Nishi-ku, Osaka City, Osaka Prefecture
    Storage Access Flow
    Narrow House
    Family with Children
    Toplight
    Skeleton Staircase
    Urban House
    Optimized Storage
    Custom Kitchen
  • Abeno Residence|House Designed for Efficient Storage Flow|Bathroom|Custom-built house

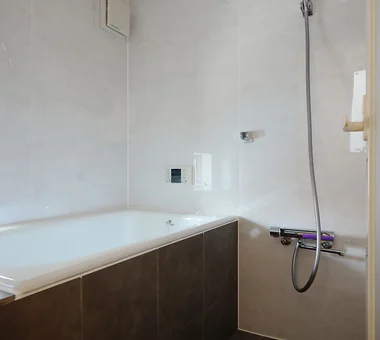
    Second-floor bathroom executed with a space-saving conventional (site-built) method

    Architecture Firm:Coo Planning
    Coo Planning
    201, M'S Kyomachibori Building, 1-7-17 Kyomachibori, Nishi-ku, Osaka City, Osaka Prefecture
    Storage Access Flow
    Narrow House
    Family with Children
    Toplight
    Skeleton Staircase
    Urban House
    Optimized Storage
    Custom Kitchen
  • TOP
  • 〉House Designed for Efficient Storage Flow
Tips for connecting what you love with your home
English
Translated automatically
日本語 (ja) 简体中文 (zh-hans) 繁體中文 (zh-hant) English (en)
  • #Tsubo Garden
  • #ZEH
  • #Tea Room
  • #Sky-Framing Window
  • #Pellet Stove
  • #Japandi
  • #Road bike
  • #Pet Washing Area
  • #Material Texture
  • #Parallel Kitchen & Dining
  • #Second-Floor Living
  • #Golf
  • #Semi-Basement
  • #Open House
  • #Garage House
  • #Dog Run
  • #Local Timber
  • #Eaves Space
  • #Curved Wall
  • #Charred Cedar
  • #Open-Air Bath
  • #Glazed Wall
  • #Wood Plank Ceiling
  • #Reading Room
  • #Barrier-Free
  • #Engawa
  • #Borrowed Scenery
  • #Glass block
  • #Picture Window
  • #Stargazing
  • #Reclaimed Wood
  • #Solar Panel
  • #Corner Lot
  • #Glass-Walled Garage
  • #Curved Ceiling
  • #Workspace
  • Announcements | Architecture Firm | Construction company | Frequently Asked Questions | Column
  • © Qurasuki.All Rights Reserved. | Terms of Service | Privacy | Operations
Please configure your cookie settings.
  • Our website uses cookies to enhance site usability.
  • Some cookies are necessary for the proper functioning of our services.
  • For more details, please refer to Cookie Policy.
  • Accept all cookies
  • Reject non-essential cookies