
Qurasuki
Image Room Tour Project Event List Column
Favorites
Image Room Tour Project Event Professional
Lifestyle Diagnosis
The Slow-Living in Harmony with Nature Type The Open to Light and Wind Type The Private Courtyard for Inner Peace Type The Mobility and Travel-Loving Garage Type The Simple and Functional Minimalist Type The Japanese Modern Fusion Type The Antique and Story-Filled Living Type The Art and Creation-Loving Creator Type The DIY Life-Building Practitioner Type The Music and Culture Immersion Type The Cooking and Wine-Loving Gourmet Type The Health-Conscious Fitness Type The Living with Pets as Partners Type The Urban Stylish Type The Work-Life Integration Type The Sea and Scenery-Loving Resort Type The Industrial Design-Inspired Type The Secret Hideout Hobbyist Type
Personal Color Diagnosis
Warm Spring Cool Summer Warm Autumn Cool Winter
Translated automatically
日本語 (ja) 简体中文 (zh-hans) 繁體中文 (zh-hant) English (en)
Login User Registration
Publish Use Advertise with Us Frequently Asked Questions Announcements Operations
  • performance
  • creative-space
  • Compact
  • glass
  • outdoor
  • simple
  • music-listening
  • minimal
  • ecology
  • Doma
  • dog
  • home-garden
  • car
  • wood-stove
  • Resort
  • reading
  • furniture
  • pottery
  • nature
  • concrete
  • modern
  • sea
  • design
  • pet
  • relaxation
  • one-story-house
  • wood
  • scenery
  • natural-light
  • bike
  • gardening
  • courtyard
  • Industrial
  • art
  • cooking
  • movie
  • cleaning
  • fitness
  • Workspace
  • antique
  • japanese tea ceremony
  • nordic-design
  • japanese-style
  • cat
  • contemporary
  • All
  • Exterior
  • Garage
  • Terrace
  • Courtyard
  • LDK
  • Living Room
  • Dining Area
  • Kitchen
  • Atrium
  • Soundproof room
  • Japanese-style room
  • Study
  • Storage
  • Approach
  • Entrance hall
  • Stairs
  • Corridor
  • Lavatory
  • Toilet
  • Bathroom
  • Bedroom
  • Children's Room
  • Loft
  • Garden
  • Hobby room
  • Atelier
  • Shop
  • A Home for Living with Antiques × One-Room Space
  • Start Diagnosis
  • How-To
  • |
  • Room Tour
  • Project
  • Event
  • Column
  • Publish
  • -

    A Home for Living with Antiques × One-Room Space

    View project photos for A Home for Living with Antiques and One-Room Space.

    Follow your intuition to save photos that catch your eye. Explore spatial designs to uncover implicit preferences you haven't yet put into words.

    A Home for Living with Antiques

    Living with antiques allows you to craft a personalized space filled with character, surrounded by time-tested furniture, lighting, fixtures, and curios. Combining textured materials like solid wood, tile, plaster, and reclaimed timber creates a warm, settled atmosphere even in new builds. Embracing small imperfections, uneven tones, and natural aging adds a deep sense of affection over time. Pairing antique pieces with modern amenities and simple layouts creates a dialogue between old and new. We present homes where timeless beauty is cherished as part of daily life.

    One-Room Living Space

    A home with a one-room space minimizes partitions and is attractive for living as a single large, continuous space. By connecting the living, dining, and kitchen areas, family members can feel each other's presence while doing different things, and a sense of openness is created by the penetration of the line of sight. By gently dividing places through furniture, storage, and switching floor materials, you can create diverse living spaces without increasing walls. Light and wind easily pass through the interior, and the flexibility to change furniture placement according to lifestyle is also a feature. This introduces a one-room space home where you can freely use a single large space and live while feeling the presence of your family.

    Find Architectural Projects for A Home for Living with Antiques and One-Room Space

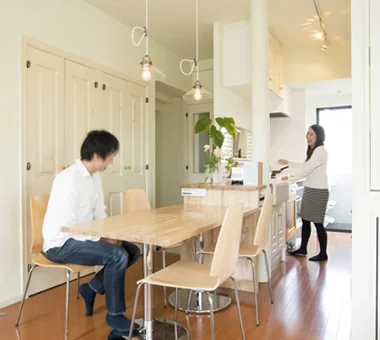
  • UEHARA APARTMENT|A Home for Living with Antiques|One-Room Living Space|Living Room|Custom-built house

    UEHARA APARTMENT|Living Room

    Architecture Firm:kurachiffon Miki Takiuchi First-Class Architect’s Office

    kurachiffon Miki Takiuchi First-Class Architect’s Office

    2-6-11 Ikenohata, Taito-ku, Tokyo

    Optimized Storage
    Renovation
    Apartment Renovation
    Workspace
    Parallel Kitchen & Dining
    Built-in Kitchen
    DIY
    Couple Living
    Built-in Furniture
    One-Room Space
    ApartmentStyle
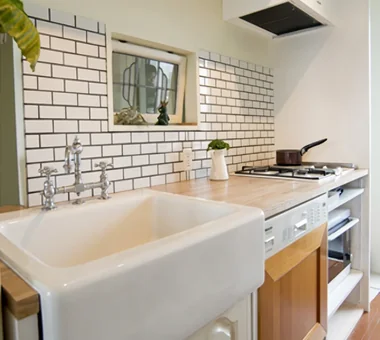
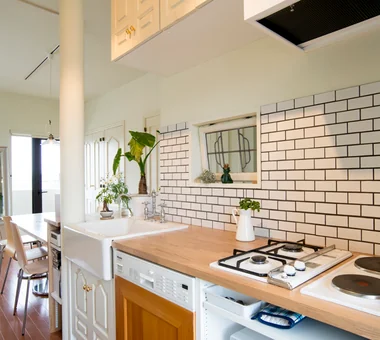
  • UEHARA APARTMENT|A Home for Living with Antiques|One-Room Living Space|Kitchen|Custom-built house

    UEHARA APARTMENT|Kitchen

    Architecture Firm:kurachiffon Miki Takiuchi First-Class Architect’s Office

    kurachiffon Miki Takiuchi First-Class Architect’s Office

    2-6-11 Ikenohata, Taito-ku, Tokyo

    Optimized Storage
    Renovation
    Apartment Renovation
    Workspace
    Parallel Kitchen & Dining
    Built-in Kitchen
    DIY
    Couple Living
    Built-in Furniture
    One-Room Space
    ApartmentStyle
  • UEHARA APARTMENT|A Home for Living with Antiques|One-Room Living Space|Corridor|Custom-built house

    UEHARA APARTMENT|Corridor

    Architecture Firm:kurachiffon Miki Takiuchi First-Class Architect’s Office

    kurachiffon Miki Takiuchi First-Class Architect’s Office

    2-6-11 Ikenohata, Taito-ku, Tokyo

    Optimized Storage
    Renovation
    Apartment Renovation
    Workspace
    Parallel Kitchen & Dining
    Built-in Kitchen
    DIY
    Couple Living
    Built-in Furniture
    One-Room Space
    ApartmentStyle
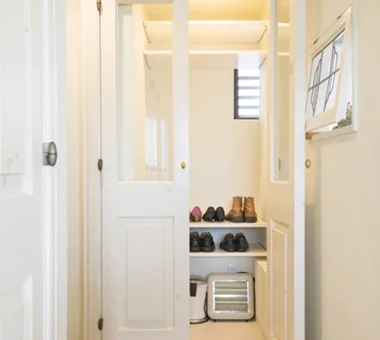
  • UEHARA APARTMENT|A Home for Living with Antiques|One-Room Living Space|Storage|Custom-built house

    UEHARA APARTMENT|Storage

    Architecture Firm:kurachiffon Miki Takiuchi First-Class Architect’s Office

    kurachiffon Miki Takiuchi First-Class Architect’s Office

    2-6-11 Ikenohata, Taito-ku, Tokyo

    Optimized Storage
    Renovation
    Apartment Renovation
    Workspace
    Parallel Kitchen & Dining
    Built-in Kitchen
    DIY
    Couple Living
    Built-in Furniture
    One-Room Space
    ApartmentStyle
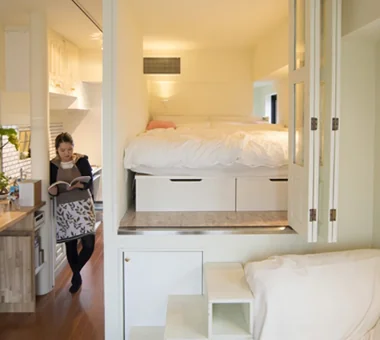
  • UEHARA APARTMENT|A Home for Living with Antiques|One-Room Living Space|Bedroom|Custom-built house

    UEHARA APARTMENT|Bedroom

    Architecture Firm:kurachiffon Miki Takiuchi First-Class Architect’s Office

    kurachiffon Miki Takiuchi First-Class Architect’s Office

    2-6-11 Ikenohata, Taito-ku, Tokyo

    Optimized Storage
    Renovation
    Apartment Renovation
    Workspace
    Parallel Kitchen & Dining
    Built-in Kitchen
    DIY
    Couple Living
    Built-in Furniture
    One-Room Space
    ApartmentStyle
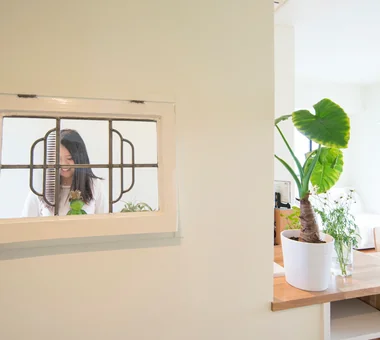
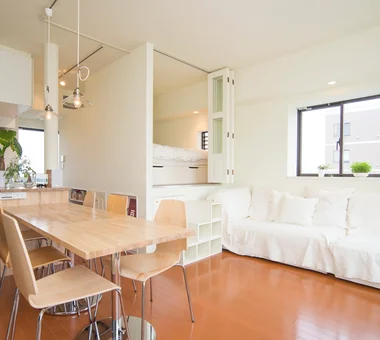
  • UEHARA APARTMENT|A Home for Living with Antiques|One-Room Living Space|LDK|Custom-built house

    UEHARA APARTMENT|LDK

    Architecture Firm:kurachiffon Miki Takiuchi First-Class Architect’s Office

    kurachiffon Miki Takiuchi First-Class Architect’s Office

    2-6-11 Ikenohata, Taito-ku, Tokyo

    Optimized Storage
    Renovation
    Apartment Renovation
    Workspace
    Parallel Kitchen & Dining
    Built-in Kitchen
    DIY
    Couple Living
    Built-in Furniture
    One-Room Space
    ApartmentStyle
  • UEHARA APARTMENT|A Home for Living with Antiques|One-Room Living Space|Kitchen|Custom-built house

    UEHARA APARTMENT|Kitchen

    Architecture Firm:kurachiffon Miki Takiuchi First-Class Architect’s Office

    kurachiffon Miki Takiuchi First-Class Architect’s Office

    2-6-11 Ikenohata, Taito-ku, Tokyo

    Optimized Storage
    Renovation
    Apartment Renovation
    Workspace
    Parallel Kitchen & Dining
    Built-in Kitchen
    DIY
    Couple Living
    Built-in Furniture
    One-Room Space
    ApartmentStyle
  • UEHARA APARTMENT|A Home for Living with Antiques|One-Room Living Space|LDK|Custom-built house

    UEHARA APARTMENT|LDK

    Architecture Firm:kurachiffon Miki Takiuchi First-Class Architect’s Office

    kurachiffon Miki Takiuchi First-Class Architect’s Office

    2-6-11 Ikenohata, Taito-ku, Tokyo

    Optimized Storage
    Renovation
    Apartment Renovation
    Workspace
    Parallel Kitchen & Dining
    Built-in Kitchen
    DIY
    Couple Living
    Built-in Furniture
    One-Room Space
    ApartmentStyle
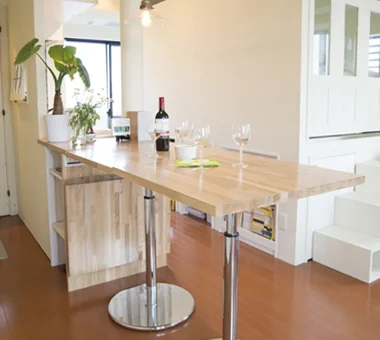
  • UEHARA APARTMENT|A Home for Living with Antiques|One-Room Living Space|Dining Area|Custom-built house

    UEHARA APARTMENT|Dining Area

    Architecture Firm:kurachiffon Miki Takiuchi First-Class Architect’s Office

    kurachiffon Miki Takiuchi First-Class Architect’s Office

    2-6-11 Ikenohata, Taito-ku, Tokyo

    Optimized Storage
    Renovation
    Apartment Renovation
    Workspace
    Parallel Kitchen & Dining
    Built-in Kitchen
    DIY
    Couple Living
    Built-in Furniture
    One-Room Space
    ApartmentStyle
  • TOP
  • 〉A Home for Living with Antiques
  • 〉One-Room Space
Tips for connecting what you love with your home
English
Translated automatically
日本語 (ja) 简体中文 (zh-hans) 繁體中文 (zh-hant) English (en)
  • #Balcony
  • #Guitar
  • #Owner-occupied residence with rental units
  • #Wood Texture
  • #Semi-Basement
  • #Toplight
  • #Veranda
  • #Open House
  • #Wall Storage
  • #ZEH
  • #Atelier-House
  • #Conservatory
  • #Built-in Garage
  • #Engawa
  • #Resort Style
  • #Family closet
  • #Fully Openable Sash
  • #Pantry
  • #Cafe Style
  • #Inner Balcony
  • #Brick
  • #Utility room
  • #Music Room
  • #Japanese House
  • #Simple Life
  • #Piano
  • #Antique Furniture
  • #Penthouse
  • #Living in the Forest
  • #Rooftop Garden
  • #Clinic-House
  • #Craft Room
  • #Exposed pipework
  • #Mindful Living
  • #Aging Gracefully
  • #Light Court
  • Announcements | Architecture Firm | Construction company | Frequently Asked Questions | Advertising Publication
  • © Qurasuki.All Rights Reserved. | Terms of Service | Privacy | Operations
Please configure your cookie settings.
  • Our website uses cookies to enhance site usability.
  • Some cookies are necessary for the proper functioning of our services.
  • For more details, please refer to Cookie Policy.
  • Accept all cookies
  • Reject non-essential cookies