
Qurasuki
Image Room Tour Project Event List Column
Favorites
Image
Room Tour
Project
Event
Professional
Lifestyle Diagnosis
The Slow-Living in Harmony with Nature Type
The Open to Light and Wind Type
The Private Courtyard for Inner Peace Type
The Mobility and Travel-Loving Garage Type
The Simple and Functional Minimalist Type
The Japanese Modern Fusion Type
The Antique and Story-Filled Living Type
The Art and Creation-Loving Creator Type
The DIY Life-Building Practitioner Type
The Music and Culture Immersion Type
The Cooking and Wine-Loving Gourmet Type
The Health-Conscious Fitness Type
The Living with Pets as Partners Type
The Urban Stylish Type
The Work-Life Integration Type
The Sea and Scenery-Loving Resort Type
The Industrial Design-Inspired Type
The Secret Hideout Hobbyist Type
Personal Color Diagnosis
Warm Spring
Cool Summer
Warm Autumn
Cool Winter
Translated automatically
日本語 (ja) 简体中文 (zh-hans) 繁體中文 (zh-hant) English (en)
Login
User Registration
Publish
Use
Advertise with Us
Frequently Asked Questions
Announcements
Operations
  • japanese tea ceremony
  • cooking
  • natural-light
  • Compact
  • car
  • one-story-house
  • modern
  • nature
  • pottery
  • art
  • scenery
  • wood-stove
  • ecology
  • cat
  • furniture
  • relaxation
  • contemporary
  • sea
  • design
  • nordic-design
  • Doma
  • fitness
  • japanese-style
  • courtyard
  • Resort
  • simple
  • Workspace
  • bike
  • pet
  • reading
  • music-listening
  • Industrial
  • glass
  • wood
  • home-garden
  • movie
  • dog
  • antique
  • concrete
  • cleaning
  • gardening
  • creative-space
  • outdoor
  • minimal
  • performance
  • All
  • Exterior
  • Garage
  • Terrace
  • Courtyard
  • LDK
  • Living Room
  • Dining Area
  • Kitchen
  • Atrium
  • Soundproof room
  • Japanese-style room
  • Study
  • Storage
  • Approach
  • Entrance hall
  • Stairs
  • Corridor
  • Lavatory
  • Toilet
  • Bathroom
  • Bedroom
  • Children's Room
  • Loft
  • Garden
  • Hobby room
  • Atelier
  • Shop
  • Homes for Antique Enthusiasts × Stylish Kitchens
  • Start Diagnosis
  • How-To
  • |
  • Room Tour
  • Project
  • Event
  • Column
  • -

    Homes for Antique Enthusiasts × Stylish Kitchens

    View project photos for Homes for Antique Enthusiasts and Stylish Kitchens.

    Follow your intuition to save photos that catch your eye. Explore spatial designs to uncover implicit preferences you haven't yet put into words.

    Homes for Antique Enthusiasts

    A curated collection of bespoke residences incorporating antique furnishings and reclaimed timber, evoking a sense of timelessness. These homes showcase individuality through the thoughtful use of materials and accessories that reveal the passage of time. Through innovative renovation and design strategies, the projects harmoniously blend warmth and sophistication, exemplifying residences that balance comfort with refined aesthetics.

    Stylish Kitchens

    This collection showcases residences featuring custom-built kitchens and island layouts designed to make cooking both enjoyable and efficient. Included are functional yet aesthetically refined design examples incorporating tilework, lighting schemes, and integrated storage solutions. The projects emphasize thoughtful kitchen workflows and sophisticated design sensibilities, offering a wealth of inspiring real-world cases.

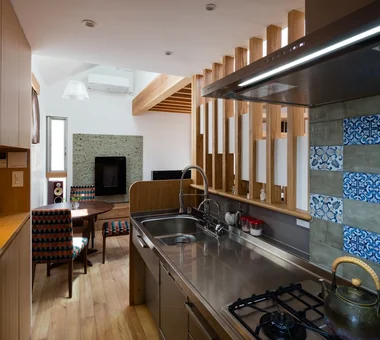
  • Residence in Kamiuma|Homes for Antique Enthusiasts|Kitchen|Custom-built house
    Residence in Kamiuma|Kitchen
    Architecture Firm:Naoko Matsumoto Architects & Associates
    Naoko Matsumoto Architects & Associates
    1304 Park Front Nakano Arai Yakushi, 5-5-10 Arai, Nakano-ku, Tokyo, Japan
    Tsubo Garden
    Urban House
    Japanese Modern
    Wet-Engawa
    Lattice
    Narrow House
    Capturing Light
    Terrace
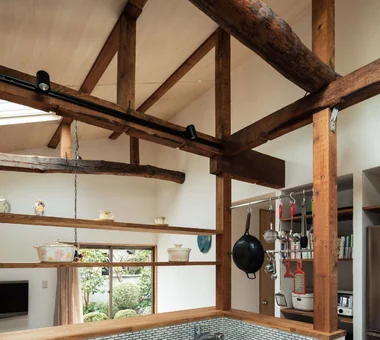
  • Improving a Familiar Home for Greater Comfort | House to Cherish|Homes for Antique Enthusiasts|Kitchen|Custom-built house
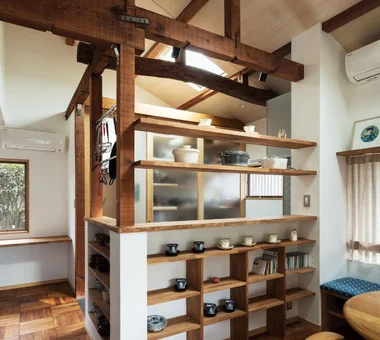
    Shelving, hanging rails and track lighting were installed, using the newly exposed columns and beams as anchors.
    Architecture Firm:Yoshihiro Yamamoto Architects Associates
    Yoshihiro Yamamoto Architects Associates
    302, Zeniya Honpo Main Building, 14-6 Ishigatsujichō, Tennōji-ku, Osaka
    Gallery
    Plaster Wall
    Tea Room
    Japanese Modern
    Renovation
    Display Storage
    Japanese House
    Forever Home
    Capturing Light
    Natural Materials
    Mingei (Japanese folk craft movement)
    Japanese Modern
    Parquet flooring
    Seismic reinforcement (structural retrofit)
    Tea preparation area (mizuya)
  • UEHARA APARTMENT|Homes for Antique Enthusiasts|Kitchen|Custom-built house
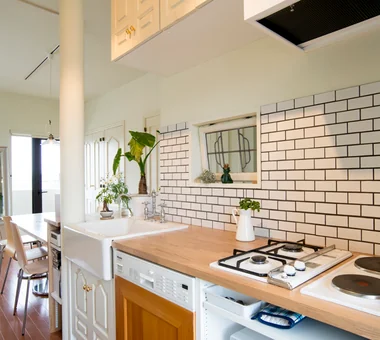
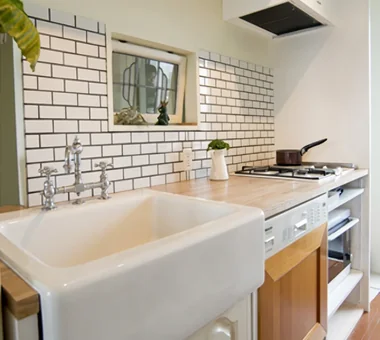
    UEHARA APARTMENT|Kitchen
    Architecture Firm:kurachiffon Miki Takiuchi First-Class Architect’s Office
    kurachiffon Miki Takiuchi First-Class Architect’s Office
    2-6-11 Ikenohata, Taito-ku, Tokyo
    Optimized Storage
    Couple Living
    Built-in Furniture
    DIY
    Parallel Kitchen & Dining
    One-Room Space
    Apartment Renovation
    Renovation
    Built-in Kitchen
    Workspace
    ApartmentStyle
  • UEHARA APARTMENT|Homes for Antique Enthusiasts|Kitchen|Custom-built house
    UEHARA APARTMENT|Kitchen
    Architecture Firm:kurachiffon Miki Takiuchi First-Class Architect’s Office
    kurachiffon Miki Takiuchi First-Class Architect’s Office
    2-6-11 Ikenohata, Taito-ku, Tokyo
    Optimized Storage
    Couple Living
    Built-in Furniture
    DIY
    Parallel Kitchen & Dining
    One-Room Space
    Apartment Renovation
    Renovation
    Built-in Kitchen
    Workspace
    ApartmentStyle
  • Renovation of a Vintage Condominium|Homes for Antique Enthusiasts|Kitchen|Custom-built house
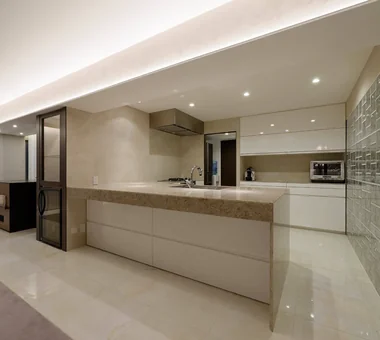
    Renovation of a Vintage Condominium|Kitchen
    Architecture Firm:Hirotaka Sato Architects
    Hirotaka Sato Architects
    3F, 32 Shibakoen Building, 3-4-30 Shibakoen, Minato-ku, Tokyo
    Built-in Furniture
    Apartment Renovation
    Renovation
    Built-in Kitchen
    Custom-built vanity
    Capturing Light
    Glass block
    Luxury Modern
    Hotel-like
  • HOU (包) — Cork House|Homes for Antique Enthusiasts|Kitchen|Custom-built house
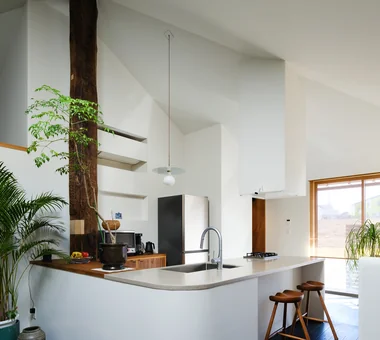
    HOU (包) — Cork House|Kitchen
    Construction company:AS IT IS Co., Ltd.
    AS IT IS Co., Ltd.
    576 O, Tsukuba City, Ibaraki Prefecture, Japan
    Toplight
    Retro Modern
    Reclaimed Wood
    Material Texture
    Living with a Dog
  • GELATO PIQUE HOME|Homes for Antique Enthusiasts|Kitchen|Custom-built house
    GELATO PIQUE HOME|Kitchen
    Architecture Firm:kurachiffon Miki Takiuchi First-Class Architect’s Office
    kurachiffon Miki Takiuchi First-Class Architect’s Office
    2-6-11 Ikenohata, Taito-ku, Tokyo
    Apartment Renovation
    Family with Children
    Renovation
    Display Storage
    Antique Furniture
    Custom-built vanity
    Cafe Style
  • Chamber of Time|Homes for Antique Enthusiasts|Kitchen|Custom-built house
    Chamber of Time|Kitchen
    Construction company:AS IT IS Co., Ltd.
    AS IT IS Co., Ltd.
    576 O, Tsukuba City, Ibaraki Prefecture, Japan
    Reclaimed Beam
    Generational Home
    Shoji
    Mindful Living
    Retro Modern
    Renovation
    Kominka Restoration
    Exposed Beam
  • Renovation of an Urban Residence Retaining a Kura | Abeno Residence|Homes for Antique Enthusiasts|Kitchen|Custom-built house
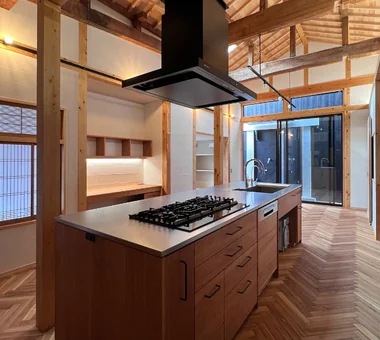
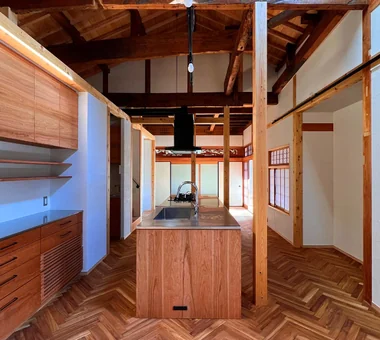
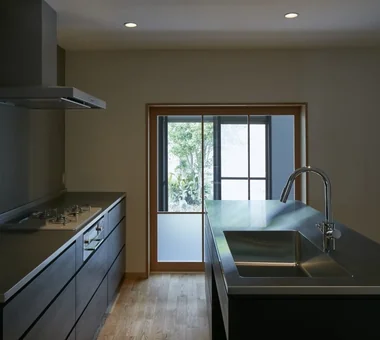
    Large custom‑built island kitchen. The gas cooktop has three inline burners.
    Architecture Firm:Yoshihiro Yamamoto Architects Associates
    Yoshihiro Yamamoto Architects Associates
    302, Zeniya Honpo Main Building, 14-6 Ishigatsujichō, Tennōji-ku, Osaka
    Traditional Japanese House
    Reclaimed Beam
    Island Kitchen
    Japanese Modern
    Renovation
    Reclaimed Wood
    Japanese House
    Natural Materials
    Kominka Restoration
    Exposed Beam
    SeismicRetrofit
    SeismicAssessment
    ThermalUpgrade
    Kura
    Herringbone
  • House K/S|Homes for Antique Enthusiasts|Kitchen|Custom-built house
    House K/S|Kitchen
    Architecture Firm:Yoshihara Tamaki Architectural Design
    Yoshihara Tamaki Architectural Design
    3-25-11-704 Minamikarasuyama, Setagaya-ku, Tokyo
    Traditional Japanese House
    Generational Home
    Aging Gracefully
    Authentic Garden
    Renovation
    Flexible Partition
  • Revitalization of Prewar Rental Kyoto Townhouses | Row Houses on Showa Alley|Homes for Antique Enthusiasts|Kitchen|Custom-built house
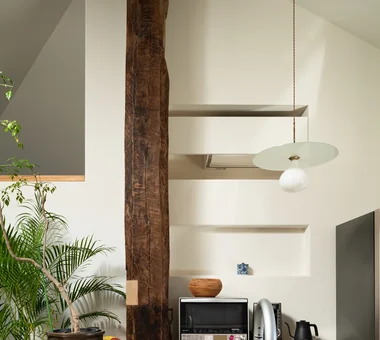
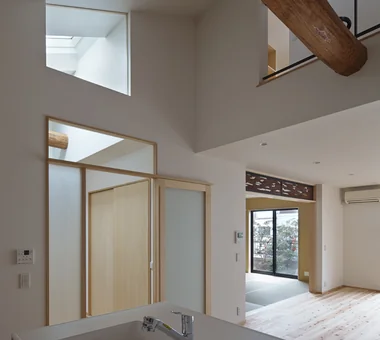
    Existing ceiling removed to restore the hibukuro (smoke chamber). The resulting void connects the second-floor rooms via a double-height space.
    Architecture Firm:Yoshihiro Yamamoto Architects Associates
    Yoshihiro Yamamoto Architects Associates
    302, Zeniya Honpo Main Building, 14-6 Ishigatsujichō, Tennōji-ku, Osaka
    Reclaimed Beam
    Tsubo Garden
    Japanese Modern
    Renovation
    Professional Equipment
    Narrow House
    Japanese House
    Kominka Restoration
    Exposed Beam
    Income Property
    Kyomachiya
    SeismicReinforcement
    SeismicAssessment
    Nagaya
  • Revitalization of Prewar Rental Kyoto Townhouses | Row Houses on Showa Alley|Homes for Antique Enthusiasts|Kitchen|Custom-built house
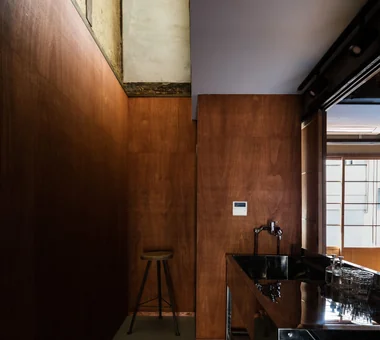
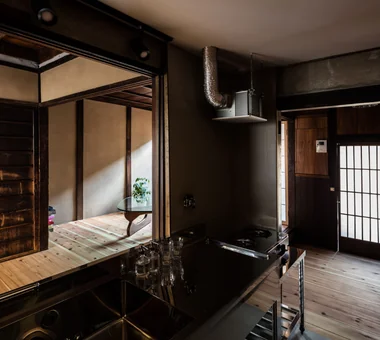
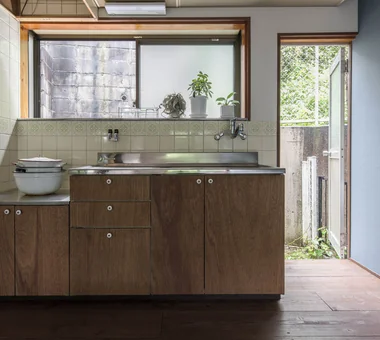
    A simple kitchen composed of stainless commercial kitchen units.
    Architecture Firm:Yoshihiro Yamamoto Architects Associates
    Yoshihiro Yamamoto Architects Associates
    302, Zeniya Honpo Main Building, 14-6 Ishigatsujichō, Tennōji-ku, Osaka
    Reclaimed Beam
    Tsubo Garden
    Japanese Modern
    Renovation
    Professional Equipment
    Narrow House
    Japanese House
    Kominka Restoration
    Exposed Beam
    Income Property
    Kyomachiya
    SeismicReinforcement
    SeismicAssessment
    Nagaya
  • Tsugu (Inheritance)|Homes for Antique Enthusiasts|Kitchen|Custom-built house
    Tsugu (Inheritance)|Kitchen
    Construction company:AS IT IS Co., Ltd.
    AS IT IS Co., Ltd.
    576 O, Tsukuba City, Ibaraki Prefecture, Japan
    Generational Home
    Retro Modern
    Renovation
    Reclaimed Wood
    Kominka Restoration
    Independent Kitchen
    Exposed Beam
  • Machiya in Sumiyoshi, Osaka|Homes for Antique Enthusiasts|Kitchen|Custom-built house
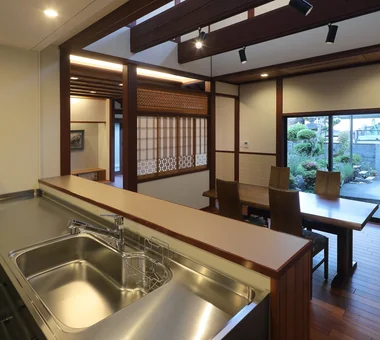
    From the kitchen, the living–dining room and front garden can be viewed over the counter.
    Architecture Firm:Tetsuya Kimura Architects
    Tetsuya Kimura Architects
    5-5-5-505 Nishikōji, Minoh, Osaka, Japan
    Traditional Japanese House
    Reclaimed Beam
    Generational Home
    Shoji
    Authentic Garden
    Renovation
    Reclaimed Wood
    Capturing Light
    Kominka Restoration
    Exposed Beam
    MachiyaRenovation
    RadiantHeatingAndCooling
  • Improving a Familiar Home for Greater Comfort | House to Cherish|Homes for Antique Enthusiasts|Kitchen|Custom-built house
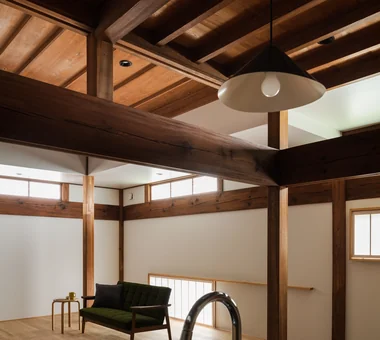
    A split-level living room with a mezzanine void created by utilizing previously dead attic space.
    Architecture Firm:Yoshihiro Yamamoto Architects Associates
    Yoshihiro Yamamoto Architects Associates
    302, Zeniya Honpo Main Building, 14-6 Ishigatsujichō, Tennōji-ku, Osaka
    Gallery
    Plaster Wall
    Tea Room
    Japanese Modern
    Renovation
    Display Storage
    Japanese House
    Forever Home
    Capturing Light
    Natural Materials
    Mingei (Japanese folk craft movement)
    Japanese Modern
    Parquet flooring
    Seismic reinforcement (structural retrofit)
    Tea preparation area (mizuya)
  • Renovation of an Urban Residence Retaining a Kura | Abeno Residence|Homes for Antique Enthusiasts|Kitchen|Custom-built house
    Responding to the characteristics of the existing building, the living spaces are arranged in a D–K–L sequence: dining, kitchen, then living.
    Architecture Firm:Yoshihiro Yamamoto Architects Associates
    Yoshihiro Yamamoto Architects Associates
    302, Zeniya Honpo Main Building, 14-6 Ishigatsujichō, Tennōji-ku, Osaka
    Traditional Japanese House
    Reclaimed Beam
    Island Kitchen
    Japanese Modern
    Renovation
    Reclaimed Wood
    Japanese House
    Natural Materials
    Kominka Restoration
    Exposed Beam
    SeismicRetrofit
    SeismicAssessment
    ThermalUpgrade
    Kura
    Herringbone
  • Minimal Renovation of a Single‑Family Rental House | The Rented House|Homes for Antique Enthusiasts|Kitchen|Custom-built house
    Kitchen refitted while retaining the sturdy frame and stainless‑steel countertop.
    Architecture Firm:Yoshihiro Yamamoto Architects Associates
    Yoshihiro Yamamoto Architects Associates
    302, Zeniya Honpo Main Building, 14-6 Ishigatsujichō, Tennōji-ku, Osaka
    Traditional Japanese House
    Compact House
    Remodeling
    DIY
    Generational Home
    Retro Modern
    Renovation
    Low Cost
    Kominka Restoration
    Income Property
    Showa
    Retro
    Antique
    RentedHouse
    ForRent
  • HOU (包) — Cork House|Homes for Antique Enthusiasts|Kitchen|Custom-built house
    HOU (包) — Cork House|Kitchen
    Construction company:AS IT IS Co., Ltd.
    AS IT IS Co., Ltd.
    576 O, Tsukuba City, Ibaraki Prefecture, Japan
    Toplight
    Retro Modern
    Reclaimed Wood
    Material Texture
    Living with a Dog
  • A Bengara Home in Kosei|Homes for Antique Enthusiasts|Kitchen|Custom-built house
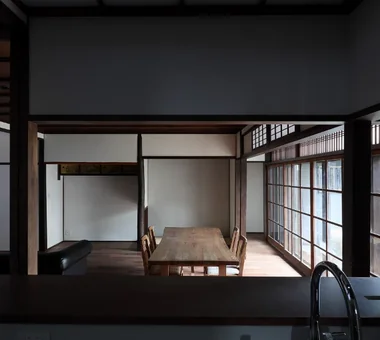
    From the kitchen, there are views through the living and dining rooms to the garden.
    Architecture Firm:Tetsuya Kimura Architects
    Tetsuya Kimura Architects
    5-5-5-505 Nishikōji, Minoh, Osaka, Japan
    Traditional Japanese House
    Living with Dogs and Cats
    Generational Home
    Shoji
    Authentic Garden
    Renovation
    Capturing Light
    Kominka Restoration
    Exposed Beam
    Timber Frame
  • Revitalization of Prewar Rental Kyoto Townhouses | Row Houses on Showa Alley|Homes for Antique Enthusiasts|Kitchen|Custom-built house
    The kitchen is oriented toward the living room; opening the sliding doors allows it to function as a face-to-face kitchen.
    Architecture Firm:Yoshihiro Yamamoto Architects Associates
    Yoshihiro Yamamoto Architects Associates
    302, Zeniya Honpo Main Building, 14-6 Ishigatsujichō, Tennōji-ku, Osaka
    Reclaimed Beam
    Tsubo Garden
    Japanese Modern
    Renovation
    Professional Equipment
    Narrow House
    Japanese House
    Kominka Restoration
    Exposed Beam
    Income Property
    Kyomachiya
    SeismicReinforcement
    SeismicAssessment
    Nagaya
  • Residence in Nishikyogoku|Homes for Antique Enthusiasts|Kitchen|Custom-built house
    Residence in Nishikyogoku|Kitchen
    Architecture Firm:In-Ex Design Co., Ltd.
    In-Ex Design Co., Ltd.
    4-59 Takanoizumicho, Sakyo Ward, Kyoto City, Kyoto Prefecture
    Renovation
    Two-Family House
    Exposed Beam
    Renovation
    ReclaimedTimber
    ExposedBeams
    TwoGenerationHouse
  • House in Tajimi|Homes for Antique Enthusiasts|Kitchen|Custom-built house
    House in Tajimi|Kitchen
    Architecture Firm:Tada Architectural Design Office
    Tada Architectural Design Office
    5-1-3-607 Shonandai, Fujisawa City, Kanagawa Prefecture
    Circulation Flow
    Generational Home
    Aging Gracefully
    Passage Doma
    Renovation
    Reclaimed Wood
    Japanese House
    Forever Home
  • TOP
  • 〉Homes for Antique Enthusiasts
  • 〉Stylish Kitchens
Tips for connecting what you love with your home
English
Translated automatically
日本語 (ja) 简体中文 (zh-hans) 繁體中文 (zh-hant) English (en)
  • #Work Flow
  • #Minimal Life
  • #Thermal Storage
  • #Passive Design
  • #ZEH
  • #Traditional Japanese House
  • #Open Kitchen
  • #Gallery-House
  • #Shop-House
  • #Optimized Storage
  • #Study corner
  • #Picture Window
  • #Hobby Space
  • #Pergola
  • #Guitar
  • #Downsizing
  • #Large Opening
  • #Wood Plank Ceiling
  • #High Ceiling
  • #Extension
  • #Privacy
  • #Gallery
  • #Reclaimed Beam
  • #Living with Dogs and Cats
  • #House with Doma
  • #Bouldering Wall
  • #Catwalk
  • #Luxury home
  • #Corner Lot
  • #Hilltop House
  • #High Airtightness and High Insulation
  • #Exposed rafters
  • #Charred Cedar
  • #Doma Storage
  • #Local Timber
  • #Doma Living
  • Announcements | Architecture Firm | Construction company | Frequently Asked Questions | Column
  • © Qurasuki.All Rights Reserved. | Terms of Service | Privacy | Operations
Please configure your cookie settings.
  • Our website uses cookies to enhance site usability.
  • Some cookies are necessary for the proper functioning of our services.
  • For more details, please refer to Cookie Policy.
  • Accept all cookies
  • Reject non-essential cookies