
Save Photos You Love Just tap '♡'. Whether you know your style or are just starting, begin by freely collecting the seeds of your ideal home.
'Auto-Analysis' to Decode Your Sensibility Analyzes preferences from your saved photos. Uncover your 'true ideal' by visualizing the tastes you couldn't put into words.
Discover Professionals through Diagnosis Find experts who match your sensibilities. Explore their philosophies and projects to find a partner who shares your values.
Experience Your Ideal through Events Join open houses or events hosted by experts you like. Deepen your trust and peace of mind by experiencing actual spaces.
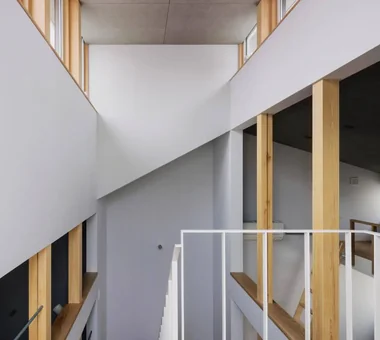
Light is brought in through the central stairwell. Kumi Inoue Architects 2-6-15 Kuwazu, Higashisumiyoshi-ku, Osaka City, Osaka Prefecture Narrow House Garage House Skip Floor Antique Furniture Capturing Light Reclaimed Wood Built-in Garage GarageHouse BuiltInGarage AntiqueFurniture SplitLevelFloor CompactHousing
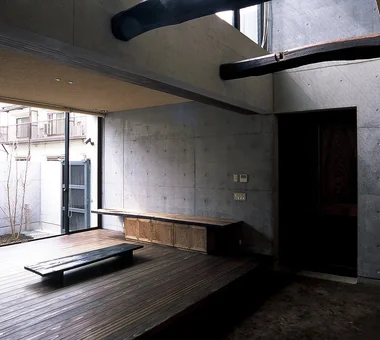
A balanced fusion of reclaimed wood and exposed reinforced concrete Tatsumi Negishi Architectural Studio 532-5 Nakazawa, Hidaka City, Saitama Prefecture, Japan Courtyard Entrance Doma Reclaimed Beam Retro Modern Exposed Concrete Void Plasterer's Finish Antique Furniture Atrium Courtyard ReclaimedWood EntranceEarthenFloor Antiques
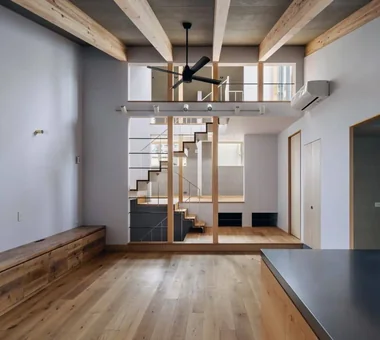
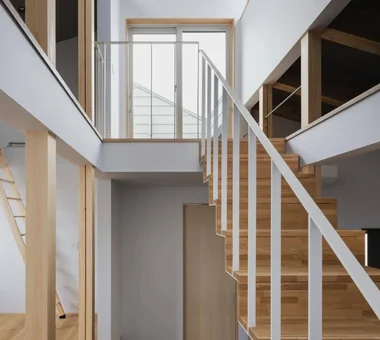
Light enters the interior through openings in the staircase. Kumi Inoue Architects 2-6-15 Kuwazu, Higashisumiyoshi-ku, Osaka City, Osaka Prefecture Narrow House Garage House Skip Floor Antique Furniture Capturing Light Reclaimed Wood Built-in Garage GarageHouse BuiltInGarage AntiqueFurniture SplitLevelFloor CompactHousing
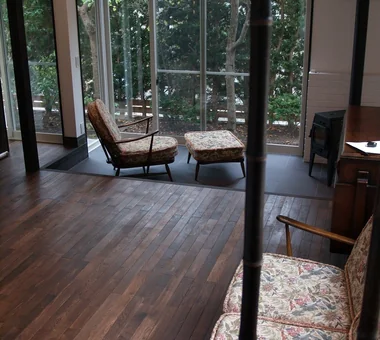
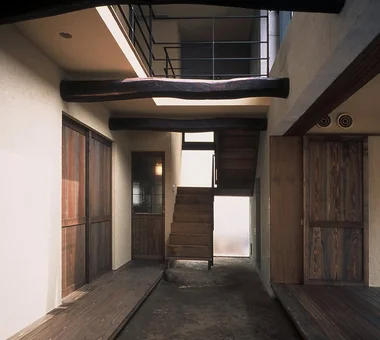
Urban Folk House|Atrium Tatsumi Negishi Architectural Studio 532-5 Nakazawa, Hidaka City, Saitama Prefecture, Japan Courtyard Entrance Doma Reclaimed Beam Retro Modern Exposed Concrete Void Plasterer's Finish Antique Furniture Atrium Courtyard ReclaimedWood EntranceEarthenFloor Antiques
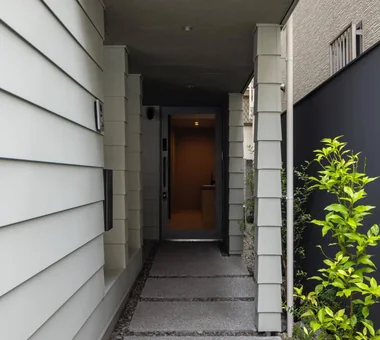
The entrance is located at the end of the approach. It is connected to the parking area by glass. Kumi Inoue Architects 2-6-15 Kuwazu, Higashisumiyoshi-ku, Osaka City, Osaka Prefecture Narrow House Garage House Skip Floor Antique Furniture Capturing Light Reclaimed Wood Built-in Garage GarageHouse BuiltInGarage AntiqueFurniture SplitLevelFloor CompactHousing
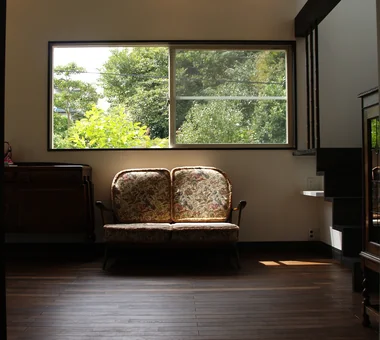
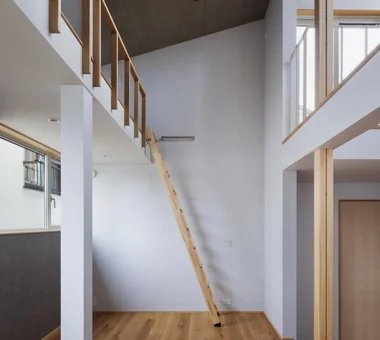
This is a loft in the children's room, receiving light from the staircase. Kumi Inoue Architects 2-6-15 Kuwazu, Higashisumiyoshi-ku, Osaka City, Osaka Prefecture Narrow House Garage House Skip Floor Antique Furniture Capturing Light Reclaimed Wood Built-in Garage GarageHouse BuiltInGarage AntiqueFurniture SplitLevelFloor CompactHousing
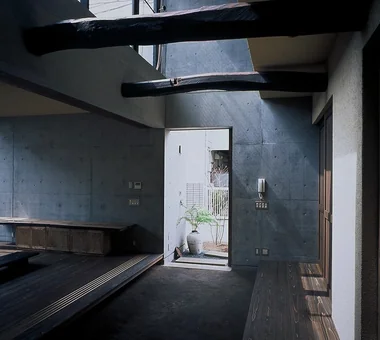
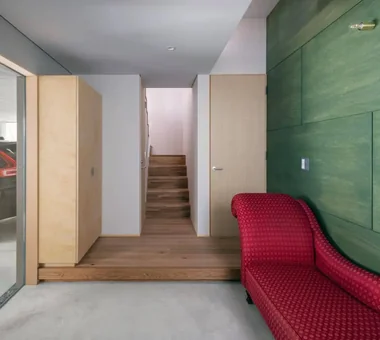
The entrance foyer is actively used with desks and sofas placed within. Kumi Inoue Architects 2-6-15 Kuwazu, Higashisumiyoshi-ku, Osaka City, Osaka Prefecture Narrow House Garage House Skip Floor Antique Furniture Capturing Light Reclaimed Wood Built-in Garage GarageHouse BuiltInGarage AntiqueFurniture SplitLevelFloor CompactHousing
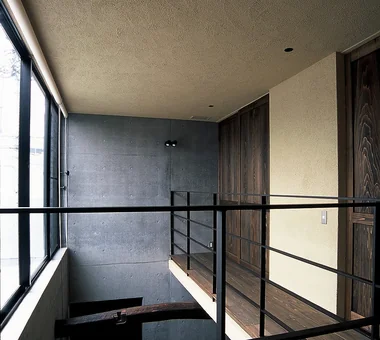
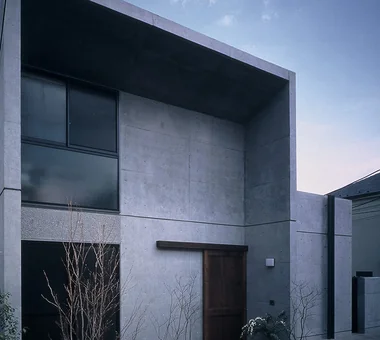
Large kura-style sliding door crafted from reclaimed wood, set within a modern exposed concrete entrance façade Tatsumi Negishi Architectural Studio 532-5 Nakazawa, Hidaka City, Saitama Prefecture, Japan Courtyard Entrance Doma Reclaimed Beam Retro Modern Exposed Concrete Void Plasterer's Finish Antique Furniture Atrium Courtyard ReclaimedWood EntranceEarthenFloor Antiques
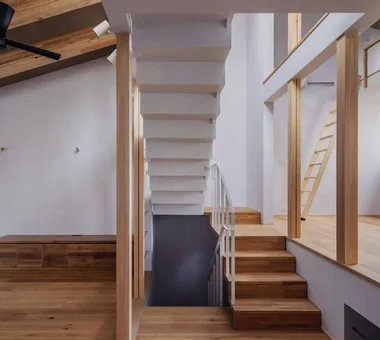
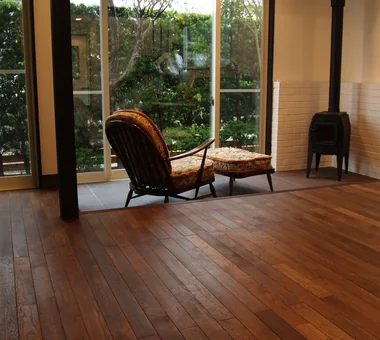
House in Jōmyōji|Living Room Tada Architectural Design Office 5-1-3-607 Shonandai, Fujisawa City, Kanagawa Prefecture High Ceiling Aging Gracefully Retro Modern Antique Furniture WoodBurningStove AntiqueFurniture TosaPlaster CopperRoof PersimmonTannin
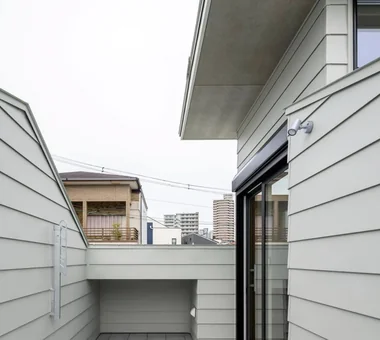
The rooftop serves as a play area with a children's pool. Kumi Inoue Architects 2-6-15 Kuwazu, Higashisumiyoshi-ku, Osaka City, Osaka Prefecture Narrow House Garage House Skip Floor Antique Furniture Capturing Light Reclaimed Wood Built-in Garage GarageHouse BuiltInGarage AntiqueFurniture SplitLevelFloor CompactHousing
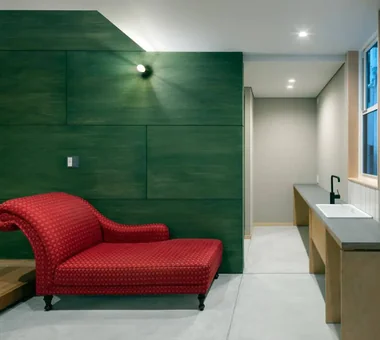
The entrance connects directly to the staircase. Kumi Inoue Architects 2-6-15 Kuwazu, Higashisumiyoshi-ku, Osaka City, Osaka Prefecture Narrow House Garage House Skip Floor Antique Furniture Capturing Light Reclaimed Wood Built-in Garage GarageHouse BuiltInGarage AntiqueFurniture SplitLevelFloor CompactHousing
The design is unified by antique furniture, creating a quietly composed and tranquil atmosphere. Tada Architectural Design Office 5-1-3-607 Shonandai, Fujisawa City, Kanagawa Prefecture High Ceiling Aging Gracefully Retro Modern Antique Furniture WoodBurningStove AntiqueFurniture TosaPlaster CopperRoof PersimmonTannin
Urban Folk House|Entrance hall Tatsumi Negishi Architectural Studio 532-5 Nakazawa, Hidaka City, Saitama Prefecture, Japan Courtyard Entrance Doma Reclaimed Beam Retro Modern Exposed Concrete Void Plasterer's Finish Antique Furniture Atrium Courtyard ReclaimedWood EntranceEarthenFloor Antiques
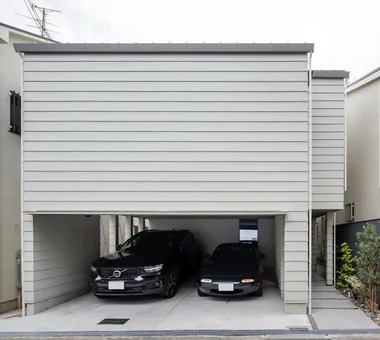
The parking area connects to the approach, creating a semi-outdoor space. Kumi Inoue Architects 2-6-15 Kuwazu, Higashisumiyoshi-ku, Osaka City, Osaka Prefecture Narrow House Garage House Skip Floor Antique Furniture Capturing Light Reclaimed Wood Built-in Garage GarageHouse BuiltInGarage AntiqueFurniture SplitLevelFloor CompactHousing
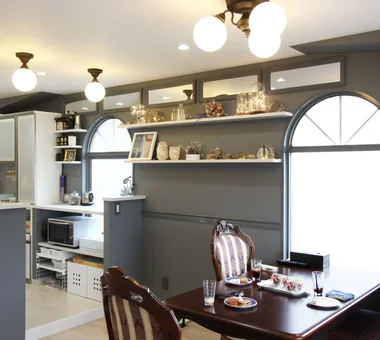
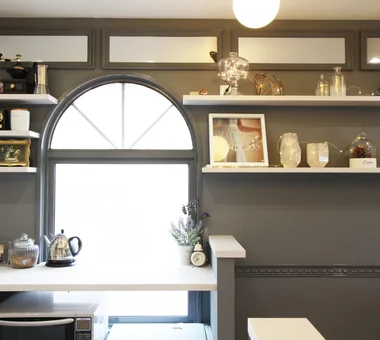
This is the kitchen and dining area. Kumi Inoue Architects 2-6-15 Kuwazu, Higashisumiyoshi-ku, Osaka City, Osaka Prefecture Narrow House Garage House Skip Floor Antique Furniture Capturing Light Reclaimed Wood Built-in Garage GarageHouse BuiltInGarage AntiqueFurniture SplitLevelFloor CompactHousing
The staircase leads up to the rooftop. Kumi Inoue Architects 2-6-15 Kuwazu, Higashisumiyoshi-ku, Osaka City, Osaka Prefecture Narrow House Garage House Skip Floor Antique Furniture Capturing Light Reclaimed Wood Built-in Garage GarageHouse BuiltInGarage AntiqueFurniture SplitLevelFloor CompactHousing
The expansive space is gently enveloped in warmth by radiant floor heating and a wood-burning stove. Tada Architectural Design Office 5-1-3-607 Shonandai, Fujisawa City, Kanagawa Prefecture High Ceiling Aging Gracefully Retro Modern Antique Furniture WoodBurningStove AntiqueFurniture TosaPlaster CopperRoof PersimmonTannin
The central stair-shaped atrium gently divides the space. Kumi Inoue Architects 2-6-15 Kuwazu, Higashisumiyoshi-ku, Osaka City, Osaka Prefecture Narrow House Garage House Skip Floor Antique Furniture Capturing Light Reclaimed Wood Built-in Garage GarageHouse BuiltInGarage AntiqueFurniture SplitLevelFloor CompactHousing