
Qurasuki
Image Room Tour Project Event List Column
Favorites
Image Room Tour Project Event Professional
Lifestyle Diagnosis
The Slow-Living in Harmony with Nature Type The Open to Light and Wind Type The Private Courtyard for Inner Peace Type The Mobility and Travel-Loving Garage Type The Simple and Functional Minimalist Type The Japanese Modern Fusion Type The Antique and Story-Filled Living Type The Art and Creation-Loving Creator Type The DIY Life-Building Practitioner Type The Music and Culture Immersion Type The Cooking and Wine-Loving Gourmet Type The Health-Conscious Fitness Type The Living with Pets as Partners Type The Urban Stylish Type The Work-Life Integration Type The Sea and Scenery-Loving Resort Type The Industrial Design-Inspired Type The Secret Hideout Hobbyist Type
Personal Color Diagnosis
Warm Spring Cool Summer Warm Autumn Cool Winter
Translated automatically
日本語 (ja) 简体中文 (zh-hans) 繁體中文 (zh-hant) English (en)
Login User Registration
Publish Use Advertise with Us Frequently Asked Questions Announcements Operations
  • Industrial
  • cooking
  • Workspace
  • furniture
  • Compact
  • movie
  • car
  • design
  • wood
  • glass
  • cleaning
  • home-garden
  • performance
  • relaxation
  • one-story-house
  • scenery
  • antique
  • pet
  • nature
  • dog
  • creative-space
  • contemporary
  • art
  • courtyard
  • outdoor
  • wood-stove
  • reading
  • cat
  • Doma
  • bike
  • gardening
  • simple
  • japanese-style
  • pottery
  • Resort
  • ecology
  • sea
  • concrete
  • nordic-design
  • music-listening
  • natural-light
  • japanese tea ceremony
  • minimal
  • fitness
  • modern
  • All
  • Exterior
  • Garage
  • Terrace
  • Courtyard
  • LDK
  • Living Room
  • Dining Area
  • Kitchen
  • Atrium
  • Soundproof room
  • Japanese-style room
  • Study
  • Storage
  • Approach
  • Entrance hall
  • Stairs
  • Corridor
  • Lavatory
  • Toilet
  • Bathroom
  • Bedroom
  • Children's Room
  • Loft
  • Garden
  • Hobby room
  • Atelier
  • Shop
  • A House for Living with a Motorcycle × Exposed Concrete
  • Start Diagnosis
  • |
  • Room Tour
  • Project
  • Event
  • Column
  • Publish
  • -

    A House for Living with a Motorcycle × Exposed Concrete

    View project photos for A House for Living with a Motorcycle and Exposed Concrete.

    Follow your intuition to save photos that catch your eye. Explore spatial designs to uncover implicit preferences you haven't yet put into words.

    A House for Living with a Motorcycle

    A bike-enthusiast home keeps your favorite motorcycle close, integrating riding and maintenance into your daily living routine. A spacious garage or deep earthen entryway allows easy bike access while neatly storing tools, helmets, and gear. Views of your bike from the living room or workspace transform it into an interior highlight. Specialized flooring, tailored lighting, workbenches, and wash stations turn the area into a dedicated hobby haven. Direct access routes make setting off on a ride seamless. We present homes that celebrate motorcycle living.

    House with Exposed Concrete

    An exposed concrete home lets the texture and structure of concrete stand on its own as a finish, creating an inorganic, well-proportioned expression. Formwork marks, joints, and minute color variations become architectural individuality, generating a quiet presence that remains appealing over time. Combining it with contrasting natural materials like wood, stone, or metal adds warmth to the hard impression. Providing large openings or an inner courtyard makes the weight of concrete resonate with the lightness of light and greenery. We introduce exposed concrete homes where you can taste the strength and shadows of materials in daily life.

    Find Architectural Projects for A House for Living with a Motorcycle and Exposed Concrete

  • Garage House in Yashio|A House for Living with a Motorcycle|House with Exposed Concrete|Living Room|Custom-built house

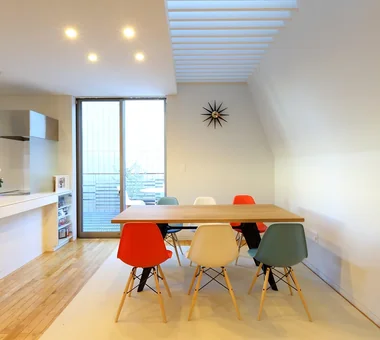
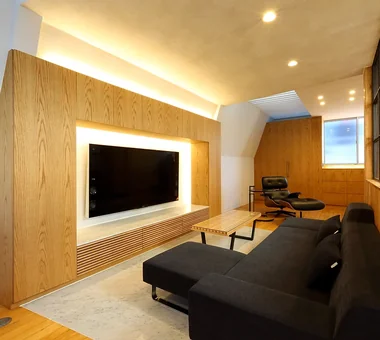
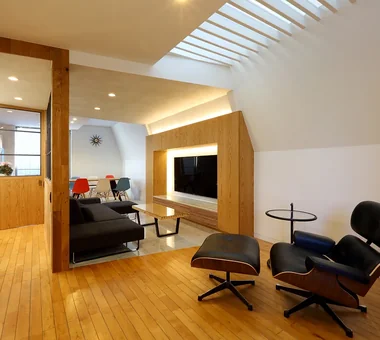
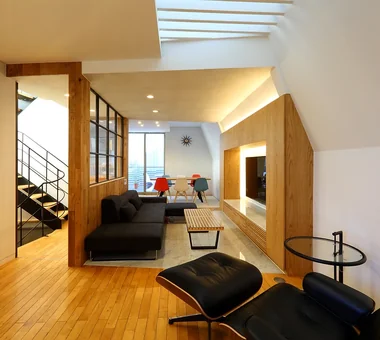
    Natural light entering through the top skylight cascades down to illuminate the second-floor LDK space.

    Architecture Firm:Atelier Cotocoto

    Atelier Cotocoto

    4 Sekimachiminami, Nerima-ku, Tokyo

    Exposed Concrete
    Spiral Staircase
    Entrance Doma
    Viewing Garage
    Display Storage
    Privacy
    Simple Modern
    Natural Light
    Galvalume Steel Sheet
    Bike Garage
    MotorcycleGarage
    EntranceDoma
    Balcony
    NaturalLight
    Privacy
  • Garage House in Yashio|A House for Living with a Motorcycle|House with Exposed Concrete|Dining Area|Custom-built house

    Garage House in Yashio|Dining Area

    Architecture Firm:Atelier Cotocoto

    Atelier Cotocoto

    4 Sekimachiminami, Nerima-ku, Tokyo

    Exposed Concrete
    Spiral Staircase
    Entrance Doma
    Viewing Garage
    Display Storage
    Privacy
    Simple Modern
    Natural Light
    Galvalume Steel Sheet
    Bike Garage
    MotorcycleGarage
    EntranceDoma
    Balcony
    NaturalLight
    Privacy
  • Garage House in Yashio|A House for Living with a Motorcycle|House with Exposed Concrete|Living Room|Custom-built house

    Garage House in Yashio|Living Room

    Architecture Firm:Atelier Cotocoto

    Atelier Cotocoto

    4 Sekimachiminami, Nerima-ku, Tokyo

    Exposed Concrete
    Spiral Staircase
    Entrance Doma
    Viewing Garage
    Display Storage
    Privacy
    Simple Modern
    Natural Light
    Galvalume Steel Sheet
    Bike Garage
    MotorcycleGarage
    EntranceDoma
    Balcony
    NaturalLight
    Privacy
  • Garage House in Yashio|A House for Living with a Motorcycle|House with Exposed Concrete|Dining Area|Custom-built house

    Garage House in Yashio|Dining Area

    Architecture Firm:Atelier Cotocoto

    Atelier Cotocoto

    4 Sekimachiminami, Nerima-ku, Tokyo

    Exposed Concrete
    Spiral Staircase
    Entrance Doma
    Viewing Garage
    Display Storage
    Privacy
    Simple Modern
    Natural Light
    Galvalume Steel Sheet
    Bike Garage
    MotorcycleGarage
    EntranceDoma
    Balcony
    NaturalLight
    Privacy
  • Garage House in Yashio|A House for Living with a Motorcycle|House with Exposed Concrete|Corridor|Custom-built house

    Garage House in Yashio|Corridor

    Architecture Firm:Atelier Cotocoto

    Atelier Cotocoto

    4 Sekimachiminami, Nerima-ku, Tokyo

    Exposed Concrete
    Spiral Staircase
    Entrance Doma
    Viewing Garage
    Display Storage
    Privacy
    Simple Modern
    Natural Light
    Galvalume Steel Sheet
    Bike Garage
    MotorcycleGarage
    EntranceDoma
    Balcony
    NaturalLight
    Privacy
  • Garage House in Yashio|A House for Living with a Motorcycle|House with Exposed Concrete|Living Room|Custom-built house

    Garage House in Yashio|Living Room

    Architecture Firm:Atelier Cotocoto

    Atelier Cotocoto

    4 Sekimachiminami, Nerima-ku, Tokyo

    Exposed Concrete
    Spiral Staircase
    Entrance Doma
    Viewing Garage
    Display Storage
    Privacy
    Simple Modern
    Natural Light
    Galvalume Steel Sheet
    Bike Garage
    MotorcycleGarage
    EntranceDoma
    Balcony
    NaturalLight
    Privacy
  • Garage House in Yashio|A House for Living with a Motorcycle|House with Exposed Concrete|Exterior|Custom-built house

    Garage House in Yashio|Exterior

    Architecture Firm:Atelier Cotocoto

    Atelier Cotocoto

    4 Sekimachiminami, Nerima-ku, Tokyo

    Exposed Concrete
    Spiral Staircase
    Entrance Doma
    Viewing Garage
    Display Storage
    Privacy
    Simple Modern
    Natural Light
    Galvalume Steel Sheet
    Bike Garage
    MotorcycleGarage
    EntranceDoma
    Balcony
    NaturalLight
    Privacy
  • Garage House in Yashio|A House for Living with a Motorcycle|House with Exposed Concrete|Living Room|Custom-built house

    Garage House in Yashio|Living Room

    Architecture Firm:Atelier Cotocoto

    Atelier Cotocoto

    4 Sekimachiminami, Nerima-ku, Tokyo

    Exposed Concrete
    Spiral Staircase
    Entrance Doma
    Viewing Garage
    Display Storage
    Privacy
    Simple Modern
    Natural Light
    Galvalume Steel Sheet
    Bike Garage
    MotorcycleGarage
    EntranceDoma
    Balcony
    NaturalLight
    Privacy
  • Garage House in Yashio|A House for Living with a Motorcycle|House with Exposed Concrete|Living Room|Custom-built house

    Garage House in Yashio|Living Room

    Architecture Firm:Atelier Cotocoto

    Atelier Cotocoto

    4 Sekimachiminami, Nerima-ku, Tokyo

    Exposed Concrete
    Spiral Staircase
    Entrance Doma
    Viewing Garage
    Display Storage
    Privacy
    Simple Modern
    Natural Light
    Galvalume Steel Sheet
    Bike Garage
    MotorcycleGarage
    EntranceDoma
    Balcony
    NaturalLight
    Privacy
  • Garage House in Yashio|A House for Living with a Motorcycle|House with Exposed Concrete|Living Room|Custom-built house

    Garage House in Yashio|Living Room

    Architecture Firm:Atelier Cotocoto

    Atelier Cotocoto

    4 Sekimachiminami, Nerima-ku, Tokyo

    Exposed Concrete
    Spiral Staircase
    Entrance Doma
    Viewing Garage
    Display Storage
    Privacy
    Simple Modern
    Natural Light
    Galvalume Steel Sheet
    Bike Garage
    MotorcycleGarage
    EntranceDoma
    Balcony
    NaturalLight
    Privacy
  • Garage House in Yashio|A House for Living with a Motorcycle|House with Exposed Concrete|Garage|Custom-built house

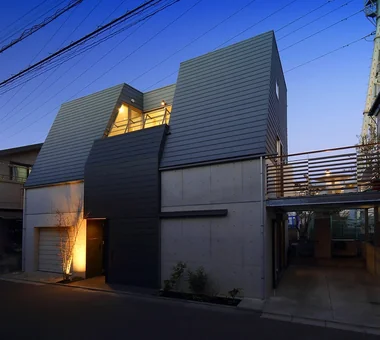
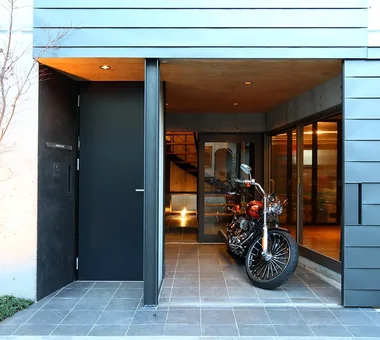
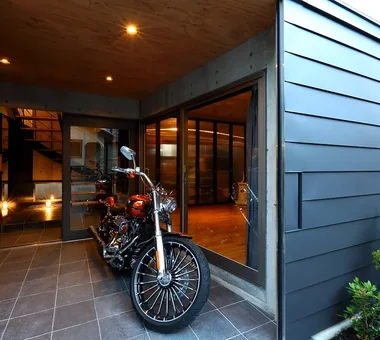
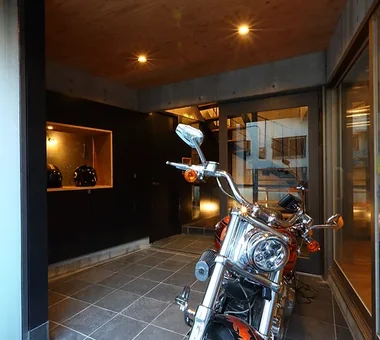
    Opening the sliding door clad with the same material as the exterior reveals the motorcycle garage integrated with the entrance.

    Architecture Firm:Atelier Cotocoto

    Atelier Cotocoto

    4 Sekimachiminami, Nerima-ku, Tokyo

    Exposed Concrete
    Spiral Staircase
    Entrance Doma
    Viewing Garage
    Display Storage
    Privacy
    Simple Modern
    Natural Light
    Galvalume Steel Sheet
    Bike Garage
    MotorcycleGarage
    EntranceDoma
    Balcony
    NaturalLight
    Privacy
  • Garage House in Yashio|A House for Living with a Motorcycle|House with Exposed Concrete|Approach|Custom-built house

    Garage House in Yashio|Approach

    Architecture Firm:Atelier Cotocoto

    Atelier Cotocoto

    4 Sekimachiminami, Nerima-ku, Tokyo

    Exposed Concrete
    Spiral Staircase
    Entrance Doma
    Viewing Garage
    Display Storage
    Privacy
    Simple Modern
    Natural Light
    Galvalume Steel Sheet
    Bike Garage
    MotorcycleGarage
    EntranceDoma
    Balcony
    NaturalLight
    Privacy
  • Garage House in Yashio|A House for Living with a Motorcycle|House with Exposed Concrete|Exterior|Custom-built house

    Garage House in Yashio|Exterior

    Architecture Firm:Atelier Cotocoto

    Atelier Cotocoto

    4 Sekimachiminami, Nerima-ku, Tokyo

    Exposed Concrete
    Spiral Staircase
    Entrance Doma
    Viewing Garage
    Display Storage
    Privacy
    Simple Modern
    Natural Light
    Galvalume Steel Sheet
    Bike Garage
    MotorcycleGarage
    EntranceDoma
    Balcony
    NaturalLight
    Privacy
  • Garage House in Yashio|A House for Living with a Motorcycle|House with Exposed Concrete|Garage|Custom-built house

    Garage House in Yashio|Garage

    Architecture Firm:Atelier Cotocoto

    Atelier Cotocoto

    4 Sekimachiminami, Nerima-ku, Tokyo

    Exposed Concrete
    Spiral Staircase
    Entrance Doma
    Viewing Garage
    Display Storage
    Privacy
    Simple Modern
    Natural Light
    Galvalume Steel Sheet
    Bike Garage
    MotorcycleGarage
    EntranceDoma
    Balcony
    NaturalLight
    Privacy
  • Garage House in Yashio|A House for Living with a Motorcycle|House with Exposed Concrete|Garage|Custom-built house

    Garage House in Yashio|Garage

    Architecture Firm:Atelier Cotocoto

    Atelier Cotocoto

    4 Sekimachiminami, Nerima-ku, Tokyo

    Exposed Concrete
    Spiral Staircase
    Entrance Doma
    Viewing Garage
    Display Storage
    Privacy
    Simple Modern
    Natural Light
    Galvalume Steel Sheet
    Bike Garage
    MotorcycleGarage
    EntranceDoma
    Balcony
    NaturalLight
    Privacy
  • TOP
  • 〉A House for Living with a Motorcycle
  • 〉Exposed Concrete
Tips for connecting what you love with your home
English
Translated automatically
日本語 (ja) 简体中文 (zh-hans) 繁體中文 (zh-hant) English (en)
  • #Capturing Light
  • #Sauna
  • #Road bike
  • #Forever Home
  • #Collection
  • #Monotone
  • #Workspace
  • #Scandinavian Interior
  • #Classic Car
  • #Fishing
  • #Narrow House
  • #Tile
  • #Wood Plank Ceiling
  • #Tea Garden
  • #Wooden House
  • #Japanese House
  • #Engawa
  • #Reading Room
  • #Custom-built vanity
  • #Pellet Stove
  • #Traditional Japanese House
  • #Remodeling
  • #Whole-House Air Conditioning
  • #Basement
  • #Peninsula Kitchen
  • #Slow Life
  • #Retro Modern
  • #Conservatory
  • #Borrowed Scenery
  • #Continuous Window
  • #Minimal Life
  • #Shoji
  • #Curved Wall
  • #Glazed Wall
  • #Parallel Kitchen & Dining
  • #Luxury home
  • Announcements | Architecture Firm | Construction company | Frequently Asked Questions | Advertising Publication
  • © Qurasuki.All Rights Reserved. | Terms of Service | Privacy | Operations
Please configure your cookie settings.
  • Our website uses cookies to enhance site usability.
  • Some cookies are necessary for the proper functioning of our services.
  • For more details, please refer to Cookie Policy.
  • Accept all cookies
  • Reject non-essential cookies