
Qurasuki
Photos Room Tour Project Event List Column
Favorites
Photos Room Tour Project Event Professional
Lifestyle Diagnosis
The Slow-Living in Harmony with Nature Type The Open to Light and Wind Type The Private Courtyard for Inner Peace Type The Mobility and Travel-Loving Garage Type The Simple and Functional Minimalist Type The Japanese Modern Fusion Type The Antique and Story-Filled Living Type The Art and Creation-Loving Creator Type The DIY Life-Building Practitioner Type The Music and Culture Immersion Type The Cooking and Wine-Loving Gourmet Type The Health-Conscious Fitness Type The Living with Pets as Partners Type The Urban Stylish Type The Work-Life Integration Type The Sea and Scenery-Loving Resort Type The Industrial Design-Inspired Type The Secret Hideout Hobbyist Type
Personal Color Diagnosis
Warm Spring Cool Summer Warm Autumn Cool Winter
Translated automatically
日本語 (ja) 简体中文 (zh-hans) 繁體中文 (zh-hant) English (en)
Login User Registration
Publish Use Advertise with Us Frequently Asked Questions Announcements Operations
  • glass
  • fitness
  • wood
  • music-listening
  • art
  • creative-space
  • dog
  • concrete
  • courtyard
  • japanese tea ceremony
  • Industrial
  • simple
  • relaxation
  • gardening
  • reading
  • furniture
  • movie
  • natural-light
  • design
  • outdoor
  • antique
  • wood-stove
  • Doma
  • Resort
  • modern
  • nordic-design
  • nature
  • cleaning
  • performance
  • cat
  • Compact
  • bike
  • minimal
  • home-garden
  • sea
  • one-story-house
  • car
  • Workspace
  • japanese-style
  • pet
  • ecology
  • pottery
  • contemporary
  • scenery
  • cooking
  • All
  • Exterior
  • Garage
  • Terrace
  • Courtyard
  • LDK
  • Living Room
  • Dining Area
  • Kitchen
  • Atrium
  • Soundproof room
  • Japanese-style room
  • Study
  • Storage
  • Approach
  • Entrance hall
  • Stairs
  • Corridor
  • Lavatory
  • Toilet
  • Bathroom
  • Bedroom
  • Children's Room
  • Loft
  • Garden
  • Hobby room
  • Atelier
  • Shop
  • A House for Living with a Motorcycle × Bike Garage
  • Start Diagnosis
  • A House for Living with a MotorcycleのQ&A
  • A House for Living with a MotorcycleのHow-To
  • |
  • A House for Living with a MotorcycleのRoom Tour
  • Project
  • A House for Living with a MotorcycleのEvent
  • A House for Living with a MotorcycleのColumn
  • Publish
  • -

    A House for Living with a Motorcycle × Bike Garage

    A House for Living with a Motorcycle

    A bike-enthusiast home keeps your favorite motorcycle close, integrating riding and maintenance into your daily living routine. A spacious garage or deep earthen entryway allows easy bike access while neatly storing tools, helmets, and gear. Views of your bike from the living room or workspace transform it into an interior highlight. Specialized flooring, tailored lighting, workbenches, and wash stations turn the area into a dedicated hobby haven. Direct access routes make setting off on a ride seamless. We present homes that celebrate motorcycle living.

    House with a Motorcycle Garage

    A home with a bike garage provides secure shelter for your motorcycle while turning maintenance into a rewarding hobby. Protecting bikes from the elements, the garage offers dedicated storage for tools, helmets, and riding gear to make departures seamless. Direct connections to entryways or doma areas integrate the garage naturally into daily home circulation. Wall-mounted storage, workbenches, and focused lighting make the space an attractive lounge for admiring your machine. Introducing homes with a bike garage that embrace motorcycle culture as part of daily living.

    Find Architectural Projects for A House for Living with a Motorcycle and Bike Garage

  • Garage House in Yashio|A House for Living with a Motorcycle|House with a Motorcycle Garage|Living Room|Custom-built house

    Garage House in Yashio|Living Room

    Architecture Firm:Atelier Cotocoto

    Atelier Cotocoto

    4 Sekimachiminami, Nerima-ku, Tokyo

    Natural Light
    Simple Modern
    Spiral Staircase
    Privacy
    Viewing Garage
    Exposed Concrete
    Display Storage
    Entrance Doma
    Galvalume Steel Sheet
    Bike Garage
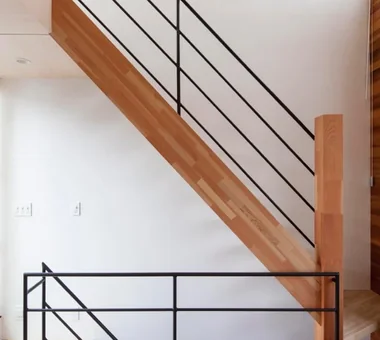
    MotorcycleGarage
    EntranceDoma
    Balcony
    NaturalLight
    Privacy
  • Garage House in Yashio|A House for Living with a Motorcycle|House with a Motorcycle Garage|Dining Area|Custom-built house

    Garage House in Yashio|Dining Area

    Architecture Firm:Atelier Cotocoto

    Atelier Cotocoto

    4 Sekimachiminami, Nerima-ku, Tokyo

    Natural Light
    Simple Modern
    Spiral Staircase
    Privacy
    Viewing Garage
    Exposed Concrete
    Display Storage
    Entrance Doma
    Galvalume Steel Sheet
    Bike Garage
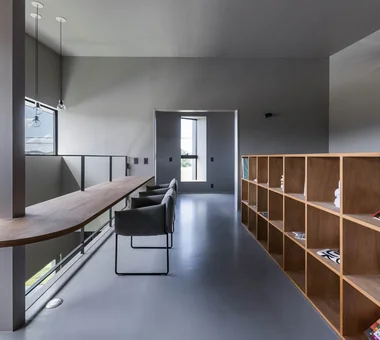
    MotorcycleGarage
    EntranceDoma
    Balcony
    NaturalLight
    Privacy
  • Narrow Skip-Floor Steel-Frame Garage House | ' ' House|A House for Living with a Motorcycle|House with a Motorcycle Garage|Stairs|Custom-built house

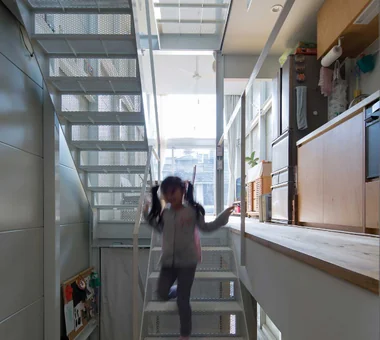
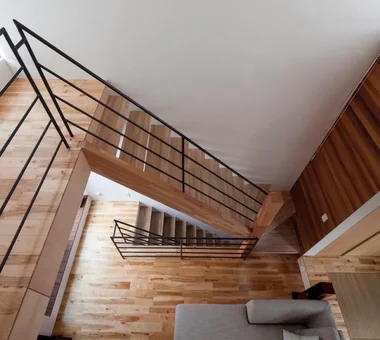
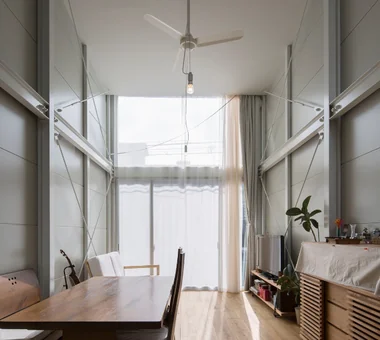
    View from the children’s room toward the LDK and kitchen.

    Architecture Firm:Yoshihiro Yamamoto Architects Associates

    Yoshihiro Yamamoto Architects Associates

    302, Zeniya Honpo Main Building, 14-6 Ishigatsujichō, Tennōji-ku, Osaka

    Expanded Metal
    Narrow House
    House with Doma
    Garage House
    Iron Details
    Skip Floor
    Industrial
    Fully Openable Sash
    Bike Garage
    Family with Children
    steel-frame construction
    urban residence
    box-shaped house
    steel
    living-room staircase
  • Garage House in Kyotanabe|A House for Living with a Motorcycle|House with a Motorcycle Garage|Garage|Custom-built house

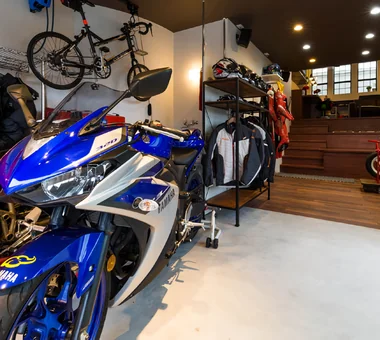
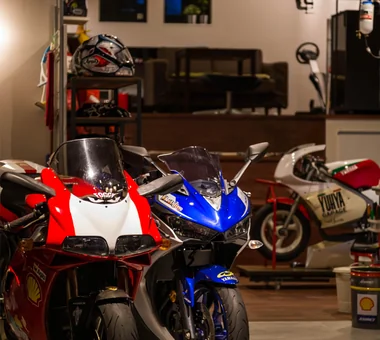
    A space where motorcycles are fully integrated into the daily living activities.

    Architecture Firm:In-Ex Design Co., Ltd.

    In-Ex Design Co., Ltd.

    4-59 Takanoizumicho, Sakyo Ward, Kyoto City, Kyoto Prefecture

    Cat Steps
    Bike Garage
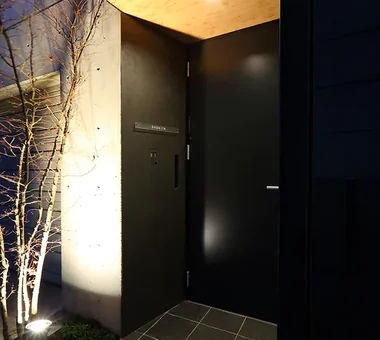
    MotorcycleGarage
    DisplaySpace
    CatSteps
  • Garage House by the Kizugawa River|A House for Living with a Motorcycle|House with a Motorcycle Garage|LDK|Custom-built house

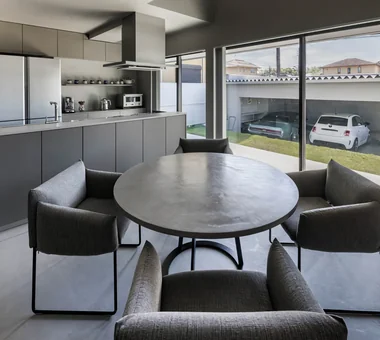
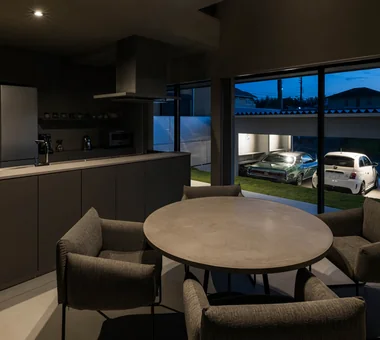
    The LDK, terrace, and garage.

    Architecture Firm:In-Ex Design Co., Ltd.

    In-Ex Design Co., Ltd.

    4-59 Takanoizumicho, Sakyo Ward, Kyoto City, Kyoto Prefecture

    Sloped Site
    Simple Modern
    Void
    Outdoor Living
    Hotel-like
    Garage House
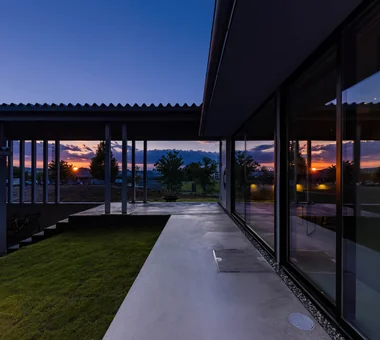
    Viewing Garage
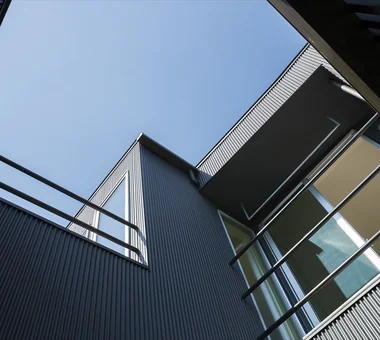
    Scenic View
    Bike Garage
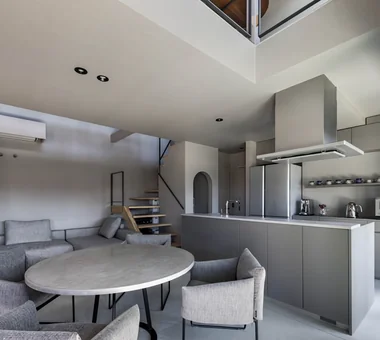
    Workspace
    Built-inGarage
    DoubleHeightSpace
    OutdoorLiving
  • Garage House in Kyotanabe|A House for Living with a Motorcycle|House with a Motorcycle Garage|Garage|Custom-built house
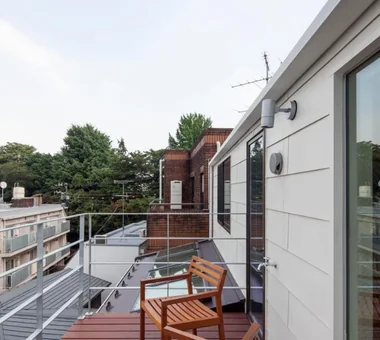
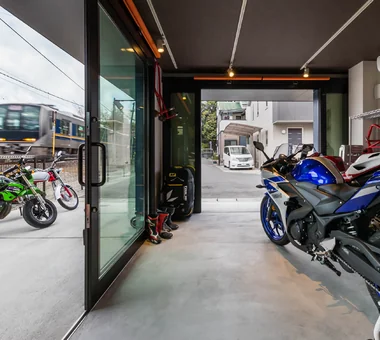
    Also functions as a commercial display space visible to passing train passengers.

    Architecture Firm:In-Ex Design Co., Ltd.

    In-Ex Design Co., Ltd.

    4-59 Takanoizumicho, Sakyo Ward, Kyoto City, Kyoto Prefecture

    Cat Steps
    Bike Garage
    MotorcycleGarage
    DisplaySpace
    CatSteps
  • Garage House in Yashio|A House for Living with a Motorcycle|House with a Motorcycle Garage|Living Room|Custom-built house

    Garage House in Yashio|Living Room

    Architecture Firm:Atelier Cotocoto

    Atelier Cotocoto

    4 Sekimachiminami, Nerima-ku, Tokyo

    Natural Light
    Simple Modern
    Spiral Staircase
    Privacy
    Viewing Garage
    Exposed Concrete
    Display Storage
    Entrance Doma
    Galvalume Steel Sheet
    Bike Garage
    MotorcycleGarage
    EntranceDoma
    Balcony
    NaturalLight
    Privacy
  • Narrow Skip-Floor Steel-Frame Garage House | ' ' House|A House for Living with a Motorcycle|House with a Motorcycle Garage|Garage|Custom-built house

    A lifestyle from which the owner’s vehicle can be viewed from above and below.

    Architecture Firm:Yoshihiro Yamamoto Architects Associates

    Yoshihiro Yamamoto Architects Associates

    302, Zeniya Honpo Main Building, 14-6 Ishigatsujichō, Tennōji-ku, Osaka

    Expanded Metal
    Narrow House
    House with Doma
    Garage House
    Iron Details
    Skip Floor
    Industrial
    Fully Openable Sash
    Bike Garage
    Family with Children
    steel-frame construction
    urban residence
    box-shaped house
    steel
    living-room staircase
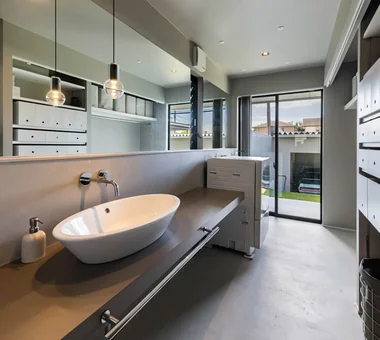
  • KATANA|A House for Living with a Motorcycle|House with a Motorcycle Garage|Lavatory|Custom-built house

    KATANA|Lavatory

    Architecture Firm:JYU ARCHITECT

    JYU ARCHITECT

    2-19-19 Nakane, Meguro-ku, Tokyo

    Simple Modern
    Urban House
    Breezy House
    Privacy
    Capturing Light
    Built-in Garage
    Bike Garage
    Exposed Beam
    Symbolic Tree
    seismic-damping structure
  • House in Shirokane|A House for Living with a Motorcycle|House with a Motorcycle Garage|Exterior|Custom-built house

    House in Shirokane|Exterior

    Architecture Firm:Takayoshi Nakamura Architects & Associates

    Takayoshi Nakamura Architects & Associates

    4-26-27 Utsukushigaoka, Aoba-ku, Yokohama, Kanagawa

    Built-in Kitchen
    Simple Modern
    Skeleton Staircase
    Borrowed Scenery
    Custom-built vanity
    Doma Storage
    Terrace
    Bike Garage
    Parallel Kitchen & Dining
    Toplight
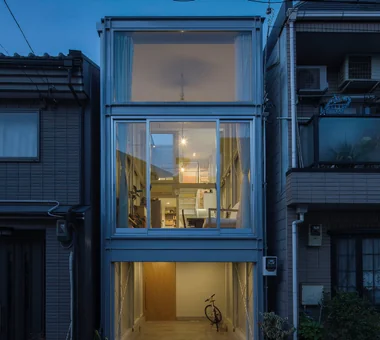
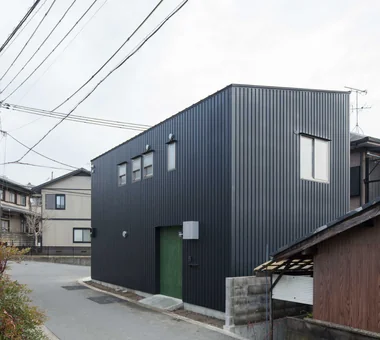
  • Narrow Skip-Floor Steel-Frame Garage House | ' ' House|A House for Living with a Motorcycle|House with a Motorcycle Garage|Exterior|Custom-built house

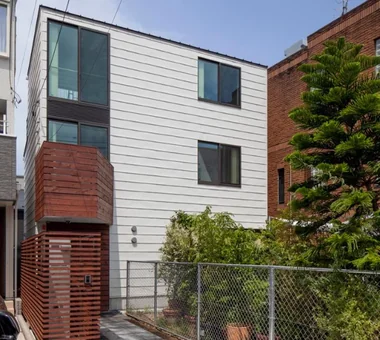
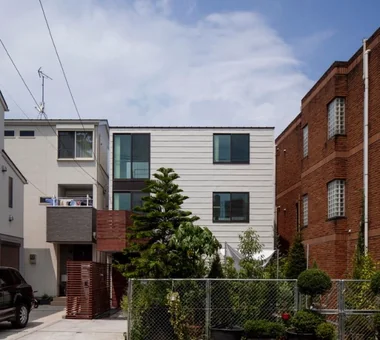
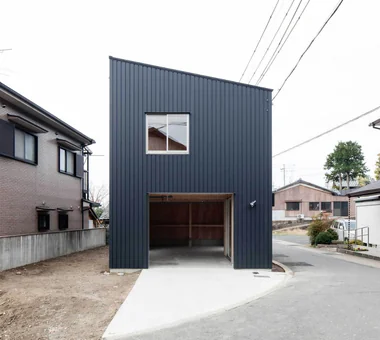
    Narrow skip-floor steel-frame garage house

    Architecture Firm:Yoshihiro Yamamoto Architects Associates

    Yoshihiro Yamamoto Architects Associates

    302, Zeniya Honpo Main Building, 14-6 Ishigatsujichō, Tennōji-ku, Osaka

    Expanded Metal
    Narrow House
    House with Doma
    Garage House
    Iron Details
    Skip Floor
    Industrial
    Fully Openable Sash
    Bike Garage
    Family with Children
    steel-frame construction
    urban residence
    box-shaped house
    steel
    living-room staircase
  • Garage House in Kyotanabe|A House for Living with a Motorcycle|House with a Motorcycle Garage|Garage|Custom-built house

    A space where humans and motorcycles hold equal significance.

    Architecture Firm:In-Ex Design Co., Ltd.

    In-Ex Design Co., Ltd.

    4-59 Takanoizumicho, Sakyo Ward, Kyoto City, Kyoto Prefecture

    Cat Steps
    Bike Garage
    MotorcycleGarage
    DisplaySpace
    CatSteps
  • House in Shirokane|A House for Living with a Motorcycle|House with a Motorcycle Garage|Stairs|Custom-built house

    House in Shirokane|Stairs

    Architecture Firm:Takayoshi Nakamura Architects & Associates

    Takayoshi Nakamura Architects & Associates

    4-26-27 Utsukushigaoka, Aoba-ku, Yokohama, Kanagawa

    Built-in Kitchen
    Simple Modern
    Skeleton Staircase
    Borrowed Scenery
    Custom-built vanity
    Doma Storage
    Terrace
    Bike Garage
    Parallel Kitchen & Dining
    Toplight
  • Garage House by the Kizugawa River|A House for Living with a Motorcycle|House with a Motorcycle Garage|Lavatory|Custom-built house

    Utility space facing the terrace.

    Architecture Firm:In-Ex Design Co., Ltd.

    In-Ex Design Co., Ltd.

    4-59 Takanoizumicho, Sakyo Ward, Kyoto City, Kyoto Prefecture

    Sloped Site
    Simple Modern
    Void
    Outdoor Living
    Hotel-like
    Garage House
    Viewing Garage
    Scenic View
    Bike Garage
    Workspace
    Built-inGarage
    DoubleHeightSpace
    OutdoorLiving
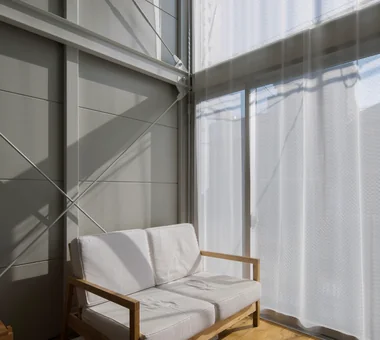
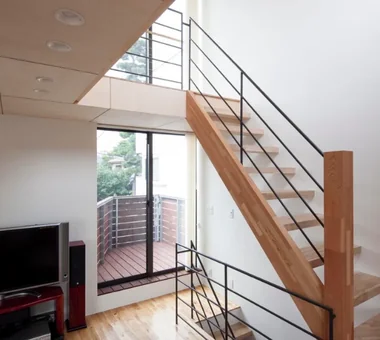
  • Narrow Skip-Floor Steel-Frame Garage House | ' ' House|A House for Living with a Motorcycle|House with a Motorcycle Garage|Living Room|Custom-built house

    Window-side: despite the narrow lot, double-height ceilings over two levels and expansive openings create a sense of openness in the living room.

    Architecture Firm:Yoshihiro Yamamoto Architects Associates

    Yoshihiro Yamamoto Architects Associates

    302, Zeniya Honpo Main Building, 14-6 Ishigatsujichō, Tennōji-ku, Osaka

    Expanded Metal
    Narrow House
    House with Doma
    Garage House
    Iron Details
    Skip Floor
    Industrial
    Fully Openable Sash
    Bike Garage
    Family with Children
    steel-frame construction
    urban residence
    box-shaped house
    steel
    living-room staircase
  • Narrow Skip-Floor Steel-Frame Garage House | ' ' House|A House for Living with a Motorcycle|House with a Motorcycle Garage|Exterior|Custom-built house

    Interior and exterior left in a naked, unlined skeleton state.

    Architecture Firm:Yoshihiro Yamamoto Architects Associates

    Yoshihiro Yamamoto Architects Associates

    302, Zeniya Honpo Main Building, 14-6 Ishigatsujichō, Tennōji-ku, Osaka

    Expanded Metal
    Narrow House
    House with Doma
    Garage House
    Iron Details
    Skip Floor
    Industrial
    Fully Openable Sash
    Bike Garage
    Family with Children
    steel-frame construction
    urban residence
    box-shaped house
    steel
    living-room staircase
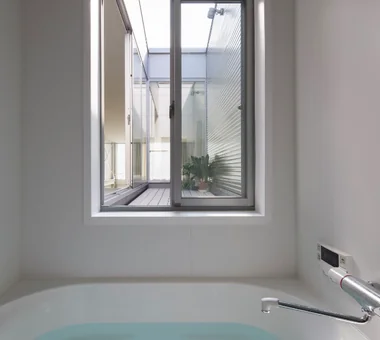
  • Narrow Skip-Floor Steel-Frame Garage House | ' ' House|A House for Living with a Motorcycle|House with a Motorcycle Garage|Bathroom|Custom-built house

    A bathroom that remains open and airy while preserving urban privacy.

    Architecture Firm:Yoshihiro Yamamoto Architects Associates

    Yoshihiro Yamamoto Architects Associates

    302, Zeniya Honpo Main Building, 14-6 Ishigatsujichō, Tennōji-ku, Osaka

    Expanded Metal
    Narrow House
    House with Doma
    Garage House
    Iron Details
    Skip Floor
    Industrial
    Fully Openable Sash
    Bike Garage
    Family with Children
    steel-frame construction
    urban residence
    box-shaped house
    steel
    living-room staircase
  • Garage House by the Kizugawa River|A House for Living with a Motorcycle|House with a Motorcycle Garage|Courtyard|Custom-built house

    Beyond the landscaped mound that shields views from the road, the scenery of the western park unfolds.

    Architecture Firm:In-Ex Design Co., Ltd.

    In-Ex Design Co., Ltd.

    4-59 Takanoizumicho, Sakyo Ward, Kyoto City, Kyoto Prefecture

    Sloped Site
    Simple Modern
    Void
    Outdoor Living
    Hotel-like
    Garage House
    Viewing Garage
    Scenic View
    Bike Garage
    Workspace
    Built-inGarage
    DoubleHeightSpace
    OutdoorLiving
  • House in Shirokane|A House for Living with a Motorcycle|House with a Motorcycle Garage|Living Room|Custom-built house

    House in Shirokane|Living Room

    Architecture Firm:Takayoshi Nakamura Architects & Associates

    Takayoshi Nakamura Architects & Associates

    4-26-27 Utsukushigaoka, Aoba-ku, Yokohama, Kanagawa

    Built-in Kitchen
    Simple Modern
    Skeleton Staircase
    Borrowed Scenery
    Custom-built vanity
    Doma Storage
    Terrace
    Bike Garage
    Parallel Kitchen & Dining
    Toplight
  • Danchi House | Minimal Residence Placing a Danchi Layout Above a Garage|A House for Living with a Motorcycle|House with a Motorcycle Garage|Japanese-style room|Custom-built house

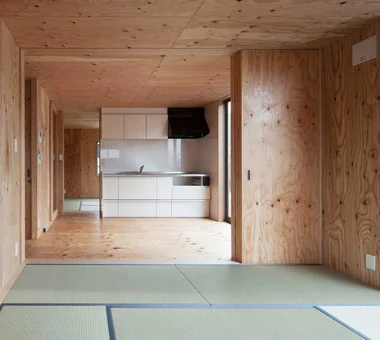
    Second floor. Parent and child private rooms flank the dining kitchen; both are Japanese-style rooms in accordance with the occupants' lifestyle.

    Architecture Firm:Yoshihiro Yamamoto Architects Associates

    Yoshihiro Yamamoto Architects Associates

    302, Zeniya Honpo Main Building, 14-6 Ishigatsujichō, Tennōji-ku, Osaka

    Inner Garage
    Compact House
    Narrow House
    House with Doma
    Garage House
    Forever Home
    Built-in Garage
    Entrance Doma
    Galvalume Steel Sheet
    Bike Garage
    lowcost
    shed
    smallhouse
    softwoodplywood
  • Garage House in Kyotanabe|A House for Living with a Motorcycle|House with a Motorcycle Garage|Garage|Custom-built house

    Garage House in Kyotanabe|Garage

    Architecture Firm:In-Ex Design Co., Ltd.

    In-Ex Design Co., Ltd.

    4-59 Takanoizumicho, Sakyo Ward, Kyoto City, Kyoto Prefecture

    Cat Steps
    Bike Garage
    MotorcycleGarage
    DisplaySpace
    CatSteps
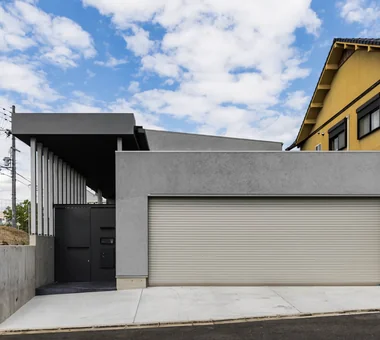
  • Danchi House | Minimal Residence Placing a Danchi Layout Above a Garage|A House for Living with a Motorcycle|House with a Motorcycle Garage|Exterior|Custom-built house

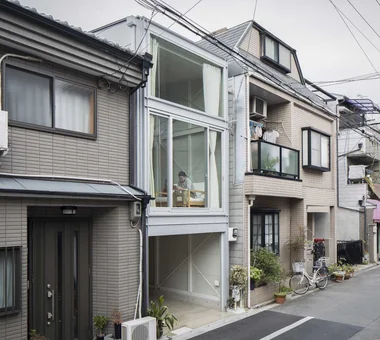
    Minimal residence placing a danchi layout above a garage

    Architecture Firm:Yoshihiro Yamamoto Architects Associates

    Yoshihiro Yamamoto Architects Associates

    302, Zeniya Honpo Main Building, 14-6 Ishigatsujichō, Tennōji-ku, Osaka

    Inner Garage
    Compact House
    Narrow House
    House with Doma
    Garage House
    Forever Home
    Built-in Garage
    Entrance Doma
    Galvalume Steel Sheet
    Bike Garage
    lowcost
    shed
    smallhouse
    softwoodplywood
  • House in Shirokane|A House for Living with a Motorcycle|House with a Motorcycle Garage|Terrace|Custom-built house

    House in Shirokane|Terrace

    Architecture Firm:Takayoshi Nakamura Architects & Associates

    Takayoshi Nakamura Architects & Associates

    4-26-27 Utsukushigaoka, Aoba-ku, Yokohama, Kanagawa

    Built-in Kitchen
    Simple Modern
    Skeleton Staircase
    Borrowed Scenery
    Custom-built vanity
    Doma Storage
    Terrace
    Bike Garage
    Parallel Kitchen & Dining
    Toplight
  • House in Shirokane|A House for Living with a Motorcycle|House with a Motorcycle Garage|Stairs|Custom-built house

    House in Shirokane|Stairs

    Architecture Firm:Takayoshi Nakamura Architects & Associates

    Takayoshi Nakamura Architects & Associates

    4-26-27 Utsukushigaoka, Aoba-ku, Yokohama, Kanagawa

    Built-in Kitchen
    Simple Modern
    Skeleton Staircase
    Borrowed Scenery
    Custom-built vanity
    Doma Storage
    Terrace
    Bike Garage
    Parallel Kitchen & Dining
    Toplight
  • Garage House by the Kizugawa River|A House for Living with a Motorcycle|House with a Motorcycle Garage|Study|Custom-built house

    From the second-floor study toward the private room.

    Architecture Firm:In-Ex Design Co., Ltd.

    In-Ex Design Co., Ltd.

    4-59 Takanoizumicho, Sakyo Ward, Kyoto City, Kyoto Prefecture

    Sloped Site
    Simple Modern
    Void
    Outdoor Living
    Hotel-like
    Garage House
    Viewing Garage
    Scenic View
    Bike Garage
    Workspace
    Built-inGarage
    DoubleHeightSpace
    OutdoorLiving
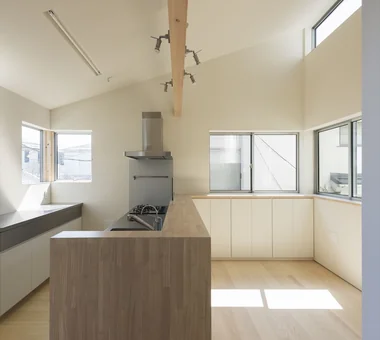
  • Narrow Skip-Floor Steel-Frame Garage House | ' ' House|A House for Living with a Motorcycle|House with a Motorcycle Garage|LDK|Custom-built house

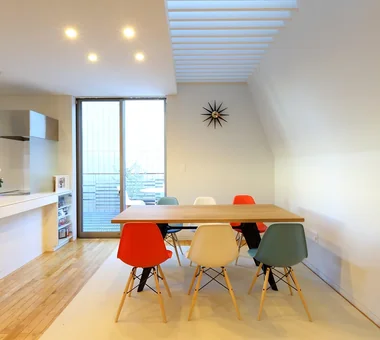
    Large south-facing openings. Classified as a two-story building above ground with no alternate emergency access.

    Architecture Firm:Yoshihiro Yamamoto Architects Associates

    Yoshihiro Yamamoto Architects Associates

    302, Zeniya Honpo Main Building, 14-6 Ishigatsujichō, Tennōji-ku, Osaka

    Expanded Metal
    Narrow House
    House with Doma
    Garage House
    Iron Details
    Skip Floor
    Industrial
    Fully Openable Sash
    Bike Garage
    Family with Children
    steel-frame construction
    urban residence
    box-shaped house
    steel
    living-room staircase
  • Garage House in Yashio|A House for Living with a Motorcycle|House with a Motorcycle Garage|Approach|Custom-built house

    Garage House in Yashio|Approach

    Architecture Firm:Atelier Cotocoto

    Atelier Cotocoto

    4 Sekimachiminami, Nerima-ku, Tokyo

    Natural Light
    Simple Modern
    Spiral Staircase
    Privacy
    Viewing Garage
    Exposed Concrete
    Display Storage
    Entrance Doma
    Galvalume Steel Sheet
    Bike Garage
    MotorcycleGarage
    EntranceDoma
    Balcony
    NaturalLight
    Privacy
  • Garage House by the Kizugawa River|A House for Living with a Motorcycle|House with a Motorcycle Garage|Courtyard|Custom-built house

    Garage House by the Kizugawa River|Courtyard

    Architecture Firm:In-Ex Design Co., Ltd.

    In-Ex Design Co., Ltd.

    4-59 Takanoizumicho, Sakyo Ward, Kyoto City, Kyoto Prefecture

    Sloped Site
    Simple Modern
    Void
    Outdoor Living
    Hotel-like
    Garage House
    Viewing Garage
    Scenic View
    Bike Garage
    Workspace
    Built-inGarage
    DoubleHeightSpace
    OutdoorLiving
  • KATANA|A House for Living with a Motorcycle|House with a Motorcycle Garage|Atrium|Custom-built house

    KATANA|Atrium

    Architecture Firm:JYU ARCHITECT

    JYU ARCHITECT

    2-19-19 Nakane, Meguro-ku, Tokyo

    Simple Modern
    Urban House
    Breezy House
    Privacy
    Capturing Light
    Built-in Garage
    Bike Garage
    Exposed Beam
    Symbolic Tree
    seismic-damping structure
  • Garage House by the Kizugawa River|A House for Living with a Motorcycle|House with a Motorcycle Garage|LDK|Custom-built house

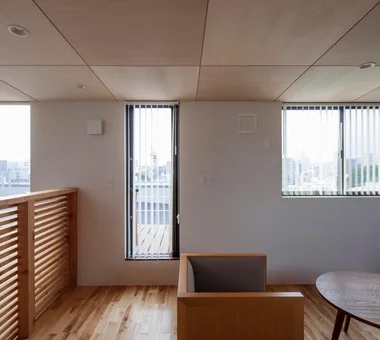
    The LDK features double-height spaces to the north and south, with a study area arranged as a bridge-like element.

    Architecture Firm:In-Ex Design Co., Ltd.

    In-Ex Design Co., Ltd.

    4-59 Takanoizumicho, Sakyo Ward, Kyoto City, Kyoto Prefecture

    Sloped Site
    Simple Modern
    Void
    Outdoor Living
    Hotel-like
    Garage House
    Viewing Garage
    Scenic View
    Bike Garage
    Workspace
    Built-inGarage
    DoubleHeightSpace
    OutdoorLiving
  • Danchi House | Minimal Residence Placing a Danchi Layout Above a Garage|A House for Living with a Motorcycle|House with a Motorcycle Garage|Garage|Custom-built house

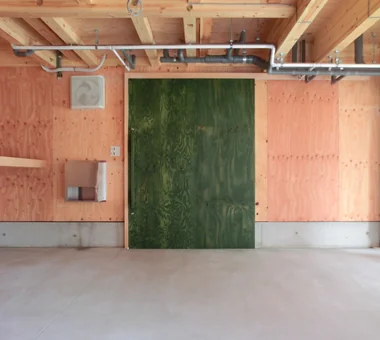
    First-floor doma (ground-level utility space).

    Architecture Firm:Yoshihiro Yamamoto Architects Associates

    Yoshihiro Yamamoto Architects Associates

    302, Zeniya Honpo Main Building, 14-6 Ishigatsujichō, Tennōji-ku, Osaka

    Inner Garage
    Compact House
    Narrow House
    House with Doma
    Garage House
    Forever Home
    Built-in Garage
    Entrance Doma
    Galvalume Steel Sheet
    Bike Garage
    lowcost
    shed
    smallhouse
    softwoodplywood
  • House in Shirokane|A House for Living with a Motorcycle|House with a Motorcycle Garage|Terrace|Custom-built house

    House in Shirokane|Terrace

    Architecture Firm:Takayoshi Nakamura Architects & Associates

    Takayoshi Nakamura Architects & Associates

    4-26-27 Utsukushigaoka, Aoba-ku, Yokohama, Kanagawa

    Built-in Kitchen
    Simple Modern
    Skeleton Staircase
    Borrowed Scenery
    Custom-built vanity
    Doma Storage
    Terrace
    Bike Garage
    Parallel Kitchen & Dining
    Toplight
  • Narrow Skip-Floor Steel-Frame Garage House | ' ' House|A House for Living with a Motorcycle|House with a Motorcycle Garage|LDK|Custom-built house

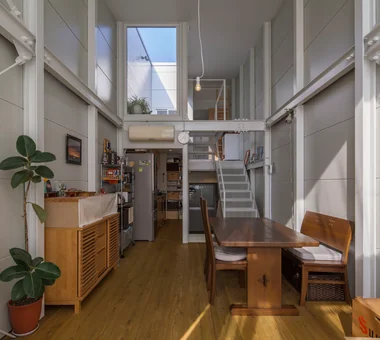
    Overall view of the LDK. 100 mm square columns are arranged regularly.

    Architecture Firm:Yoshihiro Yamamoto Architects Associates

    Yoshihiro Yamamoto Architects Associates

    302, Zeniya Honpo Main Building, 14-6 Ishigatsujichō, Tennōji-ku, Osaka

    Expanded Metal
    Narrow House
    House with Doma
    Garage House
    Iron Details
    Skip Floor
    Industrial
    Fully Openable Sash
    Bike Garage
    Family with Children
    steel-frame construction
    urban residence
    box-shaped house
    steel
    living-room staircase
  • House in Shirokane|A House for Living with a Motorcycle|House with a Motorcycle Garage|Dining Area|Custom-built house

    House in Shirokane|Dining Area

    Architecture Firm:Takayoshi Nakamura Architects & Associates

    Takayoshi Nakamura Architects & Associates

    4-26-27 Utsukushigaoka, Aoba-ku, Yokohama, Kanagawa

    Built-in Kitchen
    Simple Modern
    Skeleton Staircase
    Borrowed Scenery
    Custom-built vanity
    Doma Storage
    Terrace
    Bike Garage
    Parallel Kitchen & Dining
    Toplight
  • Garage House in Yashio|A House for Living with a Motorcycle|House with a Motorcycle Garage|Corridor|Custom-built house

    Garage House in Yashio|Corridor

    Architecture Firm:Atelier Cotocoto

    Atelier Cotocoto

    4 Sekimachiminami, Nerima-ku, Tokyo

    Natural Light
    Simple Modern
    Spiral Staircase
    Privacy
    Viewing Garage
    Exposed Concrete
    Display Storage
    Entrance Doma
    Galvalume Steel Sheet
    Bike Garage
    MotorcycleGarage
    EntranceDoma
    Balcony
    NaturalLight
    Privacy
  • Garage House by the Kizugawa River|A House for Living with a Motorcycle|House with a Motorcycle Garage|Exterior|Custom-built house

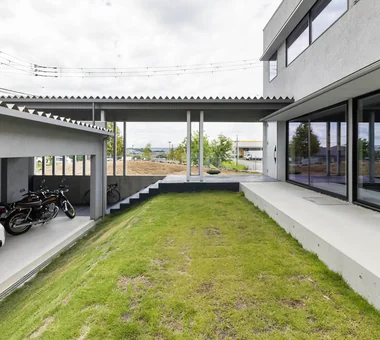
    Beyond the garage and approach lies the terrace space, with the residential wing further beyond.

    Architecture Firm:In-Ex Design Co., Ltd.

    In-Ex Design Co., Ltd.

    4-59 Takanoizumicho, Sakyo Ward, Kyoto City, Kyoto Prefecture

    Sloped Site
    Simple Modern
    Void
    Outdoor Living
    Hotel-like
    Garage House
    Viewing Garage
    Scenic View
    Bike Garage
    Workspace
    Built-inGarage
    DoubleHeightSpace
    OutdoorLiving
  • House in Shirokane|A House for Living with a Motorcycle|House with a Motorcycle Garage|Dining Area|Custom-built house

    House in Shirokane|Dining Area

    Architecture Firm:Takayoshi Nakamura Architects & Associates

    Takayoshi Nakamura Architects & Associates

    4-26-27 Utsukushigaoka, Aoba-ku, Yokohama, Kanagawa

    Built-in Kitchen
    Simple Modern
    Skeleton Staircase
    Borrowed Scenery
    Custom-built vanity
    Doma Storage
    Terrace
    Bike Garage
    Parallel Kitchen & Dining
    Toplight
  • House in Shirokane|A House for Living with a Motorcycle|House with a Motorcycle Garage|Bedroom|Custom-built house

    House in Shirokane|Bedroom

    Architecture Firm:Takayoshi Nakamura Architects & Associates

    Takayoshi Nakamura Architects & Associates

    4-26-27 Utsukushigaoka, Aoba-ku, Yokohama, Kanagawa

    Built-in Kitchen
    Simple Modern
    Skeleton Staircase
    Borrowed Scenery
    Custom-built vanity
    Doma Storage
    Terrace
    Bike Garage
    Parallel Kitchen & Dining
    Toplight
  • House in Shirokane|A House for Living with a Motorcycle|House with a Motorcycle Garage|Living Room|Custom-built house

    House in Shirokane|Living Room

    Architecture Firm:Takayoshi Nakamura Architects & Associates

    Takayoshi Nakamura Architects & Associates

    4-26-27 Utsukushigaoka, Aoba-ku, Yokohama, Kanagawa

    Built-in Kitchen
    Simple Modern
    Skeleton Staircase
    Borrowed Scenery
    Custom-built vanity
    Doma Storage
    Terrace
    Bike Garage
    Parallel Kitchen & Dining
    Toplight
  • Narrow Skip-Floor Steel-Frame Garage House | ' ' House|A House for Living with a Motorcycle|House with a Motorcycle Garage|Living Room|Custom-built house

    Occupant comfort is ensured by insulation packed behind the metal siding.

    Architecture Firm:Yoshihiro Yamamoto Architects Associates

    Yoshihiro Yamamoto Architects Associates

    302, Zeniya Honpo Main Building, 14-6 Ishigatsujichō, Tennōji-ku, Osaka

    Expanded Metal
    Narrow House
    House with Doma
    Garage House
    Iron Details
    Skip Floor
    Industrial
    Fully Openable Sash
    Bike Garage
    Family with Children
    steel-frame construction
    urban residence
    box-shaped house
    steel
    living-room staircase
  • House in Shirokane|A House for Living with a Motorcycle|House with a Motorcycle Garage|LDK|Custom-built house

    House in Shirokane|LDK

    Architecture Firm:Takayoshi Nakamura Architects & Associates

    Takayoshi Nakamura Architects & Associates

    4-26-27 Utsukushigaoka, Aoba-ku, Yokohama, Kanagawa

    Built-in Kitchen
    Simple Modern
    Skeleton Staircase
    Borrowed Scenery
    Custom-built vanity
    Doma Storage
    Terrace
    Bike Garage
    Parallel Kitchen & Dining
    Toplight
  • House in Shirokane|A House for Living with a Motorcycle|House with a Motorcycle Garage|Exterior|Custom-built house

    House in Shirokane|Exterior

    Architecture Firm:Takayoshi Nakamura Architects & Associates

    Takayoshi Nakamura Architects & Associates

    4-26-27 Utsukushigaoka, Aoba-ku, Yokohama, Kanagawa

    Built-in Kitchen
    Simple Modern
    Skeleton Staircase
    Borrowed Scenery
    Custom-built vanity
    Doma Storage
    Terrace
    Bike Garage
    Parallel Kitchen & Dining
    Toplight
  • KATANA|A House for Living with a Motorcycle|House with a Motorcycle Garage|Kitchen|Custom-built house

    KATANA|Kitchen

    Architecture Firm:JYU ARCHITECT

    JYU ARCHITECT

    2-19-19 Nakane, Meguro-ku, Tokyo

    Simple Modern
    Urban House
    Breezy House
    Privacy
    Capturing Light
    Built-in Garage
    Bike Garage
    Exposed Beam
    Symbolic Tree
    seismic-damping structure
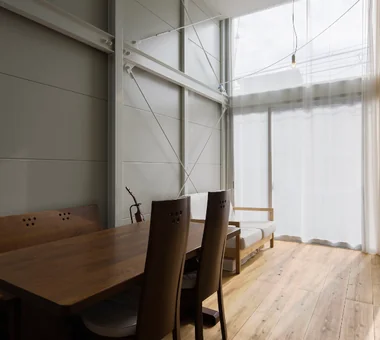
  • Narrow Skip-Floor Steel-Frame Garage House | ' ' House|A House for Living with a Motorcycle|House with a Motorcycle Garage|Dining Area|Custom-built house

    Dining area. Flooring is 35 mm-thick Yoshino cedar scaffold planks.

    Architecture Firm:Yoshihiro Yamamoto Architects Associates

    Yoshihiro Yamamoto Architects Associates

    302, Zeniya Honpo Main Building, 14-6 Ishigatsujichō, Tennōji-ku, Osaka

    Expanded Metal
    Narrow House
    House with Doma
    Garage House
    Iron Details
    Skip Floor
    Industrial
    Fully Openable Sash
    Bike Garage
    Family with Children
    steel-frame construction
    urban residence
    box-shaped house
    steel
    living-room staircase
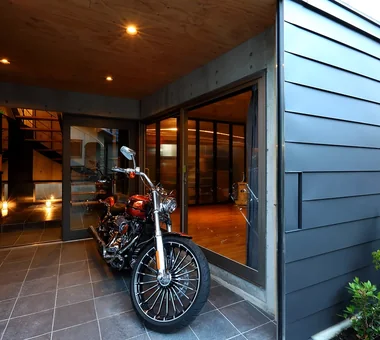
  • Garage House in Yashio|A House for Living with a Motorcycle|House with a Motorcycle Garage|Garage|Custom-built house

    Garage House in Yashio|Garage

    Architecture Firm:Atelier Cotocoto

    Atelier Cotocoto

    4 Sekimachiminami, Nerima-ku, Tokyo

    Natural Light
    Simple Modern
    Spiral Staircase
    Privacy
    Viewing Garage
    Exposed Concrete
    Display Storage
    Entrance Doma
    Galvalume Steel Sheet
    Bike Garage
    MotorcycleGarage
    EntranceDoma
    Balcony
    NaturalLight
    Privacy
  • Danchi House | Minimal Residence Placing a Danchi Layout Above a Garage|A House for Living with a Motorcycle|House with a Motorcycle Garage|Garage|Custom-built house

    East elevation. The first floor is a garage.

    Architecture Firm:Yoshihiro Yamamoto Architects Associates

    Yoshihiro Yamamoto Architects Associates

    302, Zeniya Honpo Main Building, 14-6 Ishigatsujichō, Tennōji-ku, Osaka

    Inner Garage
    Compact House
    Narrow House
    House with Doma
    Garage House
    Forever Home
    Built-in Garage
    Entrance Doma
    Galvalume Steel Sheet
    Bike Garage
    lowcost
    shed
    smallhouse
    softwoodplywood
  • Garage House by the Kizugawa River|A House for Living with a Motorcycle|House with a Motorcycle Garage|LDK|Custom-built house

    Garage House by the Kizugawa River|LDK

    Architecture Firm:In-Ex Design Co., Ltd.

    In-Ex Design Co., Ltd.

    4-59 Takanoizumicho, Sakyo Ward, Kyoto City, Kyoto Prefecture

    Sloped Site
    Simple Modern
    Void
    Outdoor Living
    Hotel-like
    Garage House
    Viewing Garage
    Scenic View
    Bike Garage
    Workspace
    Built-inGarage
    DoubleHeightSpace
    OutdoorLiving
  • House in Shirokane|A House for Living with a Motorcycle|House with a Motorcycle Garage|Exterior|Custom-built house

    House in Shirokane|Exterior

    Architecture Firm:Takayoshi Nakamura Architects & Associates

    Takayoshi Nakamura Architects & Associates

    4-26-27 Utsukushigaoka, Aoba-ku, Yokohama, Kanagawa

    Built-in Kitchen
    Simple Modern
    Skeleton Staircase
    Borrowed Scenery
    Custom-built vanity
    Doma Storage
    Terrace
    Bike Garage
    Parallel Kitchen & Dining
    Toplight
  • TOP
  • 〉A House for Living with a Motorcycle
  • 〉Bike Garage
Tips for connecting what you love with your home
English
Translated automatically
日本語 (ja) 简体中文 (zh-hans) 繁體中文 (zh-hant) English (en)
  • #Conservatory
  • #Storage Access Flow
  • #Courtyard
  • #Sauna
  • #Exposed rafters
  • #Sloped Site
  • #Closed to Outside, Open to Inside
  • #Built-in Kitchen
  • #Basement
  • #Slope
  • #Renovation
  • #Mortex
  • #Whole-House Air Conditioning
  • #Retro Modern
  • #Tea Garden
  • #Night View
  • #Natural Light
  • #Handcrafted Texture
  • #Simple Modern
  • #Gallery Wall
  • #Open-Air Bath
  • #Wheelchair Accessible
  • #Living with a Dog
  • #Exposed pipework
  • #Passive Design
  • #Gallery-House
  • #Pet Washing Area
  • #Scandinavian Lighting
  • #Urban House
  • #Face-to-Face Kitchen
  • #Office-House
  • #Antique Furniture
  • #Lattice
  • #Material Texture
  • #Monotone
  • #Wood Texture
  • Announcements | Architecture Firm | Construction company | Frequently Asked Questions | Advertising Publication
  • © Qurasuki.All Rights Reserved. | Terms of Service | Privacy | Operations
Please configure your cookie settings.
  • Our website uses cookies to enhance site usability.
  • Some cookies are necessary for the proper functioning of our services.
  • For more details, please refer to Cookie Policy.
  • Accept all cookies
  • Reject non-essential cookies