
Save Photos You Love Just tap '♡'. Whether you know your style or are just starting, begin by freely collecting the seeds of your ideal home.
'Auto-Analysis' to Decode Your Sensibility Analyzes preferences from your saved photos. Uncover your 'true ideal' by visualizing the tastes you couldn't put into words.
Discover Professionals through Diagnosis Find experts who match your sensibilities. Explore their philosophies and projects to find a partner who shares your values.
Experience Your Ideal through Events Join open houses or events hosted by experts you like. Deepen your trust and peace of mind by experiencing actual spaces.
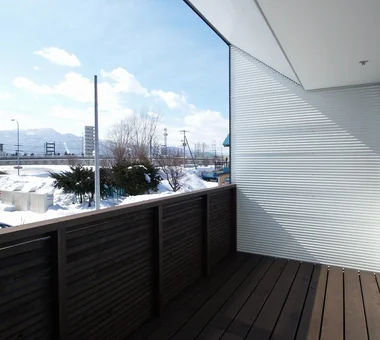
The second-floor parapet wall reduces a sense of enclosure with random slits and small perforations, creating openness and lightness. Yosuke Tomiya Architectural Design Co., Ltd. 4-8, 16-chome, 5-jo, Shinkawa, Kita-ku, Sapporo, Hokkaido Soundproof Room Roof Balcony Mountain View House Reading Room Music Room Skip Floor
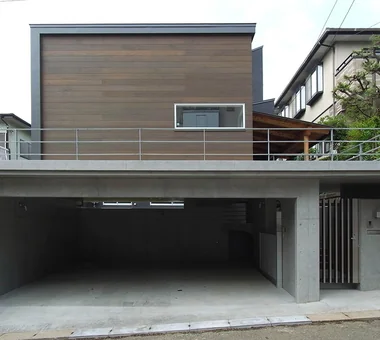
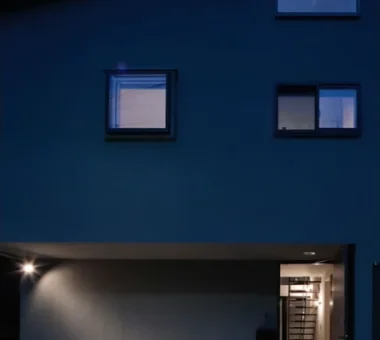
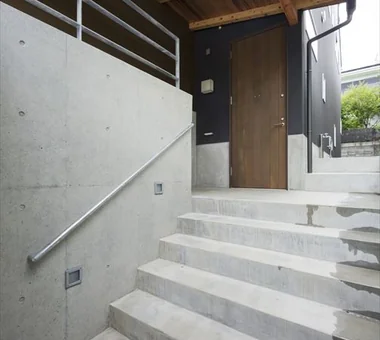
Covered access from the garage to the entrance allows entry into the building without exposure to rain. JYU ARCHITECT 2-19-19 Nakane, Meguro-ku, Tokyo Solar Panel Reading Room Exposed Beam Privacy Scenic View Inner Garage Whole-House Air Conditioning acoustic_room
IMAGINE|Study KICHI ARCHITECTURAL DESIGN 4-6-3 Kenkyu Gakuen, Tsukuba City, Ibaraki Prefecture, Japan Built-in Furniture Reading Room Hotel-like Luxury Modern Indoor Plants Mortex Built-in Kitchen Renovation Renovation CustomKitchen Mortex BuiltInFurniture IndoorPlants
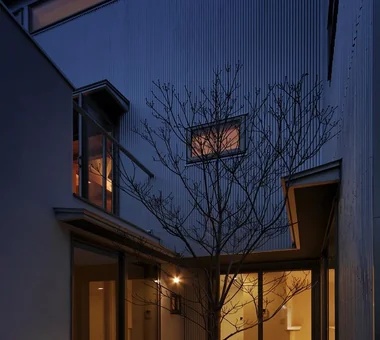
DROP ON LEAF|Approach JYU ARCHITECT 2-19-19 Nakane, Meguro-ku, Tokyo Solar Panel Reading Room Exposed Beam Privacy Scenic View Inner Garage Whole-House Air Conditioning acoustic_room
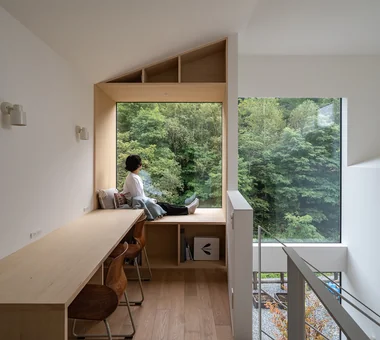
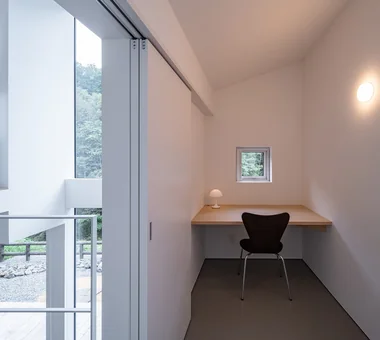
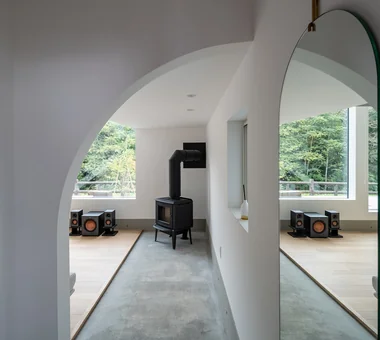
House with Forest Windows|Hobby room Yosuke Tomiya Architectural Design Co., Ltd. 4-8, 16-chome, 5-jo, Shinkawa, Kita-ku, Sapporo, Hokkaido Living in the Forest Solar Panel Reading Room Wood Deck Outdoor Living Music Room Borrowed Scenery High Airtightness and High Insulation House with Doma ZEH
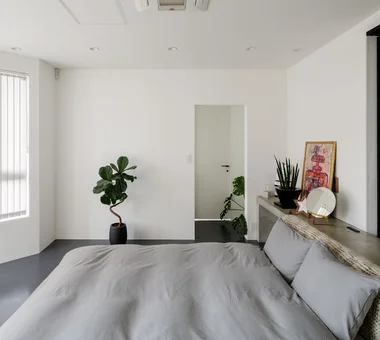
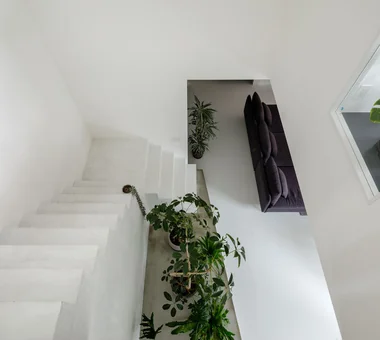
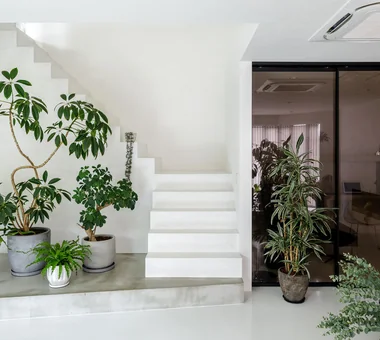
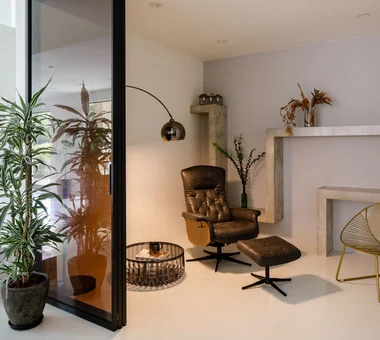
A white-based interior enveloped by a vibrant array of lush indoor plants KICHI ARCHITECTURAL DESIGN 4-6-3 Kenkyu Gakuen, Tsukuba City, Ibaraki Prefecture, Japan Built-in Furniture Reading Room Hotel-like Luxury Modern Indoor Plants Mortex Built-in Kitchen Renovation Renovation CustomKitchen Mortex BuiltInFurniture IndoorPlants
The Dwelling of Books|Courtyard JYU ARCHITECT 2-19-19 Nakane, Meguro-ku, Tokyo Reading Room Void Courtyard Wall Bookshelf Display Storage Natural Modern Wall-mountedBookshelves Atrium Courtyard RoofTerrace
The Dwelling of Books|Storage JYU ARCHITECT 2-19-19 Nakane, Meguro-ku, Tokyo Reading Room Void Courtyard Wall Bookshelf Display Storage Natural Modern Wall-mountedBookshelves Atrium Courtyard RoofTerrace
House with Forest Windows|Dining Area Yosuke Tomiya Architectural Design Co., Ltd. 4-8, 16-chome, 5-jo, Shinkawa, Kita-ku, Sapporo, Hokkaido Living in the Forest Solar Panel Reading Room Wood Deck Outdoor Living Music Room Borrowed Scenery High Airtightness and High Insulation House with Doma ZEH
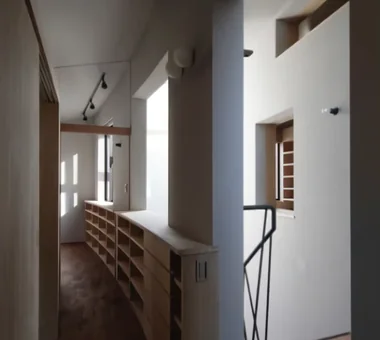
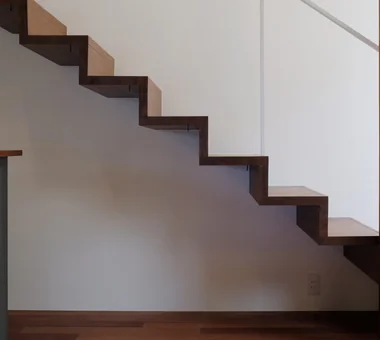
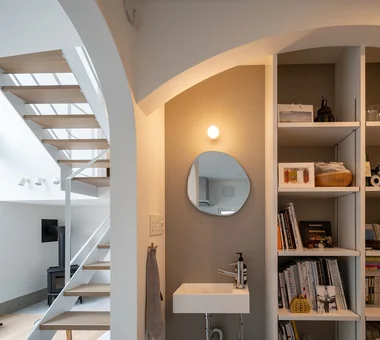
yet yet: House in Tsukuba Harukazedai|Stairs e do design architects 3-7-7 Minatocho, Tsuchiura, Ibaraki Prefecture, Japan Reading Room Circulation Flow Wall Bookshelf White House Local Timber Housework Flow Display Storage Natural Modern Wood Siding
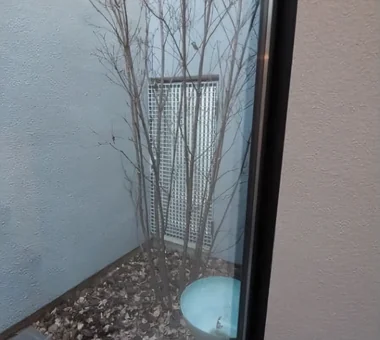
DROP ON LEAF|Terrace JYU ARCHITECT 2-19-19 Nakane, Meguro-ku, Tokyo Solar Panel Reading Room Exposed Beam Privacy Scenic View Inner Garage Whole-House Air Conditioning acoustic_room
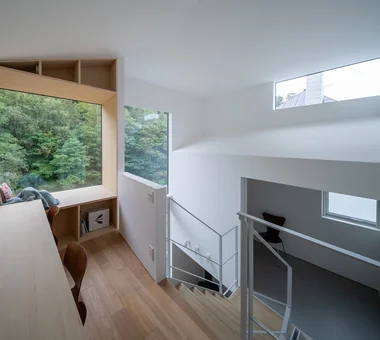
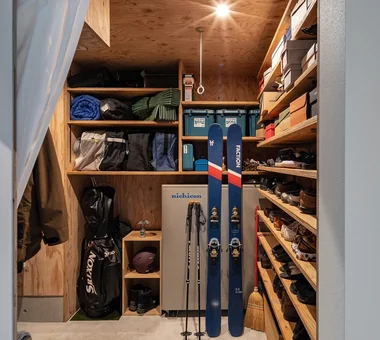
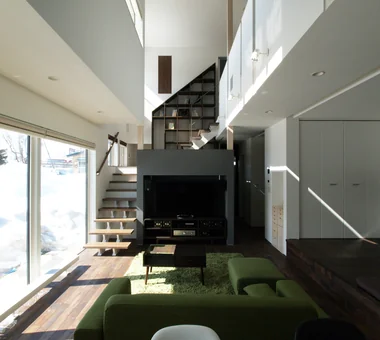
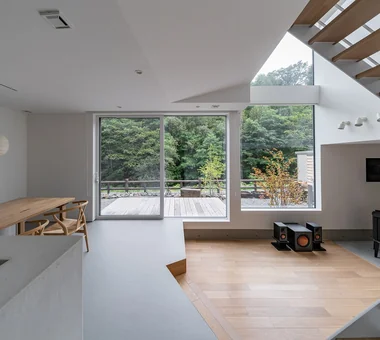
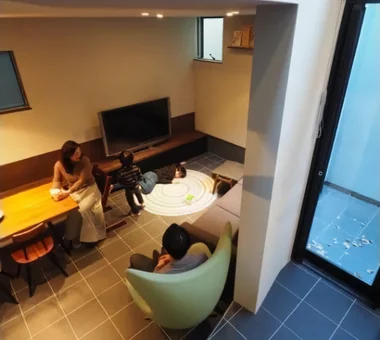
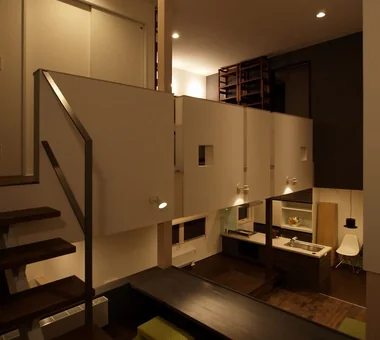
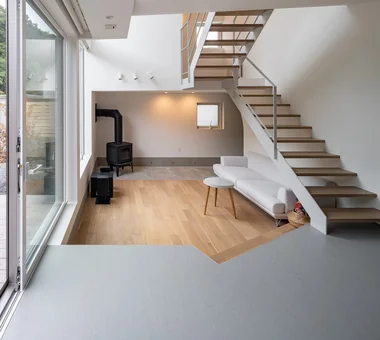
Bright light filters into the living room through the double-height void. Yosuke Tomiya Architectural Design Co., Ltd. 4-8, 16-chome, 5-jo, Shinkawa, Kita-ku, Sapporo, Hokkaido Soundproof Room Roof Balcony Mountain View House Reading Room Music Room Skip Floor
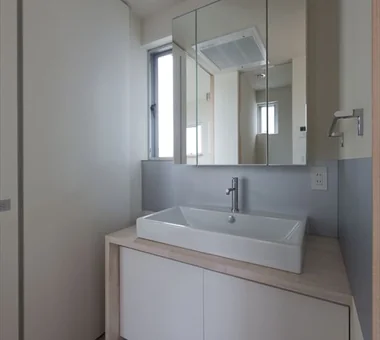
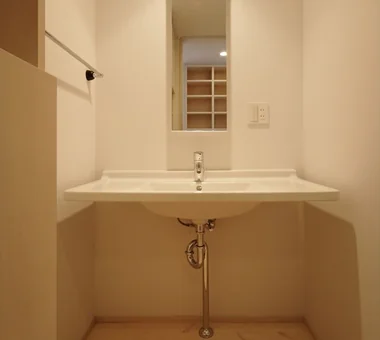
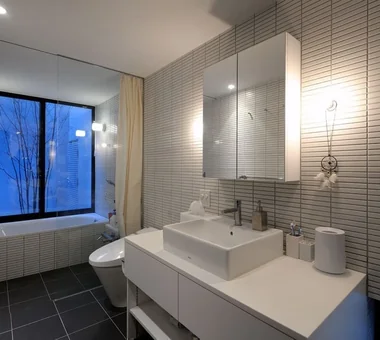
yet yet: House in Tsukuba Harukazedai|Lavatory e do design architects 3-7-7 Minatocho, Tsuchiura, Ibaraki Prefecture, Japan Reading Room Circulation Flow Wall Bookshelf White House Local Timber Housework Flow Display Storage Natural Modern Wood Siding
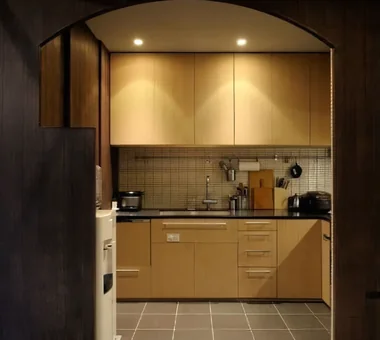
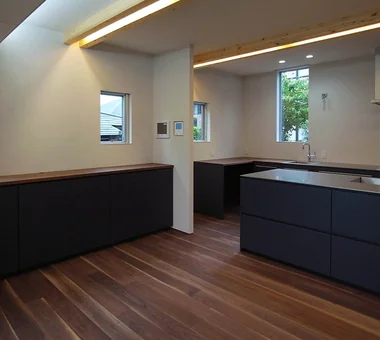
IMAGINE|LDK KICHI ARCHITECTURAL DESIGN 4-6-3 Kenkyu Gakuen, Tsukuba City, Ibaraki Prefecture, Japan Built-in Furniture Reading Room Hotel-like Luxury Modern Indoor Plants Mortex Built-in Kitchen Renovation Renovation CustomKitchen Mortex BuiltInFurniture IndoorPlants
A striking 5-meter-long kitchen crafted from Mortex that commands the space KICHI ARCHITECTURAL DESIGN 4-6-3 Kenkyu Gakuen, Tsukuba City, Ibaraki Prefecture, Japan Built-in Furniture Reading Room Hotel-like Luxury Modern Indoor Plants Mortex Built-in Kitchen Renovation Renovation CustomKitchen Mortex BuiltInFurniture IndoorPlants
DROP ON LEAF|Garden JYU ARCHITECT 2-19-19 Nakane, Meguro-ku, Tokyo Solar Panel Reading Room Exposed Beam Privacy Scenic View Inner Garage Whole-House Air Conditioning acoustic_room
yet yet: House in Tsukuba Harukazedai|LDK e do design architects 3-7-7 Minatocho, Tsuchiura, Ibaraki Prefecture, Japan Reading Room Circulation Flow Wall Bookshelf White House Local Timber Housework Flow Display Storage Natural Modern Wood Siding
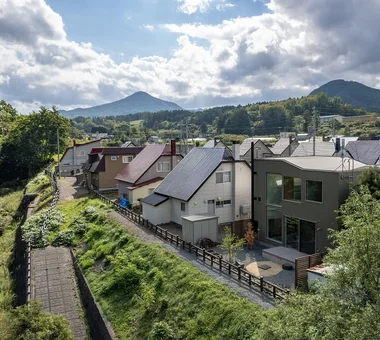
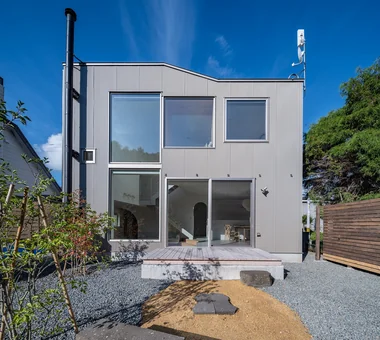
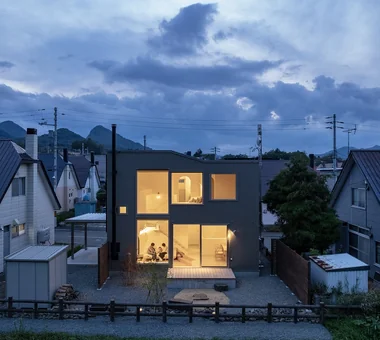
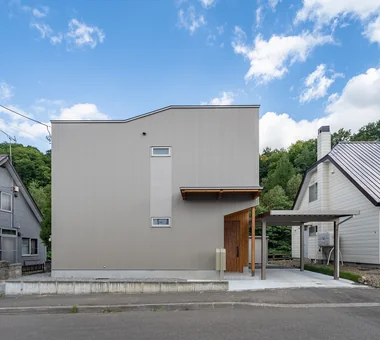
House with Forest Windows|Exterior Yosuke Tomiya Architectural Design Co., Ltd. 4-8, 16-chome, 5-jo, Shinkawa, Kita-ku, Sapporo, Hokkaido Living in the Forest Solar Panel Reading Room Wood Deck Outdoor Living Music Room Borrowed Scenery High Airtightness and High Insulation House with Doma ZEH
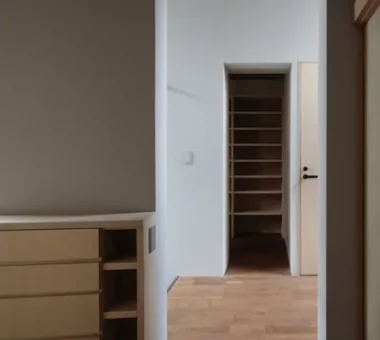
House with Forest Windows|Corridor Yosuke Tomiya Architectural Design Co., Ltd. 4-8, 16-chome, 5-jo, Shinkawa, Kita-ku, Sapporo, Hokkaido Living in the Forest Solar Panel Reading Room Wood Deck Outdoor Living Music Room Borrowed Scenery High Airtightness and High Insulation House with Doma ZEH
The Dwelling of Books|Exterior JYU ARCHITECT 2-19-19 Nakane, Meguro-ku, Tokyo Reading Room Void Courtyard Wall Bookshelf Display Storage Natural Modern Wall-mountedBookshelves Atrium Courtyard RoofTerrace
House with Forest Windows|LDK Yosuke Tomiya Architectural Design Co., Ltd. 4-8, 16-chome, 5-jo, Shinkawa, Kita-ku, Sapporo, Hokkaido Living in the Forest Solar Panel Reading Room Wood Deck Outdoor Living Music Room Borrowed Scenery High Airtightness and High Insulation House with Doma ZEH
House with Forest Windows|Exterior Yosuke Tomiya Architectural Design Co., Ltd. 4-8, 16-chome, 5-jo, Shinkawa, Kita-ku, Sapporo, Hokkaido Living in the Forest Solar Panel Reading Room Wood Deck Outdoor Living Music Room Borrowed Scenery High Airtightness and High Insulation House with Doma ZEH
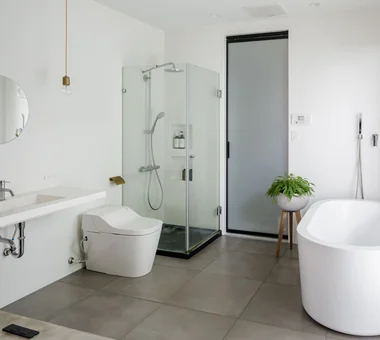
IMAGINE|Bathroom KICHI ARCHITECTURAL DESIGN 4-6-3 Kenkyu Gakuen, Tsukuba City, Ibaraki Prefecture, Japan Built-in Furniture Reading Room Hotel-like Luxury Modern Indoor Plants Mortex Built-in Kitchen Renovation Renovation CustomKitchen Mortex BuiltInFurniture IndoorPlants
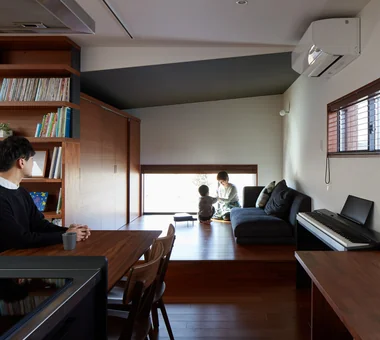
The raised platform space can become a simple guest room by lowering the roll-up partition screen. Yosuke Tomiya Architectural Design Co., Ltd. 4-8, 16-chome, 5-jo, Shinkawa, Kita-ku, Sapporo, Hokkaido Soundproof Room Roof Balcony Mountain View House Reading Room Music Room Skip Floor
House with Forest Windows|Corridor Yosuke Tomiya Architectural Design Co., Ltd. 4-8, 16-chome, 5-jo, Shinkawa, Kita-ku, Sapporo, Hokkaido Living in the Forest Solar Panel Reading Room Wood Deck Outdoor Living Music Room Borrowed Scenery High Airtightness and High Insulation House with Doma ZEH
yet yet: House in Tsukuba Harukazedai|LDK e do design architects 3-7-7 Minatocho, Tsuchiura, Ibaraki Prefecture, Japan Reading Room Circulation Flow Wall Bookshelf White House Local Timber Housework Flow Display Storage Natural Modern Wood Siding
The Dwelling of Books|Exterior JYU ARCHITECT 2-19-19 Nakane, Meguro-ku, Tokyo Reading Room Void Courtyard Wall Bookshelf Display Storage Natural Modern Wall-mountedBookshelves Atrium Courtyard RoofTerrace
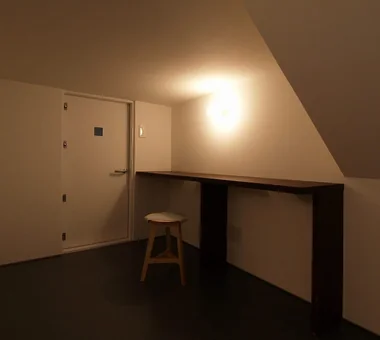
House with Forest Windows|Soundproof room Yosuke Tomiya Architectural Design Co., Ltd. 4-8, 16-chome, 5-jo, Shinkawa, Kita-ku, Sapporo, Hokkaido Living in the Forest Solar Panel Reading Room Wood Deck Outdoor Living Music Room Borrowed Scenery High Airtightness and High Insulation House with Doma ZEH
The Dwelling of Books|Terrace JYU ARCHITECT 2-19-19 Nakane, Meguro-ku, Tokyo Reading Room Void Courtyard Wall Bookshelf Display Storage Natural Modern Wall-mountedBookshelves Atrium Courtyard RoofTerrace
An intellectual living environment where reading and daily life seamlessly converge JYU ARCHITECT 2-19-19 Nakane, Meguro-ku, Tokyo Reading Room Void Courtyard Wall Bookshelf Display Storage Natural Modern Wall-mountedBookshelves Atrium Courtyard RoofTerrace
yet yet: House in Tsukuba Harukazedai|LDK e do design architects 3-7-7 Minatocho, Tsuchiura, Ibaraki Prefecture, Japan Reading Room Circulation Flow Wall Bookshelf White House Local Timber Housework Flow Display Storage Natural Modern Wood Siding
House with Forest Windows|Hobby room Yosuke Tomiya Architectural Design Co., Ltd. 4-8, 16-chome, 5-jo, Shinkawa, Kita-ku, Sapporo, Hokkaido Living in the Forest Solar Panel Reading Room Wood Deck Outdoor Living Music Room Borrowed Scenery High Airtightness and High Insulation House with Doma ZEH
DROP ON LEAF|Entrance hall JYU ARCHITECT 2-19-19 Nakane, Meguro-ku, Tokyo Solar Panel Reading Room Exposed Beam Privacy Scenic View Inner Garage Whole-House Air Conditioning acoustic_room
House with Forest Windows|Storage Yosuke Tomiya Architectural Design Co., Ltd. 4-8, 16-chome, 5-jo, Shinkawa, Kita-ku, Sapporo, Hokkaido Living in the Forest Solar Panel Reading Room Wood Deck Outdoor Living Music Room Borrowed Scenery High Airtightness and High Insulation House with Doma ZEH
House with Forest Windows|Exterior Yosuke Tomiya Architectural Design Co., Ltd. 4-8, 16-chome, 5-jo, Shinkawa, Kita-ku, Sapporo, Hokkaido Living in the Forest Solar Panel Reading Room Wood Deck Outdoor Living Music Room Borrowed Scenery High Airtightness and High Insulation House with Doma ZEH
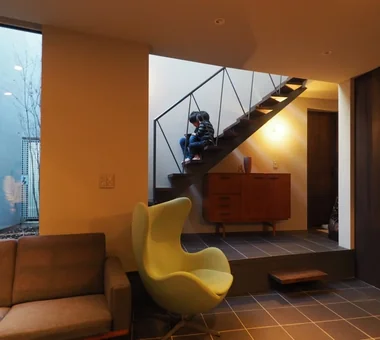
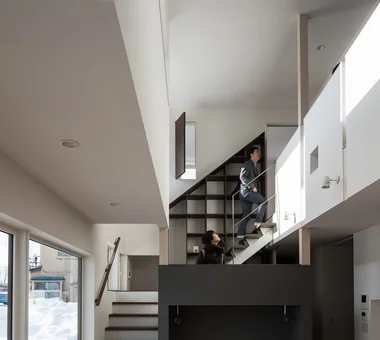
From the living room you can communicate with children studying on the mezzanine. Yosuke Tomiya Architectural Design Co., Ltd. 4-8, 16-chome, 5-jo, Shinkawa, Kita-ku, Sapporo, Hokkaido Soundproof Room Roof Balcony Mountain View House Reading Room Music Room Skip Floor
Inside the mezzanine box, the lowered ceiling forms a sound-insulated music room. Yosuke Tomiya Architectural Design Co., Ltd. 4-8, 16-chome, 5-jo, Shinkawa, Kita-ku, Sapporo, Hokkaido Soundproof Room Roof Balcony Mountain View House Reading Room Music Room Skip Floor
House with Forest Windows|Stairs Yosuke Tomiya Architectural Design Co., Ltd. 4-8, 16-chome, 5-jo, Shinkawa, Kita-ku, Sapporo, Hokkaido Living in the Forest Solar Panel Reading Room Wood Deck Outdoor Living Music Room Borrowed Scenery High Airtightness and High Insulation House with Doma ZEH
DROP ON LEAF|Bedroom JYU ARCHITECT 2-19-19 Nakane, Meguro-ku, Tokyo Solar Panel Reading Room Exposed Beam Privacy Scenic View Inner Garage Whole-House Air Conditioning acoustic_room
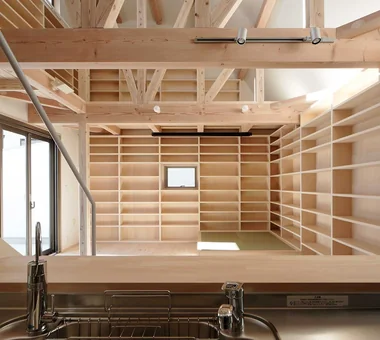
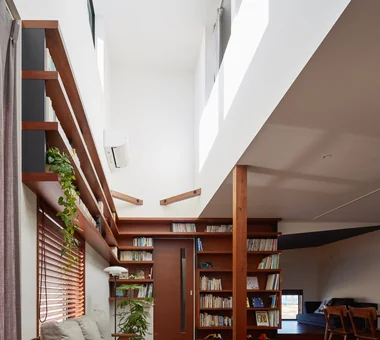
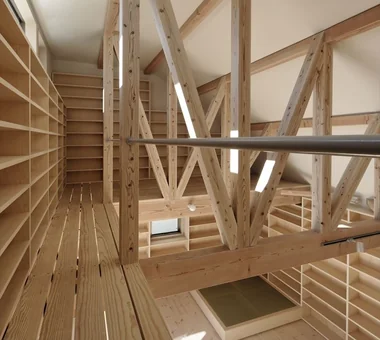
An atrium space entirely filled with tens of thousands of books JYU ARCHITECT 2-19-19 Nakane, Meguro-ku, Tokyo Reading Room Void Courtyard Wall Bookshelf Display Storage Natural Modern Wall-mountedBookshelves Atrium Courtyard RoofTerrace
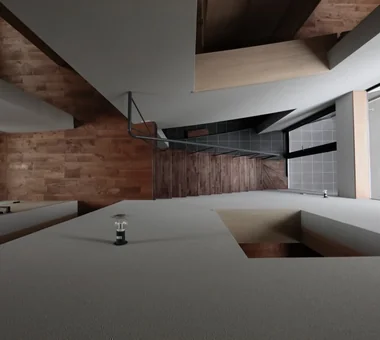
yet yet: House in Tsukuba Harukazedai|Atrium e do design architects 3-7-7 Minatocho, Tsuchiura, Ibaraki Prefecture, Japan Reading Room Circulation Flow Wall Bookshelf White House Local Timber Housework Flow Display Storage Natural Modern Wood Siding
yet yet: House in Tsukuba Harukazedai|Exterior e do design architects 3-7-7 Minatocho, Tsuchiura, Ibaraki Prefecture, Japan Reading Room Circulation Flow Wall Bookshelf White House Local Timber Housework Flow Display Storage Natural Modern Wood Siding
DROP ON LEAF|Dining Area JYU ARCHITECT 2-19-19 Nakane, Meguro-ku, Tokyo Solar Panel Reading Room Exposed Beam Privacy Scenic View Inner Garage Whole-House Air Conditioning acoustic_room
The balcony projecting from the second floor also forms the eaves roof for the first-floor terrace. Yosuke Tomiya Architectural Design Co., Ltd. 4-8, 16-chome, 5-jo, Shinkawa, Kita-ku, Sapporo, Hokkaido Soundproof Room Roof Balcony Mountain View House Reading Room Music Room Skip Floor
Balcony with views of the mountain range. Yosuke Tomiya Architectural Design Co., Ltd. 4-8, 16-chome, 5-jo, Shinkawa, Kita-ku, Sapporo, Hokkaido Soundproof Room Roof Balcony Mountain View House Reading Room Music Room Skip Floor
Upon entering, the mid-level wall acts as a focal wall. Yosuke Tomiya Architectural Design Co., Ltd. 4-8, 16-chome, 5-jo, Shinkawa, Kita-ku, Sapporo, Hokkaido Soundproof Room Roof Balcony Mountain View House Reading Room Music Room Skip Floor
The Dwelling of Books|LDK JYU ARCHITECT 2-19-19 Nakane, Meguro-ku, Tokyo Reading Room Void Courtyard Wall Bookshelf Display Storage Natural Modern Wall-mountedBookshelves Atrium Courtyard RoofTerrace