-

Compact House × Wooden Sash
Compact House
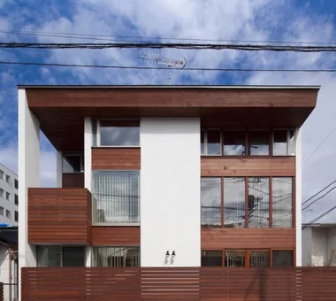
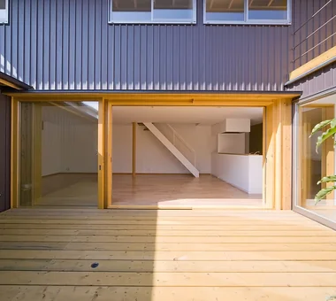
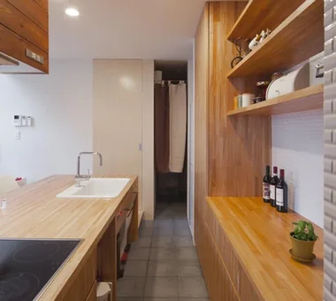
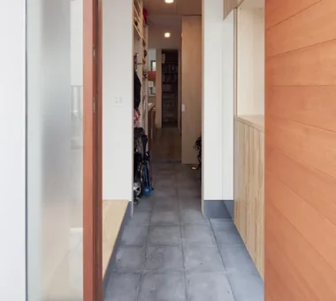
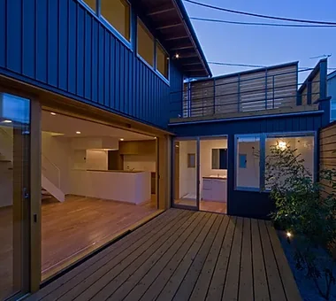
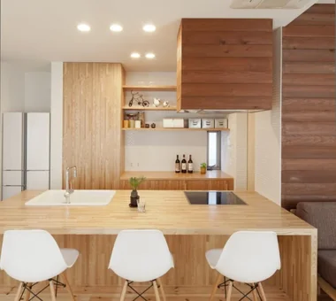
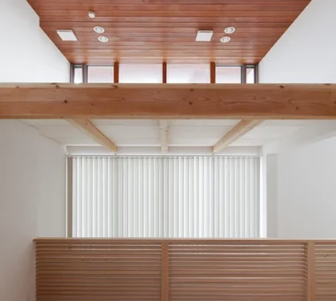
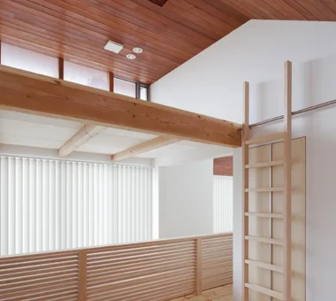
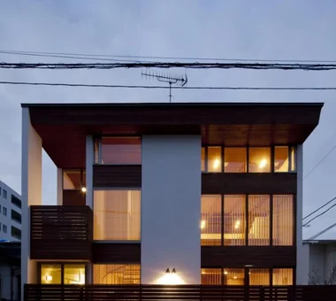
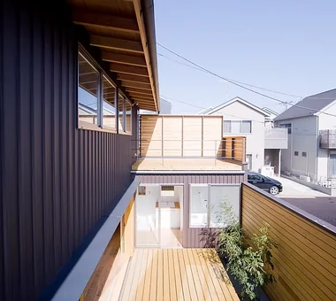
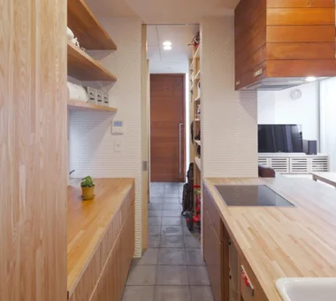
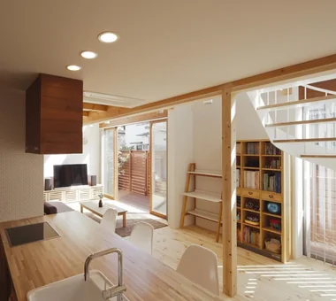
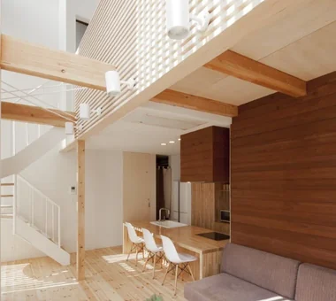
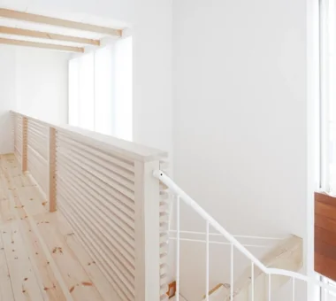
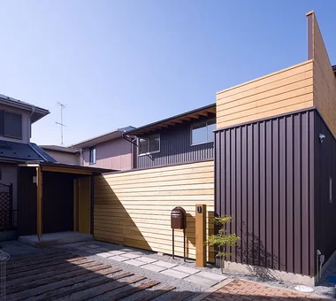
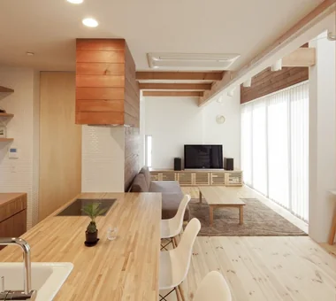
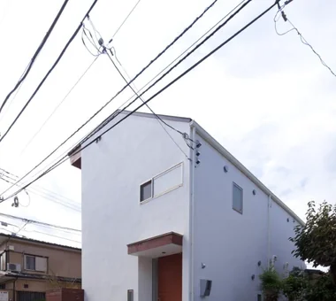
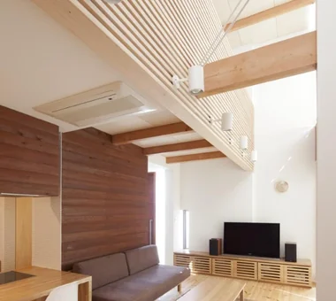
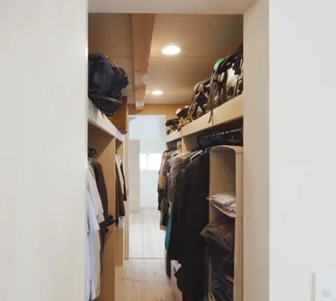
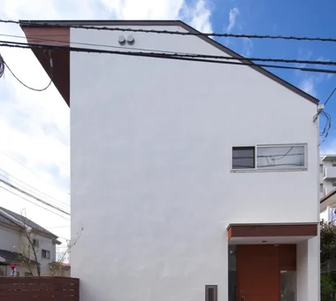
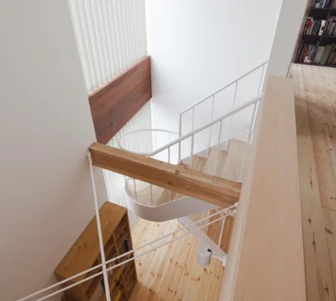
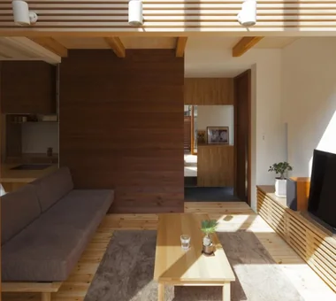
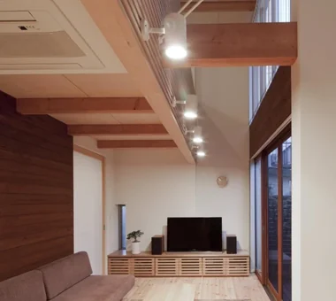
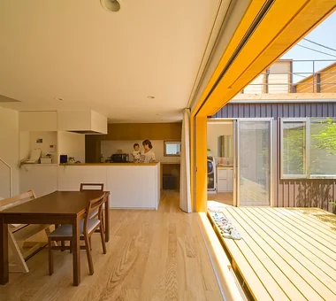
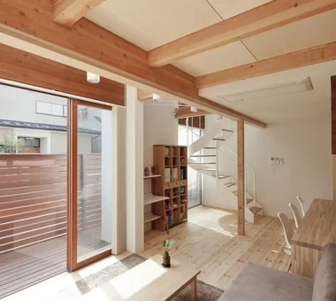
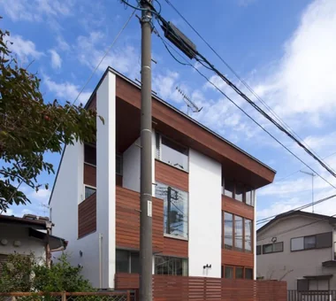
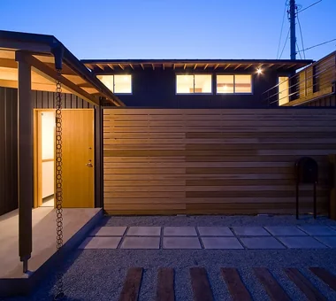
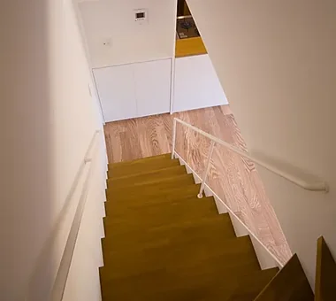
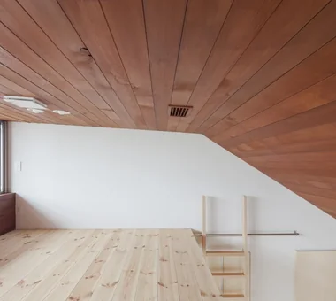
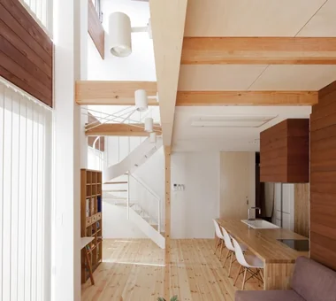
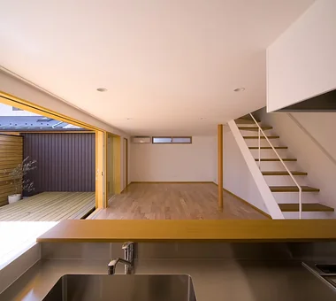
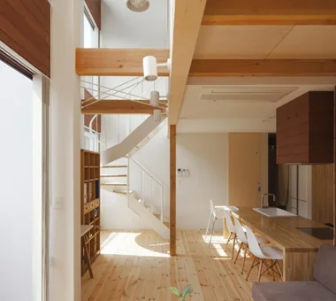
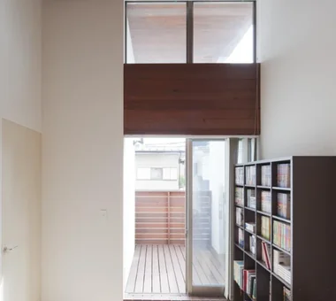
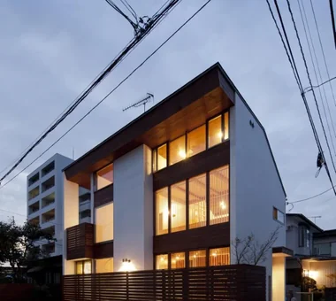
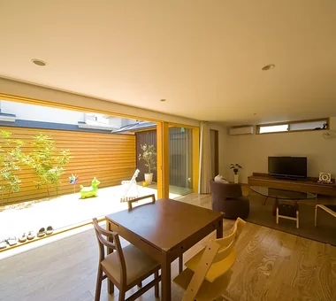
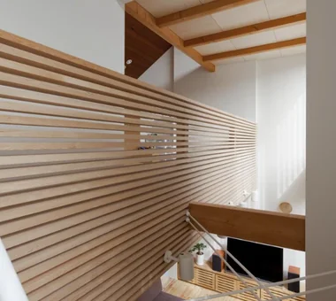
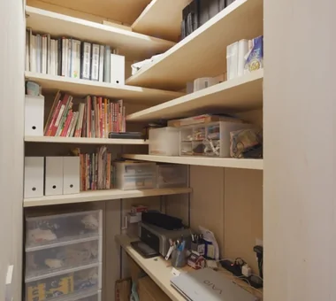
A compact house maximizes limited site space and floor area to create a rich, organized, and comfortable living environment. Open layouts that integrate living and dining areas convey a sense of spaciousness far beyond actual square footage. Built-in storage, under-stair spaces, and wall niches neatly house everyday items. Strategic window placement, double-height ceilings, and unobstructed sightlines bring in light and air. With reduced cleaning and maintenance needs, a well-designed small home deepens your appreciation for simple living.
House with Wooden Window Sashes
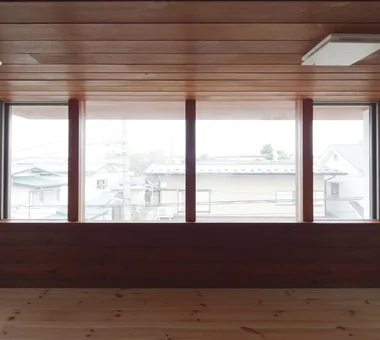
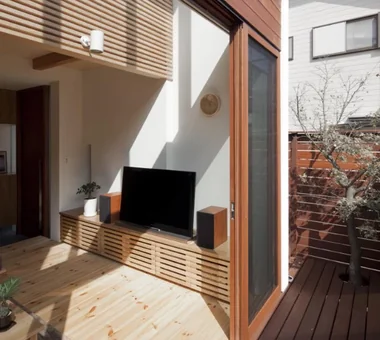
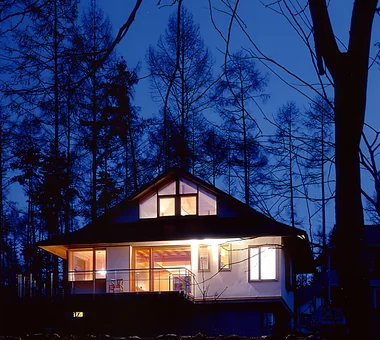
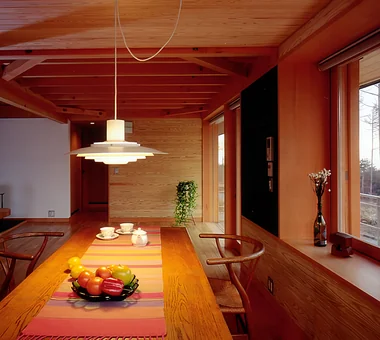
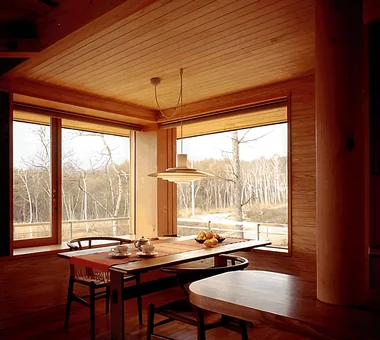
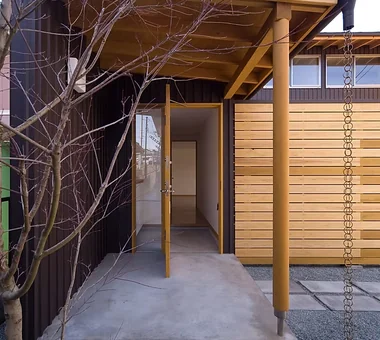
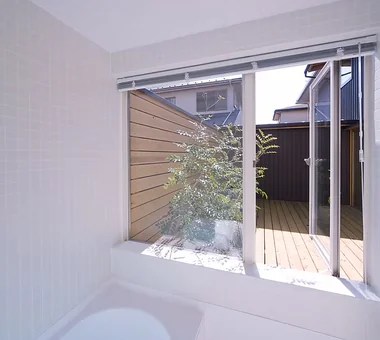
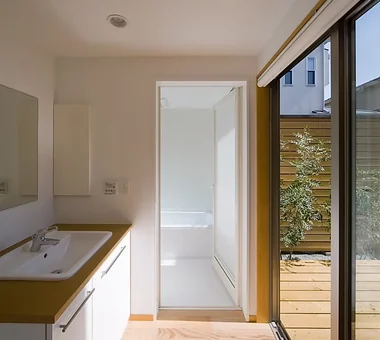
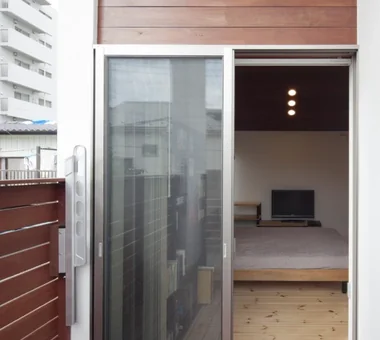
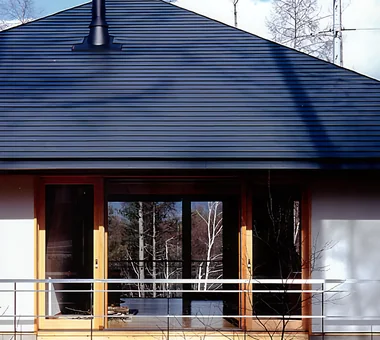
A home with wooden sashes beautifully harmonizes window sides exuding wood warmth with openings that invite natural light and breezes. Wooden frames pair well with solid wood furniture and floors, bringing a soft texture to the interior. Directing large windows toward gardens, forests, or city views turns the window side itself into a living space, letting you feel seasonal shifts closely. Expressions vary by wood species and paint finishes, and gaining flavor with use is another charm. You can enjoy the beauty of materials long-term while minding insulation, airtightness, and maintenance. We introduce wooden-sash homes that bring wood textures and rich light into daily life.
Find Architectural Projects for Compact House and Wooden Sash