
Qurasuki
Image Room Tour Project Event List Column
Favorites
Image
Room Tour
Project
Event
Professional
Lifestyle Diagnosis
The Slow-Living in Harmony with Nature Type
The Open to Light and Wind Type
The Private Courtyard for Inner Peace Type
The Mobility and Travel-Loving Garage Type
The Simple and Functional Minimalist Type
The Japanese Modern Fusion Type
The Antique and Story-Filled Living Type
The Art and Creation-Loving Creator Type
The DIY Life-Building Practitioner Type
The Music and Culture Immersion Type
The Cooking and Wine-Loving Gourmet Type
The Health-Conscious Fitness Type
The Living with Pets as Partners Type
The Urban Stylish Type
The Work-Life Integration Type
The Sea and Scenery-Loving Resort Type
The Industrial Design-Inspired Type
The Secret Hideout Hobbyist Type
Personal Color Diagnosis
Warm Spring
Cool Summer
Warm Autumn
Cool Winter
Translated automatically
日本語 (ja) 简体中文 (zh-hans) 繁體中文 (zh-hant) English (en)
Login
User Registration
Publish
Use
Advertise with Us
Frequently Asked Questions
Announcements
Operations
  • pet
  • cleaning
  • Resort
  • Compact
  • natural-light
  • Industrial
  • courtyard
  • nordic-design
  • design
  • fitness
  • cat
  • nature
  • wood
  • art
  • Workspace
  • glass
  • wood-stove
  • Doma
  • reading
  • movie
  • creative-space
  • car
  • antique
  • performance
  • japanese-style
  • relaxation
  • cooking
  • music-listening
  • scenery
  • japanese tea ceremony
  • simple
  • furniture
  • minimal
  • pottery
  • sea
  • gardening
  • home-garden
  • one-story-house
  • modern
  • contemporary
  • bike
  • concrete
  • dog
  • outdoor
  • ecology
  • All
  • Exterior
  • Garage
  • Terrace
  • Courtyard
  • LDK
  • Living Room
  • Dining Area
  • Kitchen
  • Atrium
  • Soundproof room
  • Japanese-style room
  • Study
  • Storage
  • Approach
  • Entrance hall
  • Stairs
  • Corridor
  • Lavatory
  • Toilet
  • Bathroom
  • Bedroom
  • Children's Room
  • Loft
  • Garden
  • Hobby room
  • Atelier
  • Shop
  • Concrete Houses × Doma Kitchen
  • Start Diagnosis
  • How-To
  • |
  • Room Tour
  • Project
  • Event
  • Column
  • -

    Concrete Houses × Doma Kitchen

    View project photos for Concrete Houses and Doma Kitchen.

    Follow your intuition to save photos that catch your eye. Explore spatial designs to uncover implicit preferences you haven't yet put into words.

    Concrete Houses

    This collection showcases modern custom homes that prominently feature exposed concrete. By emphasizing the material's inherent texture while skillfully manipulating light and warmth, these residences achieve stylish and sophisticated interiors. The portfolio includes exemplary projects and innovative concepts that harmonize functionality with the refined aesthetics of concrete architecture.

    House with a Doma Kitchen

    Dirt-floor kitchens allowing cooking in shoes, seamlessly connecting with gardens and garages for outdoor cooking or prep work. Introducing dirt-floor kitchen residential examples.

  • A Small House Making the Most of a Chamfered-Corner Lot | House at the Street Corner|Concrete Houses|House with a Doma Kitchen|LDK|Custom-built house
    The large bank of windows meets fire-safety requirements through a combination of off-the-shelf products and site-built components.
    Architecture Firm:Yoshihiro Yamamoto Architects Associates
    Yoshihiro Yamamoto Architects Associates
    302, Zeniya Honpo Main Building, 14-6 Ishigatsujichō, Tennōji-ku, Osaka
    Mortex
    House with Doma
    Custom Kitchen
    Island Kitchen
    Closed to Outside, Open to Inside
    Exposed Concrete
    Doma Living
    Doma Kitchen
    Minimal Life
    Exposed Beam
    SmallHouse
    CompactHouse
    UrbanLiving
    Mortar
    IrregularlyShapedLot
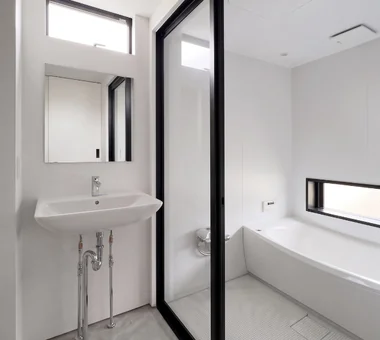
  • A Small House Making the Most of a Chamfered-Corner Lot | House at the Street Corner|Concrete Houses|House with a Doma Kitchen|Bathroom|Custom-built house
    The bathroom is enclosed with glass to create a sense of spaciousness in the wet areas.
    Architecture Firm:Yoshihiro Yamamoto Architects Associates
    Yoshihiro Yamamoto Architects Associates
    302, Zeniya Honpo Main Building, 14-6 Ishigatsujichō, Tennōji-ku, Osaka
    Mortex
    House with Doma
    Custom Kitchen
    Island Kitchen
    Closed to Outside, Open to Inside
    Exposed Concrete
    Doma Living
    Doma Kitchen
    Minimal Life
    Exposed Beam
    SmallHouse
    CompactHouse
    UrbanLiving
    Mortar
    IrregularlyShapedLot
  • A Small House Making the Most of a Chamfered-Corner Lot | House at the Street Corner|Concrete Houses|House with a Doma Kitchen|Kitchen|Custom-built house
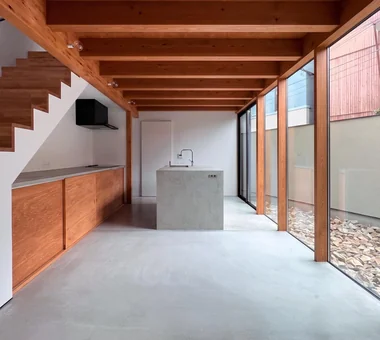
    View from the kitchen toward the dining area. A floor-standing air conditioner is integrated into one section of the rear cabinetry.
    Architecture Firm:Yoshihiro Yamamoto Architects Associates
    Yoshihiro Yamamoto Architects Associates
    302, Zeniya Honpo Main Building, 14-6 Ishigatsujichō, Tennōji-ku, Osaka
    Mortex
    House with Doma
    Custom Kitchen
    Island Kitchen
    Closed to Outside, Open to Inside
    Exposed Concrete
    Doma Living
    Doma Kitchen
    Minimal Life
    Exposed Beam
    SmallHouse
    CompactHouse
    UrbanLiving
    Mortar
    IrregularlyShapedLot
  • A Small House Making the Most of a Chamfered-Corner Lot | House at the Street Corner|Concrete Houses|House with a Doma Kitchen|LDK|Custom-built house
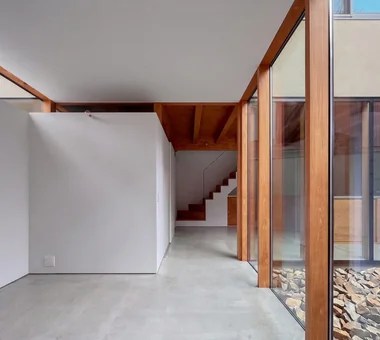
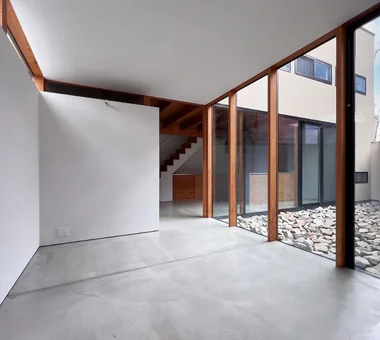
    View from the living room toward the staircase and dining area. All floors are finished in mortar. The walls are painted.
    Architecture Firm:Yoshihiro Yamamoto Architects Associates
    Yoshihiro Yamamoto Architects Associates
    302, Zeniya Honpo Main Building, 14-6 Ishigatsujichō, Tennōji-ku, Osaka
    Mortex
    House with Doma
    Custom Kitchen
    Island Kitchen
    Closed to Outside, Open to Inside
    Exposed Concrete
    Doma Living
    Doma Kitchen
    Minimal Life
    Exposed Beam
    SmallHouse
    CompactHouse
    UrbanLiving
    Mortar
    IrregularlyShapedLot
  • A Small House Making the Most of a Chamfered-Corner Lot | House at the Street Corner|Concrete Houses|House with a Doma Kitchen|Kitchen|Custom-built house
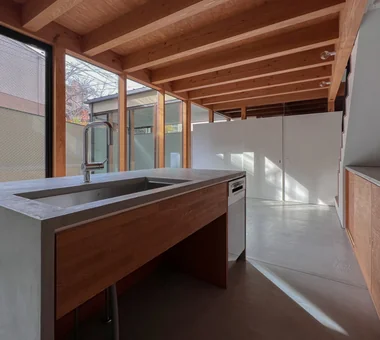
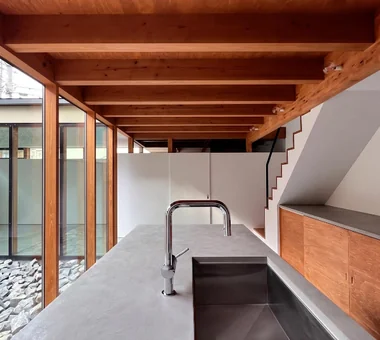
    Custom-built kitchen finished in resin mortar. The space beneath the stairs is utilized to reduce the kitchen's footprint.
    Architecture Firm:Yoshihiro Yamamoto Architects Associates
    Yoshihiro Yamamoto Architects Associates
    302, Zeniya Honpo Main Building, 14-6 Ishigatsujichō, Tennōji-ku, Osaka
    Mortex
    House with Doma
    Custom Kitchen
    Island Kitchen
    Closed to Outside, Open to Inside
    Exposed Concrete
    Doma Living
    Doma Kitchen
    Minimal Life
    Exposed Beam
    SmallHouse
    CompactHouse
    UrbanLiving
    Mortar
    IrregularlyShapedLot
  • A Small House Making the Most of a Chamfered-Corner Lot | House at the Street Corner|Concrete Houses|House with a Doma Kitchen|Garden|Custom-built house
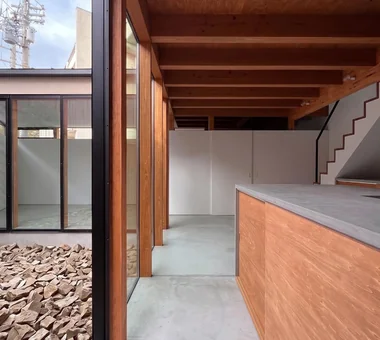
    The wood is painted with a different formulation for each species to unify the overall tone.
    Architecture Firm:Yoshihiro Yamamoto Architects Associates
    Yoshihiro Yamamoto Architects Associates
    302, Zeniya Honpo Main Building, 14-6 Ishigatsujichō, Tennōji-ku, Osaka
    Mortex
    House with Doma
    Custom Kitchen
    Island Kitchen
    Closed to Outside, Open to Inside
    Exposed Concrete
    Doma Living
    Doma Kitchen
    Minimal Life
    Exposed Beam
    SmallHouse
    CompactHouse
    UrbanLiving
    Mortar
    IrregularlyShapedLot
  • A Small House Making the Most of a Chamfered-Corner Lot | House at the Street Corner|Concrete Houses|House with a Doma Kitchen|Entrance hall|Custom-built house
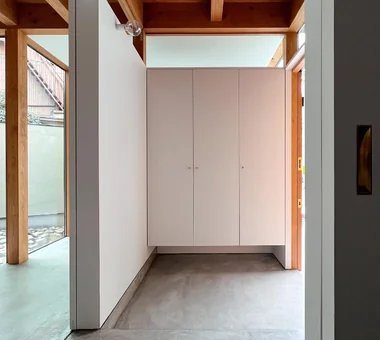
    Entrance. Shoes, mail, umbrellas, and other items are stored inside the built-in cabinetry.
    Architecture Firm:Yoshihiro Yamamoto Architects Associates
    Yoshihiro Yamamoto Architects Associates
    302, Zeniya Honpo Main Building, 14-6 Ishigatsujichō, Tennōji-ku, Osaka
    Mortex
    House with Doma
    Custom Kitchen
    Island Kitchen
    Closed to Outside, Open to Inside
    Exposed Concrete
    Doma Living
    Doma Kitchen
    Minimal Life
    Exposed Beam
    SmallHouse
    CompactHouse
    UrbanLiving
    Mortar
    IrregularlyShapedLot
  • A Small House Making the Most of a Chamfered-Corner Lot | House at the Street Corner|Concrete Houses|House with a Doma Kitchen|Corridor|Custom-built house
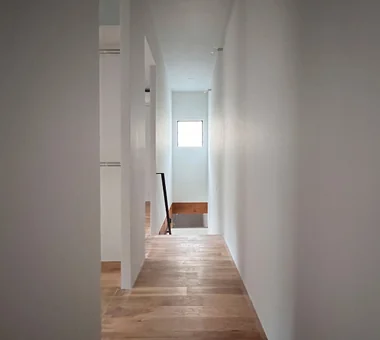
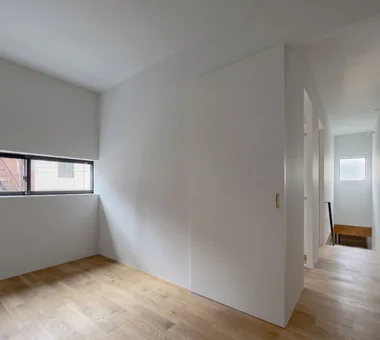
    Second floor. Two compact bedrooms are arranged with a walk-in closet between them.
    Architecture Firm:Yoshihiro Yamamoto Architects Associates
    Yoshihiro Yamamoto Architects Associates
    302, Zeniya Honpo Main Building, 14-6 Ishigatsujichō, Tennōji-ku, Osaka
    Mortex
    House with Doma
    Custom Kitchen
    Island Kitchen
    Closed to Outside, Open to Inside
    Exposed Concrete
    Doma Living
    Doma Kitchen
    Minimal Life
    Exposed Beam
    SmallHouse
    CompactHouse
    UrbanLiving
    Mortar
    IrregularlyShapedLot
  • A Small House Making the Most of a Chamfered-Corner Lot | House at the Street Corner|Concrete Houses|House with a Doma Kitchen|Approach|Custom-built house
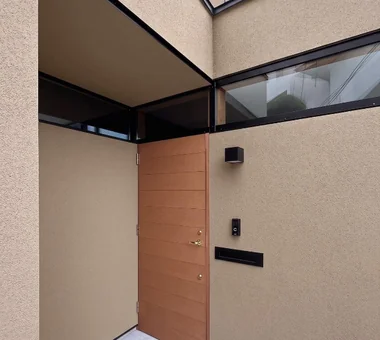
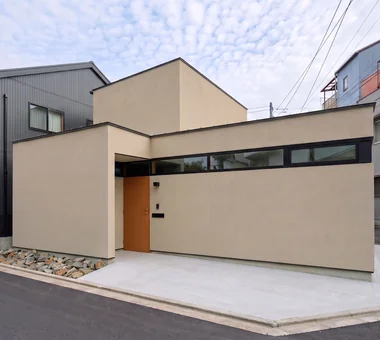
    Entrance approach. Slit windows bring in natural light while controlling views.
    Architecture Firm:Yoshihiro Yamamoto Architects Associates
    Yoshihiro Yamamoto Architects Associates
    302, Zeniya Honpo Main Building, 14-6 Ishigatsujichō, Tennōji-ku, Osaka
    Mortex
    House with Doma
    Custom Kitchen
    Island Kitchen
    Closed to Outside, Open to Inside
    Exposed Concrete
    Doma Living
    Doma Kitchen
    Minimal Life
    Exposed Beam
    SmallHouse
    CompactHouse
    UrbanLiving
    Mortar
    IrregularlyShapedLot
  • A Small House Making the Most of a Chamfered-Corner Lot | House at the Street Corner|Concrete Houses|House with a Doma Kitchen|Lavatory|Custom-built house
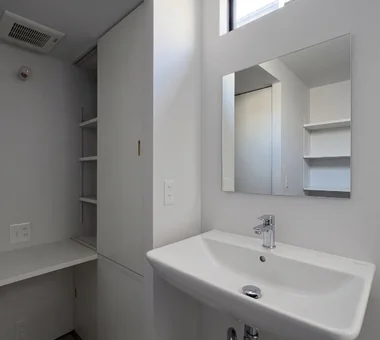
    Washroom with storage and a powder area.
    Architecture Firm:Yoshihiro Yamamoto Architects Associates
    Yoshihiro Yamamoto Architects Associates
    302, Zeniya Honpo Main Building, 14-6 Ishigatsujichō, Tennōji-ku, Osaka
    Mortex
    House with Doma
    Custom Kitchen
    Island Kitchen
    Closed to Outside, Open to Inside
    Exposed Concrete
    Doma Living
    Doma Kitchen
    Minimal Life
    Exposed Beam
    SmallHouse
    CompactHouse
    UrbanLiving
    Mortar
    IrregularlyShapedLot
  • A Small House Making the Most of a Chamfered-Corner Lot | House at the Street Corner|Concrete Houses|House with a Doma Kitchen|Exterior|Custom-built house
    Exterior view. The building is positioned to blend with the chamfered corner and setback at the intersection. The exterior walls are finished with a resin spray coating.
    Architecture Firm:Yoshihiro Yamamoto Architects Associates
    Yoshihiro Yamamoto Architects Associates
    302, Zeniya Honpo Main Building, 14-6 Ishigatsujichō, Tennōji-ku, Osaka
    Mortex
    House with Doma
    Custom Kitchen
    Island Kitchen
    Closed to Outside, Open to Inside
    Exposed Concrete
    Doma Living
    Doma Kitchen
    Minimal Life
    Exposed Beam
    SmallHouse
    CompactHouse
    UrbanLiving
    Mortar
    IrregularlyShapedLot
  • A Small House Making the Most of a Chamfered-Corner Lot | House at the Street Corner|Concrete Houses|House with a Doma Kitchen|Bedroom|Custom-built house
    The bedrooms receive natural light through slit windows on the south side. The floors are finished with oak flooring.
    Architecture Firm:Yoshihiro Yamamoto Architects Associates
    Yoshihiro Yamamoto Architects Associates
    302, Zeniya Honpo Main Building, 14-6 Ishigatsujichō, Tennōji-ku, Osaka
    Mortex
    House with Doma
    Custom Kitchen
    Island Kitchen
    Closed to Outside, Open to Inside
    Exposed Concrete
    Doma Living
    Doma Kitchen
    Minimal Life
    Exposed Beam
    SmallHouse
    CompactHouse
    UrbanLiving
    Mortar
    IrregularlyShapedLot
  • A Small House Making the Most of a Chamfered-Corner Lot | House at the Street Corner|Concrete Houses|House with a Doma Kitchen|Living Room|Custom-built house
    A triangular garden taking advantage of the shape of the site, and an open living room with privacy secured.
    Architecture Firm:Yoshihiro Yamamoto Architects Associates
    Yoshihiro Yamamoto Architects Associates
    302, Zeniya Honpo Main Building, 14-6 Ishigatsujichō, Tennōji-ku, Osaka
    Mortex
    House with Doma
    Custom Kitchen
    Island Kitchen
    Closed to Outside, Open to Inside
    Exposed Concrete
    Doma Living
    Doma Kitchen
    Minimal Life
    Exposed Beam
    SmallHouse
    CompactHouse
    UrbanLiving
    Mortar
    IrregularlyShapedLot
  • TOP
  • 〉Concrete Houses
  • 〉Doma Kitchen
Tips for connecting what you love with your home
English
Translated automatically
日本語 (ja) 简体中文 (zh-hans) 繁體中文 (zh-hant) English (en)
  • #Skip Floor
  • #Built-in Kitchen
  • #Display Storage
  • #Workspace
  • #Pet Space
  • #Surfboard
  • #Passage Doma
  • #Basement
  • #Vacation Home
  • #Road bike
  • #Music Room
  • #Living with Dogs and Cats
  • #Built-in Garage
  • #Japanese Modern
  • #Architect's Own House
  • #Income Property
  • #Ocean View House
  • #High Ceiling
  • #Hilltop House
  • #Kominka Restoration
  • #Tea Room
  • #Conversion
  • #Whole-House Air Conditioning
  • #Scenic View
  • #Optimized Storage
  • #Custom-built vanity
  • #Owner-occupied residence with rental units
  • #Pet Storage
  • #Clinic-House
  • #Soundproof Room
  • #Hidden Storage
  • #Calm Presence
  • #Living with Nature
  • #Mortex
  • #Capturing Light
  • #Aging Gracefully
  • Announcements | Architecture Firm | Construction company | Frequently Asked Questions | Column
  • © Qurasuki.All Rights Reserved. | Terms of Service | Privacy | Operations
Please configure your cookie settings.
  • Our website uses cookies to enhance site usability.
  • Some cookies are necessary for the proper functioning of our services.
  • For more details, please refer to Cookie Policy.
  • Accept all cookies
  • Reject non-essential cookies