
Qurasuki
Image Room Tour Project Event List Column
Favorites
Image
Room Tour
Project
Event
Professional
Lifestyle Diagnosis
The Slow-Living in Harmony with Nature Type
The Open to Light and Wind Type
The Private Courtyard for Inner Peace Type
The Mobility and Travel-Loving Garage Type
The Simple and Functional Minimalist Type
The Japanese Modern Fusion Type
The Antique and Story-Filled Living Type
The Art and Creation-Loving Creator Type
The DIY Life-Building Practitioner Type
The Music and Culture Immersion Type
The Cooking and Wine-Loving Gourmet Type
The Health-Conscious Fitness Type
The Living with Pets as Partners Type
The Urban Stylish Type
The Work-Life Integration Type
The Sea and Scenery-Loving Resort Type
The Industrial Design-Inspired Type
The Secret Hideout Hobbyist Type
Personal Color Diagnosis
Warm Spring
Cool Summer
Warm Autumn
Cool Winter
Translated automatically
日本語 (ja) 简体中文 (zh-hans) 繁體中文 (zh-hant) English (en)
Login
User Registration
Publish
Use
Advertise with Us
Frequently Asked Questions
Announcements
Operations
  • home-garden
  • wood-stove
  • bike
  • outdoor
  • wood
  • pet
  • scenery
  • sea
  • minimal
  • cat
  • fitness
  • concrete
  • creative-space
  • music-listening
  • Workspace
  • reading
  • pottery
  • Doma
  • design
  • courtyard
  • Compact
  • Industrial
  • Resort
  • glass
  • art
  • modern
  • japanese tea ceremony
  • contemporary
  • ecology
  • cleaning
  • relaxation
  • movie
  • nature
  • natural-light
  • antique
  • dog
  • simple
  • furniture
  • nordic-design
  • one-story-house
  • japanese-style
  • cooking
  • performance
  • gardening
  • car
  • All
  • Exterior
  • Garage
  • Terrace
  • Courtyard
  • LDK
  • Living Room
  • Dining Area
  • Kitchen
  • Atrium
  • Soundproof room
  • Japanese-style room
  • Study
  • Storage
  • Approach
  • Entrance hall
  • Stairs
  • Corridor
  • Lavatory
  • Toilet
  • Bathroom
  • Bedroom
  • Children's Room
  • Loft
  • Garden
  • Hobby room
  • Atelier
  • Shop
  • Sustainable Homes × Stylish Exteriors
  • Start Diagnosis
  • |
  • Room Tour
  • Project
  • Event
  • Column
  • -

    Sustainable Homes × Stylish Exteriors

    View project photos for Sustainable Homes and Stylish Exteriors.

    Follow your intuition to save photos that catch your eye. Explore spatial designs to uncover implicit preferences you haven't yet put into words.

    Sustainable Homes

    A comprehensive collection of zero-energy and highly insulated custom residences. These homes harmonize comfort and environmental responsibility through innovative use of photovoltaic systems, ventilation strategies, and advanced insulation materials. Featuring eco-friendly housing concepts and case studies that incorporate modern, tasteful design aesthetics.

    Stylish Exteriors

    A curated compendium of homes showcasing contemporary, sophisticated exterior design. This feature presents approaches to façades and materiality that harmonize with the surrounding streetscape while accentuating individual identity, offering practical ideas to realize your ideal residence. The selection spans a broad spectrum—from minimalist modern to natural expressions and designs endowed with a sense of solidity and gravitas.

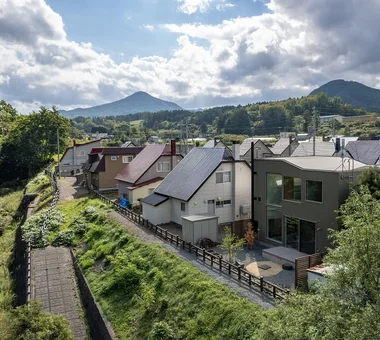
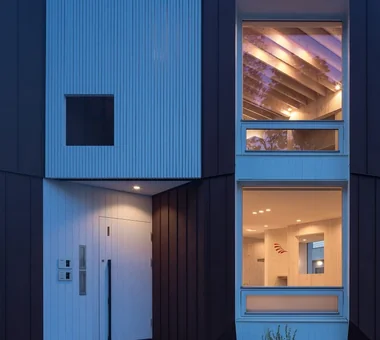
  • House of the North Window|Sustainable Homes|Exterior|Custom-built house
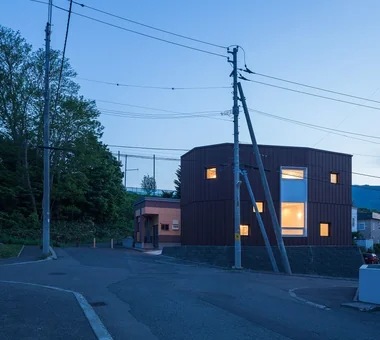
    North elevation at dusk
    Architecture Firm:Yosuke Tomiya Architectural Design Co., Ltd.
    Yosuke Tomiya Architectural Design Co., Ltd.
    4-8, 16-chome, 5-jo, Shinkawa, Kita-ku, Sapporo, Hokkaido
    Skip Floor
    Exposed Beam
    High Airtightness and High Insulation
    Borrowed Scenery
    Lattice
    Bouldering Wall
    Wood-Burning Stove
  • House with Forest Windows|Sustainable Homes|Exterior|Custom-built house
    House with Forest Windows|Exterior
    Architecture Firm:Yosuke Tomiya Architectural Design Co., Ltd.
    Yosuke Tomiya Architectural Design Co., Ltd.
    4-8, 16-chome, 5-jo, Shinkawa, Kita-ku, Sapporo, Hokkaido
    Outdoor Living
    Reading Room
    Music Room
    Living in the Forest
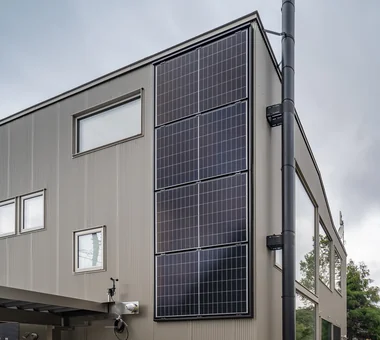
    Solar Panel
    Wood Deck
    High Airtightness and High Insulation
    Borrowed Scenery
    House with Doma
    ZEH
  • House with Forest Windows|Sustainable Homes|Exterior|Custom-built house
    House with Forest Windows|Exterior
    Architecture Firm:Yosuke Tomiya Architectural Design Co., Ltd.
    Yosuke Tomiya Architectural Design Co., Ltd.
    4-8, 16-chome, 5-jo, Shinkawa, Kita-ku, Sapporo, Hokkaido
    Outdoor Living
    Reading Room
    Music Room
    Living in the Forest
    Solar Panel
    Wood Deck
    High Airtightness and High Insulation
    Borrowed Scenery
    House with Doma
    ZEH
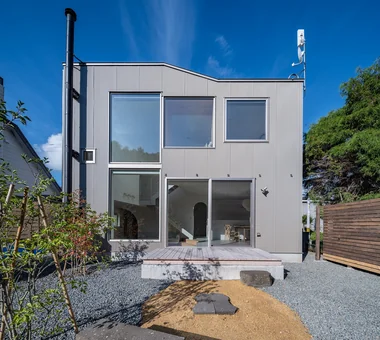
  • Miyanosawa House|Sustainable Homes|Exterior|Custom-built house
    The polygonal exterior wall roof draws a soft line against the sky.
    Architecture Firm:Yosuke Tomiya Architectural Design Co., Ltd.
    Yosuke Tomiya Architectural Design Co., Ltd.
    4-8, 16-chome, 5-jo, Shinkawa, Kita-ku, Sapporo, Hokkaido
    Skip Floor
    Exposed Beam
    Wood Texture
    Semi-Basement
    High Airtightness and High Insulation
    Second-Floor Living
    Borrowed Scenery
    Two-Family House
    High Sidelight
    Ground‑source heat pump
    Underfloor central heating
  • House with Forest Windows|Sustainable Homes|Exterior|Custom-built house
    House with Forest Windows|Exterior
    Architecture Firm:Yosuke Tomiya Architectural Design Co., Ltd.
    Yosuke Tomiya Architectural Design Co., Ltd.
    4-8, 16-chome, 5-jo, Shinkawa, Kita-ku, Sapporo, Hokkaido
    Outdoor Living
    Reading Room
    Music Room
    Living in the Forest
    Solar Panel
    Wood Deck
    High Airtightness and High Insulation
    Borrowed Scenery
    House with Doma
    ZEH
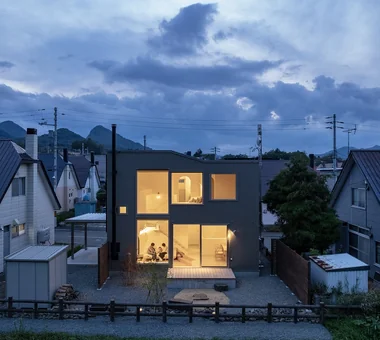
  • House of the North Window|Sustainable Homes|Exterior|Custom-built house
    Front elevation at dusk
    Architecture Firm:Yosuke Tomiya Architectural Design Co., Ltd.
    Yosuke Tomiya Architectural Design Co., Ltd.
    4-8, 16-chome, 5-jo, Shinkawa, Kita-ku, Sapporo, Hokkaido
    Skip Floor
    Exposed Beam
    High Airtightness and High Insulation
    Borrowed Scenery
    Lattice
    Bouldering Wall
    Wood-Burning Stove
  • Miyanosawa House|Sustainable Homes|Exterior|Custom-built house
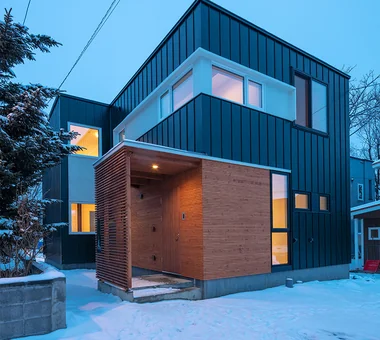
    Night exterior view conveying the warmth of exposed beams and interior spaces through the large windows.
    Architecture Firm:Yosuke Tomiya Architectural Design Co., Ltd.
    Yosuke Tomiya Architectural Design Co., Ltd.
    4-8, 16-chome, 5-jo, Shinkawa, Kita-ku, Sapporo, Hokkaido
    Skip Floor
    Exposed Beam
    Wood Texture
    Semi-Basement
    High Airtightness and High Insulation
    Second-Floor Living
    Borrowed Scenery
    Two-Family House
    High Sidelight
    Ground‑source heat pump
    Underfloor central heating
  • House with Forest Windows|Sustainable Homes|Exterior|Custom-built house
    House with Forest Windows|Exterior
    Architecture Firm:Yosuke Tomiya Architectural Design Co., Ltd.
    Yosuke Tomiya Architectural Design Co., Ltd.
    4-8, 16-chome, 5-jo, Shinkawa, Kita-ku, Sapporo, Hokkaido
    Outdoor Living
    Reading Room
    Music Room
    Living in the Forest
    Solar Panel
    Wood Deck
    High Airtightness and High Insulation
    Borrowed Scenery
    House with Doma
    ZEH
  • House with Forest Windows|Sustainable Homes|Exterior|Custom-built house
    House with Forest Windows|Exterior
    Architecture Firm:Yosuke Tomiya Architectural Design Co., Ltd.
    Yosuke Tomiya Architectural Design Co., Ltd.
    4-8, 16-chome, 5-jo, Shinkawa, Kita-ku, Sapporo, Hokkaido
    Outdoor Living
    Reading Room
    Music Room
    Living in the Forest
    Solar Panel
    Wood Deck
    High Airtightness and High Insulation
    Borrowed Scenery
    House with Doma
    ZEH
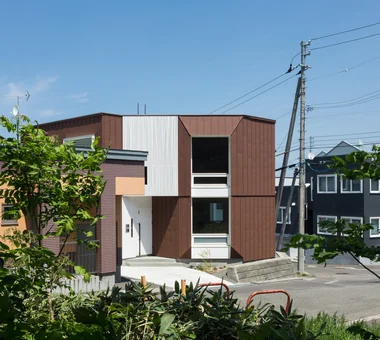
  • Miyanosawa House|Sustainable Homes|Exterior|Custom-built house
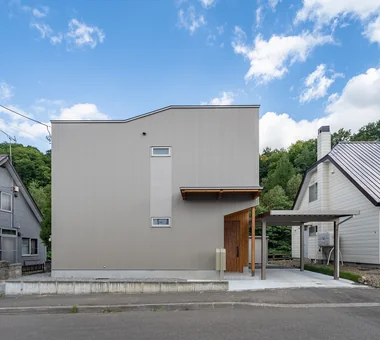
    Polygonal exterior walls formed by combining angles derived from the surrounding site.
    Architecture Firm:Yosuke Tomiya Architectural Design Co., Ltd.
    Yosuke Tomiya Architectural Design Co., Ltd.
    4-8, 16-chome, 5-jo, Shinkawa, Kita-ku, Sapporo, Hokkaido
    Skip Floor
    Exposed Beam
    Wood Texture
    Semi-Basement
    High Airtightness and High Insulation
    Second-Floor Living
    Borrowed Scenery
    Two-Family House
    High Sidelight
    Ground‑source heat pump
    Underfloor central heating
  • TOP
  • 〉Sustainable Homes
  • 〉Stylish Exteriors
  • 〉Borrowed Scenery
Tips for connecting what you love with your home
English
Translated automatically
日本語 (ja) 简体中文 (zh-hans) 繁體中文 (zh-hant) English (en)
  • #Minimal Design
  • #Natural Light
  • #Living with Dogs and Cats
  • #Industrial
  • #Walk-in Closet
  • #Bike Garage
  • #Authentic Garden
  • #Gallery Wall
  • #Collection
  • #Simple Modern
  • #Home Gym
  • #Apartment Renovation
  • #Island Kitchen
  • #Plaster Wall
  • #Retro Modern
  • #High Ceiling
  • #Outdoor Living
  • #Mortex
  • #Pool
  • #Solid Wood
  • #Extension
  • #Dog Run
  • #Indoor Plants
  • #Sky-Framing Window
  • #Bike Tower
  • #Urban House
  • #Live-Work Integration
  • #Shoji
  • #Pantry
  • #Penthouse
  • #Shoes Cloak
  • #Fully Openable Sash
  • #Curved Ceiling
  • #Inner Garage
  • #Contemporary
  • #Work Flow
  • Announcements | Architecture Firm | Construction company | Frequently Asked Questions | Column
  • © Qurasuki.All Rights Reserved. | Terms of Service | Privacy | Operations
Please configure your cookie settings.
  • Our website uses cookies to enhance site usability.
  • Some cookies are necessary for the proper functioning of our services.
  • For more details, please refer to Cookie Policy.
  • Accept all cookies
  • Reject non-essential cookies