-

Industrial Design Residences × Toplight
View project photos for Industrial Design Residences and Toplight.
Follow your intuition to save photos that catch your eye. Explore spatial designs to uncover implicit preferences you haven't yet put into words.
Industrial Design Residences
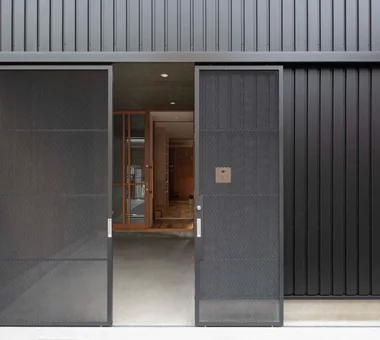
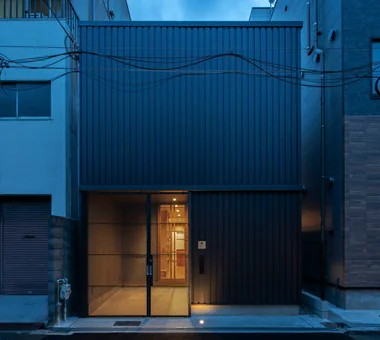
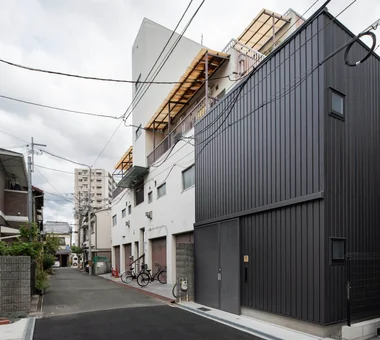
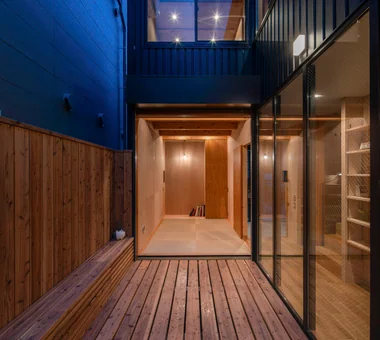
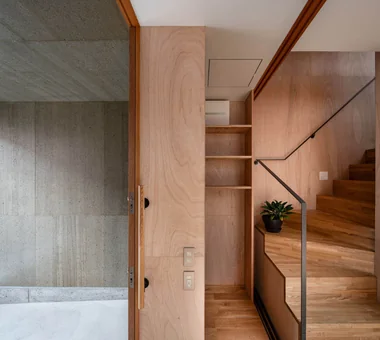
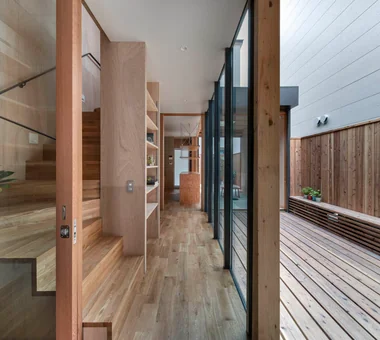
An industrial design home celebrates raw materials like concrete, steel, brick, and wood, balancing rugged authenticity with refined design. Exposed beams, pipes, and ductwork transform structural components into bold interior elements. A color palette of black and grey softened by wooden furniture and greenery introduces warmth to hard textures. Perfect for renovations of older buildings, the natural aging of materials adds distinct character. We introduce homes that embrace functional beauty and structural strength in a polished, unpretentious environment.
House with Skylights
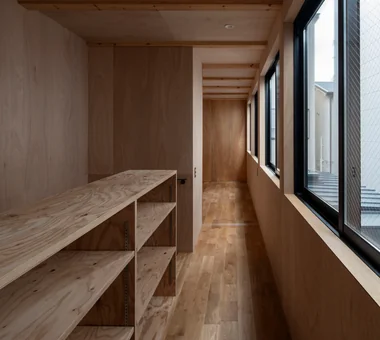
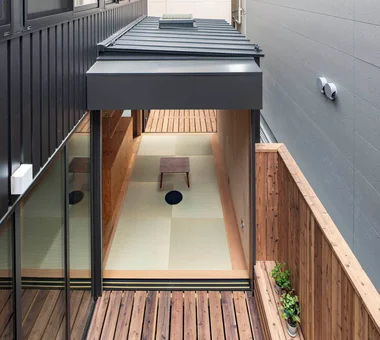
A home with a toplight brings natural light from windows provided on the roof or ceiling, delivering brightness and the atmosphere of the sky indoors. Because light enters from a different direction from wall windows, it is easy to secure lighting even in places surrounded by surrounding buildings, creating impressive shadows indoors. Combined with an open ceiling, stairs, or hallway, light spreads from top to bottom, creating a space where you can feel the depth of the building. Because the expression of light changes depending on the time and weather, it is also a feature that you can feel the changing seasons indoors. This introduces a toplight home that incorporates light from the sky into your life and allows you to enjoy quiet brightness.
Find Architectural Projects for Industrial Design Residences and Toplight