-

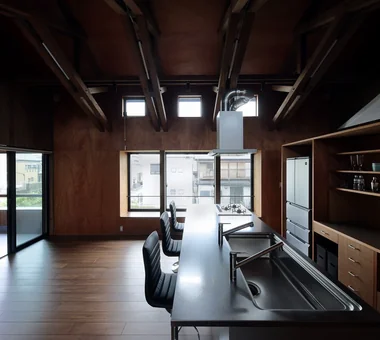
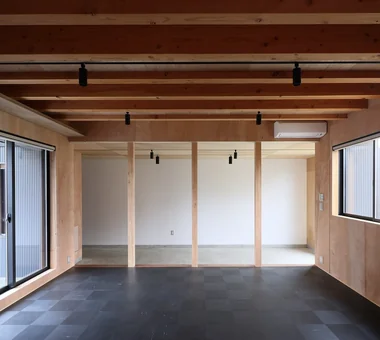
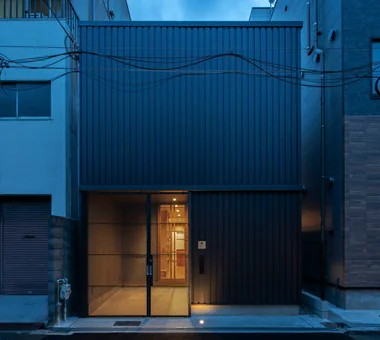
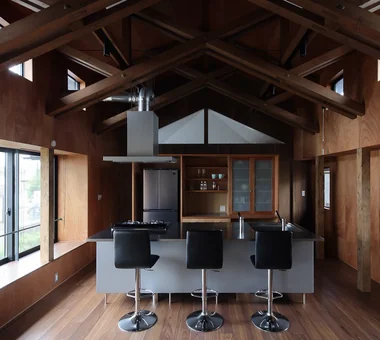
Industrial Design Residences × Exposed Beam
View project photos for Industrial Design Residences and Exposed Beam.
Follow your intuition to save photos that catch your eye. Explore spatial designs to uncover implicit preferences you haven't yet put into words.
Industrial Design Residences
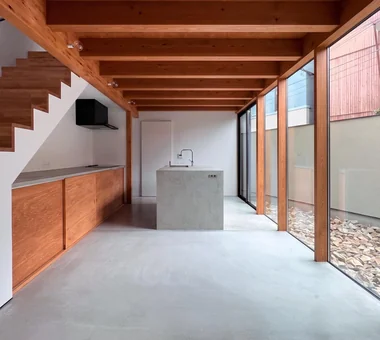
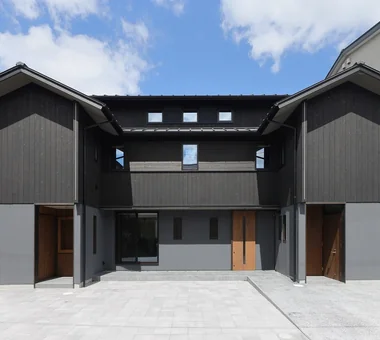
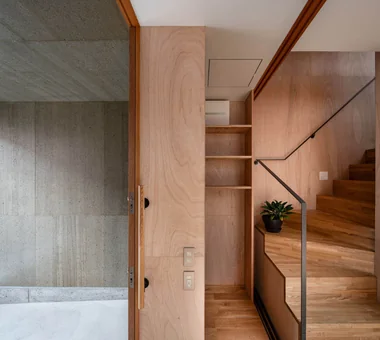
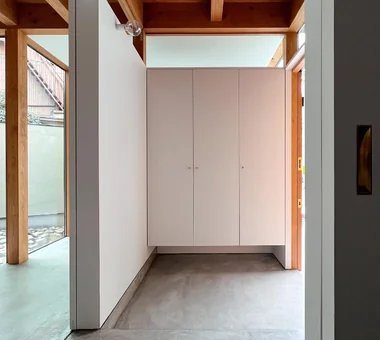
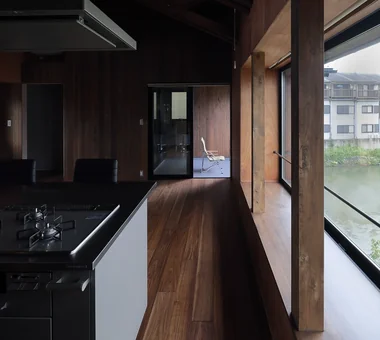
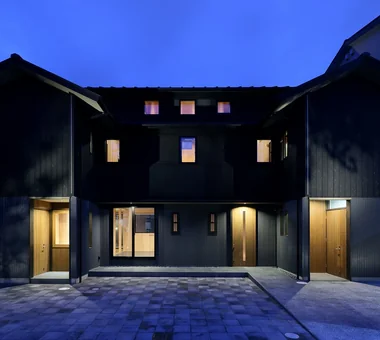
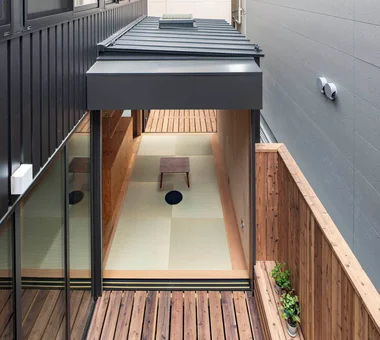
This collection showcases custom homes characterized by a rugged industrial aesthetic that boldly exposes steel frameworks, concrete surfaces, and piping systems. Emphasizing the tactile qualities of materials, nuanced color palettes, and spatial expansiveness, these designs achieve a harmonious balance between functionality and sophisticated visual appeal. Featured projects illustrate thoughtful layouts, innovative storage solutions, and carefully considered lighting strategies that collectively enhance the livability and stylistic integrity of each residence.
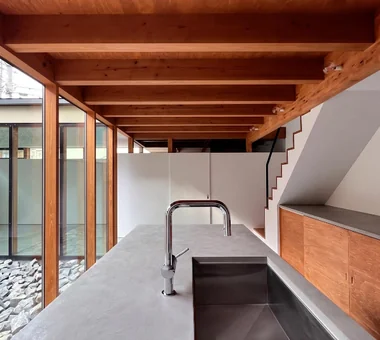
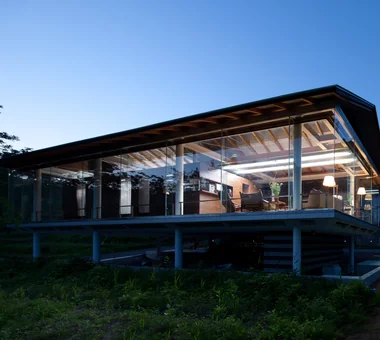
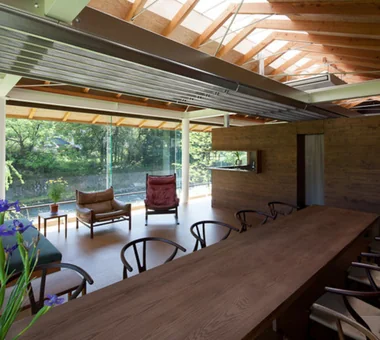
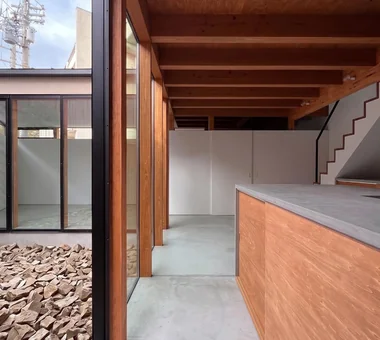
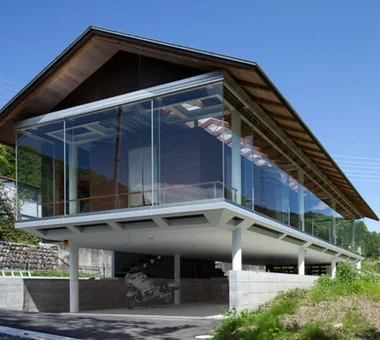
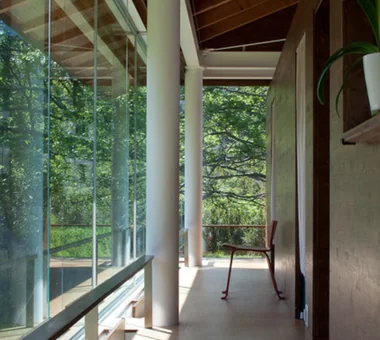
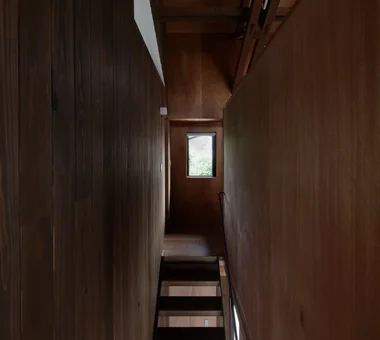
House with Exposed Beams
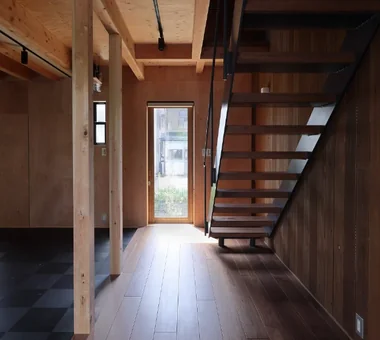
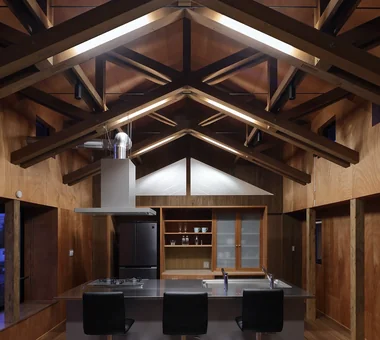
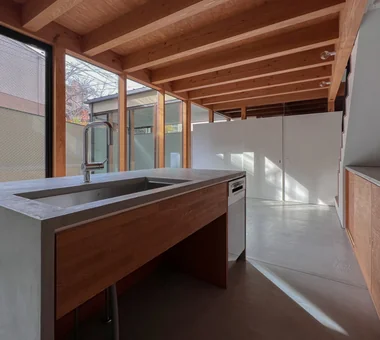
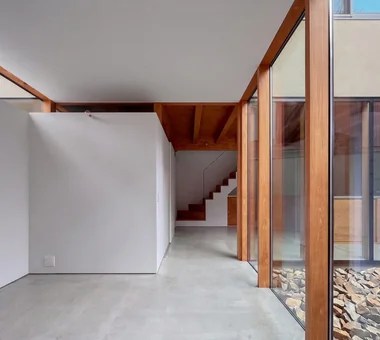
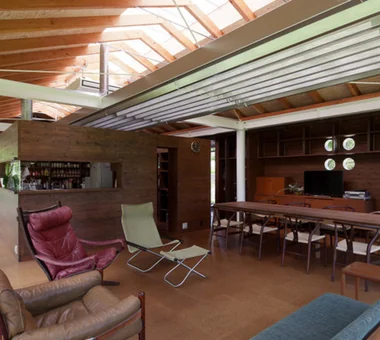
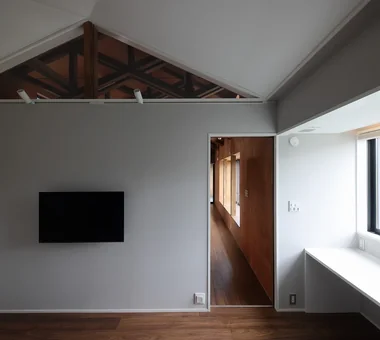
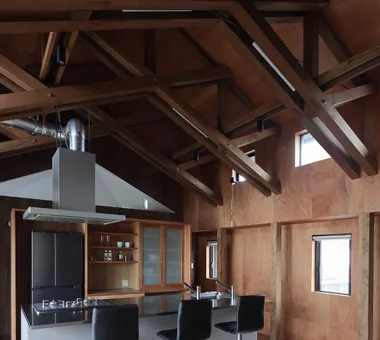
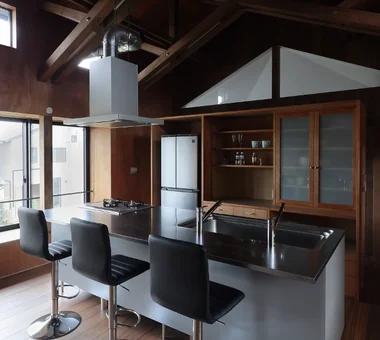
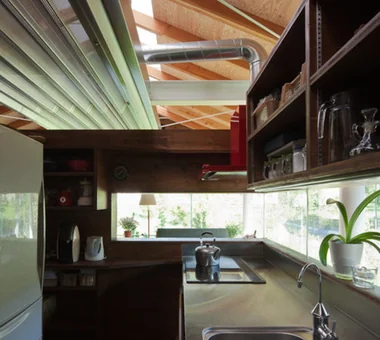
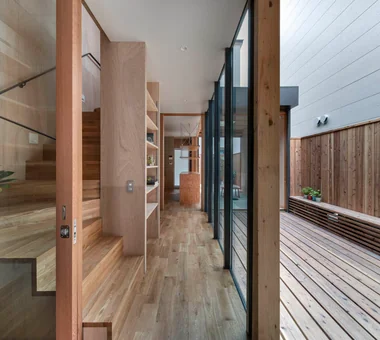
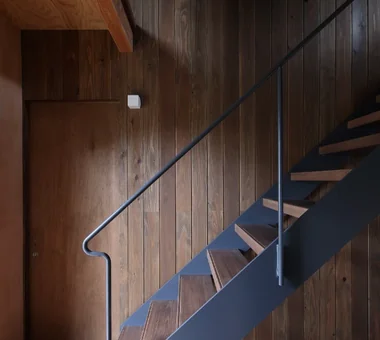
Structural beams left exposed without ceiling plaster, adding strength, height, and natural timber character. Introducing exposed beam residential examples.