
Save Photos You Love Just tap '♡'. Whether you know your style or are just starting, begin by freely collecting the seeds of your ideal home.
'Auto-Analysis' to Decode Your Sensibility Analyzes preferences from your saved photos. Uncover your 'true ideal' by visualizing the tastes you couldn't put into words.
Discover Professionals through Diagnosis Find experts who match your sensibilities. Explore their philosophies and projects to find a partner who shares your values.
Experience Your Ideal through Events Join open houses or events hosted by experts you like. Deepen your trust and peace of mind by experiencing actual spaces.
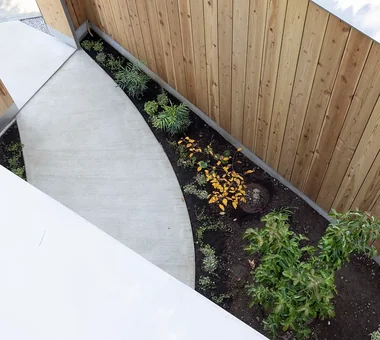
LOLO — Grand Prize, Kitchen Space Idea Design Contest|Terrace YIA Ishiue Yoshihiro Architectural Design Office 1572 Amagawataki-cho, Kishiwada, Osaka Prefecture, Japan Wooden Sash Gardening Living with Plants Contemporary Island Kitchen Continuous Window Open-Air Bath Courtyard Closed to Outside, Open to Inside Large Opening Bath Court
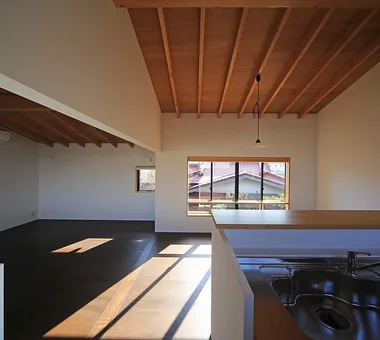
House in Kotani|LDK Kurashi no Jōzōsho 4-14-12 Honkugenuma, Fujisawa City, Kanagawa Prefecture Gardening Exposed Beam Borrowed Scenery Wet-Engawa Natural Modern Second-Floor Living Living with Cats Gardening SecondFloorLivingRoom BorrowedScenery
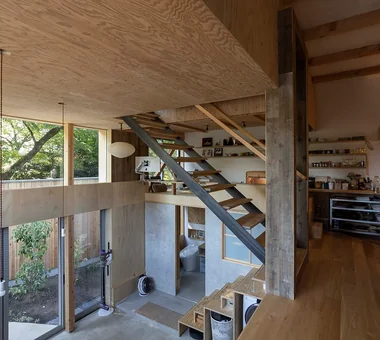
Hillside House|Atrium Far East Design Lab. Cercle Akasaka 1F, 4-2-25 Akasaka, Minato-ku, Tokyo Gardening Sloped Site Steel Staircase Wall Storage Outdoor Living Terrace Doma Living Void Wood Deck Skip Floor SplitLevelFloors Terrace Atrium WallStorage
House Along the Jōsui Canal|Atelier Atelier Cotocoto 4 Sekimachiminami, Nerima-ku, Tokyo Gardening Workspace Visual Control Continuous Window Borrowed Scenery House with Doma Natural Modern Live-Work Integration Skip Floor
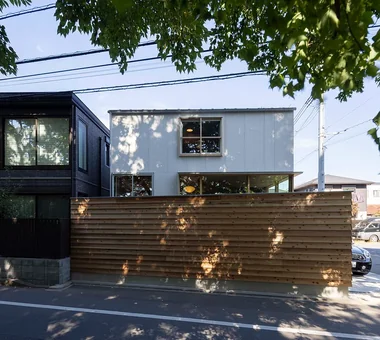
House Along the Jōsui Canal|Exterior Atelier Cotocoto 4 Sekimachiminami, Nerima-ku, Tokyo Gardening Workspace Visual Control Continuous Window Borrowed Scenery House with Doma Natural Modern Live-Work Integration Skip Floor
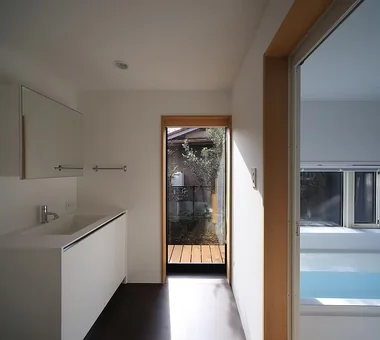
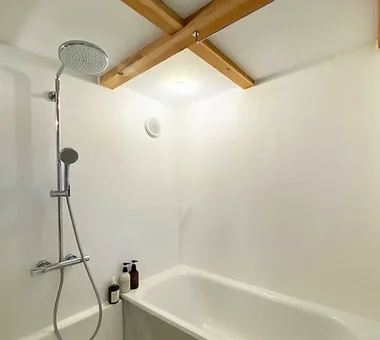
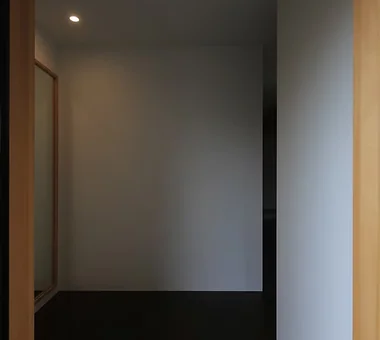
House in Kotani|Lavatory Kurashi no Jōzōsho 4-14-12 Honkugenuma, Fujisawa City, Kanagawa Prefecture Gardening Exposed Beam Borrowed Scenery Wet-Engawa Natural Modern Second-Floor Living Living with Cats Gardening SecondFloorLivingRoom BorrowedScenery
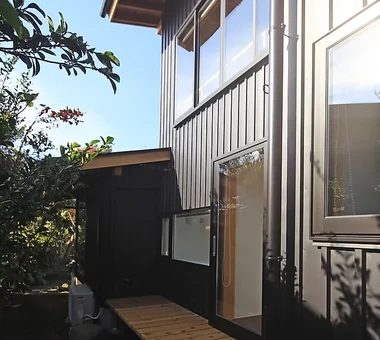
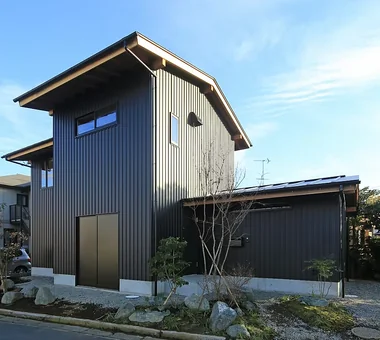
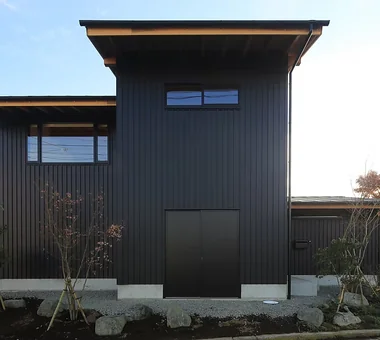
House in Kotani|Exterior Kurashi no Jōzōsho 4-14-12 Honkugenuma, Fujisawa City, Kanagawa Prefecture Gardening Exposed Beam Borrowed Scenery Wet-Engawa Natural Modern Second-Floor Living Living with Cats Gardening SecondFloorLivingRoom BorrowedScenery
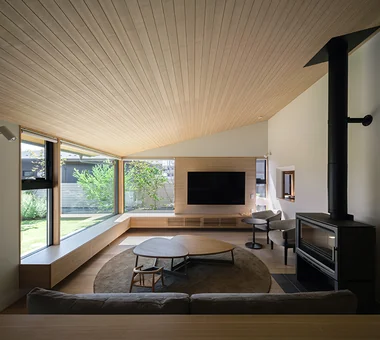
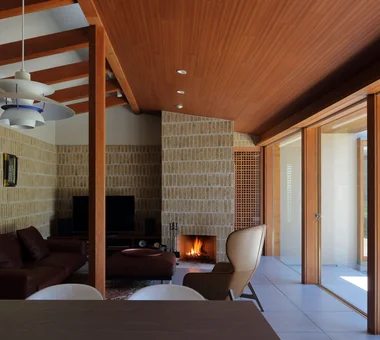
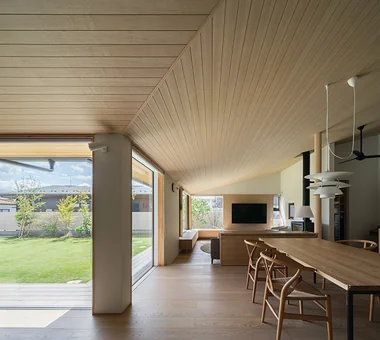
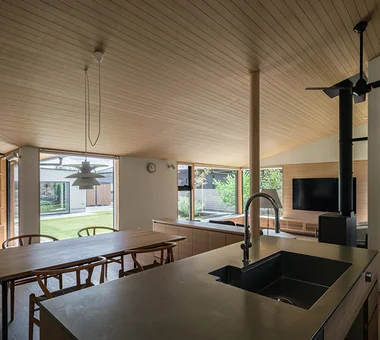
View of the fireplace from the living room Masahiko Sawamura Architect and Associates Room 902, Famille Kamichoja-machi, 22-9, 2-chome Shimoru, Kamichoja-machi, Higashihorikawa-dori, Kamigyo-ku, Kyoto, Kyoto Prefecture, Japan Natural Materials Gardening Single-Story House Japanese Modern Scenic View Calm Presence Living with Nature Wood Plank Ceiling Large Opening Resort Style EnglishGarden
House Along the Jōsui Canal|Atelier Atelier Cotocoto 4 Sekimachiminami, Nerima-ku, Tokyo Gardening Workspace Visual Control Continuous Window Borrowed Scenery House with Doma Natural Modern Live-Work Integration Skip Floor
House Along the Jōsui Canal|Exterior Atelier Cotocoto 4 Sekimachiminami, Nerima-ku, Tokyo Gardening Workspace Visual Control Continuous Window Borrowed Scenery House with Doma Natural Modern Live-Work Integration Skip Floor
House of Mutual Support|Exterior Mitsuhiro Kojima Architects 426-1-101 Higashisin-machi, Ota City, Gunma Prefecture Gardening Capturing Light Steel Staircase Courtyard Two-Family House Terrace Void CentralCourtyard Atrium MultigenerationalResidence
House of Mutual Support|Japanese-style room Mitsuhiro Kojima Architects 426-1-101 Higashisin-machi, Ota City, Gunma Prefecture Gardening Capturing Light Steel Staircase Courtyard Two-Family House Terrace Void CentralCourtyard Atrium MultigenerationalResidence
House Along the Jōsui Canal|Exterior Atelier Cotocoto 4 Sekimachiminami, Nerima-ku, Tokyo Gardening Workspace Visual Control Continuous Window Borrowed Scenery House with Doma Natural Modern Live-Work Integration Skip Floor
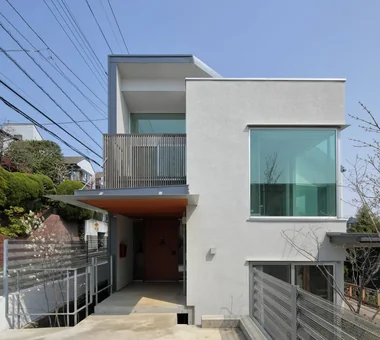
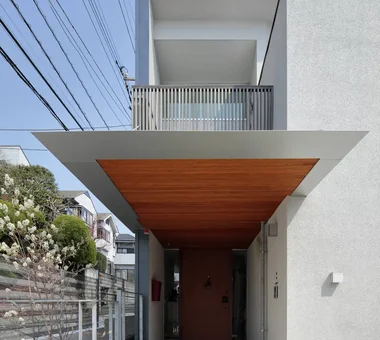
Hillside House|Exterior Far East Design Lab. Cercle Akasaka 1F, 4-2-25 Akasaka, Minato-ku, Tokyo Gardening Sloped Site Steel Staircase Wall Storage Outdoor Living Terrace Doma Living Void Wood Deck Skip Floor SplitLevelFloors Terrace Atrium WallStorage
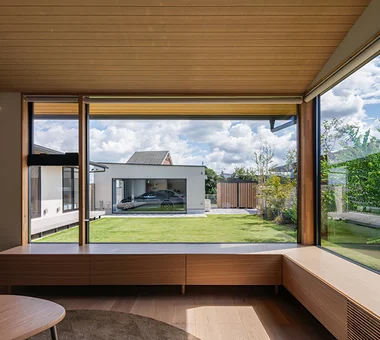
House Overlooking the Garage|Living Room Mochizuki Architectural Atelier 2-23-1-1248 Yoyogi, Shibuya-ku, Tokyo / 614 Katakura-cho, Hachioji-shi, Tokyo Gardening Glass-Walled Garage Sloped Ceiling Viewing Garage Glass-WalledGarage SlopedCeiling Gardening

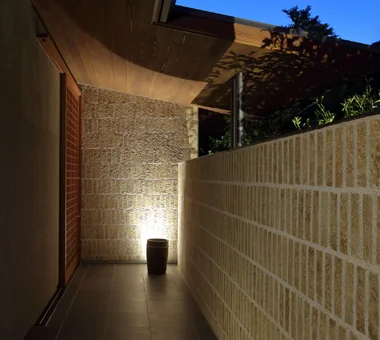
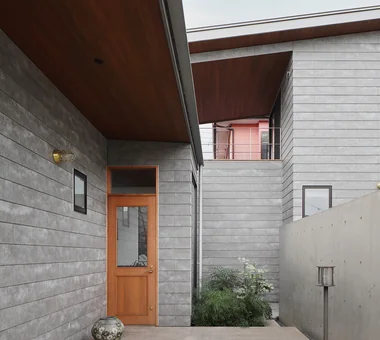
House Along the Jōsui Canal|Approach Atelier Cotocoto 4 Sekimachiminami, Nerima-ku, Tokyo Gardening Workspace Visual Control Continuous Window Borrowed Scenery House with Doma Natural Modern Live-Work Integration Skip Floor
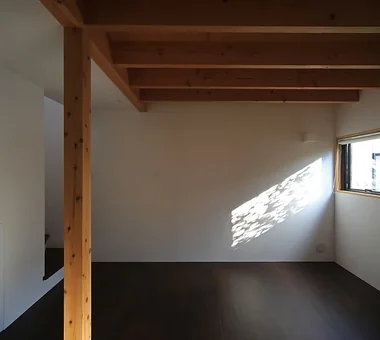
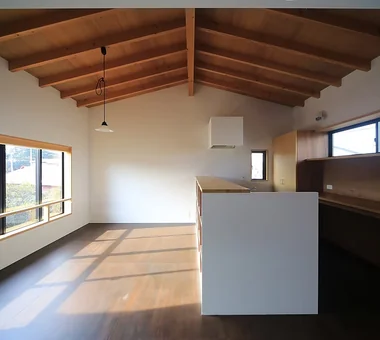
House in Kotani|Living Room Kurashi no Jōzōsho 4-14-12 Honkugenuma, Fujisawa City, Kanagawa Prefecture Gardening Exposed Beam Borrowed Scenery Wet-Engawa Natural Modern Second-Floor Living Living with Cats Gardening SecondFloorLivingRoom BorrowedScenery
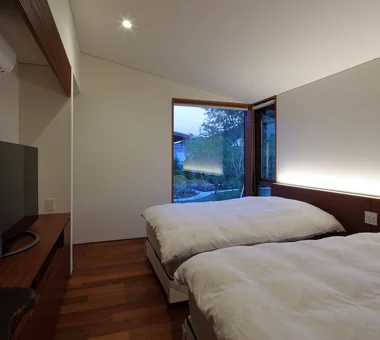
Bedroom Masahiko Sawamura Architect and Associates Room 902, Famille Kamichoja-machi, 22-9, 2-chome Shimoru, Kamichoja-machi, Higashihorikawa-dori, Kamigyo-ku, Kyoto, Kyoto Prefecture, Japan Natural Materials Gardening Single-Story House Japanese Modern Scenic View Calm Presence Living with Nature Wood Plank Ceiling Large Opening Resort Style EnglishGarden
House of Mutual Support|Exterior Mitsuhiro Kojima Architects 426-1-101 Higashisin-machi, Ota City, Gunma Prefecture Gardening Capturing Light Steel Staircase Courtyard Two-Family House Terrace Void CentralCourtyard Atrium MultigenerationalResidence
LOLO — Grand Prize, Kitchen Space Idea Design Contest|Kitchen YIA Ishiue Yoshihiro Architectural Design Office 1572 Amagawataki-cho, Kishiwada, Osaka Prefecture, Japan Wooden Sash Gardening Living with Plants Contemporary Island Kitchen Continuous Window Open-Air Bath Courtyard Closed to Outside, Open to Inside Large Opening Bath Court
House Along the Jōsui Canal|Living Room Atelier Cotocoto 4 Sekimachiminami, Nerima-ku, Tokyo Gardening Workspace Visual Control Continuous Window Borrowed Scenery House with Doma Natural Modern Live-Work Integration Skip Floor
Hillside House|Exterior Far East Design Lab. Cercle Akasaka 1F, 4-2-25 Akasaka, Minato-ku, Tokyo Gardening Sloped Site Steel Staircase Wall Storage Outdoor Living Terrace Doma Living Void Wood Deck Skip Floor SplitLevelFloors Terrace Atrium WallStorage
House in Kotani|Hobby room Kurashi no Jōzōsho 4-14-12 Honkugenuma, Fujisawa City, Kanagawa Prefecture Gardening Exposed Beam Borrowed Scenery Wet-Engawa Natural Modern Second-Floor Living Living with Cats Gardening SecondFloorLivingRoom BorrowedScenery
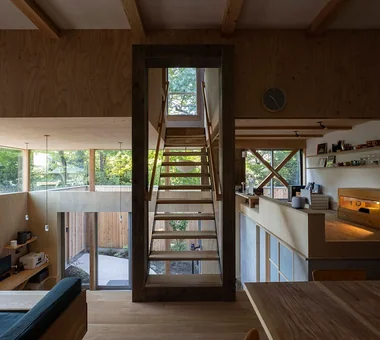
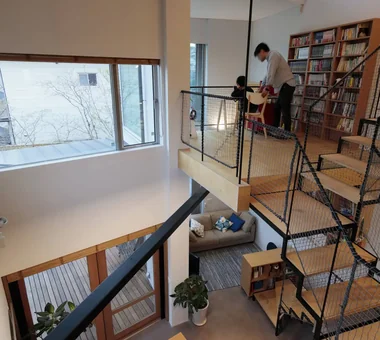
House Along the Jōsui Canal|Atrium Atelier Cotocoto 4 Sekimachiminami, Nerima-ku, Tokyo Gardening Workspace Visual Control Continuous Window Borrowed Scenery House with Doma Natural Modern Live-Work Integration Skip Floor
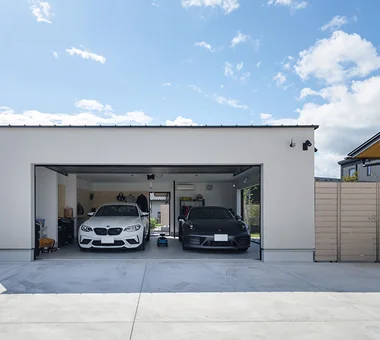
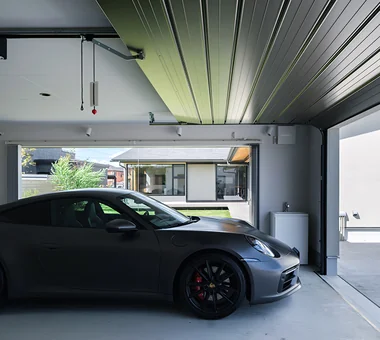
House Overlooking the Garage|Garage Mochizuki Architectural Atelier 2-23-1-1248 Yoyogi, Shibuya-ku, Tokyo / 614 Katakura-cho, Hachioji-shi, Tokyo Gardening Glass-Walled Garage Sloped Ceiling Viewing Garage Glass-WalledGarage SlopedCeiling Gardening
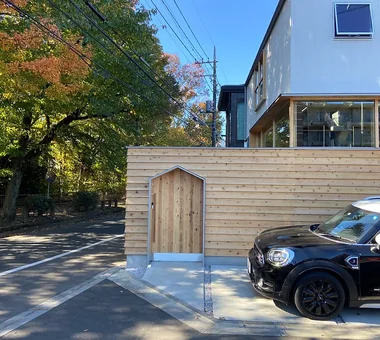
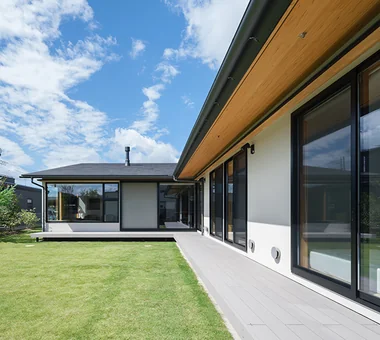
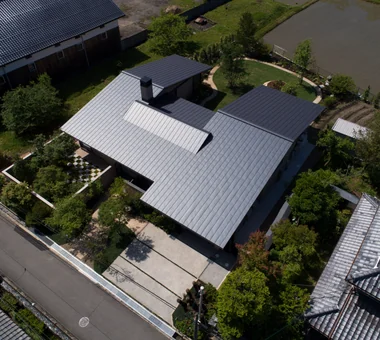
Aerial view Masahiko Sawamura Architect and Associates Room 902, Famille Kamichoja-machi, 22-9, 2-chome Shimoru, Kamichoja-machi, Higashihorikawa-dori, Kamigyo-ku, Kyoto, Kyoto Prefecture, Japan Natural Materials Gardening Single-Story House Japanese Modern Scenic View Calm Presence Living with Nature Wood Plank Ceiling Large Opening Resort Style EnglishGarden
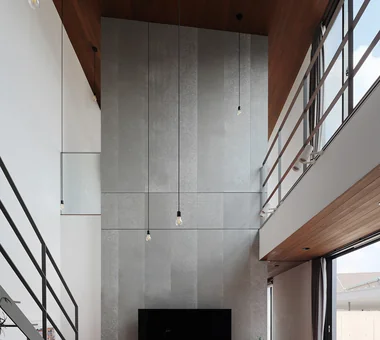
Hillside House|LDK Far East Design Lab. Cercle Akasaka 1F, 4-2-25 Akasaka, Minato-ku, Tokyo Gardening Sloped Site Steel Staircase Wall Storage Outdoor Living Terrace Doma Living Void Wood Deck Skip Floor SplitLevelFloors Terrace Atrium WallStorage
Hillside House|Exterior Far East Design Lab. Cercle Akasaka 1F, 4-2-25 Akasaka, Minato-ku, Tokyo Gardening Sloped Site Steel Staircase Wall Storage Outdoor Living Terrace Doma Living Void Wood Deck Skip Floor SplitLevelFloors Terrace Atrium WallStorage
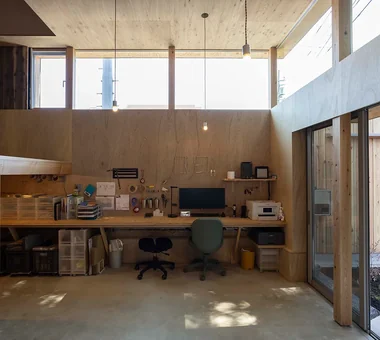
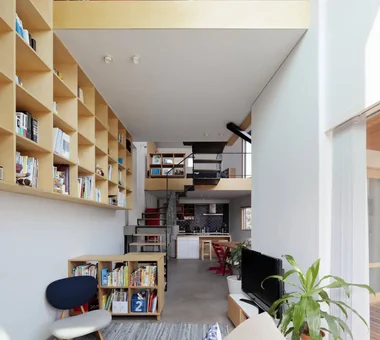
The LDK, elevated half a floor above the earthen level, directs views toward the inner courtyard and the natural scenery along the Jōsui Canal. Atelier Cotocoto 4 Sekimachiminami, Nerima-ku, Tokyo Gardening Workspace Visual Control Continuous Window Borrowed Scenery House with Doma Natural Modern Live-Work Integration Skip Floor
LOLO — Grand Prize, Kitchen Space Idea Design Contest|LDK YIA Ishiue Yoshihiro Architectural Design Office 1572 Amagawataki-cho, Kishiwada, Osaka Prefecture, Japan Wooden Sash Gardening Living with Plants Contemporary Island Kitchen Continuous Window Open-Air Bath Courtyard Closed to Outside, Open to Inside Large Opening Bath Court
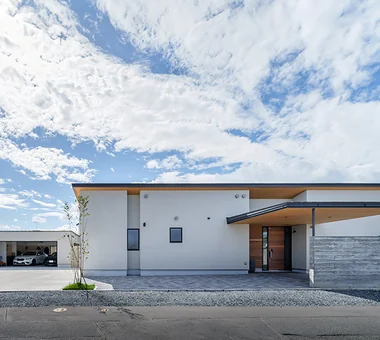
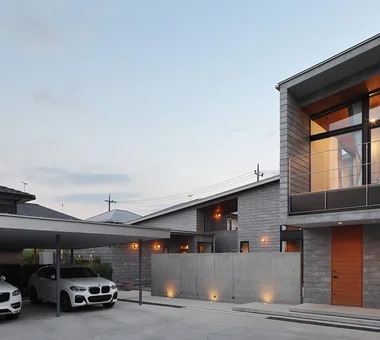
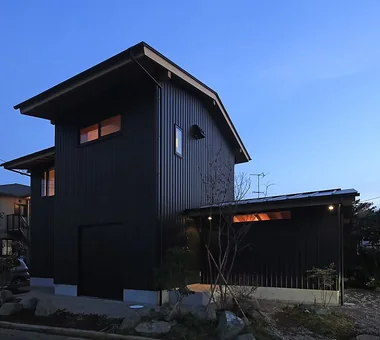
House Overlooking the Garage|Exterior Mochizuki Architectural Atelier 2-23-1-1248 Yoyogi, Shibuya-ku, Tokyo / 614 Katakura-cho, Hachioji-shi, Tokyo Gardening Glass-Walled Garage Sloped Ceiling Viewing Garage Glass-WalledGarage SlopedCeiling Gardening
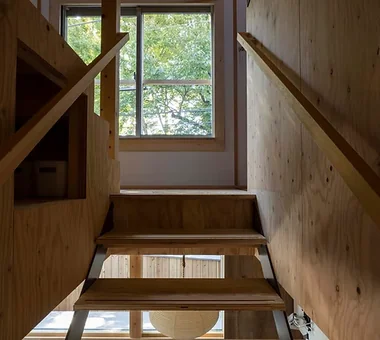
Hillside House|Exterior Far East Design Lab. Cercle Akasaka 1F, 4-2-25 Akasaka, Minato-ku, Tokyo Gardening Sloped Site Steel Staircase Wall Storage Outdoor Living Terrace Doma Living Void Wood Deck Skip Floor SplitLevelFloors Terrace Atrium WallStorage
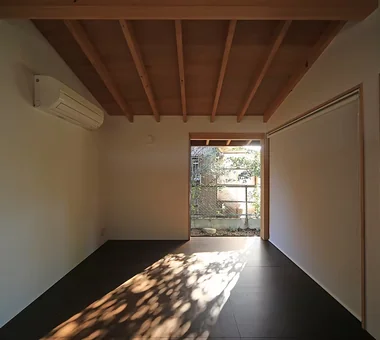
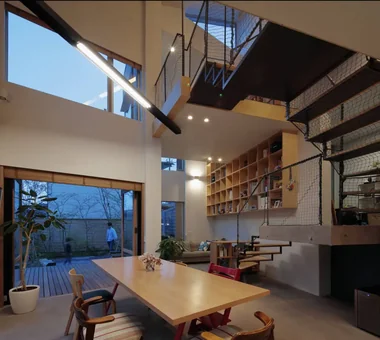
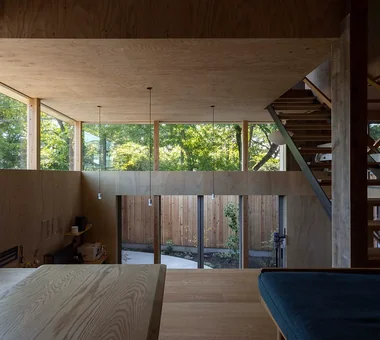
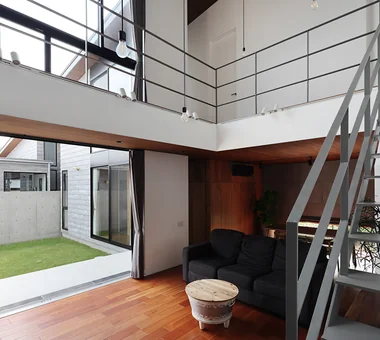
House of Mutual Support|LDK Mitsuhiro Kojima Architects 426-1-101 Higashisin-machi, Ota City, Gunma Prefecture Gardening Capturing Light Steel Staircase Courtyard Two-Family House Terrace Void CentralCourtyard Atrium MultigenerationalResidence
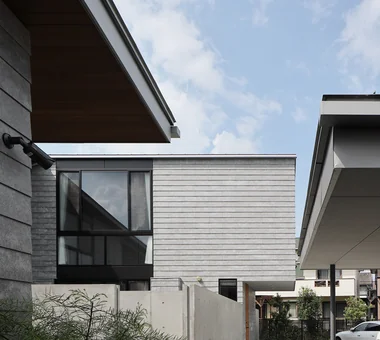
LOLO — Grand Prize, Kitchen Space Idea Design Contest|Terrace YIA Ishiue Yoshihiro Architectural Design Office 1572 Amagawataki-cho, Kishiwada, Osaka Prefecture, Japan Wooden Sash Gardening Living with Plants Contemporary Island Kitchen Continuous Window Open-Air Bath Courtyard Closed to Outside, Open to Inside Large Opening Bath Court
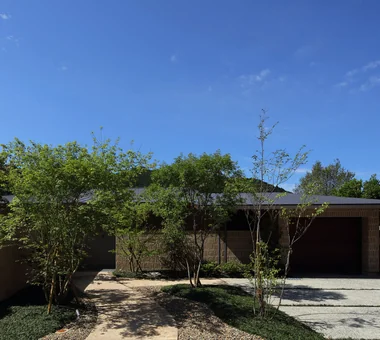
LOLO — Grand Prize, Kitchen Space Idea Design Contest|Entrance hall YIA Ishiue Yoshihiro Architectural Design Office 1572 Amagawataki-cho, Kishiwada, Osaka Prefecture, Japan Wooden Sash Gardening Living with Plants Contemporary Island Kitchen Continuous Window Open-Air Bath Courtyard Closed to Outside, Open to Inside Large Opening Bath Court
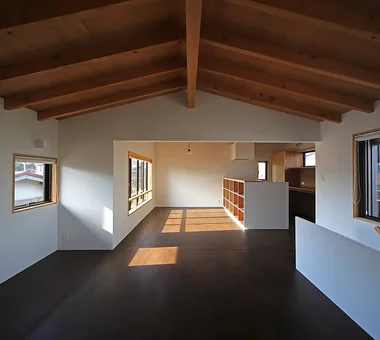
Careful preservation of existing vegetation to protect the traditional landscape character Kurashi no Jōzōsho 4-14-12 Honkugenuma, Fujisawa City, Kanagawa Prefecture Gardening Exposed Beam Borrowed Scenery Wet-Engawa Natural Modern Second-Floor Living Living with Cats Gardening SecondFloorLivingRoom BorrowedScenery
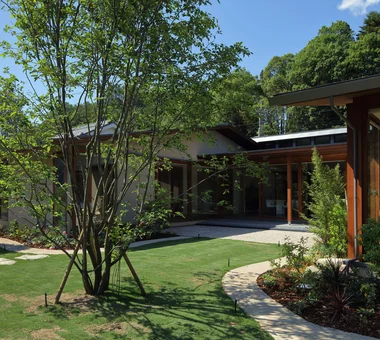
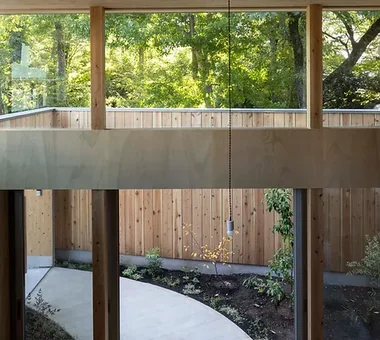
Hillside House|LDK Far East Design Lab. Cercle Akasaka 1F, 4-2-25 Akasaka, Minato-ku, Tokyo Gardening Sloped Site Steel Staircase Wall Storage Outdoor Living Terrace Doma Living Void Wood Deck Skip Floor SplitLevelFloors Terrace Atrium WallStorage
House in Kotani|Exterior Kurashi no Jōzōsho 4-14-12 Honkugenuma, Fujisawa City, Kanagawa Prefecture Gardening Exposed Beam Borrowed Scenery Wet-Engawa Natural Modern Second-Floor Living Living with Cats Gardening SecondFloorLivingRoom BorrowedScenery
House Overlooking the Garage|Garage Mochizuki Architectural Atelier 2-23-1-1248 Yoyogi, Shibuya-ku, Tokyo / 614 Katakura-cho, Hachioji-shi, Tokyo Gardening Glass-Walled Garage Sloped Ceiling Viewing Garage Glass-WalledGarage SlopedCeiling Gardening
House Overlooking the Garage|Living Room Mochizuki Architectural Atelier 2-23-1-1248 Yoyogi, Shibuya-ku, Tokyo / 614 Katakura-cho, Hachioji-shi, Tokyo Gardening Glass-Walled Garage Sloped Ceiling Viewing Garage Glass-WalledGarage SlopedCeiling Gardening
The skip-floor configuration naturally separates workspaces and private areas. Atelier Cotocoto 4 Sekimachiminami, Nerima-ku, Tokyo Gardening Workspace Visual Control Continuous Window Borrowed Scenery House with Doma Natural Modern Live-Work Integration Skip Floor
House Along the Jōsui Canal|Toilet Atelier Cotocoto 4 Sekimachiminami, Nerima-ku, Tokyo Gardening Workspace Visual Control Continuous Window Borrowed Scenery House with Doma Natural Modern Live-Work Integration Skip Floor
House in Kotani|Exterior Kurashi no Jōzōsho 4-14-12 Honkugenuma, Fujisawa City, Kanagawa Prefecture Gardening Exposed Beam Borrowed Scenery Wet-Engawa Natural Modern Second-Floor Living Living with Cats Gardening SecondFloorLivingRoom BorrowedScenery
House Overlooking the Garage|Living Room Mochizuki Architectural Atelier 2-23-1-1248 Yoyogi, Shibuya-ku, Tokyo / 614 Katakura-cho, Hachioji-shi, Tokyo Gardening Glass-Walled Garage Sloped Ceiling Viewing Garage Glass-WalledGarage SlopedCeiling Gardening
House Overlooking the Garage|Study Mochizuki Architectural Atelier 2-23-1-1248 Yoyogi, Shibuya-ku, Tokyo / 614 Katakura-cho, Hachioji-shi, Tokyo Gardening Glass-Walled Garage Sloped Ceiling Viewing Garage Glass-WalledGarage SlopedCeiling Gardening
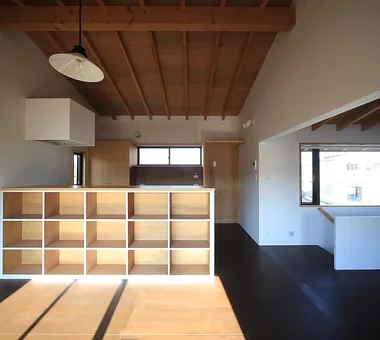
House in Kotani|LDK Kurashi no Jōzōsho 4-14-12 Honkugenuma, Fujisawa City, Kanagawa Prefecture Gardening Exposed Beam Borrowed Scenery Wet-Engawa Natural Modern Second-Floor Living Living with Cats Gardening SecondFloorLivingRoom BorrowedScenery