
Qurasuki
Image Room Tour Project Event List Column
Favorites
Image
Room Tour
Project
Event
Professional
Lifestyle Diagnosis
The Slow-Living in Harmony with Nature Type
The Open to Light and Wind Type
The Private Courtyard for Inner Peace Type
The Mobility and Travel-Loving Garage Type
The Simple and Functional Minimalist Type
The Japanese Modern Fusion Type
The Antique and Story-Filled Living Type
The Art and Creation-Loving Creator Type
The DIY Life-Building Practitioner Type
The Music and Culture Immersion Type
The Cooking and Wine-Loving Gourmet Type
The Health-Conscious Fitness Type
The Living with Pets as Partners Type
The Urban Stylish Type
The Work-Life Integration Type
The Sea and Scenery-Loving Resort Type
The Industrial Design-Inspired Type
The Secret Hideout Hobbyist Type
Personal Color Diagnosis
Warm Spring
Cool Summer
Warm Autumn
Cool Winter
Translated automatically
日本語 (ja) 简体中文 (zh-hans) 繁體中文 (zh-hant) English (en)
Login
User Registration
Publish
Use
Advertise with Us
Frequently Asked Questions
Announcements
Operations
  • japanese tea ceremony
  • cooking
  • natural-light
  • Compact
  • car
  • one-story-house
  • modern
  • nature
  • pottery
  • art
  • scenery
  • wood-stove
  • ecology
  • cat
  • furniture
  • relaxation
  • contemporary
  • sea
  • design
  • nordic-design
  • Doma
  • fitness
  • japanese-style
  • courtyard
  • Resort
  • simple
  • Workspace
  • bike
  • pet
  • reading
  • music-listening
  • Industrial
  • glass
  • wood
  • home-garden
  • movie
  • dog
  • antique
  • concrete
  • cleaning
  • gardening
  • creative-space
  • outdoor
  • minimal
  • performance
  • All
  • Exterior
  • Garage
  • Terrace
  • Courtyard
  • LDK
  • Living Room
  • Dining Area
  • Kitchen
  • Atrium
  • Soundproof room
  • Japanese-style room
  • Study
  • Storage
  • Approach
  • Entrance hall
  • Stairs
  • Corridor
  • Lavatory
  • Toilet
  • Bathroom
  • Bedroom
  • Children's Room
  • Loft
  • Garden
  • Hobby room
  • Atelier
  • Shop
  • Homes Embracing Natural Light × Second-Floor Living
  • Start Diagnosis
  • How-To
  • |
  • Room Tour
  • Project
  • Event
  • Column
  • -

    Homes Embracing Natural Light × Second-Floor Living

    View project photos for Homes Embracing Natural Light and Second-Floor Living.

    Follow your intuition to save photos that catch your eye. Explore spatial designs to uncover implicit preferences you haven't yet put into words.

    Homes Embracing Natural Light

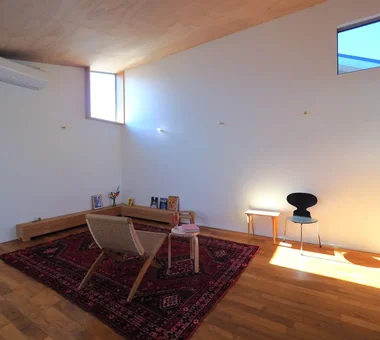
    This collection showcases custom-designed residences that incorporate natural light through high-side windows and skylights. Featuring floor plans and material selections meticulously calculated to optimize brightness and light penetration, alongside thoughtfully devised lighting strategies, these exemplary homes embody stylish and comfortable living environments.

    House with Second-Floor Living Room

    Locating living rooms on the second floor secures natural light and scenic views, realizing bright, open living. Privacy from street level adds charm. Introducing second-floor living examples capturing abundant sunlight.

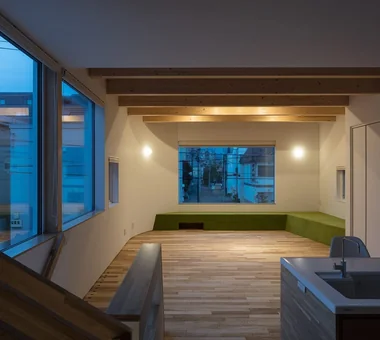
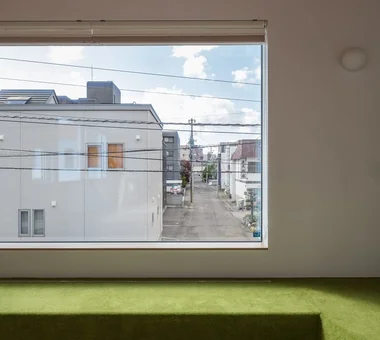
  • House at a T-intersection|Homes Embracing Natural Light|House with Second-Floor Living Room|Living Room|Custom-built house
    The bench seat, fitted with a lawn-like carpet, provides a casual place for the family to relax.
    Architecture Firm:Yosuke Tomiya Architectural Design Co., Ltd.
    Yosuke Tomiya Architectural Design Co., Ltd.
    4-8, 16-chome, 5-jo, Shinkawa, Kita-ku, Sapporo, Hokkaido
    Two-Family House
    Workspace
    Second-Floor Living
    Exposed Beam
    House with Doma
  • House in Toyoshiki|Homes Embracing Natural Light|House with Second-Floor Living Room|Living Room|Custom-built house
    House in Toyoshiki|Living Room
    Architecture Firm:Yu Architectural Design Studio
    Yu Architectural Design Studio
    159-20 Tsuboi-cho, Funabashi City, Chiba Prefecture
    Second-Floor Living
    Exposed Beam
    Narrow House
    Entrance Doma
    Terrace
    DIY
    Natural Modern
    SecondFloorLivingRoom
    EntranceDoma
    Terrace
  • Residence Featuring an Indoor-Integrated Terrace|Homes Embracing Natural Light|House with Second-Floor Living Room|Exterior|Custom-built house
    Exterior view combining a two-story white volume with a three-story black volume
    Architecture Firm:Archiplace
    Archiplace
    502 Palm House Hatsudai, 1-20-2 Honmachi, Shibuya-ku, Tokyo
    Forever Home
    Second-Floor Living
    Void
    Music Room
    Simple Modern
    Borrowed Scenery
    Soundproof Room
    Terrace
    Skip Floor
    Terrace
    SplitLevelFloor
    HighCeiling
    SoundproofRoom
    BorrowedScenery
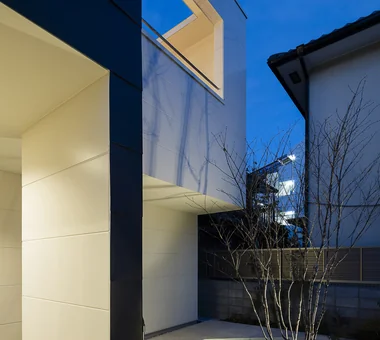
  • Residence Featuring an Indoor-Integrated Terrace|Homes Embracing Natural Light|House with Second-Floor Living Room|Approach|Custom-built house
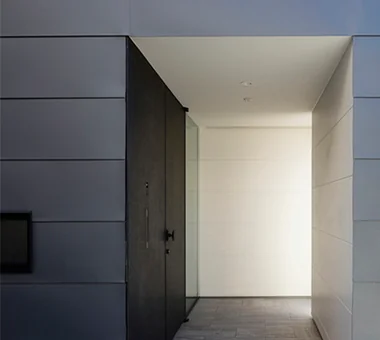
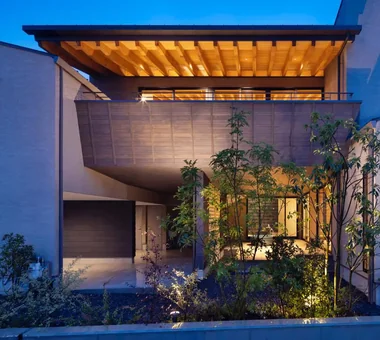
    Entrance porch finished in monochrome tones, emphasizing material textures
    Architecture Firm:Archiplace
    Archiplace
    502 Palm House Hatsudai, 1-20-2 Honmachi, Shibuya-ku, Tokyo
    Forever Home
    Second-Floor Living
    Void
    Music Room
    Simple Modern
    Borrowed Scenery
    Soundproof Room
    Terrace
    Skip Floor
    Terrace
    SplitLevelFloor
    HighCeiling
    SoundproofRoom
    BorrowedScenery
  • House in Nishiarai|Homes Embracing Natural Light|House with Second-Floor Living Room|Entrance hall|Custom-built house
    House in Nishiarai|Entrance hall
    Architecture Firm:KASA ARCHITECTS
    KASA ARCHITECTS
    2-21-2-1S Fuda, Chofu City, Tokyo
    Built-in Kitchen
    Workspace
    Capturing Light
    Custom-built vanity
    Inner Balcony
    Second-Floor Living
    Continuous Window
    Natural Modern
  • House in Toyoshiki|Homes Embracing Natural Light|House with Second-Floor Living Room|Stairs|Custom-built house
    House in Toyoshiki|Stairs
    Architecture Firm:Yu Architectural Design Studio
    Yu Architectural Design Studio
    159-20 Tsuboi-cho, Funabashi City, Chiba Prefecture
    Second-Floor Living
    Exposed Beam
    Narrow House
    Entrance Doma
    Terrace
    DIY
    Natural Modern
    SecondFloorLivingRoom
    EntranceDoma
    Terrace
  • House in Toyoshiki|Homes Embracing Natural Light|House with Second-Floor Living Room|Kitchen|Custom-built house
    House in Toyoshiki|Kitchen
    Architecture Firm:Yu Architectural Design Studio
    Yu Architectural Design Studio
    159-20 Tsuboi-cho, Funabashi City, Chiba Prefecture
    Second-Floor Living
    Exposed Beam
    Narrow House
    Entrance Doma
    Terrace
    DIY
    Natural Modern
    SecondFloorLivingRoom
    EntranceDoma
    Terrace
  • House at a T-intersection|Homes Embracing Natural Light|House with Second-Floor Living Room|Exterior|Custom-built house
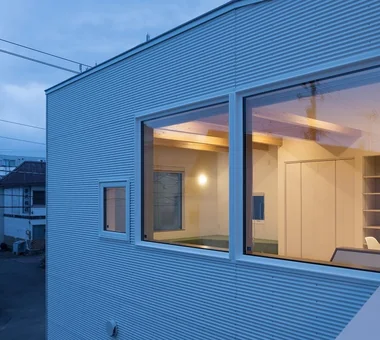
    View of the living room from the balcony. The exterior cladding is small-corrugation Galvalume steel sheets.
    Architecture Firm:Yosuke Tomiya Architectural Design Co., Ltd.
    Yosuke Tomiya Architectural Design Co., Ltd.
    4-8, 16-chome, 5-jo, Shinkawa, Kita-ku, Sapporo, Hokkaido
    Two-Family House
    Workspace
    Second-Floor Living
    Exposed Beam
    House with Doma
  • House in Izumisano|Homes Embracing Natural Light|House with Second-Floor Living Room|Bathroom|Custom-built house
    House in Izumisano|Bathroom
    Architecture Firm:Kumi Inoue Architects
    Kumi Inoue Architects
    2-6-15 Kuwazu, Higashisumiyoshi-ku, Osaka City, Osaka Prefecture
    Steel Staircase
    Large Opening
    Inner Balcony
    Open-Air Bath
    Exposed rafters
    High Ceiling
    Second-Floor Living
    Calm Presence
    Borrowed Scenery
    Luxury home
  • Garage House in Higashi-Osaka|Homes Embracing Natural Light|House with Second-Floor Living Room|LDK|Custom-built house
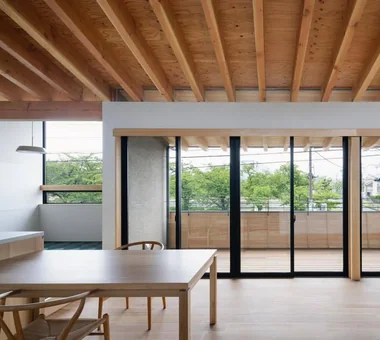
    Even on overcast days, the diffused light fills the LDK, preventing it from becoming dark.
    Architecture Firm:In-Ex Design Co., Ltd.
    In-Ex Design Co., Ltd.
    4-59 Takanoizumicho, Sakyo Ward, Kyoto City, Kyoto Prefecture
    Built-in Garage
    Second-Floor Living
    Toplight
    Built-inGarage
    2FLDK
    TopLight
  • House at a T-intersection|Homes Embracing Natural Light|House with Second-Floor Living Room|Exterior|Custom-built house
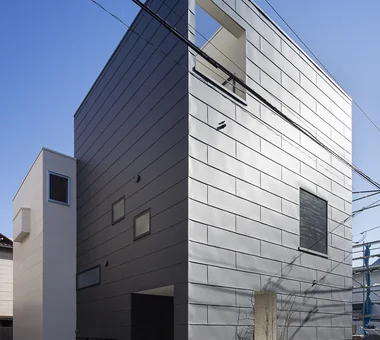
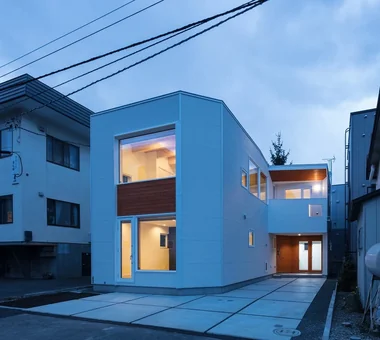
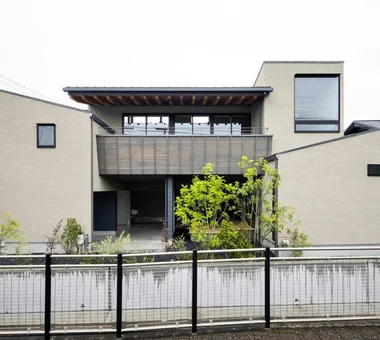
    Exterior, oblique frontal view.
    Architecture Firm:Yosuke Tomiya Architectural Design Co., Ltd.
    Yosuke Tomiya Architectural Design Co., Ltd.
    4-8, 16-chome, 5-jo, Shinkawa, Kita-ku, Sapporo, Hokkaido
    Two-Family House
    Workspace
    Second-Floor Living
    Exposed Beam
    House with Doma
  • House in Izumisano|Homes Embracing Natural Light|House with Second-Floor Living Room|Exterior|Custom-built house
    House in Izumisano|Exterior
    Architecture Firm:Kumi Inoue Architects
    Kumi Inoue Architects
    2-6-15 Kuwazu, Higashisumiyoshi-ku, Osaka City, Osaka Prefecture
    Steel Staircase
    Large Opening
    Inner Balcony
    Open-Air Bath
    Exposed rafters
    High Ceiling
    Second-Floor Living
    Calm Presence
    Borrowed Scenery
    Luxury home
  • House at a T-intersection|Homes Embracing Natural Light|House with Second-Floor Living Room|Kitchen|Custom-built house
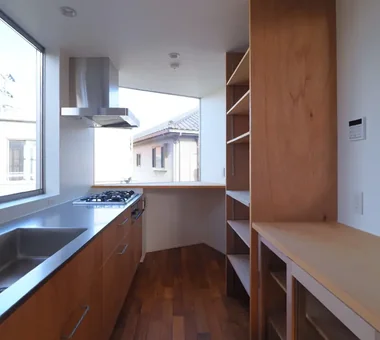
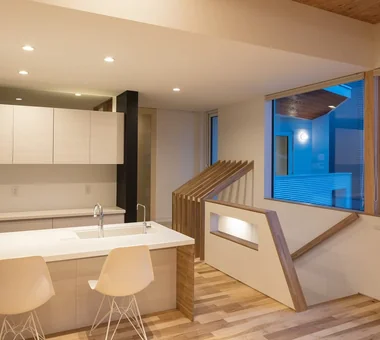
    Evening view of the second-floor kitchen.
    Architecture Firm:Yosuke Tomiya Architectural Design Co., Ltd.
    Yosuke Tomiya Architectural Design Co., Ltd.
    4-8, 16-chome, 5-jo, Shinkawa, Kita-ku, Sapporo, Hokkaido
    Two-Family House
    Workspace
    Second-Floor Living
    Exposed Beam
    House with Doma
  • House at a T-intersection|Homes Embracing Natural Light|House with Second-Floor Living Room|Entrance hall|Custom-built house
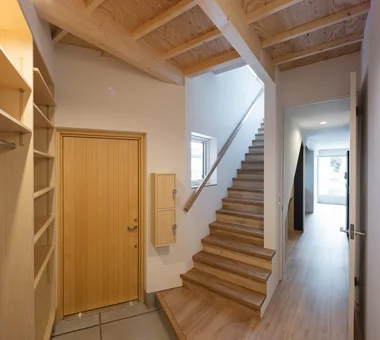
    Entrance hall.
    Architecture Firm:Yosuke Tomiya Architectural Design Co., Ltd.
    Yosuke Tomiya Architectural Design Co., Ltd.
    4-8, 16-chome, 5-jo, Shinkawa, Kita-ku, Sapporo, Hokkaido
    Two-Family House
    Workspace
    Second-Floor Living
    Exposed Beam
    House with Doma
  • House in Nishiarai|Homes Embracing Natural Light|House with Second-Floor Living Room|Dining Area|Custom-built house
    House in Nishiarai|Dining Area
    Architecture Firm:KASA ARCHITECTS
    KASA ARCHITECTS
    2-21-2-1S Fuda, Chofu City, Tokyo
    Built-in Kitchen
    Workspace
    Capturing Light
    Custom-built vanity
    Inner Balcony
    Second-Floor Living
    Continuous Window
    Natural Modern
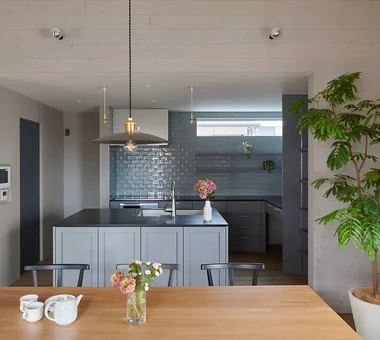
  • Residence Featuring an Indoor-Integrated Terrace|Homes Embracing Natural Light|House with Second-Floor Living Room|LDK|Custom-built house
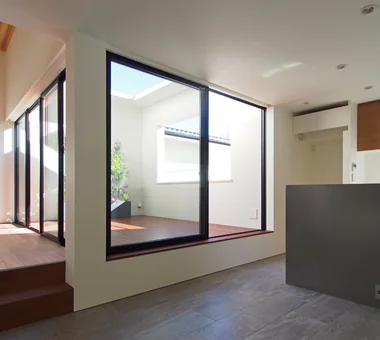
    Terrace accessible from the living room without level changes and positioned at an ideal height when seated from the dining area
    Architecture Firm:Archiplace
    Archiplace
    502 Palm House Hatsudai, 1-20-2 Honmachi, Shibuya-ku, Tokyo
    Forever Home
    Second-Floor Living
    Void
    Music Room
    Simple Modern
    Borrowed Scenery
    Soundproof Room
    Terrace
    Skip Floor
    Terrace
    SplitLevelFloor
    HighCeiling
    SoundproofRoom
    BorrowedScenery
  • House in Toyoshiki|Homes Embracing Natural Light|House with Second-Floor Living Room|Living Room|Custom-built house
    House in Toyoshiki|Living Room
    Architecture Firm:Yu Architectural Design Studio
    Yu Architectural Design Studio
    159-20 Tsuboi-cho, Funabashi City, Chiba Prefecture
    Second-Floor Living
    Exposed Beam
    Narrow House
    Entrance Doma
    Terrace
    DIY
    Natural Modern
    SecondFloorLivingRoom
    EntranceDoma
    Terrace
  • Residence Featuring an Indoor-Integrated Terrace|Homes Embracing Natural Light|House with Second-Floor Living Room|Terrace|Custom-built house
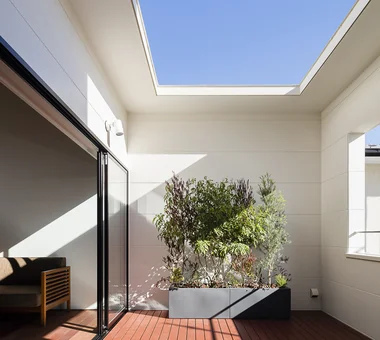
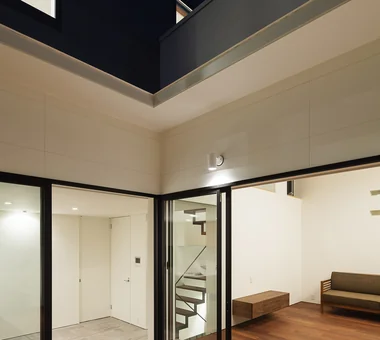
    The indoor terrace brings brightness and a sense of security to the living-dining-kitchen area, strengthening the bond between nature and the home
    Architecture Firm:Archiplace
    Archiplace
    502 Palm House Hatsudai, 1-20-2 Honmachi, Shibuya-ku, Tokyo
    Forever Home
    Second-Floor Living
    Void
    Music Room
    Simple Modern
    Borrowed Scenery
    Soundproof Room
    Terrace
    Skip Floor
    Terrace
    SplitLevelFloor
    HighCeiling
    SoundproofRoom
    BorrowedScenery
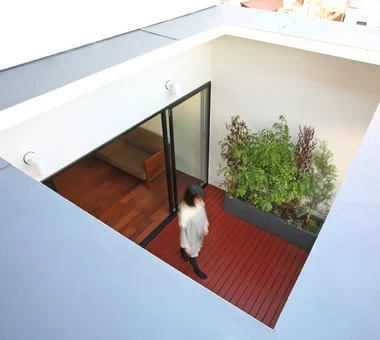
  • Residence Featuring an Indoor-Integrated Terrace|Homes Embracing Natural Light|House with Second-Floor Living Room|Terrace|Custom-built house
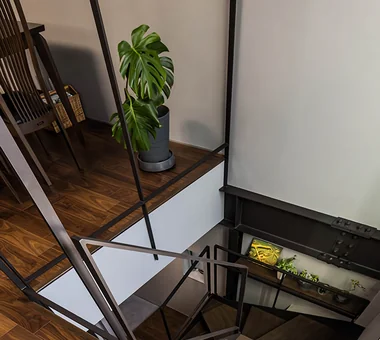
    Overhead perspective of the indoor-integrated terrace
    Architecture Firm:Archiplace
    Archiplace
    502 Palm House Hatsudai, 1-20-2 Honmachi, Shibuya-ku, Tokyo
    Forever Home
    Second-Floor Living
    Void
    Music Room
    Simple Modern
    Borrowed Scenery
    Soundproof Room
    Terrace
    Skip Floor
    Terrace
    SplitLevelFloor
    HighCeiling
    SoundproofRoom
    BorrowedScenery
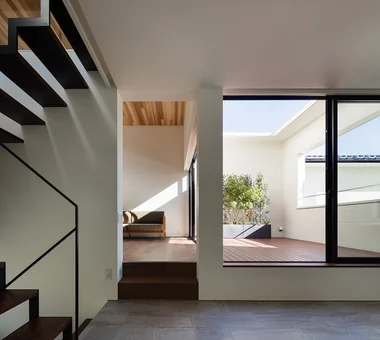
  • Residence Featuring an Indoor-Integrated Terrace|Homes Embracing Natural Light|House with Second-Floor Living Room|LDK|Custom-built house
    Living room and indoor-integrated terrace positioned two steps above the main level
    Architecture Firm:Archiplace
    Archiplace
    502 Palm House Hatsudai, 1-20-2 Honmachi, Shibuya-ku, Tokyo
    Forever Home
    Second-Floor Living
    Void
    Music Room
    Simple Modern
    Borrowed Scenery
    Soundproof Room
    Terrace
    Skip Floor
    Terrace
    SplitLevelFloor
    HighCeiling
    SoundproofRoom
    BorrowedScenery
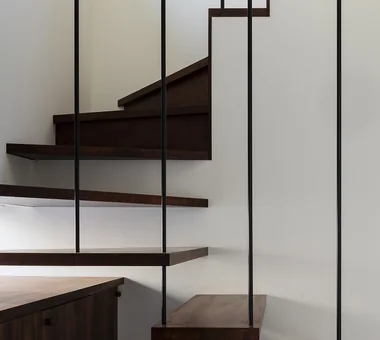
  • Residence Featuring an Indoor-Integrated Terrace|Homes Embracing Natural Light|House with Second-Floor Living Room|Stairs|Custom-built house
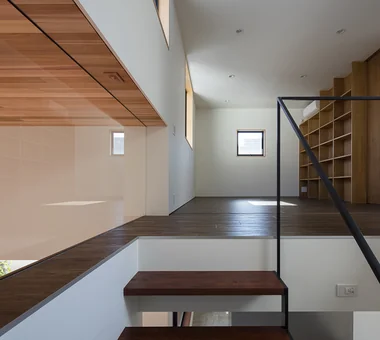
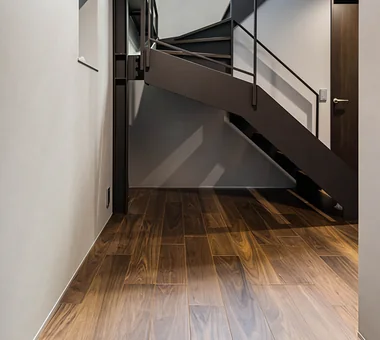
    Combination of a steel-hung skeletal staircase and box stairs, pursuing simplicity in detailing
    Architecture Firm:Archiplace
    Archiplace
    502 Palm House Hatsudai, 1-20-2 Honmachi, Shibuya-ku, Tokyo
    Forever Home
    Second-Floor Living
    Void
    Music Room
    Simple Modern
    Borrowed Scenery
    Soundproof Room
    Terrace
    Skip Floor
    Terrace
    SplitLevelFloor
    HighCeiling
    SoundproofRoom
    BorrowedScenery
  • House in Nishiarai|Homes Embracing Natural Light|House with Second-Floor Living Room|Kitchen|Custom-built house
    House in Nishiarai|Kitchen
    Architecture Firm:KASA ARCHITECTS
    KASA ARCHITECTS
    2-21-2-1S Fuda, Chofu City, Tokyo
    Built-in Kitchen
    Workspace
    Capturing Light
    Custom-built vanity
    Inner Balcony
    Second-Floor Living
    Continuous Window
    Natural Modern
  • House in Toyoshiki|Homes Embracing Natural Light|House with Second-Floor Living Room|Living Room|Custom-built house
    House in Toyoshiki|Living Room
    Architecture Firm:Yu Architectural Design Studio
    Yu Architectural Design Studio
    159-20 Tsuboi-cho, Funabashi City, Chiba Prefecture
    Second-Floor Living
    Exposed Beam
    Narrow House
    Entrance Doma
    Terrace
    DIY
    Natural Modern
    SecondFloorLivingRoom
    EntranceDoma
    Terrace
  • House at a T-intersection|Homes Embracing Natural Light|House with Second-Floor Living Room|Storage|Custom-built house
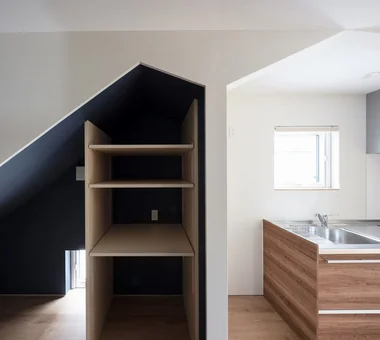
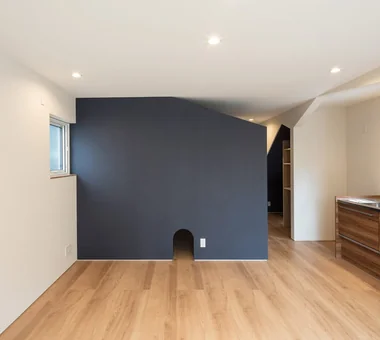
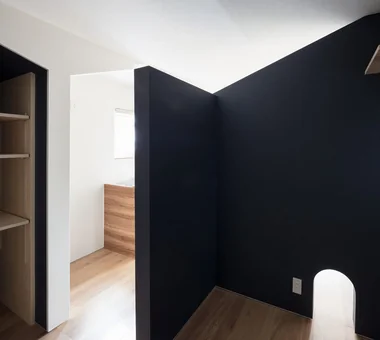
    A group of niche spaces with roof forms continuous from low-ceilinged dog spaces and the like.
    Architecture Firm:Yosuke Tomiya Architectural Design Co., Ltd.
    Yosuke Tomiya Architectural Design Co., Ltd.
    4-8, 16-chome, 5-jo, Shinkawa, Kita-ku, Sapporo, Hokkaido
    Two-Family House
    Workspace
    Second-Floor Living
    Exposed Beam
    House with Doma
  • Garage House in Higashi-Osaka|Homes Embracing Natural Light|House with Second-Floor Living Room|LDK|Custom-built house
    Garage House in Higashi-Osaka|LDK
    Architecture Firm:In-Ex Design Co., Ltd.
    In-Ex Design Co., Ltd.
    4-59 Takanoizumicho, Sakyo Ward, Kyoto City, Kyoto Prefecture
    Built-in Garage
    Second-Floor Living
    Toplight
    Built-inGarage
    2FLDK
    TopLight
  • Residence Featuring an Indoor-Integrated Terrace|Homes Embracing Natural Light|House with Second-Floor Living Room|Living Room|Custom-built house
    By connecting to the outdoors through the indoor-integrated terrace, the living room becomes a protected sanctuary
    Architecture Firm:Archiplace
    Archiplace
    502 Palm House Hatsudai, 1-20-2 Honmachi, Shibuya-ku, Tokyo
    Forever Home
    Second-Floor Living
    Void
    Music Room
    Simple Modern
    Borrowed Scenery
    Soundproof Room
    Terrace
    Skip Floor
    Terrace
    SplitLevelFloor
    HighCeiling
    SoundproofRoom
    BorrowedScenery
  • House in Izumisano|Homes Embracing Natural Light|House with Second-Floor Living Room|Exterior|Custom-built house
    House in Izumisano|Exterior
    Architecture Firm:Kumi Inoue Architects
    Kumi Inoue Architects
    2-6-15 Kuwazu, Higashisumiyoshi-ku, Osaka City, Osaka Prefecture
    Steel Staircase
    Large Opening
    Inner Balcony
    Open-Air Bath
    Exposed rafters
    High Ceiling
    Second-Floor Living
    Calm Presence
    Borrowed Scenery
    Luxury home
  • House in Nishiarai|Homes Embracing Natural Light|House with Second-Floor Living Room|Exterior|Custom-built house
    House in Nishiarai|Exterior
    Architecture Firm:KASA ARCHITECTS
    KASA ARCHITECTS
    2-21-2-1S Fuda, Chofu City, Tokyo
    Built-in Kitchen
    Workspace
    Capturing Light
    Custom-built vanity
    Inner Balcony
    Second-Floor Living
    Continuous Window
    Natural Modern
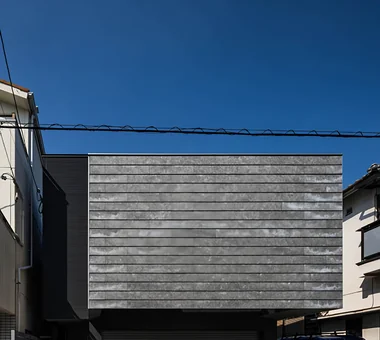
  • Garage House in Higashi-Osaka|Homes Embracing Natural Light|House with Second-Floor Living Room|Exterior|Custom-built house
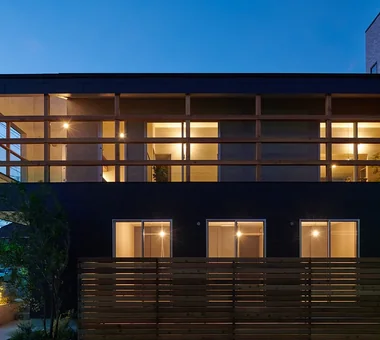
    The facade facing the street lacks typical residential architectural vocabulary.
    Architecture Firm:In-Ex Design Co., Ltd.
    In-Ex Design Co., Ltd.
    4-59 Takanoizumicho, Sakyo Ward, Kyoto City, Kyoto Prefecture
    Built-in Garage
    Second-Floor Living
    Toplight
    Built-inGarage
    2FLDK
    TopLight
  • House at a T-intersection|Homes Embracing Natural Light|House with Second-Floor Living Room|Living Room|Custom-built house
    First-floor living room (one household) with a dog circulation route.
    Architecture Firm:Yosuke Tomiya Architectural Design Co., Ltd.
    Yosuke Tomiya Architectural Design Co., Ltd.
    4-8, 16-chome, 5-jo, Shinkawa, Kita-ku, Sapporo, Hokkaido
    Two-Family House
    Workspace
    Second-Floor Living
    Exposed Beam
    House with Doma
  • House in Izumisano|Homes Embracing Natural Light|House with Second-Floor Living Room|LDK|Custom-built house
    House in Izumisano|LDK
    Architecture Firm:Kumi Inoue Architects
    Kumi Inoue Architects
    2-6-15 Kuwazu, Higashisumiyoshi-ku, Osaka City, Osaka Prefecture
    Steel Staircase
    Large Opening
    Inner Balcony
    Open-Air Bath
    Exposed rafters
    High Ceiling
    Second-Floor Living
    Calm Presence
    Borrowed Scenery
    Luxury home
  • Residence Featuring an Indoor-Integrated Terrace|Homes Embracing Natural Light|House with Second-Floor Living Room|Terrace|Custom-built house
    Evening view of the indoor-integrated terrace
    Architecture Firm:Archiplace
    Archiplace
    502 Palm House Hatsudai, 1-20-2 Honmachi, Shibuya-ku, Tokyo
    Forever Home
    Second-Floor Living
    Void
    Music Room
    Simple Modern
    Borrowed Scenery
    Soundproof Room
    Terrace
    Skip Floor
    Terrace
    SplitLevelFloor
    HighCeiling
    SoundproofRoom
    BorrowedScenery
  • House at a T-intersection|Homes Embracing Natural Light|House with Second-Floor Living Room|Storage|Custom-built house
    Light from the roof-shaped skyline reduces the perceived bulk of the partition walls.
    Architecture Firm:Yosuke Tomiya Architectural Design Co., Ltd.
    Yosuke Tomiya Architectural Design Co., Ltd.
    4-8, 16-chome, 5-jo, Shinkawa, Kita-ku, Sapporo, Hokkaido
    Two-Family House
    Workspace
    Second-Floor Living
    Exposed Beam
    House with Doma
  • House at a T-intersection|Homes Embracing Natural Light|House with Second-Floor Living Room|Hobby room|Custom-built house
    Utility space with a large doma (ground-level, concrete-floor area).
    Architecture Firm:Yosuke Tomiya Architectural Design Co., Ltd.
    Yosuke Tomiya Architectural Design Co., Ltd.
    4-8, 16-chome, 5-jo, Shinkawa, Kita-ku, Sapporo, Hokkaido
    Two-Family House
    Workspace
    Second-Floor Living
    Exposed Beam
    House with Doma
  • House in Nishiarai|Homes Embracing Natural Light|House with Second-Floor Living Room|LDK|Custom-built house
    House in Nishiarai|LDK
    Architecture Firm:KASA ARCHITECTS
    KASA ARCHITECTS
    2-21-2-1S Fuda, Chofu City, Tokyo
    Built-in Kitchen
    Workspace
    Capturing Light
    Custom-built vanity
    Inner Balcony
    Second-Floor Living
    Continuous Window
    Natural Modern
  • House at a T-intersection|Homes Embracing Natural Light|House with Second-Floor Living Room|Approach|Custom-built house
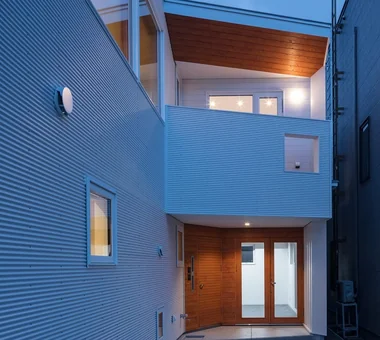
    Evening exterior view looking from the porch toward the entrance.
    Architecture Firm:Yosuke Tomiya Architectural Design Co., Ltd.
    Yosuke Tomiya Architectural Design Co., Ltd.
    4-8, 16-chome, 5-jo, Shinkawa, Kita-ku, Sapporo, Hokkaido
    Two-Family House
    Workspace
    Second-Floor Living
    Exposed Beam
    House with Doma
  • House in Toyoshiki|Homes Embracing Natural Light|House with Second-Floor Living Room|Living Room|Custom-built house
    House in Toyoshiki|Living Room
    Architecture Firm:Yu Architectural Design Studio
    Yu Architectural Design Studio
    159-20 Tsuboi-cho, Funabashi City, Chiba Prefecture
    Second-Floor Living
    Exposed Beam
    Narrow House
    Entrance Doma
    Terrace
    DIY
    Natural Modern
    SecondFloorLivingRoom
    EntranceDoma
    Terrace
  • Residence Featuring an Indoor-Integrated Terrace|Homes Embracing Natural Light|House with Second-Floor Living Room|Living Room|Custom-built house
    Living room walls softly illuminated by indirect lighting
    Architecture Firm:Archiplace
    Archiplace
    502 Palm House Hatsudai, 1-20-2 Honmachi, Shibuya-ku, Tokyo
    Forever Home
    Second-Floor Living
    Void
    Music Room
    Simple Modern
    Borrowed Scenery
    Soundproof Room
    Terrace
    Skip Floor
    Terrace
    SplitLevelFloor
    HighCeiling
    SoundproofRoom
    BorrowedScenery
  • House in Nishiarai|Homes Embracing Natural Light|House with Second-Floor Living Room|LDK|Custom-built house
    House in Nishiarai|LDK
    Architecture Firm:KASA ARCHITECTS
    KASA ARCHITECTS
    2-21-2-1S Fuda, Chofu City, Tokyo
    Built-in Kitchen
    Workspace
    Capturing Light
    Custom-built vanity
    Inner Balcony
    Second-Floor Living
    Continuous Window
    Natural Modern
  • House in Izumisano|Homes Embracing Natural Light|House with Second-Floor Living Room|LDK|Custom-built house
    House in Izumisano|LDK
    Architecture Firm:Kumi Inoue Architects
    Kumi Inoue Architects
    2-6-15 Kuwazu, Higashisumiyoshi-ku, Osaka City, Osaka Prefecture
    Steel Staircase
    Large Opening
    Inner Balcony
    Open-Air Bath
    Exposed rafters
    High Ceiling
    Second-Floor Living
    Calm Presence
    Borrowed Scenery
    Luxury home
  • Residence Featuring an Indoor-Integrated Terrace|Homes Embracing Natural Light|House with Second-Floor Living Room|Bedroom|Custom-built house
    View of the third-floor bedroom from the staircase, which allows visibility of the living area during ascent and descent
    Architecture Firm:Archiplace
    Archiplace
    502 Palm House Hatsudai, 1-20-2 Honmachi, Shibuya-ku, Tokyo
    Forever Home
    Second-Floor Living
    Void
    Music Room
    Simple Modern
    Borrowed Scenery
    Soundproof Room
    Terrace
    Skip Floor
    Terrace
    SplitLevelFloor
    HighCeiling
    SoundproofRoom
    BorrowedScenery
  • Garage House in Higashi-Osaka|Homes Embracing Natural Light|House with Second-Floor Living Room|Entrance hall|Custom-built house
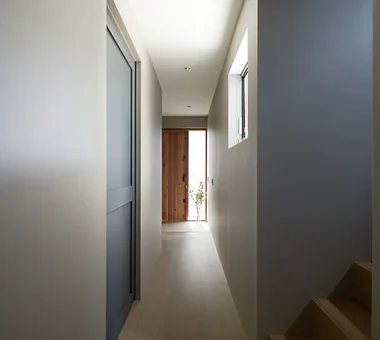
    Light guided from the high side at the rear of the site sufficiently illuminates the entrance located mid-building.
    Architecture Firm:In-Ex Design Co., Ltd.
    In-Ex Design Co., Ltd.
    4-59 Takanoizumicho, Sakyo Ward, Kyoto City, Kyoto Prefecture
    Built-in Garage
    Second-Floor Living
    Toplight
    Built-inGarage
    2FLDK
    TopLight
  • Residence Featuring an Indoor-Integrated Terrace|Homes Embracing Natural Light|House with Second-Floor Living Room|Soundproof room|Custom-built house
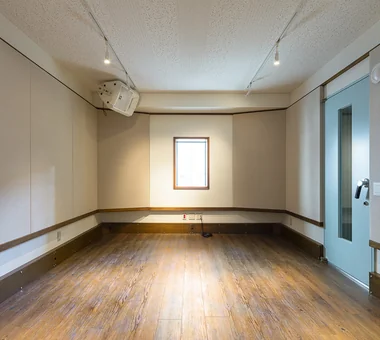
    Fully sound-isolated music room featuring double-glazed windows and entrance doors overlooking the garden
    Architecture Firm:Archiplace
    Archiplace
    502 Palm House Hatsudai, 1-20-2 Honmachi, Shibuya-ku, Tokyo
    Forever Home
    Second-Floor Living
    Void
    Music Room
    Simple Modern
    Borrowed Scenery
    Soundproof Room
    Terrace
    Skip Floor
    Terrace
    SplitLevelFloor
    HighCeiling
    SoundproofRoom
    BorrowedScenery
  • Garage House in Higashi-Osaka|Homes Embracing Natural Light|House with Second-Floor Living Room|Stairs|Custom-built house
    Light guided from the high side at the rear of the site sufficiently illuminates the entrance.
    Architecture Firm:In-Ex Design Co., Ltd.
    In-Ex Design Co., Ltd.
    4-59 Takanoizumicho, Sakyo Ward, Kyoto City, Kyoto Prefecture
    Built-in Garage
    Second-Floor Living
    Toplight
    Built-inGarage
    2FLDK
    TopLight
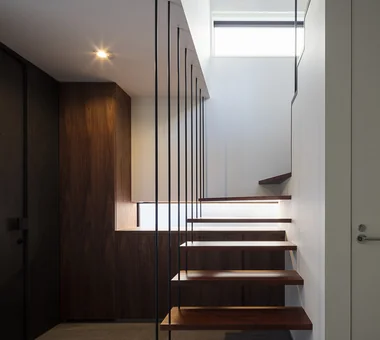
  • Residence Featuring an Indoor-Integrated Terrace|Homes Embracing Natural Light|House with Second-Floor Living Room|Stairs|Custom-built house
    Entrance staircase appears light and suspended via tension rods, with built-in shoe storage directly ahead
    Architecture Firm:Archiplace
    Archiplace
    502 Palm House Hatsudai, 1-20-2 Honmachi, Shibuya-ku, Tokyo
    Forever Home
    Second-Floor Living
    Void
    Music Room
    Simple Modern
    Borrowed Scenery
    Soundproof Room
    Terrace
    Skip Floor
    Terrace
    SplitLevelFloor
    HighCeiling
    SoundproofRoom
    BorrowedScenery
  • House at a T-intersection|Homes Embracing Natural Light|House with Second-Floor Living Room|LDK|Custom-built house
    Evening view of the second-floor LDK.
    Architecture Firm:Yosuke Tomiya Architectural Design Co., Ltd.
    Yosuke Tomiya Architectural Design Co., Ltd.
    4-8, 16-chome, 5-jo, Shinkawa, Kita-ku, Sapporo, Hokkaido
    Two-Family House
    Workspace
    Second-Floor Living
    Exposed Beam
    House with Doma
  • Residence Featuring an Indoor-Integrated Terrace|Homes Embracing Natural Light|House with Second-Floor Living Room|Garden|Custom-built house
    Sunset view of the southern garden
    Architecture Firm:Archiplace
    Archiplace
    502 Palm House Hatsudai, 1-20-2 Honmachi, Shibuya-ku, Tokyo
    Forever Home
    Second-Floor Living
    Void
    Music Room
    Simple Modern
    Borrowed Scenery
    Soundproof Room
    Terrace
    Skip Floor
    Terrace
    SplitLevelFloor
    HighCeiling
    SoundproofRoom
    BorrowedScenery
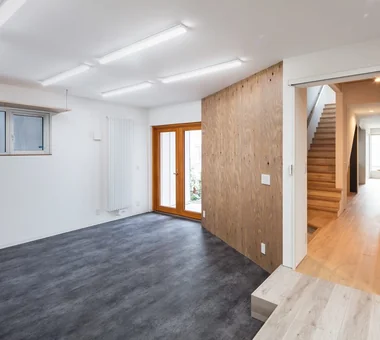
  • Garage House in Higashi-Osaka|Homes Embracing Natural Light|House with Second-Floor Living Room|LDK|Custom-built house
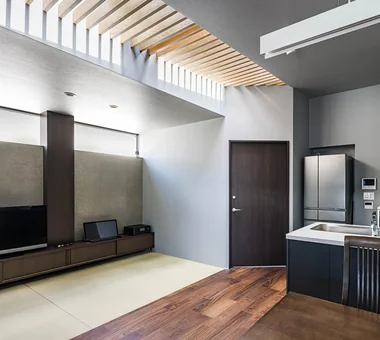
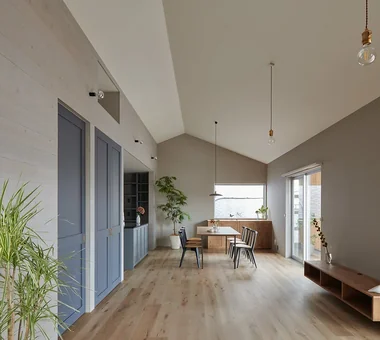
    The centrally located LDK is bathed in diffused natural light from the top light.
    Architecture Firm:In-Ex Design Co., Ltd.
    In-Ex Design Co., Ltd.
    4-59 Takanoizumicho, Sakyo Ward, Kyoto City, Kyoto Prefecture
    Built-in Garage
    Second-Floor Living
    Toplight
    Built-inGarage
    2FLDK
    TopLight
  • TOP
  • 〉Homes Embracing Natural Light
  • 〉Second-Floor Living
Tips for connecting what you love with your home
English
Translated automatically
日本語 (ja) 简体中文 (zh-hans) 繁體中文 (zh-hant) English (en)
  • #Sauna
  • #Roof Balcony
  • #Corner Lot
  • #Island Kitchen
  • #Storage Access Flow
  • #Tea Garden
  • #Japanese House
  • #Built-in Kitchen
  • #Two-Family House
  • #Closed to Outside, Open to Inside
  • #Spiral Staircase
  • #Sloped Site
  • #Energy-Saving House
  • #Renovation
  • #Living with a Dog
  • #Apartment Renovation
  • #Wood-Burning Stove
  • #Adaptable use
  • #Indoor Plants
  • #Passive Design
  • #Workspace
  • #Extension
  • #Doma Living
  • #Capturing Light
  • #Steel Staircase
  • #Parallel Kitchen & Dining
  • #Gallery
  • #Thermal Storage
  • #Inner Garage
  • #Peninsula Kitchen
  • #Semi-Basement
  • #Built-in Garage
  • #Income Property
  • #Hotel-like
  • #Guitar
  • #Open House
  • Announcements | Architecture Firm | Construction company | Frequently Asked Questions | Column
  • © Qurasuki.All Rights Reserved. | Terms of Service | Privacy | Operations
Please configure your cookie settings.
  • Our website uses cookies to enhance site usability.
  • Some cookies are necessary for the proper functioning of our services.
  • For more details, please refer to Cookie Policy.
  • Accept all cookies
  • Reject non-essential cookies