
Qurasuki
Image Room Tour Project Event List Column
Favorites
Image
Room Tour
Project
Event
Professional
Lifestyle Diagnosis
The Slow-Living in Harmony with Nature Type
The Open to Light and Wind Type
The Private Courtyard for Inner Peace Type
The Mobility and Travel-Loving Garage Type
The Simple and Functional Minimalist Type
The Japanese Modern Fusion Type
The Antique and Story-Filled Living Type
The Art and Creation-Loving Creator Type
The DIY Life-Building Practitioner Type
The Music and Culture Immersion Type
The Cooking and Wine-Loving Gourmet Type
The Health-Conscious Fitness Type
The Living with Pets as Partners Type
The Urban Stylish Type
The Work-Life Integration Type
The Sea and Scenery-Loving Resort Type
The Industrial Design-Inspired Type
The Secret Hideout Hobbyist Type
Personal Color Diagnosis
Warm Spring
Cool Summer
Warm Autumn
Cool Winter
Translated automatically
日本語 (ja) 简体中文 (zh-hans) 繁體中文 (zh-hant) English (en)
Login
User Registration
Publish
Use
Advertise with Us
Frequently Asked Questions
Announcements
Operations
  • wood-stove
  • movie
  • Industrial
  • relaxation
  • creative-space
  • reading
  • cooking
  • sea
  • scenery
  • antique
  • cat
  • glass
  • pottery
  • fitness
  • Compact
  • ecology
  • minimal
  • gardening
  • japanese-style
  • design
  • outdoor
  • nature
  • wood
  • dog
  • furniture
  • Doma
  • music-listening
  • home-garden
  • one-story-house
  • car
  • Workspace
  • simple
  • concrete
  • bike
  • cleaning
  • japanese tea ceremony
  • natural-light
  • modern
  • Resort
  • performance
  • contemporary
  • pet
  • nordic-design
  • art
  • courtyard
  • All
  • Exterior
  • Garage
  • Terrace
  • Courtyard
  • LDK
  • Living Room
  • Dining Area
  • Kitchen
  • Atrium
  • Soundproof room
  • Japanese-style room
  • Study
  • Storage
  • Approach
  • Entrance hall
  • Stairs
  • Corridor
  • Lavatory
  • Toilet
  • Bathroom
  • Bedroom
  • Children's Room
  • Loft
  • Garden
  • Hobby room
  • Atelier
  • Shop
  • Homes Embracing Natural Light × Stylish Residential Approaches
  • Start Diagnosis
  • How-To
  • |
  • Room Tour
  • Project
  • Event
  • Column
  • -

    Homes Embracing Natural Light × Stylish Residential Approaches

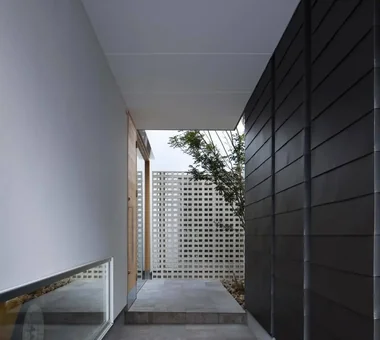
    View project photos for Homes Embracing Natural Light and Stylish Residential Approaches.

    Follow your intuition to save photos that catch your eye. Explore spatial designs to uncover implicit preferences you haven't yet put into words.

    Homes Embracing Natural Light

    This collection showcases custom-designed residences that incorporate natural light through high-side windows and skylights. Featuring floor plans and material selections meticulously calculated to optimize brightness and light penetration, alongside thoughtfully devised lighting strategies, these exemplary homes embody stylish and comfortable living environments.

    Stylish Residential Approaches

    This collection features residential entrance approaches artfully designed with carefully selected plantings and lighting. It provides an in-depth analysis of exterior design strategies where material selection and planting schemes significantly influence the overall impression. Showcasing exemplary approaches that harmonize with the streetscape while warmly welcoming visitors with refined sensibility.

  • House in Kumano Town|Homes Embracing Natural Light|Approach|Custom-built house
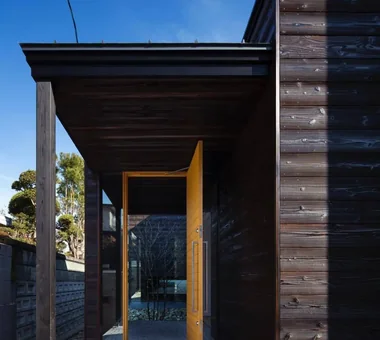
    House in Kumano Town|Approach
    Architecture Firm:Abax Architects
    Abax Architects
    203 Higashi-Shin Building, 1-7-12 Awaza, Nishi-ku, Osaka City, Osaka Prefecture
    Capturing Light
    Inner Garage
    Music Room
    Balcony
    Simple Modern
    Roof terrace
    Soundproof Room
    Piano
    piano studio
  • Residence Featuring an Indoor-Integrated Terrace|Homes Embracing Natural Light|Approach|Custom-built house
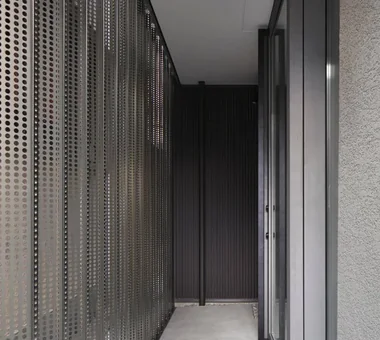
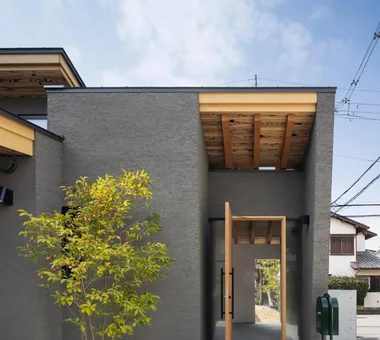
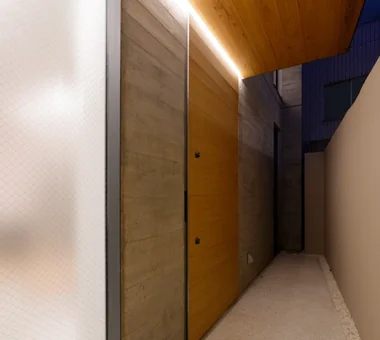
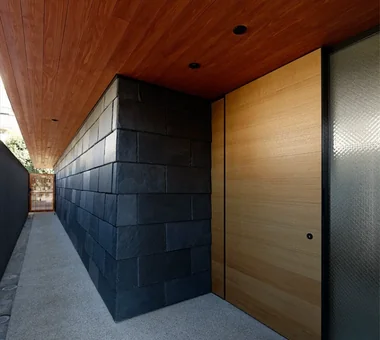
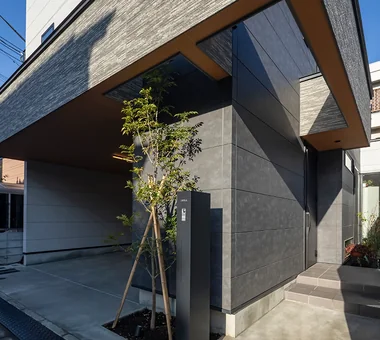
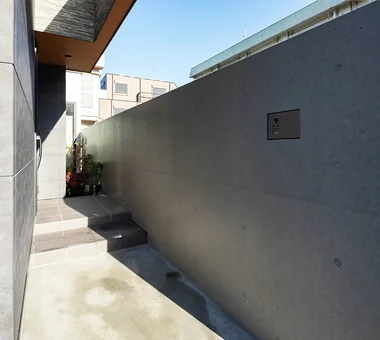
    Entrance porch finished in monochrome tones, emphasizing material textures
    Architecture Firm:Archiplace
    Archiplace
    502 Palm House Hatsudai, 1-20-2 Honmachi, Shibuya-ku, Tokyo
    Forever Home
    Second-Floor Living
    Void
    Music Room
    Simple Modern
    Borrowed Scenery
    Soundproof Room
    Terrace
    Skip Floor
    Terrace
    SplitLevelFloor
    HighCeiling
    SoundproofRoom
    BorrowedScenery
  • Abeno Residence|Homes Embracing Natural Light|Approach|Custom-built house
    Abeno Residence|Approach
    Architecture Firm:Kumi Inoue Architects
    Kumi Inoue Architects
    2-6-15 Kuwazu, Higashisumiyoshi-ku, Osaka City, Osaka Prefecture
    Roof Balcony
    Steel Staircase
    Natural Light
    Urban House
    Plasterer's Finish
    Narrow House
    Wood Texture
  • A House with “Ma” Connecting Two Households|Homes Embracing Natural Light|Approach|Custom-built house
    A House with “Ma” Connecting Two Households|Approach
    Architecture Firm:AtelierMA
    AtelierMA
    2B Yanakada Building, 3-13-2 Tabata, Kita-ku, Tokyo
    Two-Family House
    Parallel Kitchen & Dining
    Inner Garage
    Custom-built vanity
    Symbolic Tree
    Balcony
    Open Kitchen
    Simple Modern
  • Designed Within Prescribed Building Conditions | The Box House|Homes Embracing Natural Light|Approach|Custom-built house
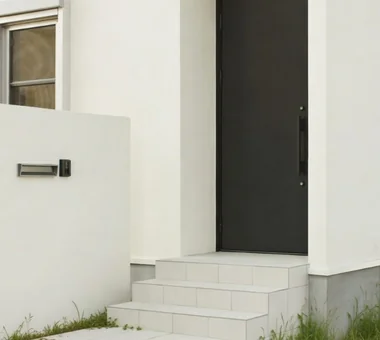
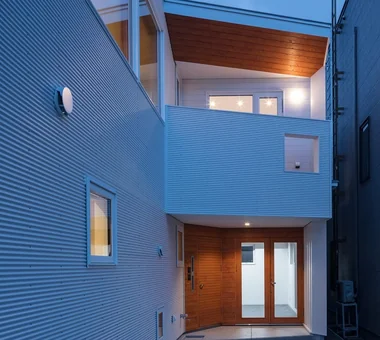
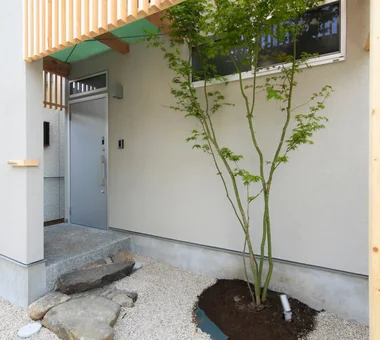
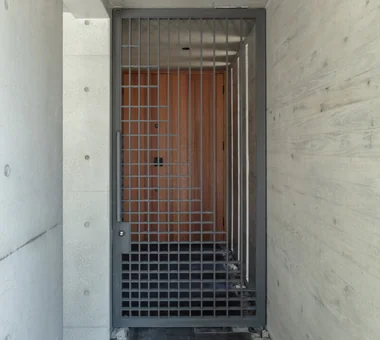
    Entrance door and floor tiles were carefully selected from the contractor-specified options, favoring simple, understated choices over overly ornamental products.
    Architecture Firm:Yoshihiro Yamamoto Architects Associates
    Yoshihiro Yamamoto Architects Associates
    302, Zeniya Honpo Main Building, 14-6 Ishigatsujichō, Tennōji-ku, Osaka
    Storage Access Flow
    Housework Flow
    White House
    Void
    Family with Children
    High Sidelight
    Simple Modern
    Circulation Flow
    Flexible Partition
    Natural Modern
    developer-built
    with-building-conditions
  • House in Toyonaka 2|Homes Embracing Natural Light|Approach|Custom-built house
    House in Toyonaka 2|Approach
    Architecture Firm:Kumi Inoue Architects
    Kumi Inoue Architects
    2-6-15 Kuwazu, Higashisumiyoshi-ku, Osaka City, Osaka Prefecture
    Capturing Light
    Sense of Openness
    Void
    Black House
    Calm Presence
    Borrowed Scenery
    Authentic Garden
  • House in Minoh 3|Homes Embracing Natural Light|Approach|Custom-built house
    House in Minoh 3|Approach
    Architecture Firm:Kumi Inoue Architects
    Kumi Inoue Architects
    2-6-15 Kuwazu, Higashisumiyoshi-ku, Osaka City, Osaka Prefecture
    Large Opening
    Flag-Shaped Lot
    Sense of Openness
    Void
    Exposed Beam
    Green Wall
    Simple Modern
  • House in Higashitezukayama|Homes Embracing Natural Light|Approach|Custom-built house
    House in Higashitezukayama|Approach
    Architecture Firm:Kumi Inoue Architects
    Kumi Inoue Architects
    2-6-15 Kuwazu, Higashisumiyoshi-ku, Osaka City, Osaka Prefecture
    Capturing Light
    Built-in Garage
    Viewing Garage
    Simple Modern
    Calm Presence
    Courtyard
  • House in Takatsuki|Homes Embracing Natural Light|Approach|Custom-built house
    House in Takatsuki|Approach
    Architecture Firm:Kumi Inoue Architects
    Kumi Inoue Architects
    2-6-15 Kuwazu, Higashisumiyoshi-ku, Osaka City, Osaka Prefecture
    Natural Light
    Sense of Openness
    Exposed Beam
    Terrace
    Continuous Window
    Natural Modern
    Wood Texture
    Wood Deck
  • Tokushima Vented House|Homes Embracing Natural Light|Approach|Custom-built house
    Tokushima Vented House|Approach
    Architecture Firm:ARCHIXXX Satoru Shinno Architectural Design
    ARCHIXXX Satoru Shinno Architectural Design
    2-4-34 Minamimorimachi, Kita-ku, Osaka, Osaka Prefecture
    Closed to Outside, Open to Inside
    Sense of Openness
    White House
    Void
    Exposed Beam
    Minimal Design
  • Message from the sky II|Homes Embracing Natural Light|Approach|Custom-built house
    Message from the sky II|Approach
    Architecture Firm:Hirotaka Sato Architects
    Hirotaka Sato Architects
    3F, 32 Shibakoen Building, 3-4-30 Shibakoen, Minato-ku, Tokyo
    Natural Light
    Toplight
    Void
    Sky-Framing Window
    Light Court
    Exposed Concrete
  • Tower of Light and Wind|Homes Embracing Natural Light|Approach|Custom-built house
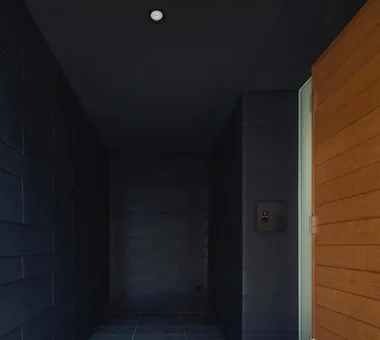
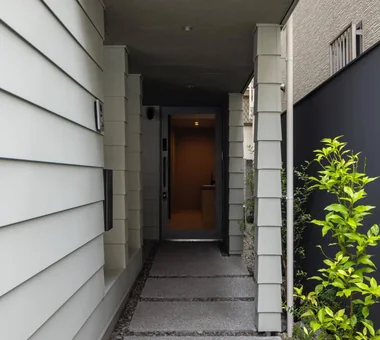
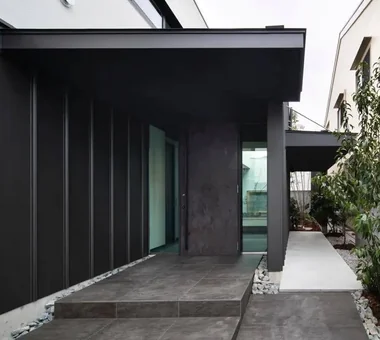
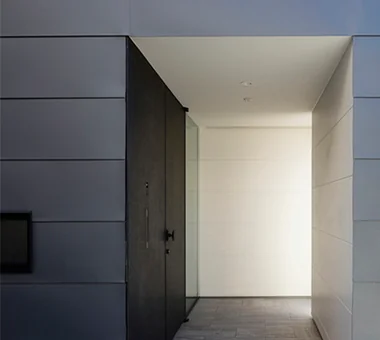
    The entrance is located at the end of the approach. It is connected to the parking area by glass.
    Architecture Firm:Kumi Inoue Architects
    Kumi Inoue Architects
    2-6-15 Kuwazu, Higashisumiyoshi-ku, Osaka City, Osaka Prefecture
    Capturing Light
    Built-in Garage
    Reclaimed Wood
    Garage House
    Antique Furniture
    Narrow House
    Skip Floor
    GarageHouse
    BuiltInGarage
    AntiqueFurniture
    SplitLevelFloor
    CompactHousing
  • House at a T-intersection|Homes Embracing Natural Light|Approach|Custom-built house
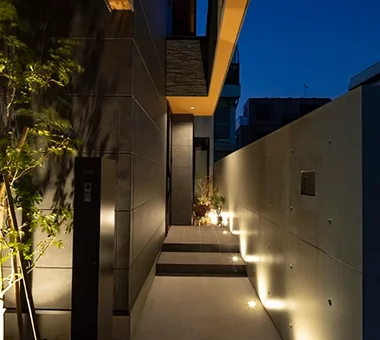
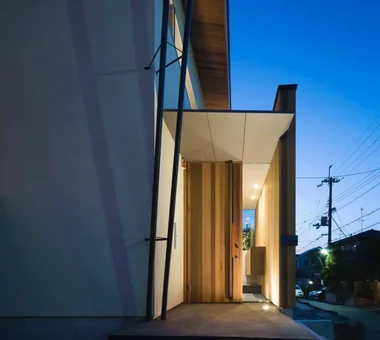
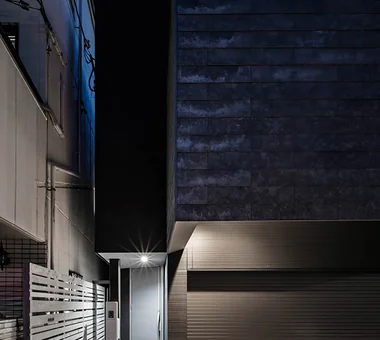
    Evening exterior view looking from the porch toward the entrance.
    Architecture Firm:Yosuke Tomiya Architectural Design Co., Ltd.
    Yosuke Tomiya Architectural Design Co., Ltd.
    4-8, 16-chome, 5-jo, Shinkawa, Kita-ku, Sapporo, Hokkaido
    Two-Family House
    Workspace
    Second-Floor Living
    Exposed Beam
    House with Doma
  • House in Akasakadai|Homes Embracing Natural Light|Approach|Custom-built house
    House in Akasakadai|Approach
    Architecture Firm:Kumi Inoue Architects
    Kumi Inoue Architects
    2-6-15 Kuwazu, Higashisumiyoshi-ku, Osaka City, Osaka Prefecture
    Steel Staircase
    High Ceiling
    Sense of Openness
    Void
    Exposed Beam
    Terrace
    Natural Modern
    HighCeilings
    Atrium
    SenseOfOpenness
  • Tokushima Vented House|Homes Embracing Natural Light|Approach|Custom-built house
    Tokushima Vented House|Approach
    Architecture Firm:ARCHIXXX Satoru Shinno Architectural Design
    ARCHIXXX Satoru Shinno Architectural Design
    2-4-34 Minamimorimachi, Kita-ku, Osaka, Osaka Prefecture
    Closed to Outside, Open to Inside
    Sense of Openness
    White House
    Void
    Exposed Beam
    Minimal Design
  • Message from the sky|Homes Embracing Natural Light|Approach|Custom-built house
    Message from the sky|Approach
    Architecture Firm:Hirotaka Sato Architects
    Hirotaka Sato Architects
    3F, 32 Shibakoen Building, 3-4-30 Shibakoen, Minato-ku, Tokyo
    Steel Staircase
    Natural Materials
    Wood Plank Ceiling
    Toplight
    Sky-Framing Window
    Light Court
    Skip Floor
  • FOLD|Homes Embracing Natural Light|Approach|Custom-built house
    FOLD|Approach
    Architecture Firm:JYU ARCHITECT
    JYU ARCHITECT
    2-19-19 Nakane, Meguro-ku, Tokyo
    Two-Family House
    Inner Garage
    Sense of Openness
    Exposed Beam
    Simple Modern
    High Thermal Insulation
    Circulation Flow
    seismic-damping system
  • Garage House in Higashi-Osaka|Homes Embracing Natural Light|Approach|Custom-built house
    Garage House in Higashi-Osaka|Approach
    Architecture Firm:In-Ex Design Co., Ltd.
    In-Ex Design Co., Ltd.
    4-59 Takanoizumicho, Sakyo Ward, Kyoto City, Kyoto Prefecture
    Built-in Garage
    Second-Floor Living
    Toplight
    Built-inGarage
    2FLDK
    TopLight
  • House in Tezukayama, Nara|Homes Embracing Natural Light|Approach|Custom-built house
    House in Tezukayama, Nara|Approach
    Architecture Firm:Kumi Inoue Architects
    Kumi Inoue Architects
    2-6-15 Kuwazu, Higashisumiyoshi-ku, Osaka City, Osaka Prefecture
    Capturing Light
    Large Opening
    Japanese Modern
    Exposed Beam
    High Sidelight
    Calm Presence
  • A House with “Ma” Connecting Two Households|Homes Embracing Natural Light|Approach|Custom-built house
    A House with “Ma” Connecting Two Households|Approach
    Architecture Firm:AtelierMA
    AtelierMA
    2B Yanakada Building, 3-13-2 Tabata, Kita-ku, Tokyo
    Two-Family House
    Parallel Kitchen & Dining
    Inner Garage
    Custom-built vanity
    Symbolic Tree
    Balcony
    Open Kitchen
    Simple Modern
  • A House with Depth|Homes Embracing Natural Light|Approach|Custom-built house
    A House with Depth|Approach
    Architecture Firm:Yu Architectural Design Studio
    Yu Architectural Design Studio
    159-20 Tsuboi-cho, Funabashi City, Chiba Prefecture
    Guitar
    Natural Materials
    Void
    High Sidelight
    Aging Gracefully
    Natural Modern
    Atrium
    HighSideLights
    NaturalMaterials
    AgingGracefully
  • House of Takai|Homes Embracing Natural Light|Approach|Custom-built house
    House of Takai|Approach
    Architecture Firm:Kumi Inoue Architects
    Kumi Inoue Architects
    2-6-15 Kuwazu, Higashisumiyoshi-ku, Osaka City, Osaka Prefecture
    Closed to Outside, Open to Inside
    Steel Staircase
    Built-in Garage
    Natural Light
    Sense of Openness
    Void
    Terrace
    Monotone
    Continuous Window
  • House in Higashitezukayama|Homes Embracing Natural Light|Approach|Custom-built house
    House in Higashitezukayama|Approach
    Architecture Firm:Kumi Inoue Architects
    Kumi Inoue Architects
    2-6-15 Kuwazu, Higashisumiyoshi-ku, Osaka City, Osaka Prefecture
    Capturing Light
    Built-in Garage
    Viewing Garage
    Simple Modern
    Calm Presence
    Courtyard
  • House in Higashitezukayama|Homes Embracing Natural Light|Approach|Custom-built house
    House in Higashitezukayama|Approach
    Architecture Firm:Kumi Inoue Architects
    Kumi Inoue Architects
    2-6-15 Kuwazu, Higashisumiyoshi-ku, Osaka City, Osaka Prefecture
    Capturing Light
    Built-in Garage
    Viewing Garage
    Simple Modern
    Calm Presence
    Courtyard
  • Message from the sky II|Homes Embracing Natural Light|Approach|Custom-built house
    Message from the sky II|Approach
    Architecture Firm:Hirotaka Sato Architects
    Hirotaka Sato Architects
    3F, 32 Shibakoen Building, 3-4-30 Shibakoen, Minato-ku, Tokyo
    Natural Light
    Toplight
    Void
    Sky-Framing Window
    Light Court
    Exposed Concrete
  • House in Akasakadai|Homes Embracing Natural Light|Approach|Custom-built house
    House in Akasakadai|Approach
    Architecture Firm:Kumi Inoue Architects
    Kumi Inoue Architects
    2-6-15 Kuwazu, Higashisumiyoshi-ku, Osaka City, Osaka Prefecture
    Steel Staircase
    High Ceiling
    Sense of Openness
    Void
    Exposed Beam
    Terrace
    Natural Modern
    HighCeilings
    Atrium
    SenseOfOpenness
  • House in Endo|Homes Embracing Natural Light|Approach|Custom-built house
    House in Endo|Approach
    Architecture Firm:Kurashi no Jōzōsho
    Kurashi no Jōzōsho
    4-14-12 Honkugenuma, Fujisawa City, Kanagawa Prefecture
    Sense of Openness
    Wooden Sash
    Breezy House
    Natural Modern
    Wood Deck
    Courtyard
    Gardening
    WoodDeck
    NaturalLight
  • A House with “Ma” Connecting Two Households|Homes Embracing Natural Light|Approach|Custom-built house
    A House with “Ma” Connecting Two Households|Approach
    Architecture Firm:AtelierMA
    AtelierMA
    2B Yanakada Building, 3-13-2 Tabata, Kita-ku, Tokyo
    Two-Family House
    Parallel Kitchen & Dining
    Inner Garage
    Custom-built vanity
    Symbolic Tree
    Balcony
    Open Kitchen
    Simple Modern
  • Tokushima Vented House|Homes Embracing Natural Light|Approach|Custom-built house
    Tokushima Vented House|Approach
    Architecture Firm:ARCHIXXX Satoru Shinno Architectural Design
    ARCHIXXX Satoru Shinno Architectural Design
    2-4-34 Minamimorimachi, Kita-ku, Osaka, Osaka Prefecture
    Closed to Outside, Open to Inside
    Sense of Openness
    White House
    Void
    Exposed Beam
    Minimal Design
  • TOP
  • 〉Homes Embracing Natural Light
  • 〉Stylish Residential Approaches
Tips for connecting what you love with your home
English
Translated automatically
日本語 (ja) 简体中文 (zh-hans) 繁體中文 (zh-hant) English (en)
  • #Sauna
  • #Roof Balcony
  • #Corner Lot
  • #Island Kitchen
  • #Storage Access Flow
  • #Tea Garden
  • #Japanese House
  • #Built-in Kitchen
  • #Two-Family House
  • #Closed to Outside, Open to Inside
  • #Spiral Staircase
  • #Sloped Site
  • #Energy-Saving House
  • #Renovation
  • #Living with a Dog
  • #Apartment Renovation
  • #Wood-Burning Stove
  • #Adaptable use
  • #Indoor Plants
  • #Passive Design
  • #Workspace
  • #Extension
  • #Doma Living
  • #Capturing Light
  • #Steel Staircase
  • #Parallel Kitchen & Dining
  • #Gallery
  • #Thermal Storage
  • #Inner Garage
  • #Peninsula Kitchen
  • #Semi-Basement
  • #Built-in Garage
  • #Income Property
  • #Hotel-like
  • #Guitar
  • #Open House
  • Announcements | Architecture Firm | Construction company | Frequently Asked Questions | Column
  • © Qurasuki.All Rights Reserved. | Terms of Service | Privacy | Operations
Please configure your cookie settings.
  • Our website uses cookies to enhance site usability.
  • Some cookies are necessary for the proper functioning of our services.
  • For more details, please refer to Cookie Policy.

  • Accept all cookies
  • Reject non-essential cookies