
Qurasuki
Image Room Tour Project Event List Column
Favorites
Image
Room Tour
Project
Event
Professional
Lifestyle Diagnosis
The Slow-Living in Harmony with Nature Type
The Open to Light and Wind Type
The Private Courtyard for Inner Peace Type
The Mobility and Travel-Loving Garage Type
The Simple and Functional Minimalist Type
The Japanese Modern Fusion Type
The Antique and Story-Filled Living Type
The Art and Creation-Loving Creator Type
The DIY Life-Building Practitioner Type
The Music and Culture Immersion Type
The Cooking and Wine-Loving Gourmet Type
The Health-Conscious Fitness Type
The Living with Pets as Partners Type
The Urban Stylish Type
The Work-Life Integration Type
The Sea and Scenery-Loving Resort Type
The Industrial Design-Inspired Type
The Secret Hideout Hobbyist Type
Personal Color Diagnosis
Warm Spring
Cool Summer
Warm Autumn
Cool Winter
Translated automatically
日本語 (ja) 简体中文 (zh-hans) 繁體中文 (zh-hant) English (en)
Login
User Registration
Publish
Use
Advertise with Us
Frequently Asked Questions
Announcements
Operations
  • Resort
  • furniture
  • bike
  • music-listening
  • dog
  • Compact
  • car
  • japanese tea ceremony
  • natural-light
  • creative-space
  • pottery
  • fitness
  • cooking
  • Doma
  • home-garden
  • performance
  • contemporary
  • one-story-house
  • sea
  • Industrial
  • nature
  • design
  • gardening
  • movie
  • courtyard
  • wood-stove
  • simple
  • pet
  • reading
  • antique
  • relaxation
  • cat
  • outdoor
  • japanese-style
  • minimal
  • Workspace
  • glass
  • concrete
  • scenery
  • art
  • nordic-design
  • modern
  • cleaning
  • wood
  • ecology
  • All
  • Exterior
  • Garage
  • Terrace
  • Courtyard
  • LDK
  • Living Room
  • Dining Area
  • Kitchen
  • Atrium
  • Soundproof room
  • Japanese-style room
  • Study
  • Storage
  • Approach
  • Entrance hall
  • Stairs
  • Corridor
  • Lavatory
  • Toilet
  • Bathroom
  • Bedroom
  • Children's Room
  • Loft
  • Garden
  • Hobby room
  • Atelier
  • Shop
  • House with a Wood-Burning Stove
  • Start Diagnosis
  • |
  • Room Tour
  • Project
  • Event
  • Column
  • -

    House with a Wood-Burning Stove

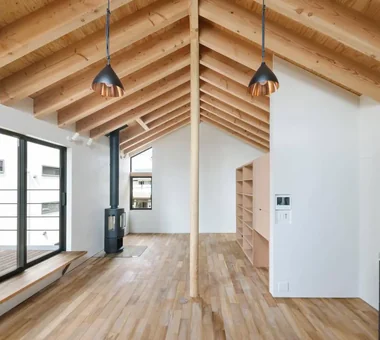
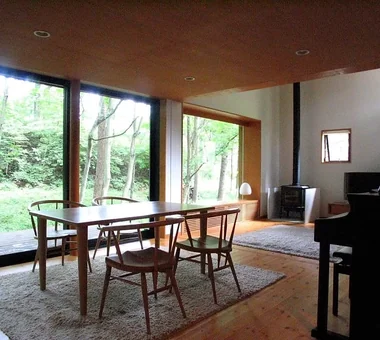
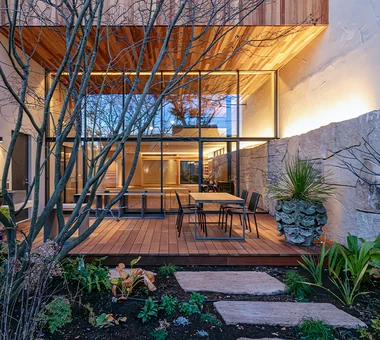
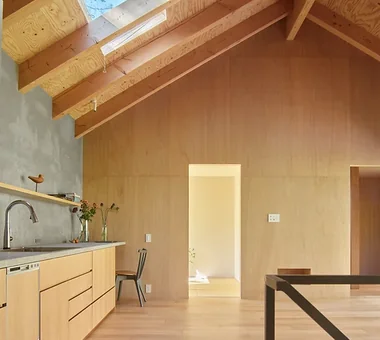
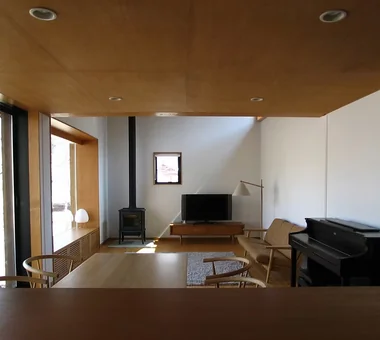
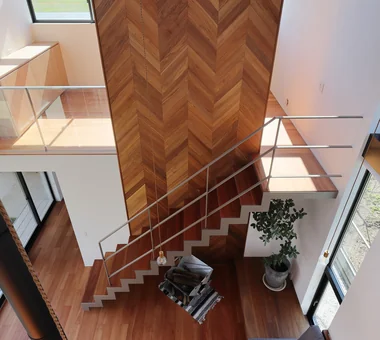
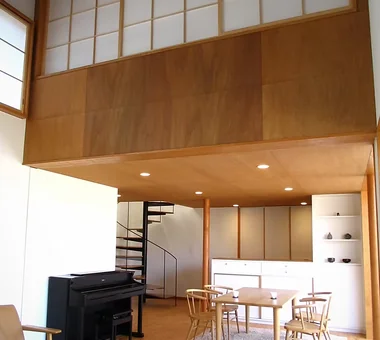
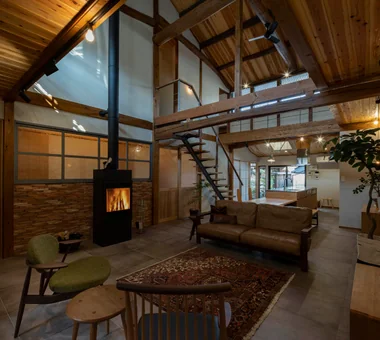
    A home with a wood stove is attractive because you can enjoy the fluctuation of flames, the scent of wood, and gentle warmth in your daily life. If you set up a wood stove in the center of the living room, it becomes a place where the family gathers in winter, and time is born to enjoy reading or conversation while gazing at the flames. By planning down to the place to put firewood, the position of the chimney, and the ease of maintenance, daily usability can also be enhanced. If there is a traffic flow connecting to the doma or garden, loading and storing firewood is also smooth. It is also a feature that can make the time surrounding fire itself a landscape of life, not just as a heating appliance. This introduces a home with a wood stove where you can live enjoying the landscape with flames and natural warmth.

    View project photos for House with a Wood-Burning Stove.

    Follow your intuition to save photos that catch your eye. Explore spatial designs to uncover implicit preferences you haven't yet put into words.

    Find Architectural Projects for House with a Wood-Burning Stove

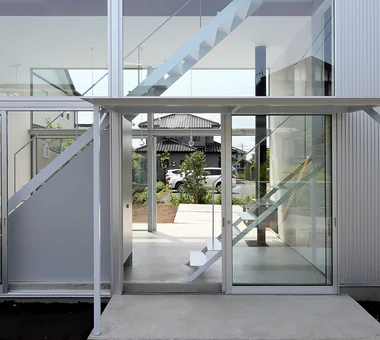
  • Multiple Living Spaces That Evoke a Sense of Family|House with a Wood-Burning Stove|Exterior|Custom-built house

    Multiple Living Spaces That Evoke a Sense of Family|Exterior

    Architecture Firm:Mitsuhiro Kojima Architects
    Mitsuhiro Kojima Architects
    426-1-101 Higashisin-machi, Ota City, Gunma Prefecture
    Capturing Light
    Workspace
    Material Texture
    Hobby Space
    Wood-Burning Stove
    Void
    Terrace
    Living with Plants
    Wood-Burning Stove
    Courtyard
    Atrium
  • Gaku's Simple Dwelling|House with a Wood-Burning Stove|LDK|Custom-built house

    Gaku's Simple Dwelling|LDK

    Construction company:AS IT IS Co., Ltd.
    AS IT IS Co., Ltd.
    576 O, Tsukuba City, Ibaraki Prefecture, Japan
    Natural Modern
    Wood-Burning Stove
    Timber Frame
    Wood Deck
    Exposed Beam
  • one sapce villa|House with a Wood-Burning Stove|Living Room|Custom-built house

    one sapce villa|Living Room

    Architecture Firm:Naoko Matsumoto Architects & Associates
    Naoko Matsumoto Architects & Associates
    1304 Park Front Nakano Arai Yakushi, 5-5-10 Arai, Nakano-ku, Tokyo, Japan
    Ocean View House
    Sense of Openness
    Open House
    Wood-Burning Stove
    Visual Control
    Living with Nature
    Outdoor Living
    Void
    Terrace
    Proportion
  • House Nestled Among the Trees|House with a Wood-Burning Stove|Japanese-style room|Custom-built house

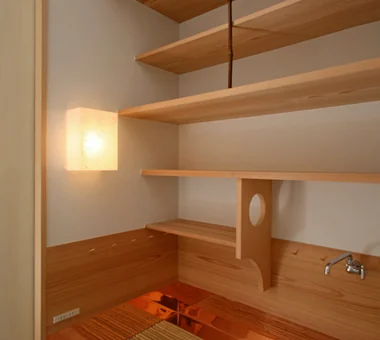
    Copper sheet sink and bamboo slatted floor grate; copper sheeting extends beneath the wainscot exposed to water; a cedar board-lined charcoal storage sits between the tatami

    Architecture Firm:Archiplace
    Archiplace
    502 Palm House Hatsudai, 1-20-2 Honmachi, Shibuya-ku, Tokyo
    Japanese Modern
    Tea Room
    Wood Siding
    Study corner
    Wood-Burning Stove
    Outdoor Living
    Terrace
    Wood Deck
    Tea Garden
    LivingWithNature
    WoodBurningStove
    Terrace
    TeaRoom
    TeaGarden
  • one sapce villa|House with a Wood-Burning Stove|Atrium|Custom-built house

    one sapce villa|Atrium

    Architecture Firm:Naoko Matsumoto Architects & Associates
    Naoko Matsumoto Architects & Associates
    1304 Park Front Nakano Arai Yakushi, 5-5-10 Arai, Nakano-ku, Tokyo, Japan
    Ocean View House
    Sense of Openness
    Open House
    Wood-Burning Stove
    Visual Control
    Living with Nature
    Outdoor Living
    Void
    Terrace
    Proportion
  • Renovation of a Traditional Farmhouse with a Large Double-Height Space | Kitamachi House|House with a Wood-Burning Stove|Living Room|Custom-built house

    On the slab-on-grade earthen floor, insulation and underfloor heating were installed and the surface finished with tile.

    Architecture Firm:Yoshihiro Yamamoto Architects Associates
    Yoshihiro Yamamoto Architects Associates
    302, Zeniya Honpo Main Building, 14-6 Ishigatsujichō, Tennōji-ku, Osaka
    Japanese Modern
    Plaster Wall
    Natural Materials
    Wood-Burning Stove
    Island Kitchen
    Renovation
    Kominka Restoration
    Void
    Living with Cats
    Forever Home
    Exposed Beam
    TraditionalJapaneseHouseRenovation
    SeismicReinforcement
    ThermalInsulation
    TiledLivingRoom
  • House in Toyonaka Midorigaoka|House with a Wood-Burning Stove|LDK|Custom-built house

    House in Toyonaka Midorigaoka|LDK

    Architecture Firm:Kumi Inoue Architects
    Kumi Inoue Architects
    2-6-15 Kuwazu, Higashisumiyoshi-ku, Osaka City, Osaka Prefecture
    Natural Modern
    Courtyard
    Wood-Burning Stove
    Lattice
    Terrace
    Living with Plants
    Exposed Beam
    Pergola
    WoodBurningStove
    Pergola
    Courtyard
    Terrace
  • House Nestled Among the Trees|House with a Wood-Burning Stove|Japanese-style room|Custom-built house

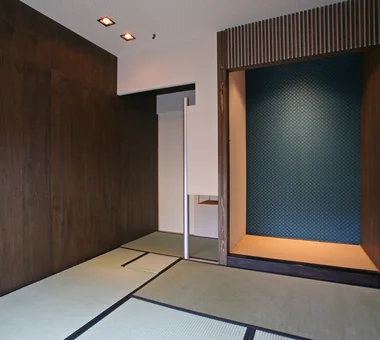
    Tea ceremony entrance leading to the mizuya (tea preparation area); above the hearth hangs the kama-hirukugi(kettle hook); the alcove (tokonoma) is tatami-floored with karakami paper on the back wall

    Architecture Firm:Archiplace
    Archiplace
    502 Palm House Hatsudai, 1-20-2 Honmachi, Shibuya-ku, Tokyo
    Japanese Modern
    Tea Room
    Wood Siding
    Study corner
    Wood-Burning Stove
    Outdoor Living
    Terrace
    Wood Deck
    Tea Garden
    LivingWithNature
    WoodBurningStove
    Terrace
    TeaRoom
    TeaGarden
  • Karuizawa Counterpoint|House with a Wood-Burning Stove|Dining Area|Custom-built house

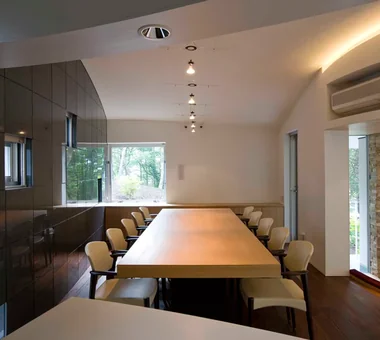
    Dining with small windows

    Architecture Firm:PODA Architects
    PODA Architects
    1-2-1-403 Sendagaya, Shibuya-ku, Tokyo, Japan
    Living in the Forest
    Roof terrace
    Wood-Burning Stove
    Contemporary
    Picture Window
    Resort Style
    Built-in Kitchen
    Luxury home
    Vacation Home
    Large Opening
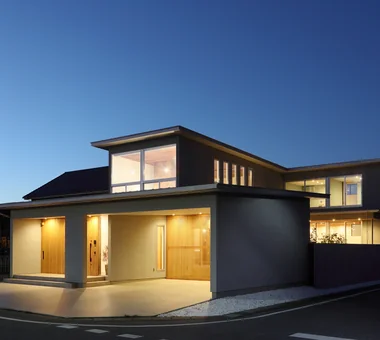
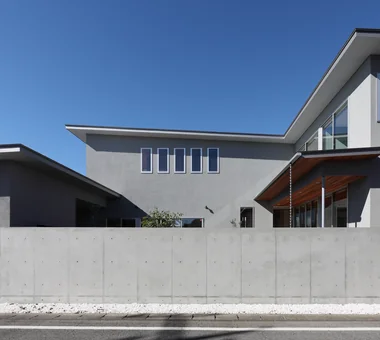
  • House in Katsuragi — Linked Square Roofs and Mount Nijō|House with a Wood-Burning Stove|Exterior|Custom-built house

    House in Katsuragi — Linked Square Roofs and Mount Nijō|Exterior

    Architecture Firm:Tokuhiro Norimatsu Architect
    Tokuhiro Norimatsu Architect
    2nd Floor, Okada Building, 2-25 Tsurumai Higashi-cho, Nara City, Nara Prefecture, Japan
    Japanese Modern
    Scenic View
    Wood-Burning Stove
    Borrowed Scenery
    Authentic Garden
    Luxury home
    Terrace
    Proportion
    Calm Presence
  • House Nestled Among the Trees|House with a Wood-Burning Stove|Entrance hall|Custom-built house

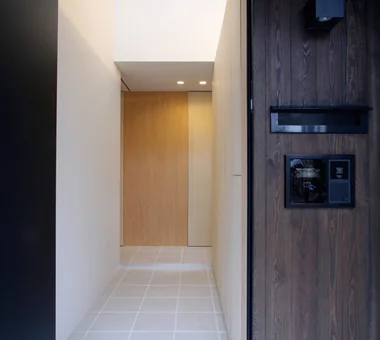
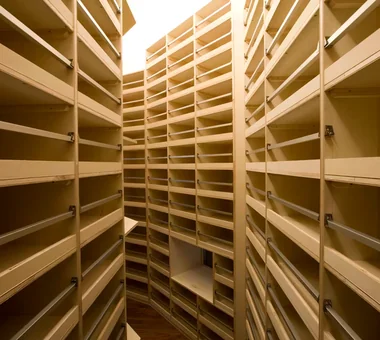
    The entrance features a double-height ceiling with tiled flooring and expansive wall storage for shoes and snowboards

    Architecture Firm:Archiplace
    Archiplace
    502 Palm House Hatsudai, 1-20-2 Honmachi, Shibuya-ku, Tokyo
    Japanese Modern
    Tea Room
    Wood Siding
    Study corner
    Wood-Burning Stove
    Outdoor Living
    Terrace
    Wood Deck
    Tea Garden
    LivingWithNature
    WoodBurningStove
    Terrace
    TeaRoom
    TeaGarden
  • House Nestled Among the Trees|House with a Wood-Burning Stove|Lavatory|Custom-built house

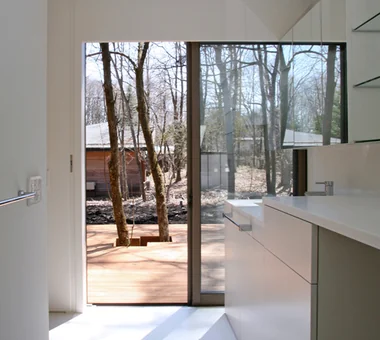
    Direct step-free access from the wet areas to the deck terrace

    Architecture Firm:Archiplace
    Archiplace
    502 Palm House Hatsudai, 1-20-2 Honmachi, Shibuya-ku, Tokyo
    Japanese Modern
    Tea Room
    Wood Siding
    Study corner
    Wood-Burning Stove
    Outdoor Living
    Terrace
    Wood Deck
    Tea Garden
    LivingWithNature
    WoodBurningStove
    Terrace
    TeaRoom
    TeaGarden
  • YMK|House with a Wood-Burning Stove|Study|Custom-built house

    YMK|Study

    Architecture Firm:Takeshi Hirobe Architects
    Takeshi Hirobe Architects
    1-13-2 Suwa, Takatsu-ku, Kawasaki, Kanagawa, Japan
    Capturing Light
    Workspace
    Skip Floor
    Custom-built vanity
    Wood-Burning Stove
    Luxury Modern
    Terrace
    Wood Deck
    Wood Texture
    Billiards
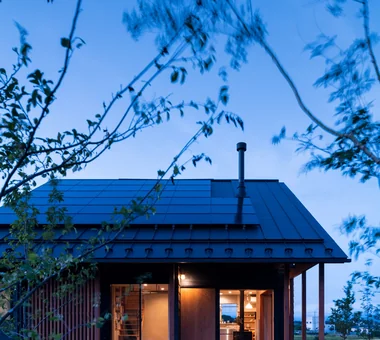
  • House in Karuizawa|House with a Wood-Burning Stove|Exterior|Custom-built house

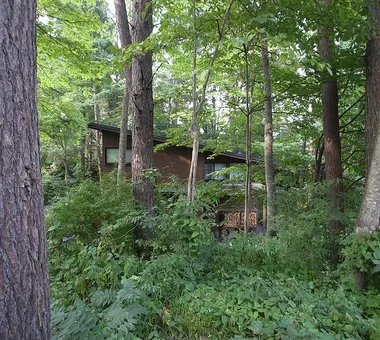
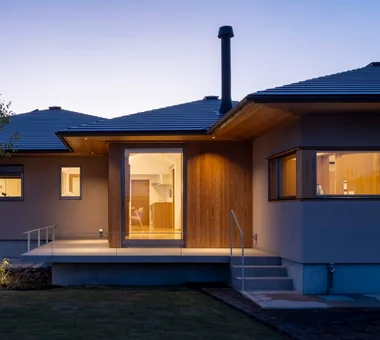
    A residence quietly immersed in the natural landscape of Karuizawa

    Architecture Firm:Kurashi no Jōzōsho
    Kurashi no Jōzōsho
    4-14-12 Honkugenuma, Fujisawa City, Kanagawa Prefecture
    Wood Siding
    Wood-Burning Stove
    Living with Nature
    Spiral Staircase
    Void
    Proportion
    Living with Cats
    Exposed Beam
    LivingWithNature
    WoodBurningStove
    DoubleHeightSpace
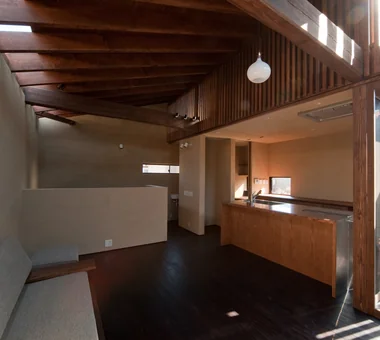
  • A Residence with a Wood-Burning Stove|House with a Wood-Burning Stove|Living Room|Custom-built house

    A Residence with a Wood-Burning Stove|Living Room

    Architecture Firm:Tatsumi Negishi Architectural Studio
    Tatsumi Negishi Architectural Studio
    532-5 Nakazawa, Hidaka City, Saitama Prefecture, Japan
    Capturing Light
    Exposed rafters
    Wood-Burning Stove
    Toplight
    Lattice
    Built-in Kitchen
    High Sidelight
    Exposed Beam
    WoodBurningStove
    Courtyard
    CustomKitchen
  • House in Hotaka-Ariake|House with a Wood-Burning Stove|LDK|Custom-built house

    House in Hotaka-Ariake|LDK

    Architecture Firm:KASA ARCHITECTS
    KASA ARCHITECTS
    2-21-2-1S Fuda, Chofu City, Tokyo
    House with Doma
    Live-Work Integration
    Living in the Forest
    Open House
    Wood-Burning Stove
    Harmony
    Shop-House
    Wood Deck
    Continuous Window
    Fully Openable Sash
    WoodBurningStove
    LivingWithNature
    OpenHouse
  • Karuizawa Counterpoint|House with a Wood-Burning Stove|Living Room|Custom-built house

    Guest living room

    Architecture Firm:PODA Architects
    PODA Architects
    1-2-1-403 Sendagaya, Shibuya-ku, Tokyo, Japan
    Living in the Forest
    Roof terrace
    Wood-Burning Stove
    Contemporary
    Picture Window
    Resort Style
    Built-in Kitchen
    Luxury home
    Vacation Home
    Large Opening
  • Gaku's Simple Dwelling|House with a Wood-Burning Stove|Toilet|Custom-built house

    Gaku's Simple Dwelling|Toilet

    Construction company:AS IT IS Co., Ltd.
    AS IT IS Co., Ltd.
    576 O, Tsukuba City, Ibaraki Prefecture, Japan
    Natural Modern
    Wood-Burning Stove
    Timber Frame
    Wood Deck
    Exposed Beam
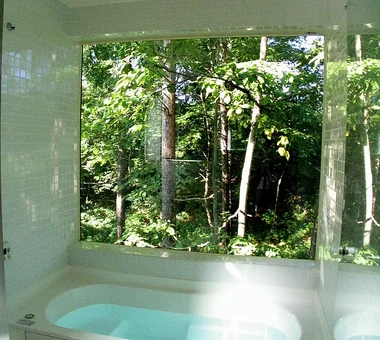
  • House in Karuizawa|House with a Wood-Burning Stove|Bathroom|Custom-built house

    View of deep verdant greenery from the bathroom

    Architecture Firm:Kurashi no Jōzōsho
    Kurashi no Jōzōsho
    4-14-12 Honkugenuma, Fujisawa City, Kanagawa Prefecture
    Wood Siding
    Wood-Burning Stove
    Living with Nature
    Spiral Staircase
    Void
    Proportion
    Living with Cats
    Exposed Beam
    LivingWithNature
    WoodBurningStove
    DoubleHeightSpace
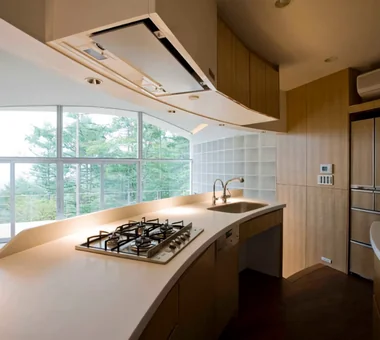
  • Karuizawa Counterpoint|House with a Wood-Burning Stove|Kitchen|Custom-built house

    Kitchen with a good view

    Architecture Firm:PODA Architects
    PODA Architects
    1-2-1-403 Sendagaya, Shibuya-ku, Tokyo, Japan
    Living in the Forest
    Roof terrace
    Wood-Burning Stove
    Contemporary
    Picture Window
    Resort Style
    Built-in Kitchen
    Luxury home
    Vacation Home
    Large Opening
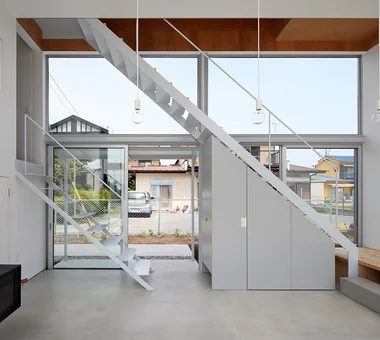
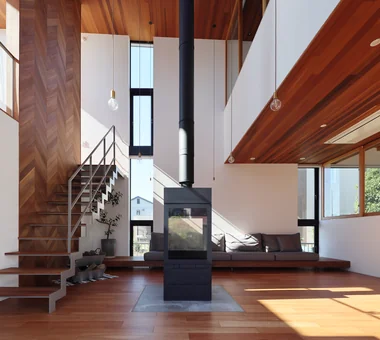
  • Uchi no Uchi|House with a Wood-Burning Stove|Living Room|Custom-built house

    Uchi no Uchi|Living Room

    Architecture Firm:Mitsuhiro Kojima Architects
    Mitsuhiro Kojima Architects
    426-1-101 Higashisin-machi, Ota City, Gunma Prefecture
    High Ceiling
    Doma Living
    Sense of Openness
    Steel Staircase
    Wood-Burning Stove
    Simple Modern
    Contemporary
    Picture Window
    Large Opening
    WoodBurningStove
    EarthenFloorLivingRoom
    EntranceEarthenFloor
    HighCeiling
  • House in Katsuragi — Linked Square Roofs and Mount Nijō|House with a Wood-Burning Stove|Exterior|Custom-built house

    House in Katsuragi — Linked Square Roofs and Mount Nijō|Exterior

    Architecture Firm:Tokuhiro Norimatsu Architect
    Tokuhiro Norimatsu Architect
    2nd Floor, Okada Building, 2-25 Tsurumai Higashi-cho, Nara City, Nara Prefecture, Japan
    Japanese Modern
    Scenic View
    Wood-Burning Stove
    Borrowed Scenery
    Authentic Garden
    Luxury home
    Terrace
    Proportion
    Calm Presence
  • Uchi no Uchi|House with a Wood-Burning Stove|Living Room|Custom-built house

    Uchi no Uchi|Living Room

    Architecture Firm:Mitsuhiro Kojima Architects
    Mitsuhiro Kojima Architects
    426-1-101 Higashisin-machi, Ota City, Gunma Prefecture
    High Ceiling
    Doma Living
    Sense of Openness
    Steel Staircase
    Wood-Burning Stove
    Simple Modern
    Contemporary
    Picture Window
    Large Opening
    WoodBurningStove
    EarthenFloorLivingRoom
    EntranceEarthenFloor
    HighCeiling
  • A Residence with a Wood-Burning Stove|House with a Wood-Burning Stove|LDK|Custom-built house

    A kitchen crafted collaboratively by the family, blending expertise in machinery manufacturing and furniture craftsmanship.

    Architecture Firm:Tatsumi Negishi Architectural Studio
    Tatsumi Negishi Architectural Studio
    532-5 Nakazawa, Hidaka City, Saitama Prefecture, Japan
    Capturing Light
    Exposed rafters
    Wood-Burning Stove
    Toplight
    Lattice
    Built-in Kitchen
    High Sidelight
    Exposed Beam
    WoodBurningStove
    Courtyard
    CustomKitchen
  • one sapce villa|House with a Wood-Burning Stove|Living Room|Custom-built house

    one sapce villa|Living Room

    Architecture Firm:Naoko Matsumoto Architects & Associates
    Naoko Matsumoto Architects & Associates
    1304 Park Front Nakano Arai Yakushi, 5-5-10 Arai, Nakano-ku, Tokyo, Japan
    Ocean View House
    Sense of Openness
    Open House
    Wood-Burning Stove
    Visual Control
    Living with Nature
    Outdoor Living
    Void
    Terrace
    Proportion
  • House in Hotaka-Ariake|House with a Wood-Burning Stove|Exterior|Custom-built house

    House in Hotaka-Ariake|Exterior

    Architecture Firm:KASA ARCHITECTS
    KASA ARCHITECTS
    2-21-2-1S Fuda, Chofu City, Tokyo
    House with Doma
    Live-Work Integration
    Living in the Forest
    Open House
    Wood-Burning Stove
    Harmony
    Shop-House
    Wood Deck
    Continuous Window
    Fully Openable Sash
    WoodBurningStove
    LivingWithNature
    OpenHouse
  • Multiple Living Spaces That Evoke a Sense of Family|House with a Wood-Burning Stove|Living Room|Custom-built house

    Multiple Living Spaces That Evoke a Sense of Family|Living Room

    Architecture Firm:Mitsuhiro Kojima Architects
    Mitsuhiro Kojima Architects
    426-1-101 Higashisin-machi, Ota City, Gunma Prefecture
    Capturing Light
    Workspace
    Material Texture
    Hobby Space
    Wood-Burning Stove
    Void
    Terrace
    Living with Plants
    Wood-Burning Stove
    Courtyard
    Atrium
  • Multiple Living Spaces That Evoke a Sense of Family|House with a Wood-Burning Stove|Exterior|Custom-built house

    Multiple Living Spaces That Evoke a Sense of Family|Exterior

    Architecture Firm:Mitsuhiro Kojima Architects
    Mitsuhiro Kojima Architects
    426-1-101 Higashisin-machi, Ota City, Gunma Prefecture
    Capturing Light
    Workspace
    Material Texture
    Hobby Space
    Wood-Burning Stove
    Void
    Terrace
    Living with Plants
    Wood-Burning Stove
    Courtyard
    Atrium
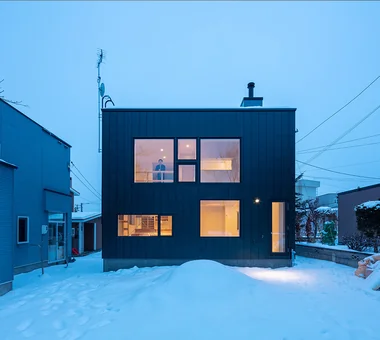
  • House of the North Window|House with a Wood-Burning Stove|Exterior|Custom-built house

    North elevation at dusk

    Architecture Firm:Yosuke Tomiya Architectural Design Co., Ltd.
    Yosuke Tomiya Architectural Design Co., Ltd.
    4-8, 16-chome, 5-jo, Shinkawa, Kita-ku, Sapporo, Hokkaido
    High Airtightness and High Insulation
    Bouldering Wall
    Skip Floor
    Wood-Burning Stove
    Borrowed Scenery
    Lattice
    Exposed Beam
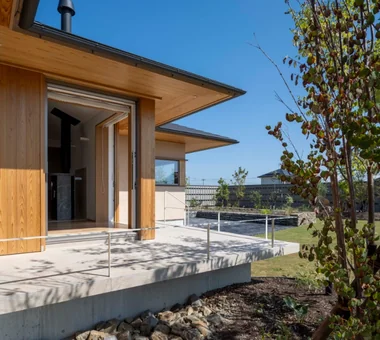
  • Gaku's Simple Dwelling|House with a Wood-Burning Stove|Exterior|Custom-built house

    Gaku's Simple Dwelling|Exterior

    Construction company:AS IT IS Co., Ltd.
    AS IT IS Co., Ltd.
    576 O, Tsukuba City, Ibaraki Prefecture, Japan
    Natural Modern
    Wood-Burning Stove
    Timber Frame
    Wood Deck
    Exposed Beam
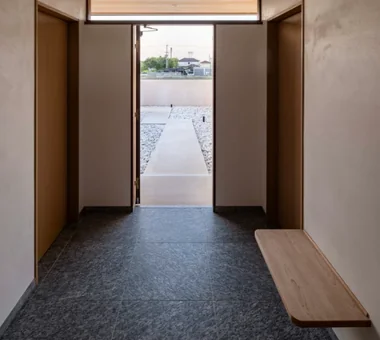
  • House in Katsuragi — Linked Square Roofs and Mount Nijō|House with a Wood-Burning Stove|Entrance hall|Custom-built house

    House in Katsuragi — Linked Square Roofs and Mount Nijō|Entrance hall

    Architecture Firm:Tokuhiro Norimatsu Architect
    Tokuhiro Norimatsu Architect
    2nd Floor, Okada Building, 2-25 Tsurumai Higashi-cho, Nara City, Nara Prefecture, Japan
    Japanese Modern
    Scenic View
    Wood-Burning Stove
    Borrowed Scenery
    Authentic Garden
    Luxury home
    Terrace
    Proportion
    Calm Presence
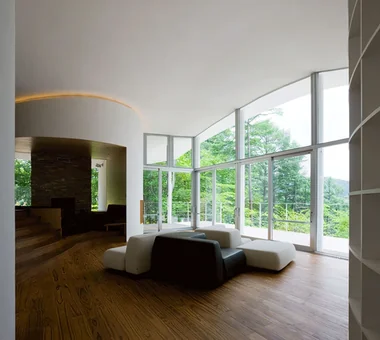
  • Karuizawa Counterpoint|House with a Wood-Burning Stove|Living Room|Custom-built house

    Proceeding to the living room between curved walls

    Architecture Firm:PODA Architects
    PODA Architects
    1-2-1-403 Sendagaya, Shibuya-ku, Tokyo, Japan
    Living in the Forest
    Roof terrace
    Wood-Burning Stove
    Contemporary
    Picture Window
    Resort Style
    Built-in Kitchen
    Luxury home
    Vacation Home
    Large Opening
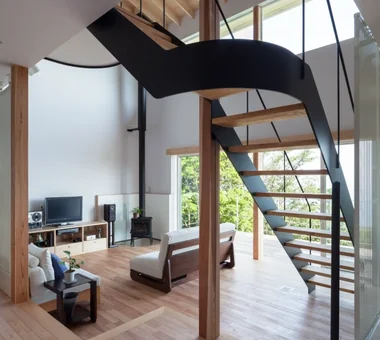
  • House in Karuizawa|House with a Wood-Burning Stove|LDK|Custom-built house

    House in Karuizawa|LDK

    Architecture Firm:Kurashi no Jōzōsho
    Kurashi no Jōzōsho
    4-14-12 Honkugenuma, Fujisawa City, Kanagawa Prefecture
    Wood Siding
    Wood-Burning Stove
    Living with Nature
    Spiral Staircase
    Void
    Proportion
    Living with Cats
    Exposed Beam
    LivingWithNature
    WoodBurningStove
    DoubleHeightSpace
  • House in Karuizawa|House with a Wood-Burning Stove|Stairs|Custom-built house

    House in Karuizawa|Stairs

    Architecture Firm:Kurashi no Jōzōsho
    Kurashi no Jōzōsho
    4-14-12 Honkugenuma, Fujisawa City, Kanagawa Prefecture
    Wood Siding
    Wood-Burning Stove
    Living with Nature
    Spiral Staircase
    Void
    Proportion
    Living with Cats
    Exposed Beam
    LivingWithNature
    WoodBurningStove
    DoubleHeightSpace
  • Gaku's Simple Dwelling|House with a Wood-Burning Stove|Entrance hall|Custom-built house

    Gaku's Simple Dwelling|Entrance hall

    Construction company:AS IT IS Co., Ltd.
    AS IT IS Co., Ltd.
    576 O, Tsukuba City, Ibaraki Prefecture, Japan
    Natural Modern
    Wood-Burning Stove
    Timber Frame
    Wood Deck
    Exposed Beam
  • A Home Living with Plants|House with a Wood-Burning Stove|Terrace|Custom-built house

    Deck adjoining the garden, designed for enjoying wine and meals.

    Architecture Firm:Tatsumi Negishi Architectural Studio
    Tatsumi Negishi Architectural Studio
    532-5 Nakazawa, Hidaka City, Saitama Prefecture, Japan
    Capturing Light
    Wood-Burning Stove
    Picture Window
    Outdoor Living
    Inner Balcony
    Natural Garden
    Luxury home
    Wine Cellar
    Hotel-like
    Living with Plants
    LivingWithPlants
    OutdoorLiving
    WoodBurningStove
    WineCellar
    JapaneseModern
  • Multiple Living Spaces That Evoke a Sense of Family|House with a Wood-Burning Stove|Living Room|Custom-built house

    Multiple Living Spaces That Evoke a Sense of Family|Living Room

    Architecture Firm:Mitsuhiro Kojima Architects
    Mitsuhiro Kojima Architects
    426-1-101 Higashisin-machi, Ota City, Gunma Prefecture
    Capturing Light
    Workspace
    Material Texture
    Hobby Space
    Wood-Burning Stove
    Void
    Terrace
    Living with Plants
    Wood-Burning Stove
    Courtyard
    Atrium
  • House in Katsuragi — Linked Square Roofs and Mount Nijō|House with a Wood-Burning Stove|Exterior|Custom-built house

    House in Katsuragi — Linked Square Roofs and Mount Nijō|Exterior

    Architecture Firm:Tokuhiro Norimatsu Architect
    Tokuhiro Norimatsu Architect
    2nd Floor, Okada Building, 2-25 Tsurumai Higashi-cho, Nara City, Nara Prefecture, Japan
    Japanese Modern
    Scenic View
    Wood-Burning Stove
    Borrowed Scenery
    Authentic Garden
    Luxury home
    Terrace
    Proportion
    Calm Presence
  • Karuizawa Counterpoint|House with a Wood-Burning Stove|Hobby room|Custom-built house

    Wine cellar like a library

    Architecture Firm:PODA Architects
    PODA Architects
    1-2-1-403 Sendagaya, Shibuya-ku, Tokyo, Japan
    Living in the Forest
    Roof terrace
    Wood-Burning Stove
    Contemporary
    Picture Window
    Resort Style
    Built-in Kitchen
    Luxury home
    Vacation Home
    Large Opening
  • YMK|House with a Wood-Burning Stove|LDK|Custom-built house

    YMK|LDK

    Architecture Firm:Takeshi Hirobe Architects
    Takeshi Hirobe Architects
    1-13-2 Suwa, Takatsu-ku, Kawasaki, Kanagawa, Japan
    Capturing Light
    Workspace
    Skip Floor
    Custom-built vanity
    Wood-Burning Stove
    Luxury Modern
    Terrace
    Wood Deck
    Wood Texture
    Billiards
  • House in Hotaka-Ariake|House with a Wood-Burning Stove|LDK|Custom-built house

    House in Hotaka-Ariake|LDK

    Architecture Firm:KASA ARCHITECTS
    KASA ARCHITECTS
    2-21-2-1S Fuda, Chofu City, Tokyo
    House with Doma
    Live-Work Integration
    Living in the Forest
    Open House
    Wood-Burning Stove
    Harmony
    Shop-House
    Wood Deck
    Continuous Window
    Fully Openable Sash
    WoodBurningStove
    LivingWithNature
    OpenHouse
  • House in Karuizawa|House with a Wood-Burning Stove|LDK|Custom-built house

    House in Karuizawa|LDK

    Architecture Firm:Kurashi no Jōzōsho
    Kurashi no Jōzōsho
    4-14-12 Honkugenuma, Fujisawa City, Kanagawa Prefecture
    Wood Siding
    Wood-Burning Stove
    Living with Nature
    Spiral Staircase
    Void
    Proportion
    Living with Cats
    Exposed Beam
    LivingWithNature
    WoodBurningStove
    DoubleHeightSpace
  • Multiple Living Spaces That Evoke a Sense of Family|House with a Wood-Burning Stove|Atrium|Custom-built house

    Multiple Living Spaces That Evoke a Sense of Family|Atrium

    Architecture Firm:Mitsuhiro Kojima Architects
    Mitsuhiro Kojima Architects
    426-1-101 Higashisin-machi, Ota City, Gunma Prefecture
    Capturing Light
    Workspace
    Material Texture
    Hobby Space
    Wood-Burning Stove
    Void
    Terrace
    Living with Plants
    Wood-Burning Stove
    Courtyard
    Atrium
  • House in Karuizawa|House with a Wood-Burning Stove|LDK|Custom-built house

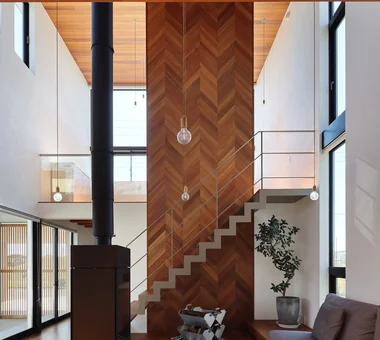
    Heat from the wood-burning stove rises through the double-height space, creating a uniform indoor temperature without disparities

    Architecture Firm:Kurashi no Jōzōsho
    Kurashi no Jōzōsho
    4-14-12 Honkugenuma, Fujisawa City, Kanagawa Prefecture
    Wood Siding
    Wood-Burning Stove
    Living with Nature
    Spiral Staircase
    Void
    Proportion
    Living with Cats
    Exposed Beam
    LivingWithNature
    WoodBurningStove
    DoubleHeightSpace
  • Multiple Living Spaces That Evoke a Sense of Family|House with a Wood-Burning Stove|Exterior|Custom-built house

    Multiple Living Spaces That Evoke a Sense of Family|Exterior

    Architecture Firm:Mitsuhiro Kojima Architects
    Mitsuhiro Kojima Architects
    426-1-101 Higashisin-machi, Ota City, Gunma Prefecture
    Capturing Light
    Workspace
    Material Texture
    Hobby Space
    Wood-Burning Stove
    Void
    Terrace
    Living with Plants
    Wood-Burning Stove
    Courtyard
    Atrium
  • Renovation of a Traditional Farmhouse with a Large Double-Height Space | Kitamachi House|House with a Wood-Burning Stove|Exterior|Custom-built house

    Overall view as seen from the main house. Exterior walls are clad in cedar board weatherboarding. The severely deteriorated lean-to roof was re-roofed with tiles.

    Architecture Firm:Yoshihiro Yamamoto Architects Associates
    Yoshihiro Yamamoto Architects Associates
    302, Zeniya Honpo Main Building, 14-6 Ishigatsujichō, Tennōji-ku, Osaka
    Japanese Modern
    Plaster Wall
    Natural Materials
    Wood-Burning Stove
    Island Kitchen
    Renovation
    Kominka Restoration
    Void
    Living with Cats
    Forever Home
    Exposed Beam
    TraditionalJapaneseHouseRenovation
    SeismicReinforcement
    ThermalInsulation
    TiledLivingRoom
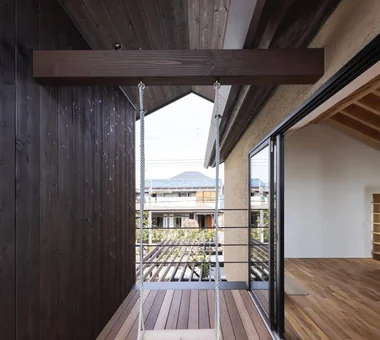
  • House in Toyonaka Midorigaoka|House with a Wood-Burning Stove|Terrace|Custom-built house

    The view from the swing is exceptional.

    Architecture Firm:Kumi Inoue Architects
    Kumi Inoue Architects
    2-6-15 Kuwazu, Higashisumiyoshi-ku, Osaka City, Osaka Prefecture
    Natural Modern
    Courtyard
    Wood-Burning Stove
    Lattice
    Terrace
    Living with Plants
    Exposed Beam
    Pergola
    WoodBurningStove
    Pergola
    Courtyard
    Terrace
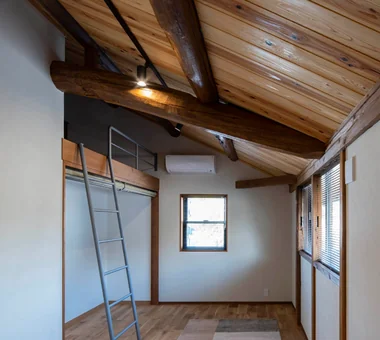
  • Renovation of a Traditional Farmhouse with a Large Double-Height Space | Kitamachi House|House with a Wood-Burning Stove|Loft|Custom-built house

    East bedroom. The attic beneath the main roof is utilized as a loft.

    Architecture Firm:Yoshihiro Yamamoto Architects Associates
    Yoshihiro Yamamoto Architects Associates
    302, Zeniya Honpo Main Building, 14-6 Ishigatsujichō, Tennōji-ku, Osaka
    Japanese Modern
    Plaster Wall
    Natural Materials
    Wood-Burning Stove
    Island Kitchen
    Renovation
    Kominka Restoration
    Void
    Living with Cats
    Forever Home
    Exposed Beam
    TraditionalJapaneseHouseRenovation
    SeismicReinforcement
    ThermalInsulation
    TiledLivingRoom
  • TOP
  • 〉House with a Wood-Burning Stove
Tips for connecting what you love with your home
English
Translated automatically
日本語 (ja) 简体中文 (zh-hans) 繁體中文 (zh-hant) English (en)
  • #High Airtightness and High Insulation
  • #Collection
  • #Gallery Wall
  • #Entrance Doma
  • #Closed to Outside, Open to Inside
  • #Ocean View House
  • #House with Doma
  • #Sloped Ceiling
  • #Bouldering Wall
  • #High Ceiling
  • #Capturing Light
  • #Japanese Modern
  • #Catwalk
  • #Irregular Site
  • #Second-Floor Living
  • #Tea Room
  • #Skeleton Remodeling
  • #Wood Plank Ceiling
  • #Workspace
  • #Trumpet
  • #Scenic View
  • #Living with Dogs and Cats
  • #Income Property
  • #Plaster Wall
  • #Pet-Friendly Doma
  • #Live-Work Integration
  • #Doma Living
  • #Corner Lot
  • #Living in the Forest
  • #Exposed rafters
  • #Glass-Walled Garage
  • #Skeleton Staircase
  • #Slow Life
  • #Gardening
  • #Sewing Studio
  • #Penthouse
  • Announcements | Architecture Firm | Construction company | Frequently Asked Questions | Column
  • © Qurasuki.All Rights Reserved. | Terms of Service | Privacy | Operations
Please configure your cookie settings.
  • Our website uses cookies to enhance site usability.
  • Some cookies are necessary for the proper functioning of our services.
  • For more details, please refer to Cookie Policy.
  • Accept all cookies
  • Reject non-essential cookies