-

Single-Story Houses × Custom-built vanity
View project photos for Single-Story Houses and Custom-built vanity.
Follow your intuition to save photos that catch your eye. Explore spatial designs to uncover implicit preferences you haven't yet put into words.
Single-Story Houses
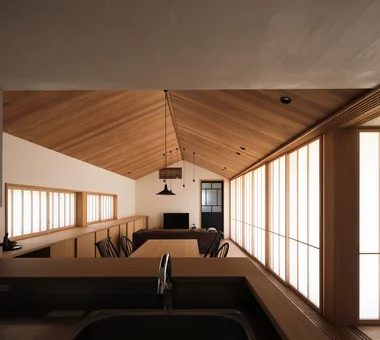
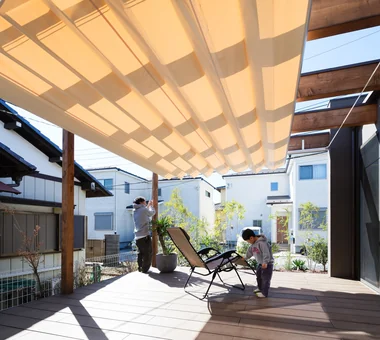
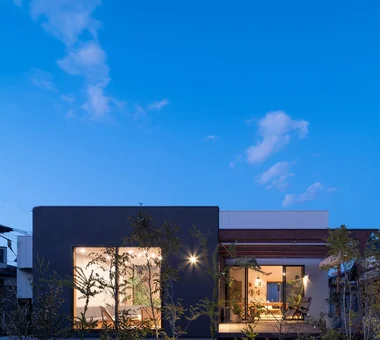
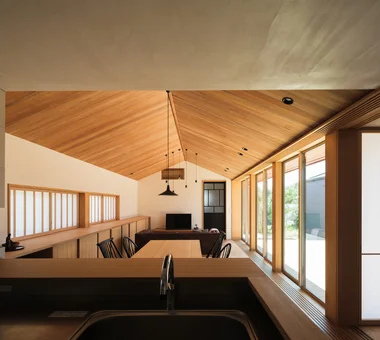
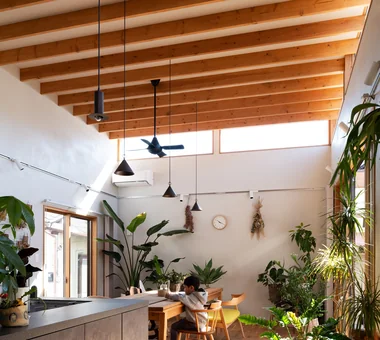
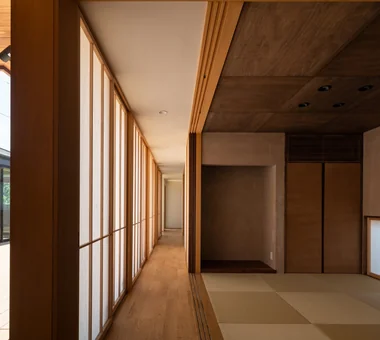
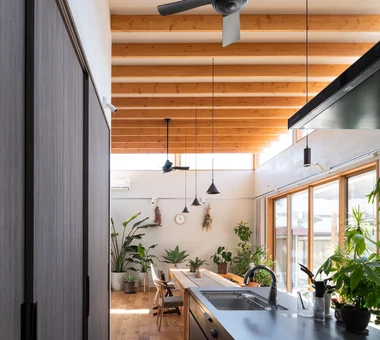
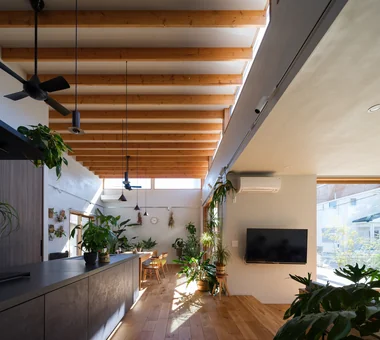
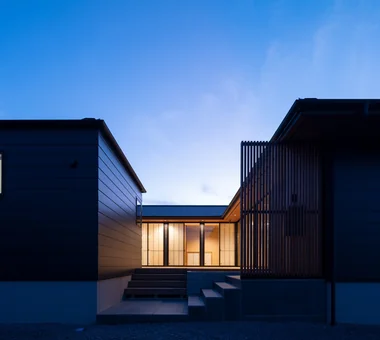
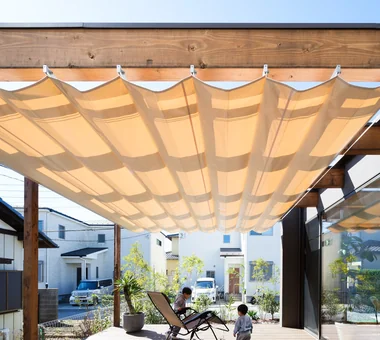
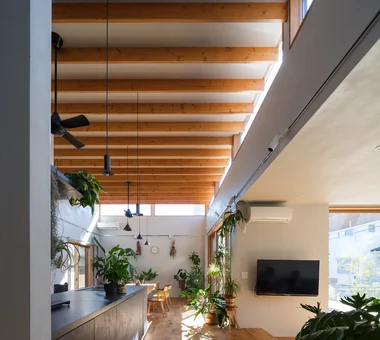
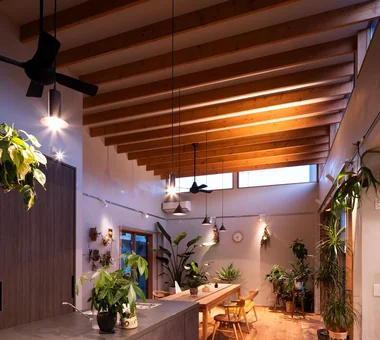
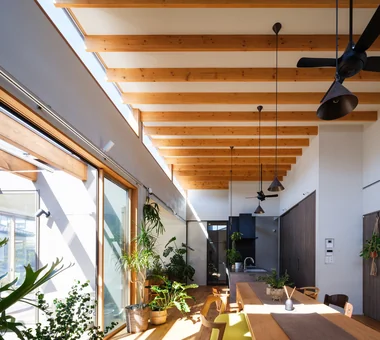
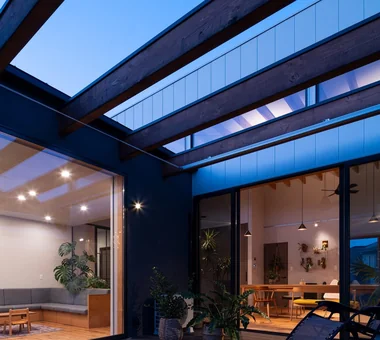
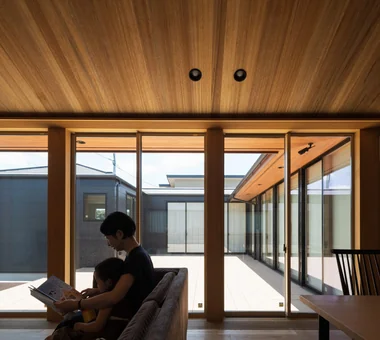
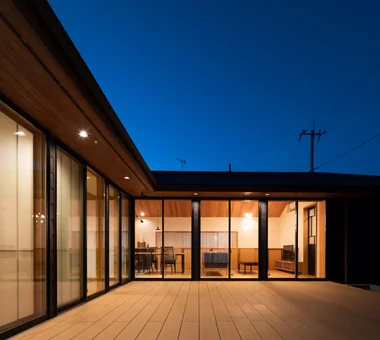
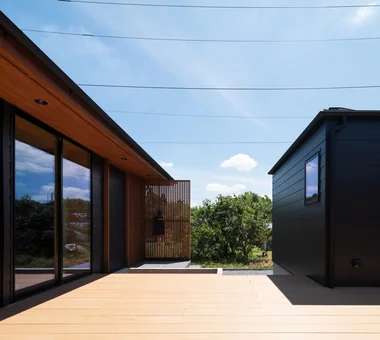
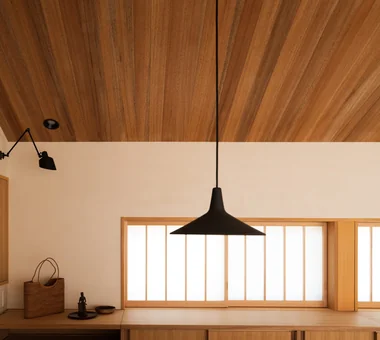
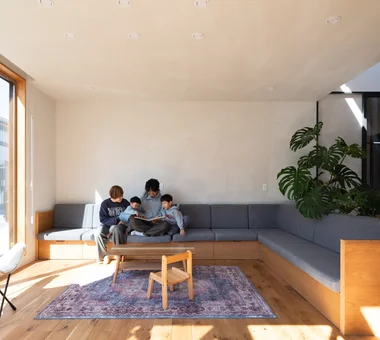
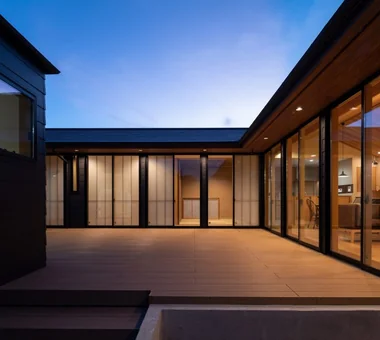
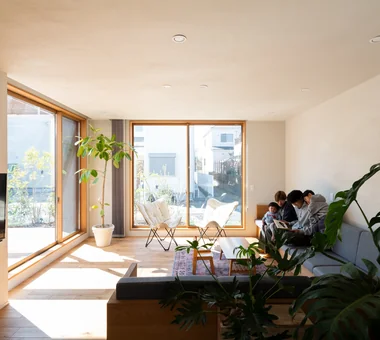
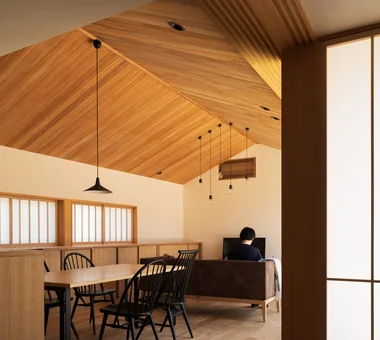
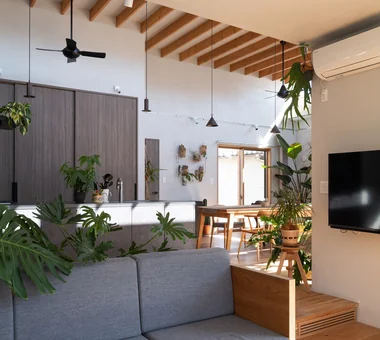
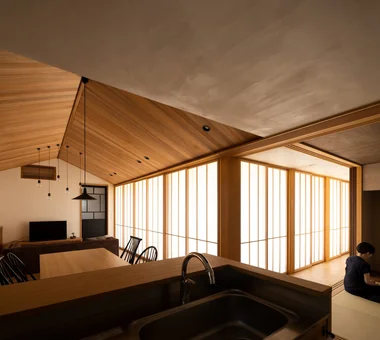
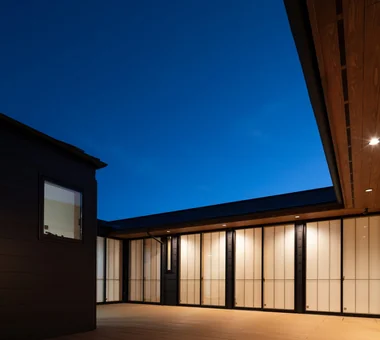
A single-story home consolidates living on one level, fostering close family connections in a serene setting. Stair-free layouts ensure effortless movement and long-term accessibility. Centering living areas around private rooms and utility spaces creates intuitive floor plans with direct garden access. Sloped ceilings and expansive glass enhance the spacious feeling unique to single-story architecture. Thoughtful rooflines and garden integration create a calm, grounded exterior profile. We present single-story homes beautifully connected to gardens and sky.
House with a Custom Vanity
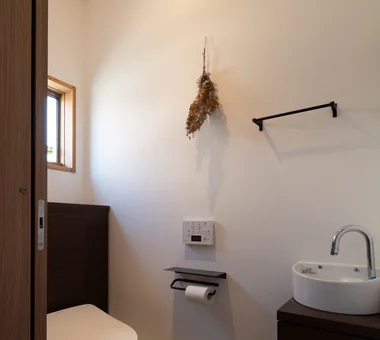
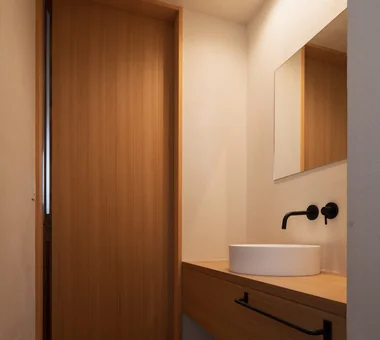
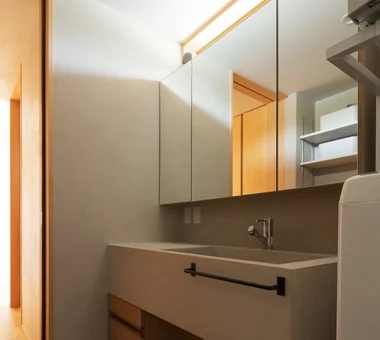
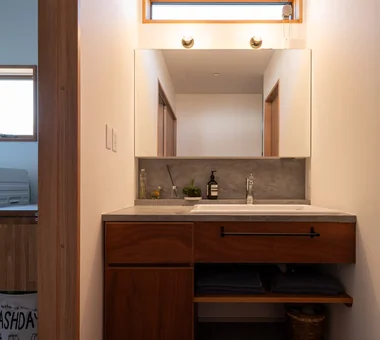
A home with a custom washbasin lets you combine washbowls, counters, storage, and mirrors to match your lifestyle, creating a personalized wash space. Because widths and heights can be adjusted, it is easy to plan according to family structure and usage, making efficient use of limited spaces without waste. Choosing materials like wood, tile, plaster, or stone lets you create an expression that fits the overall interior, whether hotel-like or natural. Providing a place to hide and store washing supplies makes it easier to maintain a clean, tidy beauty. We introduce custom washbasin homes that cater to the resident's lifestyle and let you enjoy the beauty of materials and custom craftsmanship.
Find Architectural Projects for Single-Story Houses and Custom-built vanity