
Qurasuki
Image Room Tour Project Event List Column
Favorites
Image
Room Tour
Project
Event
Professional
Lifestyle Diagnosis
The Slow-Living in Harmony with Nature Type
The Open to Light and Wind Type
The Private Courtyard for Inner Peace Type
The Mobility and Travel-Loving Garage Type
The Simple and Functional Minimalist Type
The Japanese Modern Fusion Type
The Antique and Story-Filled Living Type
The Art and Creation-Loving Creator Type
The DIY Life-Building Practitioner Type
The Music and Culture Immersion Type
The Cooking and Wine-Loving Gourmet Type
The Health-Conscious Fitness Type
The Living with Pets as Partners Type
The Urban Stylish Type
The Work-Life Integration Type
The Sea and Scenery-Loving Resort Type
The Industrial Design-Inspired Type
The Secret Hideout Hobbyist Type
Personal Color Diagnosis
Warm Spring
Cool Summer
Warm Autumn
Cool Winter
Translated automatically
日本語 (ja) 简体中文 (zh-hans) 繁體中文 (zh-hant) English (en)
Login
User Registration
Publish
Use
Advertise with Us
Frequently Asked Questions
Announcements
Operations
  • japanese tea ceremony
  • Compact
  • Resort
  • outdoor
  • wood-stove
  • design
  • antique
  • contemporary
  • modern
  • scenery
  • performance
  • dog
  • Industrial
  • wood
  • creative-space
  • home-garden
  • pottery
  • relaxation
  • concrete
  • minimal
  • reading
  • cleaning
  • nordic-design
  • courtyard
  • bike
  • Workspace
  • art
  • car
  • movie
  • gardening
  • furniture
  • Doma
  • nature
  • japanese-style
  • pet
  • one-story-house
  • ecology
  • fitness
  • simple
  • cooking
  • music-listening
  • sea
  • natural-light
  • cat
  • glass
  • All
  • Exterior
  • Garage
  • Terrace
  • Courtyard
  • LDK
  • Living Room
  • Dining Area
  • Kitchen
  • Atrium
  • Soundproof room
  • Japanese-style room
  • Study
  • Storage
  • Approach
  • Entrance hall
  • Stairs
  • Corridor
  • Lavatory
  • Toilet
  • Bathroom
  • Bedroom
  • Children's Room
  • Loft
  • Garden
  • Hobby room
  • Atelier
  • Shop
  • Single-Story Houses × ZEH
  • Start Diagnosis
  • How-To
  • |
  • Room Tour
  • Project
  • Event
  • Column
  • -

    Single-Story Houses × ZEH

    View project photos for Single-Story Houses and ZEH.

    Follow your intuition to save photos that catch your eye. Explore spatial designs to uncover implicit preferences you haven't yet put into words.

    Single-Story Houses

    A curated selection of custom single-story homes featuring courtyards and high ceilings. These designs emphasize spaciousness and comfort by harnessing natural light and ventilation, creating stylish and livable interiors. The collection showcases innovative ideas and exemplary cases that thoughtfully integrate materials and circulation layouts specific to single-story architecture.

    ZEH (Net Zero Energy House)

    Net Zero Energy Houses (ZEH) balancing high insulation efficiency with solar generation for sustainable living. Introducing ZEH residential examples.

  • A Small House Composed of Three Connected Boxes (Large, Medium, Small) | Tsuzura House|Single-Story Houses|ZEH (Net Zero Energy House)|LDK|Custom-built house
    Air passes from a low north-facing ground window to a high south-facing clerestory, promoting cross-ventilation.
    Architecture Firm:Yoshihiro Yamamoto Architects Associates
    Yoshihiro Yamamoto Architects Associates
    302, Zeniya Honpo Main Building, 14-6 Ishigatsujichō, Tennōji-ku, Osaka
    Workspace
    Single-Story House
    Galvalume Steel Sheet
    Display Storage
    ZEH
    Live-Work Integration
    Circulation Flow
    Wood Texture
    Wall Bookshelf
    Simple Modern
    LivingAlone
    RedCedarCladding
    HickoryFlooring
    Curtains
    SeismicGrade3
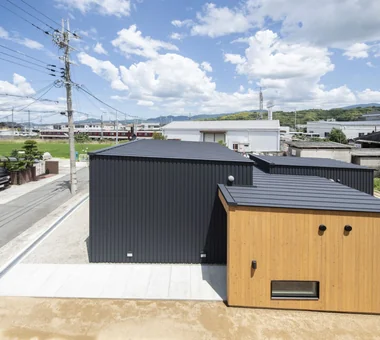
  • A Small House Composed of Three Connected Boxes (Large, Medium, Small) | Tsuzura House|Single-Story Houses|ZEH (Net Zero Energy House)|Exterior|Custom-built house
    Aerial view from the west.
    Architecture Firm:Yoshihiro Yamamoto Architects Associates
    Yoshihiro Yamamoto Architects Associates
    302, Zeniya Honpo Main Building, 14-6 Ishigatsujichō, Tennōji-ku, Osaka
    Workspace
    Single-Story House
    Galvalume Steel Sheet
    Display Storage
    ZEH
    Live-Work Integration
    Circulation Flow
    Wood Texture
    Wall Bookshelf
    Simple Modern
    LivingAlone
    RedCedarCladding
    HickoryFlooring
    Curtains
    SeismicGrade3
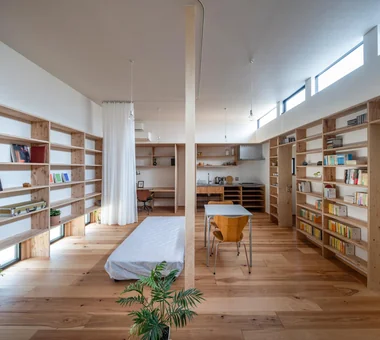
  • A Small House Composed of Three Connected Boxes (Large, Medium, Small) | Tsuzura House|Single-Story Houses|ZEH (Net Zero Energy House)|LDK|Custom-built house
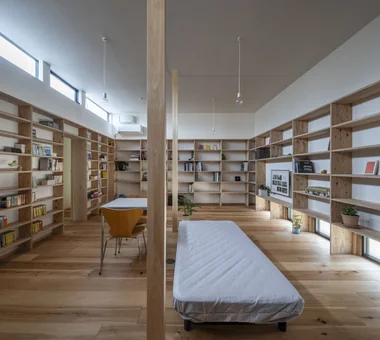
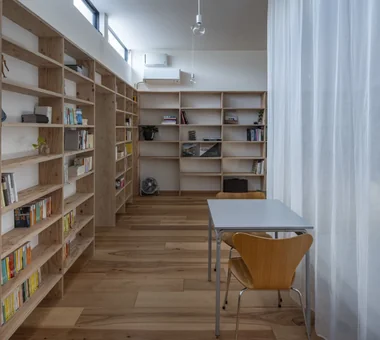
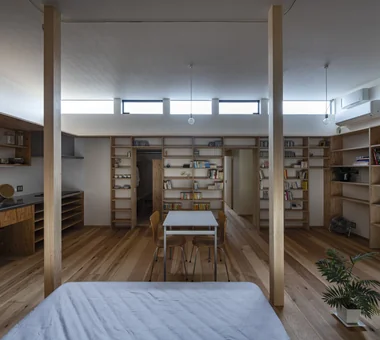
    A large living space consolidating eating, sleeping, working, and leisure for a single occupant.
    Architecture Firm:Yoshihiro Yamamoto Architects Associates
    Yoshihiro Yamamoto Architects Associates
    302, Zeniya Honpo Main Building, 14-6 Ishigatsujichō, Tennōji-ku, Osaka
    Workspace
    Single-Story House
    Galvalume Steel Sheet
    Display Storage
    ZEH
    Live-Work Integration
    Circulation Flow
    Wood Texture
    Wall Bookshelf
    Simple Modern
    LivingAlone
    RedCedarCladding
    HickoryFlooring
    Curtains
    SeismicGrade3
  • A Small House Composed of Three Connected Boxes (Large, Medium, Small) | Tsuzura House|Single-Story Houses|ZEH (Net Zero Energy House)|Exterior|Custom-built house
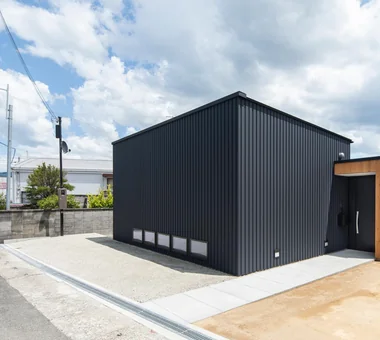
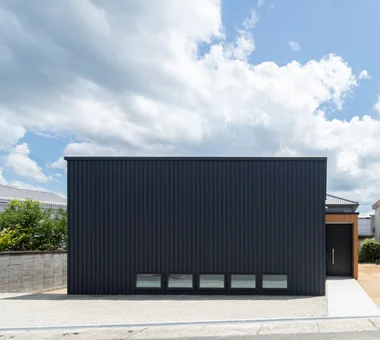
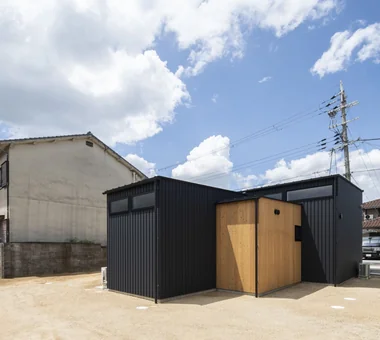
    View from the northwest. By constraining openings, the design inherently meets Seismic Grade 3 and Insulation Grade 6 (ZEH+).
    Architecture Firm:Yoshihiro Yamamoto Architects Associates
    Yoshihiro Yamamoto Architects Associates
    302, Zeniya Honpo Main Building, 14-6 Ishigatsujichō, Tennōji-ku, Osaka
    Workspace
    Single-Story House
    Galvalume Steel Sheet
    Display Storage
    ZEH
    Live-Work Integration
    Circulation Flow
    Wood Texture
    Wall Bookshelf
    Simple Modern
    LivingAlone
    RedCedarCladding
    HickoryFlooring
    Curtains
    SeismicGrade3
  • A Small House Composed of Three Connected Boxes (Large, Medium, Small) | Tsuzura House|Single-Story Houses|ZEH (Net Zero Energy House)|LDK|Custom-built house
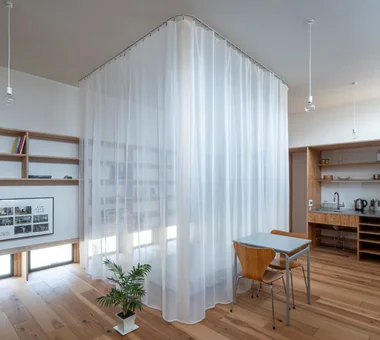
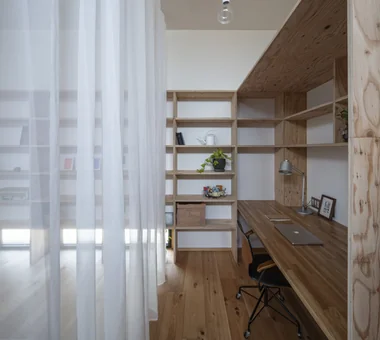
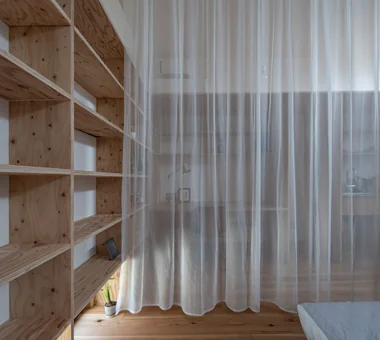
    Curtains fully closed.
    Architecture Firm:Yoshihiro Yamamoto Architects Associates
    Yoshihiro Yamamoto Architects Associates
    302, Zeniya Honpo Main Building, 14-6 Ishigatsujichō, Tennōji-ku, Osaka
    Workspace
    Single-Story House
    Galvalume Steel Sheet
    Display Storage
    ZEH
    Live-Work Integration
    Circulation Flow
    Wood Texture
    Wall Bookshelf
    Simple Modern
    LivingAlone
    RedCedarCladding
    HickoryFlooring
    Curtains
    SeismicGrade3
  • A Small House Composed of Three Connected Boxes (Large, Medium, Small) | Tsuzura House|Single-Story Houses|ZEH (Net Zero Energy House)|Exterior|Custom-built house
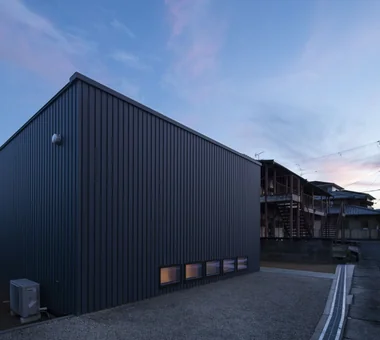
    View from the northeast. The site plan responds to constraints by avoiding fire-spread lines and the existing septic tank.
    Architecture Firm:Yoshihiro Yamamoto Architects Associates
    Yoshihiro Yamamoto Architects Associates
    302, Zeniya Honpo Main Building, 14-6 Ishigatsujichō, Tennōji-ku, Osaka
    Workspace
    Single-Story House
    Galvalume Steel Sheet
    Display Storage
    ZEH
    Live-Work Integration
    Circulation Flow
    Wood Texture
    Wall Bookshelf
    Simple Modern
    LivingAlone
    RedCedarCladding
    HickoryFlooring
    Curtains
    SeismicGrade3
  • A Small House Composed of Three Connected Boxes (Large, Medium, Small) | Tsuzura House|Single-Story Houses|ZEH (Net Zero Energy House)|Exterior|Custom-built house
    A very compact house designed for a single adult on a generous suburban plot.
    Architecture Firm:Yoshihiro Yamamoto Architects Associates
    Yoshihiro Yamamoto Architects Associates
    302, Zeniya Honpo Main Building, 14-6 Ishigatsujichō, Tennōji-ku, Osaka
    Workspace
    Single-Story House
    Galvalume Steel Sheet
    Display Storage
    ZEH
    Live-Work Integration
    Circulation Flow
    Wood Texture
    Wall Bookshelf
    Simple Modern
    LivingAlone
    RedCedarCladding
    HickoryFlooring
    Curtains
    SeismicGrade3
  • A Small House Composed of Three Connected Boxes (Large, Medium, Small) | Tsuzura House|Single-Story Houses|ZEH (Net Zero Energy House)|Living Room|Custom-built house
    A space for relaxation and exercise.
    Architecture Firm:Yoshihiro Yamamoto Architects Associates
    Yoshihiro Yamamoto Architects Associates
    302, Zeniya Honpo Main Building, 14-6 Ishigatsujichō, Tennōji-ku, Osaka
    Workspace
    Single-Story House
    Galvalume Steel Sheet
    Display Storage
    ZEH
    Live-Work Integration
    Circulation Flow
    Wood Texture
    Wall Bookshelf
    Simple Modern
    LivingAlone
    RedCedarCladding
    HickoryFlooring
    Curtains
    SeismicGrade3
  • A Small House Composed of Three Connected Boxes (Large, Medium, Small) | Tsuzura House|Single-Story Houses|ZEH (Net Zero Energy House)|Entrance hall|Custom-built house
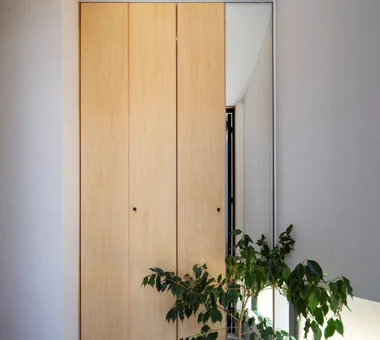
    Entrance mudroom. Custom joinery that doubles as a full-length mirror.
    Architecture Firm:Yoshihiro Yamamoto Architects Associates
    Yoshihiro Yamamoto Architects Associates
    302, Zeniya Honpo Main Building, 14-6 Ishigatsujichō, Tennōji-ku, Osaka
    Workspace
    Single-Story House
    Galvalume Steel Sheet
    Display Storage
    ZEH
    Live-Work Integration
    Circulation Flow
    Wood Texture
    Wall Bookshelf
    Simple Modern
    LivingAlone
    RedCedarCladding
    HickoryFlooring
    Curtains
    SeismicGrade3
  • A Small House Composed of Three Connected Boxes (Large, Medium, Small) | Tsuzura House|Single-Story Houses|ZEH (Net Zero Energy House)|Storage|Custom-built house
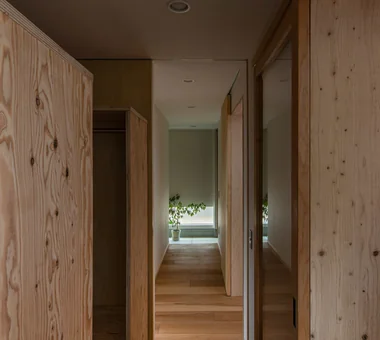
    View toward the entrance from the walk-through closet.
    Architecture Firm:Yoshihiro Yamamoto Architects Associates
    Yoshihiro Yamamoto Architects Associates
    302, Zeniya Honpo Main Building, 14-6 Ishigatsujichō, Tennōji-ku, Osaka
    Workspace
    Single-Story House
    Galvalume Steel Sheet
    Display Storage
    ZEH
    Live-Work Integration
    Circulation Flow
    Wood Texture
    Wall Bookshelf
    Simple Modern
    LivingAlone
    RedCedarCladding
    HickoryFlooring
    Curtains
    SeismicGrade3
  • A Small House Composed of Three Connected Boxes (Large, Medium, Small) | Tsuzura House|Single-Story Houses|ZEH (Net Zero Energy House)|Living Room|Custom-built house
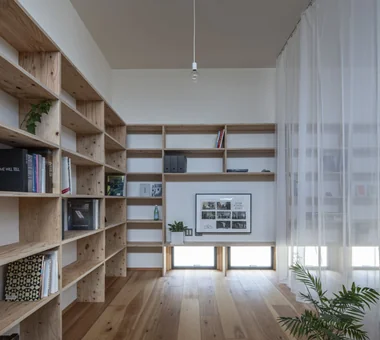
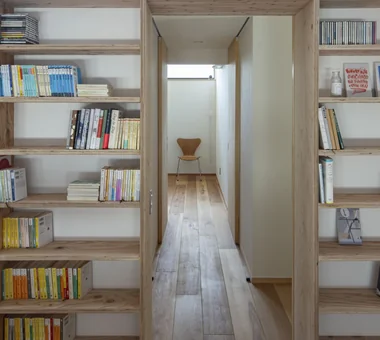
    Pass through a tunnel of bookshelves into a compact private room.
    Architecture Firm:Yoshihiro Yamamoto Architects Associates
    Yoshihiro Yamamoto Architects Associates
    302, Zeniya Honpo Main Building, 14-6 Ishigatsujichō, Tennōji-ku, Osaka
    Workspace
    Single-Story House
    Galvalume Steel Sheet
    Display Storage
    ZEH
    Live-Work Integration
    Circulation Flow
    Wood Texture
    Wall Bookshelf
    Simple Modern
    LivingAlone
    RedCedarCladding
    HickoryFlooring
    Curtains
    SeismicGrade3
  • A Small House Composed of Three Connected Boxes (Large, Medium, Small) | Tsuzura House|Single-Story Houses|ZEH (Net Zero Energy House)|Exterior|Custom-built house
    View from the southeast.
    Architecture Firm:Yoshihiro Yamamoto Architects Associates
    Yoshihiro Yamamoto Architects Associates
    302, Zeniya Honpo Main Building, 14-6 Ishigatsujichō, Tennōji-ku, Osaka
    Workspace
    Single-Story House
    Galvalume Steel Sheet
    Display Storage
    ZEH
    Live-Work Integration
    Circulation Flow
    Wood Texture
    Wall Bookshelf
    Simple Modern
    LivingAlone
    RedCedarCladding
    HickoryFlooring
    Curtains
    SeismicGrade3
  • A Small House Composed of Three Connected Boxes (Large, Medium, Small) | Tsuzura House|Single-Story Houses|ZEH (Net Zero Energy House)|Study|Custom-built house
    A generously sized workspace designed to accommodate a large display.
    Architecture Firm:Yoshihiro Yamamoto Architects Associates
    Yoshihiro Yamamoto Architects Associates
    302, Zeniya Honpo Main Building, 14-6 Ishigatsujichō, Tennōji-ku, Osaka
    Workspace
    Single-Story House
    Galvalume Steel Sheet
    Display Storage
    ZEH
    Live-Work Integration
    Circulation Flow
    Wood Texture
    Wall Bookshelf
    Simple Modern
    LivingAlone
    RedCedarCladding
    HickoryFlooring
    Curtains
    SeismicGrade3
  • A Small House Composed of Three Connected Boxes (Large, Medium, Small) | Tsuzura House|Single-Story Houses|ZEH (Net Zero Energy House)|Dining Area|Custom-built house
    A small dining corner.
    Architecture Firm:Yoshihiro Yamamoto Architects Associates
    Yoshihiro Yamamoto Architects Associates
    302, Zeniya Honpo Main Building, 14-6 Ishigatsujichō, Tennōji-ku, Osaka
    Workspace
    Single-Story House
    Galvalume Steel Sheet
    Display Storage
    ZEH
    Live-Work Integration
    Circulation Flow
    Wood Texture
    Wall Bookshelf
    Simple Modern
    LivingAlone
    RedCedarCladding
    HickoryFlooring
    Curtains
    SeismicGrade3
  • A Small House Composed of Three Connected Boxes (Large, Medium, Small) | Tsuzura House|Single-Story Houses|ZEH (Net Zero Energy House)|Approach|Custom-built house
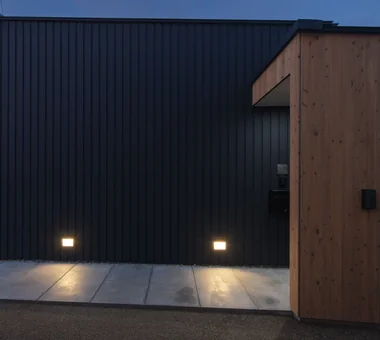
    Footlights along the approach.
    Architecture Firm:Yoshihiro Yamamoto Architects Associates
    Yoshihiro Yamamoto Architects Associates
    302, Zeniya Honpo Main Building, 14-6 Ishigatsujichō, Tennōji-ku, Osaka
    Workspace
    Single-Story House
    Galvalume Steel Sheet
    Display Storage
    ZEH
    Live-Work Integration
    Circulation Flow
    Wood Texture
    Wall Bookshelf
    Simple Modern
    LivingAlone
    RedCedarCladding
    HickoryFlooring
    Curtains
    SeismicGrade3
  • A Small House Composed of Three Connected Boxes (Large, Medium, Small) | Tsuzura House|Single-Story Houses|ZEH (Net Zero Energy House)|LDK|Custom-built house
    South elevation. Shelving for shallow-format books such as paperbacks.
    Architecture Firm:Yoshihiro Yamamoto Architects Associates
    Yoshihiro Yamamoto Architects Associates
    302, Zeniya Honpo Main Building, 14-6 Ishigatsujichō, Tennōji-ku, Osaka
    Workspace
    Single-Story House
    Galvalume Steel Sheet
    Display Storage
    ZEH
    Live-Work Integration
    Circulation Flow
    Wood Texture
    Wall Bookshelf
    Simple Modern
    LivingAlone
    RedCedarCladding
    HickoryFlooring
    Curtains
    SeismicGrade3
  • A Small House Composed of Three Connected Boxes (Large, Medium, Small) | Tsuzura House|Single-Story Houses|ZEH (Net Zero Energy House)|Approach|Custom-built house
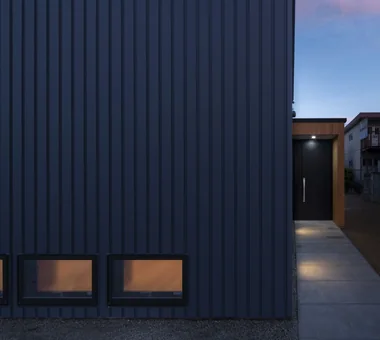
    A long approach increases the psychological separation between the street and the living room.
    Architecture Firm:Yoshihiro Yamamoto Architects Associates
    Yoshihiro Yamamoto Architects Associates
    302, Zeniya Honpo Main Building, 14-6 Ishigatsujichō, Tennōji-ku, Osaka
    Workspace
    Single-Story House
    Galvalume Steel Sheet
    Display Storage
    ZEH
    Live-Work Integration
    Circulation Flow
    Wood Texture
    Wall Bookshelf
    Simple Modern
    LivingAlone
    RedCedarCladding
    HickoryFlooring
    Curtains
    SeismicGrade3
  • A Small House Composed of Three Connected Boxes (Large, Medium, Small) | Tsuzura House|Single-Story Houses|ZEH (Net Zero Energy House)|Bedroom|Custom-built house
    View of the workspace through the curtain from the sleeping area.
    Architecture Firm:Yoshihiro Yamamoto Architects Associates
    Yoshihiro Yamamoto Architects Associates
    302, Zeniya Honpo Main Building, 14-6 Ishigatsujichō, Tennōji-ku, Osaka
    Workspace
    Single-Story House
    Galvalume Steel Sheet
    Display Storage
    ZEH
    Live-Work Integration
    Circulation Flow
    Wood Texture
    Wall Bookshelf
    Simple Modern
    LivingAlone
    RedCedarCladding
    HickoryFlooring
    Curtains
    SeismicGrade3
  • TOP
  • 〉Single-Story Houses
  • 〉ZEH
Tips for connecting what you love with your home
English
Translated automatically
日本語 (ja) 简体中文 (zh-hans) 繁體中文 (zh-hant) English (en)
  • #Handcrafted Texture
  • #Fishing
  • #Capturing Light
  • #Second-Floor Living
  • #Privacy
  • #Family with Children
  • #Passage Doma
  • #Balcony
  • #Pellet Stove
  • #Veranda
  • #Workspace
  • #Income Property
  • #Spiral Staircase
  • #Professional Equipment
  • #Work Flow
  • #Mindful Living
  • #Eaves Space
  • #White House
  • #Golf
  • #Narrow House
  • #Barrier-Free
  • #Luxury Modern
  • #Borrowed Scenery
  • #Solar Panel
  • #Chalkboard Paint
  • #Tea Garden
  • #Sense of Openness
  • #Architect's Own House
  • #Closed to Outside, Open to Inside
  • #Diatomaceous Earth
  • #Green Wall
  • #Conversion
  • #Sky-Framing Window
  • #Roof Balcony
  • #Custom Kitchen
  • #One-Room Space
  • Announcements | Architecture Firm | Construction company | Frequently Asked Questions | Column
  • © Qurasuki.All Rights Reserved. | Terms of Service | Privacy | Operations
Please configure your cookie settings.
  • Our website uses cookies to enhance site usability.
  • Some cookies are necessary for the proper functioning of our services.
  • For more details, please refer to Cookie Policy.
  • Accept all cookies
  • Reject non-essential cookies