
Qurasuki
Image Room Tour Project Event List Column
Favorites
Image
Room Tour
Project
Event
Professional
Lifestyle Diagnosis
The Slow-Living in Harmony with Nature Type
The Open to Light and Wind Type
The Private Courtyard for Inner Peace Type
The Mobility and Travel-Loving Garage Type
The Simple and Functional Minimalist Type
The Japanese Modern Fusion Type
The Antique and Story-Filled Living Type
The Art and Creation-Loving Creator Type
The DIY Life-Building Practitioner Type
The Music and Culture Immersion Type
The Cooking and Wine-Loving Gourmet Type
The Health-Conscious Fitness Type
The Living with Pets as Partners Type
The Urban Stylish Type
The Work-Life Integration Type
The Sea and Scenery-Loving Resort Type
The Industrial Design-Inspired Type
The Secret Hideout Hobbyist Type
Personal Color Diagnosis
Warm Spring
Cool Summer
Warm Autumn
Cool Winter
Translated automatically
日本語 (ja) 简体中文 (zh-hans) 繁體中文 (zh-hant) English (en)
Login
User Registration
Publish
Use
Advertise with Us
Frequently Asked Questions
Announcements
Operations
  • pet
  • cleaning
  • Resort
  • Compact
  • natural-light
  • Industrial
  • courtyard
  • nordic-design
  • design
  • fitness
  • cat
  • nature
  • wood
  • art
  • Workspace
  • glass
  • wood-stove
  • Doma
  • reading
  • movie
  • creative-space
  • car
  • antique
  • performance
  • japanese-style
  • relaxation
  • cooking
  • music-listening
  • scenery
  • japanese tea ceremony
  • simple
  • furniture
  • minimal
  • pottery
  • sea
  • gardening
  • home-garden
  • one-story-house
  • modern
  • contemporary
  • bike
  • concrete
  • dog
  • outdoor
  • ecology
  • All
  • Exterior
  • Garage
  • Terrace
  • Courtyard
  • LDK
  • Living Room
  • Dining Area
  • Kitchen
  • Atrium
  • Soundproof room
  • Japanese-style room
  • Study
  • Storage
  • Approach
  • Entrance hall
  • Stairs
  • Corridor
  • Lavatory
  • Toilet
  • Bathroom
  • Bedroom
  • Children's Room
  • Loft
  • Garden
  • Hobby room
  • Atelier
  • Shop
  • A Residence for Relaxation × Simple Modern
  • Start Diagnosis
  • How-To
  • |
  • Room Tour
  • Project
  • Event
  • Column
  • -

    A Residence for Relaxation × Simple Modern

    View project photos for A Residence for Relaxation and Simple Modern.

    Follow your intuition to save photos that catch your eye. Explore spatial designs to uncover implicit preferences you haven't yet put into words.

    A Residence for Relaxation

    This collection features custom homes designed with restorative relaxation spaces such as spa-inspired bathrooms and meditation areas that nurture both body and mind. Thoughtful consideration is given to lighting, materials, and circulation to create stylish, sophisticated residences where every family member can enjoy comfort and well-being. The examples and ideas presented showcase innovative approaches to crafting serene living environments.

    Simple Modern House

    Homes stripping away unnecessary ornamentation to showcase straight lines and material beauty. Exteriors based on white or gray, designs capturing light through large windows, and functional beauty. Introducing simple modern residential examples loved across eras.

  • Kamiooka Nagaya|A Residence for Relaxation|Simple Modern House|Toilet|Custom-built house
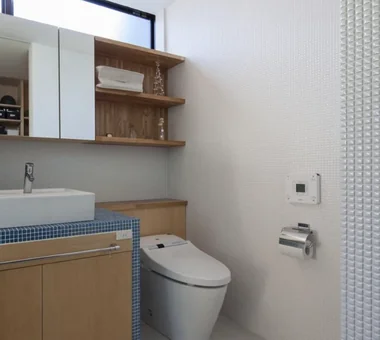
    Kamiooka Nagaya|Toilet
    Architecture Firm:Takayoshi Nakamura Architects & Associates
    Takayoshi Nakamura Architects & Associates
    4-26-27 Utsukushigaoka, Aoba-ku, Yokohama, Kanagawa
    Hilltop House
    Inner Balcony
    Outdoor Living
    Bath Court
    Spiral Staircase
    Two-Family House
    Simple Modern
    Natural Garden
    Large Opening
    Wood Deck
  • Kamiooka Nagaya|A Residence for Relaxation|Simple Modern House|LDK|Custom-built house
    Kamiooka Nagaya|LDK
    Architecture Firm:Takayoshi Nakamura Architects & Associates
    Takayoshi Nakamura Architects & Associates
    4-26-27 Utsukushigaoka, Aoba-ku, Yokohama, Kanagawa
    Hilltop House
    Inner Balcony
    Outdoor Living
    Bath Court
    Spiral Staircase
    Two-Family House
    Simple Modern
    Natural Garden
    Large Opening
    Wood Deck
  • N FLAT|A Residence for Relaxation|Simple Modern House|LDK|Custom-built house
    N FLAT|LDK
    Architecture Firm:kurachiffon Miki Takiuchi First-Class Architect’s Office
    kurachiffon Miki Takiuchi First-Class Architect’s Office
    2-6-11 Ikenohata, Taito-ku, Tokyo
    High Ceiling
    Apartment Renovation
    Display Storage
    Scenic View
    Simple Modern
    Renovation
    Material Texture
  • House M in Komae|A Residence for Relaxation|Simple Modern House|Japanese-style room|Custom-built house
    House M in Komae|Japanese-style room
    Architecture Firm:Takayoshi Nakamura Architects & Associates
    Takayoshi Nakamura Architects & Associates
    4-26-27 Utsukushigaoka, Aoba-ku, Yokohama, Kanagawa
    Sloped Ceiling
    Wood Texture
    Outdoor Living
    Simple Modern
    Custom-built vanity
    Built-in Kitchen
    Balcony
    Large Opening
    Second-Floor Living
    Sense of Openness
  • N FLAT|A Residence for Relaxation|Simple Modern House|Kitchen|Custom-built house
    N FLAT|Kitchen
    Architecture Firm:kurachiffon Miki Takiuchi First-Class Architect’s Office
    kurachiffon Miki Takiuchi First-Class Architect’s Office
    2-6-11 Ikenohata, Taito-ku, Tokyo
    High Ceiling
    Apartment Renovation
    Display Storage
    Scenic View
    Simple Modern
    Renovation
    Material Texture
  • House with a Courtyard for Living with Cats|A Residence for Relaxation|Simple Modern House|Exterior|Custom-built house
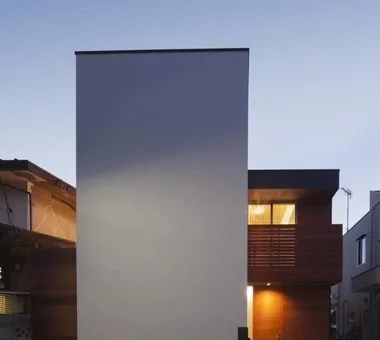
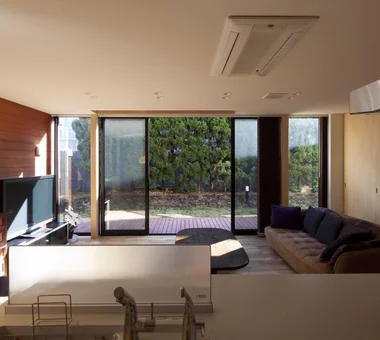
    The entrance is positioned near the center of the elongated north-south site.
    Architecture Firm:Archiplace
    Archiplace
    502 Palm House Hatsudai, 1-20-2 Honmachi, Shibuya-ku, Tokyo
    Void
    Symbolic Tree
    Courtyard
    Outdoor Living
    Living with Cats
    Simple Modern
    Cat Steps
    Wood Deck
    Terrace
    HouseWithCats
    Courtyard
    Catwalk
    Atrium
    Terrace
  • House with a Courtyard for Living with Cats|A Residence for Relaxation|Simple Modern House|Dining Area|Custom-built house
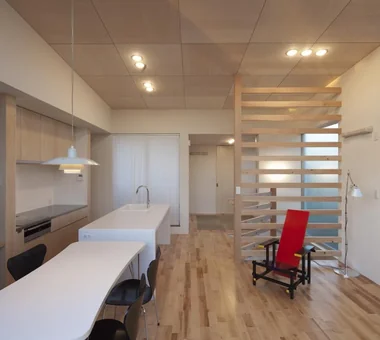
    The front-facing window is a favorite spot for the cats, who often perch on the windowsill to observe the outdoors.
    Architecture Firm:Archiplace
    Archiplace
    502 Palm House Hatsudai, 1-20-2 Honmachi, Shibuya-ku, Tokyo
    Void
    Symbolic Tree
    Courtyard
    Outdoor Living
    Living with Cats
    Simple Modern
    Cat Steps
    Wood Deck
    Terrace
    HouseWithCats
    Courtyard
    Catwalk
    Atrium
    Terrace
  • N FLAT|A Residence for Relaxation|Simple Modern House|Bathroom|Custom-built house
    N FLAT|Bathroom
    Architecture Firm:kurachiffon Miki Takiuchi First-Class Architect’s Office
    kurachiffon Miki Takiuchi First-Class Architect’s Office
    2-6-11 Ikenohata, Taito-ku, Tokyo
    High Ceiling
    Apartment Renovation
    Display Storage
    Scenic View
    Simple Modern
    Renovation
    Material Texture
  • Circulation|A Residence for Relaxation|Simple Modern House|Terrace|Custom-built house
    Circulation|Terrace
    Architecture Firm:Hirotaka Sato Architects
    Hirotaka Sato Architects
    3F, 32 Shibakoen Building, 3-4-30 Shibakoen, Minato-ku, Tokyo
    Void
    Skip Floor
    Sky-Framing Window
    Simple Modern
    Glazed Wall
    Large Opening
    Sense of Openness
    Circulation Flow
    Roof terrace
  • Circulation|A Residence for Relaxation|Simple Modern House|LDK|Custom-built house
    Circulation|LDK
    Architecture Firm:Hirotaka Sato Architects
    Hirotaka Sato Architects
    3F, 32 Shibakoen Building, 3-4-30 Shibakoen, Minato-ku, Tokyo
    Void
    Skip Floor
    Sky-Framing Window
    Simple Modern
    Glazed Wall
    Large Opening
    Sense of Openness
    Circulation Flow
    Roof terrace
  • Circulation|A Residence for Relaxation|Simple Modern House|Loft|Custom-built house
    Circulation|Loft
    Architecture Firm:Hirotaka Sato Architects
    Hirotaka Sato Architects
    3F, 32 Shibakoen Building, 3-4-30 Shibakoen, Minato-ku, Tokyo
    Void
    Skip Floor
    Sky-Framing Window
    Simple Modern
    Glazed Wall
    Large Opening
    Sense of Openness
    Circulation Flow
    Roof terrace
  • House M in Komae|A Residence for Relaxation|Simple Modern House|Storage|Custom-built house
    House M in Komae|Storage
    Architecture Firm:Takayoshi Nakamura Architects & Associates
    Takayoshi Nakamura Architects & Associates
    4-26-27 Utsukushigaoka, Aoba-ku, Yokohama, Kanagawa
    Sloped Ceiling
    Wood Texture
    Outdoor Living
    Simple Modern
    Custom-built vanity
    Built-in Kitchen
    Balcony
    Large Opening
    Second-Floor Living
    Sense of Openness
  • House M in Komae|A Residence for Relaxation|Simple Modern House|Kitchen|Custom-built house
    House M in Komae|Kitchen
    Architecture Firm:Takayoshi Nakamura Architects & Associates
    Takayoshi Nakamura Architects & Associates
    4-26-27 Utsukushigaoka, Aoba-ku, Yokohama, Kanagawa
    Sloped Ceiling
    Wood Texture
    Outdoor Living
    Simple Modern
    Custom-built vanity
    Built-in Kitchen
    Balcony
    Large Opening
    Second-Floor Living
    Sense of Openness
  • Circulation|A Residence for Relaxation|Simple Modern House|Bathroom|Custom-built house
    Circulation|Bathroom
    Architecture Firm:Hirotaka Sato Architects
    Hirotaka Sato Architects
    3F, 32 Shibakoen Building, 3-4-30 Shibakoen, Minato-ku, Tokyo
    Void
    Skip Floor
    Sky-Framing Window
    Simple Modern
    Glazed Wall
    Large Opening
    Sense of Openness
    Circulation Flow
    Roof terrace
  • Kamiooka Nagaya|A Residence for Relaxation|Simple Modern House|LDK|Custom-built house
    Kamiooka Nagaya|LDK
    Architecture Firm:Takayoshi Nakamura Architects & Associates
    Takayoshi Nakamura Architects & Associates
    4-26-27 Utsukushigaoka, Aoba-ku, Yokohama, Kanagawa
    Hilltop House
    Inner Balcony
    Outdoor Living
    Bath Court
    Spiral Staircase
    Two-Family House
    Simple Modern
    Natural Garden
    Large Opening
    Wood Deck
  • House M in Komae|A Residence for Relaxation|Simple Modern House|Approach|Custom-built house
    House M in Komae|Approach
    Architecture Firm:Takayoshi Nakamura Architects & Associates
    Takayoshi Nakamura Architects & Associates
    4-26-27 Utsukushigaoka, Aoba-ku, Yokohama, Kanagawa
    Sloped Ceiling
    Wood Texture
    Outdoor Living
    Simple Modern
    Custom-built vanity
    Built-in Kitchen
    Balcony
    Large Opening
    Second-Floor Living
    Sense of Openness
  • N FLAT|A Residence for Relaxation|Simple Modern House|Kitchen|Custom-built house
    N FLAT|Kitchen
    Architecture Firm:kurachiffon Miki Takiuchi First-Class Architect’s Office
    kurachiffon Miki Takiuchi First-Class Architect’s Office
    2-6-11 Ikenohata, Taito-ku, Tokyo
    High Ceiling
    Apartment Renovation
    Display Storage
    Scenic View
    Simple Modern
    Renovation
    Material Texture
  • House of Hope|A Residence for Relaxation|Simple Modern House|Hobby room|Custom-built house
    House of Hope|Hobby room
    Architecture Firm:Tada Architectural Design Office
    Tada Architectural Design Office
    5-1-3-607 Shonandai, Fujisawa City, Kanagawa Prefecture
    Tile
    Wood Siding
    Simple Modern
    Passage Doma
    Renovation
    Toplight
    Capturing Light
    Training Space
  • House M in Komae|A Residence for Relaxation|Simple Modern House|LDK|Custom-built house
    House M in Komae|LDK
    Architecture Firm:Takayoshi Nakamura Architects & Associates
    Takayoshi Nakamura Architects & Associates
    4-26-27 Utsukushigaoka, Aoba-ku, Yokohama, Kanagawa
    Sloped Ceiling
    Wood Texture
    Outdoor Living
    Simple Modern
    Custom-built vanity
    Built-in Kitchen
    Balcony
    Large Opening
    Second-Floor Living
    Sense of Openness
  • House M in Komae|A Residence for Relaxation|Simple Modern House|Dining Area|Custom-built house
    House M in Komae|Dining Area
    Architecture Firm:Takayoshi Nakamura Architects & Associates
    Takayoshi Nakamura Architects & Associates
    4-26-27 Utsukushigaoka, Aoba-ku, Yokohama, Kanagawa
    Sloped Ceiling
    Wood Texture
    Outdoor Living
    Simple Modern
    Custom-built vanity
    Built-in Kitchen
    Balcony
    Large Opening
    Second-Floor Living
    Sense of Openness
  • House M in Komae|A Residence for Relaxation|Simple Modern House|LDK|Custom-built house
    House M in Komae|LDK
    Architecture Firm:Takayoshi Nakamura Architects & Associates
    Takayoshi Nakamura Architects & Associates
    4-26-27 Utsukushigaoka, Aoba-ku, Yokohama, Kanagawa
    Sloped Ceiling
    Wood Texture
    Outdoor Living
    Simple Modern
    Custom-built vanity
    Built-in Kitchen
    Balcony
    Large Opening
    Second-Floor Living
    Sense of Openness
  • Kamiooka Nagaya|A Residence for Relaxation|Simple Modern House|Entrance hall|Custom-built house
    Kamiooka Nagaya|Entrance hall
    Architecture Firm:Takayoshi Nakamura Architects & Associates
    Takayoshi Nakamura Architects & Associates
    4-26-27 Utsukushigaoka, Aoba-ku, Yokohama, Kanagawa
    Hilltop House
    Inner Balcony
    Outdoor Living
    Bath Court
    Spiral Staircase
    Two-Family House
    Simple Modern
    Natural Garden
    Large Opening
    Wood Deck
  • House M in Komae|A Residence for Relaxation|Simple Modern House|Bedroom|Custom-built house
    House M in Komae|Bedroom
    Architecture Firm:Takayoshi Nakamura Architects & Associates
    Takayoshi Nakamura Architects & Associates
    4-26-27 Utsukushigaoka, Aoba-ku, Yokohama, Kanagawa
    Sloped Ceiling
    Wood Texture
    Outdoor Living
    Simple Modern
    Custom-built vanity
    Built-in Kitchen
    Balcony
    Large Opening
    Second-Floor Living
    Sense of Openness
  • Kamiooka Nagaya|A Residence for Relaxation|Simple Modern House|Lavatory|Custom-built house
    Kamiooka Nagaya|Lavatory
    Architecture Firm:Takayoshi Nakamura Architects & Associates
    Takayoshi Nakamura Architects & Associates
    4-26-27 Utsukushigaoka, Aoba-ku, Yokohama, Kanagawa
    Hilltop House
    Inner Balcony
    Outdoor Living
    Bath Court
    Spiral Staircase
    Two-Family House
    Simple Modern
    Natural Garden
    Large Opening
    Wood Deck
  • Kamiooka Nagaya|A Residence for Relaxation|Simple Modern House|Kitchen|Custom-built house
    Kamiooka Nagaya|Kitchen
    Architecture Firm:Takayoshi Nakamura Architects & Associates
    Takayoshi Nakamura Architects & Associates
    4-26-27 Utsukushigaoka, Aoba-ku, Yokohama, Kanagawa
    Hilltop House
    Inner Balcony
    Outdoor Living
    Bath Court
    Spiral Staircase
    Two-Family House
    Simple Modern
    Natural Garden
    Large Opening
    Wood Deck
  • House M in Komae|A Residence for Relaxation|Simple Modern House|Exterior|Custom-built house
    House M in Komae|Exterior
    Architecture Firm:Takayoshi Nakamura Architects & Associates
    Takayoshi Nakamura Architects & Associates
    4-26-27 Utsukushigaoka, Aoba-ku, Yokohama, Kanagawa
    Sloped Ceiling
    Wood Texture
    Outdoor Living
    Simple Modern
    Custom-built vanity
    Built-in Kitchen
    Balcony
    Large Opening
    Second-Floor Living
    Sense of Openness
  • Circulation|A Residence for Relaxation|Simple Modern House|Study|Custom-built house
    Circulation|Study
    Architecture Firm:Hirotaka Sato Architects
    Hirotaka Sato Architects
    3F, 32 Shibakoen Building, 3-4-30 Shibakoen, Minato-ku, Tokyo
    Void
    Skip Floor
    Sky-Framing Window
    Simple Modern
    Glazed Wall
    Large Opening
    Sense of Openness
    Circulation Flow
    Roof terrace
  • Circulation|A Residence for Relaxation|Simple Modern House|Japanese-style room|Custom-built house
    Circulation|Japanese-style room
    Architecture Firm:Hirotaka Sato Architects
    Hirotaka Sato Architects
    3F, 32 Shibakoen Building, 3-4-30 Shibakoen, Minato-ku, Tokyo
    Void
    Skip Floor
    Sky-Framing Window
    Simple Modern
    Glazed Wall
    Large Opening
    Sense of Openness
    Circulation Flow
    Roof terrace
  • House with a Courtyard for Living with Cats|A Residence for Relaxation|Simple Modern House|Approach|Custom-built house
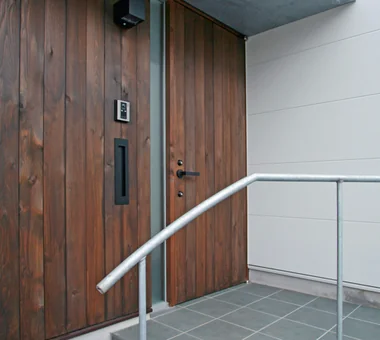
    Approaching several steps up, a wooden door opens beneath a canopy finished with molten galvanized steel.
    Architecture Firm:Archiplace
    Archiplace
    502 Palm House Hatsudai, 1-20-2 Honmachi, Shibuya-ku, Tokyo
    Void
    Symbolic Tree
    Courtyard
    Outdoor Living
    Living with Cats
    Simple Modern
    Cat Steps
    Wood Deck
    Terrace
    HouseWithCats
    Courtyard
    Catwalk
    Atrium
    Terrace
  • House M in Komae|A Residence for Relaxation|Simple Modern House|Exterior|Custom-built house
    House M in Komae|Exterior
    Architecture Firm:Takayoshi Nakamura Architects & Associates
    Takayoshi Nakamura Architects & Associates
    4-26-27 Utsukushigaoka, Aoba-ku, Yokohama, Kanagawa
    Sloped Ceiling
    Wood Texture
    Outdoor Living
    Simple Modern
    Custom-built vanity
    Built-in Kitchen
    Balcony
    Large Opening
    Second-Floor Living
    Sense of Openness
  • House with a Courtyard for Living with Cats|A Residence for Relaxation|Simple Modern House|Bedroom|Custom-built house
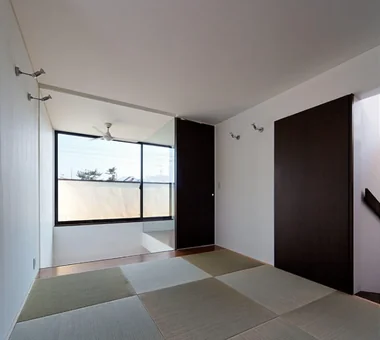
    The slightly elevated master bedroom is tatami-matted; wiring for AV equipment is routed within the walls to prevent cats from tampering.
    Architecture Firm:Archiplace
    Archiplace
    502 Palm House Hatsudai, 1-20-2 Honmachi, Shibuya-ku, Tokyo
    Void
    Symbolic Tree
    Courtyard
    Outdoor Living
    Living with Cats
    Simple Modern
    Cat Steps
    Wood Deck
    Terrace
    HouseWithCats
    Courtyard
    Catwalk
    Atrium
    Terrace
  • House with a Courtyard for Living with Cats|A Residence for Relaxation|Simple Modern House|Living Room|Custom-built house
    Shelving above the counter doubles as cat steps, seamlessly integrating a bookshelf with feline circulation paths.
    Architecture Firm:Archiplace
    Archiplace
    502 Palm House Hatsudai, 1-20-2 Honmachi, Shibuya-ku, Tokyo
    Void
    Symbolic Tree
    Courtyard
    Outdoor Living
    Living with Cats
    Simple Modern
    Cat Steps
    Wood Deck
    Terrace
    HouseWithCats
    Courtyard
    Catwalk
    Atrium
    Terrace
  • Kamiooka Nagaya|A Residence for Relaxation|Simple Modern House|Kitchen|Custom-built house
    Kamiooka Nagaya|Kitchen
    Architecture Firm:Takayoshi Nakamura Architects & Associates
    Takayoshi Nakamura Architects & Associates
    4-26-27 Utsukushigaoka, Aoba-ku, Yokohama, Kanagawa
    Hilltop House
    Inner Balcony
    Outdoor Living
    Bath Court
    Spiral Staircase
    Two-Family House
    Simple Modern
    Natural Garden
    Large Opening
    Wood Deck
  • House M in Komae|A Residence for Relaxation|Simple Modern House|LDK|Custom-built house
    House M in Komae|LDK
    Architecture Firm:Takayoshi Nakamura Architects & Associates
    Takayoshi Nakamura Architects & Associates
    4-26-27 Utsukushigaoka, Aoba-ku, Yokohama, Kanagawa
    Sloped Ceiling
    Wood Texture
    Outdoor Living
    Simple Modern
    Custom-built vanity
    Built-in Kitchen
    Balcony
    Large Opening
    Second-Floor Living
    Sense of Openness
  • House with a Courtyard for Living with Cats|A Residence for Relaxation|Simple Modern House|Kitchen|Custom-built house
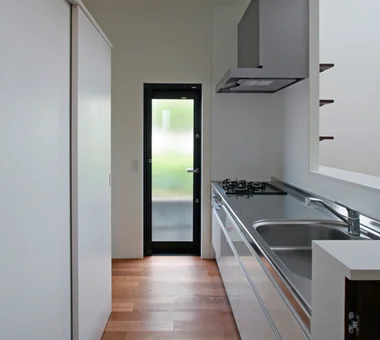
    Custom cabinetry behind the kitchen houses appliances, and a door is installed at the entrance to restrict cat access.
    Architecture Firm:Archiplace
    Archiplace
    502 Palm House Hatsudai, 1-20-2 Honmachi, Shibuya-ku, Tokyo
    Void
    Symbolic Tree
    Courtyard
    Outdoor Living
    Living with Cats
    Simple Modern
    Cat Steps
    Wood Deck
    Terrace
    HouseWithCats
    Courtyard
    Catwalk
    Atrium
    Terrace
  • House M in Komae|A Residence for Relaxation|Simple Modern House|Exterior|Custom-built house
    House M in Komae|Exterior
    Architecture Firm:Takayoshi Nakamura Architects & Associates
    Takayoshi Nakamura Architects & Associates
    4-26-27 Utsukushigaoka, Aoba-ku, Yokohama, Kanagawa
    Sloped Ceiling
    Wood Texture
    Outdoor Living
    Simple Modern
    Custom-built vanity
    Built-in Kitchen
    Balcony
    Large Opening
    Second-Floor Living
    Sense of Openness
  • House M in Komae|A Residence for Relaxation|Simple Modern House|Lavatory|Custom-built house
    House M in Komae|Lavatory
    Architecture Firm:Takayoshi Nakamura Architects & Associates
    Takayoshi Nakamura Architects & Associates
    4-26-27 Utsukushigaoka, Aoba-ku, Yokohama, Kanagawa
    Sloped Ceiling
    Wood Texture
    Outdoor Living
    Simple Modern
    Custom-built vanity
    Built-in Kitchen
    Balcony
    Large Opening
    Second-Floor Living
    Sense of Openness
  • Kamiooka Nagaya|A Residence for Relaxation|Simple Modern House|LDK|Custom-built house
    Kamiooka Nagaya|LDK
    Architecture Firm:Takayoshi Nakamura Architects & Associates
    Takayoshi Nakamura Architects & Associates
    4-26-27 Utsukushigaoka, Aoba-ku, Yokohama, Kanagawa
    Hilltop House
    Inner Balcony
    Outdoor Living
    Bath Court
    Spiral Staircase
    Two-Family House
    Simple Modern
    Natural Garden
    Large Opening
    Wood Deck
  • Kamiooka Nagaya|A Residence for Relaxation|Simple Modern House|Exterior|Custom-built house
    Kamiooka Nagaya|Exterior
    Architecture Firm:Takayoshi Nakamura Architects & Associates
    Takayoshi Nakamura Architects & Associates
    4-26-27 Utsukushigaoka, Aoba-ku, Yokohama, Kanagawa
    Hilltop House
    Inner Balcony
    Outdoor Living
    Bath Court
    Spiral Staircase
    Two-Family House
    Simple Modern
    Natural Garden
    Large Opening
    Wood Deck
  • House of Hope|A Residence for Relaxation|Simple Modern House|Entrance hall|Custom-built house
    An unobstructed, deep spatial sequence extending from the entrance to the backyard
    Architecture Firm:Tada Architectural Design Office
    Tada Architectural Design Office
    5-1-3-607 Shonandai, Fujisawa City, Kanagawa Prefecture
    Tile
    Wood Siding
    Simple Modern
    Passage Doma
    Renovation
    Toplight
    Capturing Light
    Training Space
  • Kamiooka Nagaya|A Residence for Relaxation|Simple Modern House|Exterior|Custom-built house
    Kamiooka Nagaya|Exterior
    Architecture Firm:Takayoshi Nakamura Architects & Associates
    Takayoshi Nakamura Architects & Associates
    4-26-27 Utsukushigaoka, Aoba-ku, Yokohama, Kanagawa
    Hilltop House
    Inner Balcony
    Outdoor Living
    Bath Court
    Spiral Staircase
    Two-Family House
    Simple Modern
    Natural Garden
    Large Opening
    Wood Deck
  • House M in Komae|A Residence for Relaxation|Simple Modern House|Japanese-style room|Custom-built house
    House M in Komae|Japanese-style room
    Architecture Firm:Takayoshi Nakamura Architects & Associates
    Takayoshi Nakamura Architects & Associates
    4-26-27 Utsukushigaoka, Aoba-ku, Yokohama, Kanagawa
    Sloped Ceiling
    Wood Texture
    Outdoor Living
    Simple Modern
    Custom-built vanity
    Built-in Kitchen
    Balcony
    Large Opening
    Second-Floor Living
    Sense of Openness
  • House with a Courtyard for Living with Cats|A Residence for Relaxation|Simple Modern House|Lavatory|Custom-built house
    The washroom facing the courtyard offers views of the Shima Tōneriko tree through the bathroom window.
    Architecture Firm:Archiplace
    Archiplace
    502 Palm House Hatsudai, 1-20-2 Honmachi, Shibuya-ku, Tokyo
    Void
    Symbolic Tree
    Courtyard
    Outdoor Living
    Living with Cats
    Simple Modern
    Cat Steps
    Wood Deck
    Terrace
    HouseWithCats
    Courtyard
    Catwalk
    Atrium
    Terrace
  • N FLAT|A Residence for Relaxation|Simple Modern House|Entrance hall|Custom-built house
    N FLAT|Entrance hall
    Architecture Firm:kurachiffon Miki Takiuchi First-Class Architect’s Office
    kurachiffon Miki Takiuchi First-Class Architect’s Office
    2-6-11 Ikenohata, Taito-ku, Tokyo
    High Ceiling
    Apartment Renovation
    Display Storage
    Scenic View
    Simple Modern
    Renovation
    Material Texture
  • Kamiooka Nagaya|A Residence for Relaxation|Simple Modern House|Study|Custom-built house
    Kamiooka Nagaya|Study
    Architecture Firm:Takayoshi Nakamura Architects & Associates
    Takayoshi Nakamura Architects & Associates
    4-26-27 Utsukushigaoka, Aoba-ku, Yokohama, Kanagawa
    Hilltop House
    Inner Balcony
    Outdoor Living
    Bath Court
    Spiral Staircase
    Two-Family House
    Simple Modern
    Natural Garden
    Large Opening
    Wood Deck
  • N FLAT|A Residence for Relaxation|Simple Modern House|Entrance hall|Custom-built house
    N FLAT|Entrance hall
    Architecture Firm:kurachiffon Miki Takiuchi First-Class Architect’s Office
    kurachiffon Miki Takiuchi First-Class Architect’s Office
    2-6-11 Ikenohata, Taito-ku, Tokyo
    High Ceiling
    Apartment Renovation
    Display Storage
    Scenic View
    Simple Modern
    Renovation
    Material Texture
  • House of Hope|A Residence for Relaxation|Simple Modern House|Kitchen|Custom-built house
    House of Hope|Kitchen
    Architecture Firm:Tada Architectural Design Office
    Tada Architectural Design Office
    5-1-3-607 Shonandai, Fujisawa City, Kanagawa Prefecture
    Tile
    Wood Siding
    Simple Modern
    Passage Doma
    Renovation
    Toplight
    Capturing Light
    Training Space
  • Kamiooka Nagaya|A Residence for Relaxation|Simple Modern House|Terrace|Custom-built house
    Kamiooka Nagaya|Terrace
    Architecture Firm:Takayoshi Nakamura Architects & Associates
    Takayoshi Nakamura Architects & Associates
    4-26-27 Utsukushigaoka, Aoba-ku, Yokohama, Kanagawa
    Hilltop House
    Inner Balcony
    Outdoor Living
    Bath Court
    Spiral Staircase
    Two-Family House
    Simple Modern
    Natural Garden
    Large Opening
    Wood Deck
  • TOP
  • 〉A Residence for Relaxation
  • 〉Simple Modern
Tips for connecting what you love with your home
English
Translated automatically
日本語 (ja) 简体中文 (zh-hans) 繁體中文 (zh-hant) English (en)
  • #Shoes Cloak
  • #Atelier-House
  • #Minimal Life
  • #One-Room Space
  • #Parallel Kitchen & Dining
  • #Custom-Built Bathroom
  • #Continuous Window
  • #Japandi
  • #Pantry
  • #Couple Living
  • #Aging Gracefully
  • #Tea Room
  • #Japanese Modern
  • #Sloped Site
  • #Solar Panel
  • #Semi-Basement
  • #Living with Plants
  • #Living with Nature
  • #Solid Wood
  • #Void
  • #Craft Room
  • #Confectionery Workshop
  • #Proportion
  • #Architect's Own House
  • #Trumpet
  • #High Ceiling
  • #Bouldering Wall
  • #Japanese House
  • #Scandinavian Lighting
  • #Symbolic Tree
  • #Luxury home
  • #Pet-Friendly Doma
  • #Glass-Walled Garage
  • #Hilltop House
  • #Visual Control
  • #Slow Life
  • Announcements | Architecture Firm | Construction company | Frequently Asked Questions | Column
  • © Qurasuki.All Rights Reserved. | Terms of Service | Privacy | Operations
Please configure your cookie settings.
  • Our website uses cookies to enhance site usability.
  • Some cookies are necessary for the proper functioning of our services.
  • For more details, please refer to Cookie Policy.
  • Accept all cookies
  • Reject non-essential cookies