
Qurasuki
Image Room Tour Project Event List Column
Favorites
Image Room Tour Project Event Professional
Lifestyle Diagnosis
The Slow-Living in Harmony with Nature Type The Open to Light and Wind Type The Private Courtyard for Inner Peace Type The Mobility and Travel-Loving Garage Type The Simple and Functional Minimalist Type The Japanese Modern Fusion Type The Antique and Story-Filled Living Type The Art and Creation-Loving Creator Type The DIY Life-Building Practitioner Type The Music and Culture Immersion Type The Cooking and Wine-Loving Gourmet Type The Health-Conscious Fitness Type The Living with Pets as Partners Type The Urban Stylish Type The Work-Life Integration Type The Sea and Scenery-Loving Resort Type The Industrial Design-Inspired Type The Secret Hideout Hobbyist Type
Personal Color Diagnosis
Warm Spring Cool Summer Warm Autumn Cool Winter
Translated automatically
日本語 (ja) 简体中文 (zh-hans) 繁體中文 (zh-hant) English (en)
Login User Registration
Publish Use Advertise with Us Frequently Asked Questions Announcements Operations
  • reading
  • fitness
  • cat
  • ecology
  • Resort
  • relaxation
  • movie
  • scenery
  • furniture
  • creative-space
  • simple
  • performance
  • japanese tea ceremony
  • outdoor
  • home-garden
  • nature
  • cleaning
  • sea
  • antique
  • nordic-design
  • wood-stove
  • dog
  • bike
  • Compact
  • wood
  • cooking
  • Workspace
  • Doma
  • modern
  • japanese-style
  • design
  • car
  • contemporary
  • art
  • concrete
  • gardening
  • courtyard
  • natural-light
  • pet
  • Industrial
  • music-listening
  • one-story-house
  • glass
  • pottery
  • minimal
  • House with an Atelier
  • Start Diagnosis
  • |
  • Image
  • Project
  • Event
  • Column
  • Publish
  • -

    House with an Atelier

    Homes with ateliers bring time spent creating art, sculpture, crafts, or photography right into daily living. Planning sufficient workspace, storage, and windows that take in natural light builds an environment ready whenever creativity strikes. Various configurations fit your needs, whether gently connecting the residence and atelier or establishing an independent production space. Displaying artwork and tools as part of the space allows the occupant's personality to shine through the architecture. Here, we introduce homes with ateliers that place creative joy beside everyday life.

    Take a room tour for House with an Atelier.

    Explore spaces seamlessly from exterior to interior. Gain a clearer sense of household movement and spatial connections.
    Find Room Tours for House with an Atelier

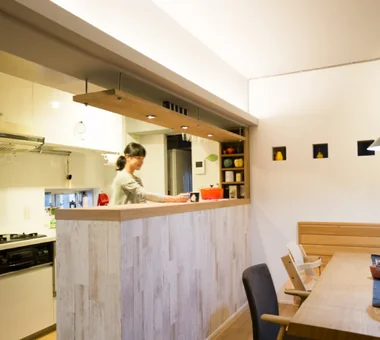
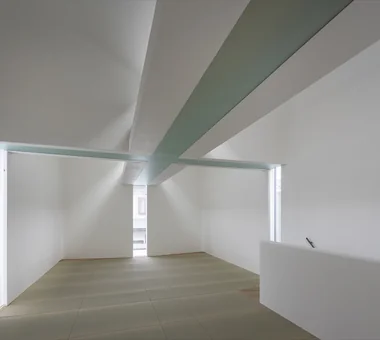
  • F Atelier|House with an Atelier|Room Tour|Custom-built house
    F Atelier|House with an Atelier|Room Tour|Custom-built house
    F Atelier|House with an Atelier|Room Tour|Custom-built house
    F Atelier|House with an Atelier|Room Tour|Custom-built house
    F Atelier|House with an Atelier|Room Tour|Custom-built house
    F Atelier|House with an Atelier|Room Tour|Custom-built house
    F Atelier|House with an Atelier|Room Tour|Custom-built house
    F Atelier|House with an Atelier|Room Tour|Custom-built house
    F Atelier|House with an Atelier|Room Tour|Custom-built house
    F Atelier|House with an Atelier|Room Tour|Custom-built house
    F Atelier|House with an Atelier|Room Tour|Custom-built house
    F Atelier|House with an Atelier|Room Tour|Custom-built house
    F Atelier|House with an Atelier|Room Tour|Custom-built house
    F Atelier|House with an Atelier|Room Tour|Custom-built house
    F Atelier|House with an Atelier|Room Tour|Custom-built house
    F Atelier|House with an Atelier|Room Tour|Custom-built house
    F Atelier|House with an Atelier|Room Tour|Custom-built house
    F Atelier|House with an Atelier|Room Tour|Custom-built house

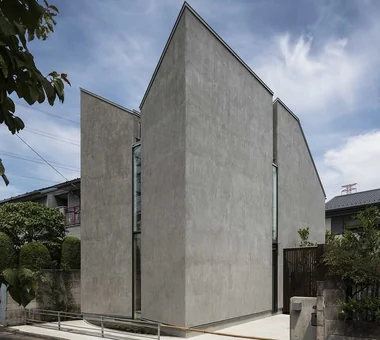
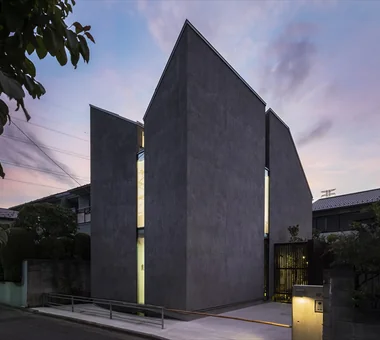
    F Atelier

    Architect:Mitsuru Sugiura|Architecture Firm:JYU ARCHITECT

    JYU ARCHITECT

    2-19-19 Nakane, Meguro-ku, Tokyo

    Atelier
    Natural Light
    Contemporary
    Nihonga
    diffuse light
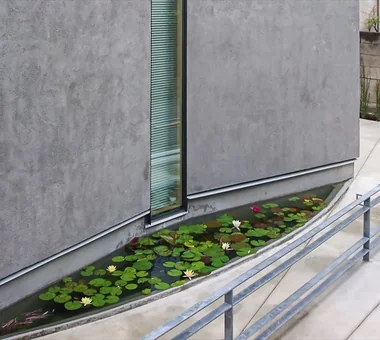
    water lily pond
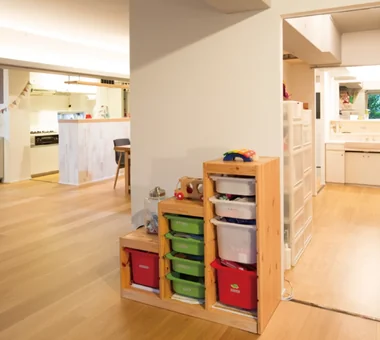
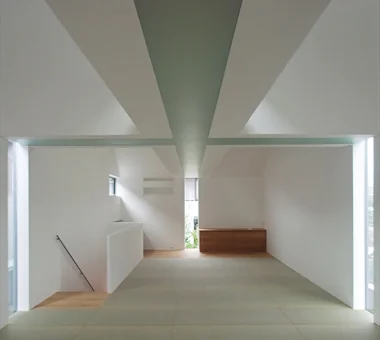
  • SOMMELIER FLAT|House with an Atelier|Room Tour|Custom-built house
    SOMMELIER FLAT|House with an Atelier|Room Tour|Custom-built house
    SOMMELIER FLAT|House with an Atelier|Room Tour|Custom-built house
    SOMMELIER FLAT|House with an Atelier|Room Tour|Custom-built house
    SOMMELIER FLAT|House with an Atelier|Room Tour|Custom-built house
    SOMMELIER FLAT|House with an Atelier|Room Tour|Custom-built house
    SOMMELIER FLAT|House with an Atelier|Room Tour|Custom-built house
    SOMMELIER FLAT|House with an Atelier|Room Tour|Custom-built house

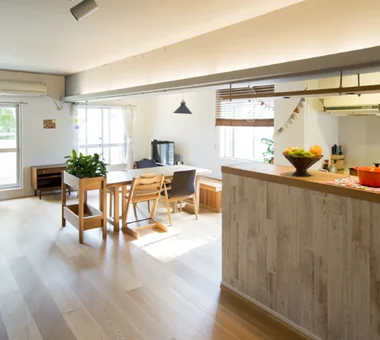
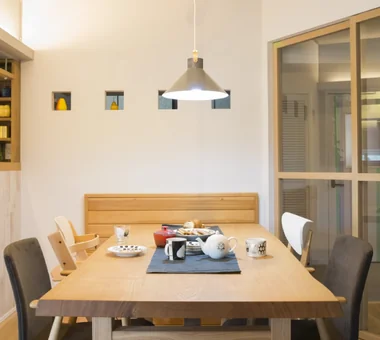
    SOMMELIER FLAT

    Architect:Miki Takiuchi|Architecture Firm:kurachiffon Miki Takiuchi First-Class Architect’s Office

    kurachiffon Miki Takiuchi First-Class Architect’s Office

    2-6-11 Ikenohata, Taito-ku, Tokyo

    Atelier
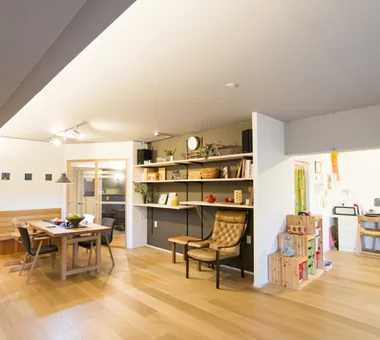
    Breezy House
    Capturing Light
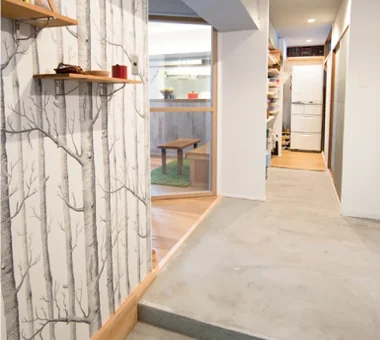
    Entrance Doma
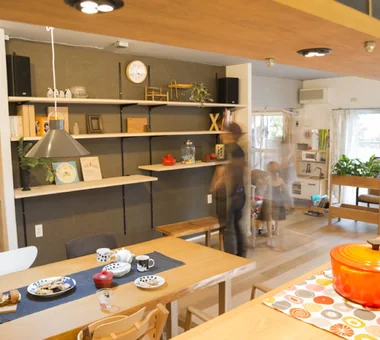
    Workspace
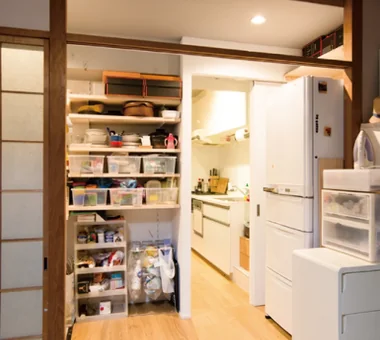
    Walk-in Closet
    Hidden Storage
    Visual Control
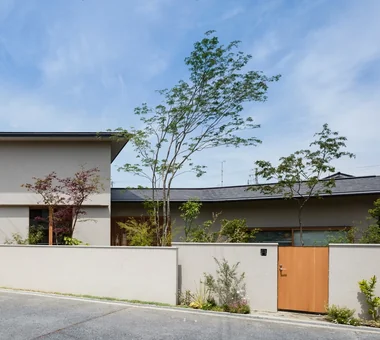
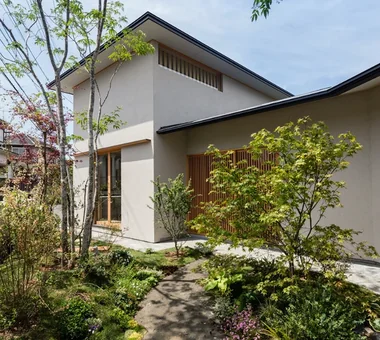
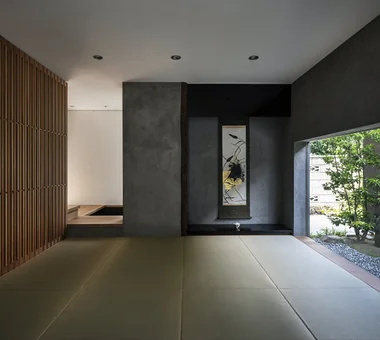
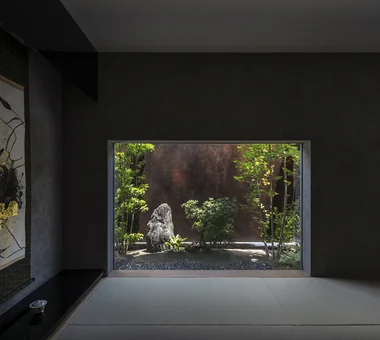
  • An Artist's Atelier — A Place of Creation Enveloped in Quietude and Tension|House with an Atelier|Room Tour|Custom-built house
    An Artist's Atelier — A Place of Creation Enveloped in Quietude and Tension|House with an Atelier|Room Tour|Custom-built house
    An Artist's Atelier — A Place of Creation Enveloped in Quietude and Tension|House with an Atelier|Room Tour|Custom-built house
    An Artist's Atelier — A Place of Creation Enveloped in Quietude and Tension|House with an Atelier|Room Tour|Custom-built house
    An Artist's Atelier — A Place of Creation Enveloped in Quietude and Tension|House with an Atelier|Room Tour|Custom-built house
    An Artist's Atelier — A Place of Creation Enveloped in Quietude and Tension|House with an Atelier|Room Tour|Custom-built house
    An Artist's Atelier — A Place of Creation Enveloped in Quietude and Tension|House with an Atelier|Room Tour|Custom-built house
    An Artist's Atelier — A Place of Creation Enveloped in Quietude and Tension|House with an Atelier|Room Tour|Custom-built house
    An Artist's Atelier — A Place of Creation Enveloped in Quietude and Tension|House with an Atelier|Room Tour|Custom-built house
    An Artist's Atelier — A Place of Creation Enveloped in Quietude and Tension|House with an Atelier|Room Tour|Custom-built house
    An Artist's Atelier — A Place of Creation Enveloped in Quietude and Tension|House with an Atelier|Room Tour|Custom-built house
    An Artist's Atelier — A Place of Creation Enveloped in Quietude and Tension|House with an Atelier|Room Tour|Custom-built house
    An Artist's Atelier — A Place of Creation Enveloped in Quietude and Tension|House with an Atelier|Room Tour|Custom-built house
    An Artist's Atelier — A Place of Creation Enveloped in Quietude and Tension|House with an Atelier|Room Tour|Custom-built house
    An Artist's Atelier — A Place of Creation Enveloped in Quietude and Tension|House with an Atelier|Room Tour|Custom-built house
    An Artist's Atelier — A Place of Creation Enveloped in Quietude and Tension|House with an Atelier|Room Tour|Custom-built house
    An Artist's Atelier — A Place of Creation Enveloped in Quietude and Tension|House with an Atelier|Room Tour|Custom-built house
    An Artist's Atelier — A Place of Creation Enveloped in Quietude and Tension|House with an Atelier|Room Tour|Custom-built house

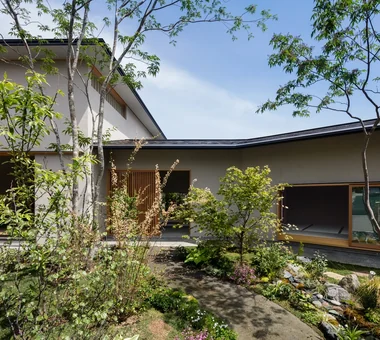
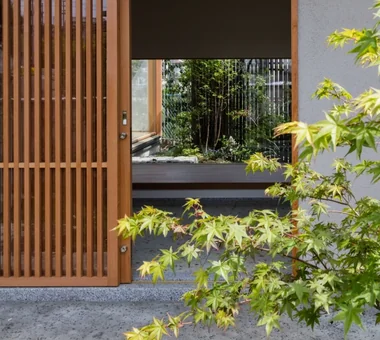
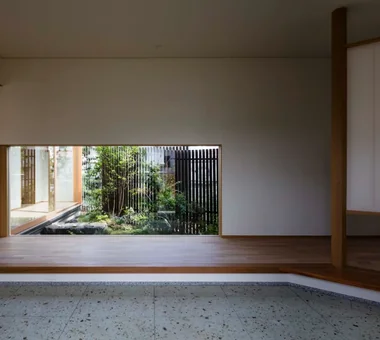
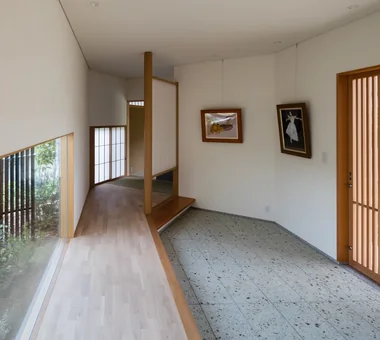
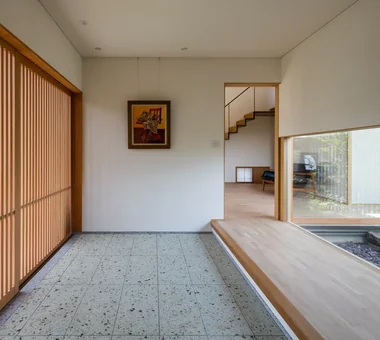
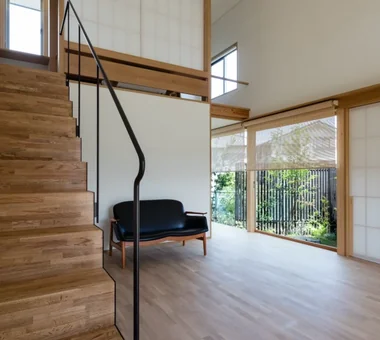
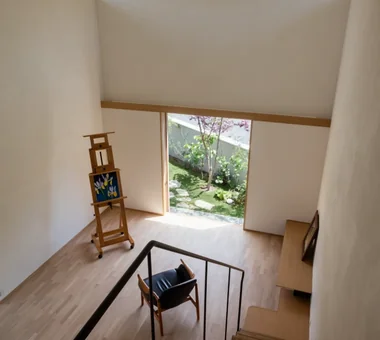
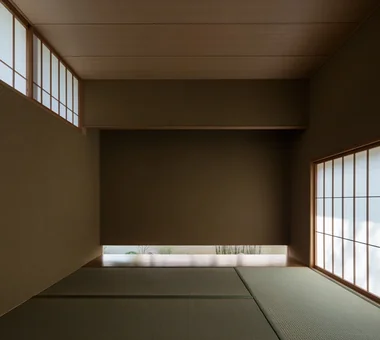
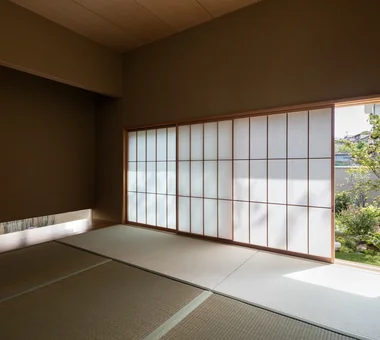
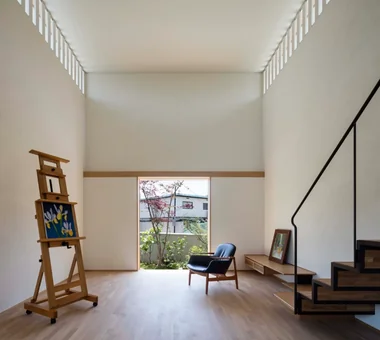
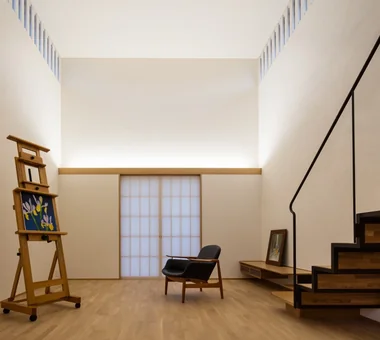
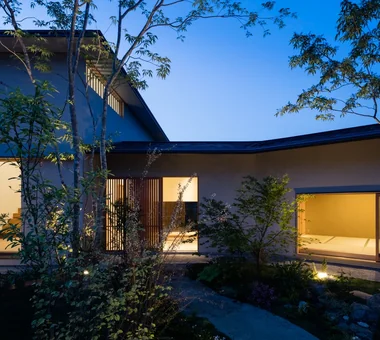
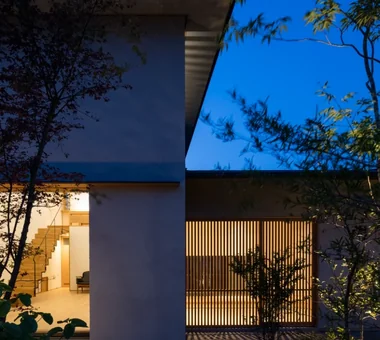
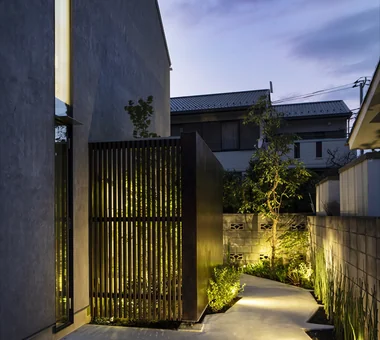
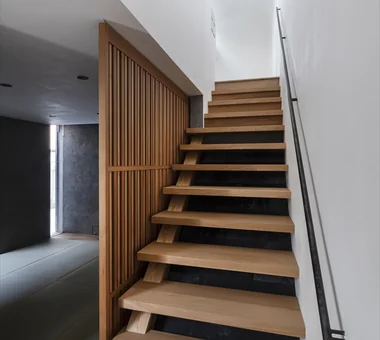
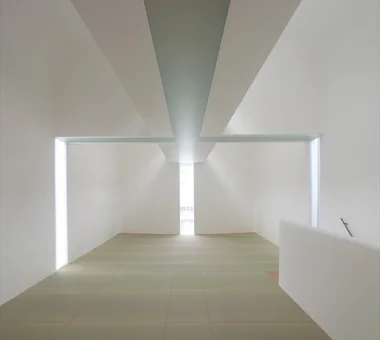
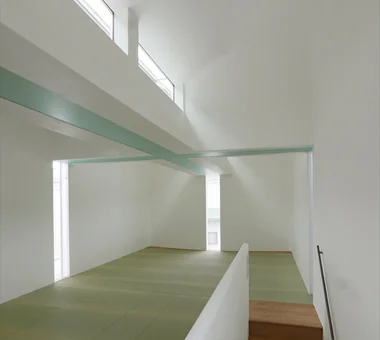
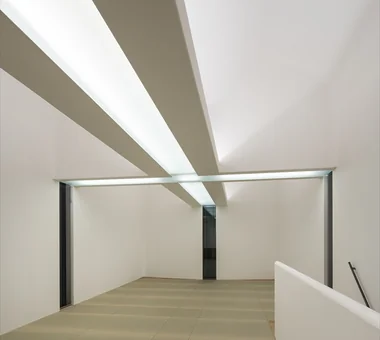
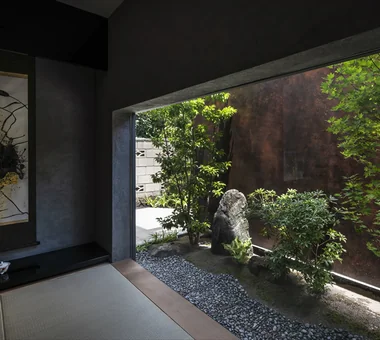
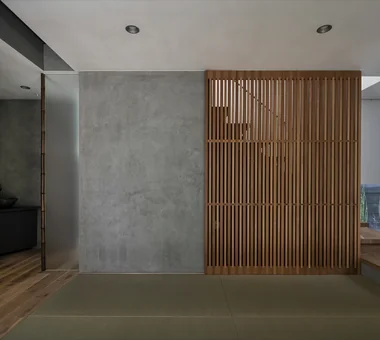
    An Artist's Atelier — A Place of Creation Enveloped in Quietude and Tension

    Architect:Tokuhiro Norimatsu|Architecture Firm:Tokuhiro Norimatsu Architect

    Tokuhiro Norimatsu Architect

    2nd Floor, Okada Building, 2-25 Tsurumai Higashi-cho, Nara City, Nara Prefecture, Japan

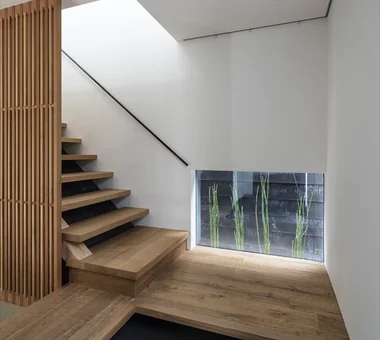
    High Sidelight
    Atelier
    Gallery
    Japanese Modern
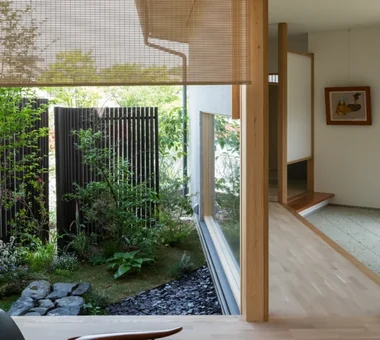
    Tsubo Garden
    Authentic Garden
    Gallery Wall
  • TOP
  • 〉Room Tour
  • 〉House with an Atelier
Tips for connecting what you love with your home
English
Translated automatically
日本語 (ja) 简体中文 (zh-hans) 繁體中文 (zh-hant) English (en)
  • #Housework Flow
  • #Study corner
  • #Reading Room
  • #Wine Cellar
  • #Brick
  • #Reclaimed Beam
  • #Skeleton Staircase
  • #Mountain Cabin
  • #Open-Air Bath
  • #High Sidelight
  • #Display Storage
  • #Open House
  • #Conversion
  • #Wooden Sash
  • #Family with Children
  • #Exposed Beam
  • #Cat Steps
  • #Bath Court
  • #Gardening
  • #Pellet Stove
  • #Renovation
  • #Atelier
  • #Doma Storage
  • #Ocean View House
  • #Minimal Design
  • #Craft Room
  • #Plasterer's Finish
  • #Sewing Studio
  • #Single-Story House
  • #Green Wall
  • #Confectionery Workshop
  • #Galvalume Steel Sheet
  • #Extension
  • #Water Basin
  • #Generational Home
  • #Custom-built vanity
  • Announcements | Architecture Firm | Construction company | Frequently Asked Questions | Advertising Publication
  • © Qurasuki.All Rights Reserved. | Terms of Service | Privacy | Operations
Please configure your cookie settings.
  • Our website uses cookies to enhance site usability.
  • Some cookies are necessary for the proper functioning of our services.
  • For more details, please refer to Cookie Policy.
  • Accept all cookies
  • Reject non-essential cookies