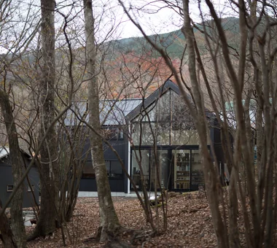
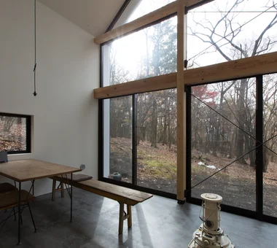
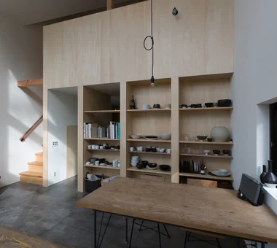
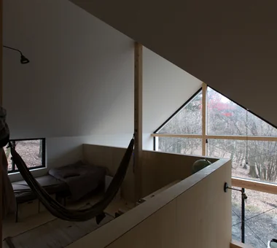
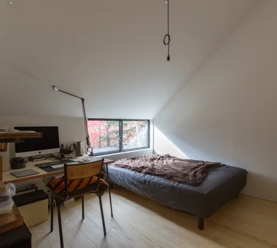
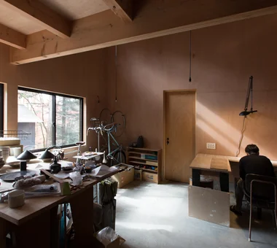
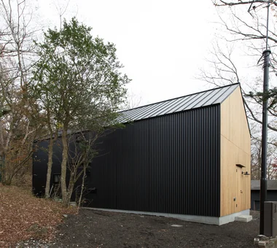
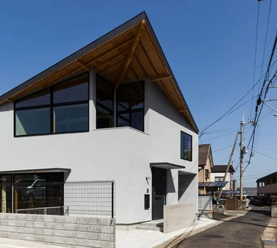
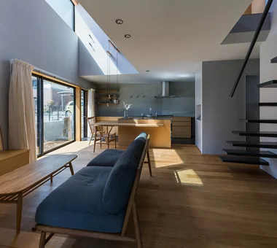
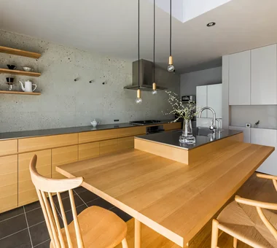
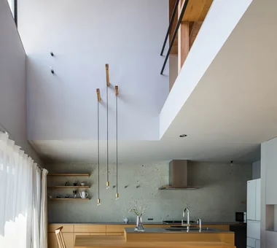
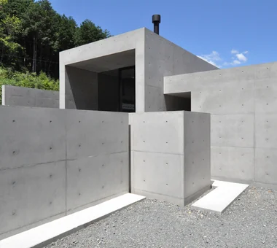
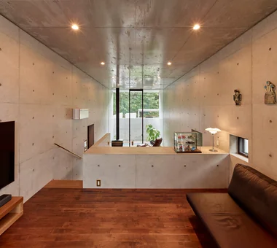
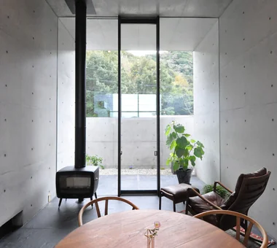
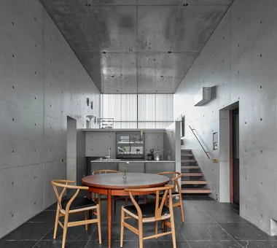
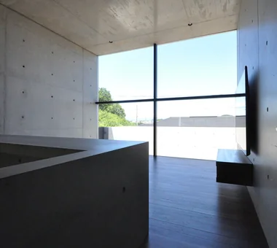
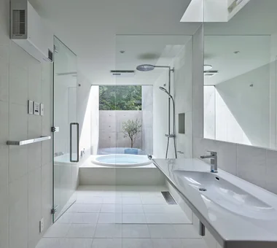
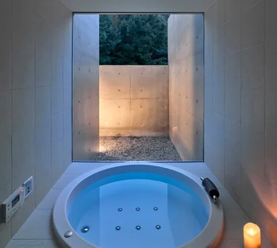
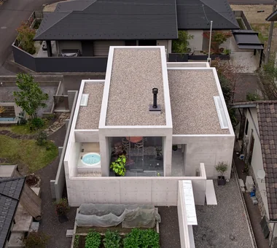
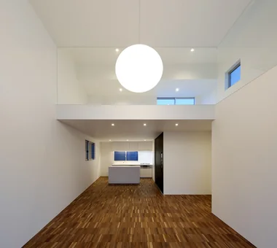
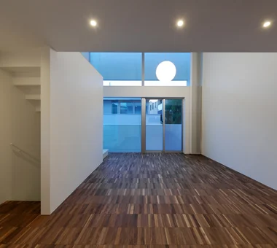
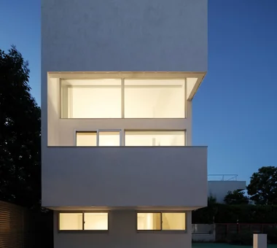
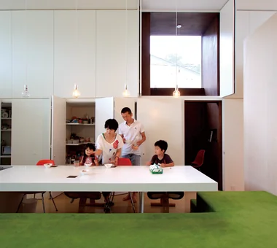
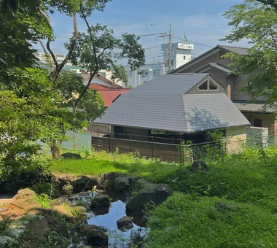
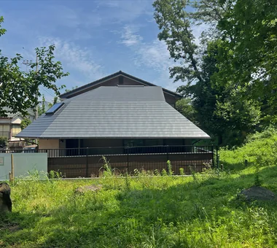
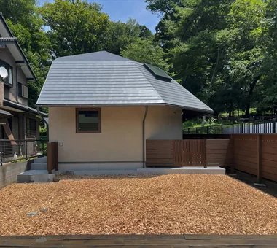
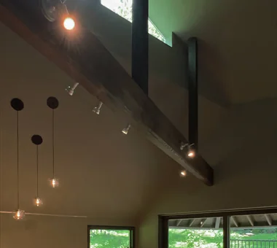
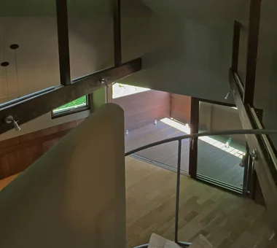
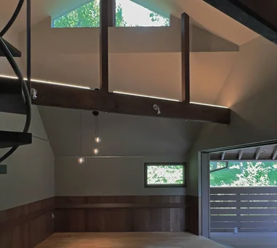
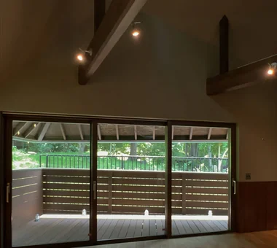
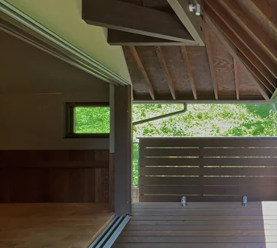
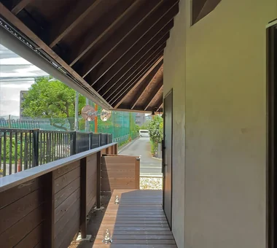
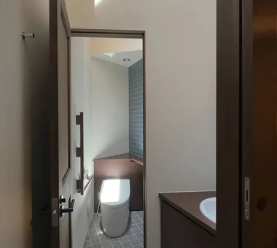
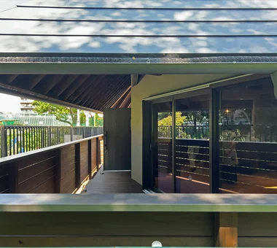
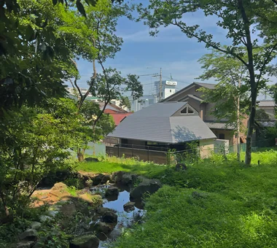
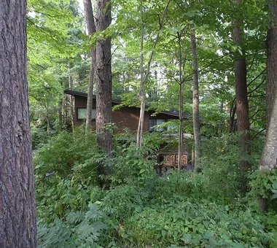
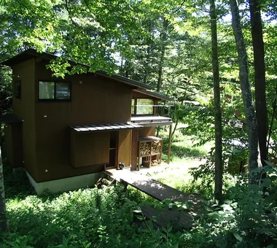
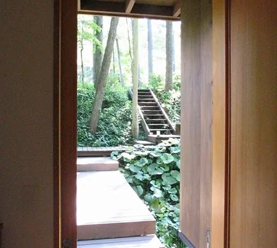
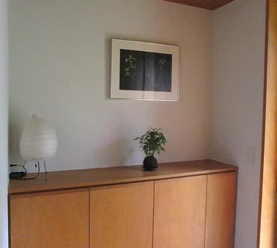
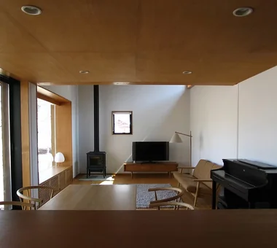
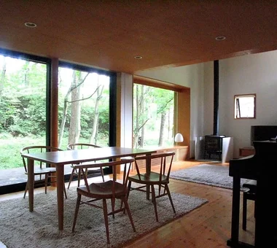
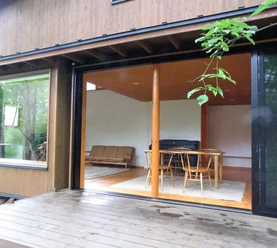
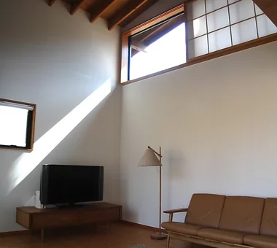
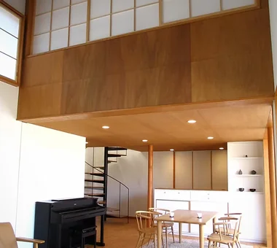
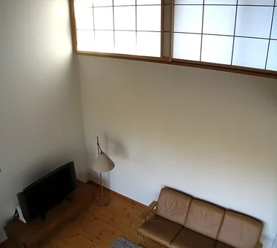
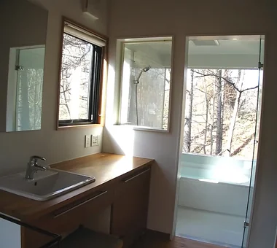
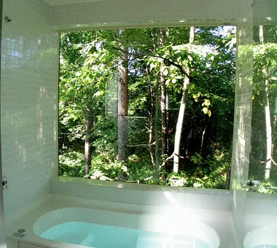
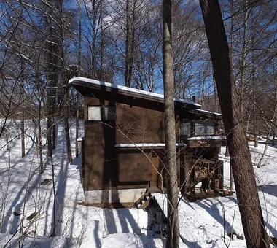
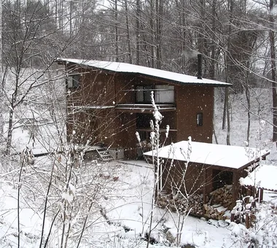
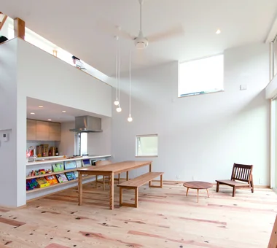
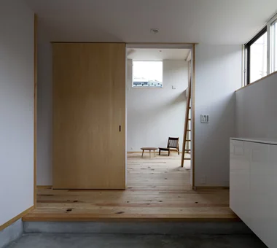
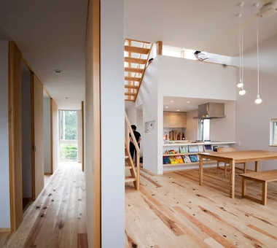
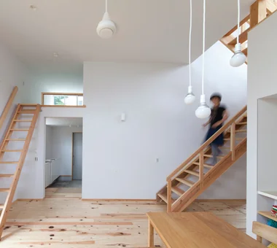
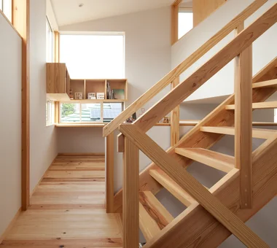
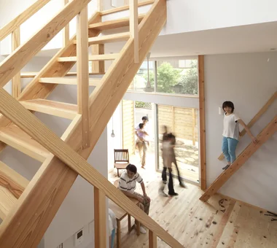
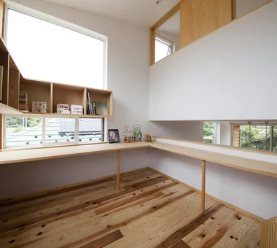
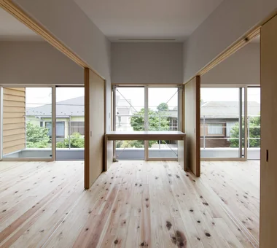
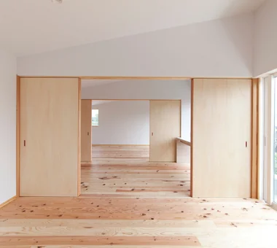
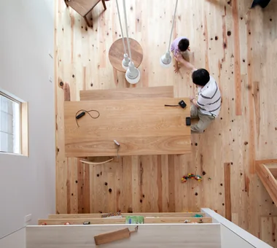
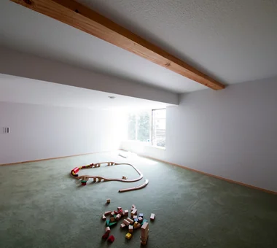
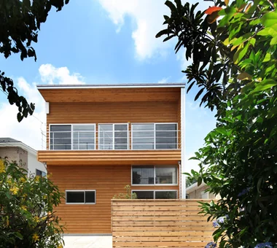
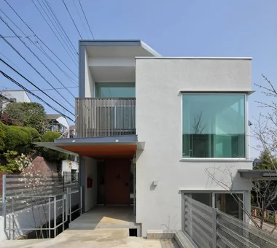
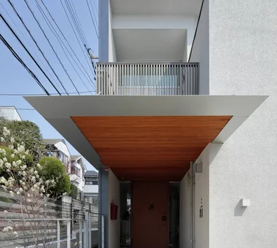
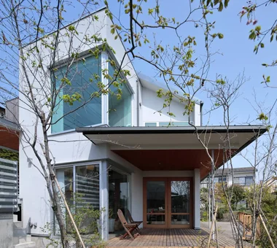
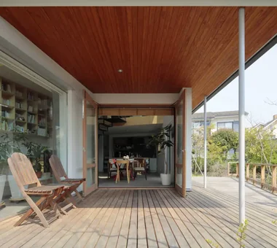
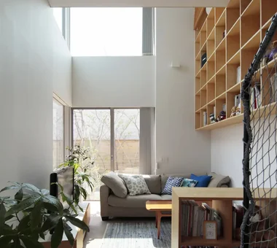
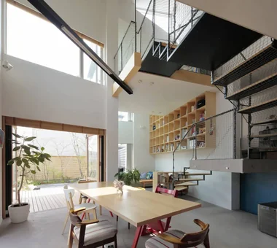
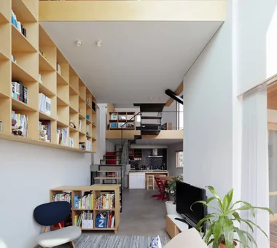
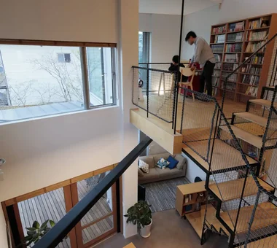
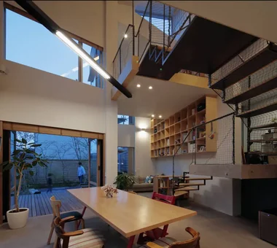
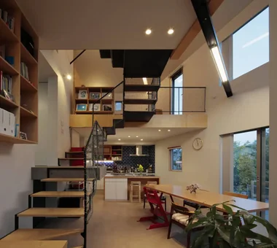
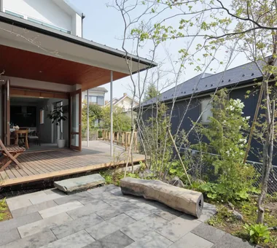
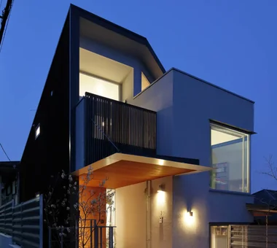
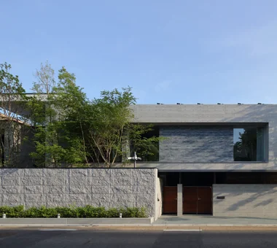
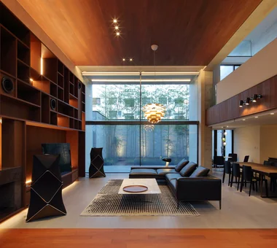
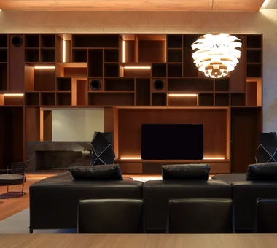
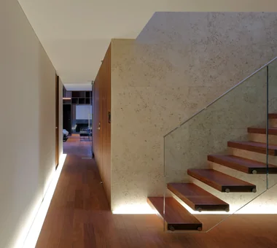
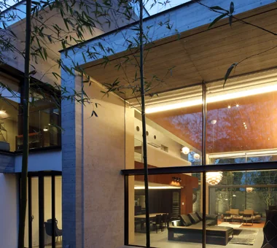
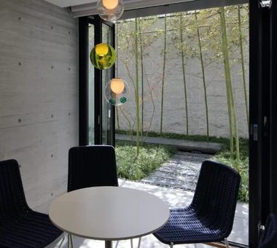
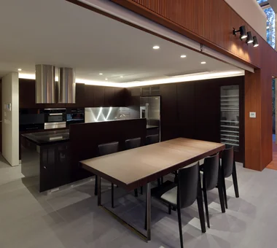
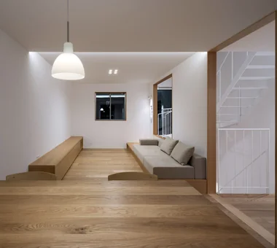
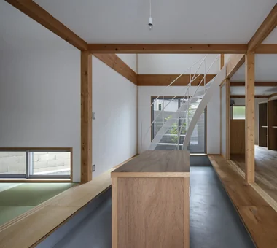
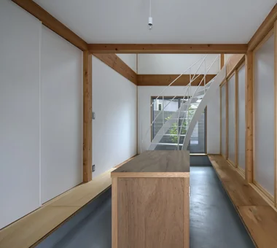
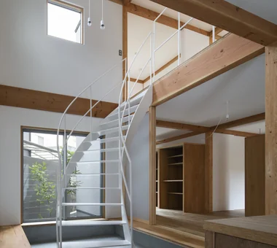
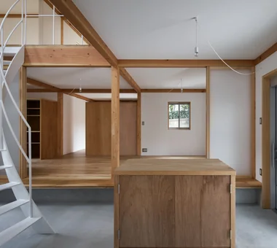
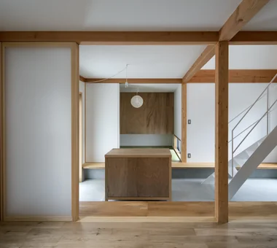
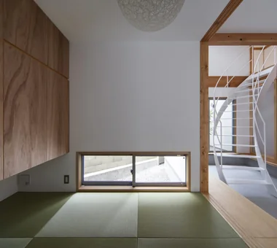
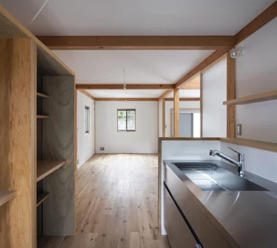
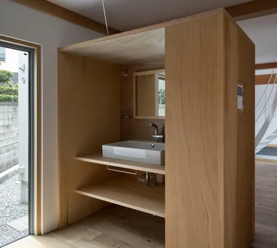
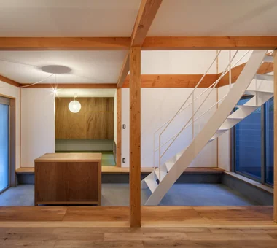
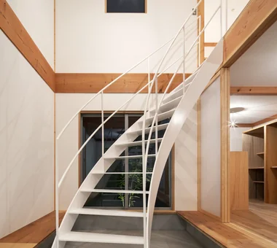
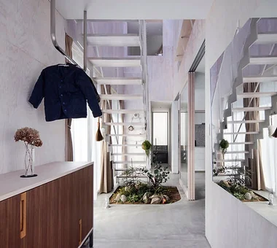
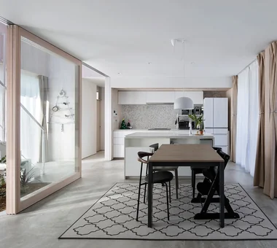
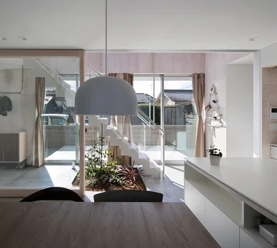
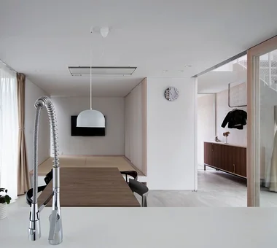
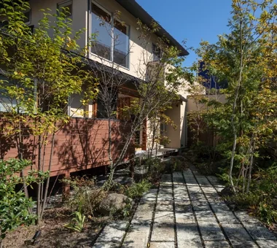
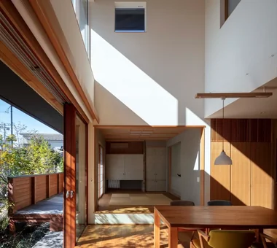
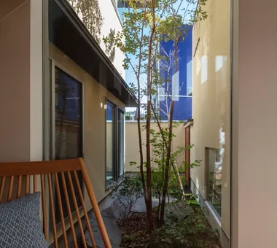
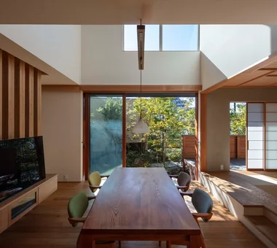
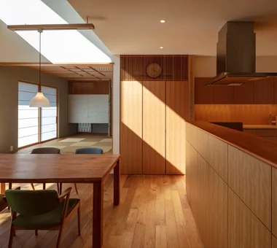
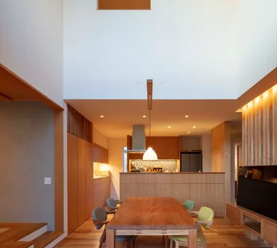
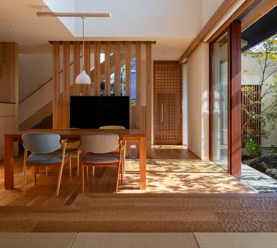
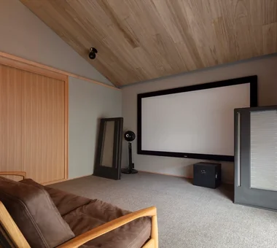
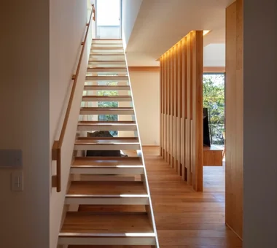
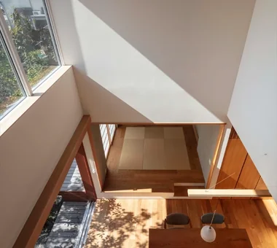
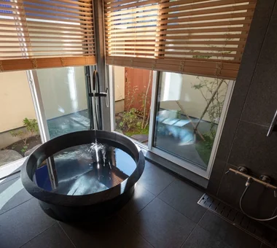
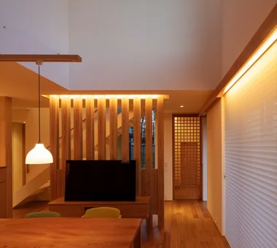
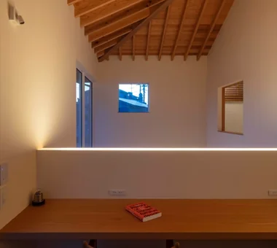
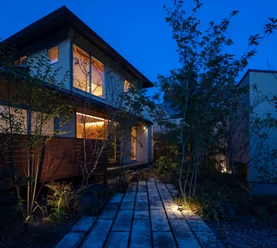
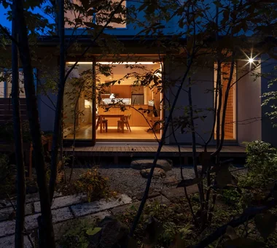
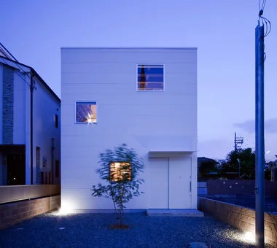
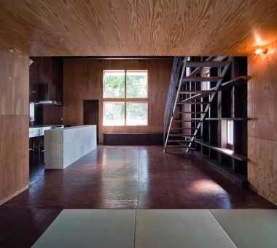
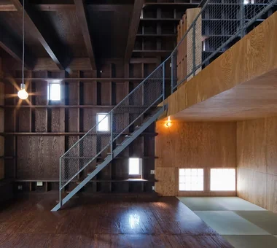
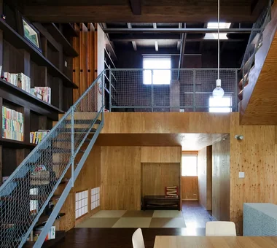
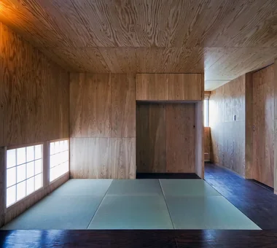
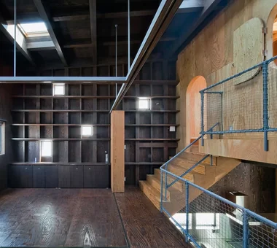
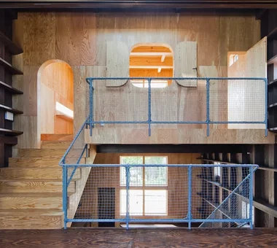
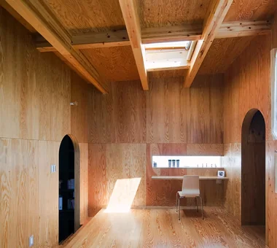
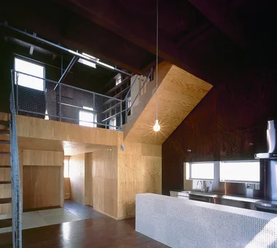
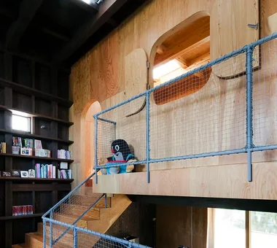
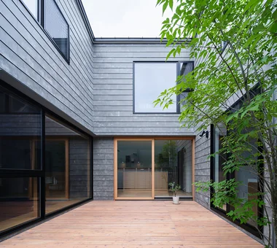
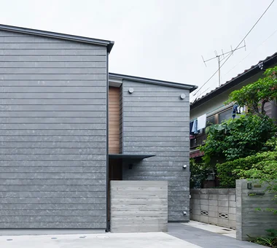
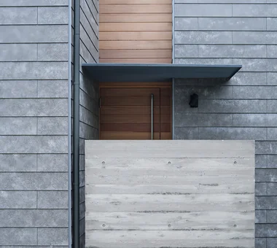
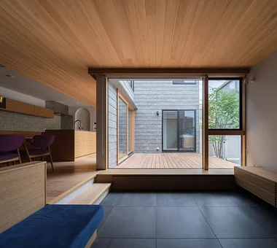
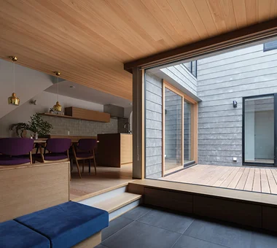
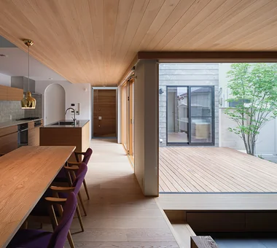
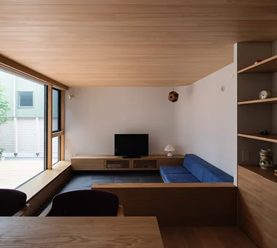
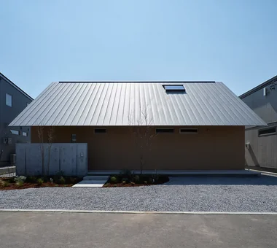
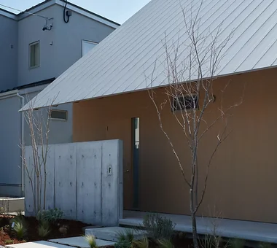
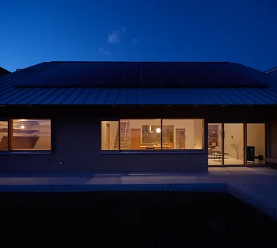
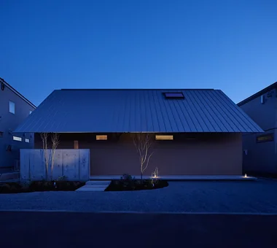
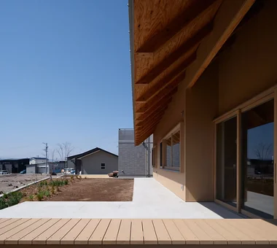
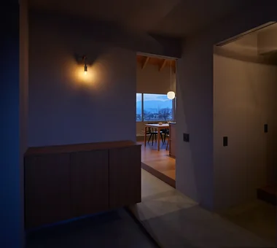
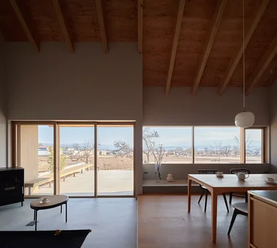
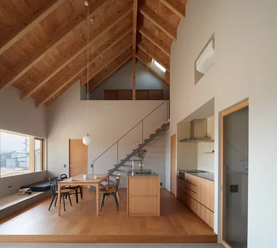
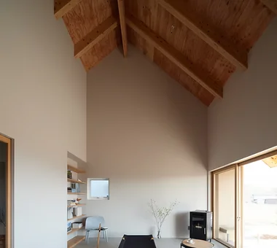
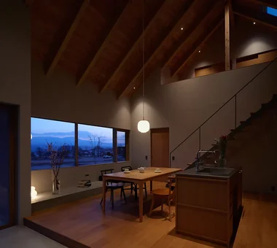
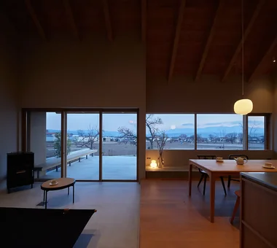
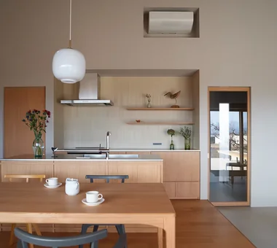
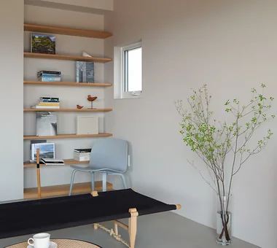
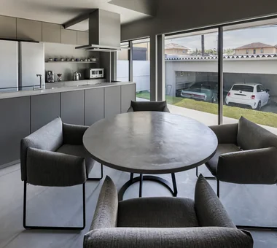
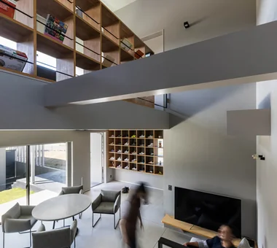
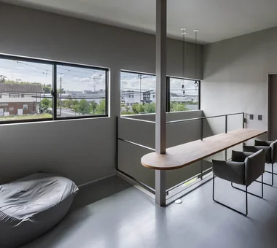
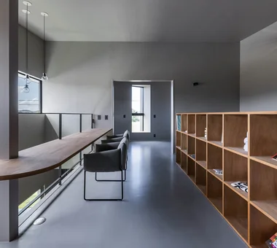
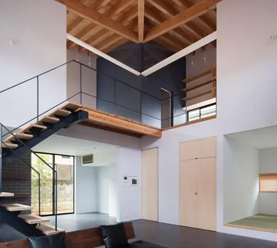
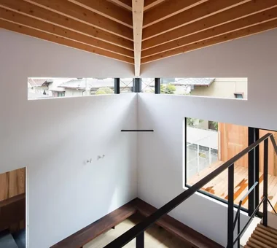
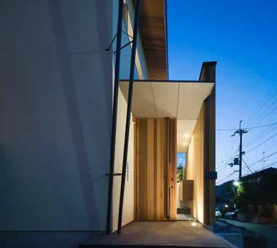
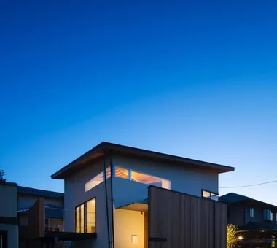
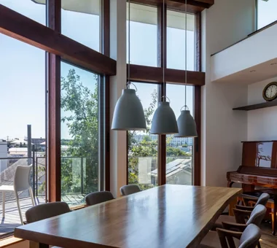
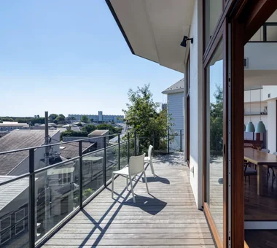
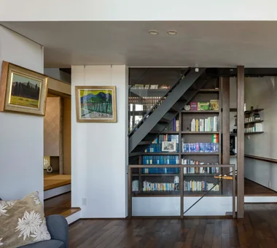
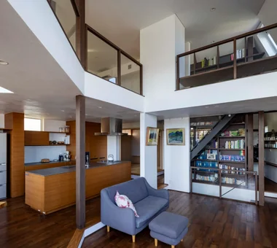
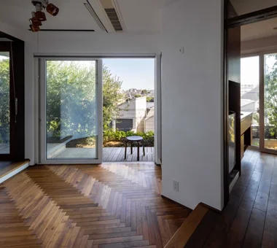
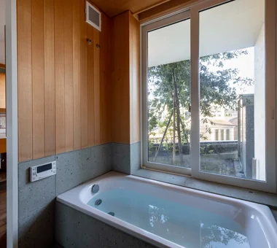
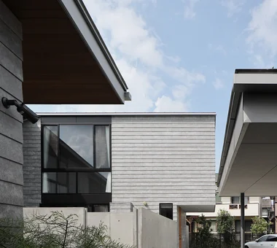
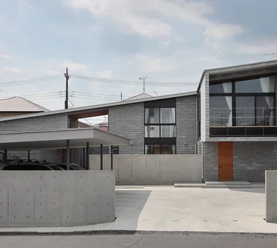
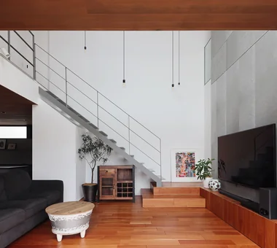
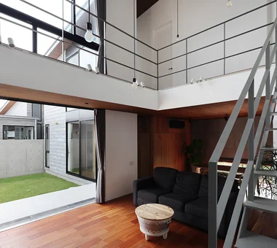
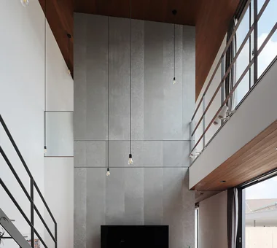
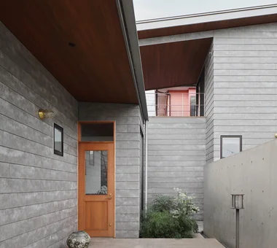
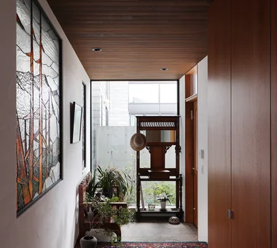
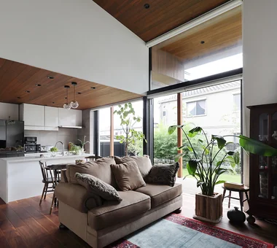
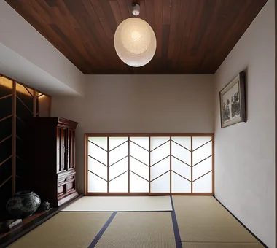
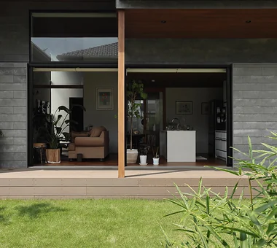
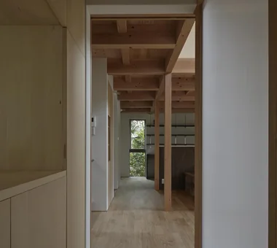
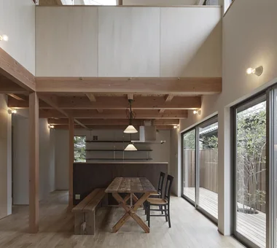
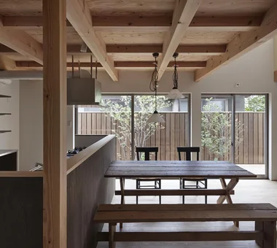
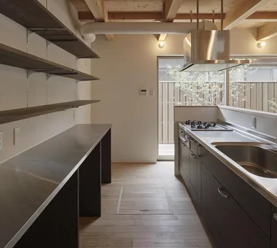
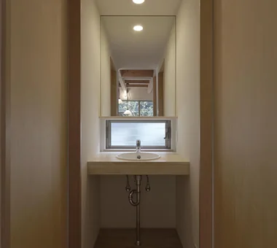
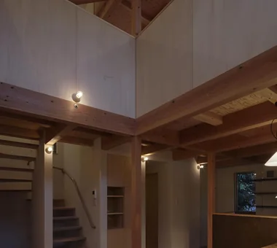
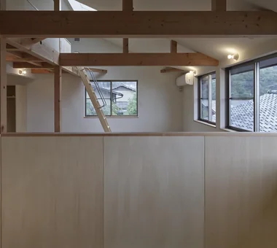
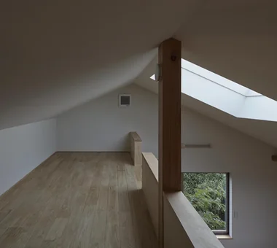
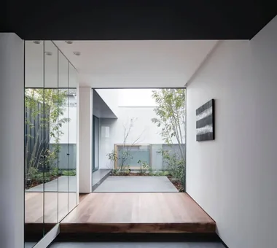
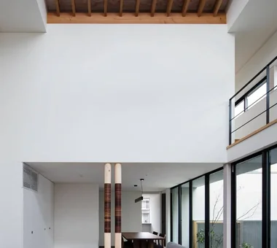
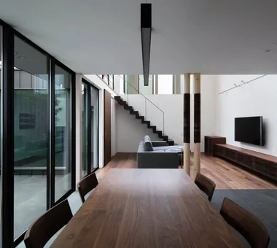
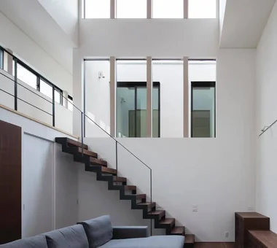
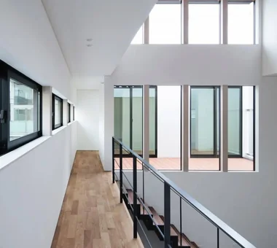
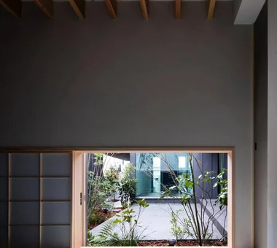
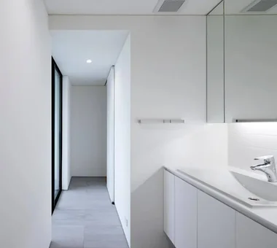
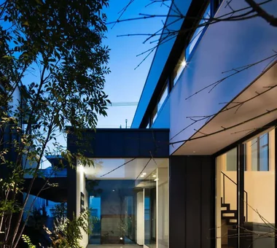
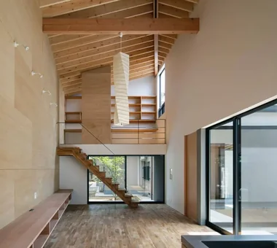
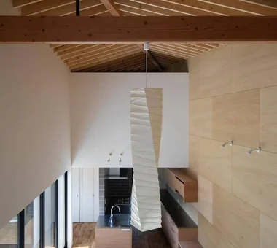
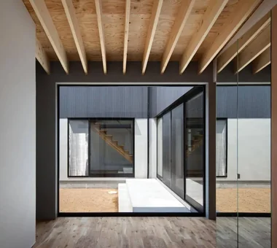
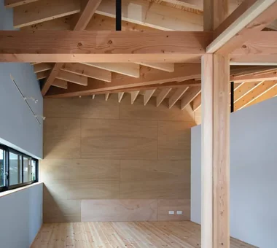
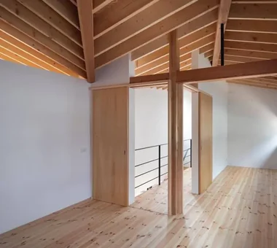
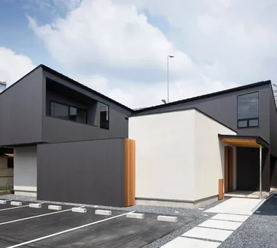
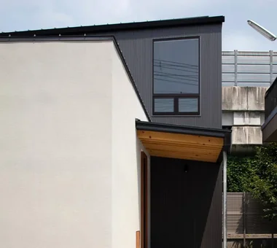
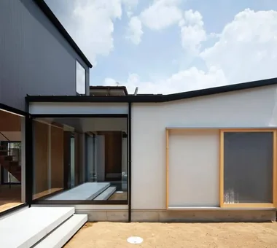
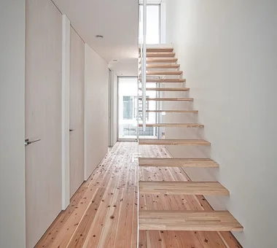
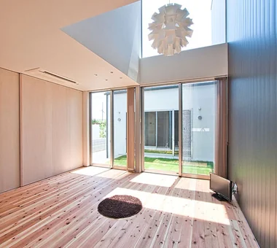
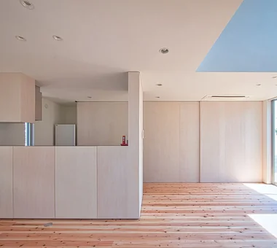
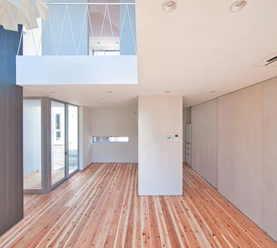
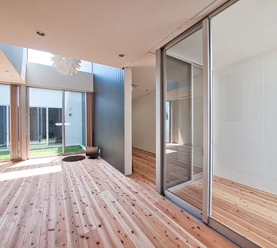
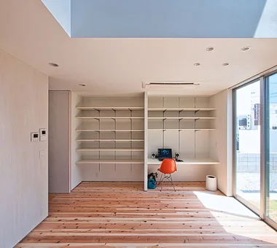
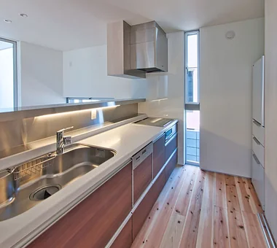
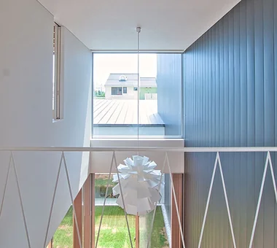
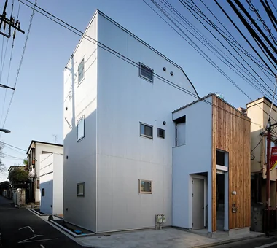
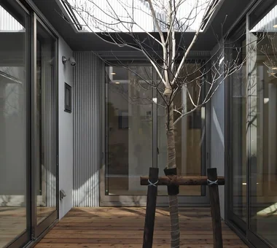
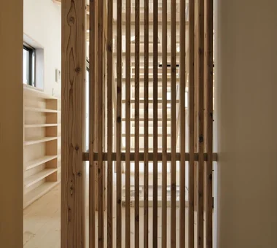
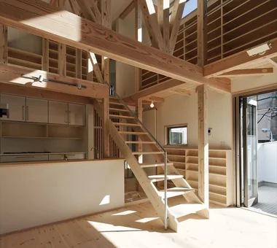
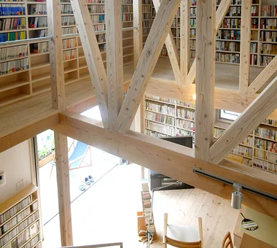
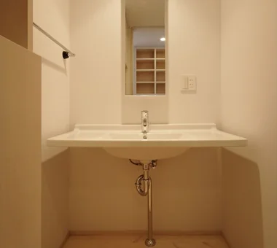
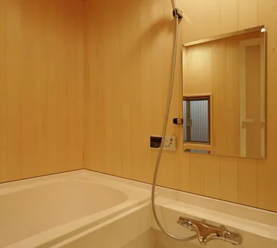
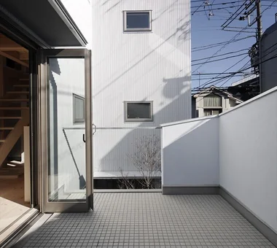
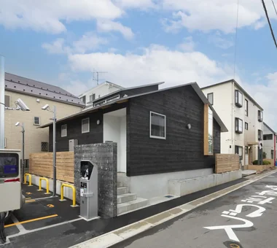
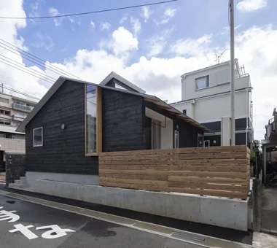
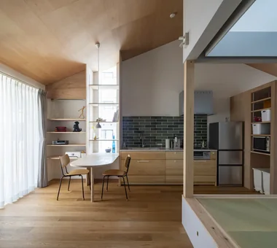
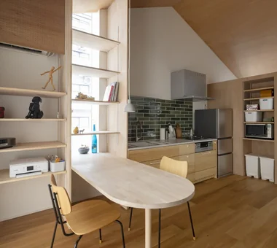
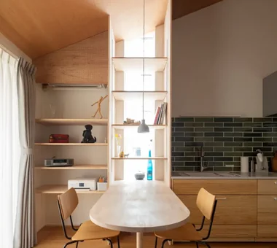
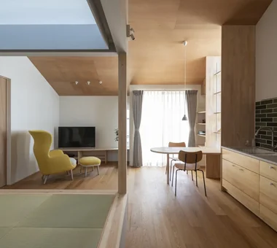
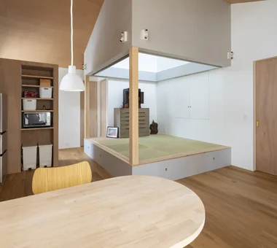
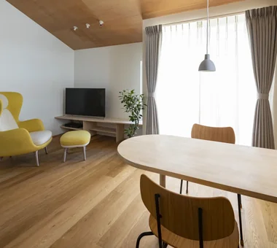
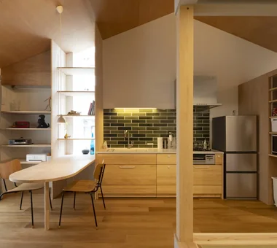
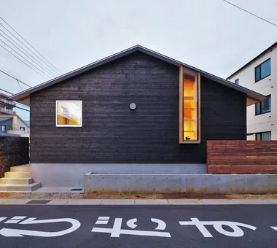
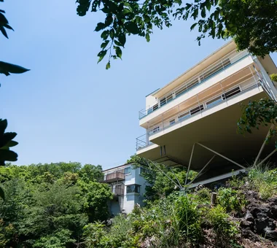
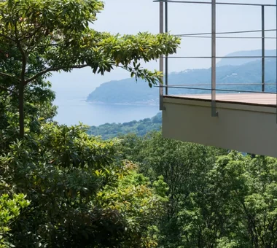
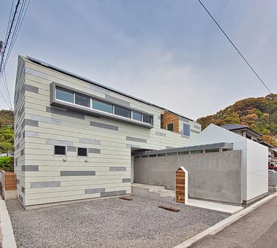
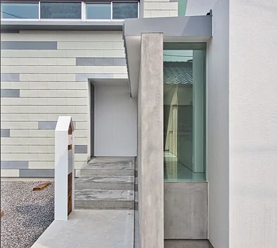
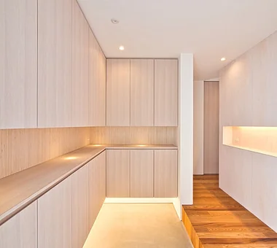
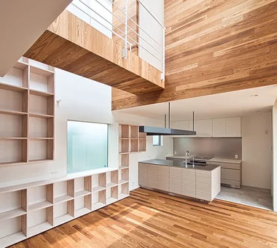
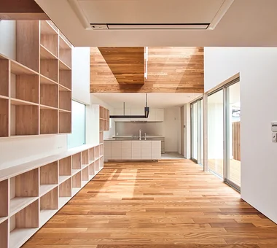
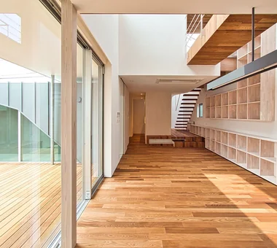
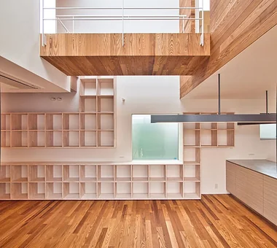
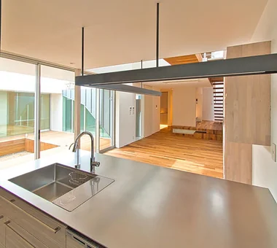
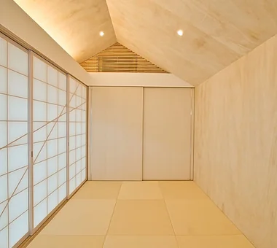
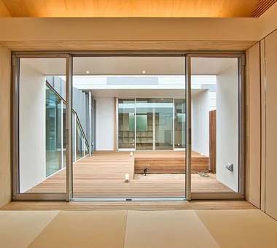
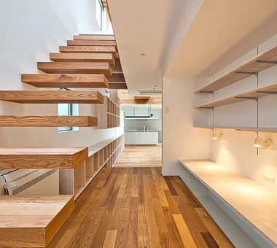
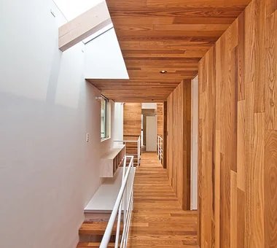
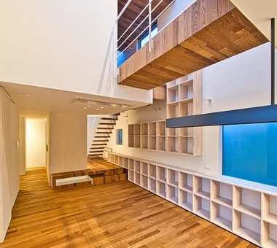
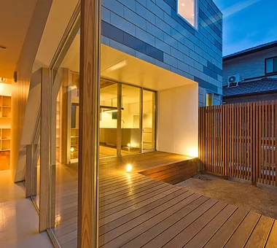
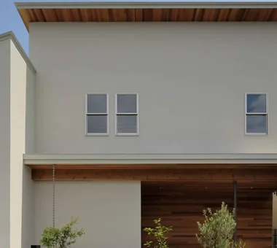
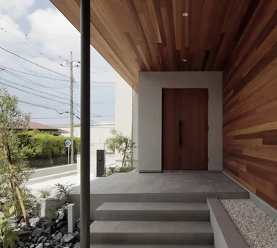
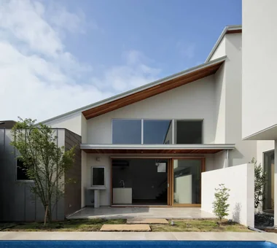
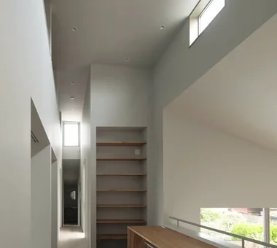
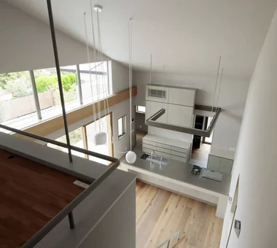
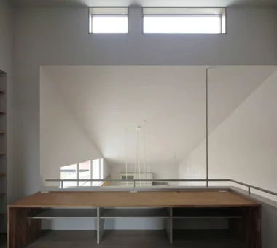
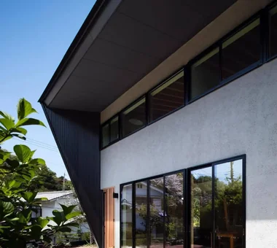
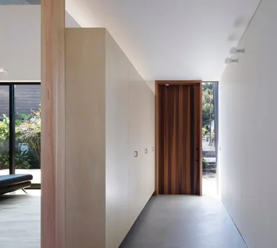
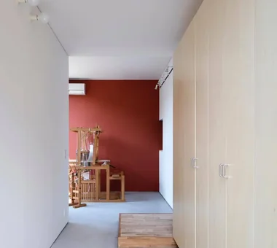
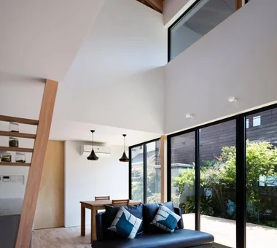
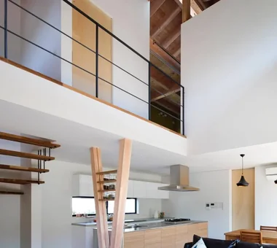
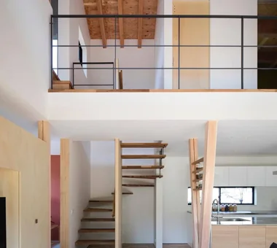
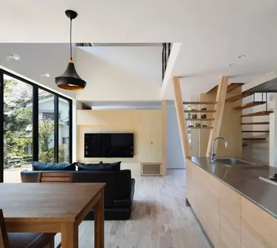
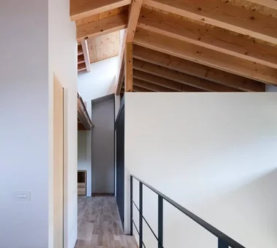
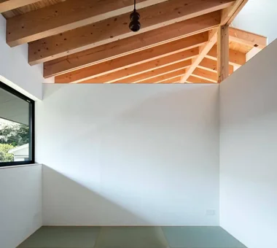
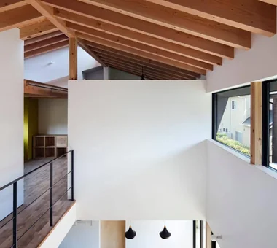
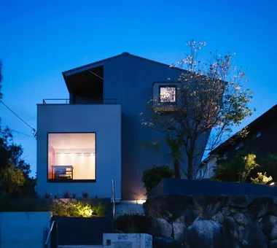
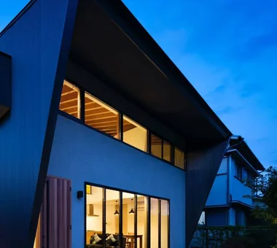
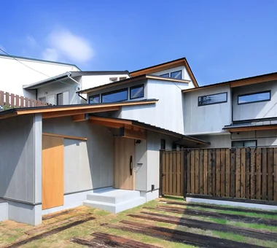
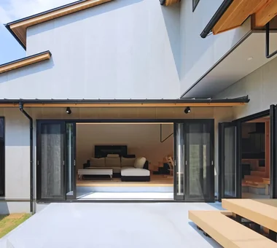
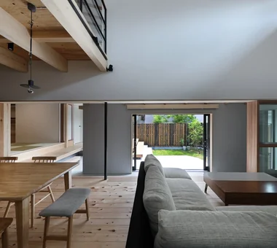
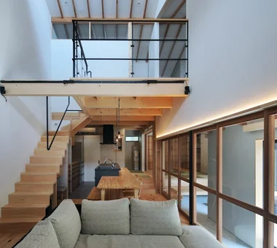
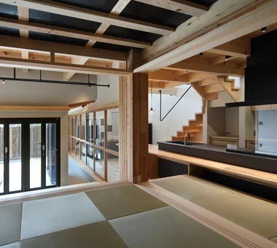
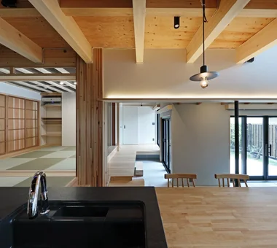
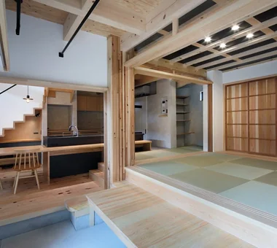
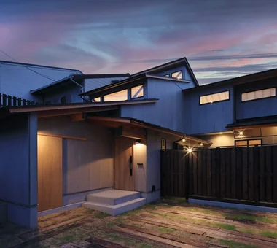
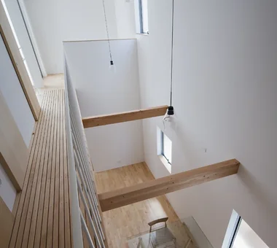
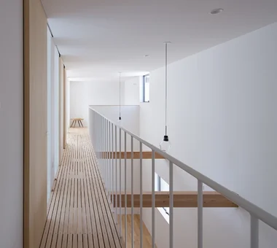
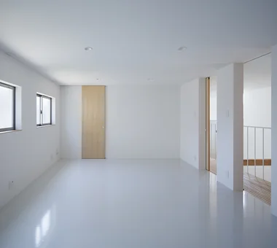
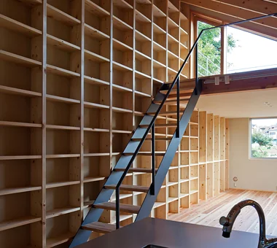
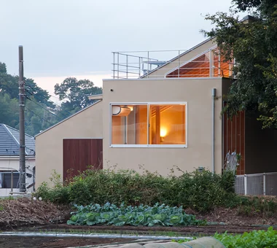
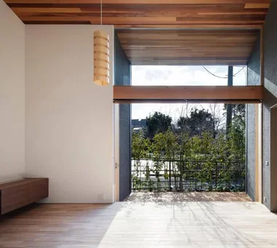
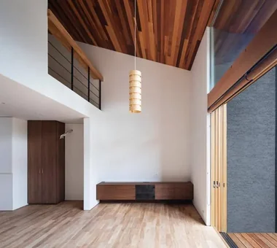
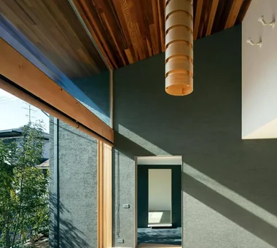
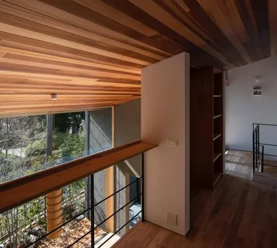
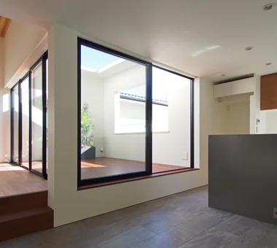
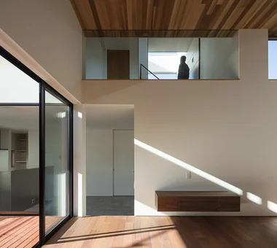
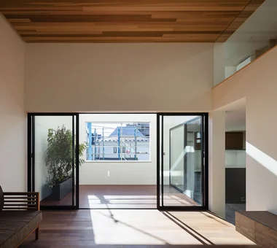
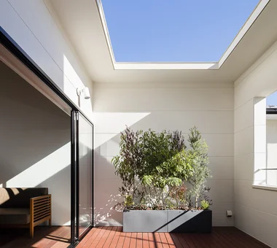
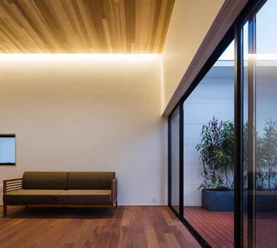
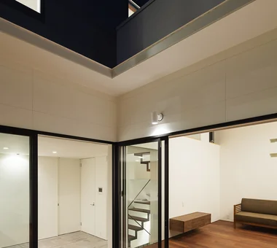
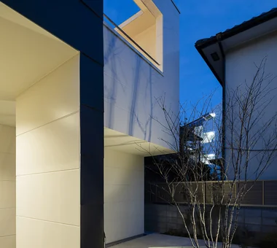
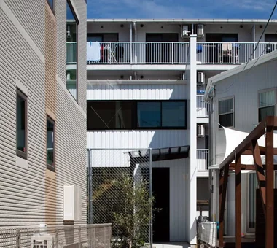
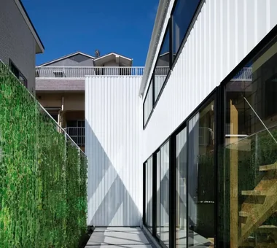
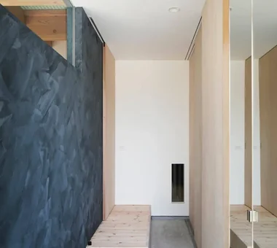
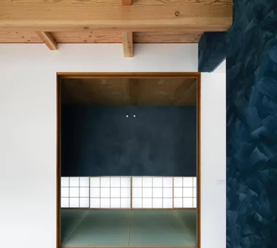
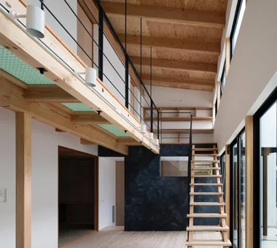
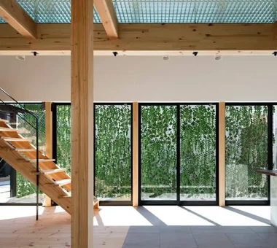
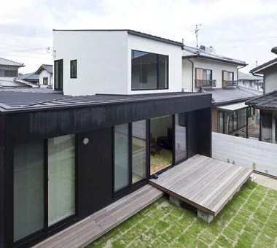
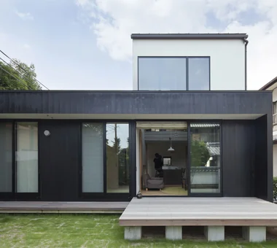
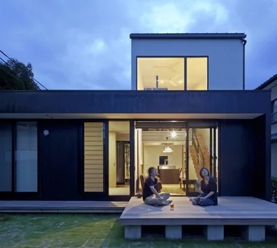
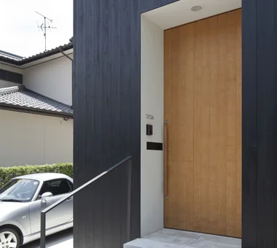
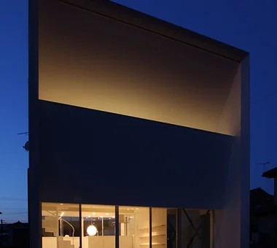
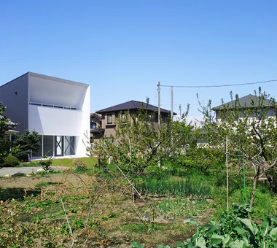
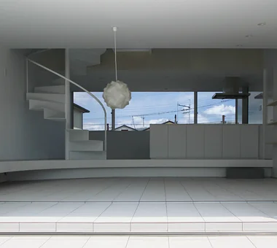
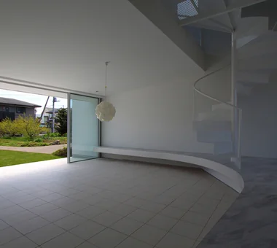
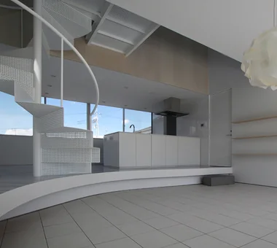
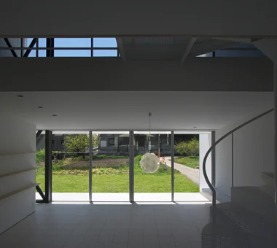
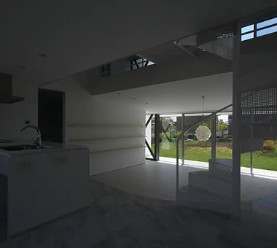
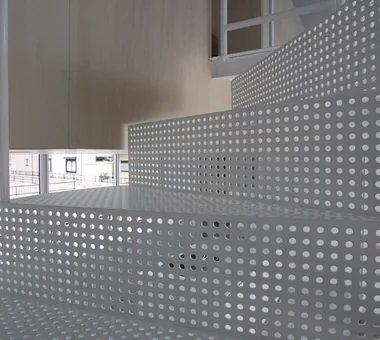
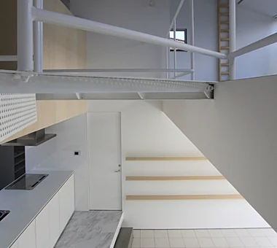
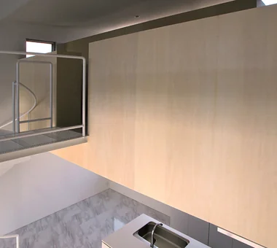
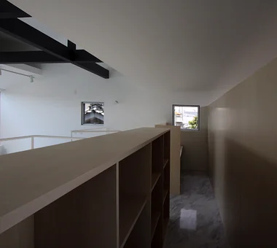
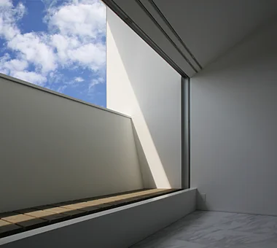
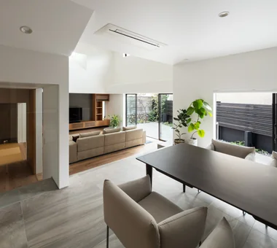
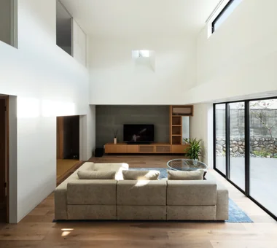
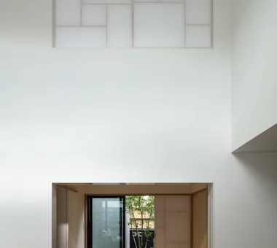
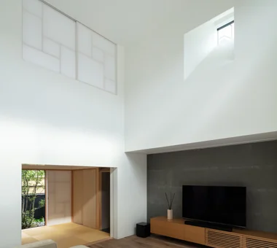
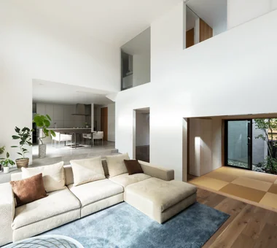
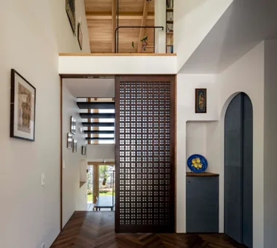
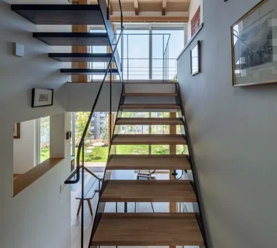
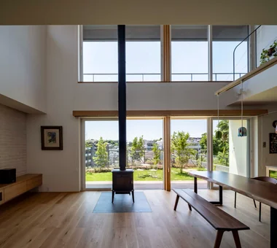
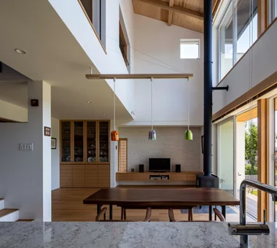
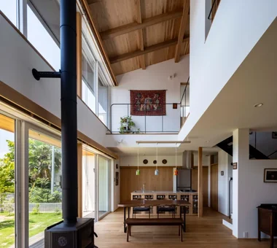
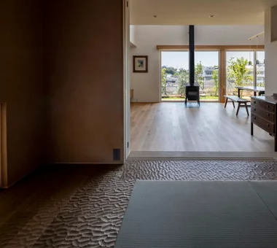
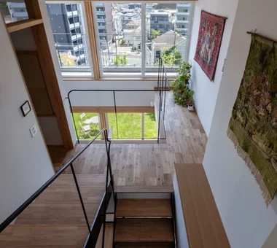
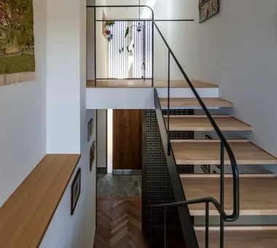
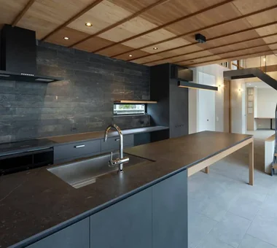
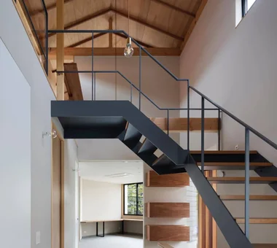
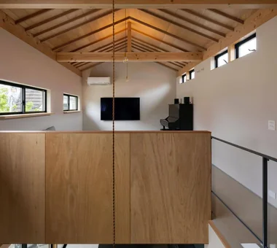
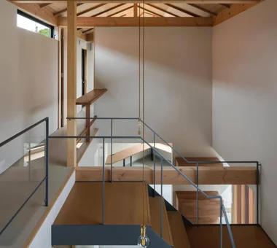
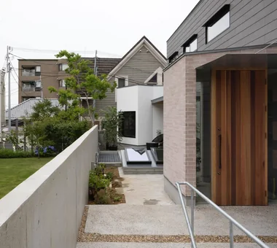
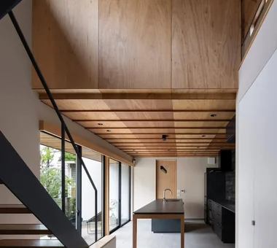
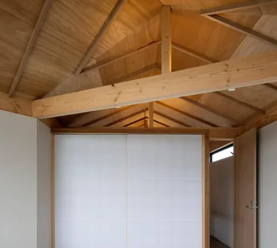
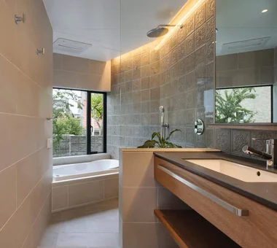
House of a Potter Tatsumi Negishi Architectural Studio 532-5 Nakazawa, Hidaka City, Saitama Prefecture, Japan Atelier-House Living in the Forest Doma Living Large Opening Picture Window House with Doma Void LivingWithTheForest Atelier Atrium EarthenFloorLivingRoom
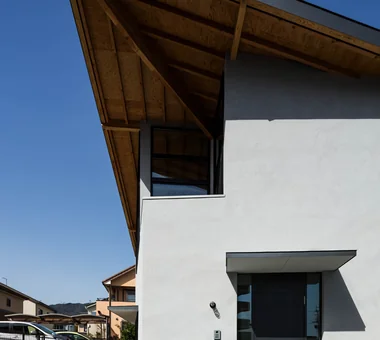
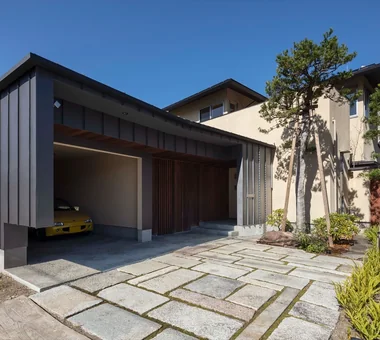
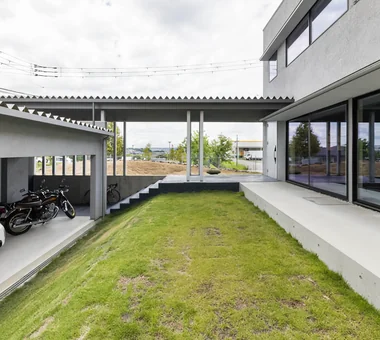
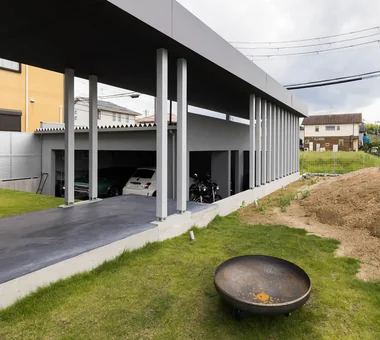
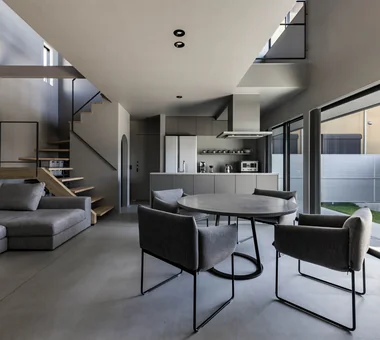
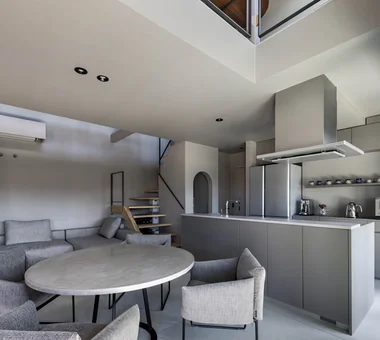
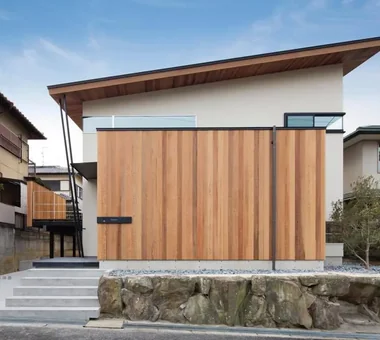
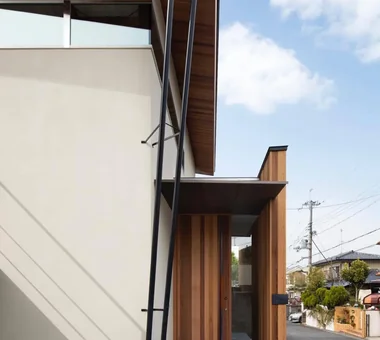
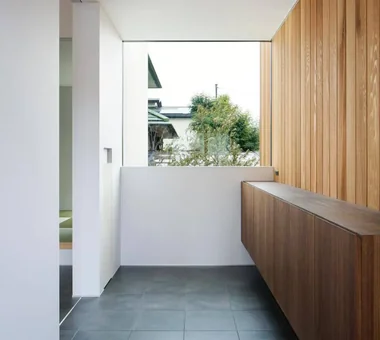
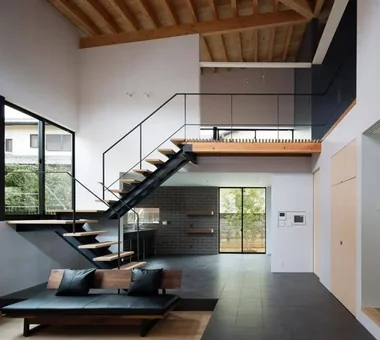
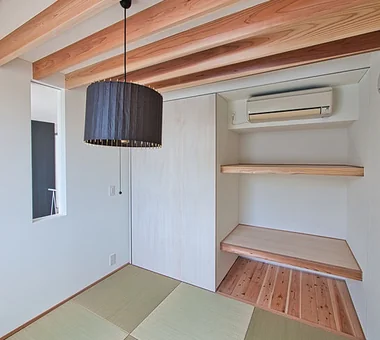
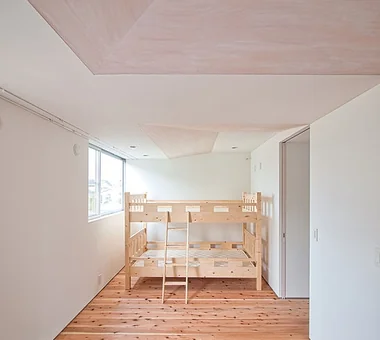
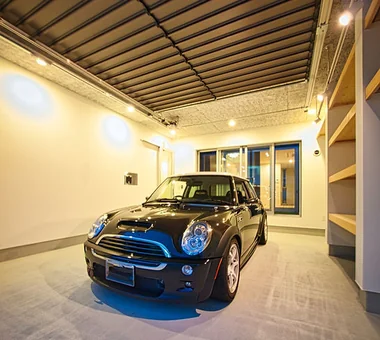
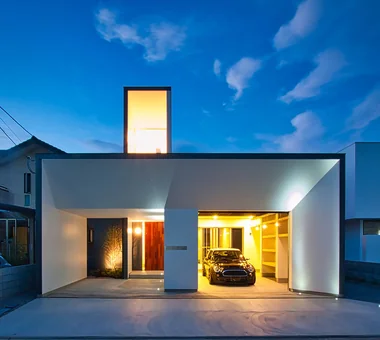
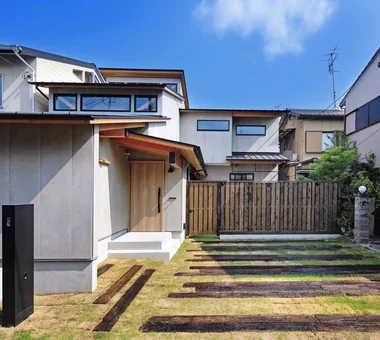
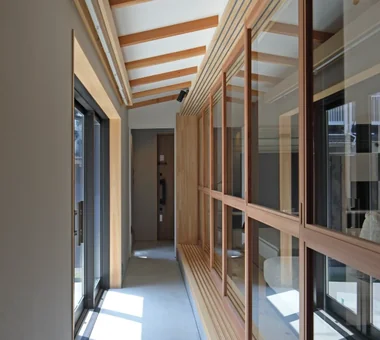
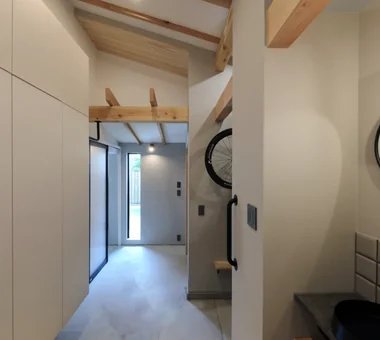
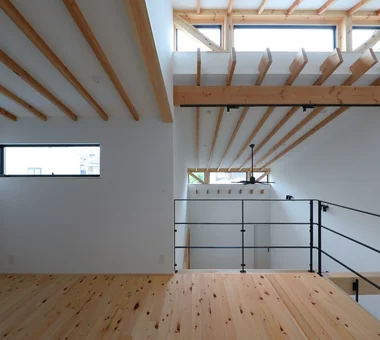
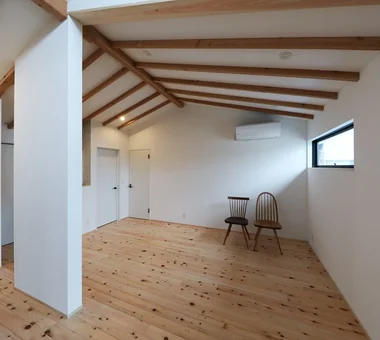
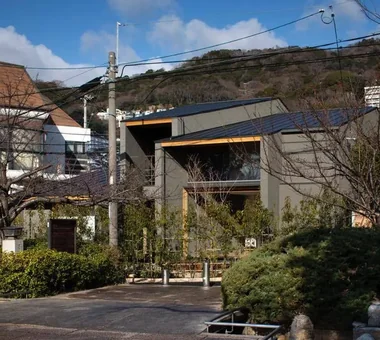
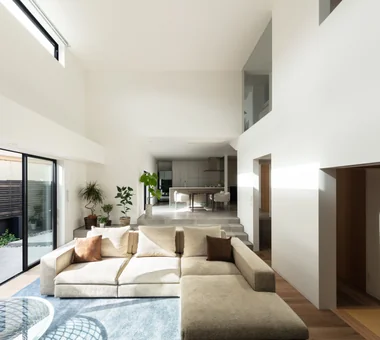
Residence in Otsu In-Ex Design Co., Ltd. 4-59 Takanoizumicho, Sakyo Ward, Kyoto City, Kyoto Prefecture Exposed Beam Inner Garage High Sidelight Void InnerGarage Atrium HighSideLight ExposedBeams
House in Ōhora Kota Goto Architectural Studio 1-17-1 Unuma-Haba-chō, Kakamigahara City, Gifu Prefecture, Japan Mountain View House Proportion Capturing Light Scenic View Void Minimal Design
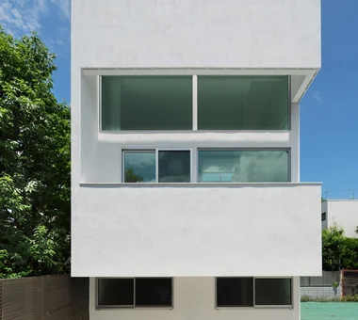
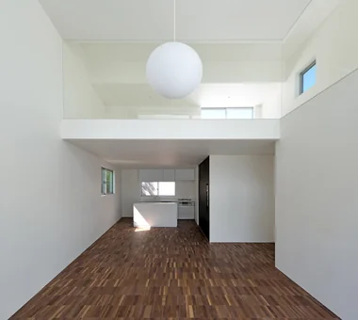
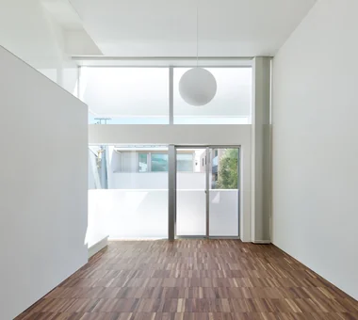
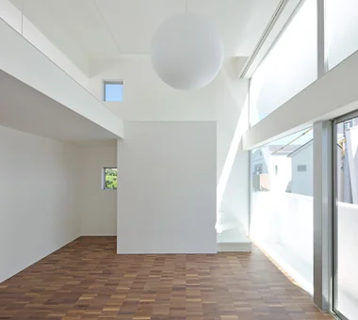
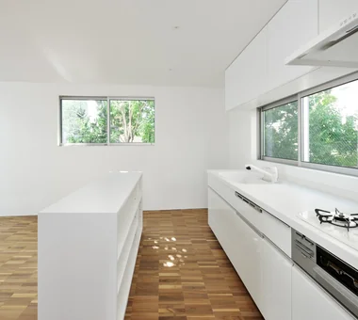
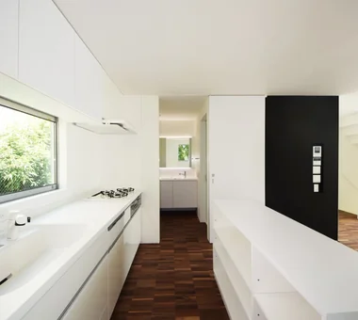
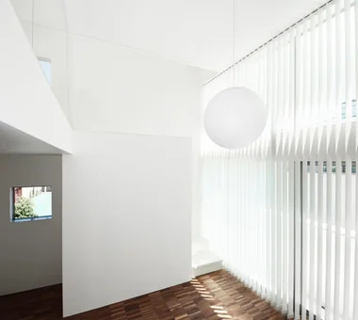
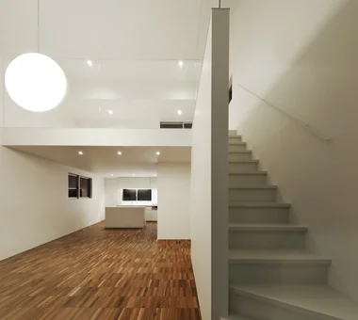
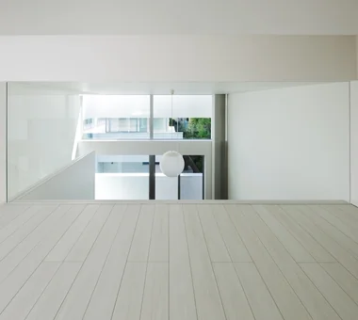
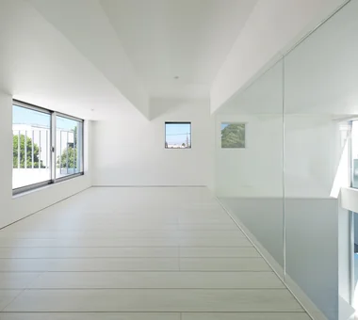
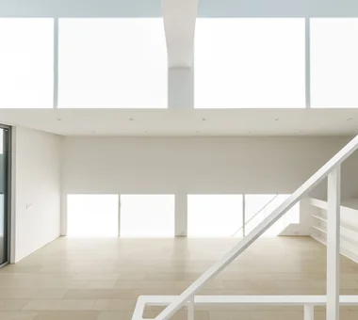
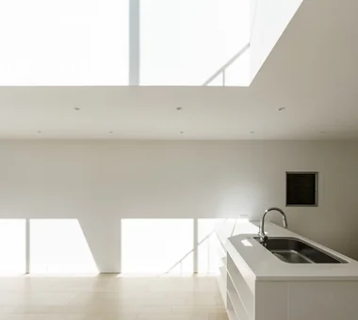
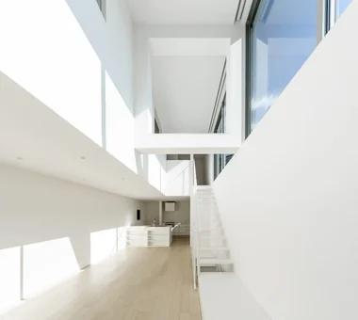
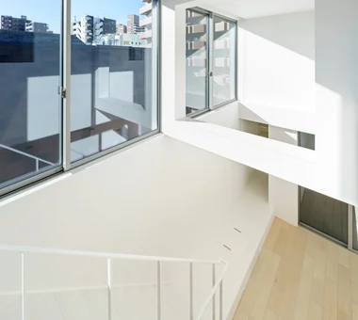
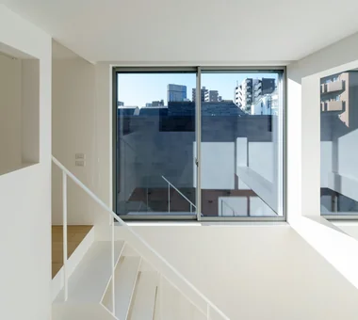
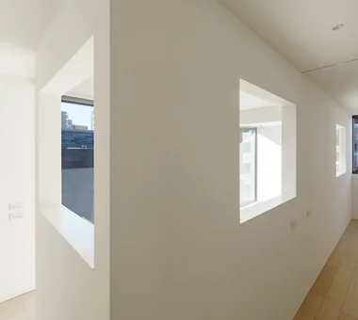
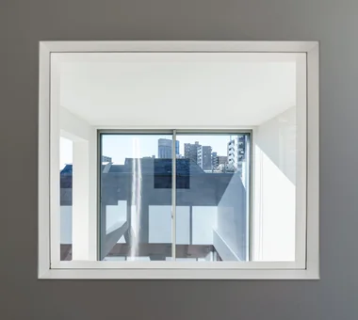
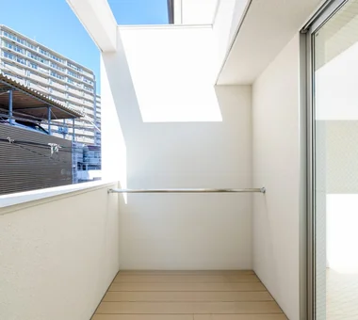
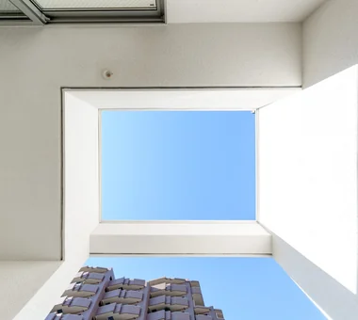
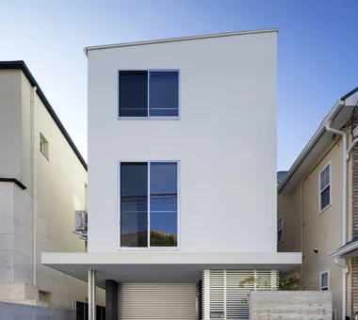
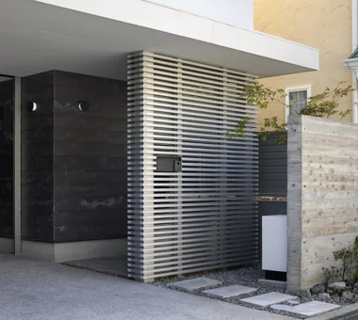
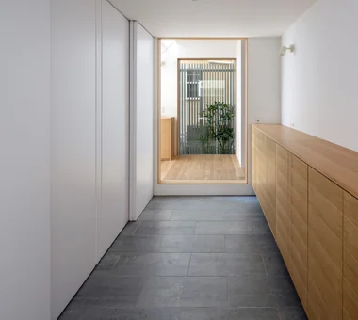
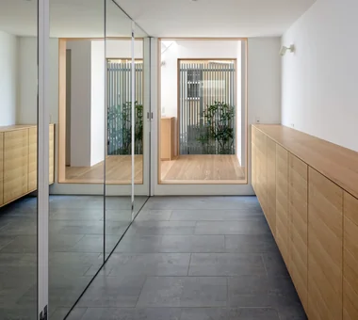
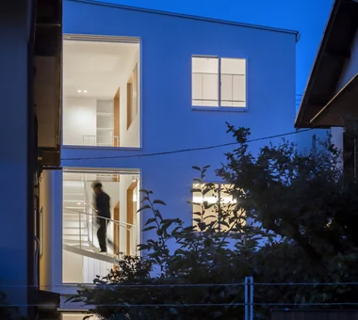
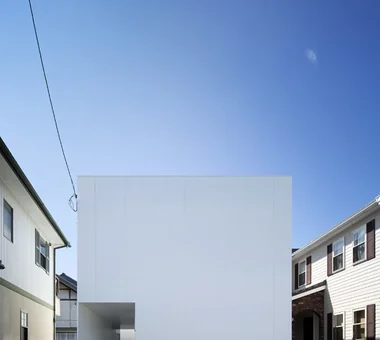
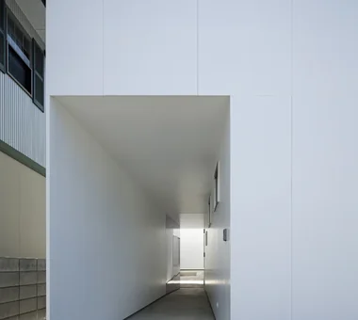
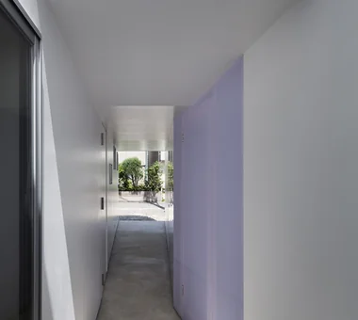
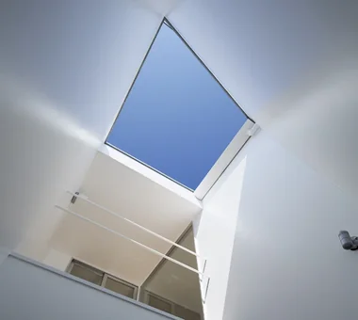
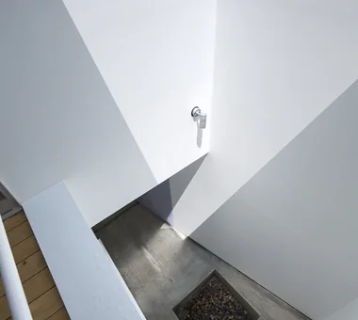
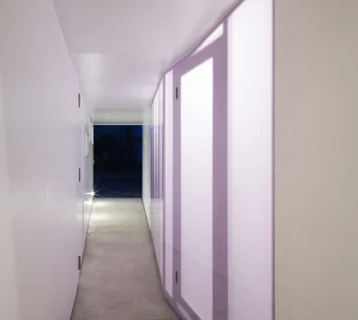
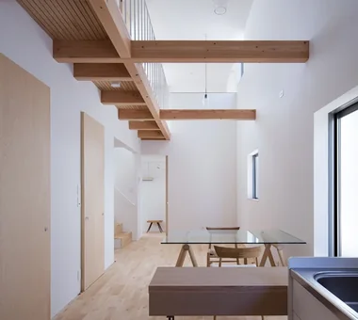
ssrh 「ha」 hosaka hironobu architect associate 3-8-9 Oji, Kita-ku, Tokyo Picture Window Sense of Openness Capturing Light Hidden Storage White House Glazed Wall Void Atrium CurtainWall SenseOfOpenness
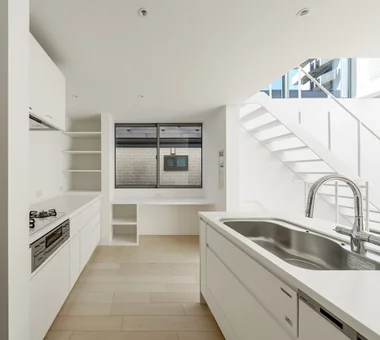
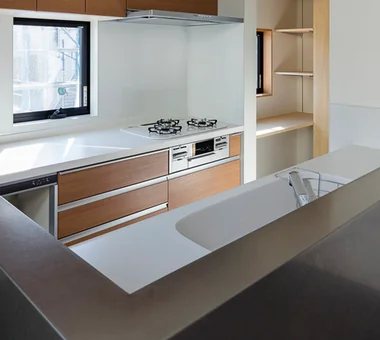
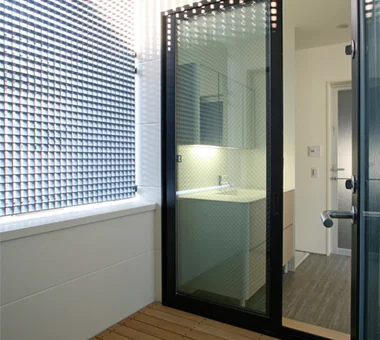
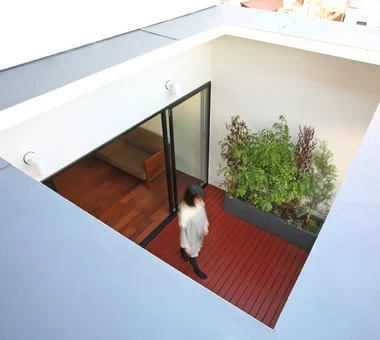
Boko & Deko Mitsuhiro Kojima Architects 426-1-101 Higashisin-machi, Ota City, Gunma Prefecture Built-in Kitchen Parallel Kitchen & Dining Wall Storage Terrace Capturing Light Contemporary Privacy Hidden Storage Void Terrace WallStorage Atrium Privacy
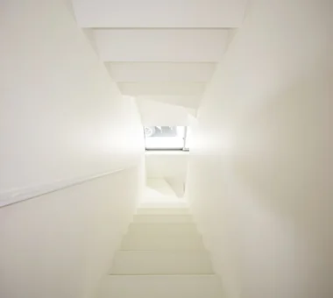
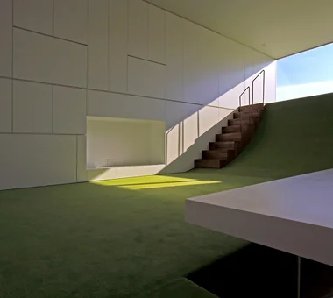
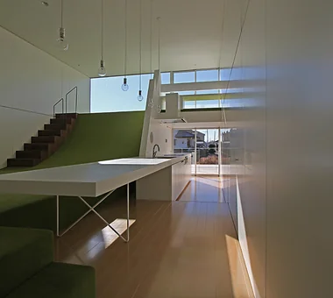
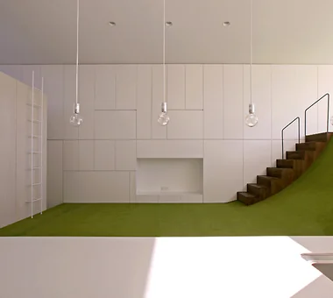
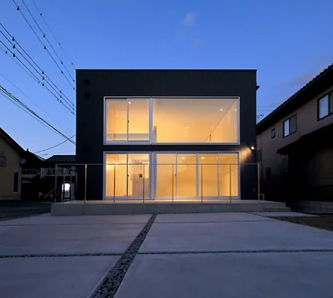
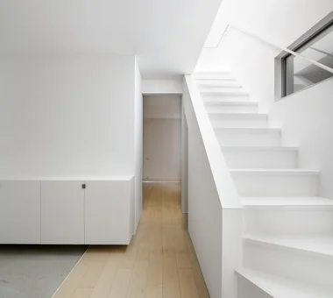
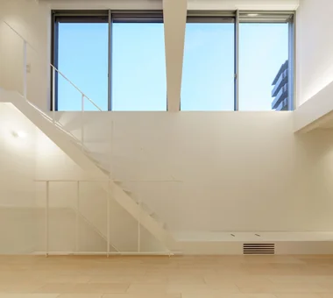
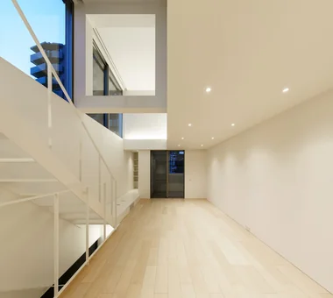
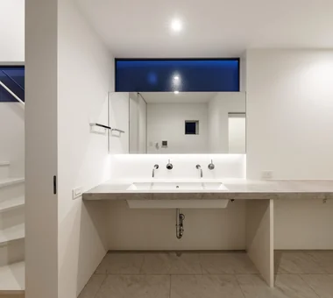
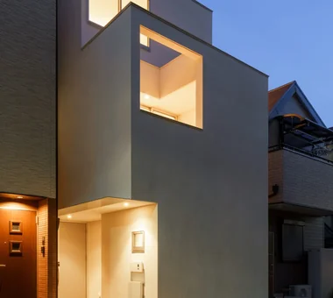
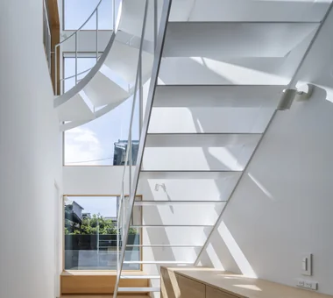
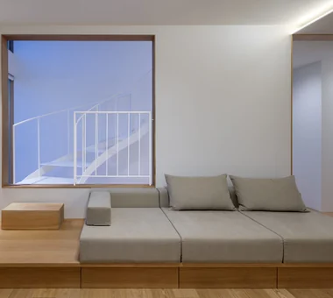
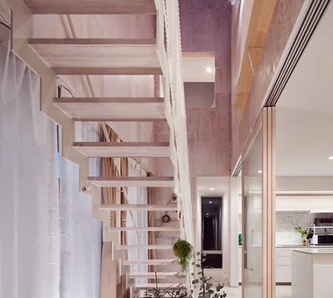
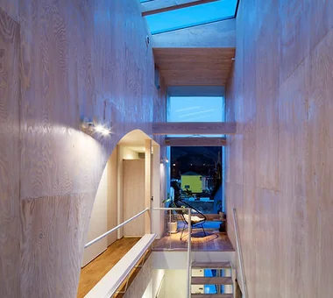
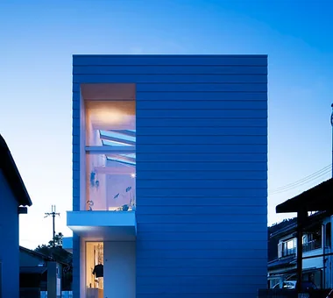
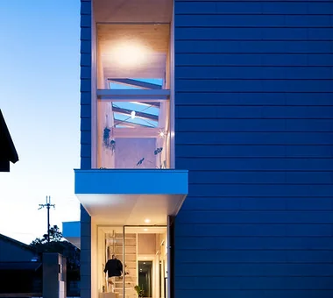
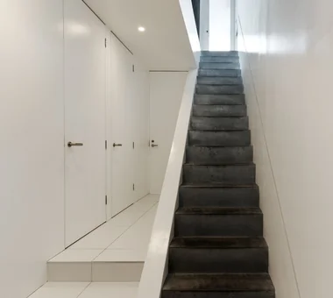
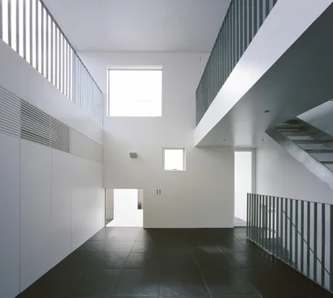
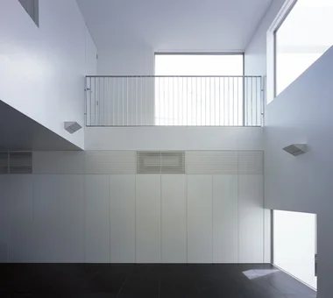
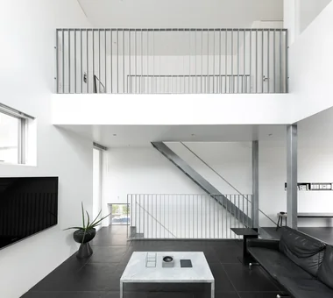
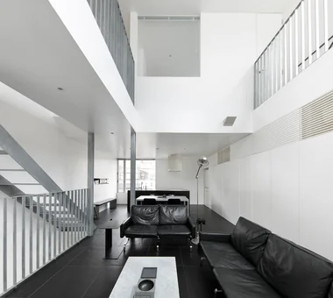
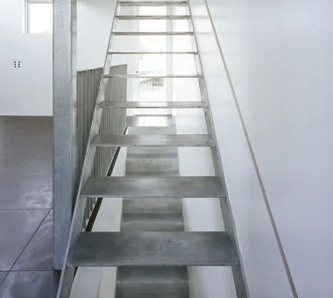
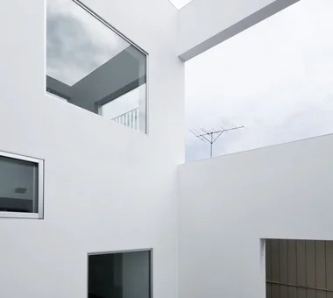
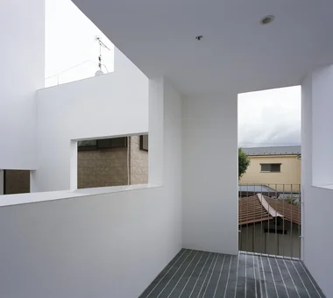
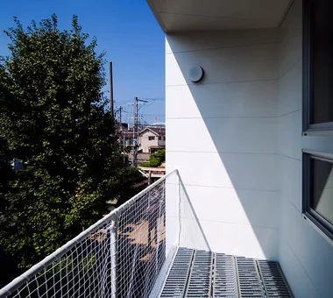
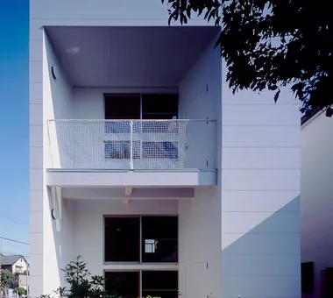
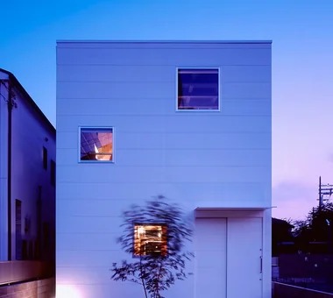
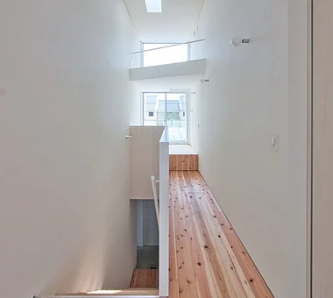
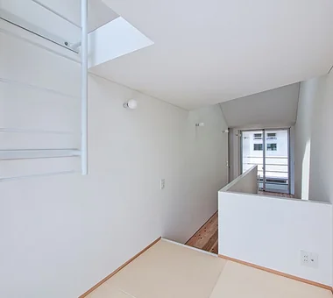
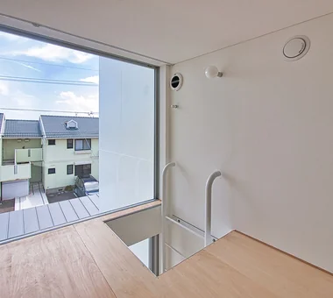
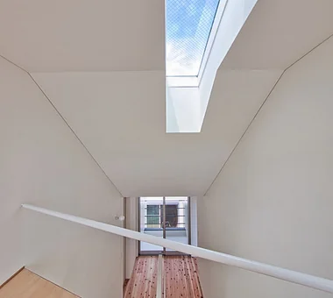
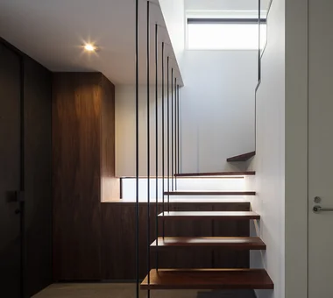
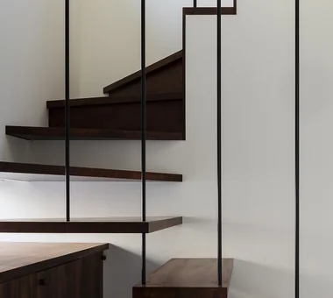
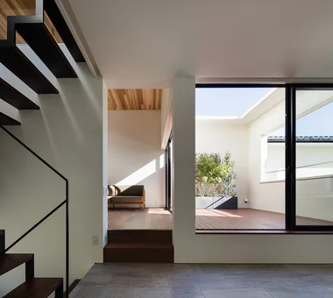
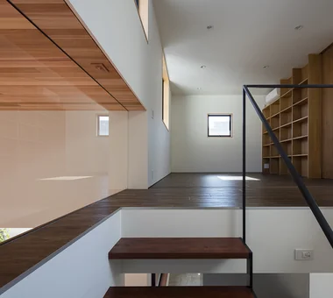
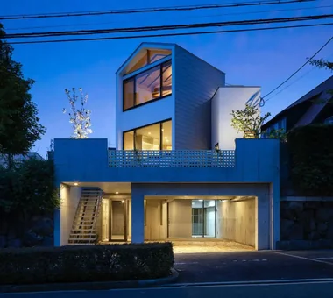
komh 「ha」 hosaka hironobu architect associate 3-8-9 Oji, Kita-ku, Tokyo Terrace Steel Staircase Narrow House White House Void Minimal Design Natural Light CompactHousing DoubleHeightSpace NaturalLight Terrace
A Music Pavilion Nestled in Greenery JYU ARCHITECT 2-19-19 Nakane, Meguro-ku, Tokyo Exposed Beam Music Room Terrace Wood Deck Piano Plaster Wall Void Soundproof Room grand piano
A House Opening Inward to Light and a Terrace AtelierMA 2B Yanakada Building, 3-13-2 Tabata, Kita-ku, Tokyo Urban House Simple Modern Large Opening Inner Garage Terrace Sense of Openness Capturing Light Closed to Outside, Open to Inside Void
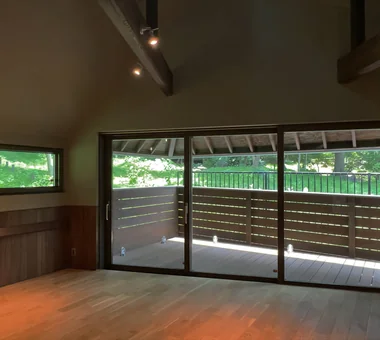
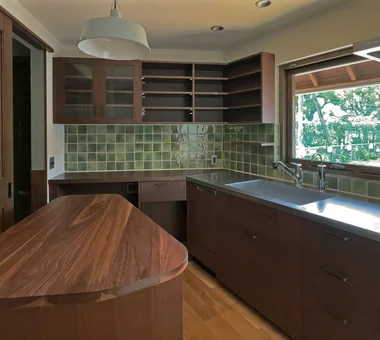
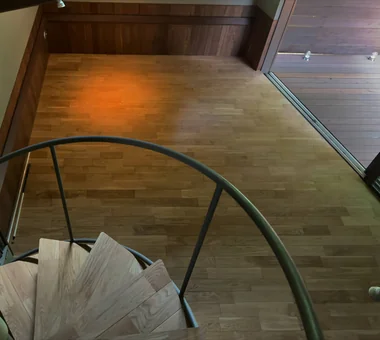
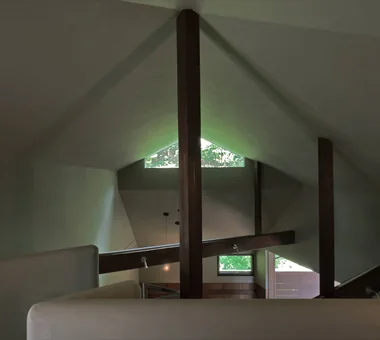
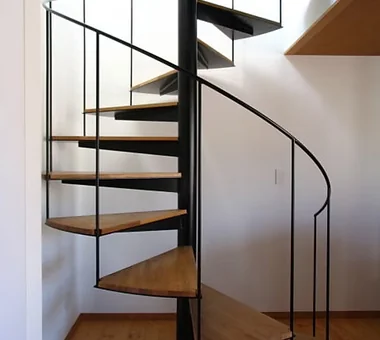
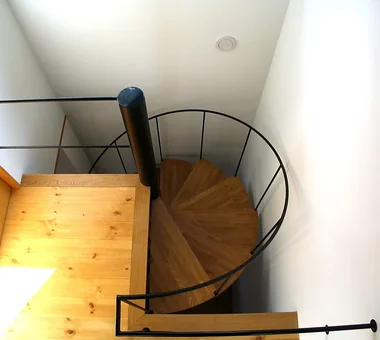
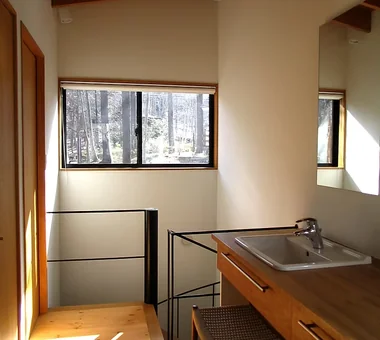
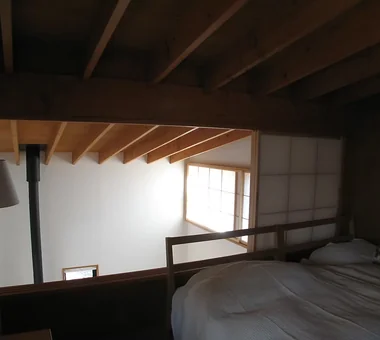
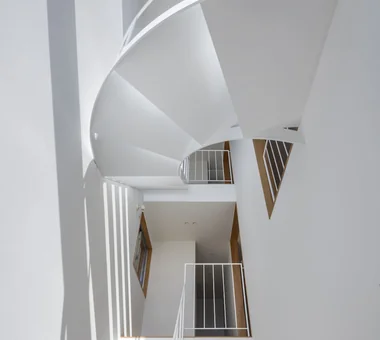
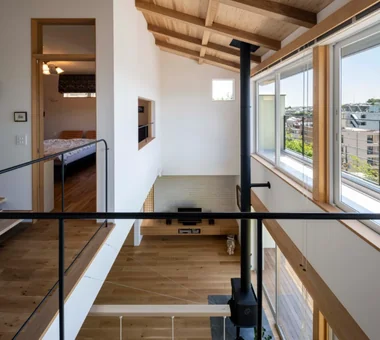
House in Karuizawa Kurashi no Jōzōsho 4-14-12 Honkugenuma, Fujisawa City, Kanagawa Prefecture Exposed Beam Living with Nature Spiral Staircase Proportion Wood-Burning Stove Void Wood Siding Living with Cats LivingWithNature WoodBurningStove DoubleHeightSpace
A House Living in Harmony with Wood Ringo Studio, First-Class Architect's Office Saitama City, Saitama Prefecture Passive Design Sense of Openness Natural Modern Capturing Light Local Timber Skip Floor Borrowed Scenery Void WoodenHouse SkipFloor PassiveDesign BorrowedScenery PrefecturalTimber
Hillside House Far East Design Lab. Cercle Akasaka 1F, 4-2-25 Akasaka, Minato-ku, Tokyo Doma Living Wall Storage Terrace Wood Deck Sloped Site Outdoor Living Gardening Steel Staircase Skip Floor Void SplitLevelFloors Terrace Atrium WallStorage
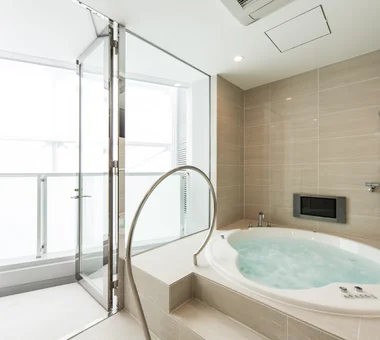
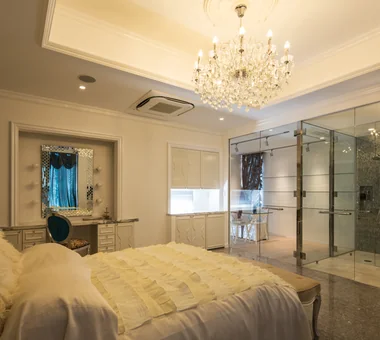
kaleidoscopeVII Masahiko Sawamura Architect and Associates Room 902, Famille Kamichoja-machi, 22-9, 2-chome Shimoru, Kamichoja-machi, Higashihorikawa-dori, Kamigyo-ku, Kyoto, Kyoto Prefecture, Japan Luxury Modern Calm Presence Large Opening Luxury home Island Kitchen Closed to Outside, Open to Inside Built-in Garage Circulation Flow Void Wood Texture ResortStyle
House with Extended Eaves an Archi-Lab. First-Class Architect Office Heights S&A 2F, 4-20-31 Awaji, Higashiyodogawa-ku, Osaka City, Osaka Prefecture Urban House Custom Kitchen Built-in Furniture Natural Modern Capturing Light Home with Margins Built-in Garage Family with Children Family closet Steel Staircase Void
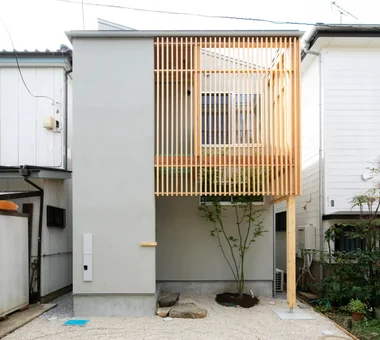
House with Slanted Lattice an Archi-Lab. First-Class Architect Office Heights S&A 2F, 4-20-31 Awaji, Higashiyodogawa-ku, Osaka City, Osaka Prefecture Exposed Beam Tsubo Garden Breezy House Passage Doma House with Doma Steel Staircase Japanese Modern Irregular Site Void Natural Light
POCCO — Excellence Award, Residential Interior Coordination Contest YIA Ishiue Yoshihiro Architectural Design Office 1572 Amagawataki-cho, Kishiwada, Osaka Prefecture, Japan Exposed Beam Living with Plants Terrace Toplight Capturing Light Doma Kitchen Roof terrace Steel Staircase Void
Radiant Green Residence Naoko Matsumoto Architects & Associates 1304 Park Front Nakano Arai Yakushi, 5-5-10 Arai, Nakano-ku, Tokyo, Japan Natural Garden Living with Plants Tsubo Garden Large Opening Home Theater Lattice Wooden Sash Built-in Garage Void Workspace
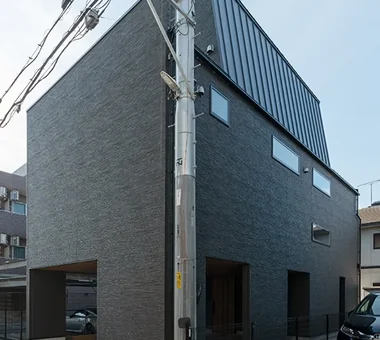
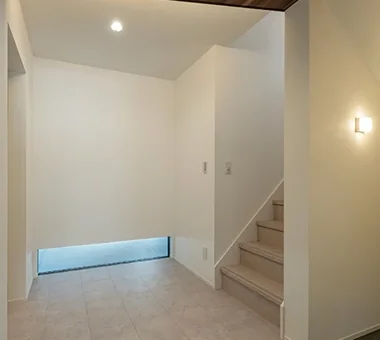
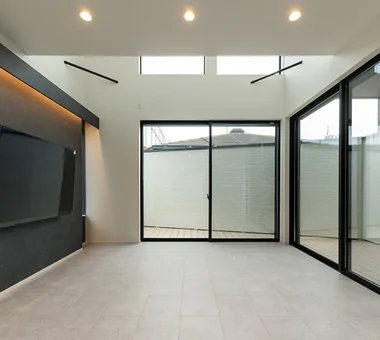
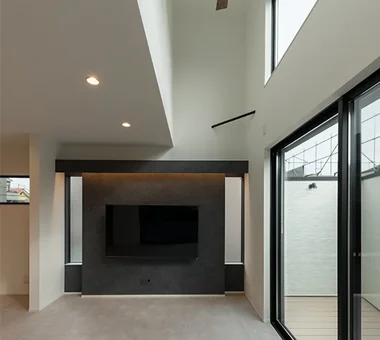
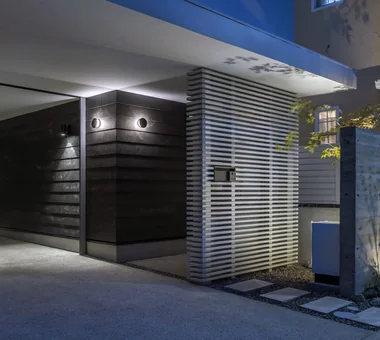
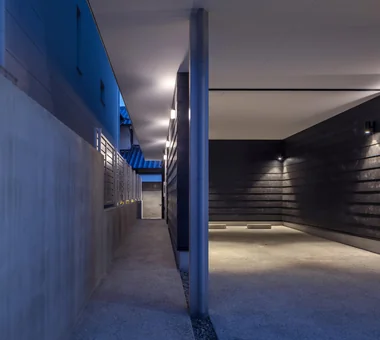
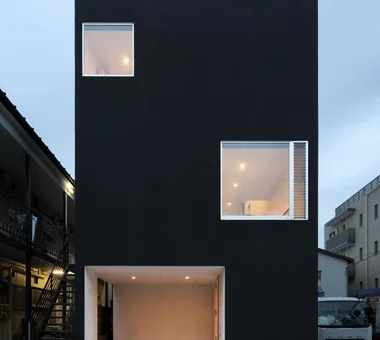
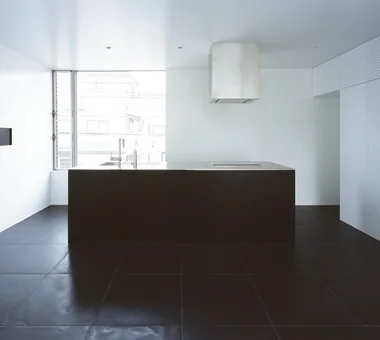
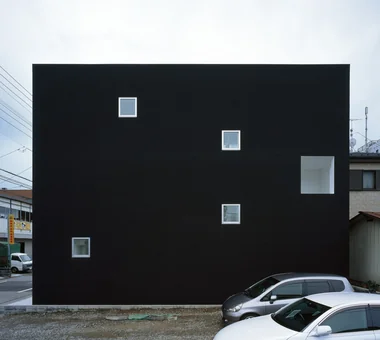
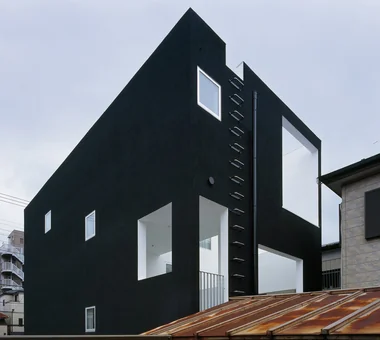
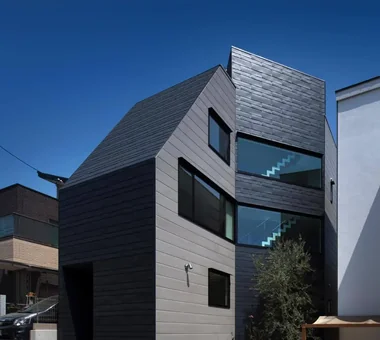
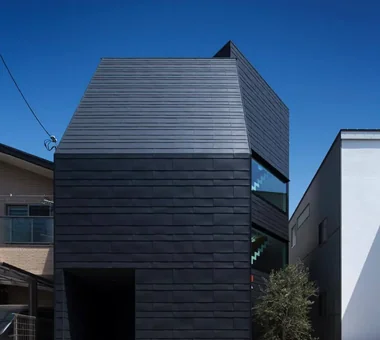
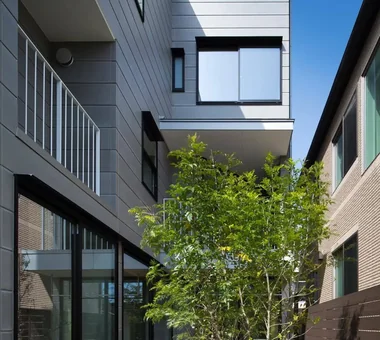
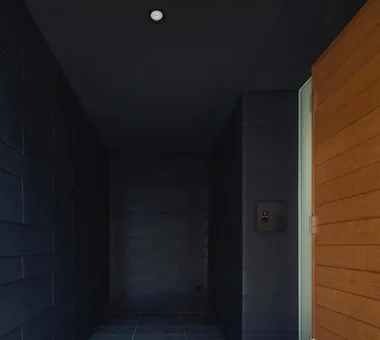
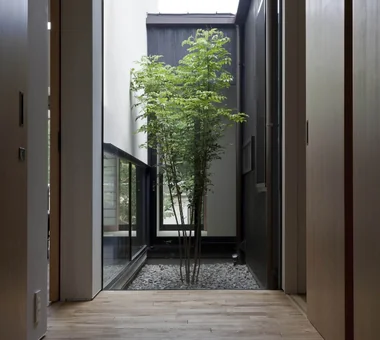
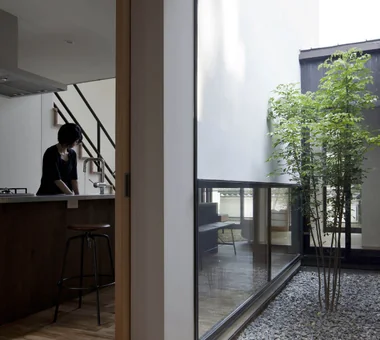
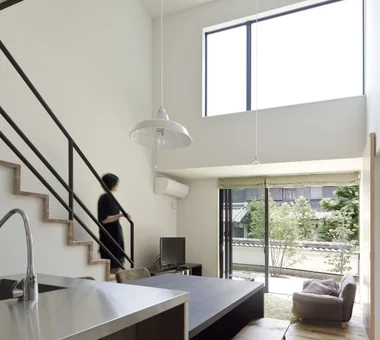
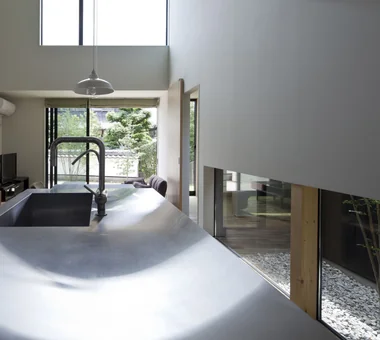
emsh 「ha」 hosaka hironobu architect associate 3-8-9 Oji, Kita-ku, Tokyo Monotone Black House Light Court Inner Garage Breezy House Island Kitchen Void InnerGarage IslandKitchen Atrium
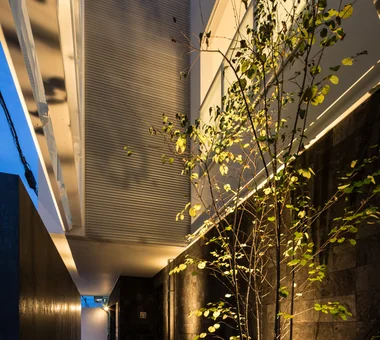
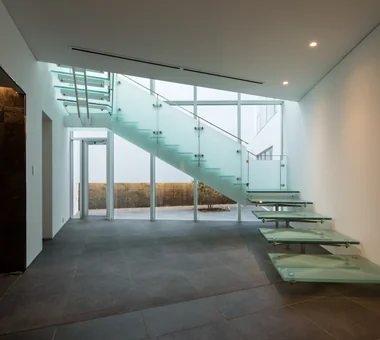
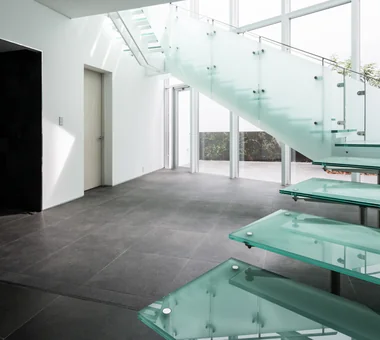
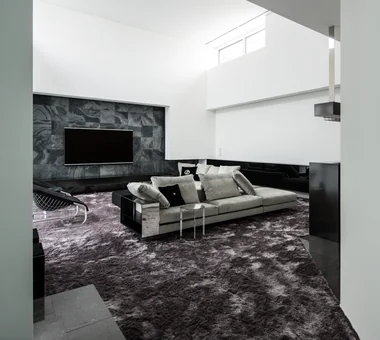
House in Himeshima Abax Architects 203 Higashi-Shin Building, 1-7-12 Awaza, Nishi-ku, Osaka City, Osaka Prefecture Luxury Modern Large Opening Picture Window Hotel-like Luxury home Symbolic Tree Closed to Outside, Open to Inside Resort Style Void glass staircase
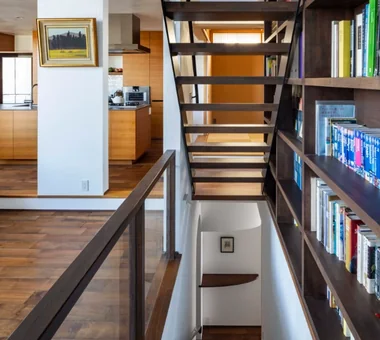
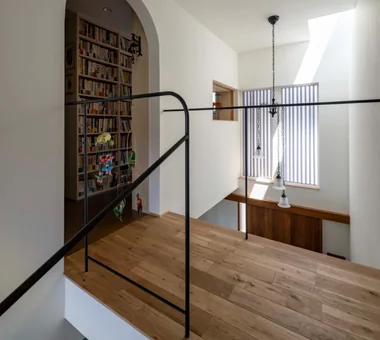
House in Hamadera Coo Planning 201, M'S Kyomachibori Building, 1-7-17 Kyomachibori, Nishi-ku, Osaka City, Osaka Prefecture Visual Control Exposed Beam Retro Modern Sense of Openness Toplight Wall Bookshelf Scenic View Skip Floor Void Wood Texture SkipFloor BuiltInBookshelves TimberHouse ScenicViews
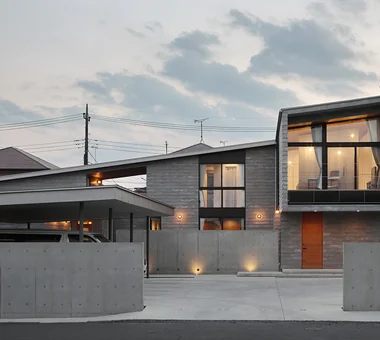
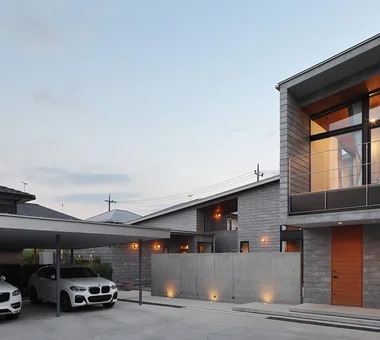
Mitaka House Mochizuki Architectural Atelier 2-23-1-1248 Yoyogi, Shibuya-ku, Tokyo / 614 Katakura-cho, Hachioji-shi, Tokyo Natural Materials Closed to Outside, Open to Inside Void EnclosedOutsideOpenInside NaturalMaterials Atrium
House in Saku KASA ARCHITECTS 2-21-2-1S Fuda, Chofu City, Tokyo Built-in Kitchen Exposed Beam Solar Panel Doma Living Outdoor Living Japanese Modern Custom-built vanity Void Workspace
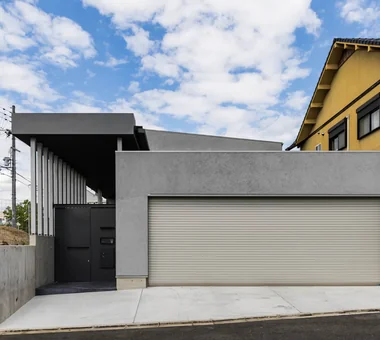
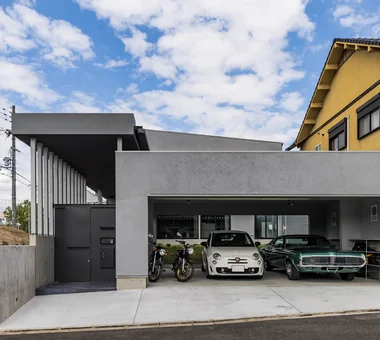
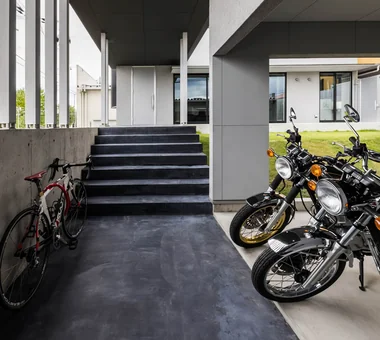
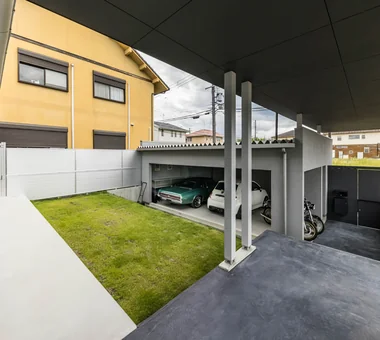
Garage House by the Kizugawa River In-Ex Design Co., Ltd. 4-59 Takanoizumicho, Sakyo Ward, Kyoto City, Kyoto Prefecture Outdoor Living Built-in Garage Void Built-inGarage DoubleHeightSpace OutdoorLiving
House in Akasakadai Kumi Inoue Architects 2-6-15 Kuwazu, Higashisumiyoshi-ku, Osaka City, Osaka Prefecture Exposed Beam Terrace Sense of Openness Natural Modern High Ceiling Steel Staircase Void HighCeilings Atrium SenseOfOpenness
Residence in Hiyoshi Naoko Matsumoto Architects & Associates 1304 Park Front Nakano Arai Yakushi, 5-5-10 Arai, Nakano-ku, Tokyo, Japan Open House Large Opening Passive Design Solid Wood Island Kitchen Wooden Sash Wood Deck Wall Bookshelf Scenic View Void
House of Mutual Support Mitsuhiro Kojima Architects 426-1-101 Higashisin-machi, Ota City, Gunma Prefecture Two-Family House Courtyard Terrace Capturing Light Gardening Steel Staircase Void CentralCourtyard Atrium MultigenerationalResidence
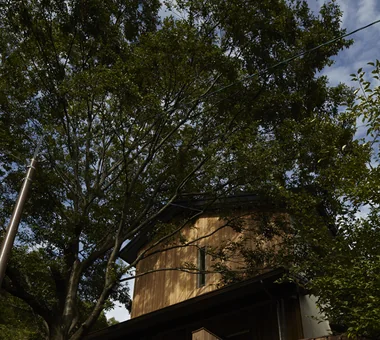
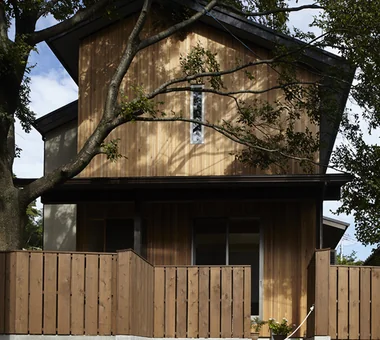
Mountain Villa with a Large Tree In-Ex Design Co., Ltd. 4-59 Takanoizumicho, Sakyo Ward, Kyoto City, Kyoto Prefecture Toplight Wood Deck Void Wood Siding Wood-CladExterior WoodDeck Double-HeightSpace Skylight
House of Takai Kumi Inoue Architects 2-6-15 Kuwazu, Higashisumiyoshi-ku, Osaka City, Osaka Prefecture Continuous Window Monotone Terrace Sense of Openness Closed to Outside, Open to Inside Built-in Garage Steel Staircase Void Natural Light
House in Itami Kumi Inoue Architects 2-6-15 Kuwazu, Higashisumiyoshi-ku, Osaka City, Osaka Prefecture Timber Frame Exposed Beam Sense of Openness Capturing Light Closed to Outside, Open to Inside Japanese Modern Void JapaneseModern HighCeilings
House in Toyonaka 2 Kumi Inoue Architects 2-6-15 Kuwazu, Higashisumiyoshi-ku, Osaka City, Osaka Prefecture Black House Calm Presence Sense of Openness Capturing Light Authentic Garden Borrowed Scenery Void
COCHE — Residence with an Integrated Garage for the Beloved Vehicle YIA Ishiue Yoshihiro Architectural Design Office 1572 Amagawataki-cho, Kishiwada, Osaka Prefecture, Japan Monotone Viewing Garage Courtyard Simple Modern Proportion Built-in Garage Void
The Dwelling of Books JYU ARCHITECT 2-19-19 Nakane, Meguro-ku, Tokyo Reading Room Courtyard Natural Modern Display Storage Wall Bookshelf Void Wall-mountedBookshelves Atrium Courtyard RoofTerrace
House with a Light Well Yu Architectural Design Studio 159-20 Tsuboi-cho, Funabashi City, Chiba Prefecture Charred Cedar Terrace Natural Modern High Sidelight Capturing Light Wood Deck Void
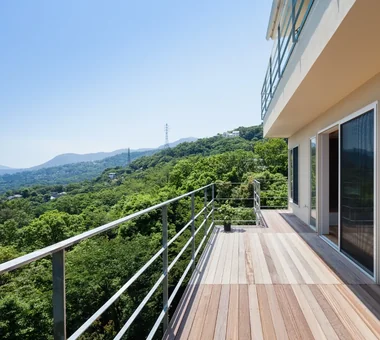
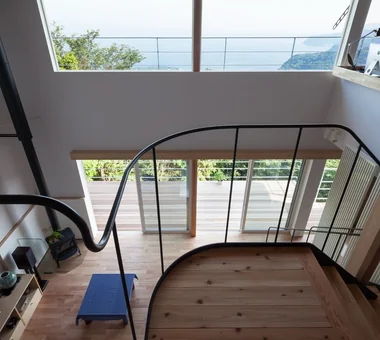
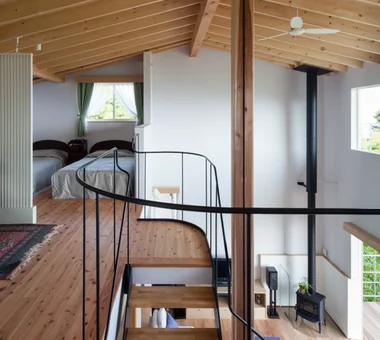
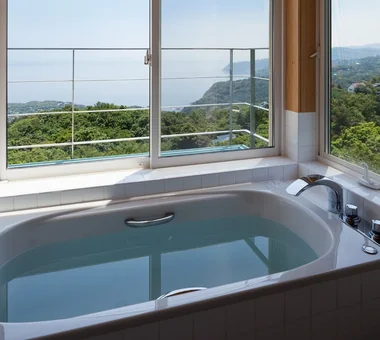
one sapce villa Naoko Matsumoto Architects & Associates 1304 Park Front Nakano Arai Yakushi, 5-5-10 Arai, Nakano-ku, Tokyo, Japan Visual Control Open House Living with Nature Terrace Sense of Openness Proportion Wood-Burning Stove Outdoor Living Ocean View House Void
NICO — A Home Filled with Natural Light and the Scent of Wood YIA Ishiue Yoshihiro Architectural Design Office 1572 Amagawataki-cho, Kishiwada, Osaka Prefecture, Japan Courtyard Wall Storage Natural Modern Capturing Light Wood Deck Void Wood Texture
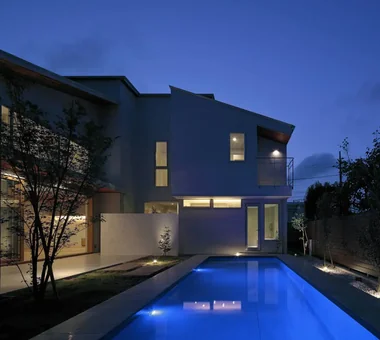
House OTF Far East Design Lab. Cercle Akasaka 1F, 4-2-25 Akasaka, Minato-ku, Tokyo Luxury Modern Natural Garden Pool Hotel-like Capturing Light Wooden Sash Outdoor Living Resort Style Custom-built vanity Void OutdoorLiving Pool ResortStyle WoodenSashes Atrium
House in Tomio Kumi Inoue Architects 2-6-15 Kuwazu, Higashisumiyoshi-ku, Osaka City, Osaka Prefecture Atelier-House Continuous Window Exposed Beam Open House Large Opening Entrance Doma Natural Modern Capturing Light Authentic Garden Wood Deck Void Harmony DoubleHeightSpace WoodDeck Atelier OpenHouse
House in Shimogamo Echizen Design Laboratory Edobori Center Building B1, 2-1-1 Edobori, Nishi-ku, Osaka, Osaka Natural Garden Traditional Japanese House Eaves Space Wet-Engawa Fully Openable Sash Terrace Passage Doma Capturing Light Void
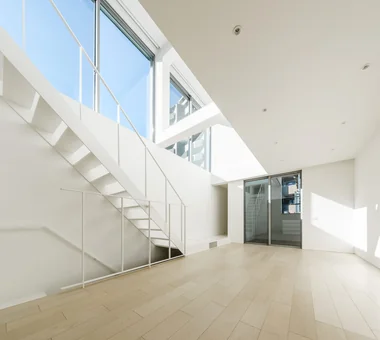
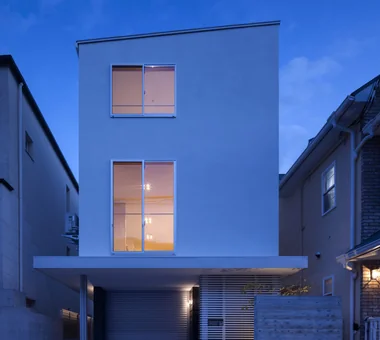
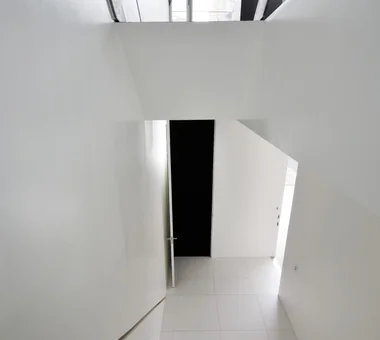
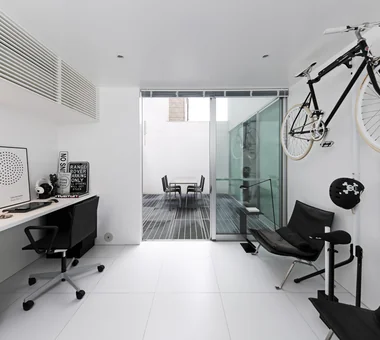
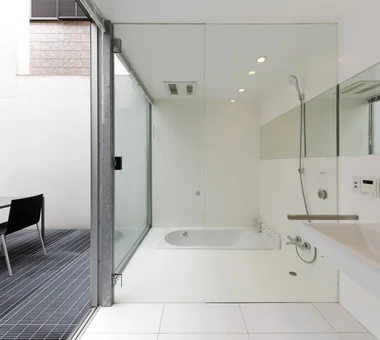
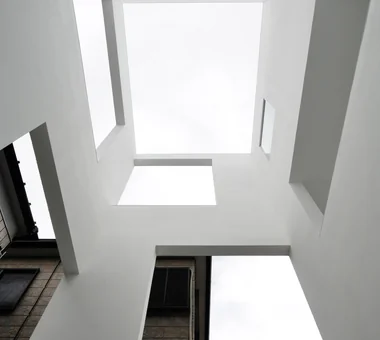
Tokushima Vented House ARCHIXXX Satoru Shinno Architectural Design 2-4-34 Minamimorimachi, Kita-ku, Osaka, Osaka Prefecture Exposed Beam Sense of Openness Closed to Outside, Open to Inside White House Void Minimal Design
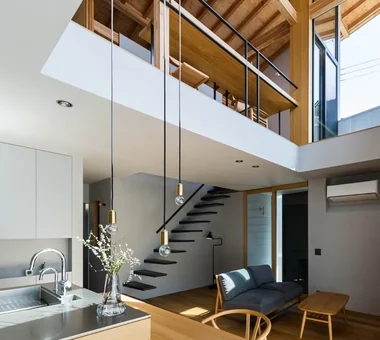
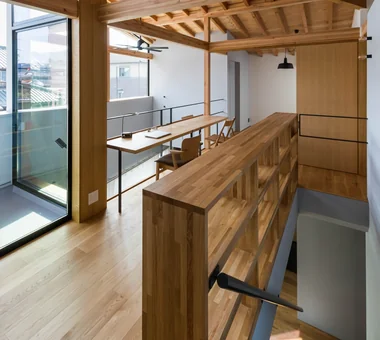
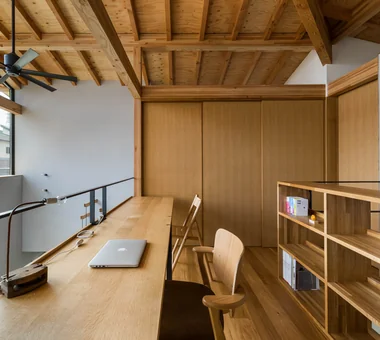
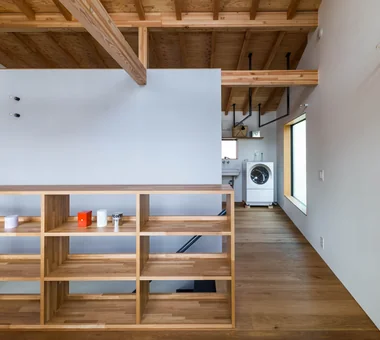
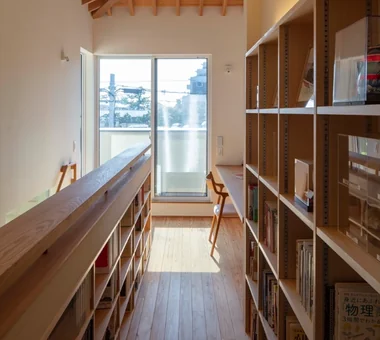
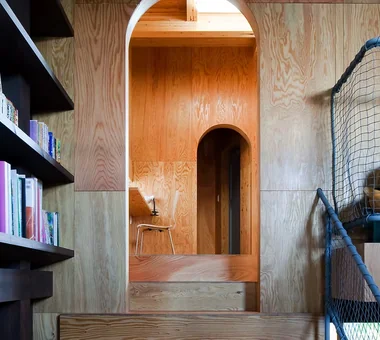
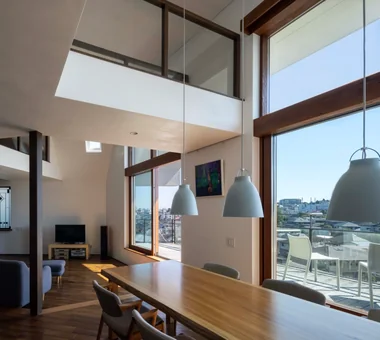
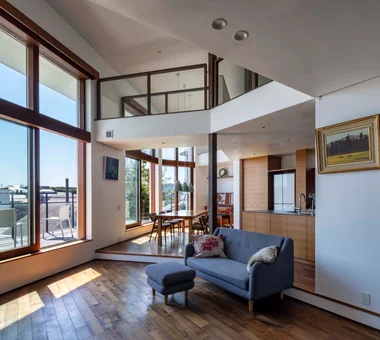
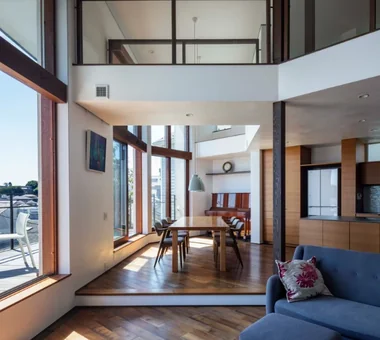
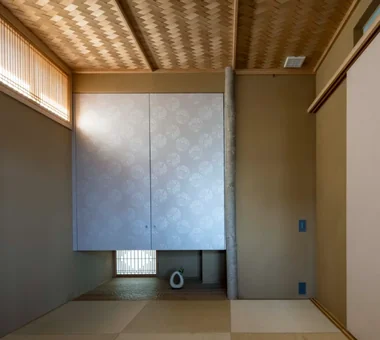
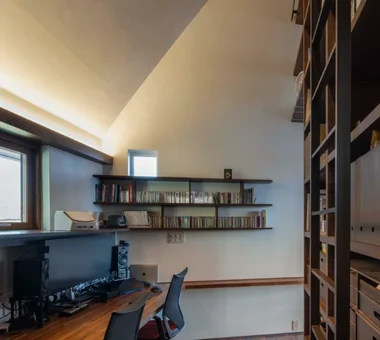
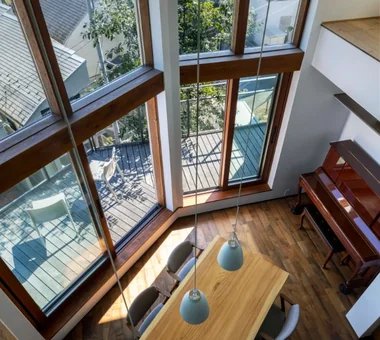
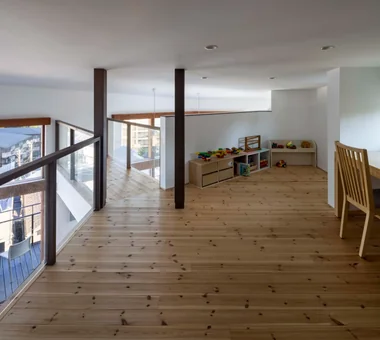
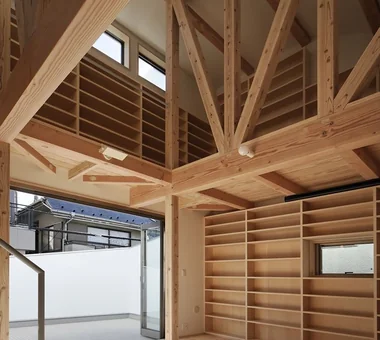
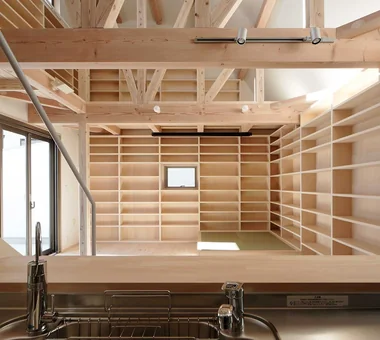
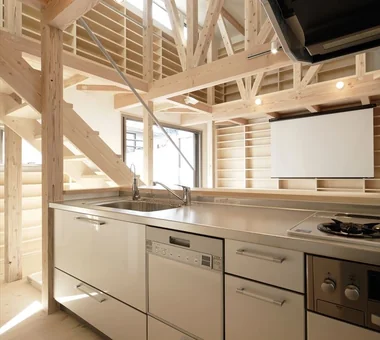
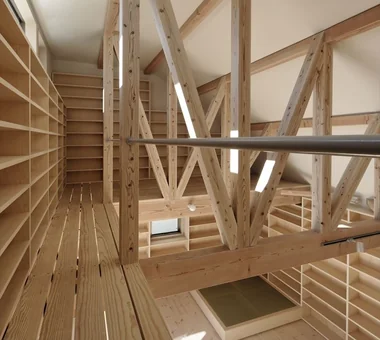
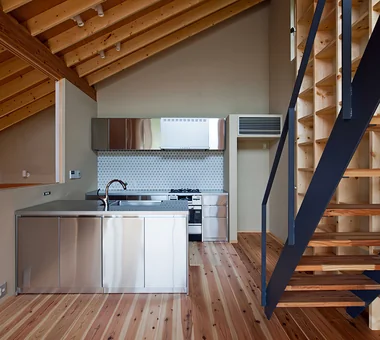
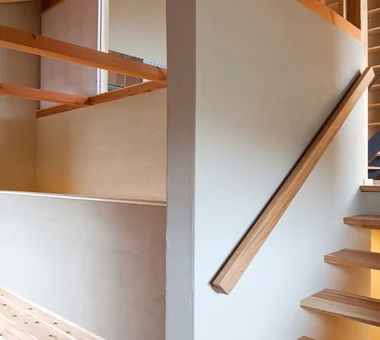
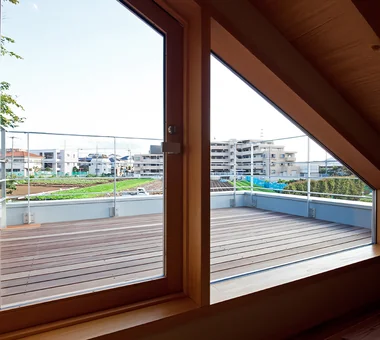
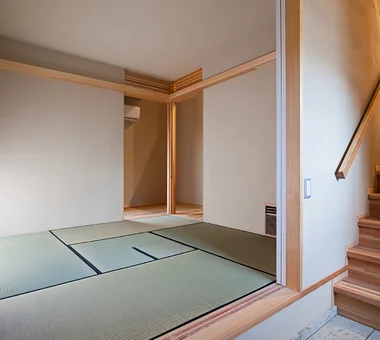
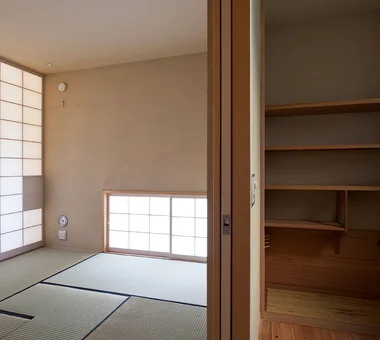
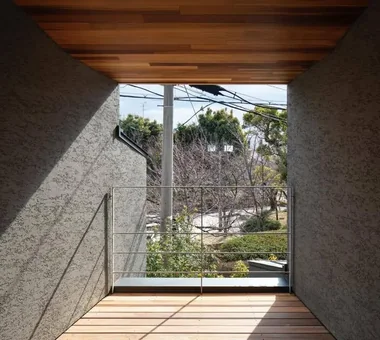
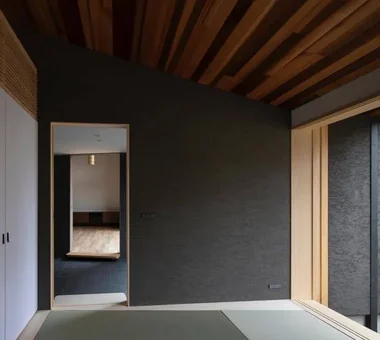
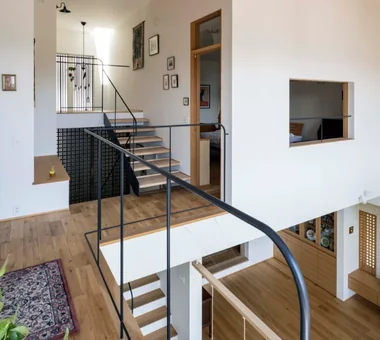
House with Skip Floors Tatsumi Negishi Architectural Studio 532-5 Nakazawa, Hidaka City, Saitama Prefecture, Japan Exposed Beam Tea Room Exposed rafters Roof Balcony Japanese Modern Wall Bookshelf Scenic View Skip Floor Void SplitLevel WallStorage TeaRoom RoofBalcony
House of the Cherry Blossom Keeper Kumi Inoue Architects 2-6-15 Kuwazu, Higashisumiyoshi-ku, Osaka City, Osaka Prefecture Open House Breezy House Lattice Natural Modern Wooden Sash Borrowed Scenery Wood Plank Ceiling Void ScenicViews OpenHouse Atrium
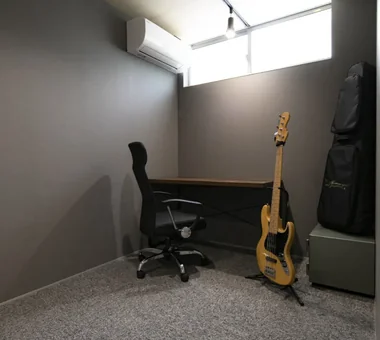
A House with Depth Yu Architectural Design Studio 159-20 Tsuboi-cho, Funabashi City, Chiba Prefecture Aging Gracefully Natural Materials Guitar Natural Modern High Sidelight Void Atrium HighSideLights NaturalMaterials AgingGracefully
Residence Featuring an Indoor-Integrated Terrace Archiplace 502 Palm House Hatsudai, 1-20-2 Honmachi, Shibuya-ku, Tokyo Simple Modern Second-Floor Living Music Room Terrace Skip Floor Borrowed Scenery Void Soundproof Room Forever Home Terrace SplitLevelFloor HighCeiling SoundproofRoom BorrowedScenery
House in Minoh 3 Kumi Inoue Architects 2-6-15 Kuwazu, Higashisumiyoshi-ku, Osaka City, Osaka Prefecture Green Wall Exposed Beam Simple Modern Large Opening Sense of Openness Void Flag-Shaped Lot
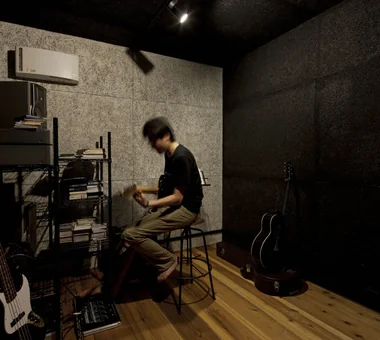
A Residence Closed to the Street, Open to Greenery: A House with a Small Courtyard and a Generous Veranda Yoshihiro Yamamoto Architects Associates 302, Zeniya Honpo Main Building, 14-6 Ishigatsujichō, Tennōji-ku, Osaka Engawa Monotone Courtyard Mountain View House Music Room Guitar Island Kitchen Circulation Flow Thermal Storage Void loft square-house
The Form of the Wind Mitsuhiro Kojima Architects 426-1-101 Higashisin-machi, Ota City, Gunma Prefecture Continuous Window Dog Run Simple Modern Passive Design Spiral Staircase Breezy House Terrace White House Living with a Dog Void HouseLivingWithDogs DogRun Ventilation Atrium Terrace
House on Midori Hill Abax Architects 203 Higashi-Shin Building, 1-7-12 Awaza, Nishi-ku, Osaka City, Osaka Prefecture Natural Garden Simple Modern Picture Window Hotel-like Outdoor Living Closed to Outside, Open to Inside Built-in Garage Void Built-in Garage Closed to Outside, Open to Inside Atrium
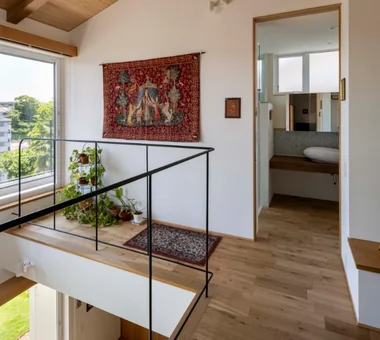
Residence at Myokoji-dai Naoko Matsumoto Architects & Associates 1304 Park Front Nakano Arai Yakushi, 5-5-10 Arai, Nakano-ku, Tokyo, Japan Natural Garden Couple Living Open House Large Opening Natural Materials Island Kitchen Japanese Modern Skip Floor Custom-built vanity Void tapestry library shower booth
House in Ashiya Kumi Inoue Architects 2-6-15 Kuwazu, Higashisumiyoshi-ku, Osaka City, Osaka Prefecture Built-in Kitchen Natural Garden Exposed Beam Parallel Kitchen & Dining Living with Plants Terrace Sense of Openness Steel Staircase Wood Plank Ceiling Void Gardening Terrace Atrium SteelStaircase