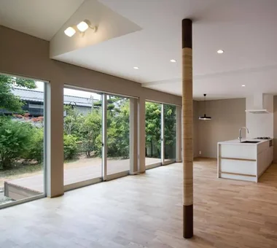
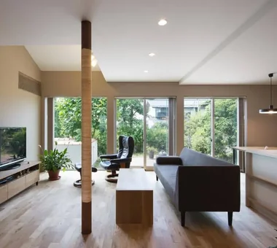
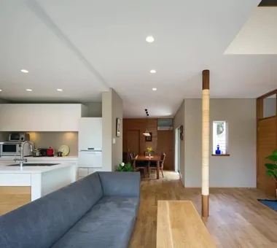
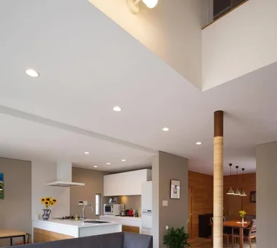
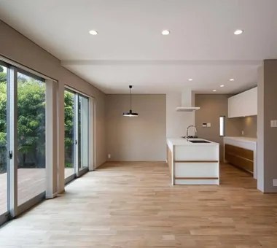
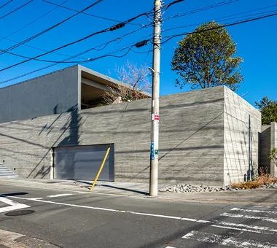
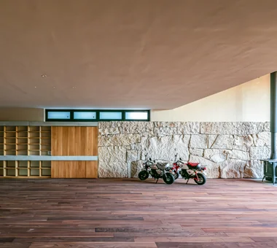
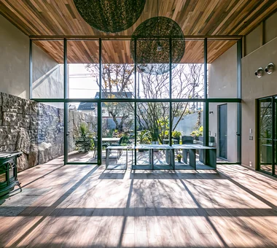
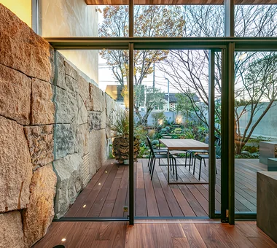
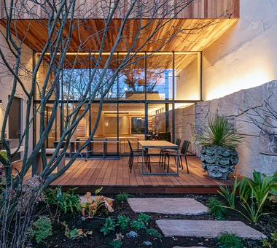
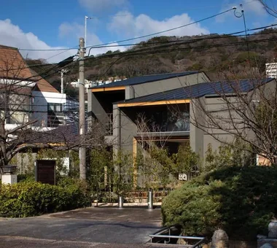
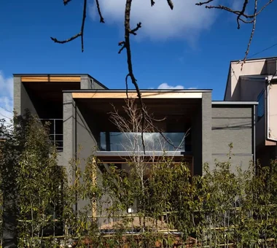
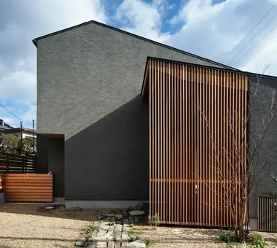
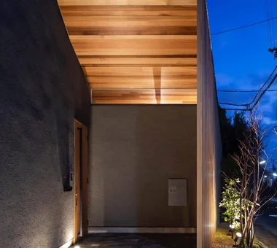
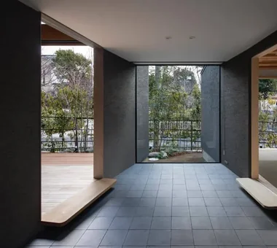
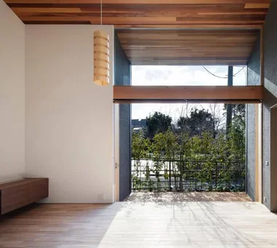
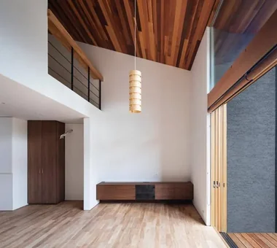
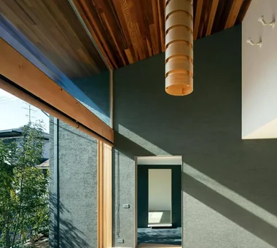
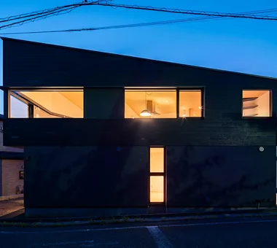
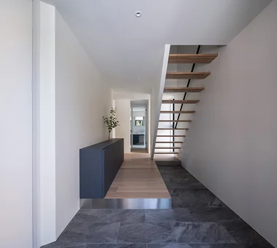
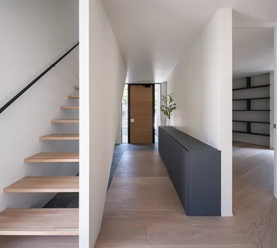
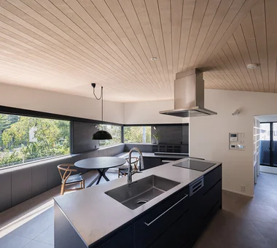
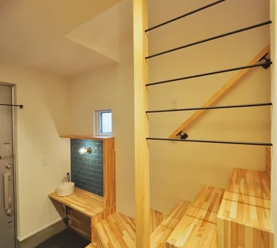
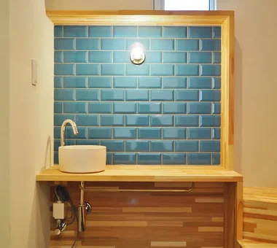
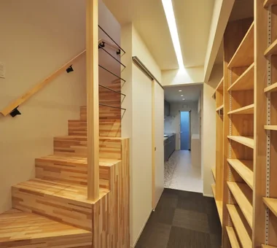
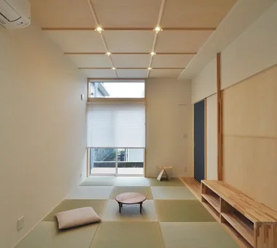
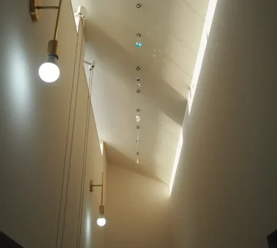
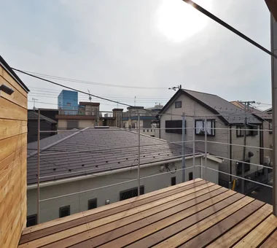
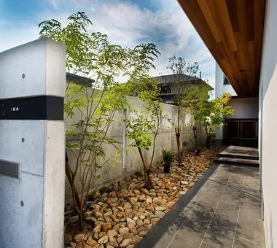
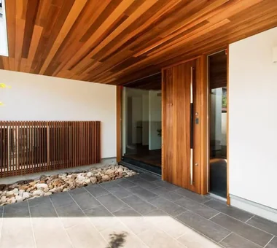
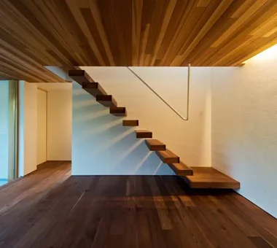
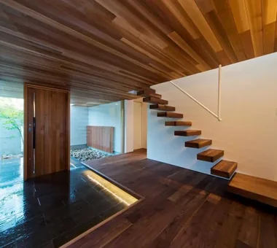
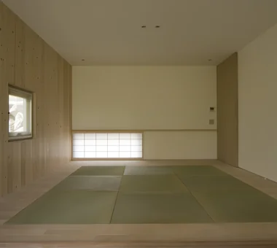
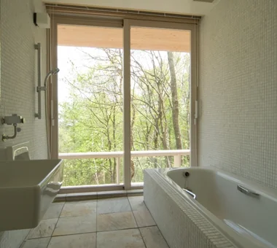
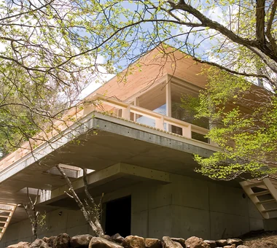
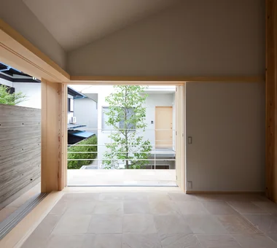
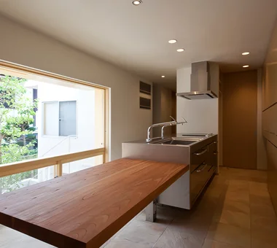
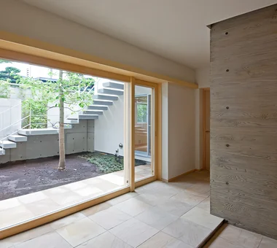
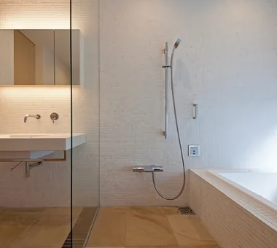
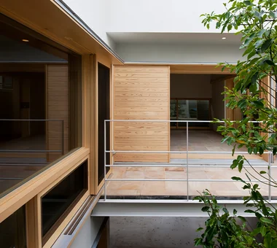
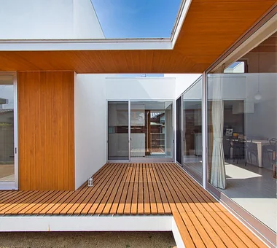
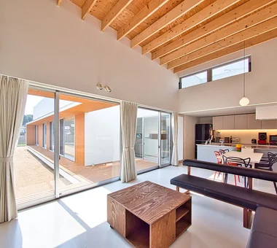
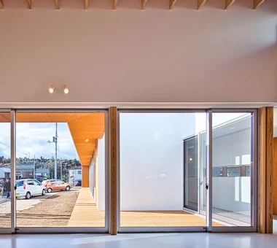
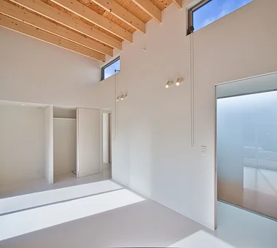
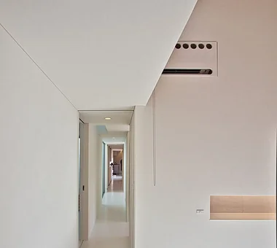
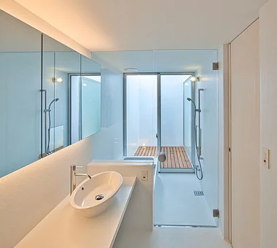
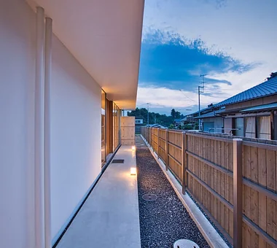
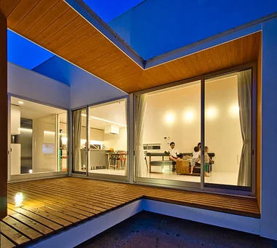
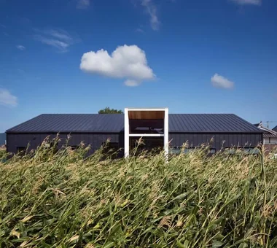
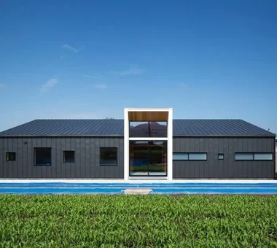
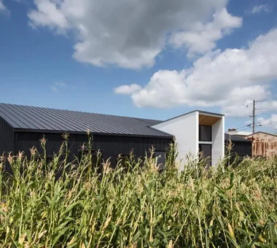
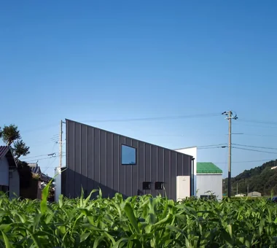
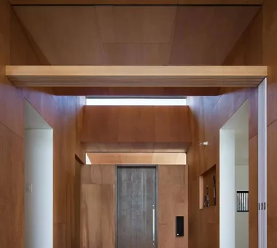
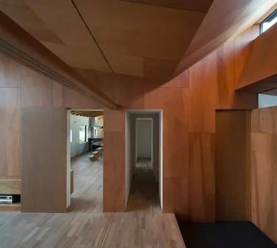
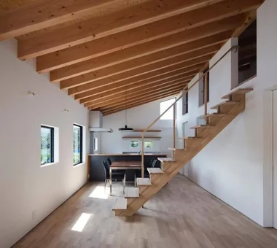
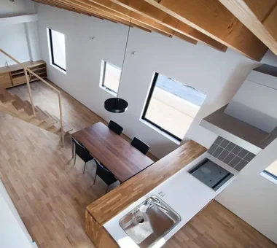
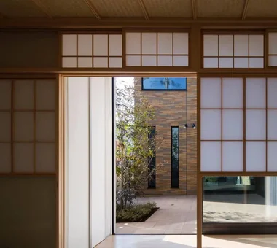
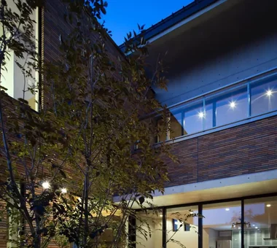
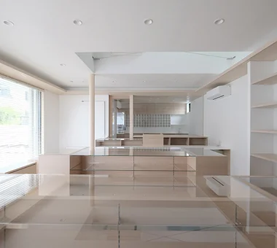
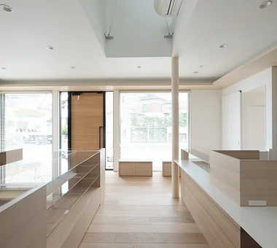
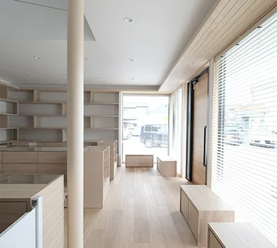
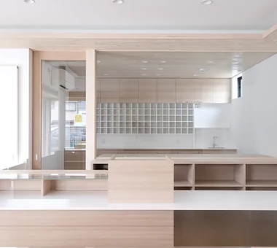
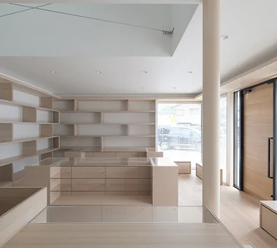
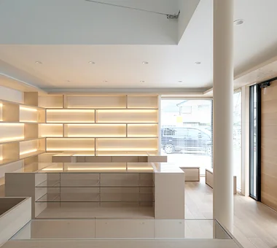
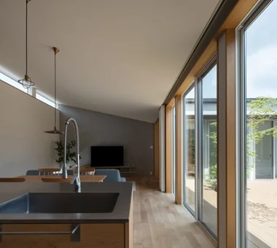
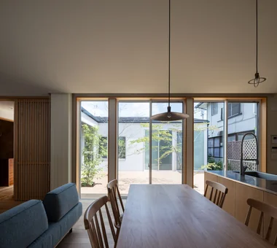
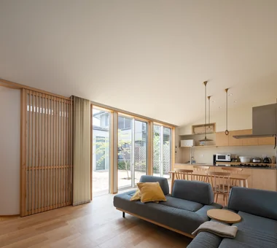
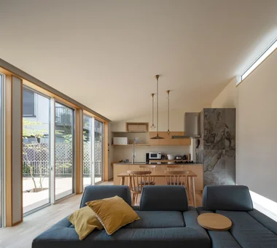
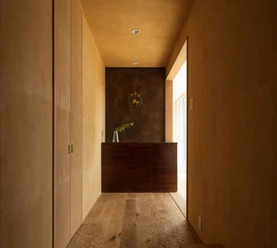
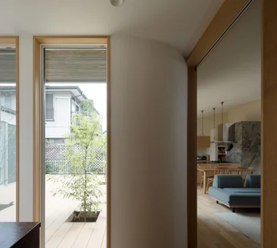
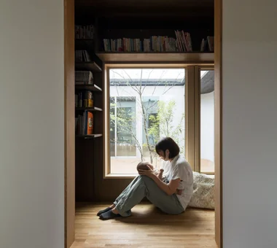
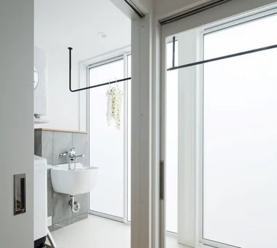
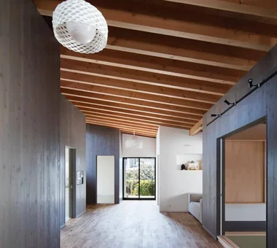
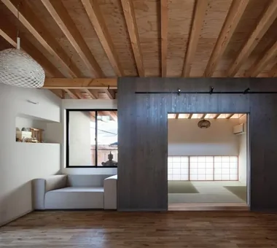
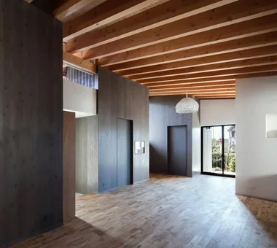
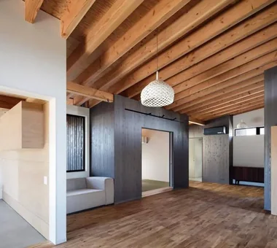
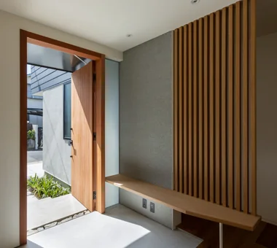
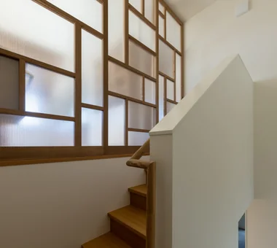
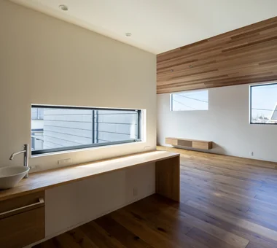
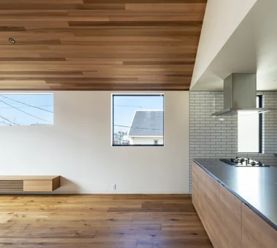
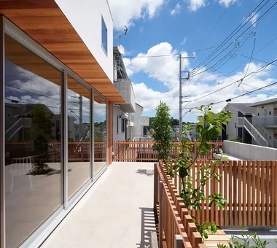
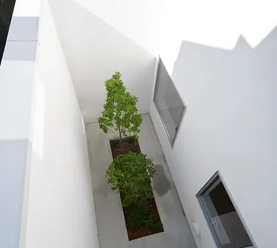
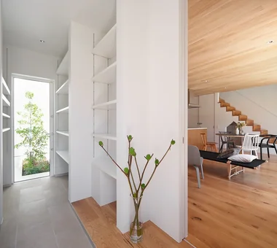
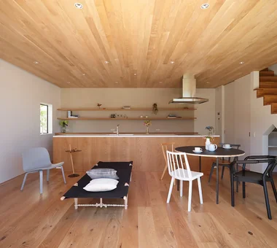
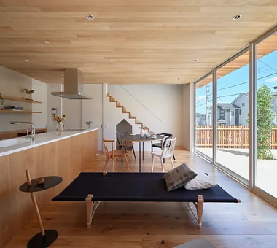
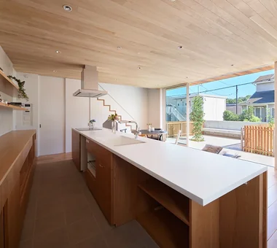
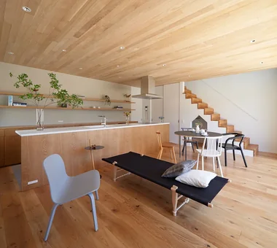
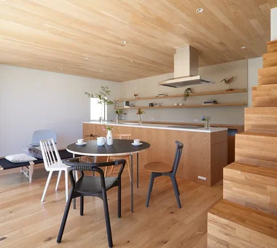
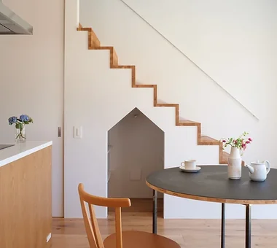
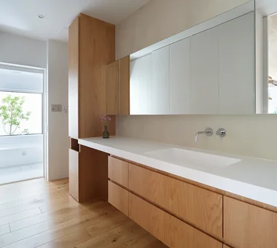
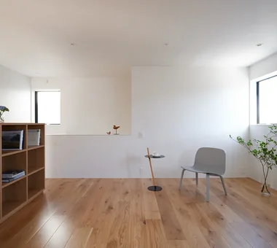
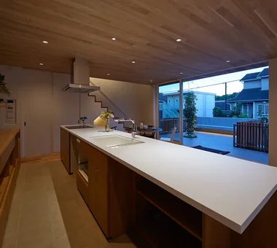
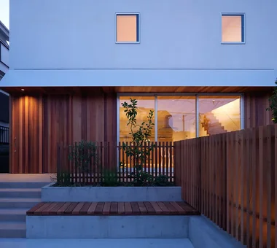
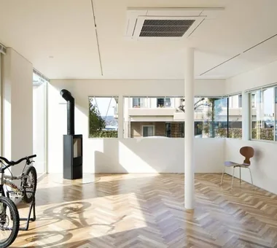
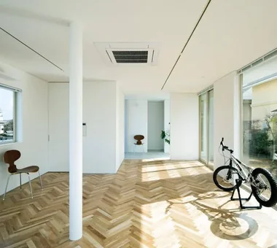
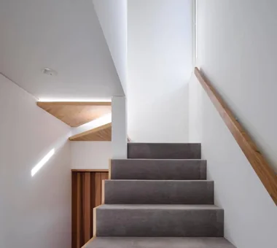
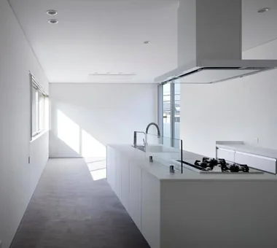
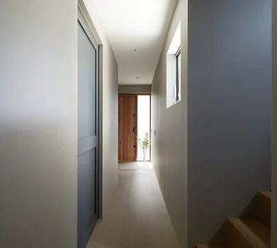
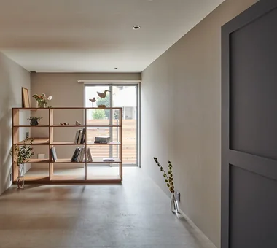
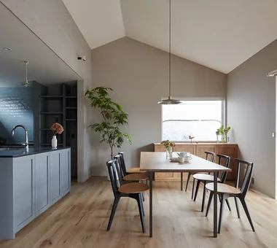
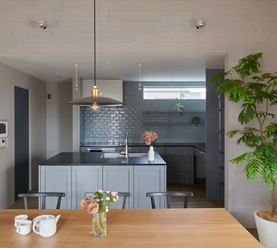
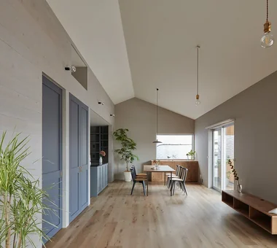
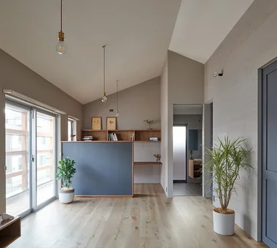
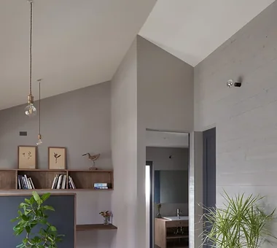
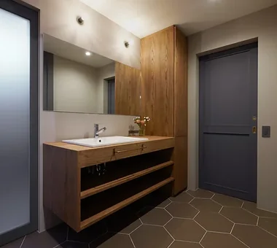
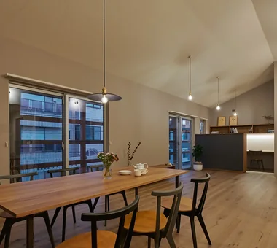
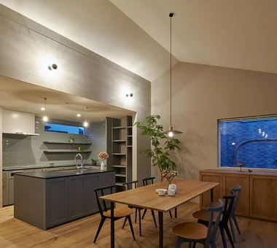
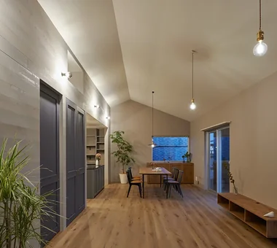
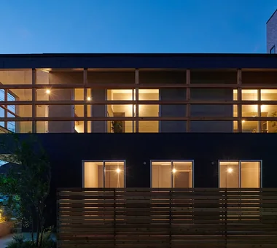
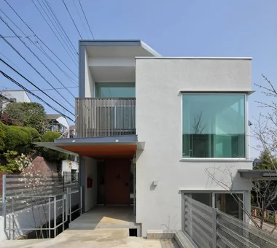
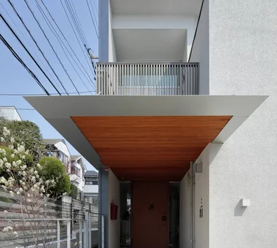
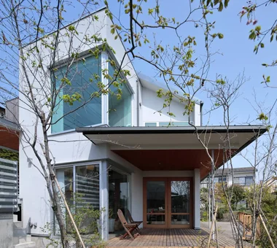
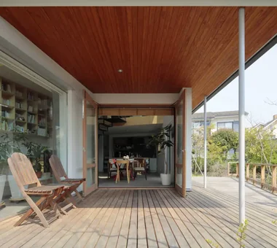
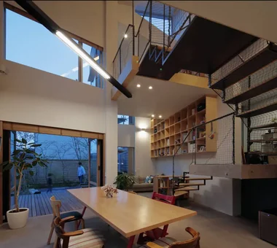
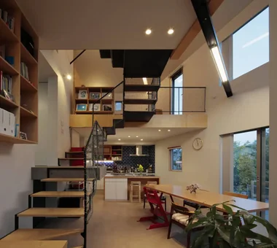
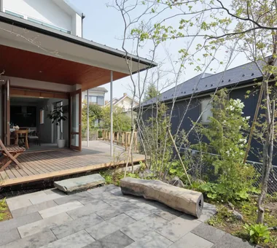
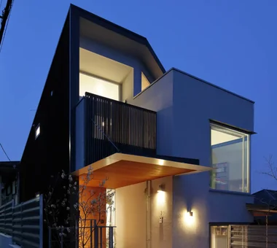
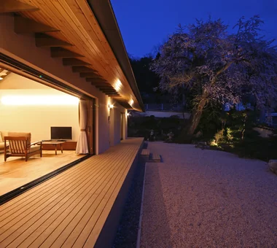
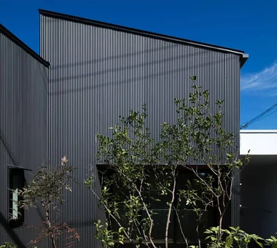
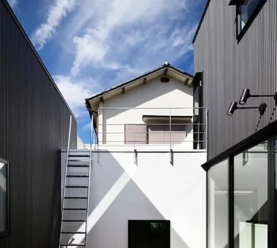
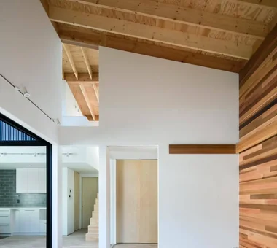
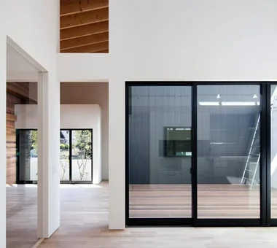
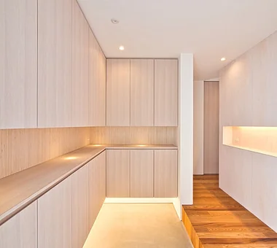
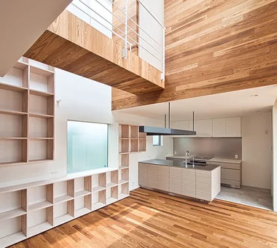
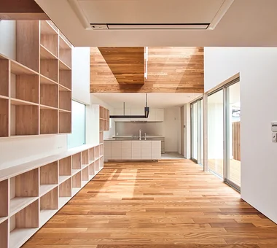
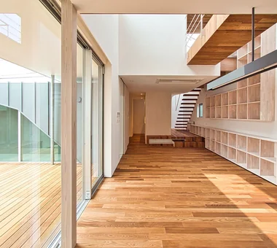
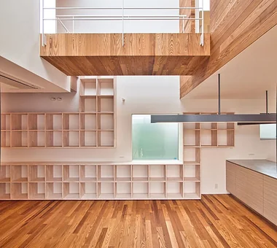
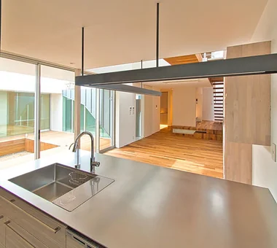
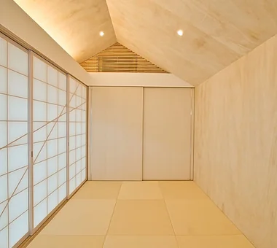
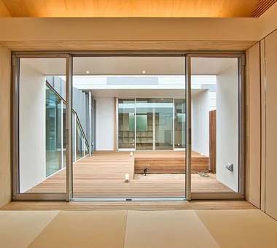
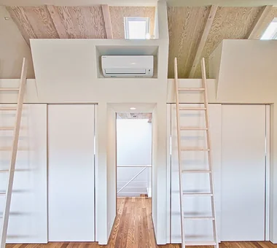
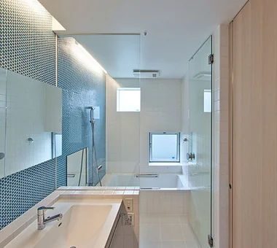
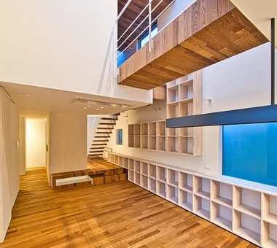
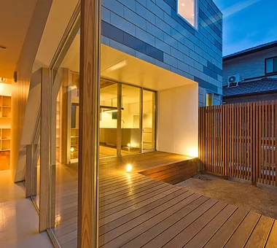
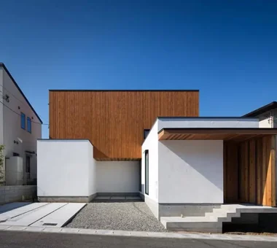
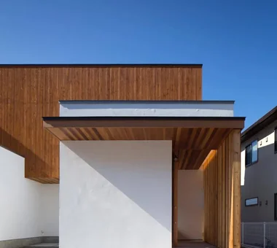
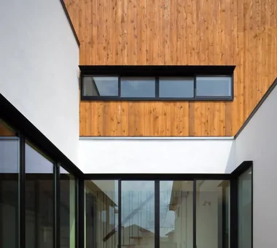
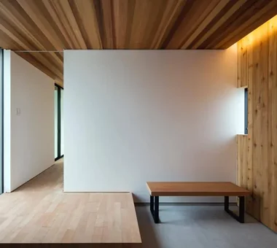
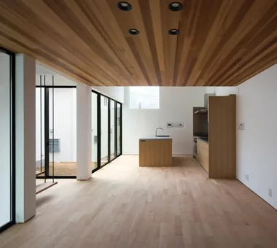
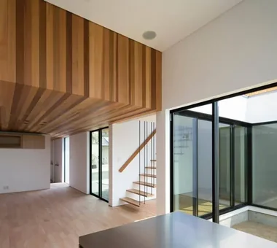
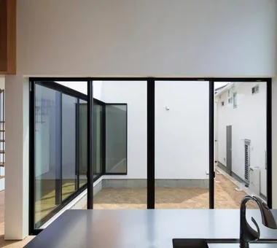
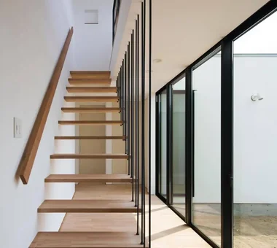
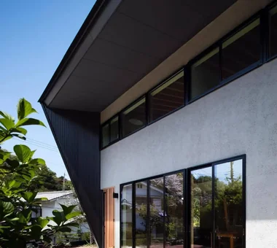
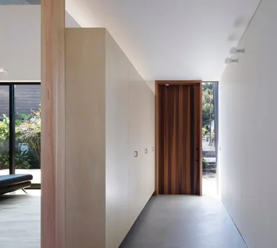
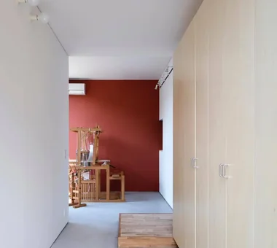
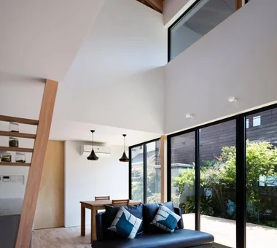
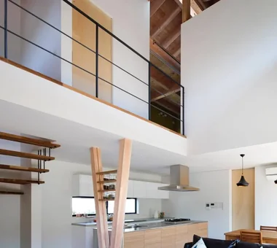
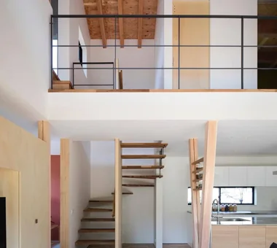
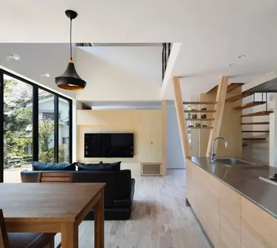
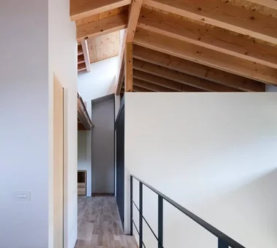
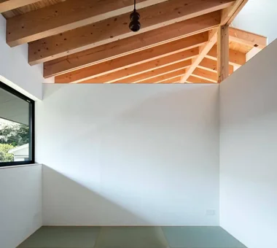
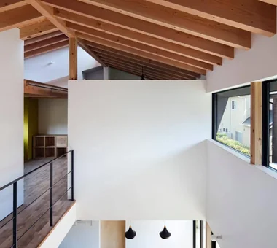
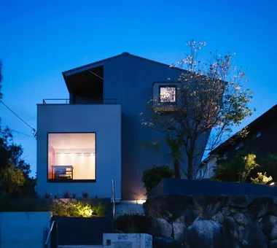
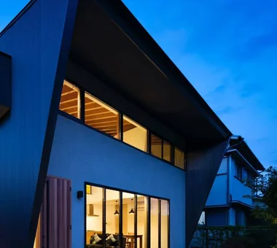
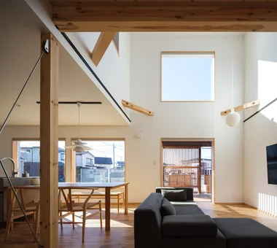
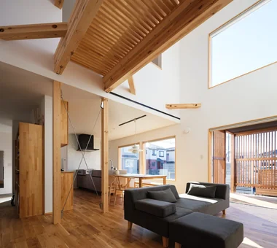
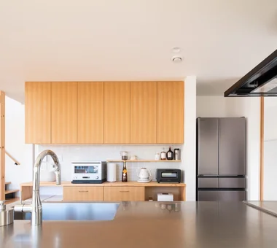
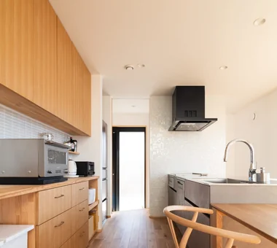
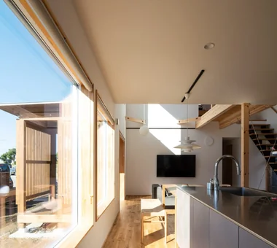
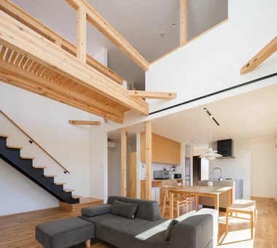
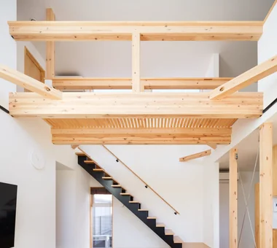
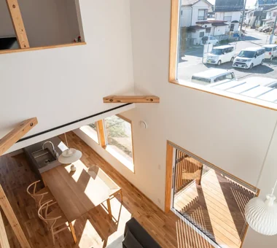
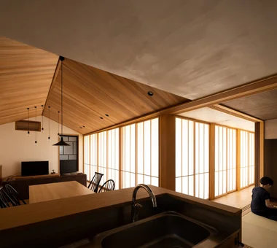
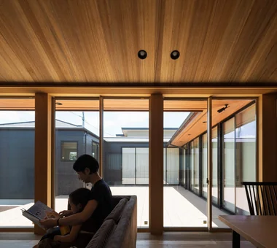
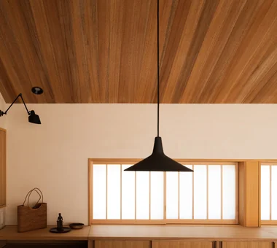
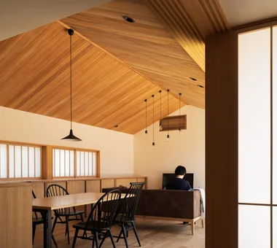
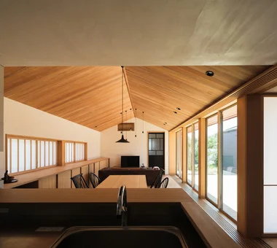
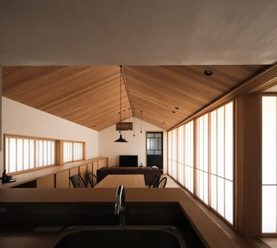
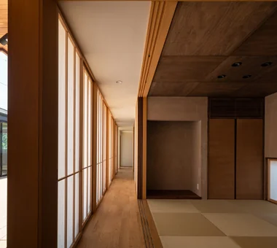
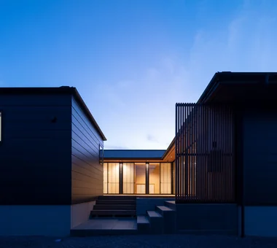
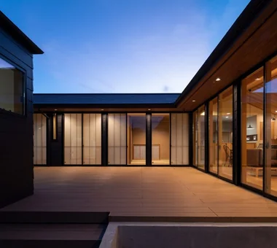
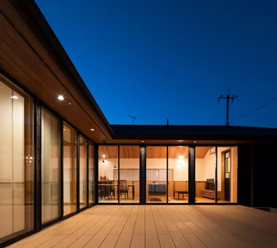
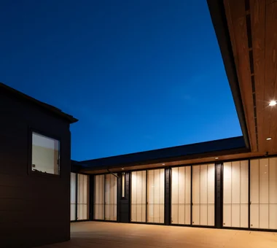
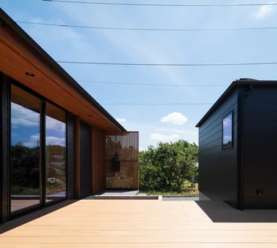
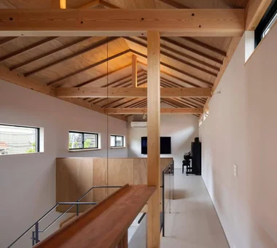
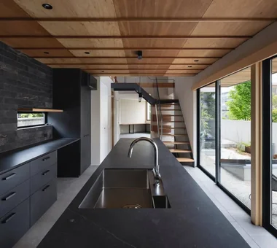
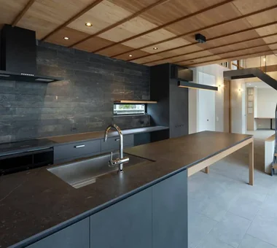
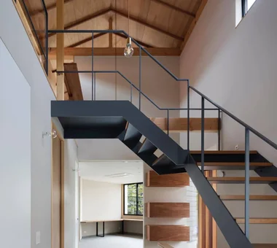
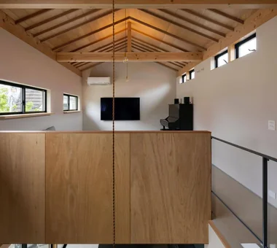
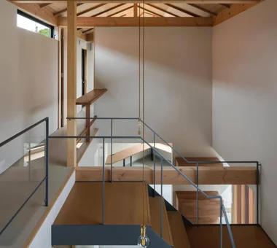
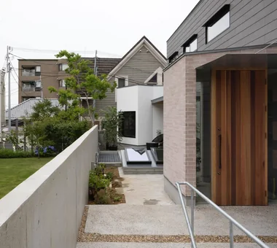
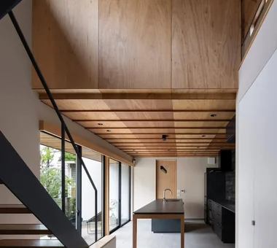
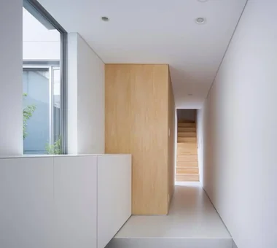
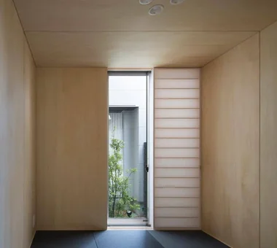
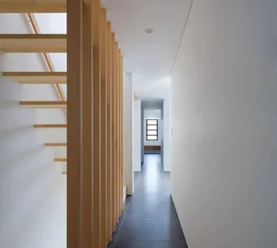
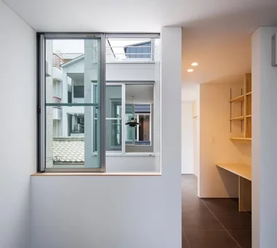
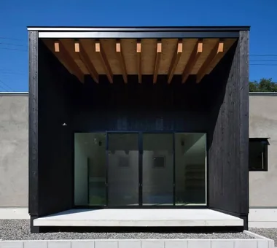
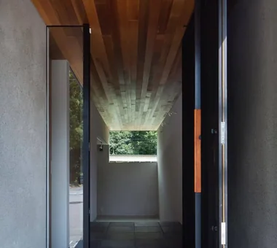
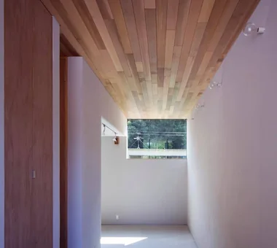
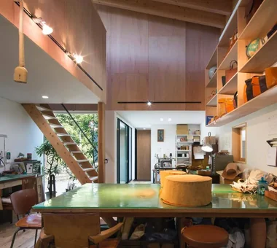
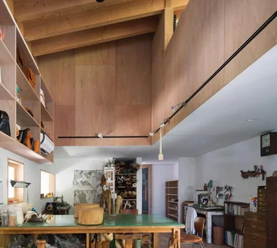
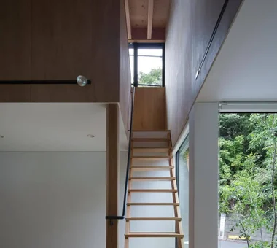
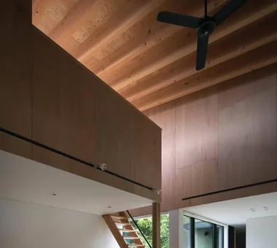
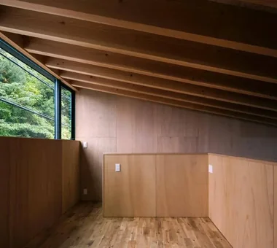
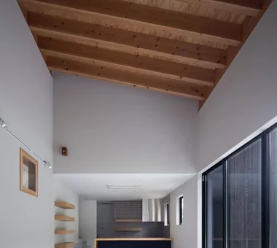
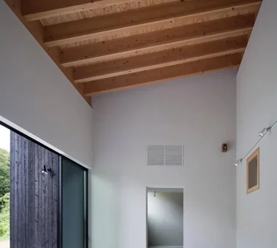
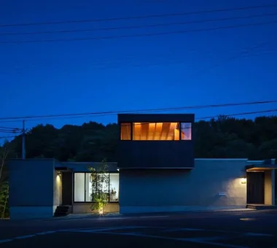
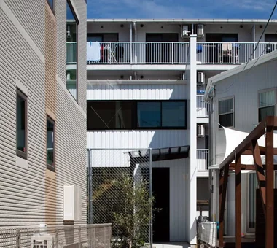
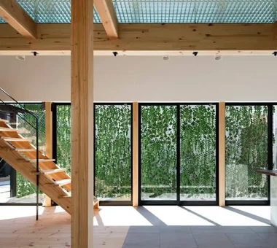
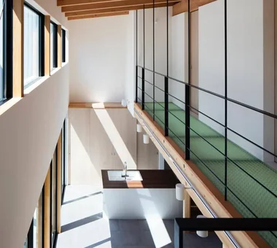
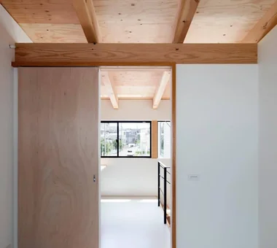
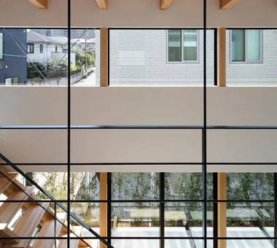
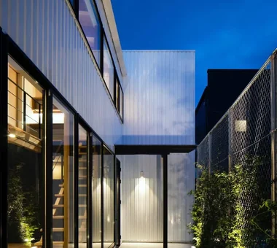
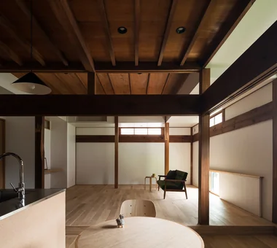
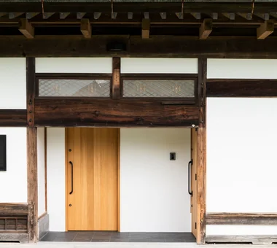
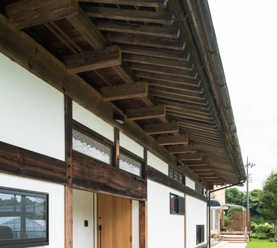
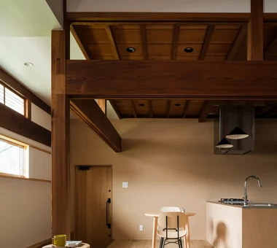
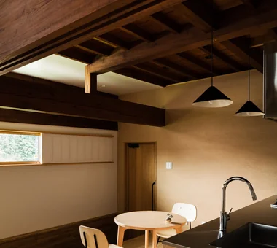
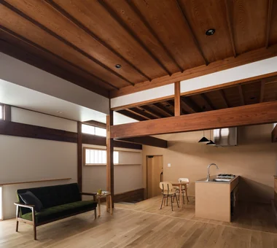
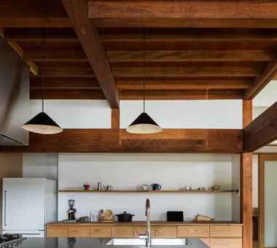
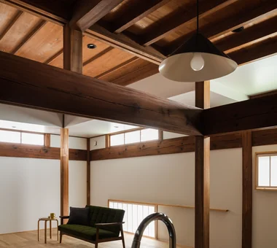
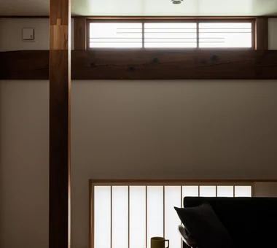
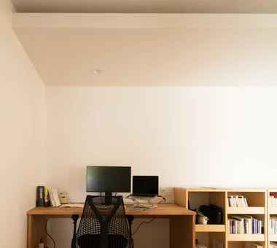
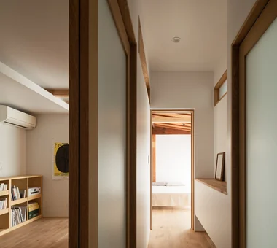
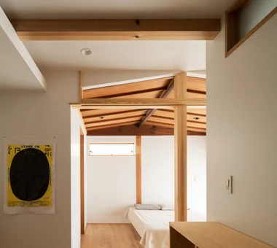
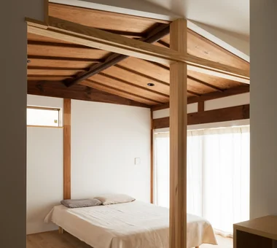
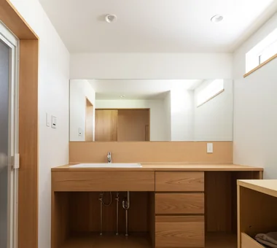
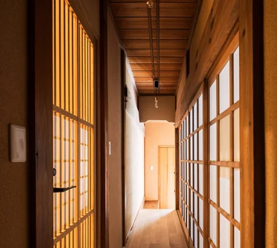
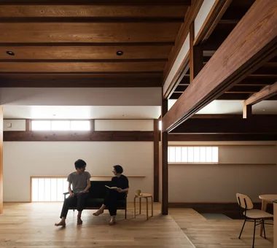
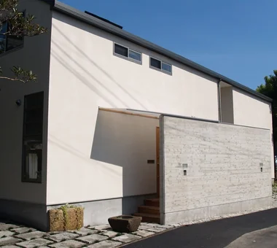
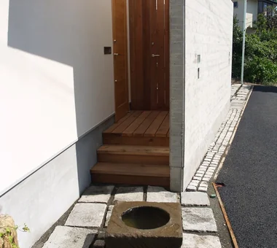
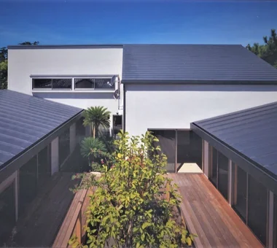
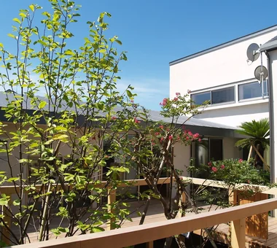
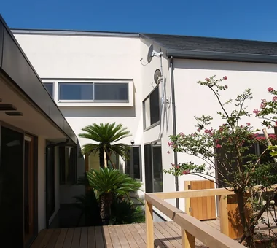
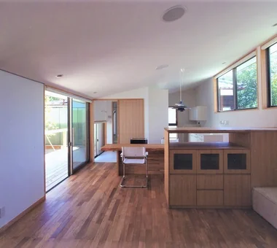
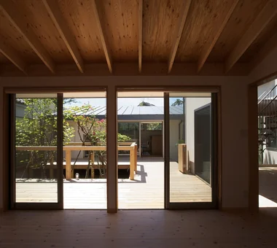
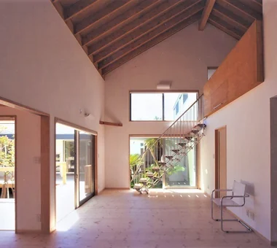
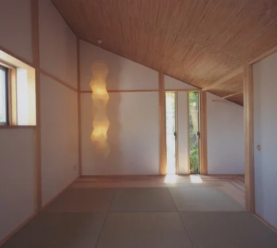
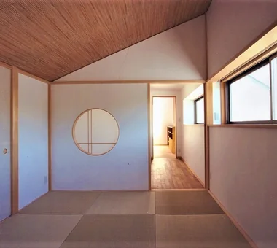
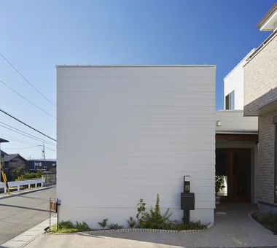
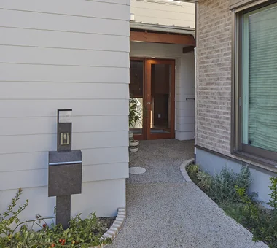
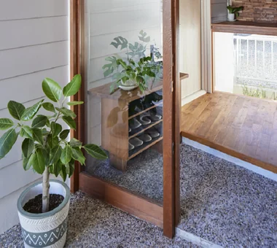
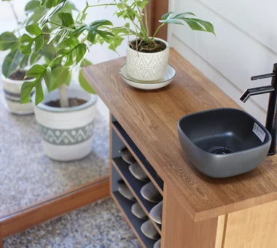
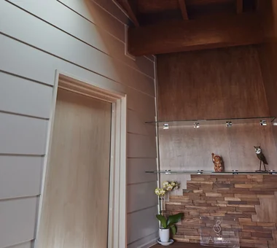
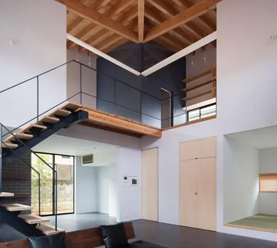
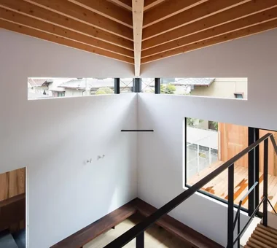
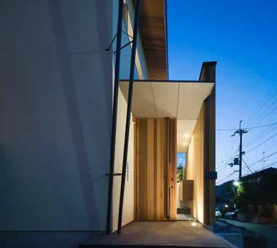
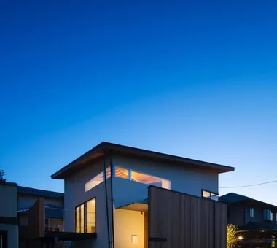
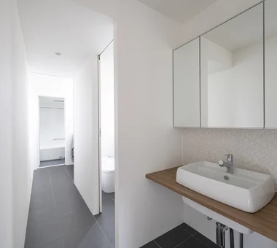
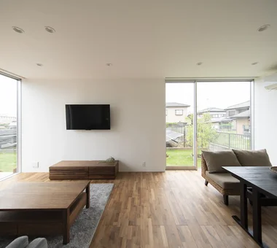
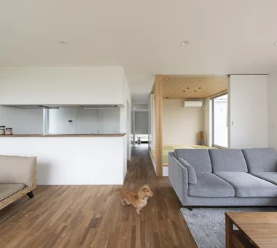
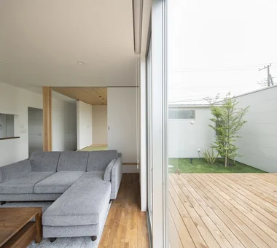
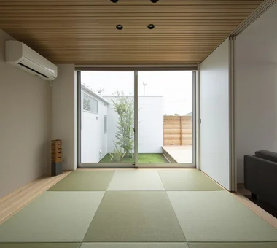
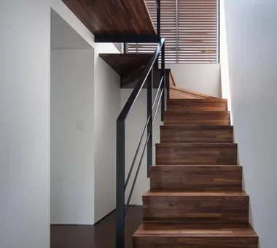
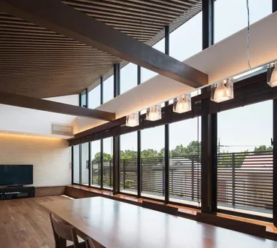
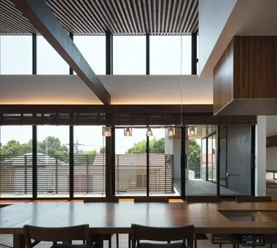
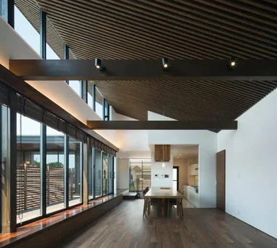
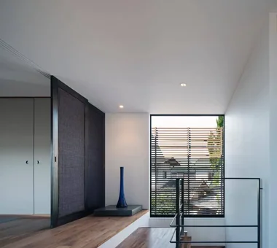
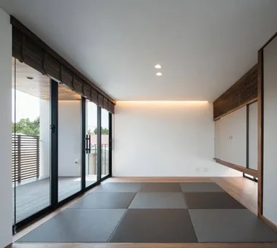
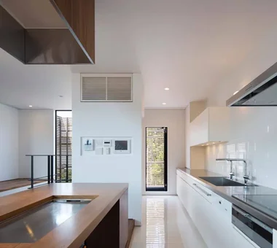
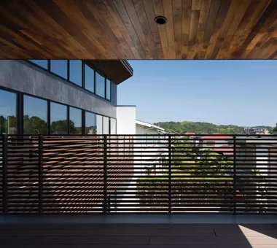
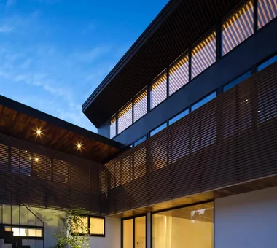
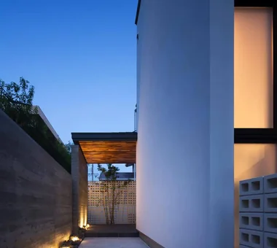
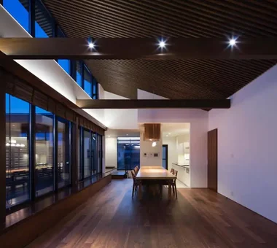
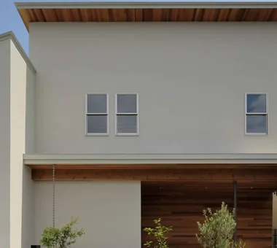
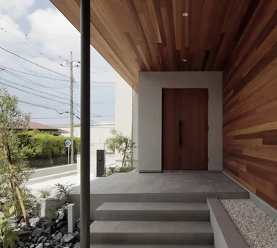
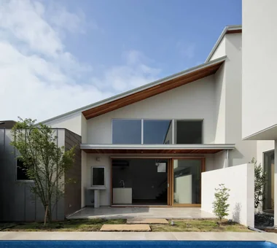
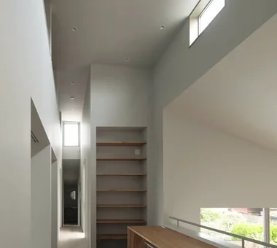
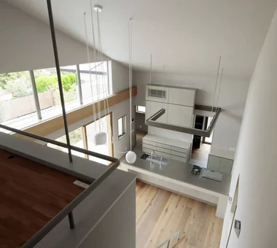
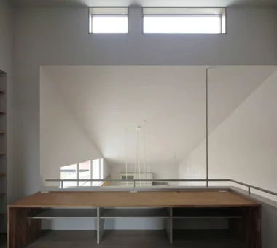
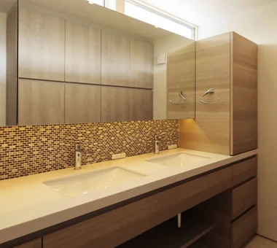
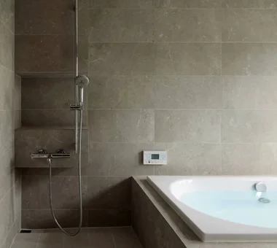
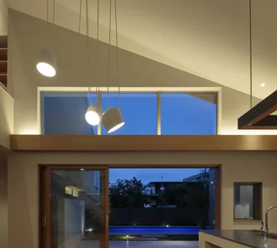
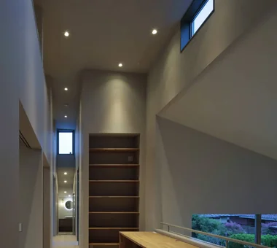
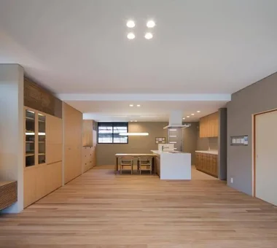
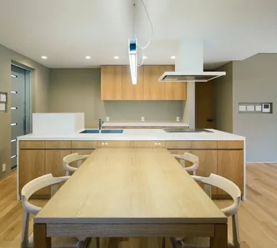
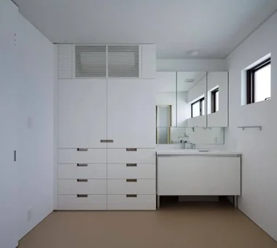
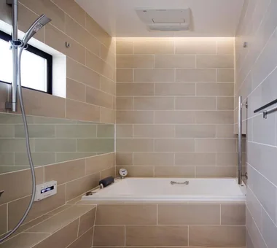
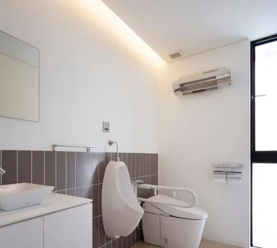
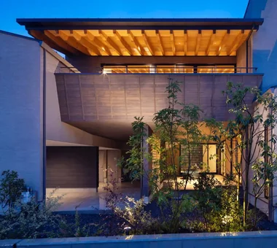
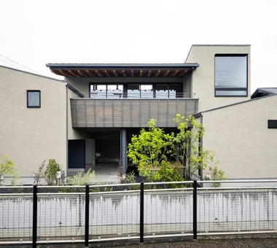
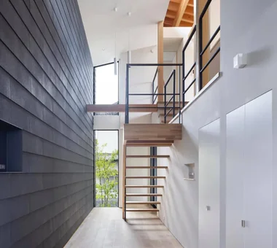
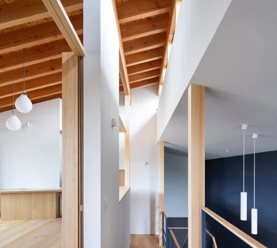
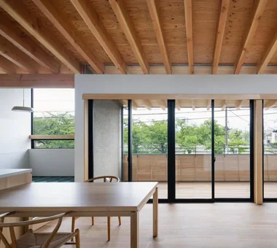
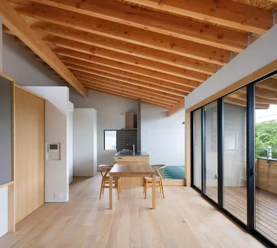
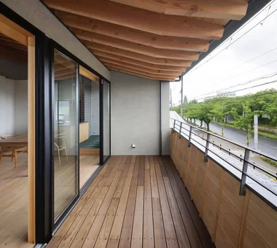
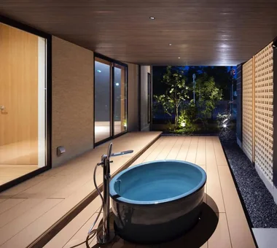
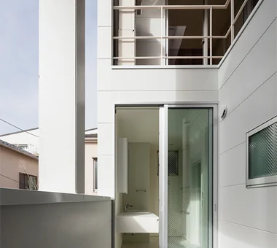
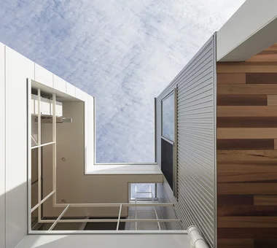
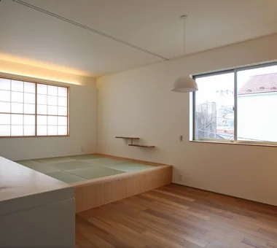
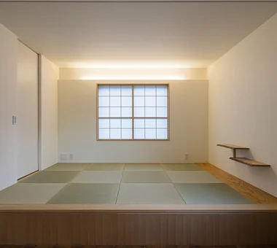
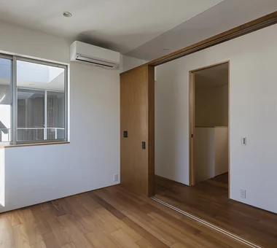
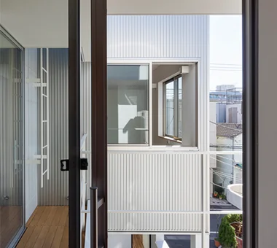
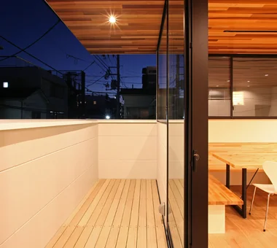
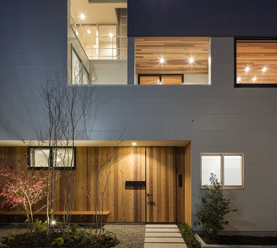
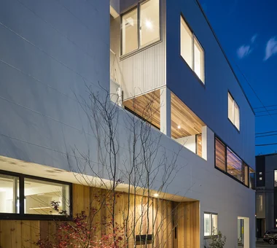
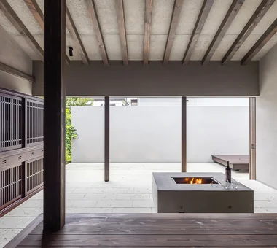
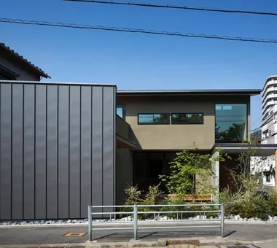
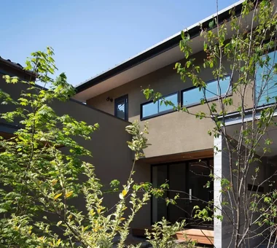
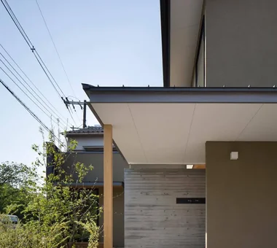
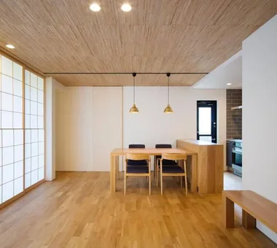
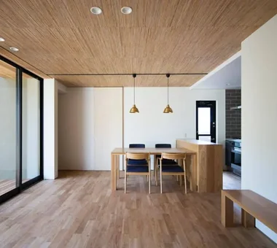
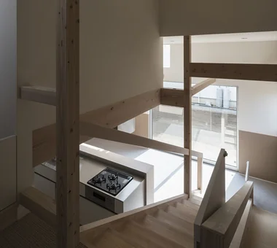
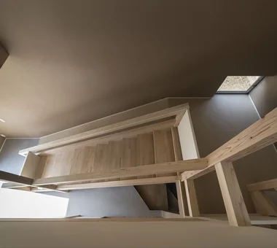
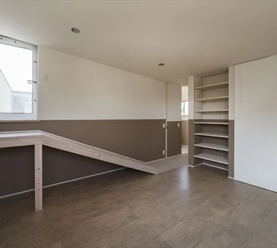
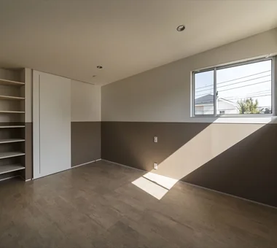
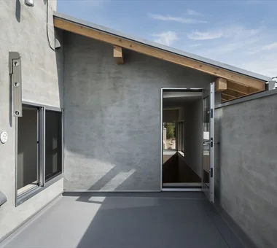
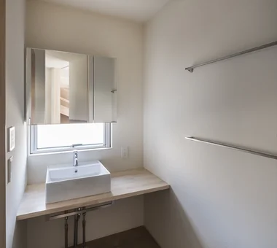
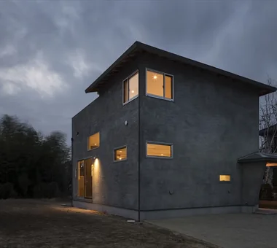
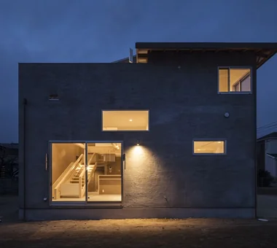
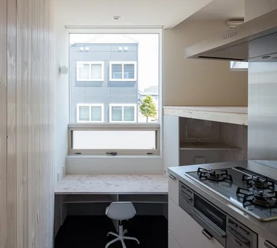
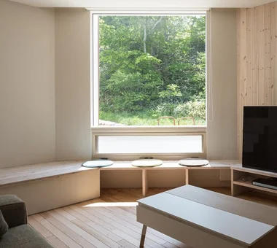
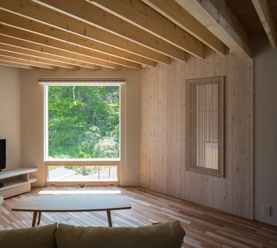
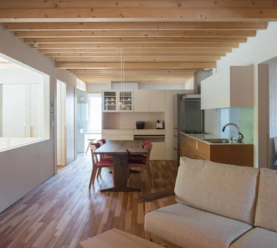
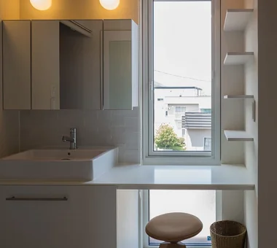
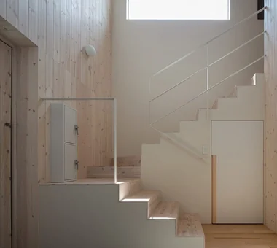
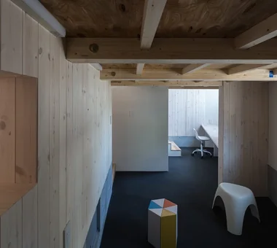
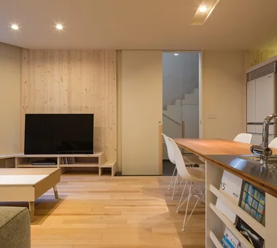
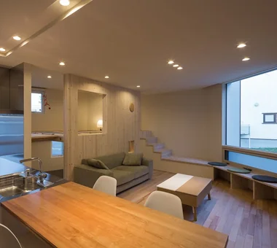
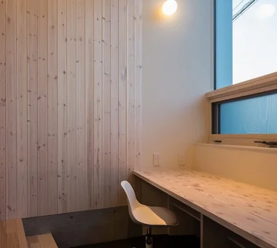
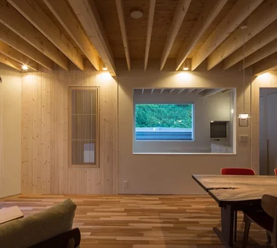
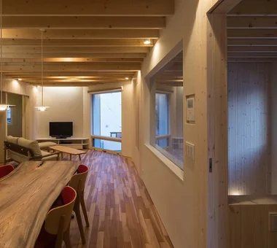
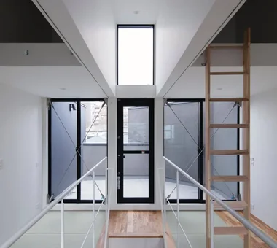
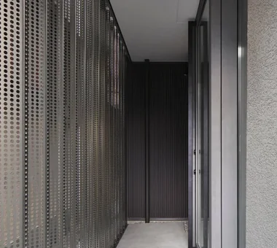
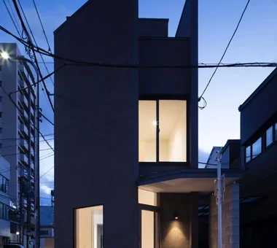
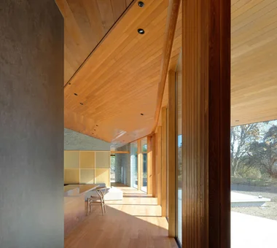
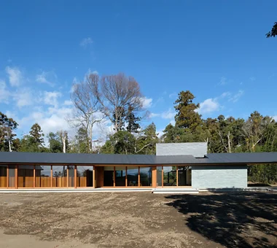
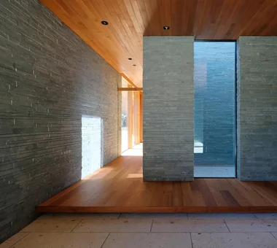
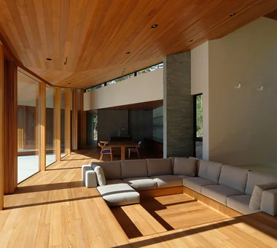
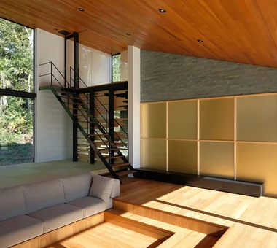
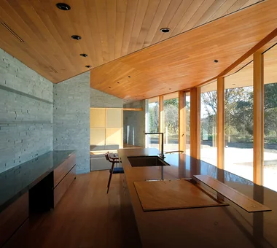
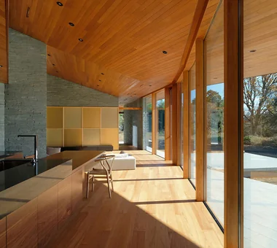
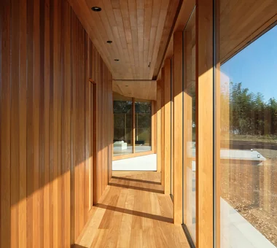
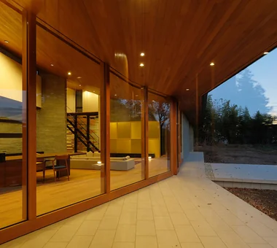
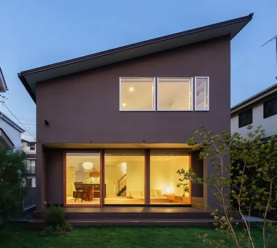
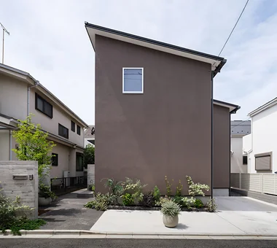
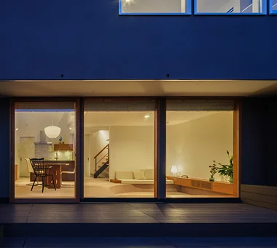
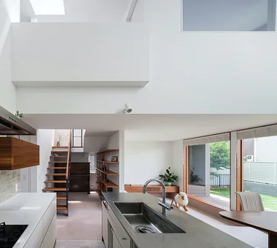
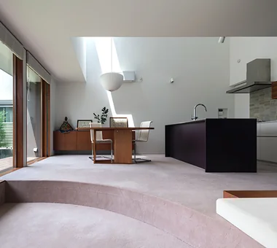
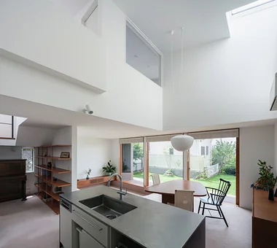
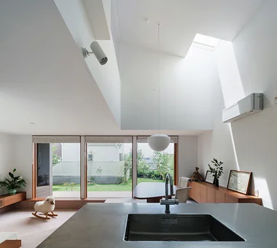
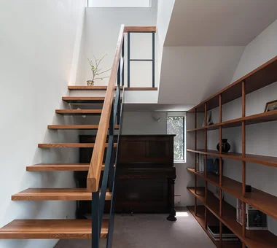
Toyonaka Reform Kumi Inoue Architects 2-6-15 Kuwazu, Higashisumiyoshi-ku, Osaka City, Osaka Prefecture Capturing Light Large Opening Remodeling Natural Modern Terrace Wood Deck Authentic Garden Reform
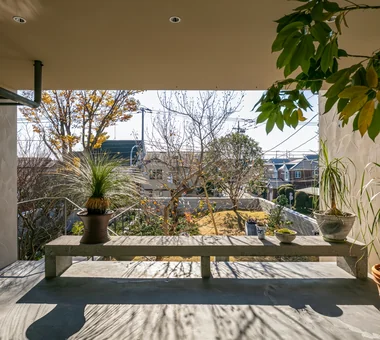
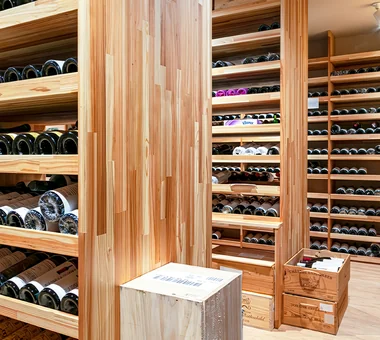
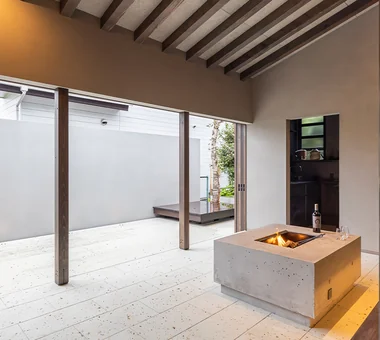
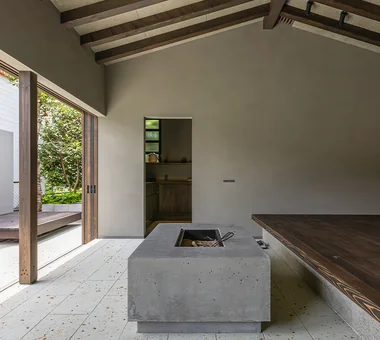
A Home Living with Plants Tatsumi Negishi Architectural Studio 532-5 Nakazawa, Hidaka City, Saitama Prefecture, Japan Wine Cellar Capturing Light Wood-Burning Stove Japanese Modern Living with Plants Inner Balcony Picture Window Authentic Garden Outdoor Living LivingWithPlants OutdoorLiving WoodBurningStove WineCellar JapaneseModern
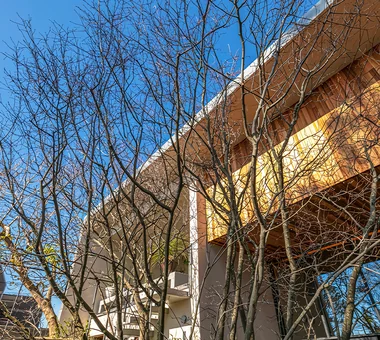
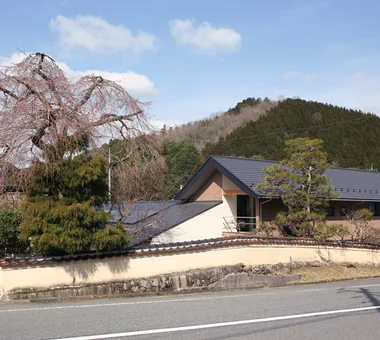
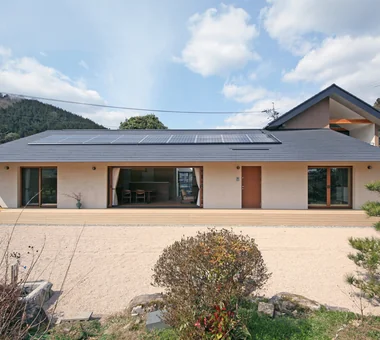
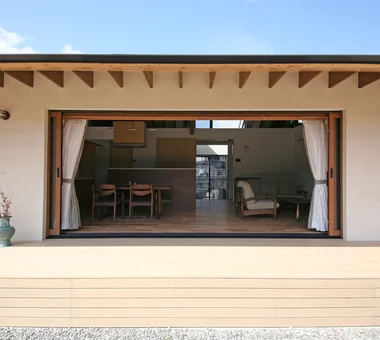
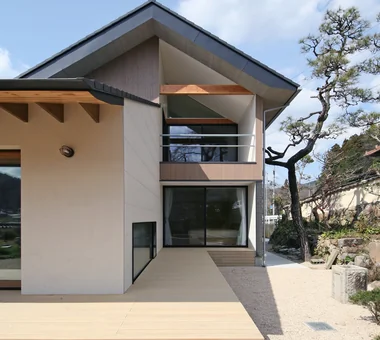
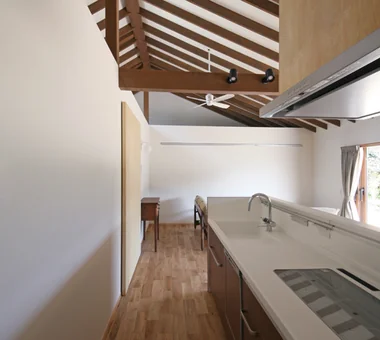
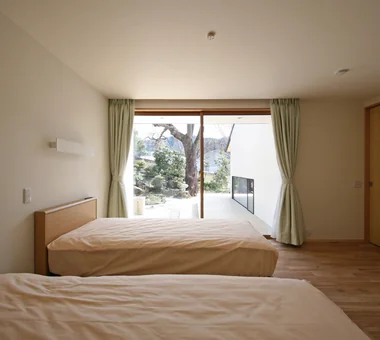
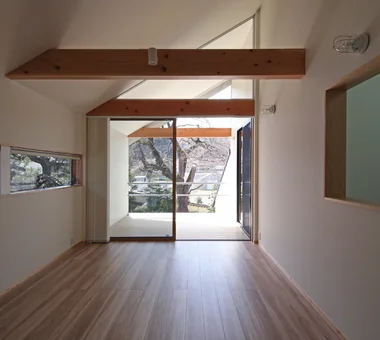
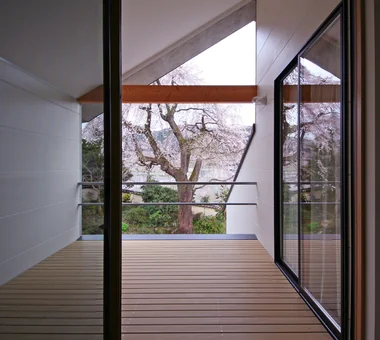
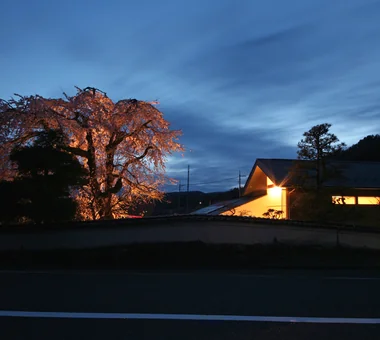
House of the Cherry Blossom Keeper Kumi Inoue Architects 2-6-15 Kuwazu, Higashisumiyoshi-ku, Osaka City, Osaka Prefecture Breezy House Natural Modern Lattice Wood Plank Ceiling Void Wooden Sash Open House Borrowed Scenery ScenicViews OpenHouse Atrium
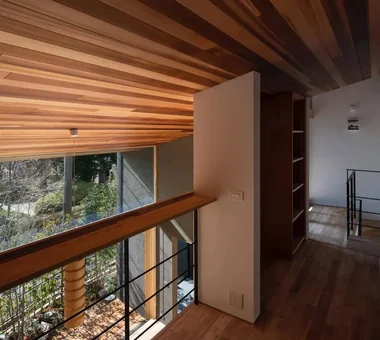
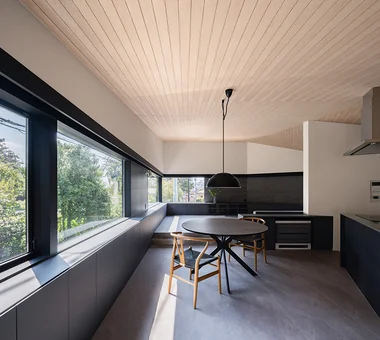
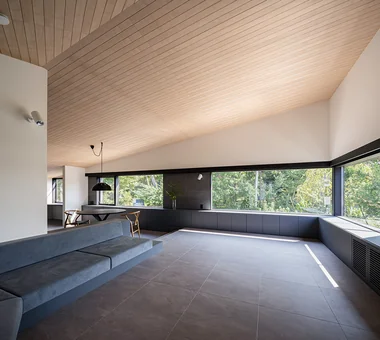
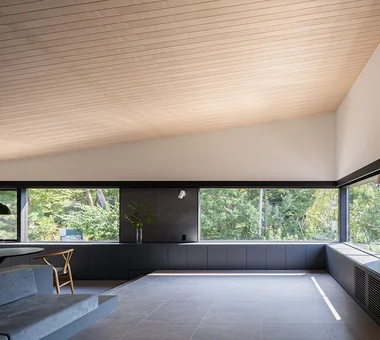
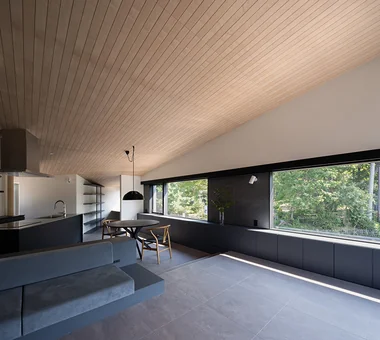
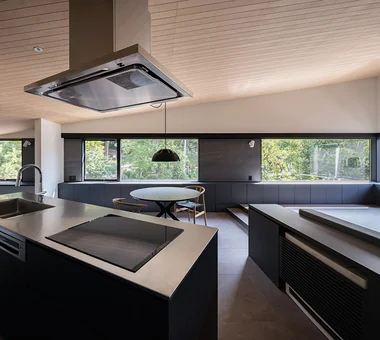
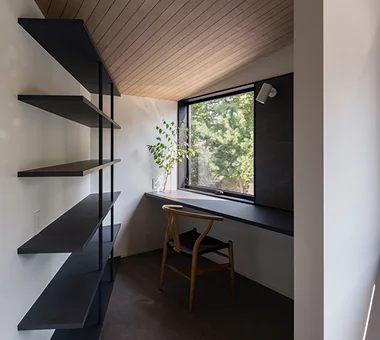
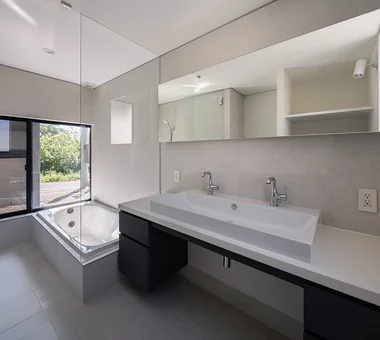
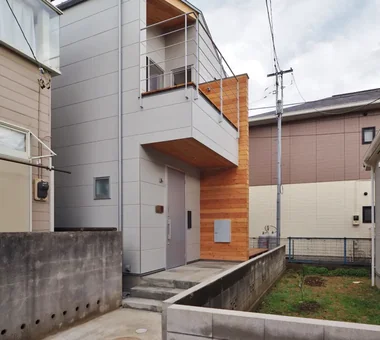
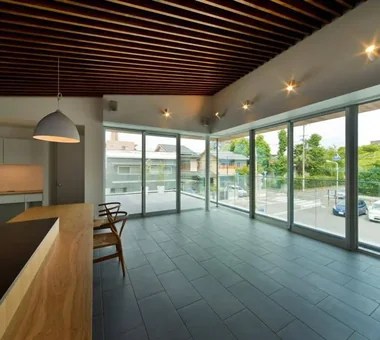
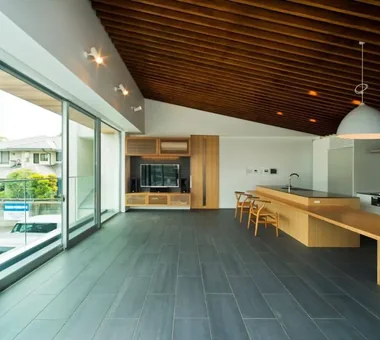
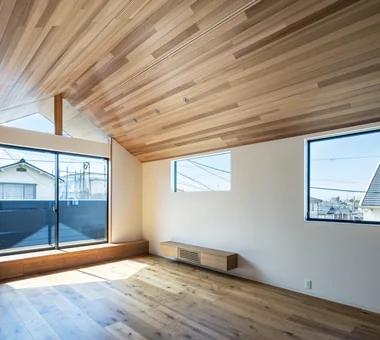
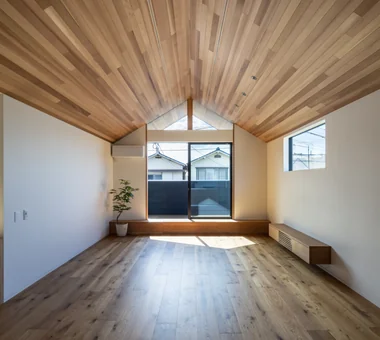
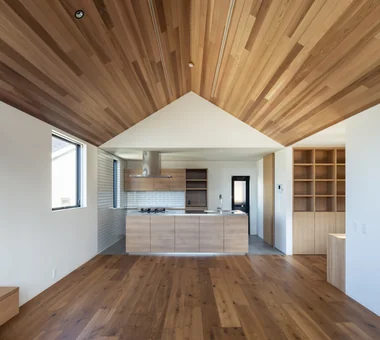
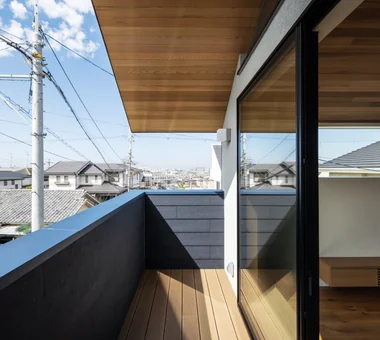
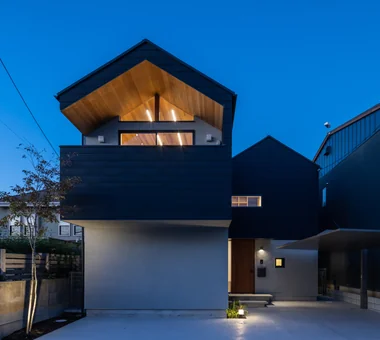
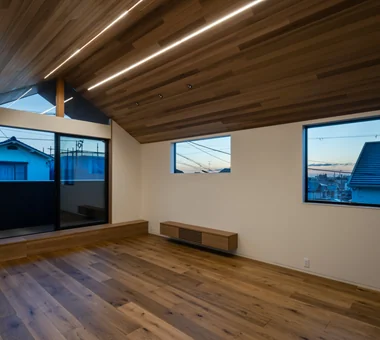
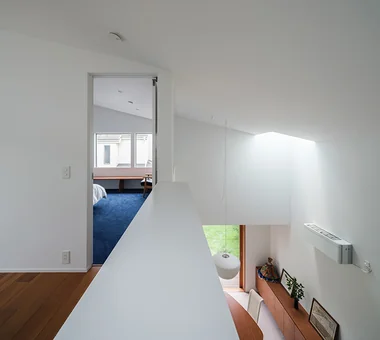
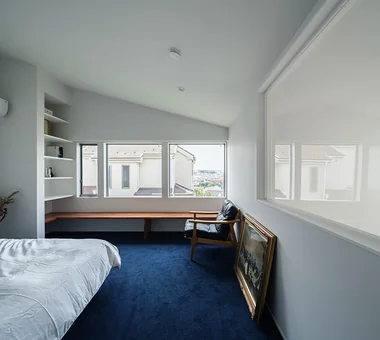
House in Hamura Mochizuki Architectural Atelier 2-23-1-1248 Yoyogi, Shibuya-ku, Tokyo / 614 Katakura-cho, Hachioji-shi, Tokyo Sloped Ceiling Scenic View Wood Plank Ceiling Simple Modern Borrowed Scenery Second-Floor Living 2FLDK BorrowedScenery SlopedCeiling
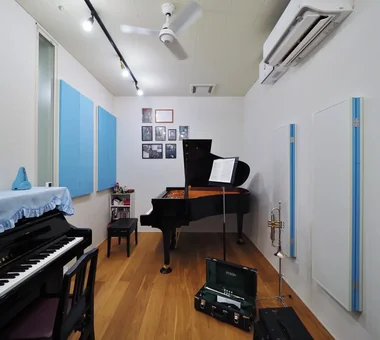
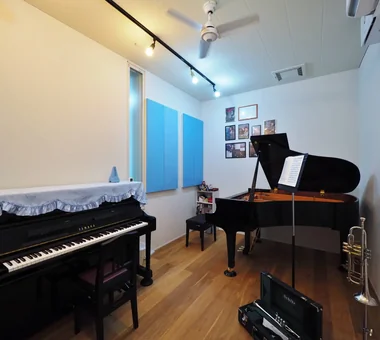
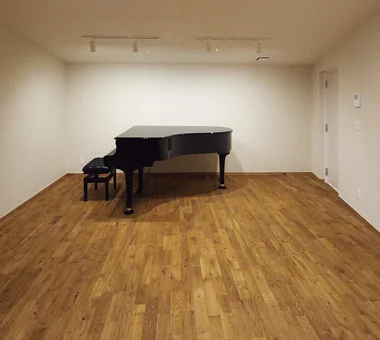
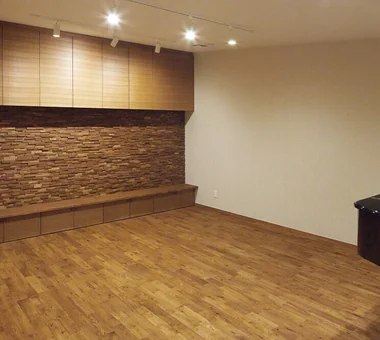
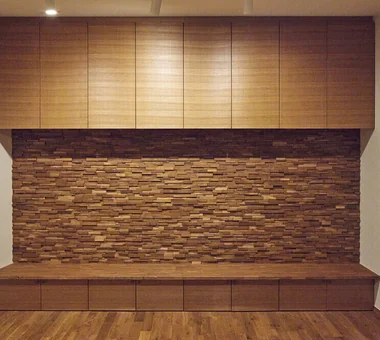
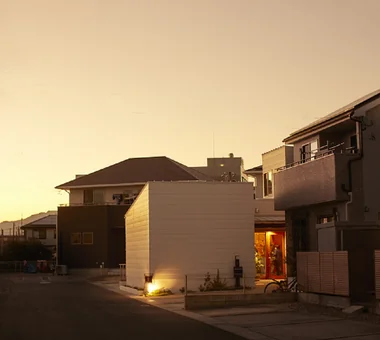
House for Music and Astronomical Observation Yu Architectural Design Studio 159-20 Tsuboi-cho, Funabashi City, Chiba Prefecture Music Room Trumpet Retro Modern Soundproof Room Stargazing Terrace Piano High Sidelight Wood Deck telescope
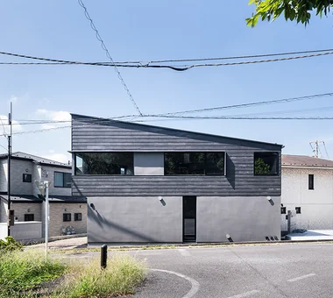
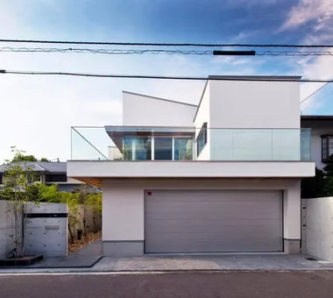
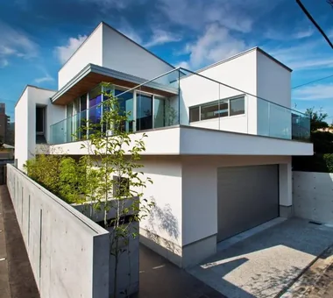
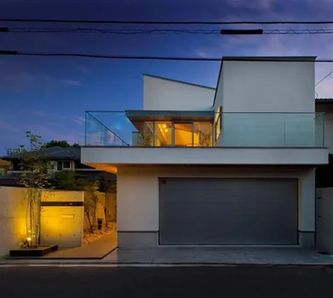
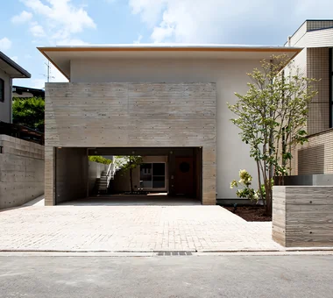
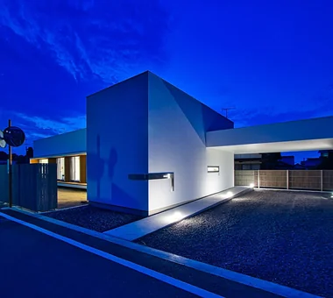
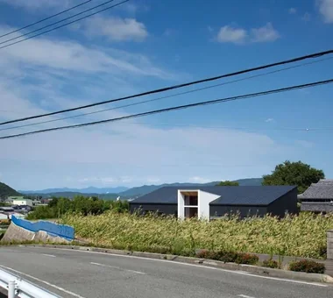
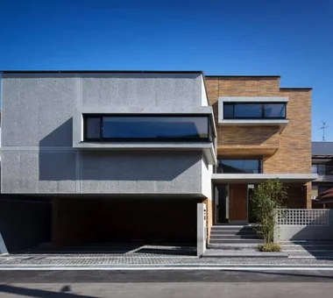
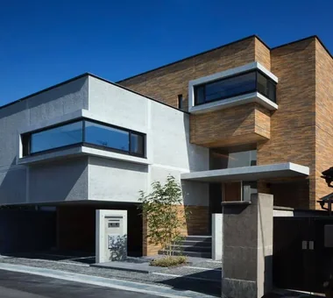
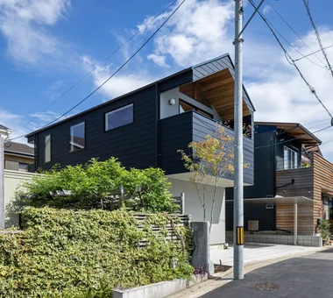
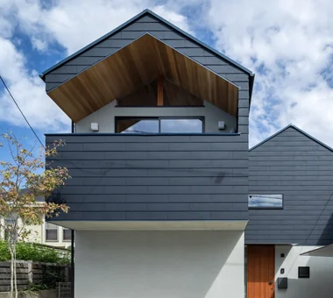
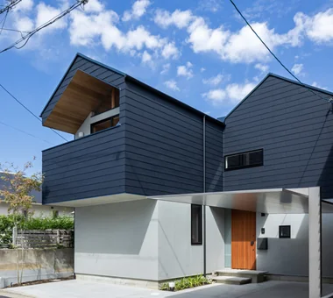
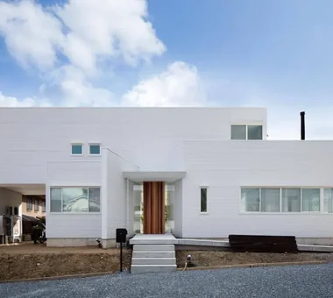
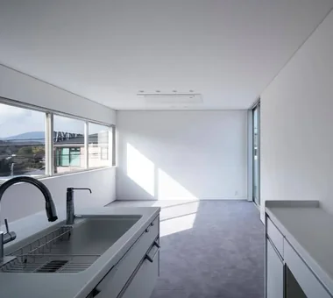
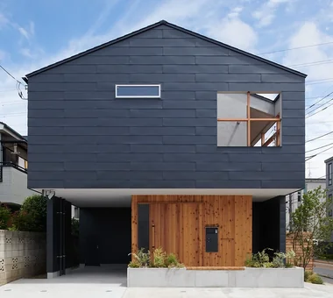
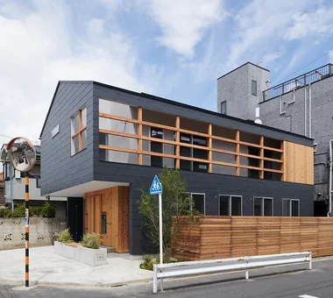
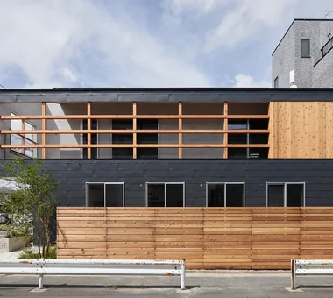
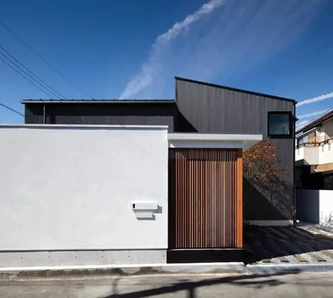
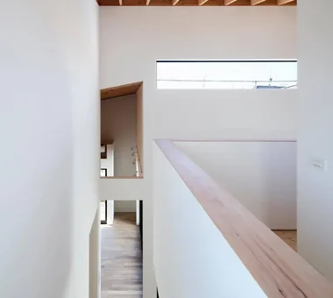
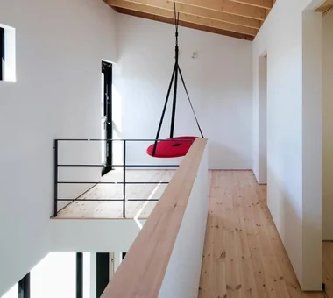
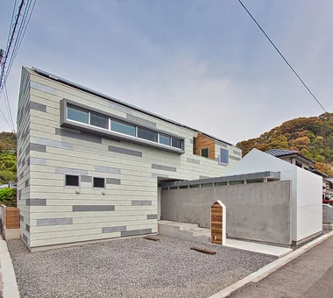
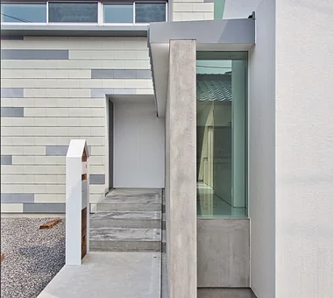
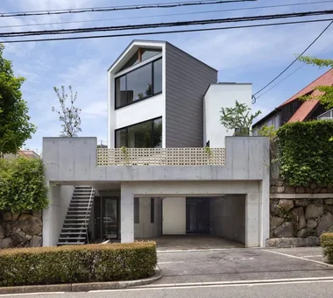
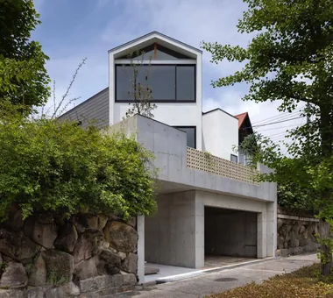
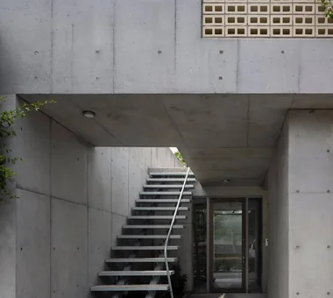
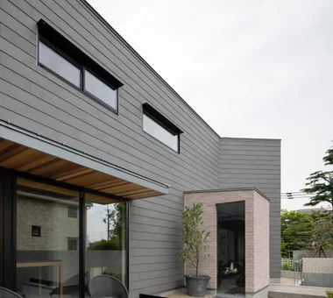
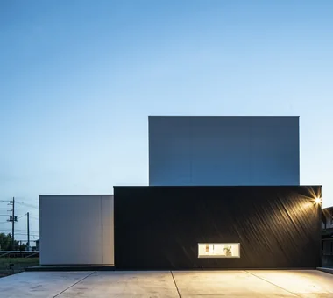
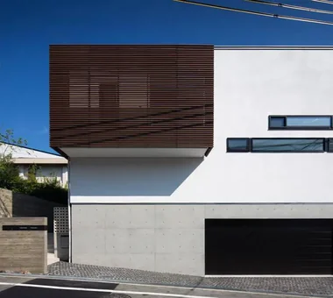
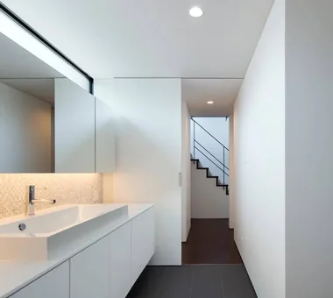
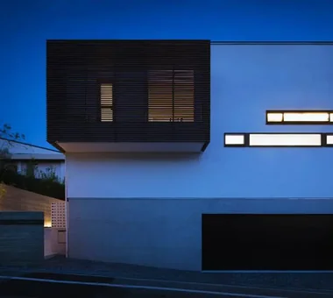
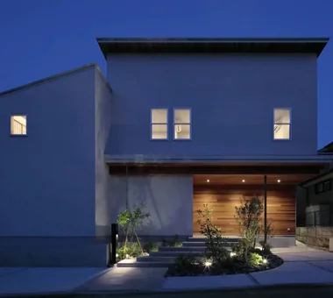
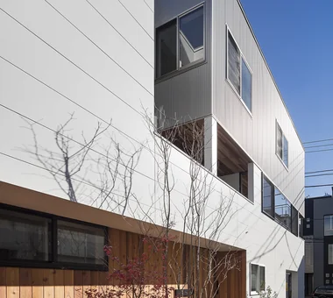
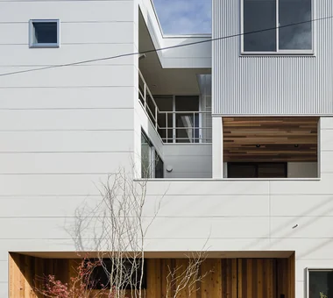
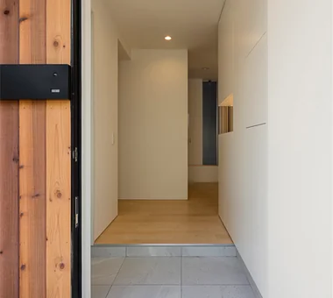
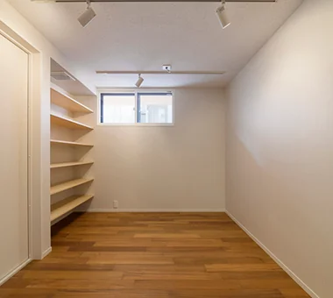
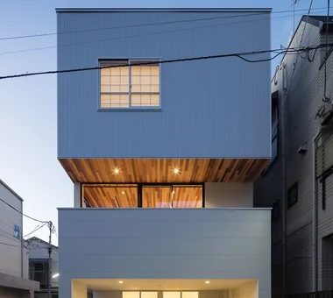
House in Takamatsu Kumi Inoue Architects 2-6-15 Kuwazu, Higashisumiyoshi-ku, Osaka City, Osaka Prefecture Capturing Light Large Opening Roof terrace Continuous Window Built-in Garage Simple Modern Calm Presence Open House White House Borrowed Scenery Second-Floor Living
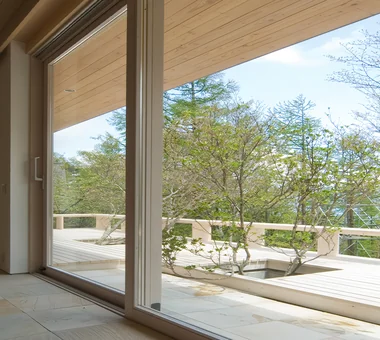
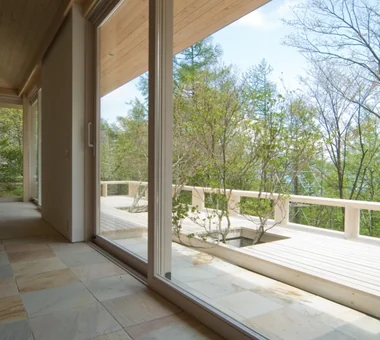
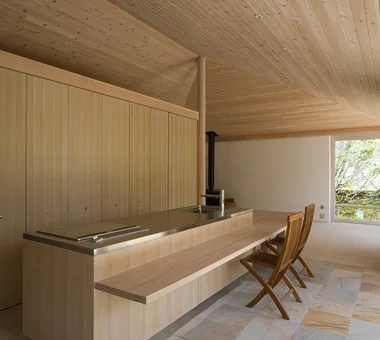
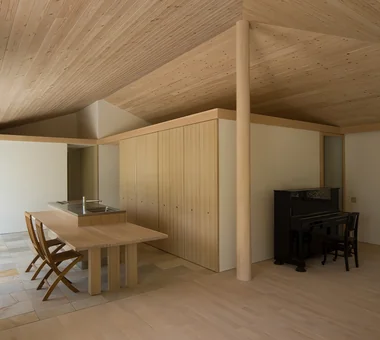
A Second Home in Yatsugatake Tatsumi Negishi Architectural Studio 532-5 Nakazawa, Hidaka City, Saitama Prefecture, Japan Second House Circulation Flow Wood-Burning Stove Scenic View Japanese Modern Optimized Storage Built-in Kitchen Tile Deck ScenicViews CirculationFlow WoodBurningStove SecondHome JapaneseModern
Residence with a Central Courtyard Tatsumi Negishi Architectural Studio 532-5 Nakazawa, Hidaka City, Saitama Prefecture, Japan Japanese Modern Courtyard Wooden Sash Symbolic Tree Calm Presence Courtyard JapaneseModern WoodenSashes
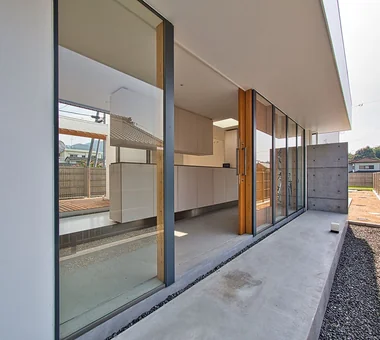
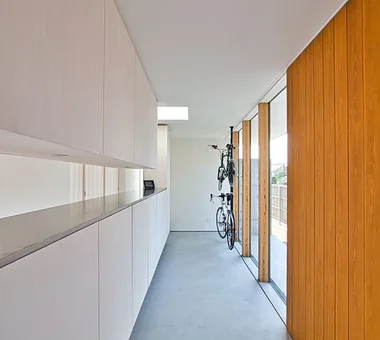
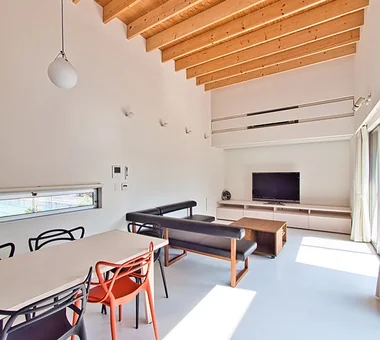
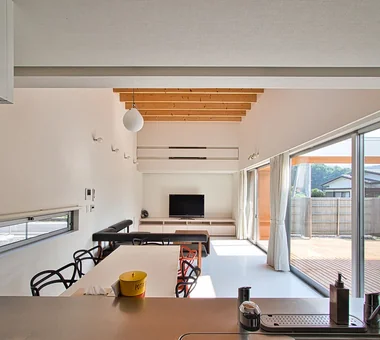
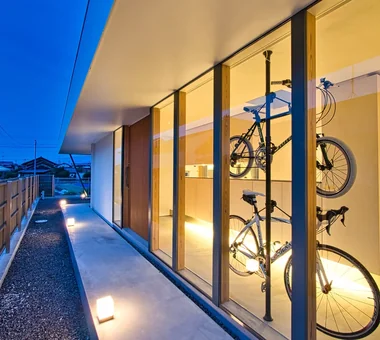
ELL — A Single-Storey House Adorned by White Spaces, Like a Museum YIA Ishiue Yoshihiro Architectural Design Office 1572 Amagawataki-cho, Kishiwada, Osaka Prefecture, Japan Bath Court Courtyard Exposed Beam Simple Modern Bike Tower Road bike Wood Deck Doma Storage White House High Ceiling
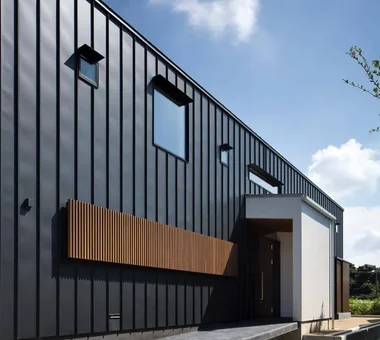
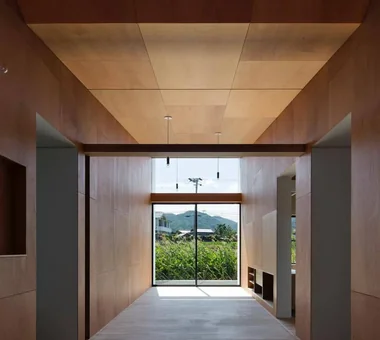
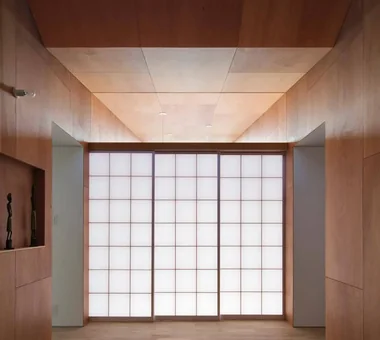
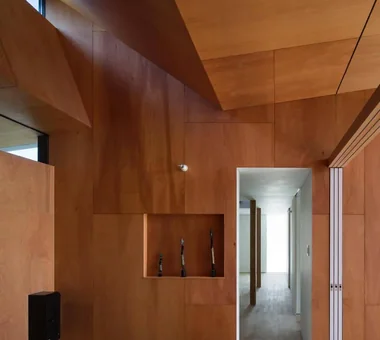
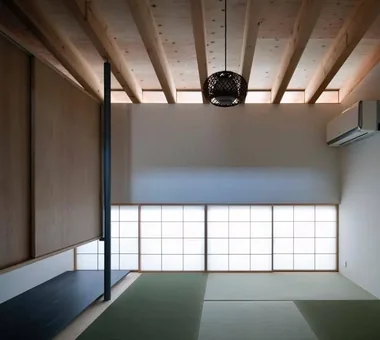
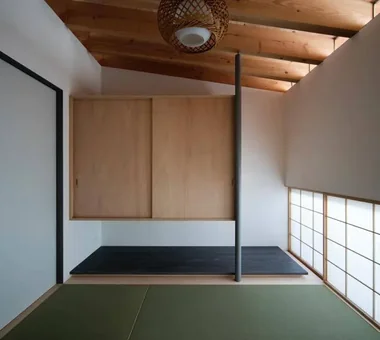
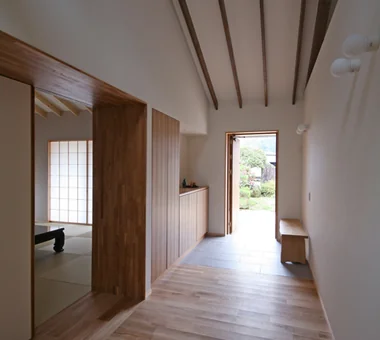
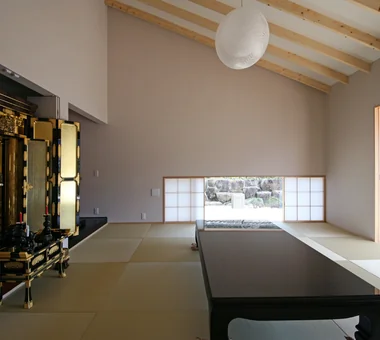
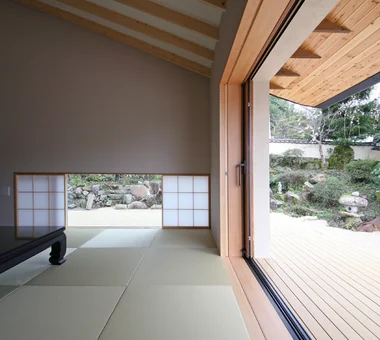
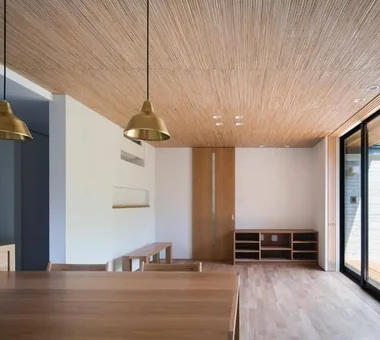
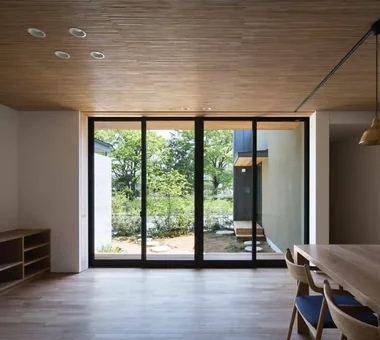
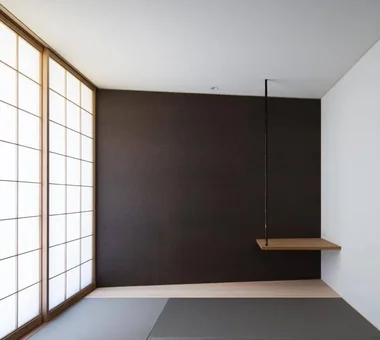
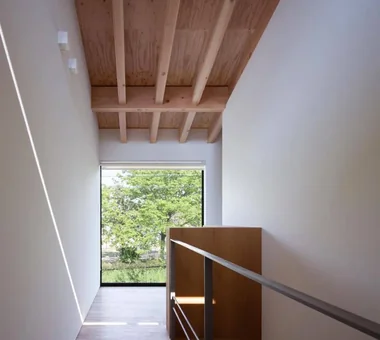
House in Minami Awaji Kumi Inoue Architects 2-6-15 Kuwazu, Higashisumiyoshi-ku, Osaka City, Osaka Prefecture Single-Story House Wood Texture Japanese Modern Shoji Exposed Beam Picture Window
House in Takaishi Kumi Inoue Architects 2-6-15 Kuwazu, Higashisumiyoshi-ku, Osaka City, Osaka Prefecture Inner Garage Capturing Light Closed to Outside, Open to Inside Material Texture Wood Plank Ceiling Courtyard High Sidelight
Main House and Detached Residence Mochizuki Architectural Atelier 2-23-1-1248 Yoyogi, Shibuya-ku, Tokyo / 614 Katakura-cho, Hachioji-shi, Tokyo Shop-House Natural Materials Wood Plank Ceiling MixedUseResidential WoodPlankCeiling NaturalMaterials
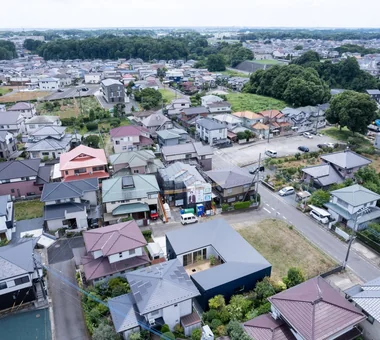
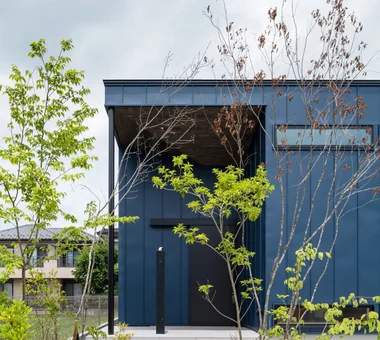
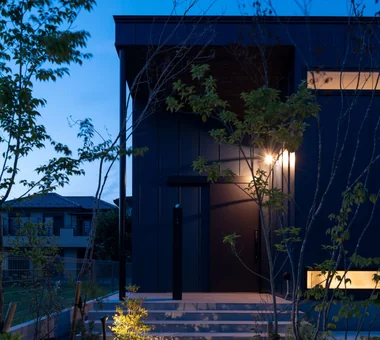
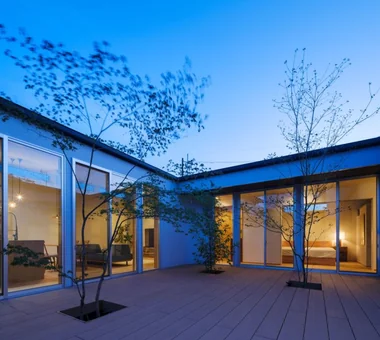
Tranquility AS IT IS Co., Ltd. 576 O, Tsukuba City, Ibaraki Prefecture, Japan Closed to Outside, Open to Inside Natural Modern Nook Wood Deck
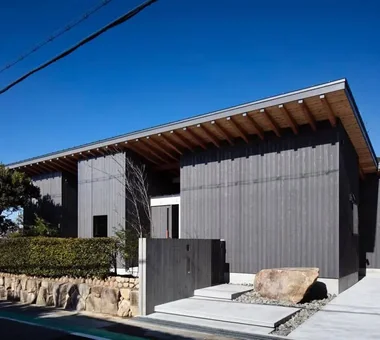
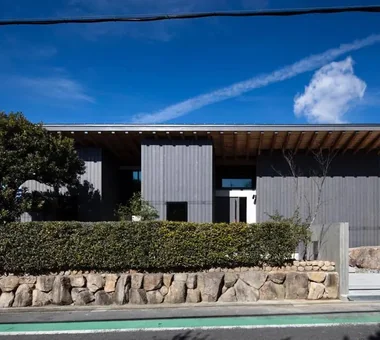
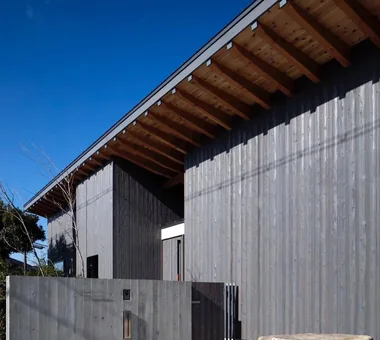
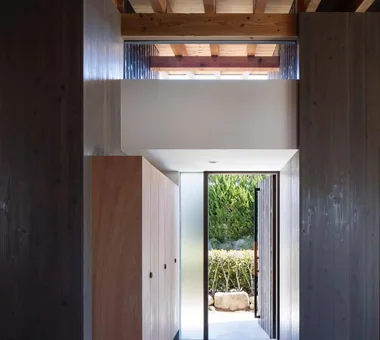
House in Tondabayashi Kumi Inoue Architects 2-6-15 Kuwazu, Higashisumiyoshi-ku, Osaka City, Osaka Prefecture Wood Siding Capturing Light Privacy Japanese Modern Exposed Beam Calm Presence Authentic Garden
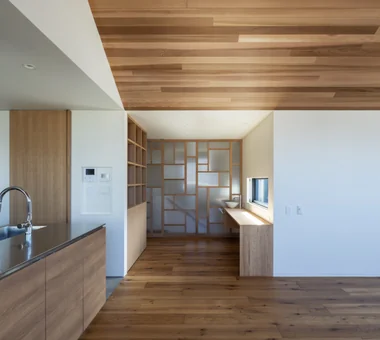
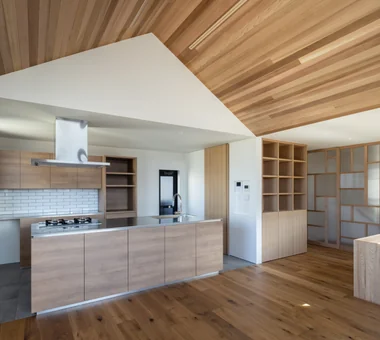
Uenoshiba Residence Abax Architects 203 Higashi-Shin Building, 1-7-12 Awaza, Nishi-ku, Osaka City, Osaka Prefecture Built-in Furniture Wood Plank Ceiling Built-in Kitchen Second-Floor Living 2FLDK Wooden Plank Ceiling Custom-Made Furniture Bespoke Kitchen
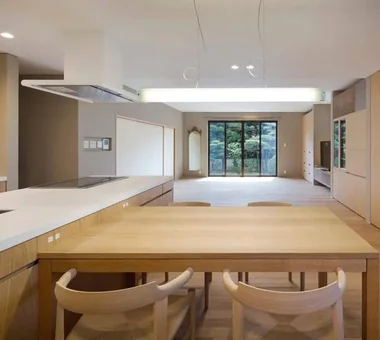
House in Ryokuentoshi KASA ARCHITECTS 2-21-2-1S Fuda, Chofu City, Tokyo Island Kitchen Natural Modern Lattice Wood Plank Ceiling Terrace Courtyard Symbolic Tree Open House White House Outdoor Living Courtyard IslandKitchen Terrace
House in Tomigaoka Kumi Inoue Architects 2-6-15 Kuwazu, Higashisumiyoshi-ku, Osaka City, Osaka Prefecture Sense of Openness Capturing Light Wood-Burning Stove Continuous Window Simple Modern White House
House in Nishiarai KASA ARCHITECTS 2-21-2-1S Fuda, Chofu City, Tokyo Capturing Light Roof Balcony Natural Modern Continuous Window Workspace Second-Floor Living
Hillside House Far East Design Lab. Cercle Akasaka 1F, 4-2-25 Akasaka, Minato-ku, Tokyo Sloped Site Gardening Void Terrace Skip Floor Steel Staircase Doma Living Wall Storage Wood Deck Outdoor Living SplitLevelFloors Terrace Atrium WallStorage
Residence Living with Weeping Cherry Trees Archiplace 502 Palm House Hatsudai, 1-20-2 Honmachi, Shibuya-ku, Tokyo Scenic View Continuous Window Japanese Modern Terrace Wooden Sash Exposed Beam Two-Family House Authentic Garden ScenicViews MultiGenerationalHome WoodenSashes Garden Terrace
House in Senrien, Toyonaka Kumi Inoue Architects 2-6-15 Kuwazu, Higashisumiyoshi-ku, Osaka City, Osaka Prefecture Capturing Light Closed to Outside, Open to Inside Lattice Wood Plank Ceiling Terrace Exposed Beam Simple Modern Wood Deck Outdoor Living
NICO — A Home Filled with Natural Light and the Scent of Wood YIA Ishiue Yoshihiro Architectural Design Office 1572 Amagawataki-cho, Kishiwada, Osaka Prefecture, Japan Capturing Light Wood Texture Natural Modern Void Courtyard Wall Storage Wood Deck
House in Izumi Kumi Inoue Architects 2-6-15 Kuwazu, Higashisumiyoshi-ku, Osaka City, Osaka Prefecture Wood Siding Sense of Openness Capturing Light Large Opening Closed to Outside, Open to Inside Wood Plank Ceiling Courtyard Simple Modern Red cedar
House in Tomio Kumi Inoue Architects 2-6-15 Kuwazu, Higashisumiyoshi-ku, Osaka City, Osaka Prefecture Capturing Light Large Opening Harmony Natural Modern Continuous Window Void Entrance Doma Exposed Beam Open House Atelier-House Wood Deck Authentic Garden DoubleHeightSpace WoodDeck Atelier OpenHouse
Sunlight Adrift AS IT IS Co., Ltd. 576 O, Tsukuba City, Ibaraki Prefecture, Japan Sense of Openness Natural Modern Void Mindful Living Exposed Beam Wood Deck
House of the Sky AS IT IS Co., Ltd. 576 O, Tsukuba City, Ibaraki Prefecture, Japan Large Opening Natural Modern Wood Plank Ceiling Shoji Wood Deck
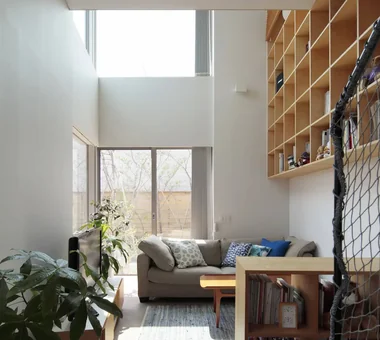
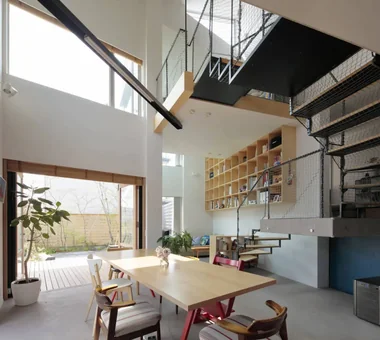
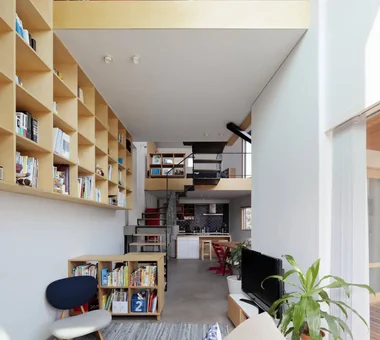
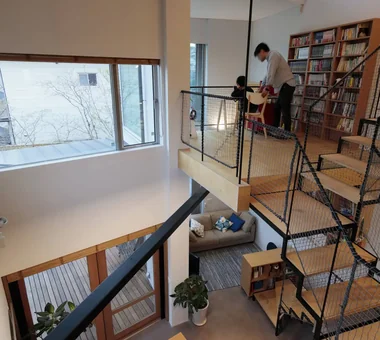
House in Ashiya Kumi Inoue Architects 2-6-15 Kuwazu, Higashisumiyoshi-ku, Osaka City, Osaka Prefecture Sense of Openness Wood Plank Ceiling Void Terrace Living with Plants Exposed Beam Steel Staircase Authentic Garden Gardening Terrace Atrium SteelStaircase
Kitabatake House 2 Kumi Inoue Architects 2-6-15 Kuwazu, Higashisumiyoshi-ku, Osaka City, Osaka Prefecture Inner Garage Capturing Light Courtyard Simple Modern Urban House SimpleModern BringingInLight
House in Kawachinagano 2 Kumi Inoue Architects 2-6-15 Kuwazu, Higashisumiyoshi-ku, Osaka City, Osaka Prefecture Sense of Openness Capturing Light Wood Texture Wood Plank Ceiling Living with Nature Exposed Beam House with Doma Doma Living Atelier-House Borrowed Scenery High Ceiling
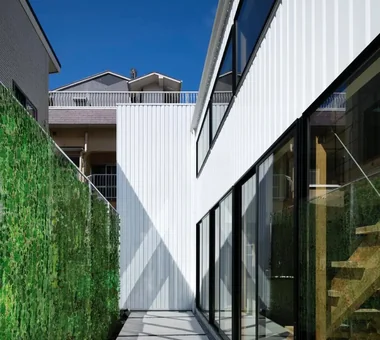
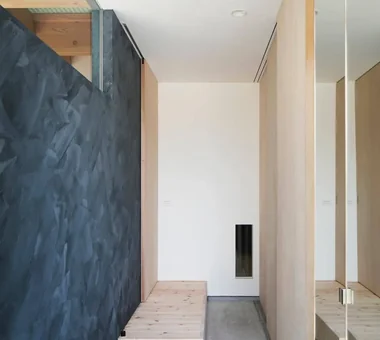
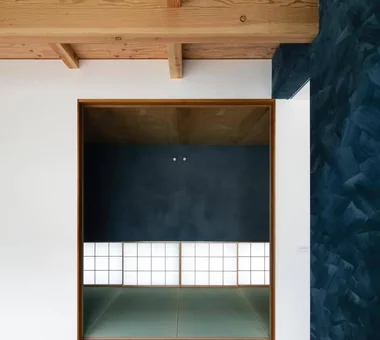
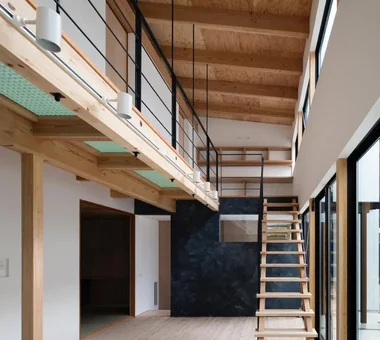
House in Minoh 3 Kumi Inoue Architects 2-6-15 Kuwazu, Higashisumiyoshi-ku, Osaka City, Osaka Prefecture Sense of Openness Large Opening Flag-Shaped Lot Void Exposed Beam Simple Modern Green Wall
Chamber of Time AS IT IS Co., Ltd. 576 O, Tsukuba City, Ibaraki Prefecture, Japan Kominka Restoration Retro Modern Mindful Living Shoji Exposed Beam Reclaimed Beam Generational Home Renovation
House on the North Side of Chigasaki East Coast Tada Architectural Design Office 5-1-3-607 Shonandai, Fujisawa City, Kanagawa Prefecture Capturing Light Privacy Natural Materials Closed to Outside, Open to Inside Natural Modern Two-Family House Wood Deck Courtyard WoodDeck EnclosedOutsideOpenInside TwoGenerationHouse
Allo Musica Tada Architectural Design Office 5-1-3-607 Shonandai, Fujisawa City, Kanagawa Prefecture Music Room Soundproof Room Piano Simple Modern White House SoundproofRoom MusicHall Recital
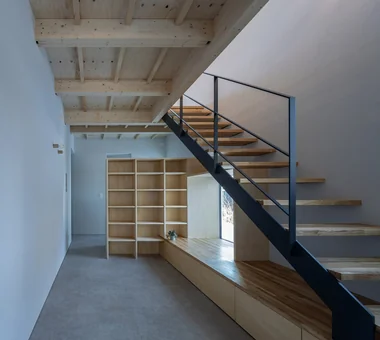
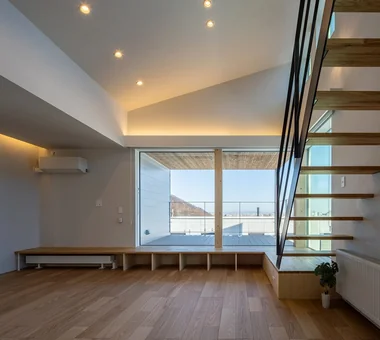
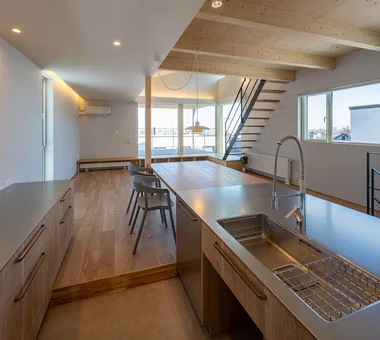
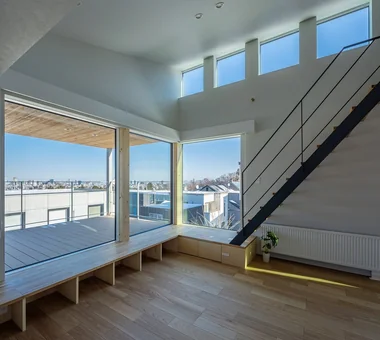
House in Akasakadai Kumi Inoue Architects 2-6-15 Kuwazu, Higashisumiyoshi-ku, Osaka City, Osaka Prefecture Sense of Openness Natural Modern Void Terrace Exposed Beam Steel Staircase High Ceiling HighCeilings Atrium SenseOfOpenness
koku — House in Ami e do design architects 3-7-7 Minatocho, Tsuchiura, Ibaraki Prefecture, Japan Local Timber Simple Modern Dog Run Living with a Dog Wood Deck Outdoor Living
Makizukadai House, Sakai Kumi Inoue Architects 2-6-15 Kuwazu, Higashisumiyoshi-ku, Osaka City, Osaka Prefecture Sense of Openness Continuous Window Lattice Void Japanese Modern Built-in Garage Skip Floor Calm Presence White House
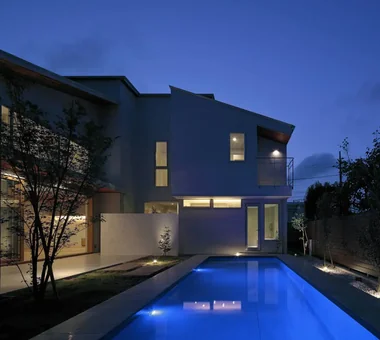
House OTF Far East Design Lab. Cercle Akasaka 1F, 4-2-25 Akasaka, Minato-ku, Tokyo Capturing Light Breezy House Pool Resort Style Void Wooden Sash Luxury Modern Outdoor Living OutdoorLiving Pool ResortStyle WoodenSashes Atrium
Hirakata Renovation Kumi Inoue Architects 2-6-15 Kuwazu, Higashisumiyoshi-ku, Osaka City, Osaka Prefecture Sense of Openness Large Opening Wood Texture Remodeling Natural Modern Renovation
House in Izumisano Kumi Inoue Architects 2-6-15 Kuwazu, Higashisumiyoshi-ku, Osaka City, Osaka Prefecture Large Opening Roof Balcony Natural Modern Open-Air Bath Exposed Beam Calm Presence Steel Staircase Borrowed Scenery High Ceiling Second-Floor Living
A Residence Uniting Two Independent Households Archiplace 502 Palm House Hatsudai, 1-20-2 Honmachi, Shibuya-ku, Tokyo Inner Garage Scenic View Continuous Window Soundproof Room Wood Plank Ceiling Terrace Two-Family House TwoFamilyHouse Terrace SoundproofRoom IndoorGarage
Irori Detached Retreat Tatsumi Negishi Architectural Studio 532-5 Nakazawa, Hidaka City, Saitama Prefecture, Japan Japanese Modern Wooden Sash Doma Living Fully Openable Sash Irori
Nishi-Imagawa House Kumi Inoue Architects 2-6-15 Kuwazu, Higashisumiyoshi-ku, Osaka City, Osaka Prefecture Capturing Light Wood Texture Exposed Beam Simple Modern Calm Presence Authentic Garden
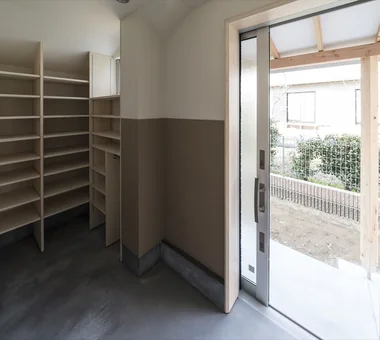
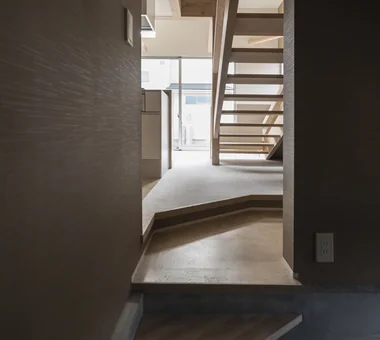
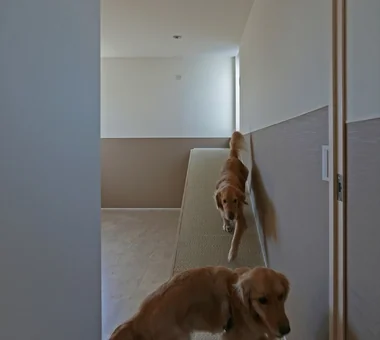
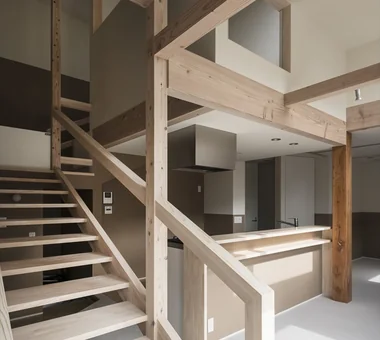
Slope House Designed for Two Large Dogs JYU ARCHITECT 2-19-19 Nakane, Meguro-ku, Tokyo Natural Modern Terrace Entrance Doma Pet Space Pet-Friendly Materials Living with a Dog Slope Seismic vibration control structure
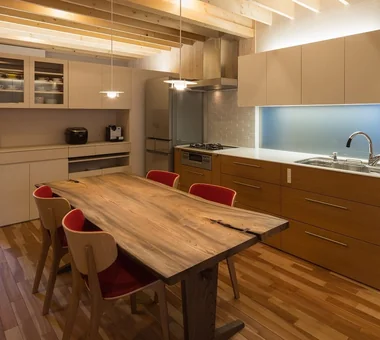
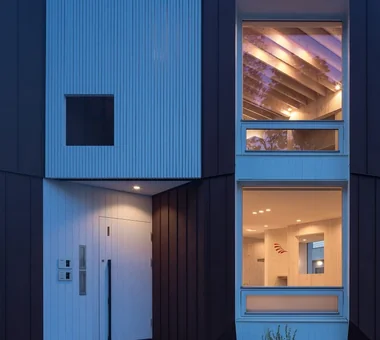
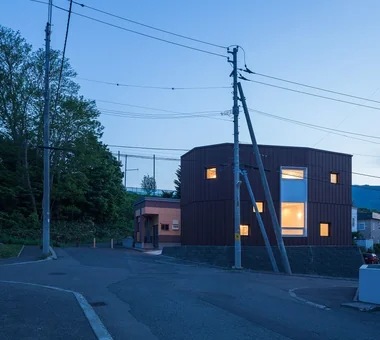
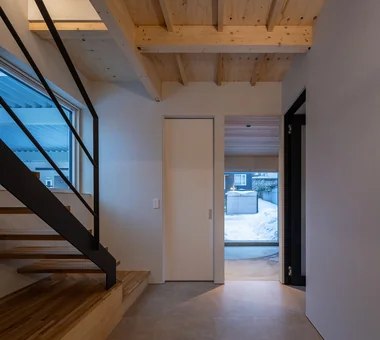
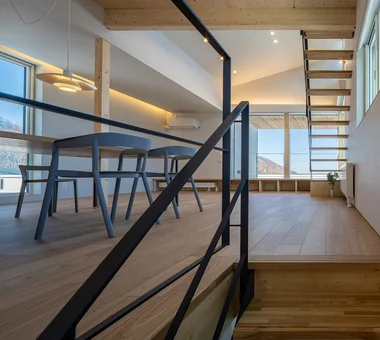
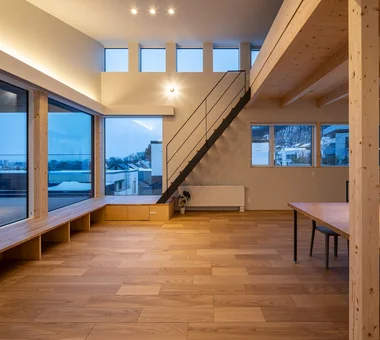
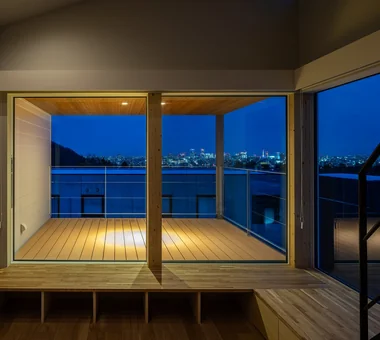
Miyanosawa House Yosuke Tomiya Architectural Design Co., Ltd. 4-8, 16-chome, 5-jo, Shinkawa, Kita-ku, Sapporo, Hokkaido Wood Texture Semi-Basement Skip Floor Exposed Beam High Airtightness and High Insulation Two-Family House High Sidelight Borrowed Scenery Second-Floor Living Ground‑source heat pump Underfloor central heating
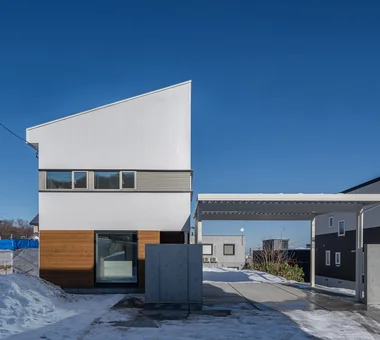
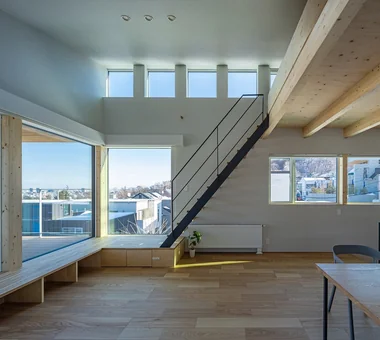
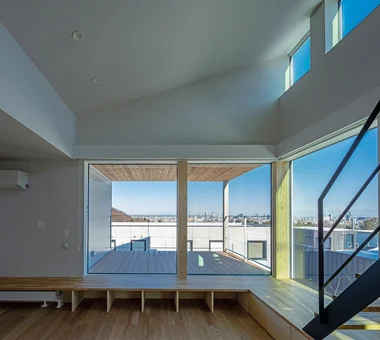
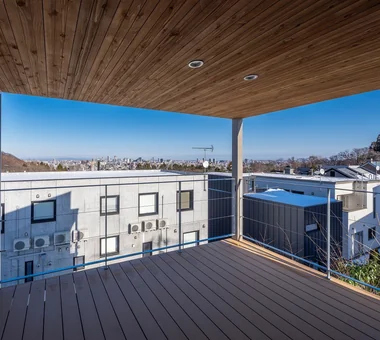
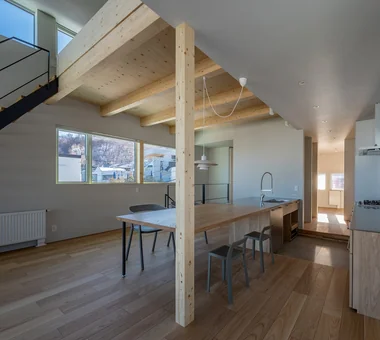
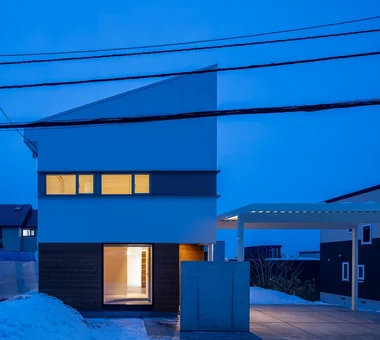
House of the Cityscape Yosuke Tomiya Architectural Design Co., Ltd. 4-8, 16-chome, 5-jo, Shinkawa, Kita-ku, Sapporo, Hokkaido Sloped Ceiling Capturing Light Natural Modern High Sidelight
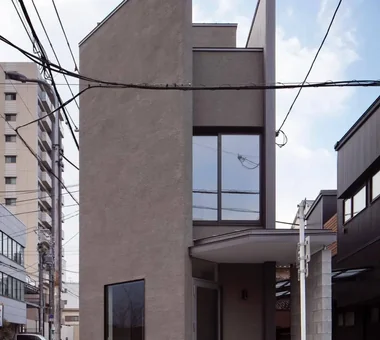
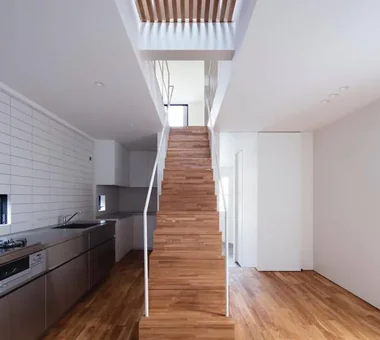
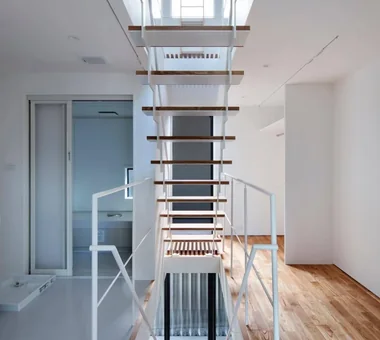
Abeno Residence Kumi Inoue Architects 2-6-15 Kuwazu, Higashisumiyoshi-ku, Osaka City, Osaka Prefecture Roof Balcony Wood Texture Plasterer's Finish Urban House Steel Staircase Narrow House
Kotonoha Mitsuhiro Kojima Architects 426-1-101 Higashisin-machi, Ota City, Gunma Prefecture Vacation Home Resort Style Scenic View Natural Modern Continuous Window Living with Nature Wooden Sash High Ceiling LivingWithNature HighCeilings WoodenWindowFrames
House in Yokohama Mochizuki Architectural Atelier 2-23-1-1248 Yoyogi, Shibuya-ku, Tokyo / 614 Katakura-cho, Hachioji-shi, Tokyo Natural Modern Void Wooden Sash Wood Deck WoodenSash WoodDeck Atrium