Save Photos You Love Just tap '♡'. Whether you know your style or are just starting, begin by freely collecting the seeds of your ideal home.
'Auto-Analysis' to Decode Your Sensibility Analyzes preferences from your saved photos. Uncover your 'true ideal' by visualizing the tastes you couldn't put into words.
Discover Professionals through Diagnosis Find experts who match your sensibilities. Explore their philosophies and projects to find a partner who shares your values.
Experience Your Ideal through Events Join open houses or events hosted by experts you like. Deepen your trust and peace of mind by experiencing actual spaces.
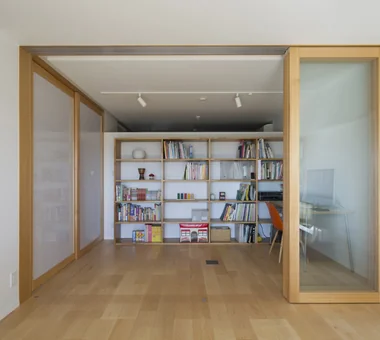
The large bespoke bookshelf (3.3 × 1.8 m) was fabricated in sections for the high-rise delivery and assembled on site. Yoshihiro Yamamoto Architects Associates 302, Zeniya Honpo Main Building, 14-6 Ishigatsujichō, Tennōji-ku, Osaka Flexible Partition Housework Flow Remodeling Display Storage Natural Modern Family with Children Breezy House Apartment Renovation Natural Materials Renovation
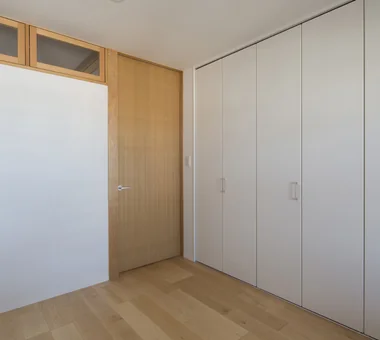
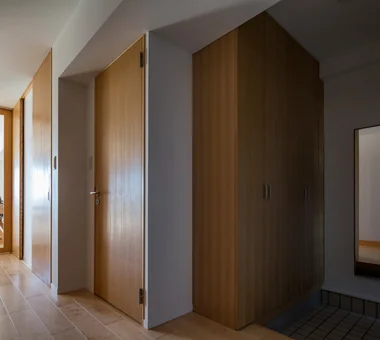
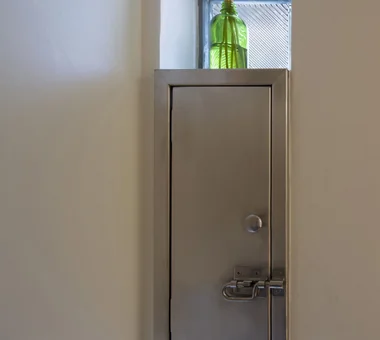
Storage doors are off-the-shelf products, selected to prioritize function and cost efficiency. Yoshihiro Yamamoto Architects Associates 302, Zeniya Honpo Main Building, 14-6 Ishigatsujichō, Tennōji-ku, Osaka Flexible Partition Housework Flow Remodeling Display Storage Natural Modern Family with Children Breezy House Apartment Renovation Natural Materials Renovation
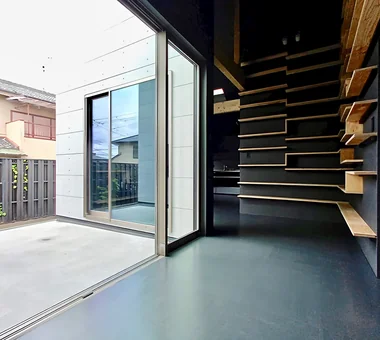
View from the kitchen toward the dining area and courtyard. Coo Planning 201, M'S Kyomachibori Building, 1-7-17 Kyomachibori, Nishi-ku, Osaka City, Osaka Prefecture Monotone Hotel-like Simple Life Sloped Ceiling Display Storage Family with Children Walk-in Closet Minimal Life Luxury Modern House with Doma
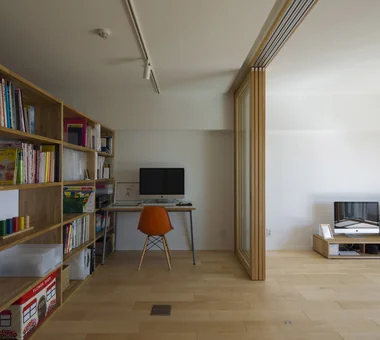
The four-panel sliding doors are suspended to accommodate their weight, with floor-embedded stoppers permitting fixation at any position. Yoshihiro Yamamoto Architects Associates 302, Zeniya Honpo Main Building, 14-6 Ishigatsujichō, Tennōji-ku, Osaka Flexible Partition Housework Flow Remodeling Display Storage Natural Modern Family with Children Breezy House Apartment Renovation Natural Materials Renovation
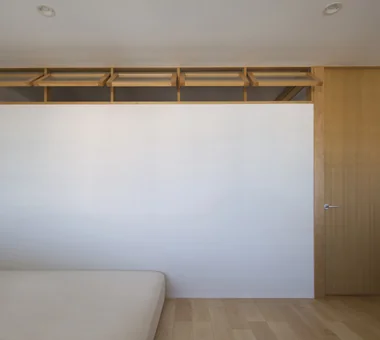
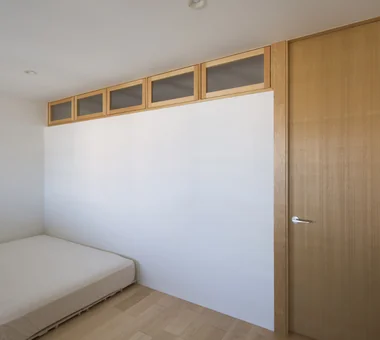
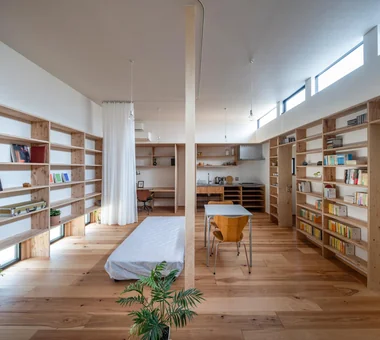
A large mattress spans the full width of the opening, enabling the family to sleep together freely. Yoshihiro Yamamoto Architects Associates 302, Zeniya Honpo Main Building, 14-6 Ishigatsujichō, Tennōji-ku, Osaka Flexible Partition Housework Flow Remodeling Display Storage Natural Modern Family with Children Breezy House Apartment Renovation Natural Materials Renovation
Doors fabricated with oak veneer facing. Yoshihiro Yamamoto Architects Associates 302, Zeniya Honpo Main Building, 14-6 Ishigatsujichō, Tennōji-ku, Osaka Flexible Partition Housework Flow Remodeling Display Storage Natural Modern Family with Children Breezy House Apartment Renovation Natural Materials Renovation
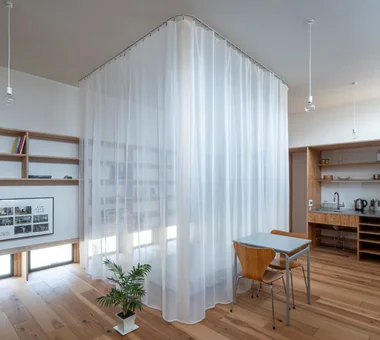
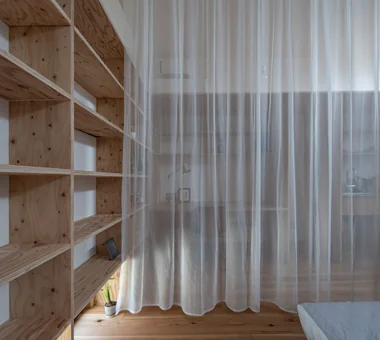
Curtains fully closed. Yoshihiro Yamamoto Architects Associates 302, Zeniya Honpo Main Building, 14-6 Ishigatsujichō, Tennōji-ku, Osaka Simple Modern Live-Work Integration Single-Story House Workspace Wood Texture Display Storage ZEH Wall Bookshelf Galvalume Steel Sheet Circulation Flow LivingAlone RedCedarCladding HickoryFlooring Curtains SeismicGrade3
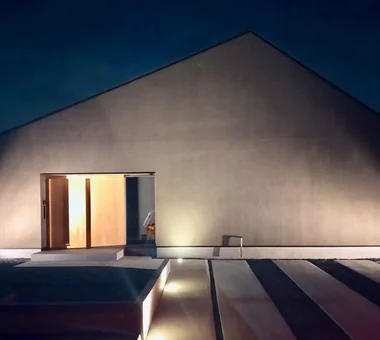
View from the southeast. Yoshihiro Yamamoto Architects Associates 302, Zeniya Honpo Main Building, 14-6 Ishigatsujichō, Tennōji-ku, Osaka Simple Modern Live-Work Integration Single-Story House Workspace Wood Texture Display Storage ZEH Wall Bookshelf Galvalume Steel Sheet Circulation Flow LivingAlone RedCedarCladding HickoryFlooring Curtains SeismicGrade3
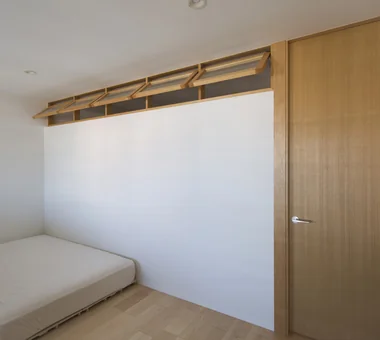
Family bedroom. Yoshihiro Yamamoto Architects Associates 302, Zeniya Honpo Main Building, 14-6 Ishigatsujichō, Tennōji-ku, Osaka Flexible Partition Housework Flow Remodeling Display Storage Natural Modern Family with Children Breezy House Apartment Renovation Natural Materials Renovation
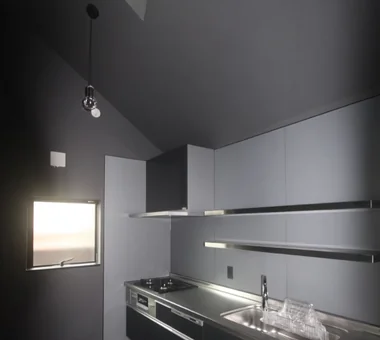
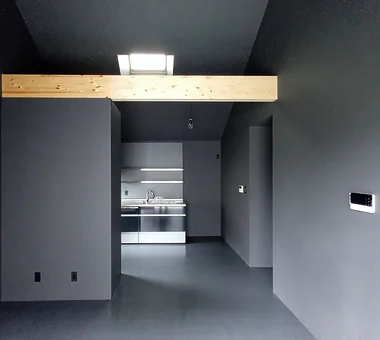
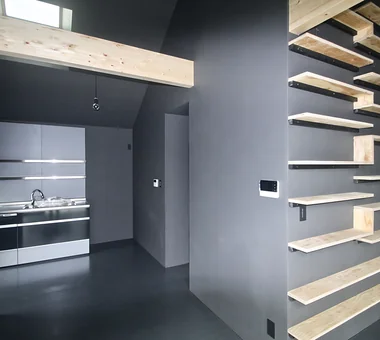
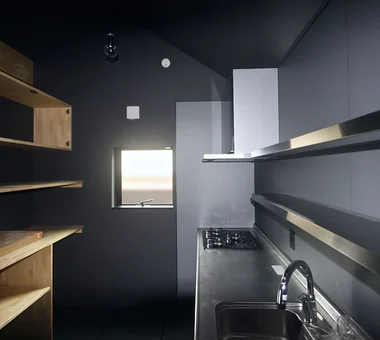
View of the kitchen. Coo Planning 201, M'S Kyomachibori Building, 1-7-17 Kyomachibori, Nishi-ku, Osaka City, Osaka Prefecture Monotone Hotel-like Simple Life Sloped Ceiling Display Storage Family with Children Walk-in Closet Minimal Life Luxury Modern House with Doma
The LDK is not concentrated in a single location but is arranged in a staggered configuration across the courtyard. Coo Planning 201, M'S Kyomachibori Building, 1-7-17 Kyomachibori, Nishi-ku, Osaka City, Osaka Prefecture Monotone Hotel-like Simple Life Sloped Ceiling Display Storage Family with Children Walk-in Closet Minimal Life Luxury Modern House with Doma
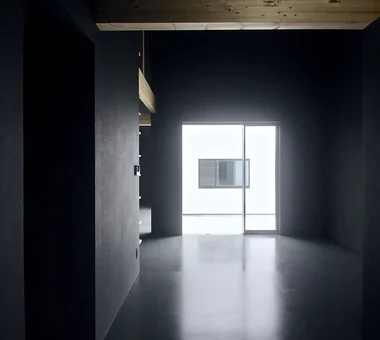
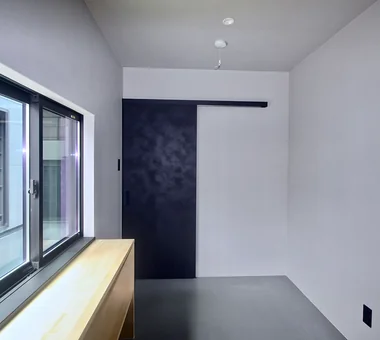
Bedroom that also functions as a hobby room. Coo Planning 201, M'S Kyomachibori Building, 1-7-17 Kyomachibori, Nishi-ku, Osaka City, Osaka Prefecture Monotone Hotel-like Simple Life Sloped Ceiling Display Storage Family with Children Walk-in Closet Minimal Life Luxury Modern House with Doma
View toward the entrance from the walk-through closet. Yoshihiro Yamamoto Architects Associates 302, Zeniya Honpo Main Building, 14-6 Ishigatsujichō, Tennōji-ku, Osaka Simple Modern Live-Work Integration Single-Story House Workspace Wood Texture Display Storage ZEH Wall Bookshelf Galvalume Steel Sheet Circulation Flow LivingAlone RedCedarCladding HickoryFlooring Curtains SeismicGrade3
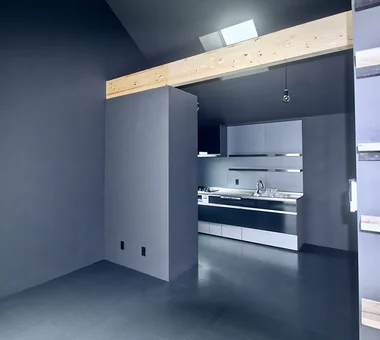
View from the dining area toward the kitchen. Coo Planning 201, M'S Kyomachibori Building, 1-7-17 Kyomachibori, Nishi-ku, Osaka City, Osaka Prefecture Monotone Hotel-like Simple Life Sloped Ceiling Display Storage Family with Children Walk-in Closet Minimal Life Luxury Modern House with Doma
A small dining corner. Yoshihiro Yamamoto Architects Associates 302, Zeniya Honpo Main Building, 14-6 Ishigatsujichō, Tennōji-ku, Osaka Simple Modern Live-Work Integration Single-Story House Workspace Wood Texture Display Storage ZEH Wall Bookshelf Galvalume Steel Sheet Circulation Flow LivingAlone RedCedarCladding HickoryFlooring Curtains SeismicGrade3
Air passes from a low north-facing ground window to a high south-facing clerestory, promoting cross-ventilation. Yoshihiro Yamamoto Architects Associates 302, Zeniya Honpo Main Building, 14-6 Ishigatsujichō, Tennōji-ku, Osaka Simple Modern Live-Work Integration Single-Story House Workspace Wood Texture Display Storage ZEH Wall Bookshelf Galvalume Steel Sheet Circulation Flow LivingAlone RedCedarCladding HickoryFlooring Curtains SeismicGrade3
The existing retro entrance mailbox was retained and reused. Yoshihiro Yamamoto Architects Associates 302, Zeniya Honpo Main Building, 14-6 Ishigatsujichō, Tennōji-ku, Osaka Flexible Partition Housework Flow Remodeling Display Storage Natural Modern Family with Children Breezy House Apartment Renovation Natural Materials Renovation
Living space Coo Planning 201, M'S Kyomachibori Building, 1-7-17 Kyomachibori, Nishi-ku, Osaka City, Osaka Prefecture Monotone Hotel-like Simple Life Sloped Ceiling Display Storage Family with Children Walk-in Closet Minimal Life Luxury Modern House with Doma
View from the dining area. Coo Planning 201, M'S Kyomachibori Building, 1-7-17 Kyomachibori, Nishi-ku, Osaka City, Osaka Prefecture Monotone Hotel-like Simple Life Sloped Ceiling Display Storage Family with Children Walk-in Closet Minimal Life Luxury Modern House with Doma
A bookshelf displaying an extensive manga collection. Coo Planning 201, M'S Kyomachibori Building, 1-7-17 Kyomachibori, Nishi-ku, Osaka City, Osaka Prefecture Monotone Hotel-like Simple Life Sloped Ceiling Display Storage Family with Children Walk-in Closet Minimal Life Luxury Modern House with Doma
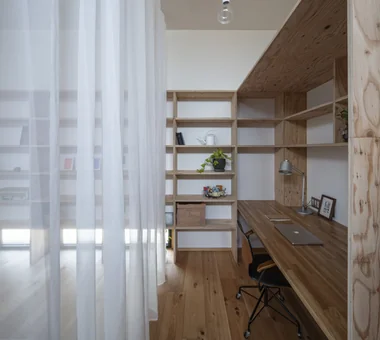
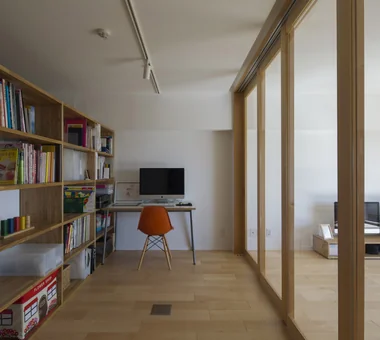
A generously sized workspace designed to accommodate a large display. Yoshihiro Yamamoto Architects Associates 302, Zeniya Honpo Main Building, 14-6 Ishigatsujichō, Tennōji-ku, Osaka Simple Modern Live-Work Integration Single-Story House Workspace Wood Texture Display Storage ZEH Wall Bookshelf Galvalume Steel Sheet Circulation Flow LivingAlone RedCedarCladding HickoryFlooring Curtains SeismicGrade3
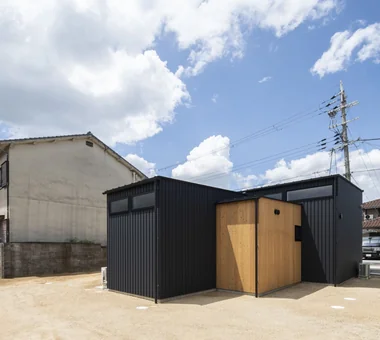
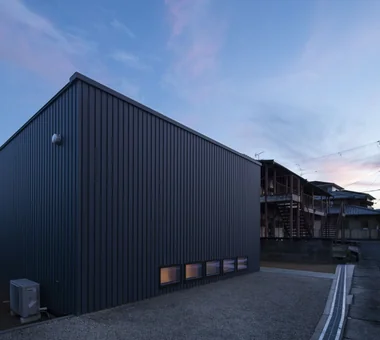
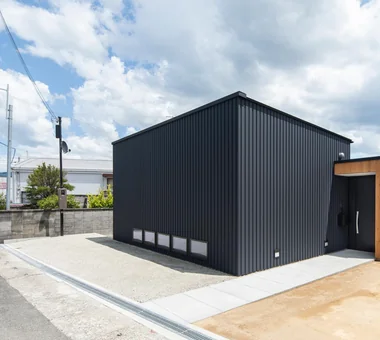
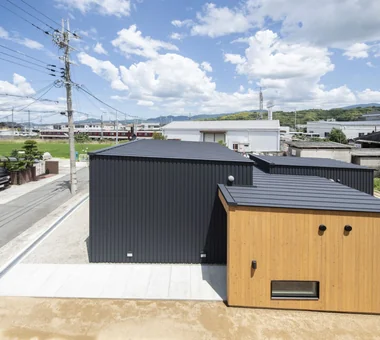
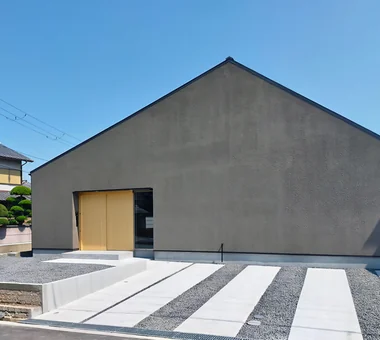
View from the northeast. The site plan responds to constraints by avoiding fire-spread lines and the existing septic tank. Yoshihiro Yamamoto Architects Associates 302, Zeniya Honpo Main Building, 14-6 Ishigatsujichō, Tennōji-ku, Osaka Simple Modern Live-Work Integration Single-Story House Workspace Wood Texture Display Storage ZEH Wall Bookshelf Galvalume Steel Sheet Circulation Flow LivingAlone RedCedarCladding HickoryFlooring Curtains SeismicGrade3
Inward-tilting windows incorporate a free-stop mechanism to adjust opening positions. Yoshihiro Yamamoto Architects Associates 302, Zeniya Honpo Main Building, 14-6 Ishigatsujichō, Tennōji-ku, Osaka Flexible Partition Housework Flow Remodeling Display Storage Natural Modern Family with Children Breezy House Apartment Renovation Natural Materials Renovation
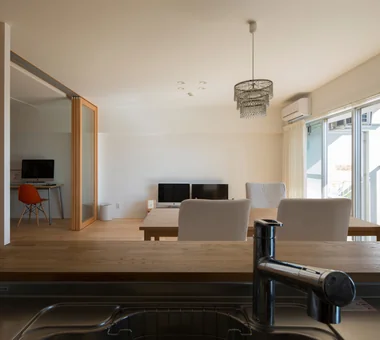
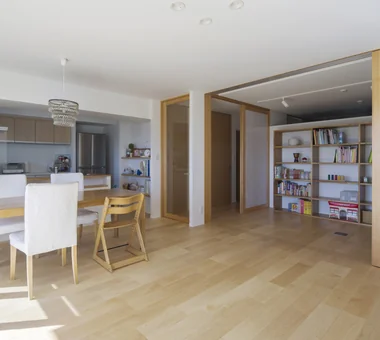
View from the kitchen toward the living area. Yoshihiro Yamamoto Architects Associates 302, Zeniya Honpo Main Building, 14-6 Ishigatsujichō, Tennōji-ku, Osaka Flexible Partition Housework Flow Remodeling Display Storage Natural Modern Family with Children Breezy House Apartment Renovation Natural Materials Renovation
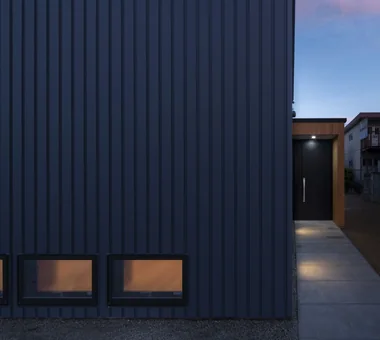
View from the northwest. By constraining openings, the design inherently meets Seismic Grade 3 and Insulation Grade 6 (ZEH+). Yoshihiro Yamamoto Architects Associates 302, Zeniya Honpo Main Building, 14-6 Ishigatsujichō, Tennōji-ku, Osaka Simple Modern Live-Work Integration Single-Story House Workspace Wood Texture Display Storage ZEH Wall Bookshelf Galvalume Steel Sheet Circulation Flow LivingAlone RedCedarCladding HickoryFlooring Curtains SeismicGrade3
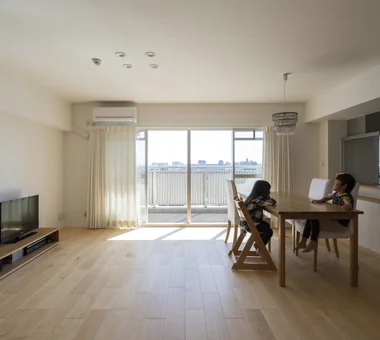
Overall view of the LDK. The space above the bookshelf forms a ventilation passage. Yoshihiro Yamamoto Architects Associates 302, Zeniya Honpo Main Building, 14-6 Ishigatsujichō, Tennōji-ku, Osaka Flexible Partition Housework Flow Remodeling Display Storage Natural Modern Family with Children Breezy House Apartment Renovation Natural Materials Renovation
Condominium renovation with natural cross-ventilation. Yoshihiro Yamamoto Architects Associates 302, Zeniya Honpo Main Building, 14-6 Ishigatsujichō, Tennōji-ku, Osaka Flexible Partition Housework Flow Remodeling Display Storage Natural Modern Family with Children Breezy House Apartment Renovation Natural Materials Renovation
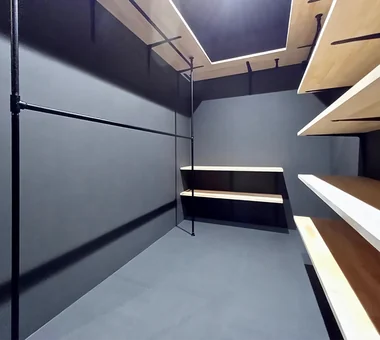
The couple are enthusiasts of clothing. A walk-in closet providing ample storage for their garments. Coo Planning 201, M'S Kyomachibori Building, 1-7-17 Kyomachibori, Nishi-ku, Osaka City, Osaka Prefecture Monotone Hotel-like Simple Life Sloped Ceiling Display Storage Family with Children Walk-in Closet Minimal Life Luxury Modern House with Doma
The prominent beam integrates the air-conditioning drain and refrigerant piping within the pipe shaft. Yoshihiro Yamamoto Architects Associates 302, Zeniya Honpo Main Building, 14-6 Ishigatsujichō, Tennōji-ku, Osaka Flexible Partition Housework Flow Remodeling Display Storage Natural Modern Family with Children Breezy House Apartment Renovation Natural Materials Renovation
Aerial view from the west. Yoshihiro Yamamoto Architects Associates 302, Zeniya Honpo Main Building, 14-6 Ishigatsujichō, Tennōji-ku, Osaka Simple Modern Live-Work Integration Single-Story House Workspace Wood Texture Display Storage ZEH Wall Bookshelf Galvalume Steel Sheet Circulation Flow LivingAlone RedCedarCladding HickoryFlooring Curtains SeismicGrade3
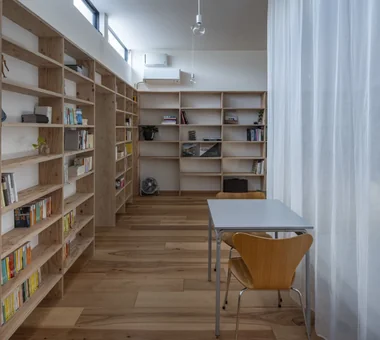
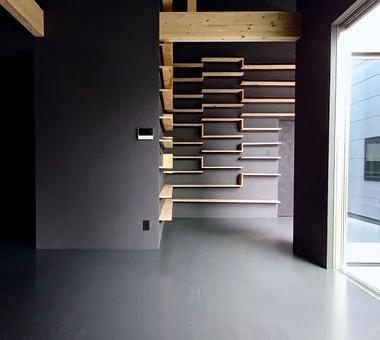
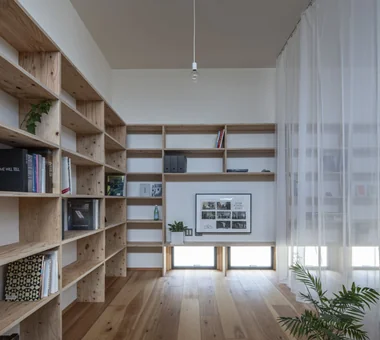
South elevation. Shelving for shallow-format books such as paperbacks. Yoshihiro Yamamoto Architects Associates 302, Zeniya Honpo Main Building, 14-6 Ishigatsujichō, Tennōji-ku, Osaka Simple Modern Live-Work Integration Single-Story House Workspace Wood Texture Display Storage ZEH Wall Bookshelf Galvalume Steel Sheet Circulation Flow LivingAlone RedCedarCladding HickoryFlooring Curtains SeismicGrade3
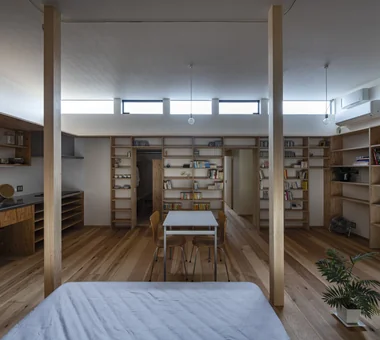
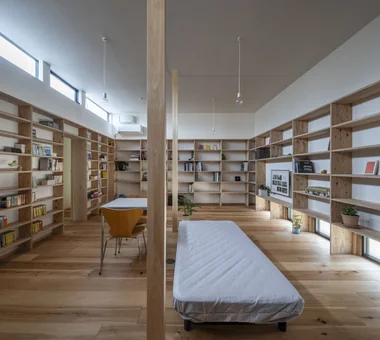
A large living space consolidating eating, sleeping, working, and leisure for a single occupant. Yoshihiro Yamamoto Architects Associates 302, Zeniya Honpo Main Building, 14-6 Ishigatsujichō, Tennōji-ku, Osaka Simple Modern Live-Work Integration Single-Story House Workspace Wood Texture Display Storage ZEH Wall Bookshelf Galvalume Steel Sheet Circulation Flow LivingAlone RedCedarCladding HickoryFlooring Curtains SeismicGrade3
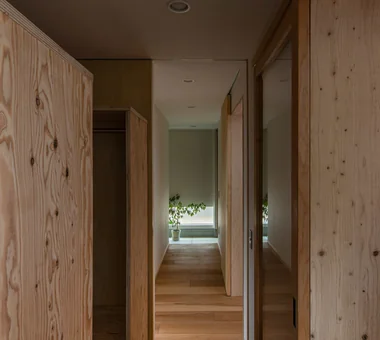
View from the corridor toward the playroom, study, and LDK. Yoshihiro Yamamoto Architects Associates 302, Zeniya Honpo Main Building, 14-6 Ishigatsujichō, Tennōji-ku, Osaka Flexible Partition Housework Flow Remodeling Display Storage Natural Modern Family with Children Breezy House Apartment Renovation Natural Materials Renovation
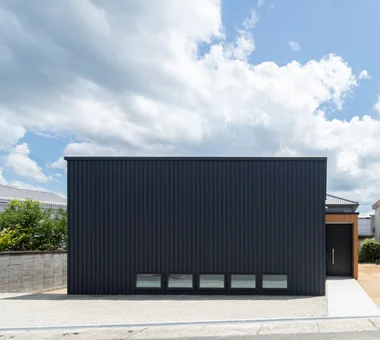
Main roof Coo Planning 201, M'S Kyomachibori Building, 1-7-17 Kyomachibori, Nishi-ku, Osaka City, Osaka Prefecture Monotone Hotel-like Simple Life Sloped Ceiling Display Storage Family with Children Walk-in Closet Minimal Life Luxury Modern House with Doma
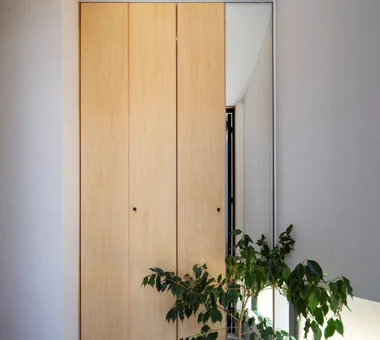
Entrance mudroom. Custom joinery that doubles as a full-length mirror. Yoshihiro Yamamoto Architects Associates 302, Zeniya Honpo Main Building, 14-6 Ishigatsujichō, Tennōji-ku, Osaka Simple Modern Live-Work Integration Single-Story House Workspace Wood Texture Display Storage ZEH Wall Bookshelf Galvalume Steel Sheet Circulation Flow LivingAlone RedCedarCladding HickoryFlooring Curtains SeismicGrade3
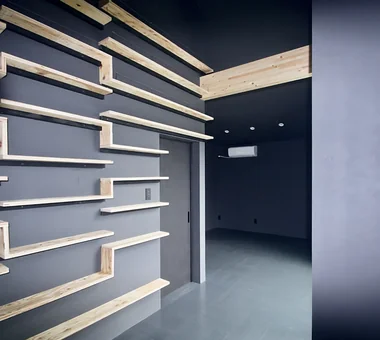
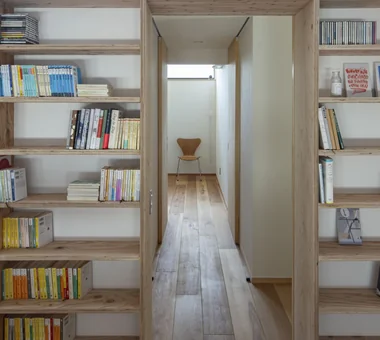
Pass through a tunnel of bookshelves into a compact private room. Yoshihiro Yamamoto Architects Associates 302, Zeniya Honpo Main Building, 14-6 Ishigatsujichō, Tennōji-ku, Osaka Simple Modern Live-Work Integration Single-Story House Workspace Wood Texture Display Storage ZEH Wall Bookshelf Galvalume Steel Sheet Circulation Flow LivingAlone RedCedarCladding HickoryFlooring Curtains SeismicGrade3
A very compact house designed for a single adult on a generous suburban plot. Yoshihiro Yamamoto Architects Associates 302, Zeniya Honpo Main Building, 14-6 Ishigatsujichō, Tennōji-ku, Osaka Simple Modern Live-Work Integration Single-Story House Workspace Wood Texture Display Storage ZEH Wall Bookshelf Galvalume Steel Sheet Circulation Flow LivingAlone RedCedarCladding HickoryFlooring Curtains SeismicGrade3
View from the dining area toward the kitchen. Coo Planning 201, M'S Kyomachibori Building, 1-7-17 Kyomachibori, Nishi-ku, Osaka City, Osaka Prefecture Monotone Hotel-like Simple Life Sloped Ceiling Display Storage Family with Children Walk-in Closet Minimal Life Luxury Modern House with Doma
View from the dining area toward the kitchen. Coo Planning 201, M'S Kyomachibori Building, 1-7-17 Kyomachibori, Nishi-ku, Osaka City, Osaka Prefecture Monotone Hotel-like Simple Life Sloped Ceiling Display Storage Family with Children Walk-in Closet Minimal Life Luxury Modern House with Doma
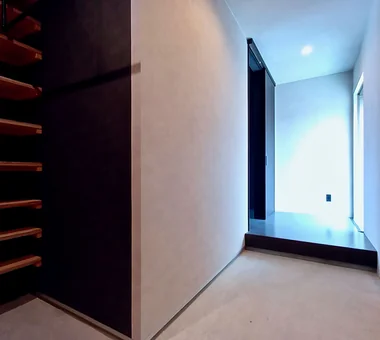
At the entrance: a built-in shoe cloak and custom shelving for storing camping equipment. Coo Planning 201, M'S Kyomachibori Building, 1-7-17 Kyomachibori, Nishi-ku, Osaka City, Osaka Prefecture Monotone Hotel-like Simple Life Sloped Ceiling Display Storage Family with Children Walk-in Closet Minimal Life Luxury Modern House with Doma
A space for relaxation and exercise. Yoshihiro Yamamoto Architects Associates 302, Zeniya Honpo Main Building, 14-6 Ishigatsujichō, Tennōji-ku, Osaka Simple Modern Live-Work Integration Single-Story House Workspace Wood Texture Display Storage ZEH Wall Bookshelf Galvalume Steel Sheet Circulation Flow LivingAlone RedCedarCladding HickoryFlooring Curtains SeismicGrade3
A long approach increases the psychological separation between the street and the living room. Yoshihiro Yamamoto Architects Associates 302, Zeniya Honpo Main Building, 14-6 Ishigatsujichō, Tennōji-ku, Osaka Simple Modern Live-Work Integration Single-Story House Workspace Wood Texture Display Storage ZEH Wall Bookshelf Galvalume Steel Sheet Circulation Flow LivingAlone RedCedarCladding HickoryFlooring Curtains SeismicGrade3
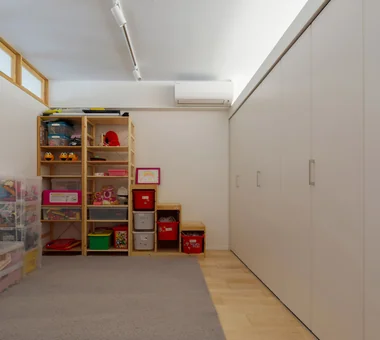
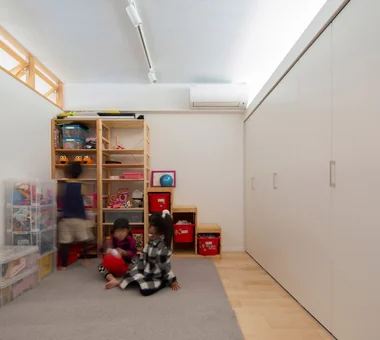
Playroom for the triplet children. Yoshihiro Yamamoto Architects Associates 302, Zeniya Honpo Main Building, 14-6 Ishigatsujichō, Tennōji-ku, Osaka Flexible Partition Housework Flow Remodeling Display Storage Natural Modern Family with Children Breezy House Apartment Renovation Natural Materials Renovation
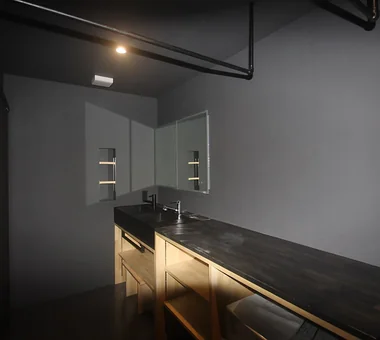
Laundry and dressing area that also serves as a clothes-drying space. Coo Planning 201, M'S Kyomachibori Building, 1-7-17 Kyomachibori, Nishi-ku, Osaka City, Osaka Prefecture Monotone Hotel-like Simple Life Sloped Ceiling Display Storage Family with Children Walk-in Closet Minimal Life Luxury Modern House with Doma
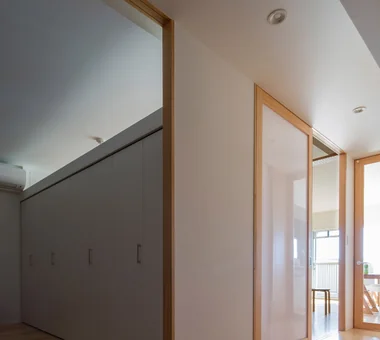
Large-capacity storage on the right. Yoshihiro Yamamoto Architects Associates 302, Zeniya Honpo Main Building, 14-6 Ishigatsujichō, Tennōji-ku, Osaka Flexible Partition Housework Flow Remodeling Display Storage Natural Modern Family with Children Breezy House Apartment Renovation Natural Materials Renovation
Kitchen with a sloped ceiling. Coo Planning 201, M'S Kyomachibori Building, 1-7-17 Kyomachibori, Nishi-ku, Osaka City, Osaka Prefecture Monotone Hotel-like Simple Life Sloped Ceiling Display Storage Family with Children Walk-in Closet Minimal Life Luxury Modern House with Doma
View of the workspace through the curtain from the sleeping area. Yoshihiro Yamamoto Architects Associates 302, Zeniya Honpo Main Building, 14-6 Ishigatsujichō, Tennōji-ku, Osaka Simple Modern Live-Work Integration Single-Story House Workspace Wood Texture Display Storage ZEH Wall Bookshelf Galvalume Steel Sheet Circulation Flow LivingAlone RedCedarCladding HickoryFlooring Curtains SeismicGrade3
Main roof Coo Planning 201, M'S Kyomachibori Building, 1-7-17 Kyomachibori, Nishi-ku, Osaka City, Osaka Prefecture Monotone Hotel-like Simple Life Sloped Ceiling Display Storage Family with Children Walk-in Closet Minimal Life Luxury Modern House with Doma