
Qurasuki
Image Room Tour Project Event List Column
Favorites
Image
Room Tour
Project
Event
Professional
Lifestyle Diagnosis
The Slow-Living in Harmony with Nature Type
The Open to Light and Wind Type
The Private Courtyard for Inner Peace Type
The Mobility and Travel-Loving Garage Type
The Simple and Functional Minimalist Type
The Japanese Modern Fusion Type
The Antique and Story-Filled Living Type
The Art and Creation-Loving Creator Type
The DIY Life-Building Practitioner Type
The Music and Culture Immersion Type
The Cooking and Wine-Loving Gourmet Type
The Health-Conscious Fitness Type
The Living with Pets as Partners Type
The Urban Stylish Type
The Work-Life Integration Type
The Sea and Scenery-Loving Resort Type
The Industrial Design-Inspired Type
The Secret Hideout Hobbyist Type
Personal Color Diagnosis
Warm Spring
Cool Summer
Warm Autumn
Cool Winter
Translated automatically
日本語 (ja) 简体中文 (zh-hans) 繁體中文 (zh-hant) English (en)
Login
User Registration
Publish
Use
Advertise with Us
Frequently Asked Questions
Announcements
Operations
  • home-garden
  • car
  • one-story-house
  • bike
  • antique
  • ecology
  • pottery
  • creative-space
  • reading
  • natural-light
  • movie
  • outdoor
  • nature
  • Doma
  • contemporary
  • wood
  • furniture
  • Compact
  • courtyard
  • fitness
  • nordic-design
  • japanese-style
  • simple
  • cleaning
  • Resort
  • japanese tea ceremony
  • scenery
  • art
  • concrete
  • Workspace
  • pet
  • music-listening
  • sea
  • minimal
  • dog
  • design
  • gardening
  • performance
  • wood-stove
  • modern
  • cooking
  • cat
  • glass
  • relaxation
  • Industrial
  • All
  • Exterior
  • Garage
  • Terrace
  • Courtyard
  • LDK
  • Living Room
  • Dining Area
  • Kitchen
  • Atrium
  • Soundproof room
  • Japanese-style room
  • Study
  • Storage
  • Approach
  • Entrance hall
  • Stairs
  • Corridor
  • Lavatory
  • Toilet
  • Bathroom
  • Bedroom
  • Children's Room
  • Loft
  • Garden
  • Hobby room
  • Atelier
  • Shop
  • House with a Formal Japanese Garden × Stylish Living-Dining-Kitchen Space
  • Start Diagnosis
  • |
  • Room Tour
  • Project
  • Event
  • Column
  • -

    House with a Formal Japanese Garden × Stylish Living-Dining-Kitchen Space

    View project photos for House with a Formal Japanese Garden and Stylish Living-Dining-Kitchen Space.

    Follow your intuition to save photos that catch your eye. Explore spatial designs to uncover implicit preferences you haven't yet put into words.

    House with a Formal Japanese Garden

    Traditional Japanese garden designs integrated with window sightlines and walkable stone pathways. Introducing authentic garden residential examples.

    Stylish Living-Dining-Kitchen Space

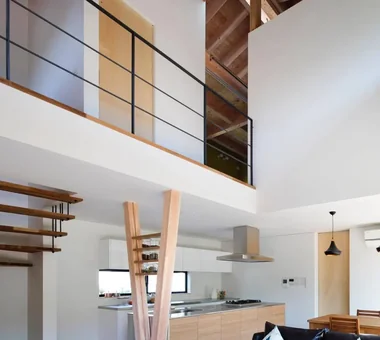
    This collection showcases residences designed to foster family connectivity through integrated living-dining-kitchen (LDK) layouts and circular circulation paths. By combining a living room with a double-height ceiling that enhances a sense of openness with a functional kitchen and dining area, these homes achieve an optimal balance of livability and aesthetic sophistication. The examples presented highlight stylish LDK spaces that seamlessly merge design excellence with everyday practicality.

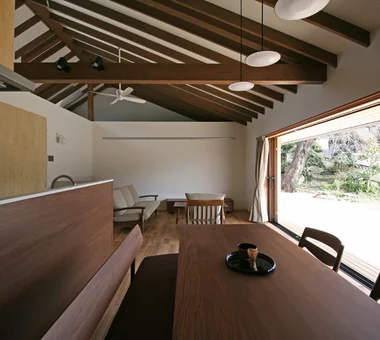
  • House in Katsuragi — Linked Square Roofs and Mount Nijō|House with a Formal Japanese Garden|LDK|Custom-built house
    House in Katsuragi — Linked Square Roofs and Mount Nijō|LDK
    Architecture Firm:Tokuhiro Norimatsu Architect
    Tokuhiro Norimatsu Architect
    2nd Floor, Okada Building, 2-25 Tsurumai Higashi-cho, Nara City, Nara Prefecture, Japan
    Luxury home
    Wood-Burning Stove
    Borrowed Scenery
    Scenic View
    Japanese Modern
    Terrace
    Authentic Garden
    Proportion
    Calm Presence
  • House in Tomio|House with a Formal Japanese Garden|LDK|Custom-built house
    House in Tomio|LDK
    Architecture Firm:Kumi Inoue Architects
    Kumi Inoue Architects
    2-6-15 Kuwazu, Higashisumiyoshi-ku, Osaka City, Osaka Prefecture
    Exposed Beam
    Void
    Natural Modern
    Wood Deck
    Large Opening
    Atelier-House
    Continuous Window
    Open House
    Entrance Doma
    Harmony
    Authentic Garden
    Capturing Light
    DoubleHeightSpace
    WoodDeck
    Atelier
    OpenHouse
  • House in Otsu 3|House with a Formal Japanese Garden|LDK|Custom-built house
    House in Otsu 3|LDK
    Architecture Firm:Kumi Inoue Architects
    Kumi Inoue Architects
    2-6-15 Kuwazu, Higashisumiyoshi-ku, Osaka City, Osaka Prefecture
    Lattice
    Japanese Modern
    Closed to Outside, Open to Inside
    Terrace
    Authentic Garden
    Capturing Light
  • House in Higashi-Ikoma — Two-Family Residence with Three Gardens|House with a Formal Japanese Garden|LDK|Custom-built house
    House in Higashi-Ikoma — Two-Family Residence with Three Gardens|LDK
    Architecture Firm:Tokuhiro Norimatsu Architect
    Tokuhiro Norimatsu Architect
    2nd Floor, Okada Building, 2-25 Tsurumai Higashi-cho, Nara City, Nara Prefecture, Japan
    Luxury home
    Two-Family House
    Piano
    Fully Openable Sash
    Wooden Sash
    Wet-Engawa
    Tsubo Garden
    Authentic Garden
    Proportion
    Calm Presence
  • House in Toyonaka 2|House with a Formal Japanese Garden|LDK|Custom-built house
    House in Toyonaka 2|LDK
    Architecture Firm:Kumi Inoue Architects
    Kumi Inoue Architects
    2-6-15 Kuwazu, Higashisumiyoshi-ku, Osaka City, Osaka Prefecture
    Borrowed Scenery
    Void
    Black House
    Sense of Openness
    Authentic Garden
    Capturing Light
    Calm Presence
  • Machiya in Sumiyoshi, Osaka|House with a Formal Japanese Garden|LDK|Custom-built house
    The chigaidana staggered shelves formerly located in the tokowaki were relocated to the right of the radiant heating and cooling unit, while the left side serves as a counter.
    Architecture Firm:Tetsuya Kimura Architects
    Tetsuya Kimura Architects
    5-5-5-505 Nishikōji, Minoh, Osaka, Japan
    Shoji
    Exposed Beam
    Reclaimed Beam
    Kominka Restoration
    Renovation
    Traditional Japanese House
    Reclaimed Wood
    Generational Home
    Authentic Garden
    Capturing Light
    MachiyaRenovation
    RadiantHeatingAndCooling
  • Toyonaka Reform|House with a Formal Japanese Garden|LDK|Custom-built house
    Toyonaka Reform|LDK
    Architecture Firm:Kumi Inoue Architects
    Kumi Inoue Architects
    2-6-15 Kuwazu, Higashisumiyoshi-ku, Osaka City, Osaka Prefecture
    Natural Modern
    Wood Deck
    Large Opening
    Terrace
    Remodeling
    Authentic Garden
    Capturing Light
    Reform
  • A House with a Lush Green Atelier|House with a Formal Japanese Garden|LDK|Custom-built house
    A partial wall subtly delineates the dining and living areas.
    Architecture Firm:Archiplace
    Archiplace
    502 Palm House Hatsudai, 1-20-2 Honmachi, Shibuya-ku, Tokyo
    Borrowed Scenery
    Spiral Staircase
    Living with Plants
    Atelier-House
    Terrace
    Circulation Flow
    Authentic Garden
    ResidentialWithAtelier
    CirculationFlow
    Terrace
    BorrowedScenery
  • Residence Living with Weeping Cherry Trees|House with a Formal Japanese Garden|LDK|Custom-built house
    LDK on the second floor for the younger generation, with views of the weeping cherry tree through the balcony
    Architecture Firm:Archiplace
    Archiplace
    502 Palm House Hatsudai, 1-20-2 Honmachi, Shibuya-ku, Tokyo
    Exposed Beam
    Wood Deck
    Two-Family House
    Wooden Sash
    Japanese Modern
    Continuous Window
    Inner Balcony
    Outdoor Living
    Terrace
    Authentic Garden
    ScenicViews
    MultiGenerationalHome
    WoodenSashes
    Garden
    Terrace
  • Toyonaka Reform|House with a Formal Japanese Garden|LDK|Custom-built house
    Toyonaka Reform|LDK
    Architecture Firm:Kumi Inoue Architects
    Kumi Inoue Architects
    2-6-15 Kuwazu, Higashisumiyoshi-ku, Osaka City, Osaka Prefecture
    Natural Modern
    Wood Deck
    Large Opening
    Terrace
    Remodeling
    Authentic Garden
    Capturing Light
    Reform
  • House in Tokushima — Younger Household: A roof that envelops two-family living and provides light|House with a Formal Japanese Garden|LDK|Custom-built house
    House in Tokushima — Younger Household: A roof that envelops two-family living and provides light|LDK
    Architecture Firm:Tokuhiro Norimatsu Architect
    Tokuhiro Norimatsu Architect
    2nd Floor, Okada Building, 2-25 Tsurumai Higashi-cho, Nara City, Nara Prefecture, Japan
    Luxury home
    Two-Family House
    Fully Openable Sash
    Wooden Sash
    Japanese Modern
    Picture Window
    Terrace
    Authentic Garden
    Proportion
    Calm Presence
  • Residence Living with Weeping Cherry Trees|House with a Formal Japanese Garden|LDK|Custom-built house
    Wooden window frames recessed into the wall, seamlessly connecting with the deck terrace without any level difference
    Architecture Firm:Archiplace
    Archiplace
    502 Palm House Hatsudai, 1-20-2 Honmachi, Shibuya-ku, Tokyo
    Exposed Beam
    Wood Deck
    Two-Family House
    Wooden Sash
    Japanese Modern
    Continuous Window
    Inner Balcony
    Outdoor Living
    Terrace
    Authentic Garden
    ScenicViews
    MultiGenerationalHome
    WoodenSashes
    Garden
    Terrace
  • House in Tokushima — Younger Household: A roof that envelops two-family living and provides light|House with a Formal Japanese Garden|LDK|Custom-built house
    House in Tokushima — Younger Household: A roof that envelops two-family living and provides light|LDK
    Architecture Firm:Tokuhiro Norimatsu Architect
    Tokuhiro Norimatsu Architect
    2nd Floor, Okada Building, 2-25 Tsurumai Higashi-cho, Nara City, Nara Prefecture, Japan
    Luxury home
    Two-Family House
    Fully Openable Sash
    Wooden Sash
    Japanese Modern
    Picture Window
    Terrace
    Authentic Garden
    Proportion
    Calm Presence
  • A House with a Lush Green Atelier|House with a Formal Japanese Garden|LDK|Custom-built house
    From the living room, the deck terrace offers borrowed views of the neighboring greenery.
    Architecture Firm:Archiplace
    Archiplace
    502 Palm House Hatsudai, 1-20-2 Honmachi, Shibuya-ku, Tokyo
    Borrowed Scenery
    Spiral Staircase
    Living with Plants
    Atelier-House
    Terrace
    Circulation Flow
    Authentic Garden
    ResidentialWithAtelier
    CirculationFlow
    Terrace
    BorrowedScenery
  • Nishi-Imagawa House|House with a Formal Japanese Garden|LDK|Custom-built house
    Nishi-Imagawa House|LDK
    Architecture Firm:Kumi Inoue Architects
    Kumi Inoue Architects
    2-6-15 Kuwazu, Higashisumiyoshi-ku, Osaka City, Osaka Prefecture
    Exposed Beam
    Simple Modern
    Wood Texture
    Authentic Garden
    Capturing Light
    Calm Presence
  • Residence in Ryugasaki|House with a Formal Japanese Garden|LDK|Custom-built house
    Residence in Ryugasaki|LDK
    Architecture Firm:Naoko Matsumoto Architects & Associates
    Naoko Matsumoto Architects & Associates
    1304 Park Front Nakano Arai Yakushi, 5-5-10 Arai, Nakano-ku, Tokyo, Japan
    Luxury home
    Piano
    Wooden Sash
    Lattice
    Japanese Modern
    Open House
    Terrace
    Wet-Engawa
    Authentic Garden
    Built-in Garage
    Proportion
  • Tre volte|House with a Formal Japanese Garden|LDK|Custom-built house
    Tre volte|LDK
    Architecture Firm:Takeshi Hirobe Architects
    Takeshi Hirobe Architects
    1-13-2 Suwa, Takatsu-ku, Kawasaki, Kanagawa, Japan
    Classic Car
    Symbolic Tree
    Workspace
    Curved Ceiling
    Two-Family House
    Glass-Walled Garage
    Picture Window
    Viewing Garage
    Authentic Garden
    Built-in Garage
  • Toyonaka Reform|House with a Formal Japanese Garden|LDK|Custom-built house
    Toyonaka Reform|LDK
    Architecture Firm:Kumi Inoue Architects
    Kumi Inoue Architects
    2-6-15 Kuwazu, Higashisumiyoshi-ku, Osaka City, Osaka Prefecture
    Natural Modern
    Wood Deck
    Large Opening
    Terrace
    Remodeling
    Authentic Garden
    Capturing Light
    Reform
  • A House with a Lush Green Atelier|House with a Formal Japanese Garden|LDK|Custom-built house
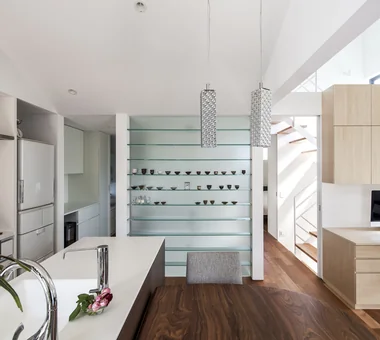
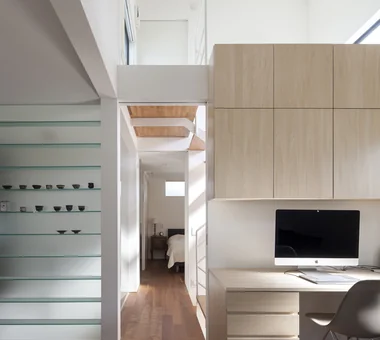
    The front glass shelves showcase works produced in the atelier.
    Architecture Firm:Archiplace
    Archiplace
    502 Palm House Hatsudai, 1-20-2 Honmachi, Shibuya-ku, Tokyo
    Borrowed Scenery
    Spiral Staircase
    Living with Plants
    Atelier-House
    Terrace
    Circulation Flow
    Authentic Garden
    ResidentialWithAtelier
    CirculationFlow
    Terrace
    BorrowedScenery
  • House in Katsuragi — Linked Square Roofs and Mount Nijō|House with a Formal Japanese Garden|LDK|Custom-built house
    House in Katsuragi — Linked Square Roofs and Mount Nijō|LDK
    Architecture Firm:Tokuhiro Norimatsu Architect
    Tokuhiro Norimatsu Architect
    2nd Floor, Okada Building, 2-25 Tsurumai Higashi-cho, Nara City, Nara Prefecture, Japan
    Luxury home
    Wood-Burning Stove
    Borrowed Scenery
    Scenic View
    Japanese Modern
    Terrace
    Authentic Garden
    Proportion
    Calm Presence
  • A House with a Lush Green Atelier|House with a Formal Japanese Garden|LDK|Custom-built house
    The white door seen above serves as the entrance to the loft.
    Architecture Firm:Archiplace
    Archiplace
    502 Palm House Hatsudai, 1-20-2 Honmachi, Shibuya-ku, Tokyo
    Borrowed Scenery
    Spiral Staircase
    Living with Plants
    Atelier-House
    Terrace
    Circulation Flow
    Authentic Garden
    ResidentialWithAtelier
    CirculationFlow
    Terrace
    BorrowedScenery
  • Nishi-Imagawa House|House with a Formal Japanese Garden|LDK|Custom-built house
    Nishi-Imagawa House|LDK
    Architecture Firm:Kumi Inoue Architects
    Kumi Inoue Architects
    2-6-15 Kuwazu, Higashisumiyoshi-ku, Osaka City, Osaka Prefecture
    Exposed Beam
    Simple Modern
    Wood Texture
    Authentic Garden
    Capturing Light
    Calm Presence
  • House in Katsuragi — Linked Square Roofs and Mount Nijō|House with a Formal Japanese Garden|LDK|Custom-built house
    House in Katsuragi — Linked Square Roofs and Mount Nijō|LDK
    Architecture Firm:Tokuhiro Norimatsu Architect
    Tokuhiro Norimatsu Architect
    2nd Floor, Okada Building, 2-25 Tsurumai Higashi-cho, Nara City, Nara Prefecture, Japan
    Luxury home
    Wood-Burning Stove
    Borrowed Scenery
    Scenic View
    Japanese Modern
    Terrace
    Authentic Garden
    Proportion
    Calm Presence
  • A House with a Lush Green Atelier|House with a Formal Japanese Garden|LDK|Custom-built house
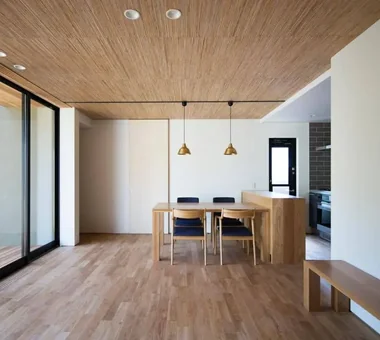
    The dining table is a custom original piece.
    Architecture Firm:Archiplace
    Archiplace
    502 Palm House Hatsudai, 1-20-2 Honmachi, Shibuya-ku, Tokyo
    Borrowed Scenery
    Spiral Staircase
    Living with Plants
    Atelier-House
    Terrace
    Circulation Flow
    Authentic Garden
    ResidentialWithAtelier
    CirculationFlow
    Terrace
    BorrowedScenery
  • Tre volte|House with a Formal Japanese Garden|LDK|Custom-built house
    Tre volte|LDK
    Architecture Firm:Takeshi Hirobe Architects
    Takeshi Hirobe Architects
    1-13-2 Suwa, Takatsu-ku, Kawasaki, Kanagawa, Japan
    Classic Car
    Symbolic Tree
    Workspace
    Curved Ceiling
    Two-Family House
    Glass-Walled Garage
    Picture Window
    Viewing Garage
    Authentic Garden
    Built-in Garage
  • House in Tomio|House with a Formal Japanese Garden|LDK|Custom-built house
    The family living spaces open onto a garden adjoining the neighboring property.
    Architecture Firm:Kumi Inoue Architects
    Kumi Inoue Architects
    2-6-15 Kuwazu, Higashisumiyoshi-ku, Osaka City, Osaka Prefecture
    Exposed Beam
    Void
    Natural Modern
    Wood Deck
    Large Opening
    Atelier-House
    Continuous Window
    Open House
    Entrance Doma
    Harmony
    Authentic Garden
    Capturing Light
    DoubleHeightSpace
    WoodDeck
    Atelier
    OpenHouse
  • Toyonaka Reform|House with a Formal Japanese Garden|LDK|Custom-built house
    Toyonaka Reform|LDK
    Architecture Firm:Kumi Inoue Architects
    Kumi Inoue Architects
    2-6-15 Kuwazu, Higashisumiyoshi-ku, Osaka City, Osaka Prefecture
    Natural Modern
    Wood Deck
    Large Opening
    Terrace
    Remodeling
    Authentic Garden
    Capturing Light
    Reform
  • House in Higashi-Ikoma — Two-Family Residence with Three Gardens|House with a Formal Japanese Garden|LDK|Custom-built house
    House in Higashi-Ikoma — Two-Family Residence with Three Gardens|LDK
    Architecture Firm:Tokuhiro Norimatsu Architect
    Tokuhiro Norimatsu Architect
    2nd Floor, Okada Building, 2-25 Tsurumai Higashi-cho, Nara City, Nara Prefecture, Japan
    Luxury home
    Two-Family House
    Piano
    Fully Openable Sash
    Wooden Sash
    Wet-Engawa
    Tsubo Garden
    Authentic Garden
    Proportion
    Calm Presence
  • Nishi-Imagawa House|House with a Formal Japanese Garden|LDK|Custom-built house
    Nishi-Imagawa House|LDK
    Architecture Firm:Kumi Inoue Architects
    Kumi Inoue Architects
    2-6-15 Kuwazu, Higashisumiyoshi-ku, Osaka City, Osaka Prefecture
    Exposed Beam
    Simple Modern
    Wood Texture
    Authentic Garden
    Capturing Light
    Calm Presence
  • House in Tomio|House with a Formal Japanese Garden|LDK|Custom-built house
    House in Tomio|LDK
    Architecture Firm:Kumi Inoue Architects
    Kumi Inoue Architects
    2-6-15 Kuwazu, Higashisumiyoshi-ku, Osaka City, Osaka Prefecture
    Exposed Beam
    Void
    Natural Modern
    Wood Deck
    Large Opening
    Atelier-House
    Continuous Window
    Open House
    Entrance Doma
    Harmony
    Authentic Garden
    Capturing Light
    DoubleHeightSpace
    WoodDeck
    Atelier
    OpenHouse
  • Machiya in Sumiyoshi, Osaka|House with a Formal Japanese Garden|LDK|Custom-built house
    The wooden windows were preserved together with their old glass, while aluminum sashes were installed on the outside to ensure adequate performance.
    Architecture Firm:Tetsuya Kimura Architects
    Tetsuya Kimura Architects
    5-5-5-505 Nishikōji, Minoh, Osaka, Japan
    Shoji
    Exposed Beam
    Reclaimed Beam
    Kominka Restoration
    Renovation
    Traditional Japanese House
    Reclaimed Wood
    Generational Home
    Authentic Garden
    Capturing Light
    MachiyaRenovation
    RadiantHeatingAndCooling
  • House in Katsuragi — Linked Square Roofs and Mount Nijō|House with a Formal Japanese Garden|LDK|Custom-built house
    House in Katsuragi — Linked Square Roofs and Mount Nijō|LDK
    Architecture Firm:Tokuhiro Norimatsu Architect
    Tokuhiro Norimatsu Architect
    2nd Floor, Okada Building, 2-25 Tsurumai Higashi-cho, Nara City, Nara Prefecture, Japan
    Luxury home
    Wood-Burning Stove
    Borrowed Scenery
    Scenic View
    Japanese Modern
    Terrace
    Authentic Garden
    Proportion
    Calm Presence
  • Machiya in Sumiyoshi, Osaka|House with a Formal Japanese Garden|LDK|Custom-built house
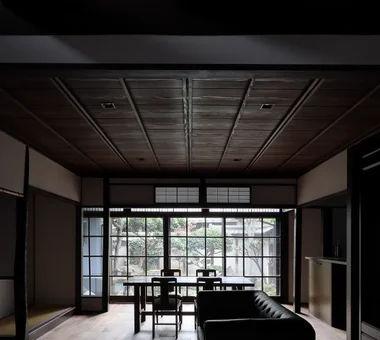
    The former suite of adjoining Japanese-style rooms, including the engawa veranda, was incorporated into a living–dining room facing the front garden.
    Architecture Firm:Tetsuya Kimura Architects
    Tetsuya Kimura Architects
    5-5-5-505 Nishikōji, Minoh, Osaka, Japan
    Shoji
    Exposed Beam
    Reclaimed Beam
    Kominka Restoration
    Renovation
    Traditional Japanese House
    Reclaimed Wood
    Generational Home
    Authentic Garden
    Capturing Light
    MachiyaRenovation
    RadiantHeatingAndCooling
  • Tre volte|House with a Formal Japanese Garden|LDK|Custom-built house
    Tre volte|LDK
    Architecture Firm:Takeshi Hirobe Architects
    Takeshi Hirobe Architects
    1-13-2 Suwa, Takatsu-ku, Kawasaki, Kanagawa, Japan
    Classic Car
    Symbolic Tree
    Workspace
    Curved Ceiling
    Two-Family House
    Glass-Walled Garage
    Picture Window
    Viewing Garage
    Authentic Garden
    Built-in Garage
  • House in Otsu 3|House with a Formal Japanese Garden|LDK|Custom-built house
    House in Otsu 3|LDK
    Architecture Firm:Kumi Inoue Architects
    Kumi Inoue Architects
    2-6-15 Kuwazu, Higashisumiyoshi-ku, Osaka City, Osaka Prefecture
    Lattice
    Japanese Modern
    Closed to Outside, Open to Inside
    Terrace
    Authentic Garden
    Capturing Light
  • Machiya in Sumiyoshi, Osaka|House with a Formal Japanese Garden|LDK|Custom-built house
    The second-floor structure was removed to create a high ceiling, with light brought in from the upper part of the west side.
    Architecture Firm:Tetsuya Kimura Architects
    Tetsuya Kimura Architects
    5-5-5-505 Nishikōji, Minoh, Osaka, Japan
    Shoji
    Exposed Beam
    Reclaimed Beam
    Kominka Restoration
    Renovation
    Traditional Japanese House
    Reclaimed Wood
    Generational Home
    Authentic Garden
    Capturing Light
    MachiyaRenovation
    RadiantHeatingAndCooling
  • Machiya in Sumiyoshi, Osaka|House with a Formal Japanese Garden|LDK|Custom-built house
    The large radiant heating and cooling panels were fitted so that they do not project beyond the line of the columns.
    Architecture Firm:Tetsuya Kimura Architects
    Tetsuya Kimura Architects
    5-5-5-505 Nishikōji, Minoh, Osaka, Japan
    Shoji
    Exposed Beam
    Reclaimed Beam
    Kominka Restoration
    Renovation
    Traditional Japanese House
    Reclaimed Wood
    Generational Home
    Authentic Garden
    Capturing Light
    MachiyaRenovation
    RadiantHeatingAndCooling
  • Nishi-Imagawa House|House with a Formal Japanese Garden|LDK|Custom-built house
    Nishi-Imagawa House|LDK
    Architecture Firm:Kumi Inoue Architects
    Kumi Inoue Architects
    2-6-15 Kuwazu, Higashisumiyoshi-ku, Osaka City, Osaka Prefecture
    Exposed Beam
    Simple Modern
    Wood Texture
    Authentic Garden
    Capturing Light
    Calm Presence
  • Toyonaka Reform|House with a Formal Japanese Garden|LDK|Custom-built house
    Toyonaka Reform|LDK
    Architecture Firm:Kumi Inoue Architects
    Kumi Inoue Architects
    2-6-15 Kuwazu, Higashisumiyoshi-ku, Osaka City, Osaka Prefecture
    Natural Modern
    Wood Deck
    Large Opening
    Terrace
    Remodeling
    Authentic Garden
    Capturing Light
    Reform
  • House K/S|House with a Formal Japanese Garden|LDK|Custom-built house
    House K/S|LDK
    Architecture Firm:Yoshihara Tamaki Architectural Design
    Yoshihara Tamaki Architectural Design
    3-25-11-704 Minamikarasuyama, Setagaya-ku, Tokyo
    Aging Gracefully
    Flexible Partition
    Renovation
    Traditional Japanese House
    Generational Home
    Authentic Garden
  • Residence Living with Weeping Cherry Trees|House with a Formal Japanese Garden|LDK|Custom-built house
    Roof framework extends down to the entrance ceiling
    Architecture Firm:Archiplace
    Archiplace
    502 Palm House Hatsudai, 1-20-2 Honmachi, Shibuya-ku, Tokyo
    Exposed Beam
    Wood Deck
    Two-Family House
    Wooden Sash
    Japanese Modern
    Continuous Window
    Inner Balcony
    Outdoor Living
    Terrace
    Authentic Garden
    ScenicViews
    MultiGenerationalHome
    WoodenSashes
    Garden
    Terrace
  • House in Toyonaka 2|House with a Formal Japanese Garden|LDK|Custom-built house
    House in Toyonaka 2|LDK
    Architecture Firm:Kumi Inoue Architects
    Kumi Inoue Architects
    2-6-15 Kuwazu, Higashisumiyoshi-ku, Osaka City, Osaka Prefecture
    Borrowed Scenery
    Void
    Black House
    Sense of Openness
    Authentic Garden
    Capturing Light
    Calm Presence
  • TOP
  • 〉House with a Formal Japanese Garden
  • 〉Stylish Living-Dining-Kitchen Space
Tips for connecting what you love with your home
English
Translated automatically
日本語 (ja) 简体中文 (zh-hans) 繁體中文 (zh-hant) English (en)
  • #Scandinavian Lighting
  • #Indoor Plants
  • #Wall Storage
  • #ZEH
  • #Sloped Site
  • #Inner Garage
  • #Owner-occupied residence with rental units
  • #Sauna
  • #Solid Wood
  • #Soundproof Room
  • #Solar Panel
  • #Diatomaceous Earth
  • #Music Room
  • #Pellet Stove
  • #Chalkboard Paint
  • #Shoji
  • #Exposed Beam
  • #Roof terrace
  • #Living with a Dog
  • #Luxury home
  • #Income Property
  • #Wood-Burning Stove
  • #Study corner
  • #Multiple Pets
  • #Professional Equipment
  • #Custom Kitchen
  • #Hotel-like
  • #High Airtightness and High Insulation
  • #Conversion
  • #Sky-Framing Window
  • #Borrowed Scenery
  • #Water Basin
  • #Couple Living
  • #Classic Car
  • #Open Kitchen
  • #Symbolic Tree
  • Announcements | Architecture Firm | Construction company | Frequently Asked Questions | Column
  • © Qurasuki.All Rights Reserved. | Terms of Service | Privacy | Operations
Please configure your cookie settings.
  • Our website uses cookies to enhance site usability.
  • Some cookies are necessary for the proper functioning of our services.
  • For more details, please refer to Cookie Policy.
  • Accept all cookies
  • Reject non-essential cookies