
Save Photos You Love Just tap '♡'. Whether you know your style or are just starting, begin by freely collecting the seeds of your ideal home.
'Auto-Analysis' to Decode Your Sensibility Analyzes preferences from your saved photos. Uncover your 'true ideal' by visualizing the tastes you couldn't put into words.
Discover Professionals through Diagnosis Find experts who match your sensibilities. Explore their philosophies and projects to find a partner who shares your values.
Experience Your Ideal through Events Join open houses or events hosted by experts you like. Deepen your trust and peace of mind by experiencing actual spaces.
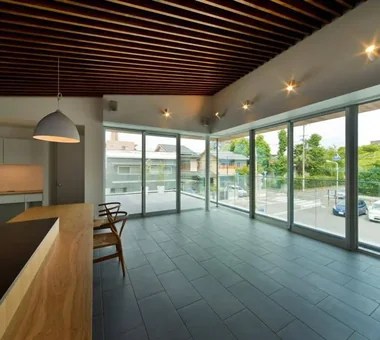
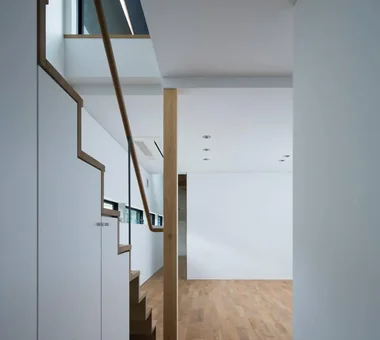
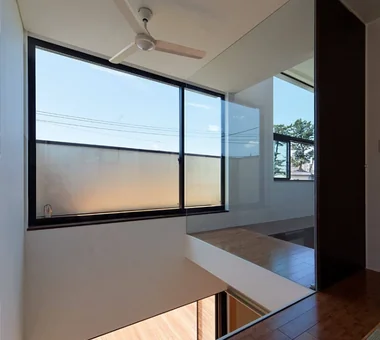
POCCO — Excellence Award, Residential Interior Coordination Contest|Corridor YIA Ishiue Yoshihiro Architectural Design Office 1572 Amagawataki-cho, Kishiwada, Osaka Prefecture, Japan Roof terrace Exposed Beam Steel Staircase Void Capturing Light Toplight Terrace Living with Plants Doma Kitchen
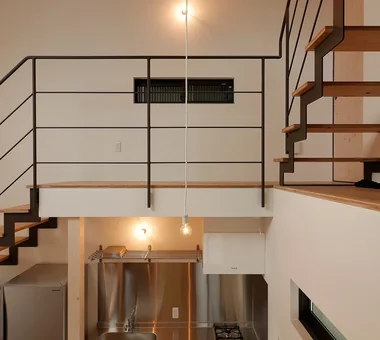
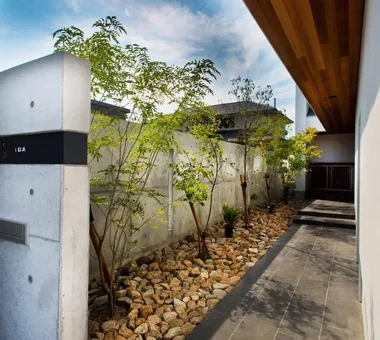
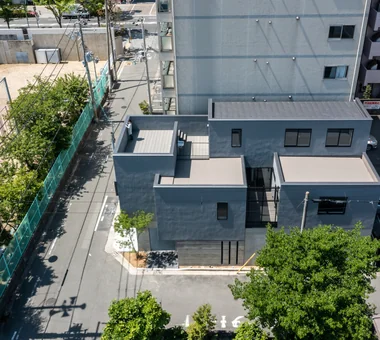
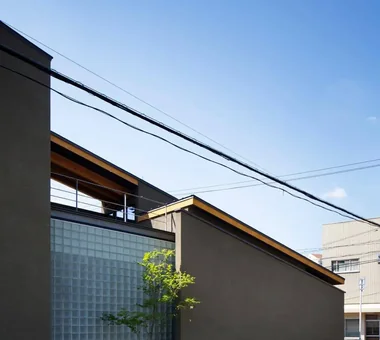
POCCO — Excellence Award, Residential Interior Coordination Contest|Exterior YIA Ishiue Yoshihiro Architectural Design Office 1572 Amagawataki-cho, Kishiwada, Osaka Prefecture, Japan Roof terrace Exposed Beam Steel Staircase Void Capturing Light Toplight Terrace Living with Plants Doma Kitchen
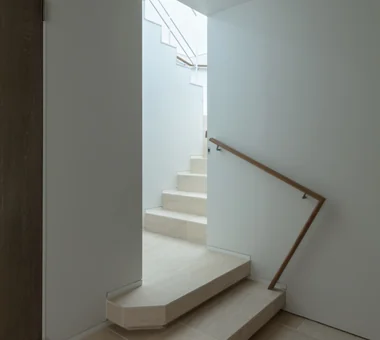
House in Kumano Town|Stairs Abax Architects 203 Higashi-Shin Building, 1-7-12 Awaza, Nishi-ku, Osaka City, Osaka Prefecture Roof terrace Simple Modern Inner Garage Music Room Capturing Light Piano Soundproof Room Balcony piano studio
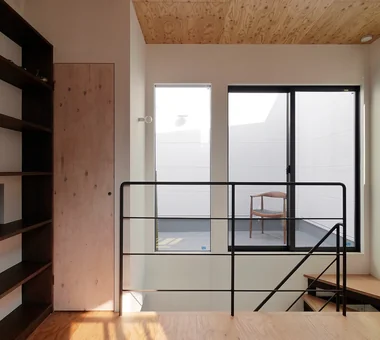
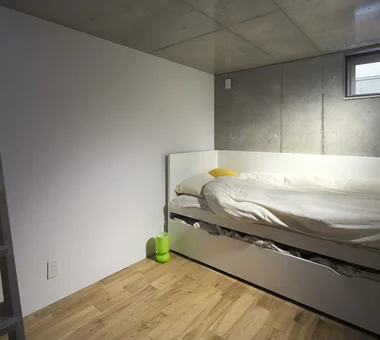
House in Chiyozaki|Bedroom Coo Planning 201, M'S Kyomachibori Building, 1-7-17 Kyomachibori, Nishi-ku, Osaka City, Osaka Prefecture Roof terrace Wood Siding Inner Garage Irregular Site Urban House Narrow House Void Simple Life Skeleton Staircase Skip Floor
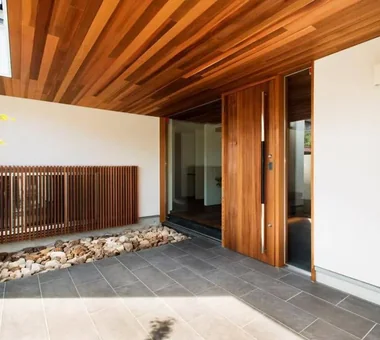
House in Kumano Town|Exterior Abax Architects 203 Higashi-Shin Building, 1-7-12 Awaza, Nishi-ku, Osaka City, Osaka Prefecture Roof terrace Simple Modern Inner Garage Music Room Capturing Light Piano Soundproof Room Balcony piano studio
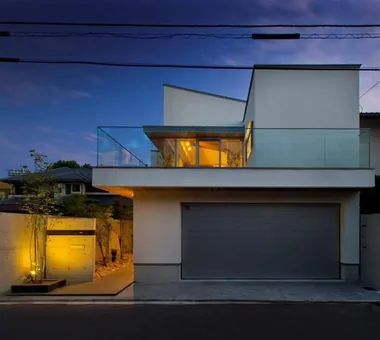
House in Takamatsu|Entrance hall Kumi Inoue Architects 2-6-15 Kuwazu, Higashisumiyoshi-ku, Osaka City, Osaka Prefecture Open House Roof terrace Large Opening White House Simple Modern Borrowed Scenery Second-Floor Living Continuous Window Built-in Garage Capturing Light Calm Presence
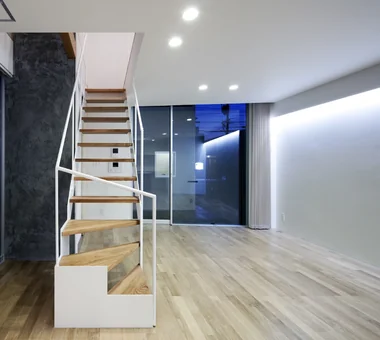
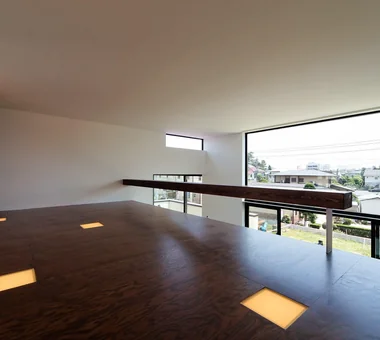
House in Kumano Town|Exterior Abax Architects 203 Higashi-Shin Building, 1-7-12 Awaza, Nishi-ku, Osaka City, Osaka Prefecture Roof terrace Simple Modern Inner Garage Music Room Capturing Light Piano Soundproof Room Balcony piano studio
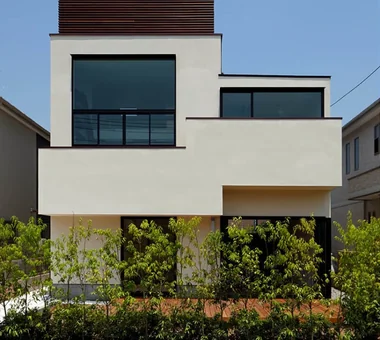
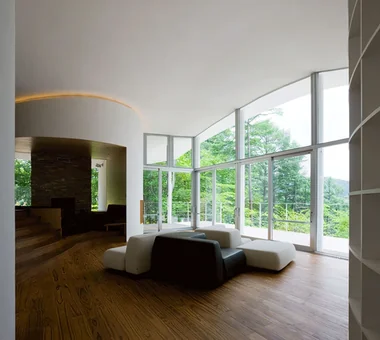
Dining with small windows PODA Architects 1-2-1-403 Sendagaya, Shibuya-ku, Tokyo, Japan Built-in Kitchen Roof terrace Large Opening Resort Style Wood-Burning Stove Living in the Forest Vacation Home Contemporary Sense of Openness
House in Kumano Town|Exterior Abax Architects 203 Higashi-Shin Building, 1-7-12 Awaza, Nishi-ku, Osaka City, Osaka Prefecture Roof terrace Simple Modern Inner Garage Music Room Capturing Light Piano Soundproof Room Balcony piano studio
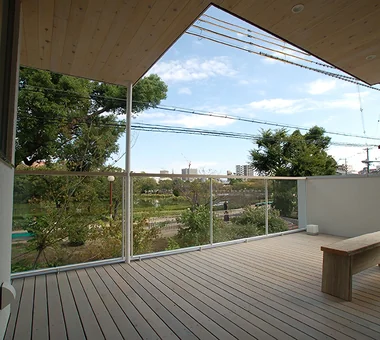
House in Kumano Town|Terrace Abax Architects 203 Higashi-Shin Building, 1-7-12 Awaza, Nishi-ku, Osaka City, Osaka Prefecture Roof terrace Simple Modern Inner Garage Music Room Capturing Light Piano Soundproof Room Balcony piano studio
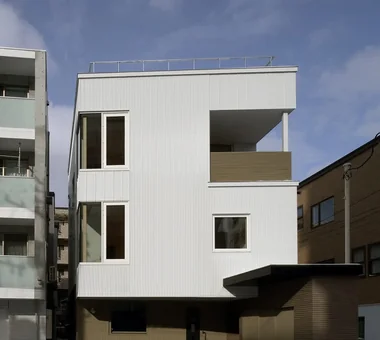
House in Takamatsu|Exterior Kumi Inoue Architects 2-6-15 Kuwazu, Higashisumiyoshi-ku, Osaka City, Osaka Prefecture Open House Roof terrace Large Opening White House Simple Modern Borrowed Scenery Second-Floor Living Continuous Window Built-in Garage Capturing Light Calm Presence
House in Chiyozaki|Toilet Coo Planning 201, M'S Kyomachibori Building, 1-7-17 Kyomachibori, Nishi-ku, Osaka City, Osaka Prefecture Roof terrace Wood Siding Inner Garage Irregular Site Urban House Narrow House Void Simple Life Skeleton Staircase Skip Floor
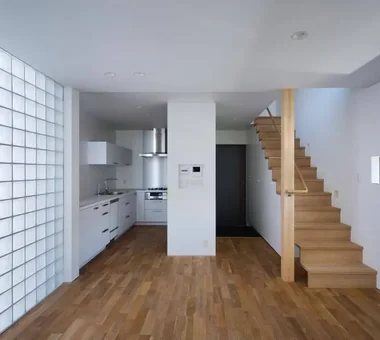
House in Oimazato|Corridor Kumi Inoue Architects 2-6-15 Kuwazu, Higashisumiyoshi-ku, Osaka City, Osaka Prefecture Roof terrace Japanese Modern Exposed Beam Lattice Capturing Light Terrace Glass block
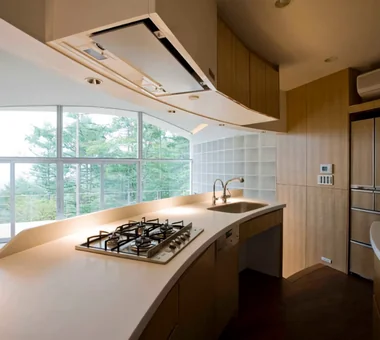
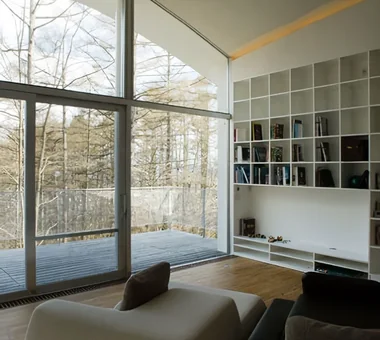
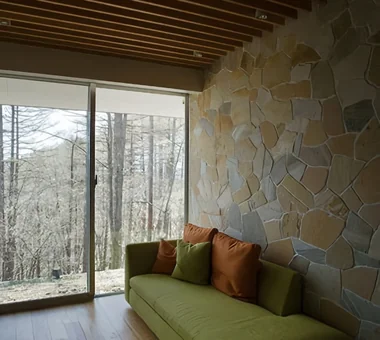
Kitchen with a good view PODA Architects 1-2-1-403 Sendagaya, Shibuya-ku, Tokyo, Japan Built-in Kitchen Roof terrace Large Opening Resort Style Wood-Burning Stove Living in the Forest Vacation Home Contemporary Sense of Openness
House in Oimazato|Exterior Kumi Inoue Architects 2-6-15 Kuwazu, Higashisumiyoshi-ku, Osaka City, Osaka Prefecture Roof terrace Japanese Modern Exposed Beam Lattice Capturing Light Terrace Glass block
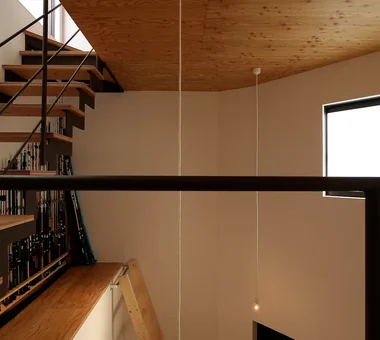
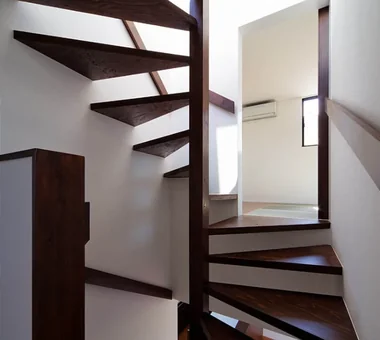
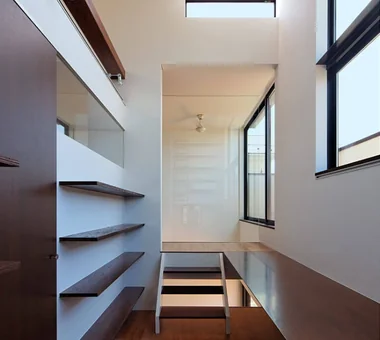
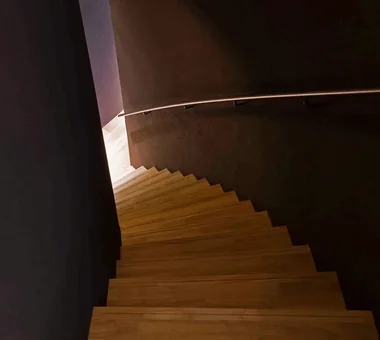
House in Chiyozaki|Stairs Coo Planning 201, M'S Kyomachibori Building, 1-7-17 Kyomachibori, Nishi-ku, Osaka City, Osaka Prefecture Roof terrace Wood Siding Inner Garage Irregular Site Urban House Narrow House Void Simple Life Skeleton Staircase Skip Floor
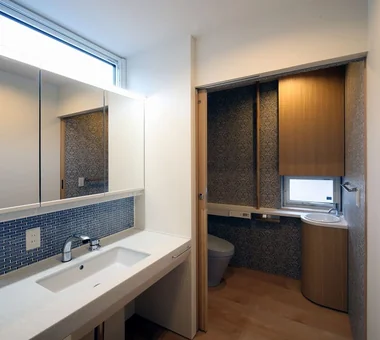
House in Kumano Town|Lavatory Abax Architects 203 Higashi-Shin Building, 1-7-12 Awaza, Nishi-ku, Osaka City, Osaka Prefecture Roof terrace Simple Modern Inner Garage Music Room Capturing Light Piano Soundproof Room Balcony piano studio
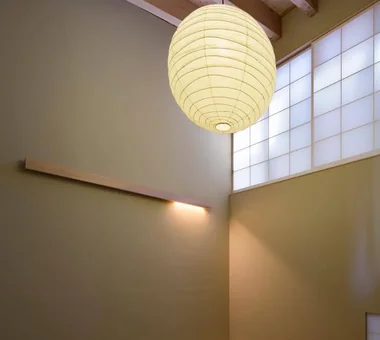
POCCO — Excellence Award, Residential Interior Coordination Contest|Atrium YIA Ishiue Yoshihiro Architectural Design Office 1572 Amagawataki-cho, Kishiwada, Osaka Prefecture, Japan Roof terrace Exposed Beam Steel Staircase Void Capturing Light Toplight Terrace Living with Plants Doma Kitchen
House in Takamatsu|Approach Kumi Inoue Architects 2-6-15 Kuwazu, Higashisumiyoshi-ku, Osaka City, Osaka Prefecture Open House Roof terrace Large Opening White House Simple Modern Borrowed Scenery Second-Floor Living Continuous Window Built-in Garage Capturing Light Calm Presence
View looking down from the upper part of the slope PODA Architects 1-2-1-403 Sendagaya, Shibuya-ku, Tokyo, Japan Built-in Kitchen Roof terrace Large Opening Resort Style Wood-Burning Stove Living in the Forest Vacation Home Contemporary Sense of Openness
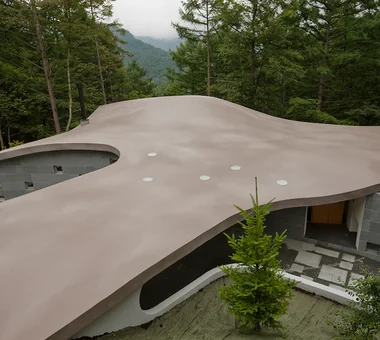
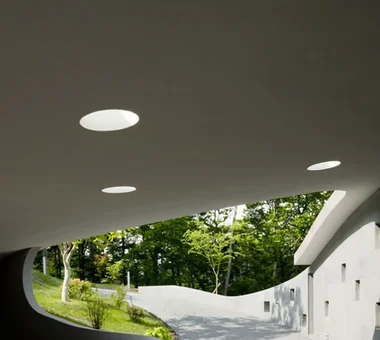
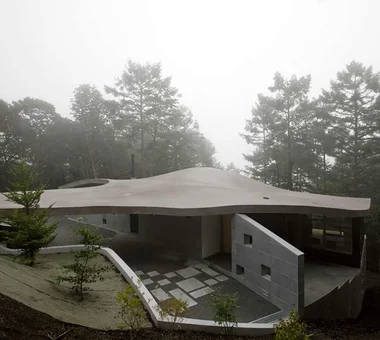
Curved roof floating on the slope PODA Architects 1-2-1-403 Sendagaya, Shibuya-ku, Tokyo, Japan Built-in Kitchen Roof terrace Large Opening Resort Style Wood-Burning Stove Living in the Forest Vacation Home Contemporary Sense of Openness
House in Oimazato|Exterior Kumi Inoue Architects 2-6-15 Kuwazu, Higashisumiyoshi-ku, Osaka City, Osaka Prefecture Roof terrace Japanese Modern Exposed Beam Lattice Capturing Light Terrace Glass block
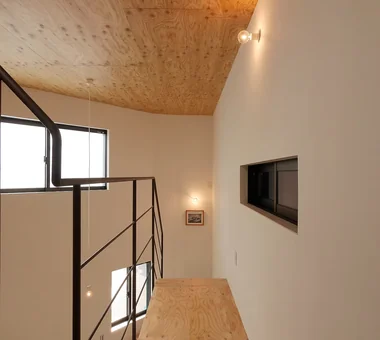
Second-floor corridor finished to make abundant use of the materiality of natural wood. Yosuke Tomiya Architectural Design Co., Ltd. 4-8, 16-chome, 5-jo, Shinkawa, Kita-ku, Sapporo, Hokkaido Roof terrace Barrier-Free Urban House Steel Staircase Lattice home-elevator
House in Kumano Town|Soundproof room Abax Architects 203 Higashi-Shin Building, 1-7-12 Awaza, Nishi-ku, Osaka City, Osaka Prefecture Roof terrace Simple Modern Inner Garage Music Room Capturing Light Piano Soundproof Room Balcony piano studio
Narrow, irregular 8-tsubo site Coo Planning 201, M'S Kyomachibori Building, 1-7-17 Kyomachibori, Nishi-ku, Osaka City, Osaka Prefecture Roof terrace Wood Siding Inner Garage Irregular Site Urban House Narrow House Void Simple Life Skeleton Staircase Skip Floor
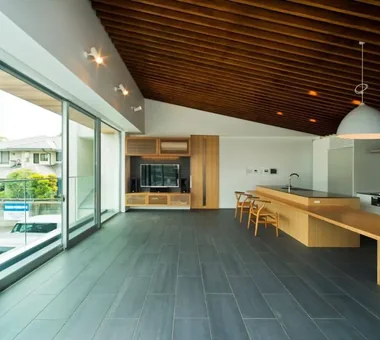
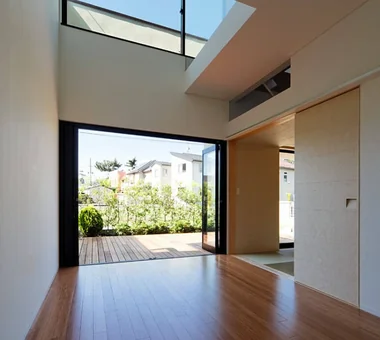
POCCO — Excellence Award, Residential Interior Coordination Contest|LDK YIA Ishiue Yoshihiro Architectural Design Office 1572 Amagawataki-cho, Kishiwada, Osaka Prefecture, Japan Roof terrace Exposed Beam Steel Staircase Void Capturing Light Toplight Terrace Living with Plants Doma Kitchen
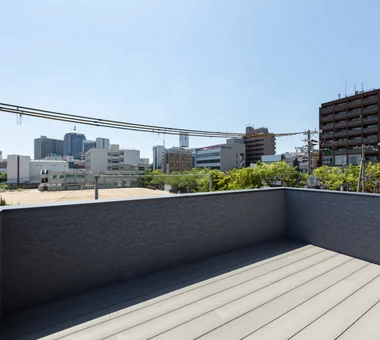
A casual "mountain climb" on the roof PODA Architects 1-2-1-403 Sendagaya, Shibuya-ku, Tokyo, Japan Built-in Kitchen Roof terrace Large Opening Resort Style Wood-Burning Stove Living in the Forest Vacation Home Contemporary Sense of Openness
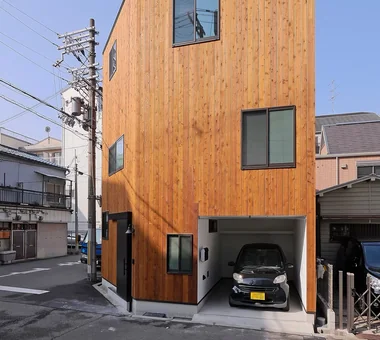
Corner lot on an 8-meter-wide road Coo Planning 201, M'S Kyomachibori Building, 1-7-17 Kyomachibori, Nishi-ku, Osaka City, Osaka Prefecture Roof terrace Wood Siding Inner Garage Irregular Site Urban House Narrow House Void Simple Life Skeleton Staircase Skip Floor
House in Takamatsu|Exterior Kumi Inoue Architects 2-6-15 Kuwazu, Higashisumiyoshi-ku, Osaka City, Osaka Prefecture Open House Roof terrace Large Opening White House Simple Modern Borrowed Scenery Second-Floor Living Continuous Window Built-in Garage Capturing Light Calm Presence
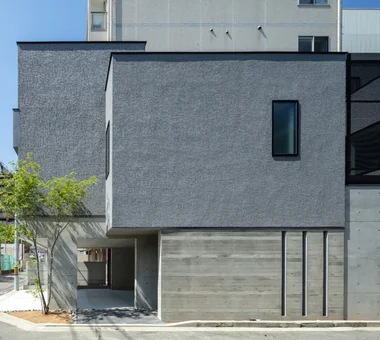
POCCO — Excellence Award, Residential Interior Coordination Contest|Exterior YIA Ishiue Yoshihiro Architectural Design Office 1572 Amagawataki-cho, Kishiwada, Osaka Prefecture, Japan Roof terrace Exposed Beam Steel Staircase Void Capturing Light Toplight Terrace Living with Plants Doma Kitchen
House in Takamatsu|Entrance hall Kumi Inoue Architects 2-6-15 Kuwazu, Higashisumiyoshi-ku, Osaka City, Osaka Prefecture Open House Roof terrace Large Opening White House Simple Modern Borrowed Scenery Second-Floor Living Continuous Window Built-in Garage Capturing Light Calm Presence
House in Oimazato|Exterior Kumi Inoue Architects 2-6-15 Kuwazu, Higashisumiyoshi-ku, Osaka City, Osaka Prefecture Roof terrace Japanese Modern Exposed Beam Lattice Capturing Light Terrace Glass block
House in Kumano Town|Stairs Abax Architects 203 Higashi-Shin Building, 1-7-12 Awaza, Nishi-ku, Osaka City, Osaka Prefecture Roof terrace Simple Modern Inner Garage Music Room Capturing Light Piano Soundproof Room Balcony piano studio
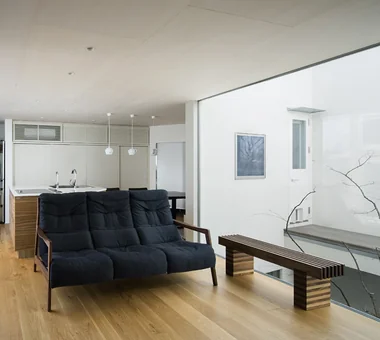
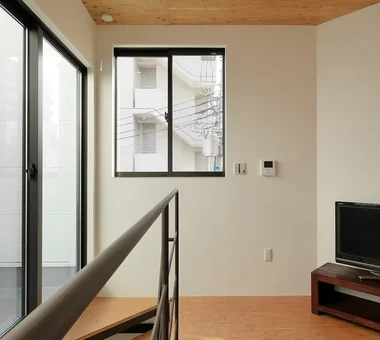
House in Chiyozaki|Living Room Coo Planning 201, M'S Kyomachibori Building, 1-7-17 Kyomachibori, Nishi-ku, Osaka City, Osaka Prefecture Roof terrace Wood Siding Inner Garage Irregular Site Urban House Narrow House Void Simple Life Skeleton Staircase Skip Floor
House in Takamatsu|Exterior Kumi Inoue Architects 2-6-15 Kuwazu, Higashisumiyoshi-ku, Osaka City, Osaka Prefecture Open House Roof terrace Large Opening White House Simple Modern Borrowed Scenery Second-Floor Living Continuous Window Built-in Garage Capturing Light Calm Presence
House in Oimazato|Lavatory Kumi Inoue Architects 2-6-15 Kuwazu, Higashisumiyoshi-ku, Osaka City, Osaka Prefecture Roof terrace Japanese Modern Exposed Beam Lattice Capturing Light Terrace Glass block
Spatial composition reminiscent of a gallery Coo Planning 201, M'S Kyomachibori Building, 1-7-17 Kyomachibori, Nishi-ku, Osaka City, Osaka Prefecture Roof terrace Wood Siding Inner Garage Irregular Site Urban House Narrow House Void Simple Life Skeleton Staircase Skip Floor
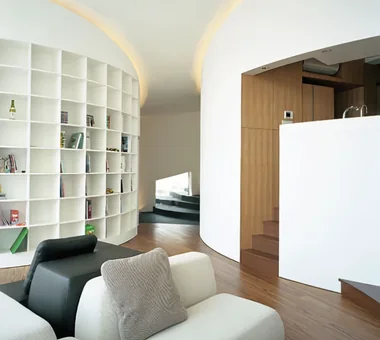
House in Kumano Town|LDK Abax Architects 203 Higashi-Shin Building, 1-7-12 Awaza, Nishi-ku, Osaka City, Osaka Prefecture Roof terrace Simple Modern Inner Garage Music Room Capturing Light Piano Soundproof Room Balcony piano studio
POCCO — Excellence Award, Residential Interior Coordination Contest|Children's Room YIA Ishiue Yoshihiro Architectural Design Office 1572 Amagawataki-cho, Kishiwada, Osaka Prefecture, Japan Roof terrace Exposed Beam Steel Staircase Void Capturing Light Toplight Terrace Living with Plants Doma Kitchen
House in Kumano Town|LDK Abax Architects 203 Higashi-Shin Building, 1-7-12 Awaza, Nishi-ku, Osaka City, Osaka Prefecture Roof terrace Simple Modern Inner Garage Music Room Capturing Light Piano Soundproof Room Balcony piano studio
House in Kumano Town|Bathroom Abax Architects 203 Higashi-Shin Building, 1-7-12 Awaza, Nishi-ku, Osaka City, Osaka Prefecture Roof terrace Simple Modern Inner Garage Music Room Capturing Light Piano Soundproof Room Balcony piano studio
House in Oimazato|Dining Area Kumi Inoue Architects 2-6-15 Kuwazu, Higashisumiyoshi-ku, Osaka City, Osaka Prefecture Roof terrace Japanese Modern Exposed Beam Lattice Capturing Light Terrace Glass block
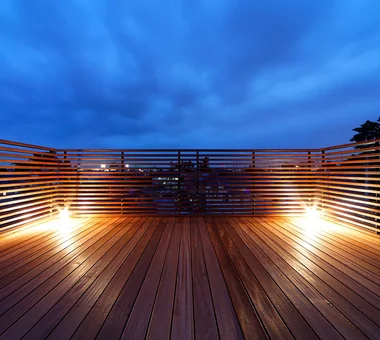
Exterior at dusk. Yosuke Tomiya Architectural Design Co., Ltd. 4-8, 16-chome, 5-jo, Shinkawa, Kita-ku, Sapporo, Hokkaido Roof terrace Barrier-Free Urban House Steel Staircase Lattice home-elevator
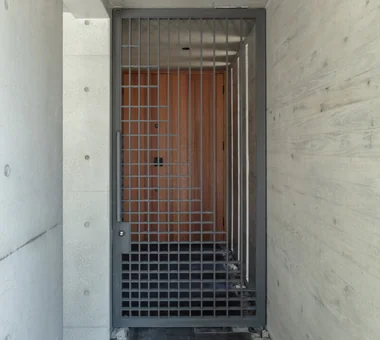
House in Kumano Town|Entrance hall Abax Architects 203 Higashi-Shin Building, 1-7-12 Awaza, Nishi-ku, Osaka City, Osaka Prefecture Roof terrace Simple Modern Inner Garage Music Room Capturing Light Piano Soundproof Room Balcony piano studio
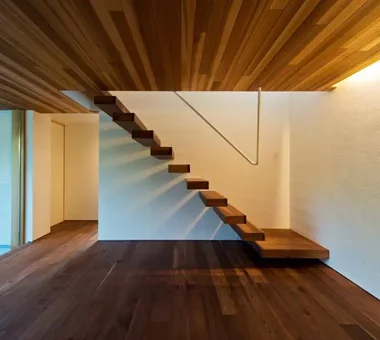
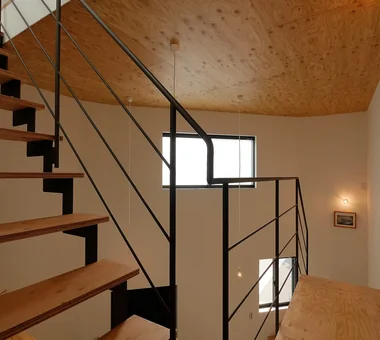
Floors are connected by a skeleton staircase with a gently sloping incline. Yosuke Tomiya Architectural Design Co., Ltd. 4-8, 16-chome, 5-jo, Shinkawa, Kita-ku, Sapporo, Hokkaido Roof terrace Barrier-Free Urban House Steel Staircase Lattice home-elevator
Entrance hall with terraced stepped stair-like floors PODA Architects 1-2-1-403 Sendagaya, Shibuya-ku, Tokyo, Japan Built-in Kitchen Roof terrace Large Opening Resort Style Wood-Burning Stove Living in the Forest Vacation Home Contemporary Sense of Openness
House in Kumano Town|Approach Abax Architects 203 Higashi-Shin Building, 1-7-12 Awaza, Nishi-ku, Osaka City, Osaka Prefecture Roof terrace Simple Modern Inner Garage Music Room Capturing Light Piano Soundproof Room Balcony piano studio