
Qurasuki
Image Room Tour Project Event List Column
Favorites
Image
Room Tour
Project
Event
Professional
Lifestyle Diagnosis
The Slow-Living in Harmony with Nature Type
The Open to Light and Wind Type
The Private Courtyard for Inner Peace Type
The Mobility and Travel-Loving Garage Type
The Simple and Functional Minimalist Type
The Japanese Modern Fusion Type
The Antique and Story-Filled Living Type
The Art and Creation-Loving Creator Type
The DIY Life-Building Practitioner Type
The Music and Culture Immersion Type
The Cooking and Wine-Loving Gourmet Type
The Health-Conscious Fitness Type
The Living with Pets as Partners Type
The Urban Stylish Type
The Work-Life Integration Type
The Sea and Scenery-Loving Resort Type
The Industrial Design-Inspired Type
The Secret Hideout Hobbyist Type
Personal Color Diagnosis
Warm Spring
Cool Summer
Warm Autumn
Cool Winter
Translated automatically
日本語 (ja) 简体中文 (zh-hans) 繁體中文 (zh-hant) English (en)
Login
User Registration
Publish
Use
Advertise with Us
Frequently Asked Questions
Announcements
Operations
  • furniture
  • outdoor
  • art
  • japanese-style
  • Workspace
  • Doma
  • nature
  • pet
  • nordic-design
  • one-story-house
  • pottery
  • design
  • cooking
  • glass
  • movie
  • courtyard
  • cleaning
  • cat
  • sea
  • simple
  • modern
  • natural-light
  • bike
  • wood-stove
  • home-garden
  • Industrial
  • reading
  • gardening
  • fitness
  • wood
  • antique
  • relaxation
  • car
  • performance
  • japanese tea ceremony
  • concrete
  • dog
  • scenery
  • creative-space
  • minimal
  • contemporary
  • Resort
  • Compact
  • ecology
  • music-listening
  • All
  • Exterior
  • Garage
  • Terrace
  • Courtyard
  • LDK
  • Living Room
  • Dining Area
  • Kitchen
  • Atrium
  • Soundproof room
  • Japanese-style room
  • Study
  • Storage
  • Approach
  • Entrance hall
  • Stairs
  • Corridor
  • Lavatory
  • Toilet
  • Bathroom
  • Bedroom
  • Children's Room
  • Loft
  • Garden
  • Hobby room
  • Atelier
  • Shop
  • A House with Art × Authentic Garden
  • Start Diagnosis
  • |
  • Room Tour
  • Project
  • Event
  • Column
  • -

    A House with Art × Authentic Garden

    View project photos for A House with Art and Authentic Garden.

    Follow your intuition to save photos that catch your eye. Explore spatial designs to uncover implicit preferences you haven't yet put into words.

    A House with Art

    Architectural examples of homes that incorporate art into daily life, such as gallery spaces and studio-residences, balancing creative activities with living.

    House with a Formal Japanese Garden

    Traditional Japanese garden designs integrated with window sightlines and walkable stone pathways. Introducing authentic garden residential examples.

  • An Artist's Atelier — A Place of Creation Enveloped in Quietude and Tension|A House with Art|House with a Formal Japanese Garden|Japanese-style room|Custom-built house
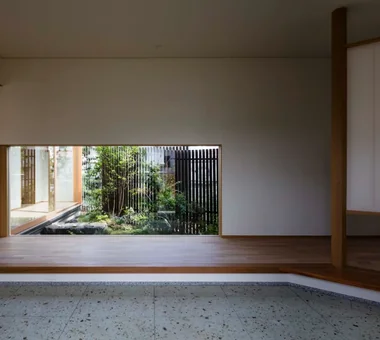
    An opening that frames the garden view. A tall tree whose trunk alone is visible invites the imagination to what lies beyond.
    Architecture Firm:Tokuhiro Norimatsu Architect
    Tokuhiro Norimatsu Architect
    2nd Floor, Okada Building, 2-25 Tsurumai Higashi-cho, Nara City, Nara Prefecture, Japan
    High Sidelight
    Japanese Modern
    Atelier
    Gallery
    Tsubo Garden
    Authentic Garden
    Gallery Wall
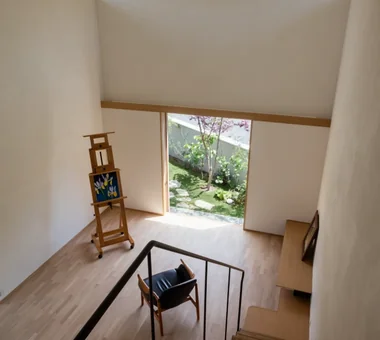
  • An Artist's Atelier — A Place of Creation Enveloped in Quietude and Tension|A House with Art|House with a Formal Japanese Garden|Atelier|Custom-built house
    From the stair landing, through the lattice of the high-side lights, one sees the greenery and flowers of the garden's specimen tree.
    Architecture Firm:Tokuhiro Norimatsu Architect
    Tokuhiro Norimatsu Architect
    2nd Floor, Okada Building, 2-25 Tsurumai Higashi-cho, Nara City, Nara Prefecture, Japan
    High Sidelight
    Japanese Modern
    Atelier
    Gallery
    Tsubo Garden
    Authentic Garden
    Gallery Wall
  • An Artist's Atelier — A Place of Creation Enveloped in Quietude and Tension|A House with Art|House with a Formal Japanese Garden|Garden|Custom-built house
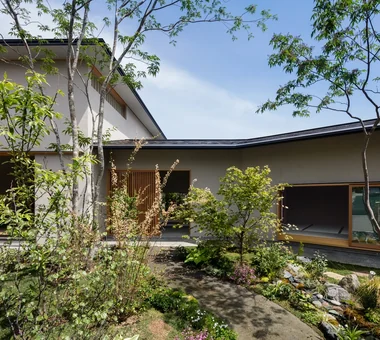
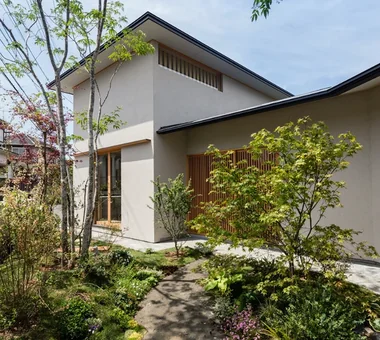
    An elevation in which each opening generates a rhythmic composition.
    Architecture Firm:Tokuhiro Norimatsu Architect
    Tokuhiro Norimatsu Architect
    2nd Floor, Okada Building, 2-25 Tsurumai Higashi-cho, Nara City, Nara Prefecture, Japan
    High Sidelight
    Japanese Modern
    Atelier
    Gallery
    Tsubo Garden
    Authentic Garden
    Gallery Wall
  • An Artist's Atelier — A Place of Creation Enveloped in Quietude and Tension|A House with Art|House with a Formal Japanese Garden|Entrance hall|Custom-built house
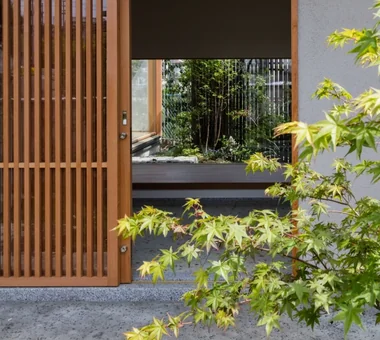
    Through the lattice door you see the wall displaying the artist's works and, beyond it, the small courtyard garden (tsuboniwa).
    Architecture Firm:Tokuhiro Norimatsu Architect
    Tokuhiro Norimatsu Architect
    2nd Floor, Okada Building, 2-25 Tsurumai Higashi-cho, Nara City, Nara Prefecture, Japan
    High Sidelight
    Japanese Modern
    Atelier
    Gallery
    Tsubo Garden
    Authentic Garden
    Gallery Wall
  • An Artist's Atelier — A Place of Creation Enveloped in Quietude and Tension|A House with Art|House with a Formal Japanese Garden|Garden|Custom-built house
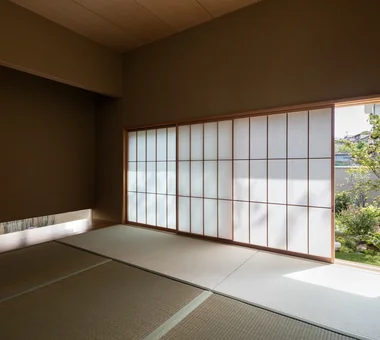
    A two-story atelier and gallery facing due south; the tatami room arranged in a 'ku'-shaped configuration.
    Architecture Firm:Tokuhiro Norimatsu Architect
    Tokuhiro Norimatsu Architect
    2nd Floor, Okada Building, 2-25 Tsurumai Higashi-cho, Nara City, Nara Prefecture, Japan
    High Sidelight
    Japanese Modern
    Atelier
    Gallery
    Tsubo Garden
    Authentic Garden
    Gallery Wall
  • An Artist's Atelier — A Place of Creation Enveloped in Quietude and Tension|A House with Art|House with a Formal Japanese Garden|Japanese-style room|Custom-built house
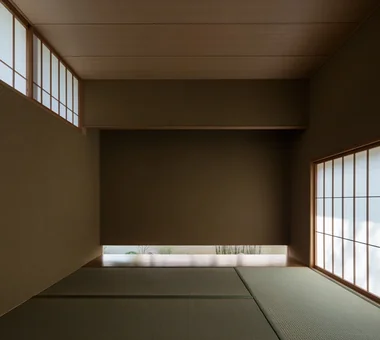
    A modern tokonoma installation without a traditional tokobashira (decorative post), incorporating vertical slits.
    Architecture Firm:Tokuhiro Norimatsu Architect
    Tokuhiro Norimatsu Architect
    2nd Floor, Okada Building, 2-25 Tsurumai Higashi-cho, Nara City, Nara Prefecture, Japan
    High Sidelight
    Japanese Modern
    Atelier
    Gallery
    Tsubo Garden
    Authentic Garden
    Gallery Wall
  • An Artist's Atelier — A Place of Creation Enveloped in Quietude and Tension|A House with Art|House with a Formal Japanese Garden|Garden|Custom-built house
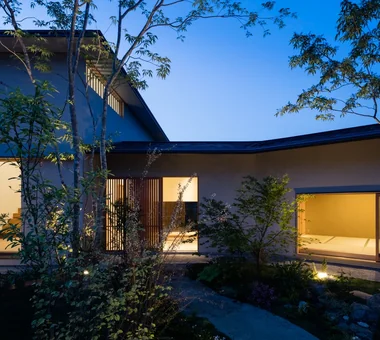
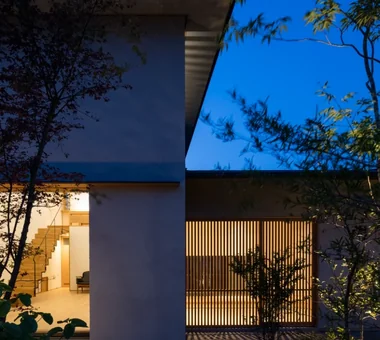
    Light that illuminates the interior and spills outward welcomes occupants returning home.
    Architecture Firm:Tokuhiro Norimatsu Architect
    Tokuhiro Norimatsu Architect
    2nd Floor, Okada Building, 2-25 Tsurumai Higashi-cho, Nara City, Nara Prefecture, Japan
    High Sidelight
    Japanese Modern
    Atelier
    Gallery
    Tsubo Garden
    Authentic Garden
    Gallery Wall
  • An Artist's Atelier — A Place of Creation Enveloped in Quietude and Tension|A House with Art|House with a Formal Japanese Garden|Exterior|Custom-built house
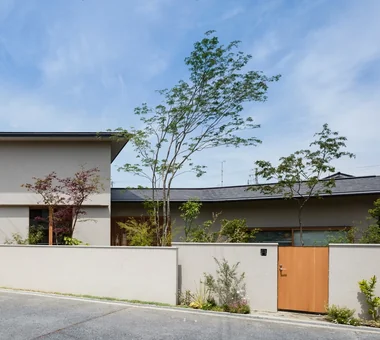
    It forms a green spot within the otherwise uniform streetscape.
    Architecture Firm:Tokuhiro Norimatsu Architect
    Tokuhiro Norimatsu Architect
    2nd Floor, Okada Building, 2-25 Tsurumai Higashi-cho, Nara City, Nara Prefecture, Japan
    High Sidelight
    Japanese Modern
    Atelier
    Gallery
    Tsubo Garden
    Authentic Garden
    Gallery Wall
  • An Artist's Atelier — A Place of Creation Enveloped in Quietude and Tension|A House with Art|House with a Formal Japanese Garden|Atelier|Custom-built house
    South elevation of the atelier. The front opening contains glass doors, a mesh screen, and taiko shoji (arched sliding shoji) that retract into the wall.
    Architecture Firm:Tokuhiro Norimatsu Architect
    Tokuhiro Norimatsu Architect
    2nd Floor, Okada Building, 2-25 Tsurumai Higashi-cho, Nara City, Nara Prefecture, Japan
    High Sidelight
    Japanese Modern
    Atelier
    Gallery
    Tsubo Garden
    Authentic Garden
    Gallery Wall
  • An Artist's Atelier — A Place of Creation Enveloped in Quietude and Tension|A House with Art|House with a Formal Japanese Garden|Approach|Custom-built house
    Walking while observing the greenery and houses becomes time to shake off distractions and return to one's true self.
    Architecture Firm:Tokuhiro Norimatsu Architect
    Tokuhiro Norimatsu Architect
    2nd Floor, Okada Building, 2-25 Tsurumai Higashi-cho, Nara City, Nara Prefecture, Japan
    High Sidelight
    Japanese Modern
    Atelier
    Gallery
    Tsubo Garden
    Authentic Garden
    Gallery Wall
  • An Artist's Atelier — A Place of Creation Enveloped in Quietude and Tension|A House with Art|House with a Formal Japanese Garden|Atelier|Custom-built house
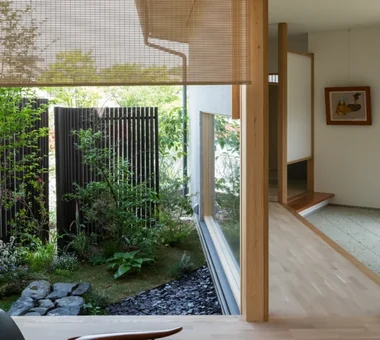
    The opening facing the north garden draws in the upstream breeze from the river and the morning sun.
    Architecture Firm:Tokuhiro Norimatsu Architect
    Tokuhiro Norimatsu Architect
    2nd Floor, Okada Building, 2-25 Tsurumai Higashi-cho, Nara City, Nara Prefecture, Japan
    High Sidelight
    Japanese Modern
    Atelier
    Gallery
    Tsubo Garden
    Authentic Garden
    Gallery Wall
  • An Artist's Atelier — A Place of Creation Enveloped in Quietude and Tension|A House with Art|House with a Formal Japanese Garden|Courtyard|Custom-built house
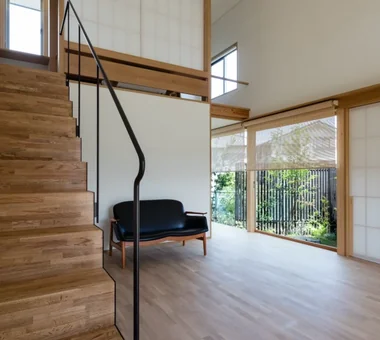
    From the sofa one can sit and view the tranquil north garden and the paintings in the gallery.
    Architecture Firm:Tokuhiro Norimatsu Architect
    Tokuhiro Norimatsu Architect
    2nd Floor, Okada Building, 2-25 Tsurumai Higashi-cho, Nara City, Nara Prefecture, Japan
    High Sidelight
    Japanese Modern
    Atelier
    Gallery
    Tsubo Garden
    Authentic Garden
    Gallery Wall
  • An Artist's Atelier — A Place of Creation Enveloped in Quietude and Tension|A House with Art|House with a Formal Japanese Garden|Entrance hall|Custom-built house
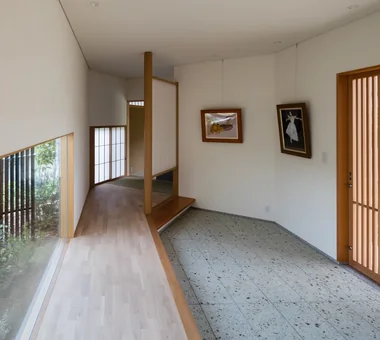
    A gallery and entrance with a composed yet soft atmosphere.
    Architecture Firm:Tokuhiro Norimatsu Architect
    Tokuhiro Norimatsu Architect
    2nd Floor, Okada Building, 2-25 Tsurumai Higashi-cho, Nara City, Nara Prefecture, Japan
    High Sidelight
    Japanese Modern
    Atelier
    Gallery
    Tsubo Garden
    Authentic Garden
    Gallery Wall
  • An Artist's Atelier — A Place of Creation Enveloped in Quietude and Tension|A House with Art|House with a Formal Japanese Garden|Atelier|Custom-built house
    The second-floor loft, also called the 'river-view room' (kawami no ma). The opening is at a height that is comfortable when seated on the floor.
    Architecture Firm:Tokuhiro Norimatsu Architect
    Tokuhiro Norimatsu Architect
    2nd Floor, Okada Building, 2-25 Tsurumai Higashi-cho, Nara City, Nara Prefecture, Japan
    High Sidelight
    Japanese Modern
    Atelier
    Gallery
    Tsubo Garden
    Authentic Garden
    Gallery Wall
  • An Artist's Atelier — A Place of Creation Enveloped in Quietude and Tension|A House with Art|House with a Formal Japanese Garden|Entrance hall|Custom-built house
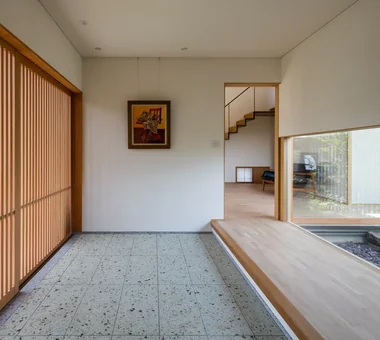
    A gallery-cum-entrance paved with Ōya stone. The courtyard garden is located directly ahead.
    Architecture Firm:Tokuhiro Norimatsu Architect
    Tokuhiro Norimatsu Architect
    2nd Floor, Okada Building, 2-25 Tsurumai Higashi-cho, Nara City, Nara Prefecture, Japan
    High Sidelight
    Japanese Modern
    Atelier
    Gallery
    Tsubo Garden
    Authentic Garden
    Gallery Wall
  • An Artist's Atelier — A Place of Creation Enveloped in Quietude and Tension|A House with Art|House with a Formal Japanese Garden|Atelier|Custom-built house
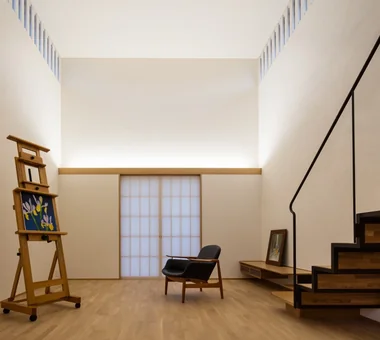
    Lighting concealed in the kamoi (lintel) illuminates the ceiling and diffuses light throughout the atelier.
    Architecture Firm:Tokuhiro Norimatsu Architect
    Tokuhiro Norimatsu Architect
    2nd Floor, Okada Building, 2-25 Tsurumai Higashi-cho, Nara City, Nara Prefecture, Japan
    High Sidelight
    Japanese Modern
    Atelier
    Gallery
    Tsubo Garden
    Authentic Garden
    Gallery Wall
  • An Artist's Atelier — A Place of Creation Enveloped in Quietude and Tension|A House with Art|House with a Formal Japanese Garden|Stairs|Custom-built house
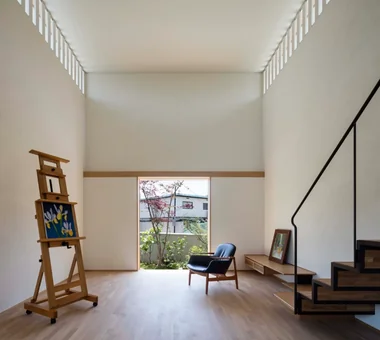
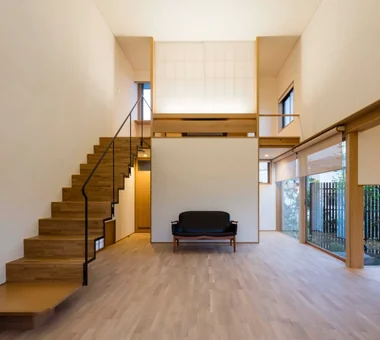
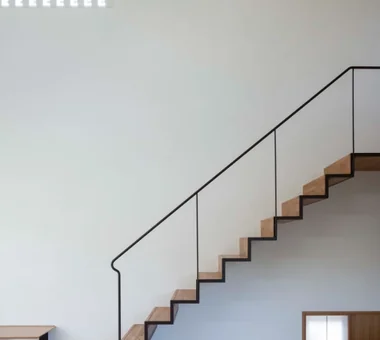
    A lightweight staircase cantilevered from the wall. The first-step handrail is shaped to invite a casual, natural grasp.
    Architecture Firm:Tokuhiro Norimatsu Architect
    Tokuhiro Norimatsu Architect
    2nd Floor, Okada Building, 2-25 Tsurumai Higashi-cho, Nara City, Nara Prefecture, Japan
    High Sidelight
    Japanese Modern
    Atelier
    Gallery
    Tsubo Garden
    Authentic Garden
    Gallery Wall
  • An Artist's Atelier — A Place of Creation Enveloped in Quietude and Tension|A House with Art|House with a Formal Japanese Garden|Entrance hall|Custom-built house
    By finishing the ante-room floor of the tatami room with tatami, it invites a sensibility appropriate to the washitsu (Japanese-style room).
    Architecture Firm:Tokuhiro Norimatsu Architect
    Tokuhiro Norimatsu Architect
    2nd Floor, Okada Building, 2-25 Tsurumai Higashi-cho, Nara City, Nara Prefecture, Japan
    High Sidelight
    Japanese Modern
    Atelier
    Gallery
    Tsubo Garden
    Authentic Garden
    Gallery Wall
  • TOP
  • 〉A House with Art
  • 〉Authentic Garden
Tips for connecting what you love with your home
English
Translated automatically
日本語 (ja) 简体中文 (zh-hans) 繁體中文 (zh-hant) English (en)
  • #Tea Garden
  • #Curved Wall
  • #Cafe Style
  • #Viewing Garage
  • #Wooden Sash
  • #Skeleton Remodeling
  • #Custom-built vanity
  • #Scenic View
  • #High Sidelight
  • #Music Room
  • #Contemporary
  • #Slope
  • #Minimal Design
  • #Bike Garage
  • #Chalkboard Paint
  • #Live-Work Integration
  • #Mortex
  • #Wall Bookshelf
  • #Bath Court
  • #Corner Lot
  • #Glass-Walled Garage
  • #White House
  • #Exposed Concrete
  • #Narrow House
  • #Slow Life
  • #Calm Presence
  • #Pet Space
  • #Compact House
  • #Hilltop House
  • #Shoes Cloak
  • #Generational Home
  • #Glazed Wall
  • #Roof terrace
  • #Pet-Friendly Doma
  • #Material Texture
  • #DIY
  • Announcements | Architecture Firm | Construction company | Frequently Asked Questions | Column
  • © Qurasuki.All Rights Reserved. | Terms of Service | Privacy | Operations
Please configure your cookie settings.
  • Our website uses cookies to enhance site usability.
  • Some cookies are necessary for the proper functioning of our services.
  • For more details, please refer to Cookie Policy.
  • Accept all cookies
  • Reject non-essential cookies