
Qurasuki
Image Room Tour Project Event List Column
Favorites
Image
Room Tour
Project
Event
Professional
Lifestyle Diagnosis
The Slow-Living in Harmony with Nature Type
The Open to Light and Wind Type
The Private Courtyard for Inner Peace Type
The Mobility and Travel-Loving Garage Type
The Simple and Functional Minimalist Type
The Japanese Modern Fusion Type
The Antique and Story-Filled Living Type
The Art and Creation-Loving Creator Type
The DIY Life-Building Practitioner Type
The Music and Culture Immersion Type
The Cooking and Wine-Loving Gourmet Type
The Health-Conscious Fitness Type
The Living with Pets as Partners Type
The Urban Stylish Type
The Work-Life Integration Type
The Sea and Scenery-Loving Resort Type
The Industrial Design-Inspired Type
The Secret Hideout Hobbyist Type
Personal Color Diagnosis
Warm Spring
Cool Summer
Warm Autumn
Cool Winter
Translated automatically
日本語 (ja) 简体中文 (zh-hans) 繁體中文 (zh-hant) English (en)
Login
User Registration
Publish
Use
Advertise with Us
Frequently Asked Questions
Announcements
Operations
  • japanese-style
  • pet
  • natural-light
  • glass
  • concrete
  • creative-space
  • outdoor
  • cat
  • simple
  • Doma
  • nature
  • wood-stove
  • nordic-design
  • car
  • relaxation
  • cooking
  • home-garden
  • performance
  • art
  • contemporary
  • minimal
  • wood
  • Compact
  • Resort
  • pottery
  • ecology
  • japanese tea ceremony
  • bike
  • fitness
  • Workspace
  • one-story-house
  • gardening
  • courtyard
  • dog
  • furniture
  • music-listening
  • design
  • cleaning
  • reading
  • modern
  • movie
  • scenery
  • sea
  • Industrial
  • antique
  • All
  • Exterior
  • Garage
  • Terrace
  • Courtyard
  • LDK
  • Living Room
  • Dining Area
  • Kitchen
  • Atrium
  • Soundproof room
  • Japanese-style room
  • Study
  • Storage
  • Approach
  • Entrance hall
  • Stairs
  • Corridor
  • Lavatory
  • Toilet
  • Bathroom
  • Bedroom
  • Children's Room
  • Loft
  • Garden
  • Hobby room
  • Atelier
  • Shop
  • House that Ages Gracefully Over Time × Stylish Kitchens
  • Start Diagnosis
  • |
  • Room Tour
  • Project
  • Event
  • Column
  • -

    House that Ages Gracefully Over Time × Stylish Kitchens

    View project photos for House that Ages Gracefully Over Time and Stylish Kitchens.

    Follow your intuition to save photos that catch your eye. Explore spatial designs to uncover implicit preferences you haven't yet put into words.

    House that Ages Gracefully Over Time

    Materials chosen to grow richer over time: darkening solid wood, patinated brass, and weathered brick. Introducing aging gracefully residential examples.

    Stylish Kitchens

    This collection showcases residences featuring custom-built kitchens and island layouts designed to make cooking both enjoyable and efficient. Included are functional yet aesthetically refined design examples incorporating tilework, lighting schemes, and integrated storage solutions. The projects emphasize thoughtful kitchen workflows and sophisticated design sensibilities, offering a wealth of inspiring real-world cases.

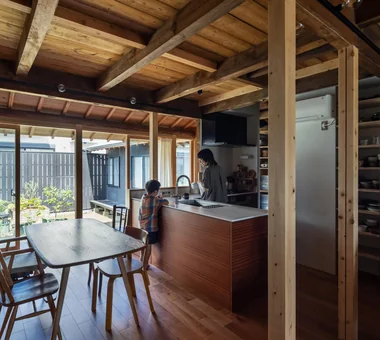
  • House in Tajimi|House that Ages Gracefully Over Time|Kitchen|Custom-built house
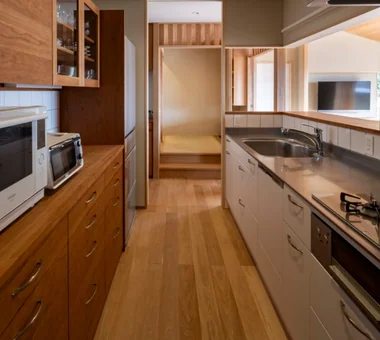
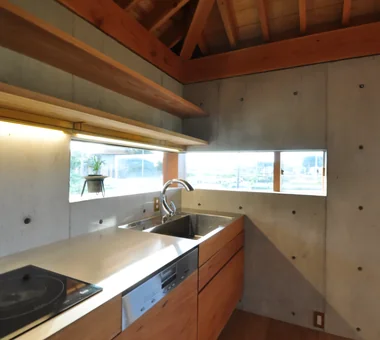
    House in Tajimi|Kitchen
    Architecture Firm:Tada Architectural Design Office
    Tada Architectural Design Office
    5-1-3-607 Shonandai, Fujisawa City, Kanagawa Prefecture
    Reclaimed Wood
    Renovation
    Generational Home
    Japanese House
    Passage Doma
    Circulation Flow
    Aging Gracefully
    Forever Home
  • The Weary House | Renovation of One Half of a Prewar Two-Unit Row House | House of Weariness|House that Ages Gracefully Over Time|Kitchen|Custom-built house
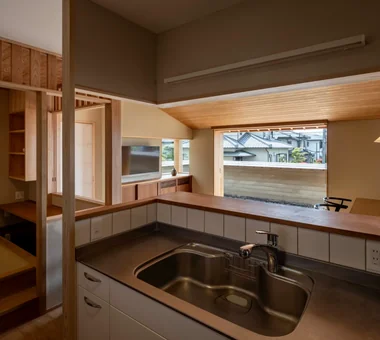
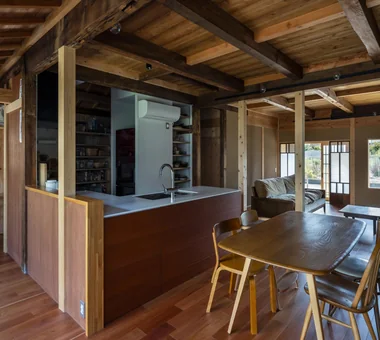
    The kitchen was custom-built as an irregular L-shaped peninsula to suit the new layout.
    Architecture Firm:Yoshihiro Yamamoto Architects Associates
    Yoshihiro Yamamoto Architects Associates
    302, Zeniya Honpo Main Building, 14-6 Ishigatsujichō, Tennōji-ku, Osaka
    Display Storage
    Kominka Restoration
    Reclaimed Wood
    Renovation
    Custom Kitchen
    Family with Children
    Traditional Japanese House
    Aging Gracefully
    Reclaimed Beam
    Natural Materials
    traditionalWoodenTownhouse
    seismicRetrofit
    seismicReinforcement
    vacantHouse
  • House in Higashi-Ikoma II — Final Residence Overlooking a Rammed-Earth Wall|House that Ages Gracefully Over Time|Kitchen|Custom-built house
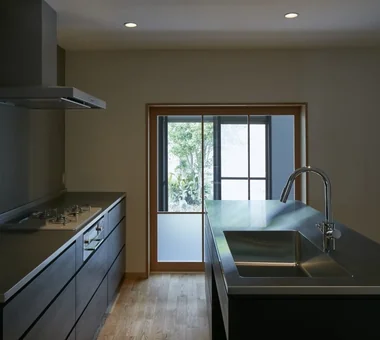
    House in Higashi-Ikoma II — Final Residence Overlooking a Rammed-Earth Wall|Kitchen
    Architecture Firm:Tokuhiro Norimatsu Architect
    Tokuhiro Norimatsu Architect
    2nd Floor, Okada Building, 2-25 Tsurumai Higashi-cho, Nara City, Nara Prefecture, Japan
    Wet-Engawa
    Built-in Garage
    Japanese House
    Calm Presence
    Wood Plank Ceiling
    Aging Gracefully
    Forever Home
  • House of Linked Eaves — Built with Japanese Proportions and Materials|House that Ages Gracefully Over Time|Kitchen|Custom-built house
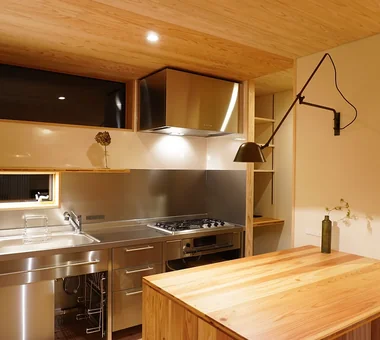
    Household flow and storage contribute to the richness of daily life. Both the washroom and the kitchen feature custom-built furniture.
    Architecture Firm:Tokuhiro Norimatsu Architect
    Tokuhiro Norimatsu Architect
    2nd Floor, Okada Building, 2-25 Tsurumai Higashi-cho, Nara City, Nara Prefecture, Japan
    Tsubo Garden
    Lattice
    Japanese Modern
    Exposed Beam
    Inner Garage
    Shoji
    Aging Gracefully
    Proportion
    Natural Materials
  • House K/S|House that Ages Gracefully Over Time|Kitchen|Custom-built house
    House K/S|Kitchen
    Architecture Firm:Yoshihara Tamaki Architectural Design
    Yoshihara Tamaki Architectural Design
    3-25-11-704 Minamikarasuyama, Setagaya-ku, Tokyo
    Authentic Garden
    Renovation
    Generational Home
    Traditional Japanese House
    Flexible Partition
    Aging Gracefully
  • House in Higashi-Ikoma II — Final Residence Overlooking a Rammed-Earth Wall|House that Ages Gracefully Over Time|Kitchen|Custom-built house
    House in Higashi-Ikoma II — Final Residence Overlooking a Rammed-Earth Wall|Kitchen
    Architecture Firm:Tokuhiro Norimatsu Architect
    Tokuhiro Norimatsu Architect
    2nd Floor, Okada Building, 2-25 Tsurumai Higashi-cho, Nara City, Nara Prefecture, Japan
    Wet-Engawa
    Built-in Garage
    Japanese House
    Calm Presence
    Wood Plank Ceiling
    Aging Gracefully
    Forever Home
  • Unuma House|House that Ages Gracefully Over Time|Kitchen|Custom-built house
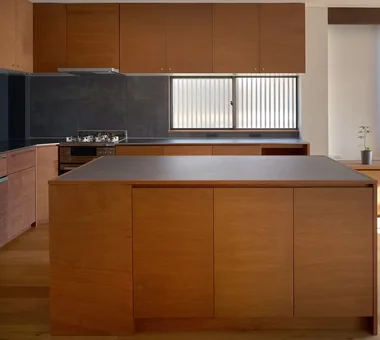
    Unuma House|Kitchen
    Architecture Firm:Kota Goto Architectural Studio
    Kota Goto Architectural Studio
    1-17-1 Unuma-Haba-chō, Kakamigahara City, Gifu Prefecture, Japan
    Privacy
    Atelier-House
    Circulation Flow
    Architect's Own House
    Aging Gracefully
    Proportion
    Material Texture
    Second-Floor Living
    hybrid_construction
  • The Weary House | Renovation of One Half of a Prewar Two-Unit Row House | House of Weariness|House that Ages Gracefully Over Time|Kitchen|Custom-built house
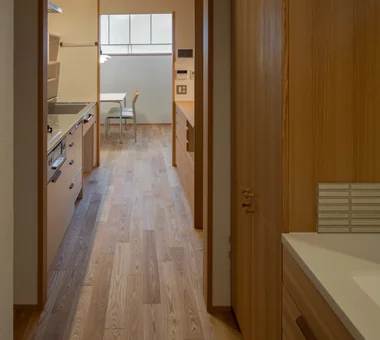
    Double circulation — inside and outside the kitchen — provides flexible storage and domestic workflows with a highly adaptable plan.
    Architecture Firm:Yoshihiro Yamamoto Architects Associates
    Yoshihiro Yamamoto Architects Associates
    302, Zeniya Honpo Main Building, 14-6 Ishigatsujichō, Tennōji-ku, Osaka
    Display Storage
    Kominka Restoration
    Reclaimed Wood
    Renovation
    Custom Kitchen
    Family with Children
    Traditional Japanese House
    Aging Gracefully
    Reclaimed Beam
    Natural Materials
    traditionalWoodenTownhouse
    seismicRetrofit
    seismicReinforcement
    vacantHouse
  • House in Okura|House that Ages Gracefully Over Time|Kitchen|Custom-built house
    House in Okura|Kitchen
    Architecture Firm:Atelier Cotocoto
    Atelier Cotocoto
    4 Sekimachiminami, Nerima-ku, Tokyo
    Natural Modern
    Exposed Beam
    Diatomaceous Earth
    Wood Plank Ceiling
    Aging Gracefully
    Wood Siding
    Natural Materials
    Dehumidifying Radiant Cooling and Heating System
  • TOP
  • 〉House that Ages Gracefully Over Time
  • 〉Stylish Kitchens
Tips for connecting what you love with your home
English
Translated automatically
日本語 (ja) 简体中文 (zh-hans) 繁體中文 (zh-hant) English (en)
  • #Tsubo Garden
  • #Sustainable Renovation
  • #Wood-Burning Stove
  • #Ocean View House
  • #Mindful Living
  • #Island Kitchen
  • #Simple Life
  • #Steel Staircase
  • #Veranda
  • #Housework Flow
  • #Borrowed Scenery
  • #Black House
  • #Guitar
  • #Atelier
  • #Barrier-Free
  • #Courtyard
  • #Apartment Renovation
  • #Glass block
  • #Lattice
  • #Charred Cedar
  • #Japanese Modern
  • #Beach House
  • #Light Court
  • #Pet Space
  • #Living with Dogs and Cats
  • #Wet-Engawa
  • #Antique Furniture
  • #Narrow House
  • #Pantry
  • #Tea Garden
  • #Night View
  • #Display Storage
  • #Sense of Openness
  • #Water Basin
  • #Pet-Friendly Materials
  • #Curved Wall
  • Announcements | Architecture Firm | Construction company | Frequently Asked Questions | Column
  • © Qurasuki.All Rights Reserved. | Terms of Service | Privacy | Operations
Please configure your cookie settings.
  • Our website uses cookies to enhance site usability.
  • Some cookies are necessary for the proper functioning of our services.
  • For more details, please refer to Cookie Policy.
  • Accept all cookies
  • Reject non-essential cookies