
Qurasuki
Image Room Tour Project Event List Column
Favorites
Image
Room Tour
Project
Event
Professional
Lifestyle Diagnosis
The Slow-Living in Harmony with Nature Type
The Open to Light and Wind Type
The Private Courtyard for Inner Peace Type
The Mobility and Travel-Loving Garage Type
The Simple and Functional Minimalist Type
The Japanese Modern Fusion Type
The Antique and Story-Filled Living Type
The Art and Creation-Loving Creator Type
The DIY Life-Building Practitioner Type
The Music and Culture Immersion Type
The Cooking and Wine-Loving Gourmet Type
The Health-Conscious Fitness Type
The Living with Pets as Partners Type
The Urban Stylish Type
The Work-Life Integration Type
The Sea and Scenery-Loving Resort Type
The Industrial Design-Inspired Type
The Secret Hideout Hobbyist Type
Personal Color Diagnosis
Warm Spring
Cool Summer
Warm Autumn
Cool Winter
Translated automatically
日本語 (ja) 简体中文 (zh-hans) 繁體中文 (zh-hant) English (en)
Login
User Registration
Publish
Use
Advertise with Us
Frequently Asked Questions
Announcements
Operations
  • relaxation
  • cleaning
  • nature
  • wood-stove
  • ecology
  • performance
  • Resort
  • glass
  • design
  • natural-light
  • sea
  • contemporary
  • dog
  • courtyard
  • japanese-style
  • furniture
  • art
  • movie
  • gardening
  • modern
  • antique
  • Doma
  • Industrial
  • cat
  • scenery
  • Workspace
  • pottery
  • outdoor
  • home-garden
  • minimal
  • concrete
  • one-story-house
  • wood
  • japanese tea ceremony
  • music-listening
  • pet
  • creative-space
  • bike
  • simple
  • Compact
  • cooking
  • nordic-design
  • fitness
  • reading
  • car
  • All
  • Exterior
  • Garage
  • Terrace
  • Courtyard
  • LDK
  • Living Room
  • Dining Area
  • Kitchen
  • Atrium
  • Soundproof room
  • Japanese-style room
  • Study
  • Storage
  • Approach
  • Entrance hall
  • Stairs
  • Corridor
  • Lavatory
  • Toilet
  • Bathroom
  • Bedroom
  • Children's Room
  • Loft
  • Garden
  • Hobby room
  • Atelier
  • Shop
  • House Living with Cats × Stylish Staircases
  • Start Diagnosis
  • |
  • Room Tour
  • Project
  • Event
  • Column
  • -

    House Living with Cats × Stylish Staircases

    View project photos for House Living with Cats and Stylish Staircases.

    Follow your intuition to save photos that catch your eye. Explore spatial designs to uncover implicit preferences you haven't yet put into words.

    House Living with Cats

    Spaces encouraging cat activity with sunny window perches and scratch-resistant wall materials. Introducing cat-friendly residential examples.

    Stylish Staircases

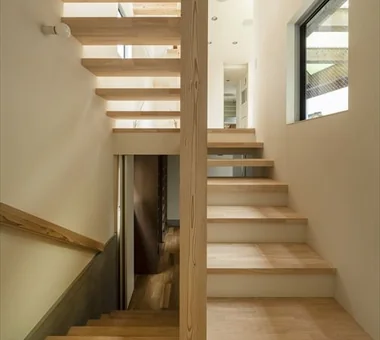
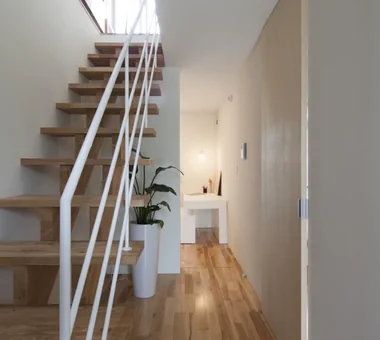
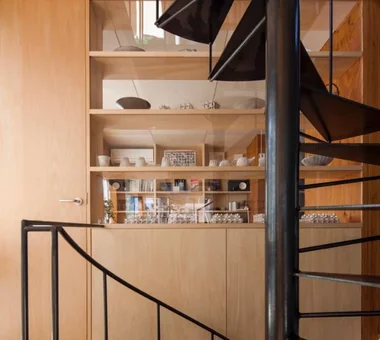
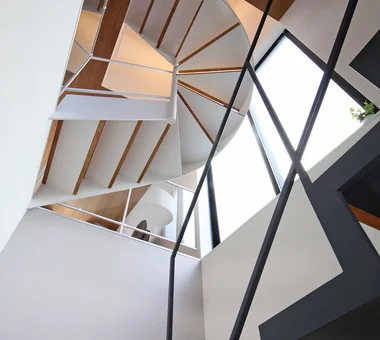
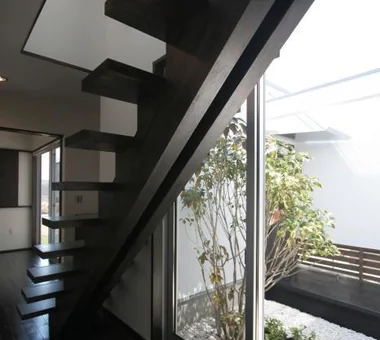
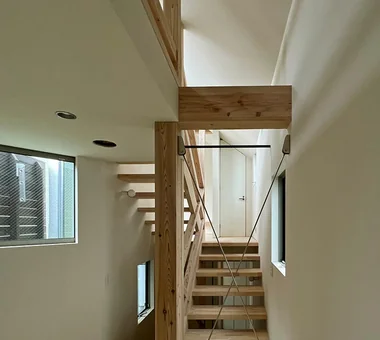
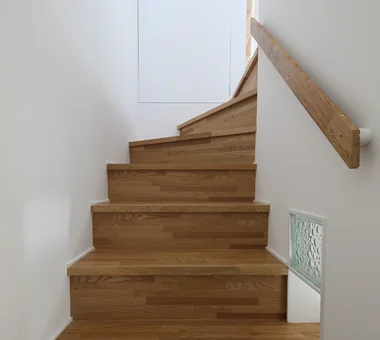
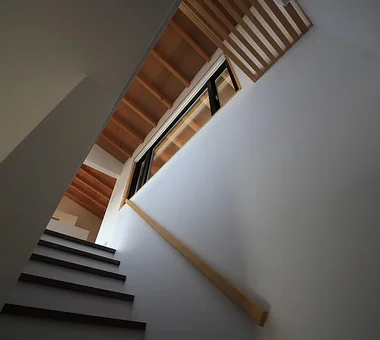
    This collection showcases residences that harmonize design innovation with safety, featuring elements such as exposed skeleton structures and spiral staircases. By integrating double-height spaces, these designs evoke a pronounced sense of openness, while the choice of materials and forms articulate distinct individuality. The examples presented offer inspiring and sophisticated approaches to staircase design.

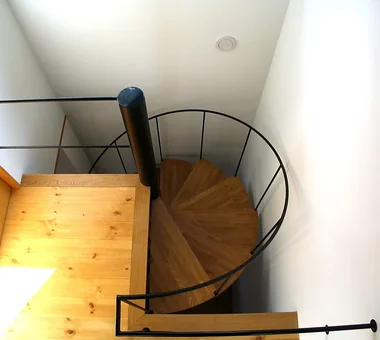
  • House in Kotani|House Living with Cats|Stairs|Custom-built house
    House in Kotani|Stairs
    Architecture Firm:Kurashi no Jōzōsho
    Kurashi no Jōzōsho
    4-14-12 Honkugenuma, Fujisawa City, Kanagawa Prefecture
    Wet-Engawa
    Borrowed Scenery
    Living with Cats
    Second-Floor Living
    Natural Modern
    Exposed Beam
    Gardening
    Gardening
    SecondFloorLivingRoom
    BorrowedScenery
  • House in Karuizawa|House Living with Cats|Stairs|Custom-built house
    House in Karuizawa|Stairs
    Architecture Firm:Kurashi no Jōzōsho
    Kurashi no Jōzōsho
    4-14-12 Honkugenuma, Fujisawa City, Kanagawa Prefecture
    Wood-Burning Stove
    Living with Cats
    Wood Siding
    Exposed Beam
    Living with Nature
    Spiral Staircase
    Void
    Proportion
    LivingWithNature
    WoodBurningStove
    DoubleHeightSpace
  • House in Oami|House Living with Cats|Stairs|Custom-built house
    A cozy, confined space where the beloved cat feels at ease
    Architecture Firm:Yu Architectural Design Studio
    Yu Architectural Design Studio
    159-20 Tsuboi-cho, Funabashi City, Chiba Prefecture
    Terrace
    Living with Cats
    Natural Materials
    Natural Modern
    Pet Space
    Aging Gracefully
    Charred Cedar
    Catwalk
    HouseLivingWithCats
    Catwalk
    Furniture
    Terrace
    ShouSugiBan
  • Tezukayama Higashi House|House Living with Cats|Stairs|Custom-built house
    Tezukayama Higashi House|Stairs
    Architecture Firm:ARCHIXXX Satoru Shinno Architectural Design
    ARCHIXXX Satoru Shinno Architectural Design
    2-4-34 Minamimorimachi, Kita-ku, Osaka, Osaka Prefecture
    Simple Modern
    Terrace
    Living with Cats
    Outdoor Living
    Shop-House
    Roof terrace
    Skip Floor
    Cat Steps
    Inner Balcony
    Built-in Garage
    Yoga Studio
  • Two-Generation Courtyard House on a Narrow Irregular Lot|House Living with Cats|Stairs|Custom-built house
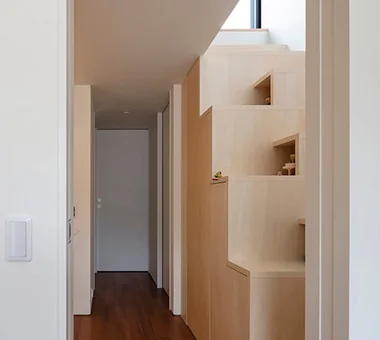
    Access to the loft is via box-shaped stairs with integrated storage large enough to accommodate futons.
    Architecture Firm:Archiplace
    Archiplace
    502 Palm House Hatsudai, 1-20-2 Honmachi, Shibuya-ku, Tokyo
    Piano
    Inner Garage
    Terrace
    Living with Cats
    Wood Deck
    Two-Family House
    Music Room
    Soundproof Room
    Study corner
    Spiral Staircase
  • Renovation of a Traditional Farmhouse with a Large Double-Height Space | Kitamachi House|House Living with Cats|Stairs|Custom-built house
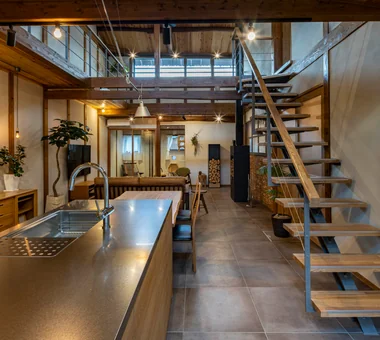
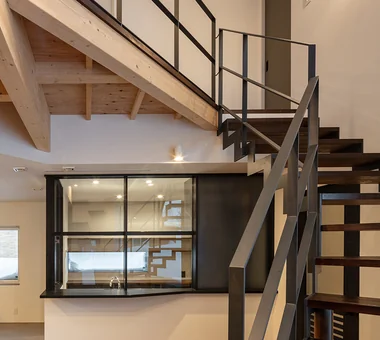
    View back toward the living room from the kitchen. Staircase formed by a girder supported by an H-section steel frame.
    Architecture Firm:Yoshihiro Yamamoto Architects Associates
    Yoshihiro Yamamoto Architects Associates
    302, Zeniya Honpo Main Building, 14-6 Ishigatsujichō, Tennōji-ku, Osaka
    Island Kitchen
    Wood-Burning Stove
    Forever Home
    Living with Cats
    Natural Materials
    Exposed Beam
    Plaster Wall
    Japanese Modern
    Kominka Restoration
    Void
    Renovation
    TraditionalJapaneseHouseRenovation
    SeismicReinforcement
    ThermalInsulation
    TiledLivingRoom
  • PARALLEL|House Living with Cats|Stairs|Custom-built house
    PARALLEL|Stairs
    Architecture Firm:Yosuke Tomiya Architectural Design Co., Ltd.
    Yosuke Tomiya Architectural Design Co., Ltd.
    4-8, 16-chome, 5-jo, Shinkawa, Kita-ku, Sapporo, Hokkaido
    High Airtightness and High Insulation
    Pet Door
    Living with Cats
    Capturing Light
    Natural Modern
    Exposed Beam
    Cat Steps
    Pet Space
    Energy-Saving House
    Catwalk
  • PARALLEL|House Living with Cats|Stairs|Custom-built house
    PARALLEL|Stairs
    Architecture Firm:Yosuke Tomiya Architectural Design Co., Ltd.
    Yosuke Tomiya Architectural Design Co., Ltd.
    4-8, 16-chome, 5-jo, Shinkawa, Kita-ku, Sapporo, Hokkaido
    High Airtightness and High Insulation
    Pet Door
    Living with Cats
    Capturing Light
    Natural Modern
    Exposed Beam
    Cat Steps
    Pet Space
    Energy-Saving House
    Catwalk
  • House in Oami|House Living with Cats|Stairs|Custom-built house
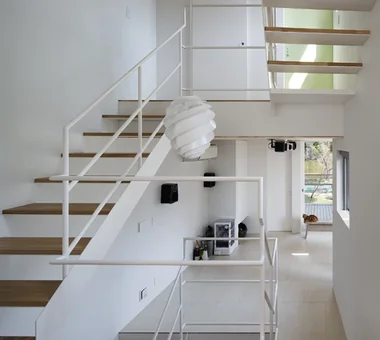
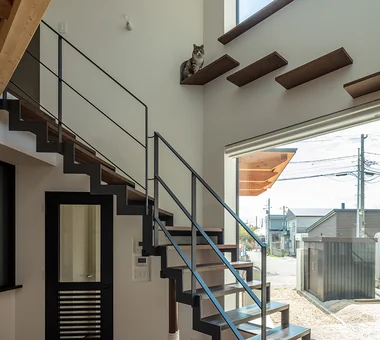
    Cat space in the stair hall connecting to the catwalk of the first-floor Western-style room
    Architecture Firm:Yu Architectural Design Studio
    Yu Architectural Design Studio
    159-20 Tsuboi-cho, Funabashi City, Chiba Prefecture
    Terrace
    Living with Cats
    Natural Materials
    Natural Modern
    Pet Space
    Aging Gracefully
    Charred Cedar
    Catwalk
    HouseLivingWithCats
    Catwalk
    Furniture
    Terrace
    ShouSugiBan
  • House in Karuizawa|House Living with Cats|Stairs|Custom-built house
    House in Karuizawa|Stairs
    Architecture Firm:Kurashi no Jōzōsho
    Kurashi no Jōzōsho
    4-14-12 Honkugenuma, Fujisawa City, Kanagawa Prefecture
    Wood-Burning Stove
    Living with Cats
    Wood Siding
    Exposed Beam
    Living with Nature
    Spiral Staircase
    Void
    Proportion
    LivingWithNature
    WoodBurningStove
    DoubleHeightSpace
  • A Residence with Workspace for Living with Cats|House Living with Cats|Stairs|Custom-built house
    A Residence with Workspace for Living with Cats|Stairs
    Architecture Firm:JYU ARCHITECT
    JYU ARCHITECT
    2-19-19 Nakane, Meguro-ku, Tokyo
    Semi-Basement
    Inner Garage
    Living with Cats
    Natural Materials
    Whole-House Air Conditioning
    Natural Modern
    Courtyard
    Skip Floor
    Cat Steps
    High Thermal Insulation
    HouseLivingWithCats
    InnerGarage
    CatSteps
    Courtyard
    SkipFloor
  • House I in Utsukushigaoka Nishi|House Living with Cats|Stairs|Custom-built house
    House I in Utsukushigaoka Nishi|Stairs
    Architecture Firm:Takayoshi Nakamura Architects & Associates
    Takayoshi Nakamura Architects & Associates
    4-26-27 Utsukushigaoka, Aoba-ku, Yokohama, Kanagawa
    Island Kitchen
    Flexible Partition
    Built-in Kitchen
    Living with Cats
    Wood Deck
    Outdoor Living
    Second-Floor Living
    Balcony
    Workspace
    Gallery
  • Two Ateliers|House Living with Cats|Stairs|Custom-built house
    Two Ateliers|Stairs
    Architecture Firm:Takayoshi Nakamura Architects & Associates
    Takayoshi Nakamura Architects & Associates
    4-26-27 Utsukushigaoka, Aoba-ku, Yokohama, Kanagawa
    Glass-Walled Garage
    Corner Window
    Living with Cats
    Architect's Own House
    Atelier-House
    Spiral Staircase
    Built-in Garage
    Picture Window
    Narrow House
    Live-Work Integration
  • Two-Generation Courtyard House on a Narrow Irregular Lot|House Living with Cats|Stairs|Custom-built house
    Natural light filters from the large second-floor windows down to the entrance on the first floor.
    Architecture Firm:Archiplace
    Archiplace
    502 Palm House Hatsudai, 1-20-2 Honmachi, Shibuya-ku, Tokyo
    Piano
    Inner Garage
    Terrace
    Living with Cats
    Wood Deck
    Two-Family House
    Music Room
    Soundproof Room
    Study corner
    Spiral Staircase
  • House in Minamiashigara|House Living with Cats|Stairs|Custom-built house
    The beloved cat leisurely gazing at the courtyard from the staircase
    Architecture Firm:Tenkosha First-Class Architects Office
    Tenkosha First-Class Architects Office
    302, Showa Building Minami, 314 Ogikubo, Odawara City, Kanagawa Prefecture
    Simple Modern
    Closed to Outside, Open to Inside
    Calm Presence
    Living with Cats
    Monotone
    Capturing Light
    HouseLivingWithCats
    Courtyard
    Balcony
    ExternallyEnclosedInternallyOpen
  • A Residence with Workspace for Living with Cats|House Living with Cats|Stairs|Custom-built house
    A Residence with Workspace for Living with Cats|Stairs
    Architecture Firm:JYU ARCHITECT
    JYU ARCHITECT
    2-19-19 Nakane, Meguro-ku, Tokyo
    Semi-Basement
    Inner Garage
    Living with Cats
    Natural Materials
    Whole-House Air Conditioning
    Natural Modern
    Courtyard
    Skip Floor
    Cat Steps
    High Thermal Insulation
    HouseLivingWithCats
    InnerGarage
    CatSteps
    Courtyard
    SkipFloor
  • A Home for Living with Cats|House Living with Cats|Stairs|Custom-built house
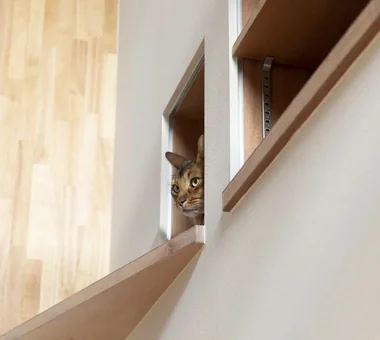
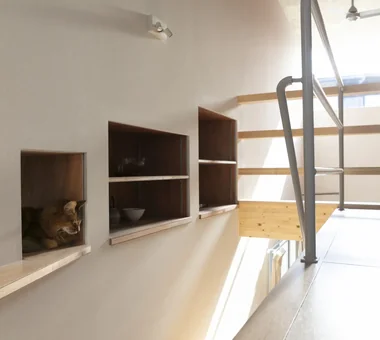
    We hope the cats will welcome visitors from the entrance’s display shelf, which connects to the staircase.
    Architecture Firm:Tetsuya Kimura Architects
    Tetsuya Kimura Architects
    5-5-5-505 Nishikōji, Minoh, Osaka, Japan
    Pet Door
    Living with Cats
    Second-Floor Living
    High Sidelight
    Capturing Light
    Built-in Furniture
    Exposed Beam
    Study corner
    Sloped Ceiling
    Catwalk
  • TOP
  • 〉House Living with Cats
  • 〉Stylish Staircases
Tips for connecting what you love with your home
English
Translated automatically
日本語 (ja) 简体中文 (zh-hans) 繁體中文 (zh-hant) English (en)
  • #Doma Living
  • #Wet-Engawa
  • #Wall Storage
  • #Remodeling
  • #Open House
  • #Housework Flow
  • #Diatomaceous Earth
  • #Owner-occupied residence with rental units
  • #Living in the Forest
  • #ZEH
  • #Couple Living
  • #Timber Frame
  • #Island Kitchen
  • #Camp
  • #Display Storage
  • #Engawa
  • #Flexible Partition
  • #SOHO
  • #Solar Panel
  • #Green Wall
  • #Hobby Space
  • #Luxury home
  • #Glass-Walled Garage
  • #Irregular Site
  • #High Airtightness and High Insulation
  • #Trumpet
  • #Pet Door
  • #Home Gym
  • #Chalkboard Paint
  • #Expanded Metal
  • #Wooden House
  • #Exposed Concrete
  • #Natural Light
  • #Utility room
  • #Large Opening
  • #Borrowed Scenery
  • Announcements | Architecture Firm | Construction company | Frequently Asked Questions | Column
  • © Qurasuki.All Rights Reserved. | Terms of Service | Privacy | Operations
Please configure your cookie settings.
  • Our website uses cookies to enhance site usability.
  • Some cookies are necessary for the proper functioning of our services.
  • For more details, please refer to Cookie Policy.
  • Accept all cookies
  • Reject non-essential cookies