
Save Photos You Love Just tap '♡'. Whether you know your style or are just starting, begin by freely collecting the seeds of your ideal home.
'Auto-Analysis' to Decode Your Sensibility Analyzes preferences from your saved photos. Uncover your 'true ideal' by visualizing the tastes you couldn't put into words.
Discover Professionals through Diagnosis Find experts who match your sensibilities. Explore their philosophies and projects to find a partner who shares your values.
Experience Your Ideal through Events Join open houses or events hosted by experts you like. Deepen your trust and peace of mind by experiencing actual spaces.
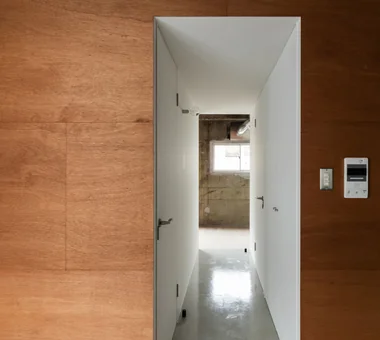
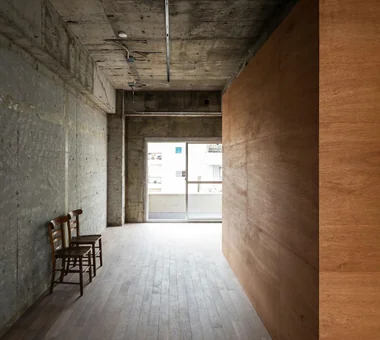
From a tunnel carved through a white, rectilinear box, access leads to storage, toilet, and bath/washbasin. Yoshihiro Yamamoto Architects Associates 302, Zeniya Honpo Main Building, 14-6 Ishigatsujichō, Tennōji-ku, Osaka Exposed Beam SOHO Circulation Flow Live-Work Integration Apartment Renovation Industrial Income Property Renovation Exposed Concrete Skeleton Remodeling lauan building renovation rental
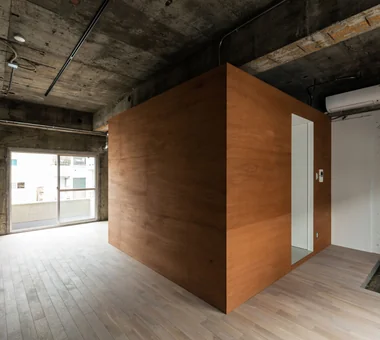
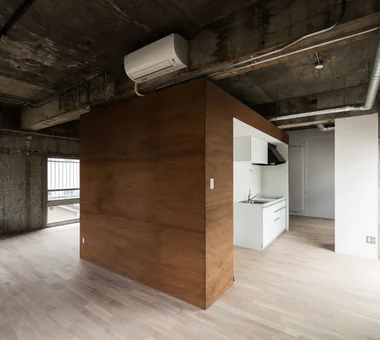
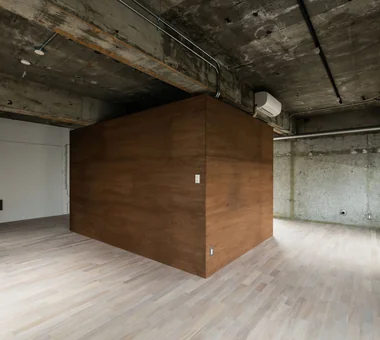
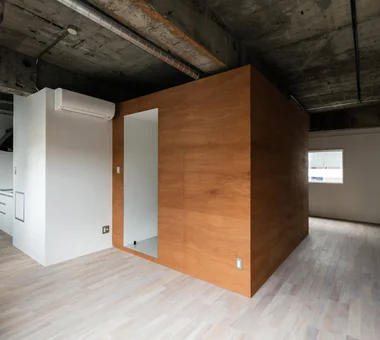
Unit 401. A highly permeable circulation plan organized around the 'square' placed at the center of the room. Yoshihiro Yamamoto Architects Associates 302, Zeniya Honpo Main Building, 14-6 Ishigatsujichō, Tennōji-ku, Osaka Exposed Beam SOHO Circulation Flow Live-Work Integration Apartment Renovation Industrial Income Property Renovation Exposed Concrete Skeleton Remodeling lauan building renovation rental
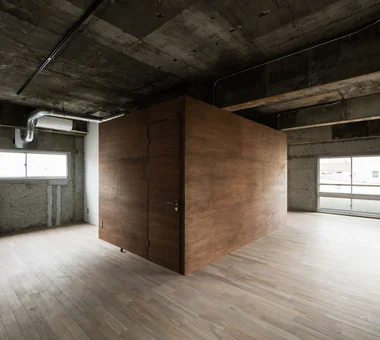
By centralizing the service core, east–west openings are utilized to their fullest extent. Yoshihiro Yamamoto Architects Associates 302, Zeniya Honpo Main Building, 14-6 Ishigatsujichō, Tennōji-ku, Osaka Exposed Beam SOHO Circulation Flow Live-Work Integration Apartment Renovation Industrial Income Property Renovation Exposed Concrete Skeleton Remodeling lauan building renovation rental
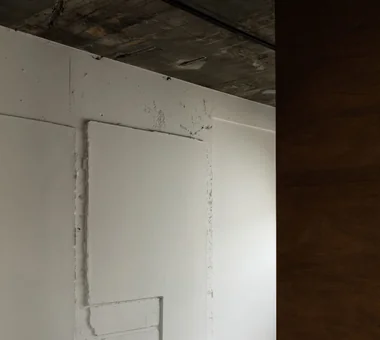
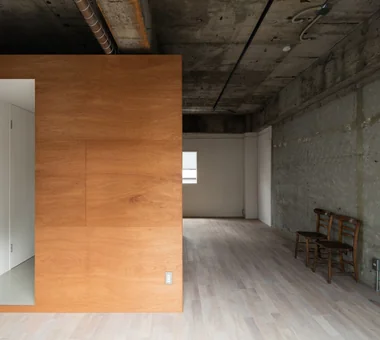
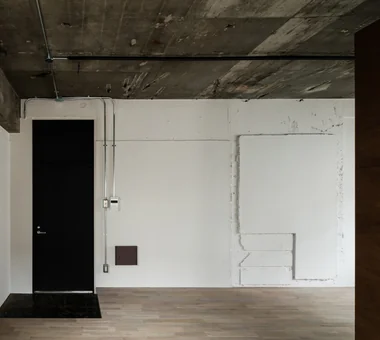
Walls painted in situ, preserving the existing structural relief; floors are oak planks stained a smoke tone. Yoshihiro Yamamoto Architects Associates 302, Zeniya Honpo Main Building, 14-6 Ishigatsujichō, Tennōji-ku, Osaka Exposed Beam SOHO Circulation Flow Live-Work Integration Apartment Renovation Industrial Income Property Renovation Exposed Concrete Skeleton Remodeling lauan building renovation rental
Consolidating services within a boxed core minimizes renovation costs while maximizing occupant flexibility. Yoshihiro Yamamoto Architects Associates 302, Zeniya Honpo Main Building, 14-6 Ishigatsujichō, Tennōji-ku, Osaka Exposed Beam SOHO Circulation Flow Live-Work Integration Apartment Renovation Industrial Income Property Renovation Exposed Concrete Skeleton Remodeling lauan building renovation rental
The traces imprinted on the walls are abstracted in white, creating room for interpretation. Yoshihiro Yamamoto Architects Associates 302, Zeniya Honpo Main Building, 14-6 Ishigatsujichō, Tennōji-ku, Osaka Exposed Beam SOHO Circulation Flow Live-Work Integration Apartment Renovation Industrial Income Property Renovation Exposed Concrete Skeleton Remodeling lauan building renovation rental
The slightly compact Unit 402. The central service core is passable. Yoshihiro Yamamoto Architects Associates 302, Zeniya Honpo Main Building, 14-6 Ishigatsujichō, Tennōji-ku, Osaka Exposed Beam SOHO Circulation Flow Live-Work Integration Apartment Renovation Industrial Income Property Renovation Exposed Concrete Skeleton Remodeling lauan building renovation rental
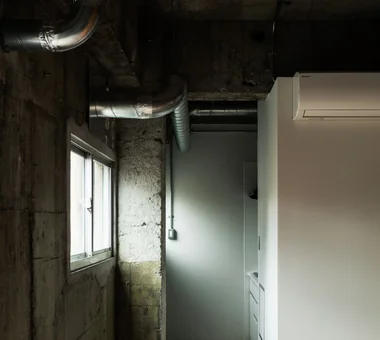
In a whole-building renovation, service piping routes can be re-laid to accommodate changes in the floor plan. Yoshihiro Yamamoto Architects Associates 302, Zeniya Honpo Main Building, 14-6 Ishigatsujichō, Tennōji-ku, Osaka Exposed Beam SOHO Circulation Flow Live-Work Integration Apartment Renovation Industrial Income Property Renovation Exposed Concrete Skeleton Remodeling lauan building renovation rental
Because piping and wiring are generally left exposed, routing was planned with care. Yoshihiro Yamamoto Architects Associates 302, Zeniya Honpo Main Building, 14-6 Ishigatsujichō, Tennōji-ku, Osaka Exposed Beam SOHO Circulation Flow Live-Work Integration Apartment Renovation Industrial Income Property Renovation Exposed Concrete Skeleton Remodeling lauan building renovation rental
Details that minimize direct junctions between materials. Yoshihiro Yamamoto Architects Associates 302, Zeniya Honpo Main Building, 14-6 Ishigatsujichō, Tennōji-ku, Osaka Exposed Beam SOHO Circulation Flow Live-Work Integration Apartment Renovation Industrial Income Property Renovation Exposed Concrete Skeleton Remodeling lauan building renovation rental
Two units located on the top floor of a whole-building renovation. Yoshihiro Yamamoto Architects Associates 302, Zeniya Honpo Main Building, 14-6 Ishigatsujichō, Tennōji-ku, Osaka Exposed Beam SOHO Circulation Flow Live-Work Integration Apartment Renovation Industrial Income Property Renovation Exposed Concrete Skeleton Remodeling lauan building renovation rental