
Qurasuki
Image Room Tour Project Event List Column
Favorites
Image
Room Tour
Project
Event
Professional
Lifestyle Diagnosis
The Slow-Living in Harmony with Nature Type
The Open to Light and Wind Type
The Private Courtyard for Inner Peace Type
The Mobility and Travel-Loving Garage Type
The Simple and Functional Minimalist Type
The Japanese Modern Fusion Type
The Antique and Story-Filled Living Type
The Art and Creation-Loving Creator Type
The DIY Life-Building Practitioner Type
The Music and Culture Immersion Type
The Cooking and Wine-Loving Gourmet Type
The Health-Conscious Fitness Type
The Living with Pets as Partners Type
The Urban Stylish Type
The Work-Life Integration Type
The Sea and Scenery-Loving Resort Type
The Industrial Design-Inspired Type
The Secret Hideout Hobbyist Type
Personal Color Diagnosis
Warm Spring
Cool Summer
Warm Autumn
Cool Winter
Translated automatically
日本語 (ja) 简体中文 (zh-hans) 繁體中文 (zh-hant) English (en)
Login
User Registration
Publish
Use
Advertise with Us
Frequently Asked Questions
Announcements
Operations
  • one-story-house
  • design
  • scenery
  • performance
  • contemporary
  • fitness
  • Compact
  • gardening
  • Doma
  • natural-light
  • pottery
  • relaxation
  • sea
  • Resort
  • art
  • glass
  • home-garden
  • cleaning
  • nordic-design
  • cat
  • music-listening
  • movie
  • wood-stove
  • nature
  • bike
  • cooking
  • ecology
  • reading
  • car
  • outdoor
  • simple
  • minimal
  • pet
  • creative-space
  • dog
  • Industrial
  • wood
  • concrete
  • Workspace
  • japanese tea ceremony
  • japanese-style
  • antique
  • furniture
  • modern
  • courtyard
  • All
  • Exterior
  • Garage
  • Terrace
  • Courtyard
  • LDK
  • Living Room
  • Dining Area
  • Kitchen
  • Atrium
  • Soundproof room
  • Japanese-style room
  • Study
  • Storage
  • Approach
  • Entrance hall
  • Stairs
  • Corridor
  • Lavatory
  • Toilet
  • Bathroom
  • Bedroom
  • Children's Room
  • Loft
  • Garden
  • Hobby room
  • Atelier
  • Shop
  • Homes Designed for Living with Cats × Living with Cats
  • Start Diagnosis
  • How-To
  • |
  • Room Tour
  • Project
  • Event
  • Column
  • -

    Homes Designed for Living with Cats × Living with Cats

    View project photos for Homes Designed for Living with Cats and Living with Cats.

    Follow your intuition to save photos that catch your eye. Explore spatial designs to uncover implicit preferences you haven't yet put into words.

    Homes Designed for Living with Cats

    A curated collection of custom residences tailored for cat enthusiasts, featuring dedicated catwalks and private entrances. These pet-friendly homes thoughtfully integrate feline circulation paths, play areas, and storage solutions, harmonizing functionality with sophisticated design to create stylish, well-conceived living environments that foster a seamless coexistence between owner and pet.

    House Living with Cats

    Spaces encouraging cat activity with sunny window perches and scratch-resistant wall materials. Introducing cat-friendly residential examples.

  • A Residence with Workspace for Living with Cats|Homes Designed for Living with Cats|House Living with Cats|Approach|Custom-built house
    A Residence with Workspace for Living with Cats|Approach
    Architecture Firm:JYU ARCHITECT
    JYU ARCHITECT
    2-19-19 Nakane, Meguro-ku, Tokyo
    Courtyard
    Living with Cats
    Whole-House Air Conditioning
    High Thermal Insulation
    Natural Materials
    Semi-Basement
    Skip Floor
    Inner Garage
    Natural Modern
    Cat Steps
    HouseLivingWithCats
    InnerGarage
    CatSteps
    Courtyard
    SkipFloor
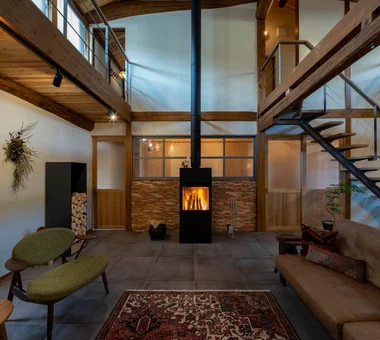
  • Renovation of a Traditional Farmhouse with a Large Double-Height Space | Kitamachi House|Homes Designed for Living with Cats|House Living with Cats|Living Room|Custom-built house
    High-side windows newly inserted along the east and west on the second floor admit daylight throughout the day.
    Architecture Firm:Yoshihiro Yamamoto Architects Associates
    Yoshihiro Yamamoto Architects Associates
    302, Zeniya Honpo Main Building, 14-6 Ishigatsujichō, Tennōji-ku, Osaka
    Japanese Modern
    Renovation
    Wood-Burning Stove
    Void
    Living with Cats
    Plaster Wall
    Natural Materials
    Kominka Restoration
    Forever Home
    Island Kitchen
    Exposed Beam
    TraditionalJapaneseHouseRenovation
    SeismicReinforcement
    ThermalInsulation
    TiledLivingRoom
  • Renovation of a Traditional Farmhouse with a Large Double-Height Space | Kitamachi House|Homes Designed for Living with Cats|House Living with Cats|Living Room|Custom-built house
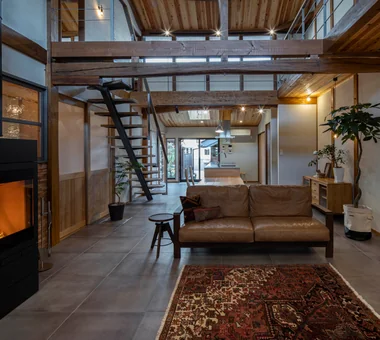
    Because the main roof was not scheduled for re-roofing, insulation was installed from the interior side of the ceiling.
    Architecture Firm:Yoshihiro Yamamoto Architects Associates
    Yoshihiro Yamamoto Architects Associates
    302, Zeniya Honpo Main Building, 14-6 Ishigatsujichō, Tennōji-ku, Osaka
    Japanese Modern
    Renovation
    Wood-Burning Stove
    Void
    Living with Cats
    Plaster Wall
    Natural Materials
    Kominka Restoration
    Forever Home
    Island Kitchen
    Exposed Beam
    TraditionalJapaneseHouseRenovation
    SeismicReinforcement
    ThermalInsulation
    TiledLivingRoom
  • Courtyard House|Homes Designed for Living with Cats|House Living with Cats|Living Room|Custom-built house
    Courtyard House|Living Room
    Architecture Firm:Far East Design Lab.
    Far East Design Lab.
    Cercle Akasaka 1F, 4-2-25 Akasaka, Minato-ku, Tokyo
    Courtyard
    Living with Cats
    Privacy
    Pet Door
    Natural Modern
    Cat Steps
    Closed to Outside, Open to Inside
    LivingWithCats
    CatSteps
    Courtyard
  • A Home for Living with Cats|Homes Designed for Living with Cats|House Living with Cats|Stairs|Custom-built house
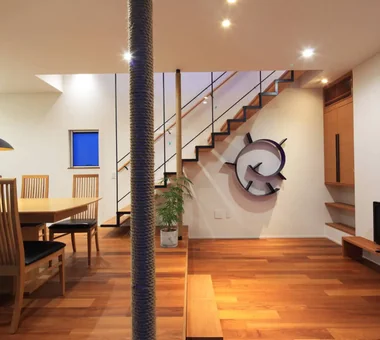
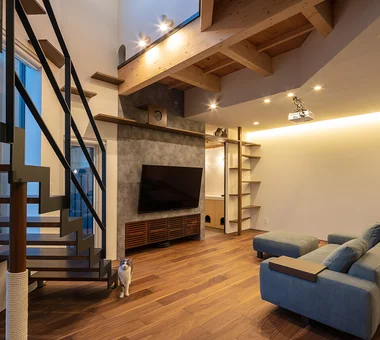
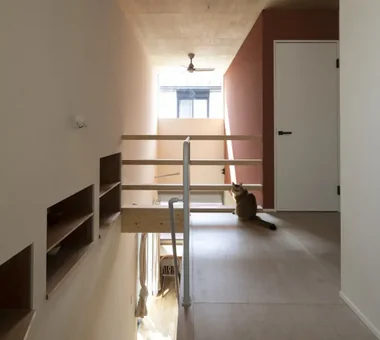
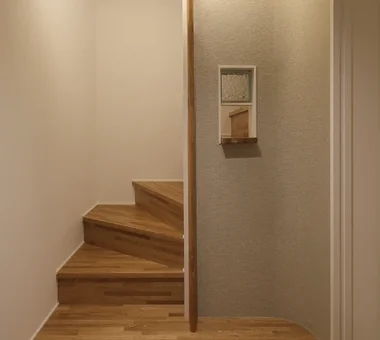
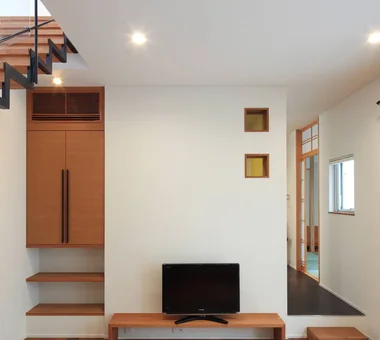
    We hope the cats will welcome visitors from the entrance’s display shelf, which connects to the staircase.
    Architecture Firm:Tetsuya Kimura Architects
    Tetsuya Kimura Architects
    5-5-5-505 Nishikōji, Minoh, Osaka, Japan
    Catwalk
    Study corner
    Sloped Ceiling
    High Sidelight
    Capturing Light
    Living with Cats
    Second-Floor Living
    Built-in Furniture
    Pet Door
    Exposed Beam
  • House in Minamiashigara|Homes Designed for Living with Cats|House Living with Cats|Courtyard|Custom-built house
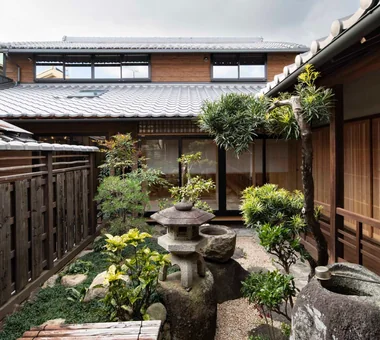
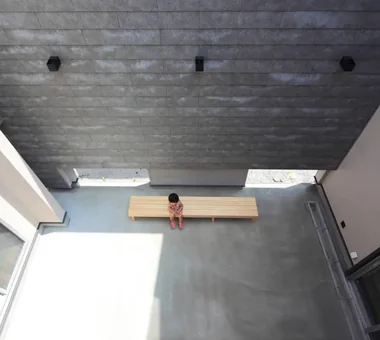
    The U-shaped courtyard allows the cats to sunbathe safely without concerns of them venturing outside
    Architecture Firm:Tenkosha First-Class Architects Office
    Tenkosha First-Class Architects Office
    302, Showa Building Minami, 314 Ogikubo, Odawara City, Kanagawa Prefecture
    Simple Modern
    Calm Presence
    Capturing Light
    Living with Cats
    Monotone
    Closed to Outside, Open to Inside
    HouseLivingWithCats
    Courtyard
    Balcony
    ExternallyEnclosedInternallyOpen
  • Renovation of a Traditional Farmhouse with a Large Double-Height Space | Kitamachi House|Homes Designed for Living with Cats|House Living with Cats|Exterior|Custom-built house
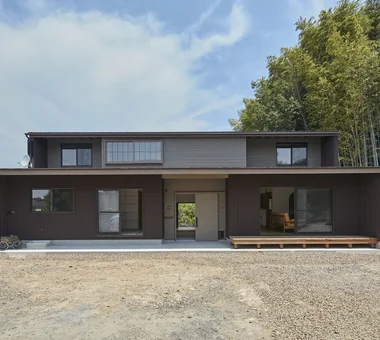
    Overall view as seen from the main house. Exterior walls are clad in cedar board weatherboarding. The severely deteriorated lean-to roof was re-roofed with tiles.
    Architecture Firm:Yoshihiro Yamamoto Architects Associates
    Yoshihiro Yamamoto Architects Associates
    302, Zeniya Honpo Main Building, 14-6 Ishigatsujichō, Tennōji-ku, Osaka
    Japanese Modern
    Renovation
    Wood-Burning Stove
    Void
    Living with Cats
    Plaster Wall
    Natural Materials
    Kominka Restoration
    Forever Home
    Island Kitchen
    Exposed Beam
    TraditionalJapaneseHouseRenovation
    SeismicReinforcement
    ThermalInsulation
    TiledLivingRoom
  • Renovation of a Traditional Farmhouse with a Large Double-Height Space | Kitamachi House|Homes Designed for Living with Cats|House Living with Cats|Atrium|Custom-built house
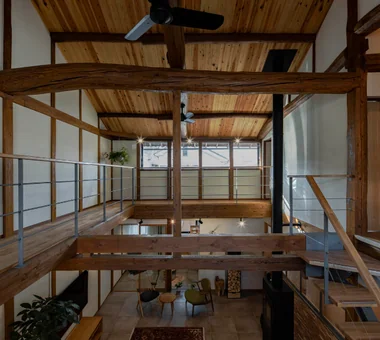
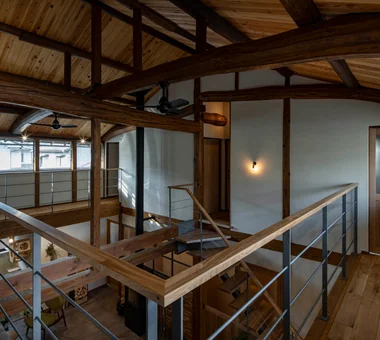
    View of the catwalk from the southeast.
    Architecture Firm:Yoshihiro Yamamoto Architects Associates
    Yoshihiro Yamamoto Architects Associates
    302, Zeniya Honpo Main Building, 14-6 Ishigatsujichō, Tennōji-ku, Osaka
    Japanese Modern
    Renovation
    Wood-Burning Stove
    Void
    Living with Cats
    Plaster Wall
    Natural Materials
    Kominka Restoration
    Forever Home
    Island Kitchen
    Exposed Beam
    TraditionalJapaneseHouseRenovation
    SeismicReinforcement
    ThermalInsulation
    TiledLivingRoom
  • A Home for Living with Cats|Homes Designed for Living with Cats|House Living with Cats|Toilet|Custom-built house
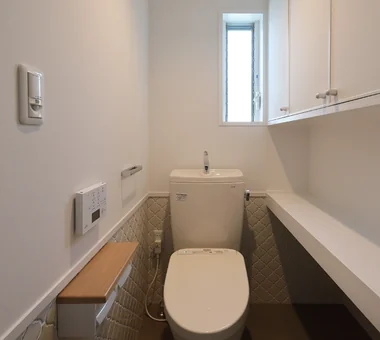
    The floor and walls are tiled; the space beneath the shelving is for the cat litter box, and the entrance door also has a cat flap.
    Architecture Firm:Tetsuya Kimura Architects
    Tetsuya Kimura Architects
    5-5-5-505 Nishikōji, Minoh, Osaka, Japan
    Catwalk
    Study corner
    Sloped Ceiling
    High Sidelight
    Capturing Light
    Living with Cats
    Second-Floor Living
    Built-in Furniture
    Pet Door
    Exposed Beam
  • Renovation of a Traditional Farmhouse with a Large Double-Height Space | Kitamachi House|Homes Designed for Living with Cats|House Living with Cats|Atrium|Custom-built house
    View of the bedroom from the catwalk. Bookshelves are formed by utilizing the attic space under the lean-to roof.
    Architecture Firm:Yoshihiro Yamamoto Architects Associates
    Yoshihiro Yamamoto Architects Associates
    302, Zeniya Honpo Main Building, 14-6 Ishigatsujichō, Tennōji-ku, Osaka
    Japanese Modern
    Renovation
    Wood-Burning Stove
    Void
    Living with Cats
    Plaster Wall
    Natural Materials
    Kominka Restoration
    Forever Home
    Island Kitchen
    Exposed Beam
    TraditionalJapaneseHouseRenovation
    SeismicReinforcement
    ThermalInsulation
    TiledLivingRoom
  • PARALLEL|Homes Designed for Living with Cats|House Living with Cats|Living Room|Custom-built house
    PARALLEL|Living Room
    Architecture Firm:Yosuke Tomiya Architectural Design Co., Ltd.
    Yosuke Tomiya Architectural Design Co., Ltd.
    4-8, 16-chome, 5-jo, Shinkawa, Kita-ku, Sapporo, Hokkaido
    Catwalk
    High Airtightness and High Insulation
    Capturing Light
    Pet Space
    Living with Cats
    Energy-Saving House
    Pet Door
    Exposed Beam
    Natural Modern
    Cat Steps
  • Courtyard House|Homes Designed for Living with Cats|House Living with Cats|Courtyard|Custom-built house
    Courtyard House|Courtyard
    Architecture Firm:Far East Design Lab.
    Far East Design Lab.
    Cercle Akasaka 1F, 4-2-25 Akasaka, Minato-ku, Tokyo
    Courtyard
    Living with Cats
    Privacy
    Pet Door
    Natural Modern
    Cat Steps
    Closed to Outside, Open to Inside
    LivingWithCats
    CatSteps
    Courtyard
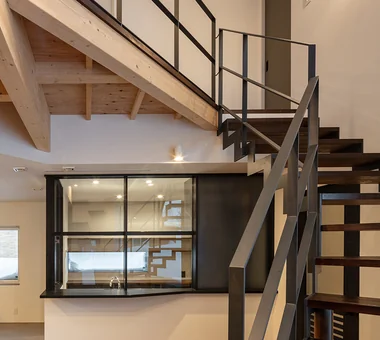
  • Renovation of a Traditional Farmhouse with a Large Double-Height Space | Kitamachi House|Homes Designed for Living with Cats|House Living with Cats|Stairs|Custom-built house
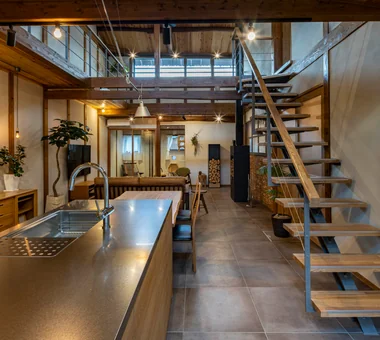
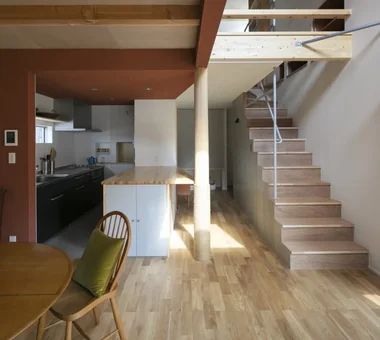
    View back toward the living room from the kitchen. Staircase formed by a girder supported by an H-section steel frame.
    Architecture Firm:Yoshihiro Yamamoto Architects Associates
    Yoshihiro Yamamoto Architects Associates
    302, Zeniya Honpo Main Building, 14-6 Ishigatsujichō, Tennōji-ku, Osaka
    Japanese Modern
    Renovation
    Wood-Burning Stove
    Void
    Living with Cats
    Plaster Wall
    Natural Materials
    Kominka Restoration
    Forever Home
    Island Kitchen
    Exposed Beam
    TraditionalJapaneseHouseRenovation
    SeismicReinforcement
    ThermalInsulation
    TiledLivingRoom
  • House with a Courtyard for Living with Cats|Homes Designed for Living with Cats|House Living with Cats|Exterior|Custom-built house
    The entrance is positioned near the center of the elongated north-south site.
    Architecture Firm:Archiplace
    Archiplace
    502 Palm House Hatsudai, 1-20-2 Honmachi, Shibuya-ku, Tokyo
    Courtyard
    Wood Deck
    Simple Modern
    Symbolic Tree
    Terrace
    Void
    Living with Cats
    Outdoor Living
    Cat Steps
    HouseWithCats
    Courtyard
    Catwalk
    Atrium
    Terrace
  • House with a Courtyard for Living with Cats|Homes Designed for Living with Cats|House Living with Cats|Dining Area|Custom-built house
    The front-facing window is a favorite spot for the cats, who often perch on the windowsill to observe the outdoors.
    Architecture Firm:Archiplace
    Archiplace
    502 Palm House Hatsudai, 1-20-2 Honmachi, Shibuya-ku, Tokyo
    Courtyard
    Wood Deck
    Simple Modern
    Symbolic Tree
    Terrace
    Void
    Living with Cats
    Outdoor Living
    Cat Steps
    HouseWithCats
    Courtyard
    Catwalk
    Atrium
    Terrace
  • A Residence with Workspace for Living with Cats|Homes Designed for Living with Cats|House Living with Cats|Exterior|Custom-built house
    A Residence with Workspace for Living with Cats|Exterior
    Architecture Firm:JYU ARCHITECT
    JYU ARCHITECT
    2-19-19 Nakane, Meguro-ku, Tokyo
    Courtyard
    Living with Cats
    Whole-House Air Conditioning
    High Thermal Insulation
    Natural Materials
    Semi-Basement
    Skip Floor
    Inner Garage
    Natural Modern
    Cat Steps
    HouseLivingWithCats
    InnerGarage
    CatSteps
    Courtyard
    SkipFloor
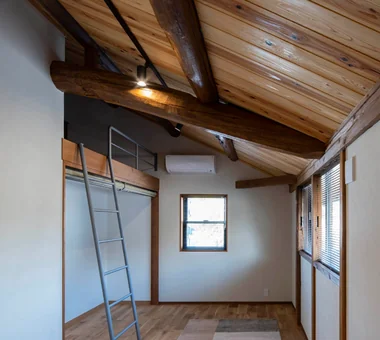
  • Renovation of a Traditional Farmhouse with a Large Double-Height Space | Kitamachi House|Homes Designed for Living with Cats|House Living with Cats|Loft|Custom-built house
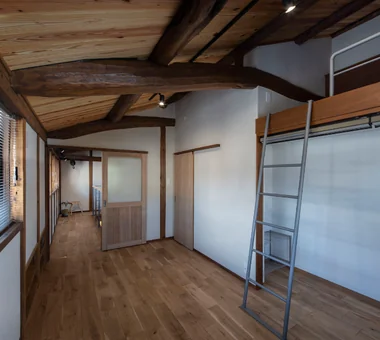
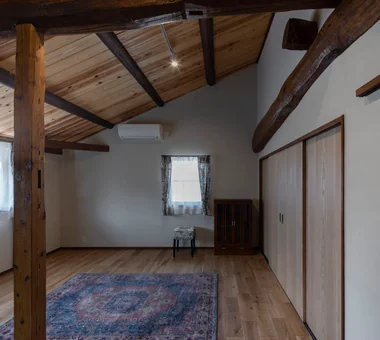
    East bedroom. The attic beneath the main roof is utilized as a loft.
    Architecture Firm:Yoshihiro Yamamoto Architects Associates
    Yoshihiro Yamamoto Architects Associates
    302, Zeniya Honpo Main Building, 14-6 Ishigatsujichō, Tennōji-ku, Osaka
    Japanese Modern
    Renovation
    Wood-Burning Stove
    Void
    Living with Cats
    Plaster Wall
    Natural Materials
    Kominka Restoration
    Forever Home
    Island Kitchen
    Exposed Beam
    TraditionalJapaneseHouseRenovation
    SeismicReinforcement
    ThermalInsulation
    TiledLivingRoom
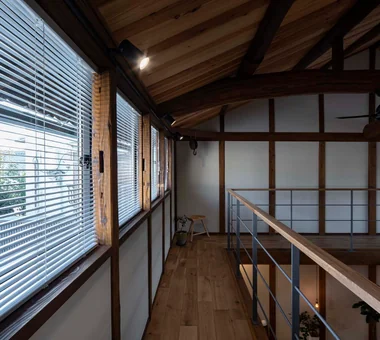
  • Renovation of a Traditional Farmhouse with a Large Double-Height Space | Kitamachi House|Homes Designed for Living with Cats|House Living with Cats|Atrium|Custom-built house
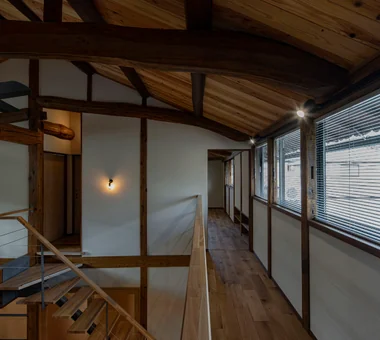
    Window sashes are concealed behind the old posts so as not to compromise the original atmosphere.
    Architecture Firm:Yoshihiro Yamamoto Architects Associates
    Yoshihiro Yamamoto Architects Associates
    302, Zeniya Honpo Main Building, 14-6 Ishigatsujichō, Tennōji-ku, Osaka
    Japanese Modern
    Renovation
    Wood-Burning Stove
    Void
    Living with Cats
    Plaster Wall
    Natural Materials
    Kominka Restoration
    Forever Home
    Island Kitchen
    Exposed Beam
    TraditionalJapaneseHouseRenovation
    SeismicReinforcement
    ThermalInsulation
    TiledLivingRoom
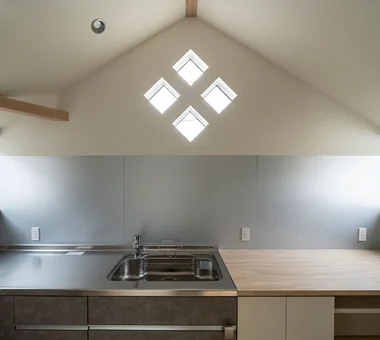
  • A Home for Living with Cats|Homes Designed for Living with Cats|House Living with Cats|Kitchen|Custom-built house
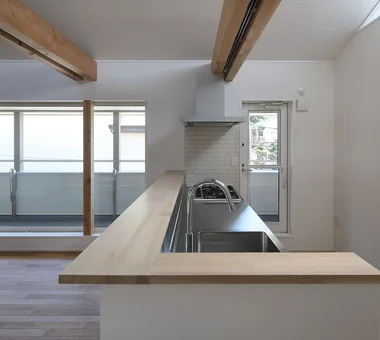
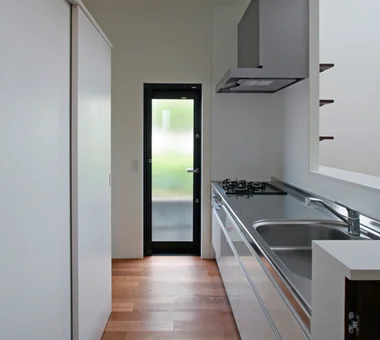
    The stainless-steel kitchen, with a counter concealing the work surface, faces the balcony.
    Architecture Firm:Tetsuya Kimura Architects
    Tetsuya Kimura Architects
    5-5-5-505 Nishikōji, Minoh, Osaka, Japan
    Catwalk
    Study corner
    Sloped Ceiling
    High Sidelight
    Capturing Light
    Living with Cats
    Second-Floor Living
    Built-in Furniture
    Pet Door
    Exposed Beam
  • Renovation of a Traditional Farmhouse with a Large Double-Height Space | Kitamachi House|Homes Designed for Living with Cats|House Living with Cats|Living Room|Custom-built house
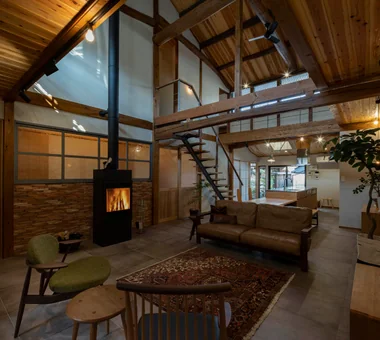
    On the slab-on-grade earthen floor, insulation and underfloor heating were installed and the surface finished with tile.
    Architecture Firm:Yoshihiro Yamamoto Architects Associates
    Yoshihiro Yamamoto Architects Associates
    302, Zeniya Honpo Main Building, 14-6 Ishigatsujichō, Tennōji-ku, Osaka
    Japanese Modern
    Renovation
    Wood-Burning Stove
    Void
    Living with Cats
    Plaster Wall
    Natural Materials
    Kominka Restoration
    Forever Home
    Island Kitchen
    Exposed Beam
    TraditionalJapaneseHouseRenovation
    SeismicReinforcement
    ThermalInsulation
    TiledLivingRoom
  • House in Oami|Homes Designed for Living with Cats|House Living with Cats|Atrium|Custom-built house
    The cherished cat surveys its territory from the atrium
    Architecture Firm:Yu Architectural Design Studio
    Yu Architectural Design Studio
    159-20 Tsuboi-cho, Funabashi City, Chiba Prefecture
    Aging Gracefully
    Catwalk
    Terrace
    Charred Cedar
    Pet Space
    Living with Cats
    Natural Materials
    Natural Modern
    HouseLivingWithCats
    Catwalk
    Furniture
    Terrace
    ShouSugiBan
  • Tezukayama Higashi House|Homes Designed for Living with Cats|House Living with Cats|LDK|Custom-built house
    Tezukayama Higashi House|LDK
    Architecture Firm:ARCHIXXX Satoru Shinno Architectural Design
    ARCHIXXX Satoru Shinno Architectural Design
    2-4-34 Minamimorimachi, Kita-ku, Osaka, Osaka Prefecture
    Simple Modern
    Terrace
    Shop-House
    Roof terrace
    Living with Cats
    Inner Balcony
    Outdoor Living
    Built-in Garage
    Skip Floor
    Cat Steps
    Yoga Studio
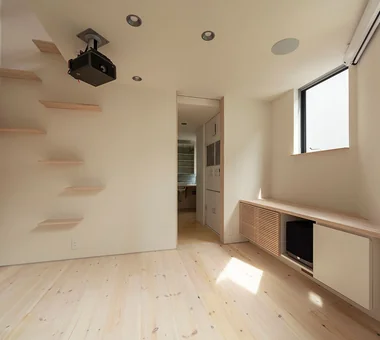
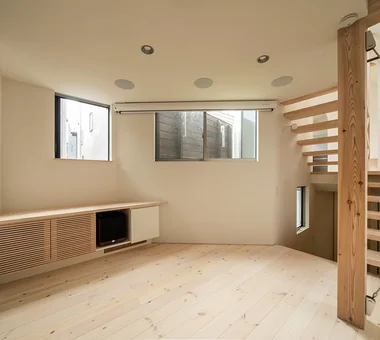
  • PARALLEL|Homes Designed for Living with Cats|House Living with Cats|Bedroom|Custom-built house
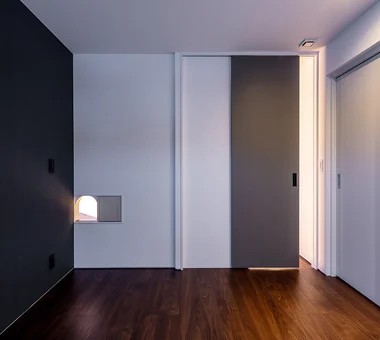
    Cat door allowing free passage between individual rooms
    Architecture Firm:Yosuke Tomiya Architectural Design Co., Ltd.
    Yosuke Tomiya Architectural Design Co., Ltd.
    4-8, 16-chome, 5-jo, Shinkawa, Kita-ku, Sapporo, Hokkaido
    Catwalk
    High Airtightness and High Insulation
    Capturing Light
    Pet Space
    Living with Cats
    Energy-Saving House
    Pet Door
    Exposed Beam
    Natural Modern
    Cat Steps
  • Renovation of a Traditional Farmhouse with a Large Double-Height Space | Kitamachi House|Homes Designed for Living with Cats|House Living with Cats|Bedroom|Custom-built house
    View back from the bedroom.
    Architecture Firm:Yoshihiro Yamamoto Architects Associates
    Yoshihiro Yamamoto Architects Associates
    302, Zeniya Honpo Main Building, 14-6 Ishigatsujichō, Tennōji-ku, Osaka
    Japanese Modern
    Renovation
    Wood-Burning Stove
    Void
    Living with Cats
    Plaster Wall
    Natural Materials
    Kominka Restoration
    Forever Home
    Island Kitchen
    Exposed Beam
    TraditionalJapaneseHouseRenovation
    SeismicReinforcement
    ThermalInsulation
    TiledLivingRoom
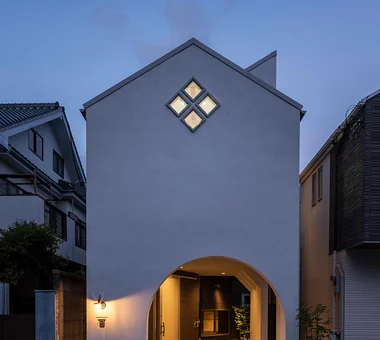
  • A Home for Living with Cats|Homes Designed for Living with Cats|House Living with Cats|Exterior|Custom-built house
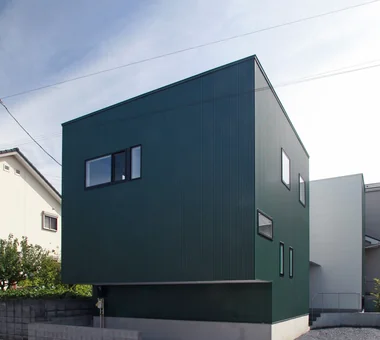
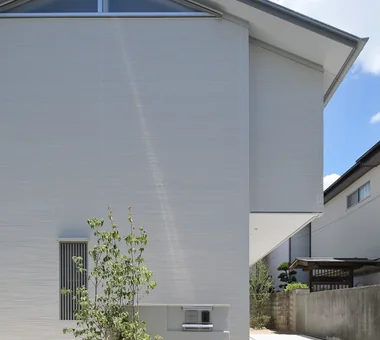
    The street-facing west elevation is enclosed to block solar radiation; the kitchen’s clerestory window appears on the gable wall.
    Architecture Firm:Tetsuya Kimura Architects
    Tetsuya Kimura Architects
    5-5-5-505 Nishikōji, Minoh, Osaka, Japan
    Catwalk
    Study corner
    Sloped Ceiling
    High Sidelight
    Capturing Light
    Living with Cats
    Second-Floor Living
    Built-in Furniture
    Pet Door
    Exposed Beam
  • PARALLEL|Homes Designed for Living with Cats|House Living with Cats|Exterior|Custom-built house
    PARALLEL|Exterior
    Architecture Firm:Yosuke Tomiya Architectural Design Co., Ltd.
    Yosuke Tomiya Architectural Design Co., Ltd.
    4-8, 16-chome, 5-jo, Shinkawa, Kita-ku, Sapporo, Hokkaido
    Catwalk
    High Airtightness and High Insulation
    Capturing Light
    Pet Space
    Living with Cats
    Energy-Saving House
    Pet Door
    Exposed Beam
    Natural Modern
    Cat Steps
  • A Residence with Workspace for Living with Cats|Homes Designed for Living with Cats|House Living with Cats|Study|Custom-built house
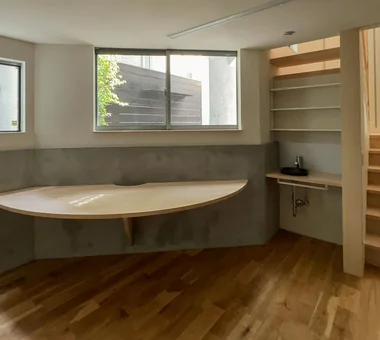
    Semi-basement workroom overlooking the courtyard, providing a focused environment for work
    Architecture Firm:JYU ARCHITECT
    JYU ARCHITECT
    2-19-19 Nakane, Meguro-ku, Tokyo
    Courtyard
    Living with Cats
    Whole-House Air Conditioning
    High Thermal Insulation
    Natural Materials
    Semi-Basement
    Skip Floor
    Inner Garage
    Natural Modern
    Cat Steps
    HouseLivingWithCats
    InnerGarage
    CatSteps
    Courtyard
    SkipFloor
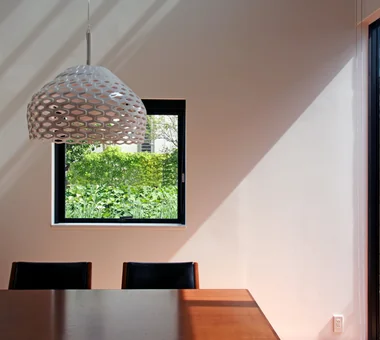
  • A Residence with Workspace for Living with Cats|Homes Designed for Living with Cats|House Living with Cats|Living Room|Custom-built house
    A Residence with Workspace for Living with Cats|Living Room
    Architecture Firm:JYU ARCHITECT
    JYU ARCHITECT
    2-19-19 Nakane, Meguro-ku, Tokyo
    Courtyard
    Living with Cats
    Whole-House Air Conditioning
    High Thermal Insulation
    Natural Materials
    Semi-Basement
    Skip Floor
    Inner Garage
    Natural Modern
    Cat Steps
    HouseLivingWithCats
    InnerGarage
    CatSteps
    Courtyard
    SkipFloor
  • A Home for Living with Cats|Homes Designed for Living with Cats|House Living with Cats|Hobby room|Custom-built house
    The space between the two beams accommodates upward-facing indirect lighting and a downward-facing lighting track.
    Architecture Firm:Tetsuya Kimura Architects
    Tetsuya Kimura Architects
    5-5-5-505 Nishikōji, Minoh, Osaka, Japan
    Catwalk
    Study corner
    Sloped Ceiling
    High Sidelight
    Capturing Light
    Living with Cats
    Second-Floor Living
    Built-in Furniture
    Pet Door
    Exposed Beam
  • Renovation of a Traditional Farmhouse with a Large Double-Height Space | Kitamachi House|Homes Designed for Living with Cats|House Living with Cats|Hobby room|Custom-built house
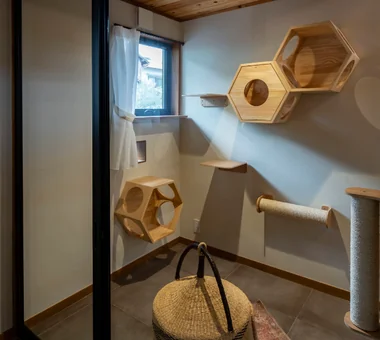
    A dedicated cat room located in a corner of the living area.
    Architecture Firm:Yoshihiro Yamamoto Architects Associates
    Yoshihiro Yamamoto Architects Associates
    302, Zeniya Honpo Main Building, 14-6 Ishigatsujichō, Tennōji-ku, Osaka
    Japanese Modern
    Renovation
    Wood-Burning Stove
    Void
    Living with Cats
    Plaster Wall
    Natural Materials
    Kominka Restoration
    Forever Home
    Island Kitchen
    Exposed Beam
    TraditionalJapaneseHouseRenovation
    SeismicReinforcement
    ThermalInsulation
    TiledLivingRoom
  • A Residence with Workspace for Living with Cats|Homes Designed for Living with Cats|House Living with Cats|Kitchen|Custom-built house
    A Residence with Workspace for Living with Cats|Kitchen
    Architecture Firm:JYU ARCHITECT
    JYU ARCHITECT
    2-19-19 Nakane, Meguro-ku, Tokyo
    Courtyard
    Living with Cats
    Whole-House Air Conditioning
    High Thermal Insulation
    Natural Materials
    Semi-Basement
    Skip Floor
    Inner Garage
    Natural Modern
    Cat Steps
    HouseLivingWithCats
    InnerGarage
    CatSteps
    Courtyard
    SkipFloor
  • House in Minamiashigara|Homes Designed for Living with Cats|House Living with Cats|Bedroom|Custom-built house
    House in Minamiashigara|Bedroom
    Architecture Firm:Tenkosha First-Class Architects Office
    Tenkosha First-Class Architects Office
    302, Showa Building Minami, 314 Ogikubo, Odawara City, Kanagawa Prefecture
    Simple Modern
    Calm Presence
    Capturing Light
    Living with Cats
    Monotone
    Closed to Outside, Open to Inside
    HouseLivingWithCats
    Courtyard
    Balcony
    ExternallyEnclosedInternallyOpen
  • A Home for Living with Cats|Homes Designed for Living with Cats|House Living with Cats|Entrance hall|Custom-built house
    A fully opening glass door was also installed between the entrance’s earthen-floored area and the outside, creating a double-door arrangement to prevent the cats from escaping.
    Architecture Firm:Tetsuya Kimura Architects
    Tetsuya Kimura Architects
    5-5-5-505 Nishikōji, Minoh, Osaka, Japan
    Catwalk
    Study corner
    Sloped Ceiling
    High Sidelight
    Capturing Light
    Living with Cats
    Second-Floor Living
    Built-in Furniture
    Pet Door
    Exposed Beam
  • House in Oami|Homes Designed for Living with Cats|House Living with Cats|LDK|Custom-built house
    House in Oami|LDK
    Architecture Firm:Yu Architectural Design Studio
    Yu Architectural Design Studio
    159-20 Tsuboi-cho, Funabashi City, Chiba Prefecture
    Aging Gracefully
    Catwalk
    Terrace
    Charred Cedar
    Pet Space
    Living with Cats
    Natural Materials
    Natural Modern
    HouseLivingWithCats
    Catwalk
    Furniture
    Terrace
    ShouSugiBan
  • Renovation of a Traditional Farmhouse with a Large Double-Height Space | Kitamachi House|Homes Designed for Living with Cats|House Living with Cats|Living Room|Custom-built house
    Renovation of a traditional farmhouse with a large double-height space
    Architecture Firm:Yoshihiro Yamamoto Architects Associates
    Yoshihiro Yamamoto Architects Associates
    302, Zeniya Honpo Main Building, 14-6 Ishigatsujichō, Tennōji-ku, Osaka
    Japanese Modern
    Renovation
    Wood-Burning Stove
    Void
    Living with Cats
    Plaster Wall
    Natural Materials
    Kominka Restoration
    Forever Home
    Island Kitchen
    Exposed Beam
    TraditionalJapaneseHouseRenovation
    SeismicReinforcement
    ThermalInsulation
    TiledLivingRoom
  • House with a Courtyard for Living with Cats|Homes Designed for Living with Cats|House Living with Cats|Approach|Custom-built house
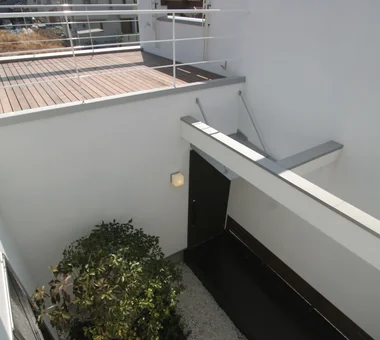
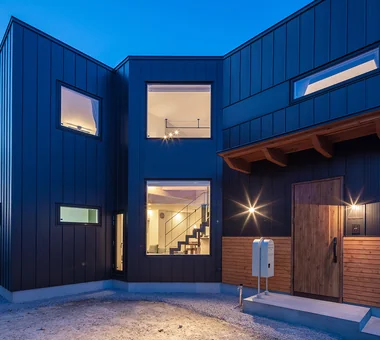
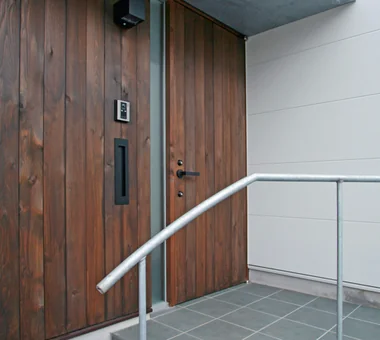
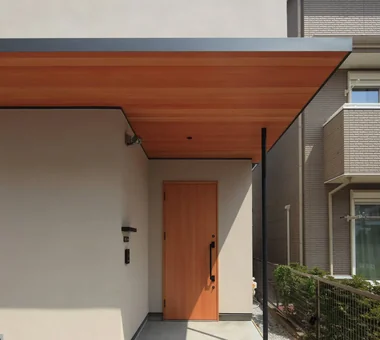
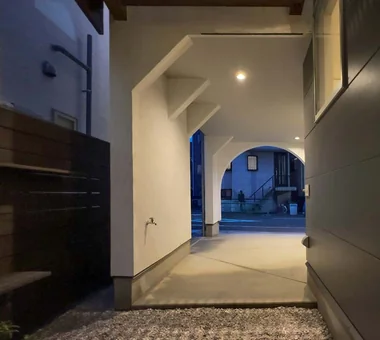
    Approaching several steps up, a wooden door opens beneath a canopy finished with molten galvanized steel.
    Architecture Firm:Archiplace
    Archiplace
    502 Palm House Hatsudai, 1-20-2 Honmachi, Shibuya-ku, Tokyo
    Courtyard
    Wood Deck
    Simple Modern
    Symbolic Tree
    Terrace
    Void
    Living with Cats
    Outdoor Living
    Cat Steps
    HouseWithCats
    Courtyard
    Catwalk
    Atrium
    Terrace
  • PARALLEL|Homes Designed for Living with Cats|House Living with Cats|Atrium|Custom-built house
    PARALLEL|Atrium
    Architecture Firm:Yosuke Tomiya Architectural Design Co., Ltd.
    Yosuke Tomiya Architectural Design Co., Ltd.
    4-8, 16-chome, 5-jo, Shinkawa, Kita-ku, Sapporo, Hokkaido
    Catwalk
    High Airtightness and High Insulation
    Capturing Light
    Pet Space
    Living with Cats
    Energy-Saving House
    Pet Door
    Exposed Beam
    Natural Modern
    Cat Steps
  • Courtyard House|Homes Designed for Living with Cats|House Living with Cats|Approach|Custom-built house
    Courtyard House|Approach
    Architecture Firm:Far East Design Lab.
    Far East Design Lab.
    Cercle Akasaka 1F, 4-2-25 Akasaka, Minato-ku, Tokyo
    Courtyard
    Living with Cats
    Privacy
    Pet Door
    Natural Modern
    Cat Steps
    Closed to Outside, Open to Inside
    LivingWithCats
    CatSteps
    Courtyard
  • House in Okusa|Homes Designed for Living with Cats|House Living with Cats|Exterior|Custom-built house
    House in Okusa|Exterior
    Architecture Firm:Tada Architectural Design Office
    Tada Architectural Design Office
    5-1-3-607 Shonandai, Fujisawa City, Kanagawa Prefecture
    Courtyard
    Borrowed Scenery
    Living with Cats
    Craft Room
    Pet Door
    Natural Modern
    LivingWithCats
    Courtyard
    BorrowedScenery
    CraftCorner
  • Renovation of a Traditional Farmhouse with a Large Double-Height Space | Kitamachi House|Homes Designed for Living with Cats|House Living with Cats|Bedroom|Custom-built house
    West bedroom.
    Architecture Firm:Yoshihiro Yamamoto Architects Associates
    Yoshihiro Yamamoto Architects Associates
    302, Zeniya Honpo Main Building, 14-6 Ishigatsujichō, Tennōji-ku, Osaka
    Japanese Modern
    Renovation
    Wood-Burning Stove
    Void
    Living with Cats
    Plaster Wall
    Natural Materials
    Kominka Restoration
    Forever Home
    Island Kitchen
    Exposed Beam
    TraditionalJapaneseHouseRenovation
    SeismicReinforcement
    ThermalInsulation
    TiledLivingRoom
  • House with a Courtyard for Living with Cats|Homes Designed for Living with Cats|House Living with Cats|Bedroom|Custom-built house
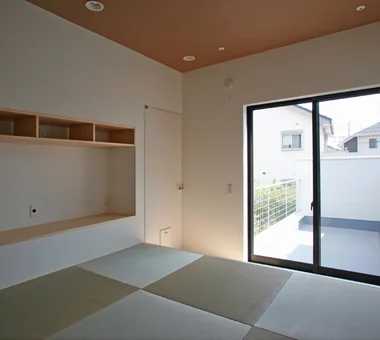
    The slightly elevated master bedroom is tatami-matted; wiring for AV equipment is routed within the walls to prevent cats from tampering.
    Architecture Firm:Archiplace
    Archiplace
    502 Palm House Hatsudai, 1-20-2 Honmachi, Shibuya-ku, Tokyo
    Courtyard
    Wood Deck
    Simple Modern
    Symbolic Tree
    Terrace
    Void
    Living with Cats
    Outdoor Living
    Cat Steps
    HouseWithCats
    Courtyard
    Catwalk
    Atrium
    Terrace
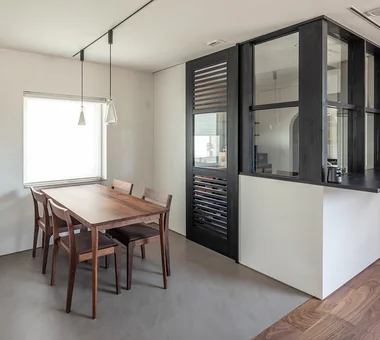
  • PARALLEL|Homes Designed for Living with Cats|House Living with Cats|Dining Area|Custom-built house
    PARALLEL|Dining Area
    Architecture Firm:Yosuke Tomiya Architectural Design Co., Ltd.
    Yosuke Tomiya Architectural Design Co., Ltd.
    4-8, 16-chome, 5-jo, Shinkawa, Kita-ku, Sapporo, Hokkaido
    Catwalk
    High Airtightness and High Insulation
    Capturing Light
    Pet Space
    Living with Cats
    Energy-Saving House
    Pet Door
    Exposed Beam
    Natural Modern
    Cat Steps
  • A Residence with Workspace for Living with Cats|Homes Designed for Living with Cats|House Living with Cats|Living Room|Custom-built house
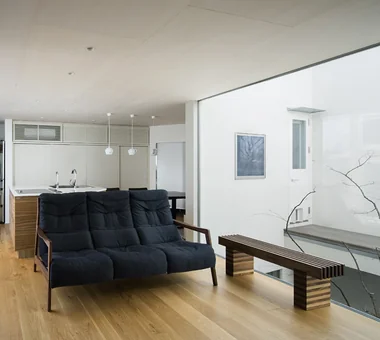
    Serene living room featuring dedicated cat steps
    Architecture Firm:JYU ARCHITECT
    JYU ARCHITECT
    2-19-19 Nakane, Meguro-ku, Tokyo
    Courtyard
    Living with Cats
    Whole-House Air Conditioning
    High Thermal Insulation
    Natural Materials
    Semi-Basement
    Skip Floor
    Inner Garage
    Natural Modern
    Cat Steps
    HouseLivingWithCats
    InnerGarage
    CatSteps
    Courtyard
    SkipFloor
  • PARALLEL|Homes Designed for Living with Cats|House Living with Cats|Stairs|Custom-built house
    PARALLEL|Stairs
    Architecture Firm:Yosuke Tomiya Architectural Design Co., Ltd.
    Yosuke Tomiya Architectural Design Co., Ltd.
    4-8, 16-chome, 5-jo, Shinkawa, Kita-ku, Sapporo, Hokkaido
    Catwalk
    High Airtightness and High Insulation
    Capturing Light
    Pet Space
    Living with Cats
    Energy-Saving House
    Pet Door
    Exposed Beam
    Natural Modern
    Cat Steps
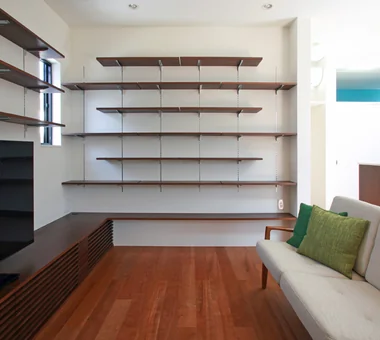
  • House with a Courtyard for Living with Cats|Homes Designed for Living with Cats|House Living with Cats|Living Room|Custom-built house
    Shelving above the counter doubles as cat steps, seamlessly integrating a bookshelf with feline circulation paths.
    Architecture Firm:Archiplace
    Archiplace
    502 Palm House Hatsudai, 1-20-2 Honmachi, Shibuya-ku, Tokyo
    Courtyard
    Wood Deck
    Simple Modern
    Symbolic Tree
    Terrace
    Void
    Living with Cats
    Outdoor Living
    Cat Steps
    HouseWithCats
    Courtyard
    Catwalk
    Atrium
    Terrace
  • Courtyard House|Homes Designed for Living with Cats|House Living with Cats|Living Room|Custom-built house
    Courtyard House|Living Room
    Architecture Firm:Far East Design Lab.
    Far East Design Lab.
    Cercle Akasaka 1F, 4-2-25 Akasaka, Minato-ku, Tokyo
    Courtyard
    Living with Cats
    Privacy
    Pet Door
    Natural Modern
    Cat Steps
    Closed to Outside, Open to Inside
    LivingWithCats
    CatSteps
    Courtyard
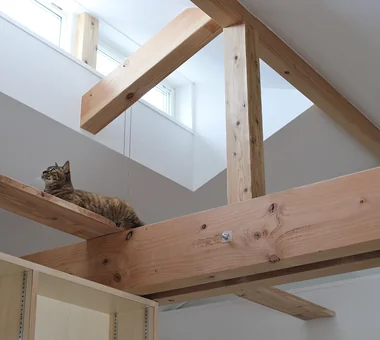
  • PARALLEL|Homes Designed for Living with Cats|House Living with Cats|Atrium|Custom-built house
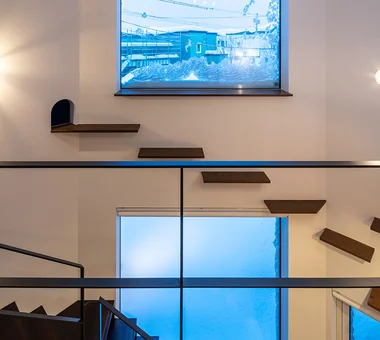
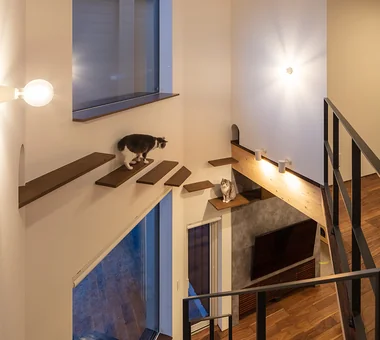
    Catwalk connecting the entire dwelling via the double-height void
    Architecture Firm:Yosuke Tomiya Architectural Design Co., Ltd.
    Yosuke Tomiya Architectural Design Co., Ltd.
    4-8, 16-chome, 5-jo, Shinkawa, Kita-ku, Sapporo, Hokkaido
    Catwalk
    High Airtightness and High Insulation
    Capturing Light
    Pet Space
    Living with Cats
    Energy-Saving House
    Pet Door
    Exposed Beam
    Natural Modern
    Cat Steps
  • House with a Courtyard for Living with Cats|Homes Designed for Living with Cats|House Living with Cats|Kitchen|Custom-built house
    Custom cabinetry behind the kitchen houses appliances, and a door is installed at the entrance to restrict cat access.
    Architecture Firm:Archiplace
    Archiplace
    502 Palm House Hatsudai, 1-20-2 Honmachi, Shibuya-ku, Tokyo
    Courtyard
    Wood Deck
    Simple Modern
    Symbolic Tree
    Terrace
    Void
    Living with Cats
    Outdoor Living
    Cat Steps
    HouseWithCats
    Courtyard
    Catwalk
    Atrium
    Terrace
  • TOP
  • 〉Homes Designed for Living with Cats
  • 〉Living with Cats
Tips for connecting what you love with your home
English
Translated automatically
日本語 (ja) 简体中文 (zh-hans) 繁體中文 (zh-hant) English (en)
  • #Aging Gracefully
  • #Catwalk
  • #Japanese Modern
  • #Hidden Storage
  • #Courtyard
  • #Glass block
  • #Mountain Cabin
  • #Study corner
  • #Gardening
  • #Wood Deck
  • #Audio room
  • #Slow Life
  • #Veranda
  • #Living with a Dog
  • #Storage Access Flow
  • #Remodeling
  • #Skeleton Staircase
  • #Hilltop House
  • #Breezy House
  • #Mountain View House
  • #Walk-in Closet
  • #Simple Modern
  • #Pet Storage
  • #Renovation
  • #Parallel Kitchen & Dining
  • #Guitar
  • #Golf
  • #Pantry
  • #Borrowed Scenery
  • #Symbolic Tree
  • #Surfboard
  • #Local Timber
  • #Lattice
  • #Bouldering Wall
  • #Terrace
  • #Japandi
  • Announcements | Architecture Firm | Construction company | Frequently Asked Questions | Column
  • © Qurasuki.All Rights Reserved. | Terms of Service | Privacy | Operations
Please configure your cookie settings.
  • Our website uses cookies to enhance site usability.
  • Some cookies are necessary for the proper functioning of our services.
  • For more details, please refer to Cookie Policy.
  • Accept all cookies
  • Reject non-essential cookies