
Save Photos You Love Just tap '♡'. Whether you know your style or are just starting, begin by freely collecting the seeds of your ideal home.
'Auto-Analysis' to Decode Your Sensibility Analyzes preferences from your saved photos. Uncover your 'true ideal' by visualizing the tastes you couldn't put into words.
Discover Professionals through Diagnosis Find experts who match your sensibilities. Explore their philosophies and projects to find a partner who shares your values.
Experience Your Ideal through Events Join open houses or events hosted by experts you like. Deepen your trust and peace of mind by experiencing actual spaces.
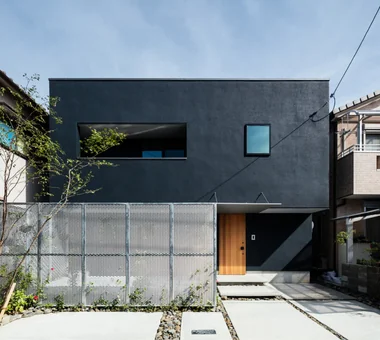
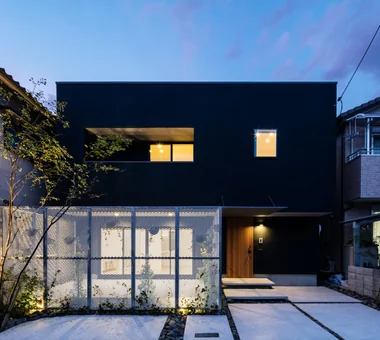
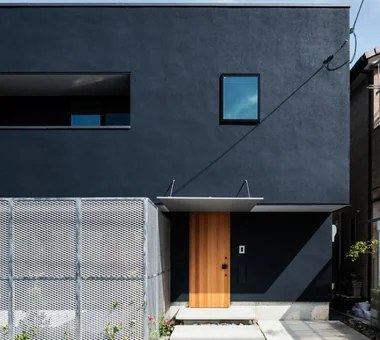
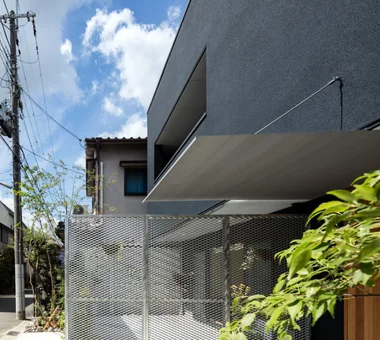
House in Akenocho, Takatsuki|Exterior Abax Architects 203 Higashi-Shin Building, 1-7-12 Awaza, Nishi-ku, Osaka City, Osaka Prefecture Expanded Metal Simple Modern Living with Plants Outdoor Living Green Wall Terrace Large Opening Terrace GreenWall ExpandedMetal
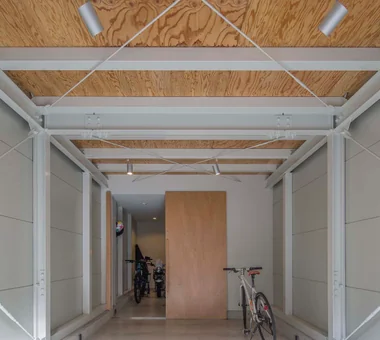
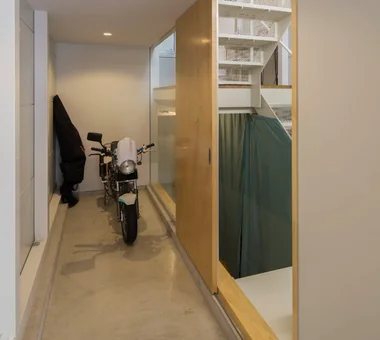
Earthen-floored garage that also serves as the entrance. Yoshihiro Yamamoto Architects Associates 302, Zeniya Honpo Main Building, 14-6 Ishigatsujichō, Tennōji-ku, Osaka Garage House Expanded Metal Fully Openable Sash Narrow House Iron Details Industrial Bike Garage House with Doma Family with Children Skip Floor steel-frame construction urban residence box-shaped house steel living-room staircase
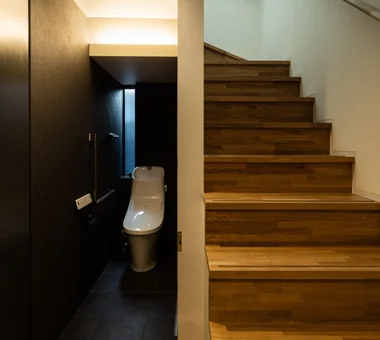
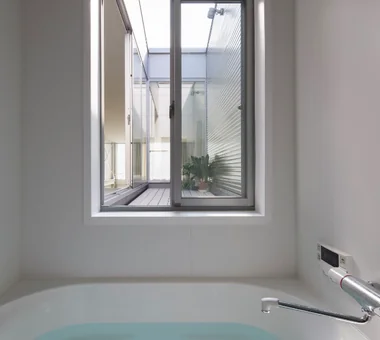
A bathroom that remains open and airy while preserving urban privacy. Yoshihiro Yamamoto Architects Associates 302, Zeniya Honpo Main Building, 14-6 Ishigatsujichō, Tennōji-ku, Osaka Garage House Expanded Metal Fully Openable Sash Narrow House Iron Details Industrial Bike Garage House with Doma Family with Children Skip Floor steel-frame construction urban residence box-shaped house steel living-room staircase
Narrow skip-floor steel-frame garage house Yoshihiro Yamamoto Architects Associates 302, Zeniya Honpo Main Building, 14-6 Ishigatsujichō, Tennōji-ku, Osaka Garage House Expanded Metal Fully Openable Sash Narrow House Iron Details Industrial Bike Garage House with Doma Family with Children Skip Floor steel-frame construction urban residence box-shaped house steel living-room staircase
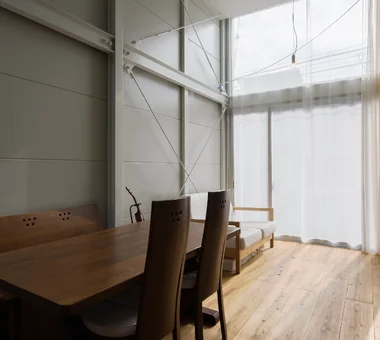
Dining area. Flooring is 35 mm-thick Yoshino cedar scaffold planks. Yoshihiro Yamamoto Architects Associates 302, Zeniya Honpo Main Building, 14-6 Ishigatsujichō, Tennōji-ku, Osaka Garage House Expanded Metal Fully Openable Sash Narrow House Iron Details Industrial Bike Garage House with Doma Family with Children Skip Floor steel-frame construction urban residence box-shaped house steel living-room staircase
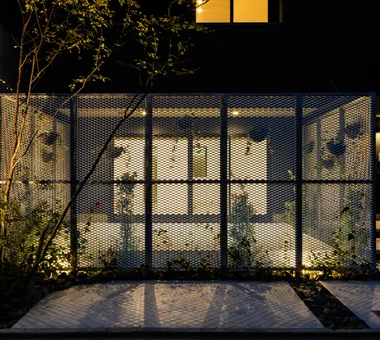
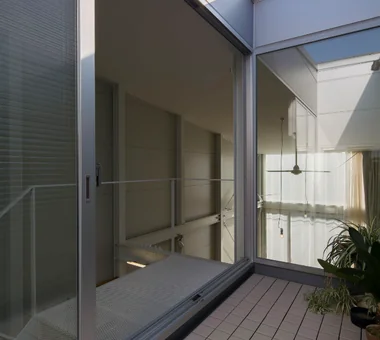
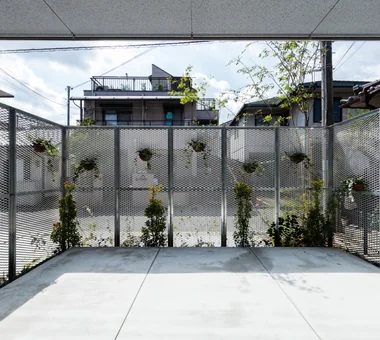
House in Akenocho, Takatsuki|Terrace Abax Architects 203 Higashi-Shin Building, 1-7-12 Awaza, Nishi-ku, Osaka City, Osaka Prefecture Expanded Metal Simple Modern Living with Plants Outdoor Living Green Wall Terrace Large Opening Terrace GreenWall ExpandedMetal
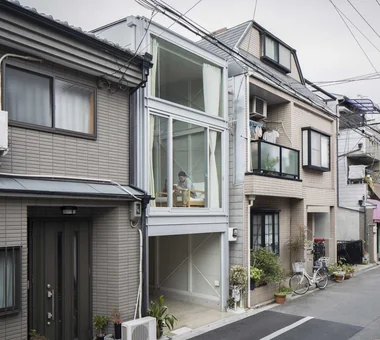
House in Akenocho, Takatsuki|Exterior Abax Architects 203 Higashi-Shin Building, 1-7-12 Awaza, Nishi-ku, Osaka City, Osaka Prefecture Expanded Metal Simple Modern Living with Plants Outdoor Living Green Wall Terrace Large Opening Terrace GreenWall ExpandedMetal
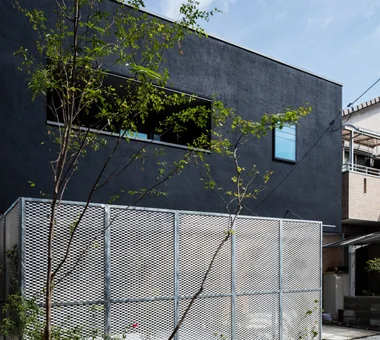
Occupant comfort is ensured by insulation packed behind the metal siding. Yoshihiro Yamamoto Architects Associates 302, Zeniya Honpo Main Building, 14-6 Ishigatsujichō, Tennōji-ku, Osaka Garage House Expanded Metal Fully Openable Sash Narrow House Iron Details Industrial Bike Garage House with Doma Family with Children Skip Floor steel-frame construction urban residence box-shaped house steel living-room staircase
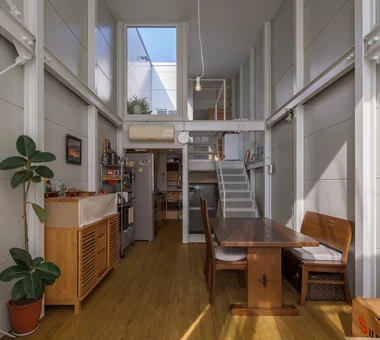
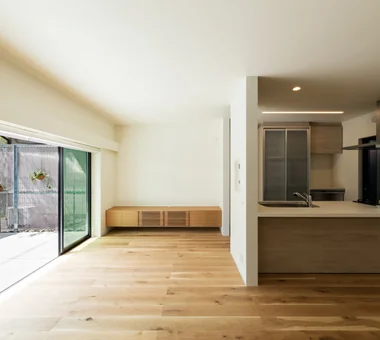
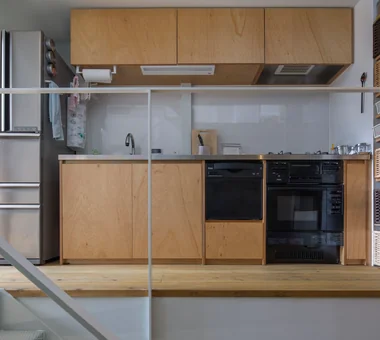
View from the kitchen toward the dining and living areas. Yoshihiro Yamamoto Architects Associates 302, Zeniya Honpo Main Building, 14-6 Ishigatsujichō, Tennōji-ku, Osaka Garage House Expanded Metal Fully Openable Sash Narrow House Iron Details Industrial Bike Garage House with Doma Family with Children Skip Floor steel-frame construction urban residence box-shaped house steel living-room staircase
A roof terrace adaptable for drying laundry, gardening, and other multifunctional uses. Yoshihiro Yamamoto Architects Associates 302, Zeniya Honpo Main Building, 14-6 Ishigatsujichō, Tennōji-ku, Osaka Garage House Expanded Metal Fully Openable Sash Narrow House Iron Details Industrial Bike Garage House with Doma Family with Children Skip Floor steel-frame construction urban residence box-shaped house steel living-room staircase
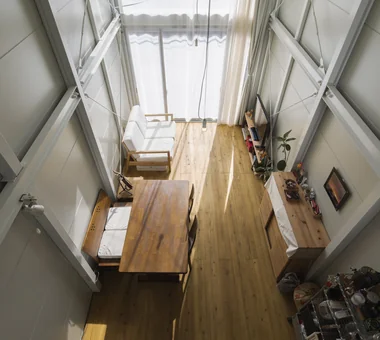
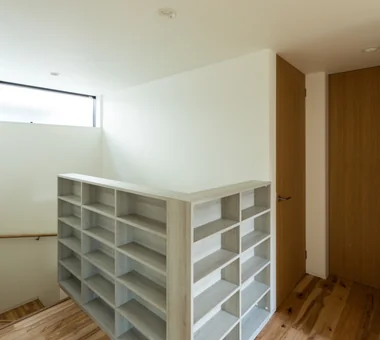
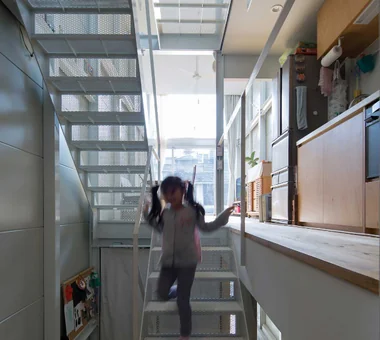
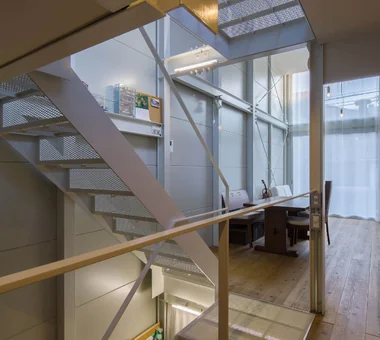
View down to the living and dining from the stair landing. Yoshihiro Yamamoto Architects Associates 302, Zeniya Honpo Main Building, 14-6 Ishigatsujichō, Tennōji-ku, Osaka Garage House Expanded Metal Fully Openable Sash Narrow House Iron Details Industrial Bike Garage House with Doma Family with Children Skip Floor steel-frame construction urban residence box-shaped house steel living-room staircase
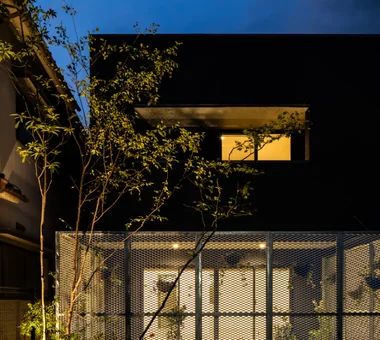
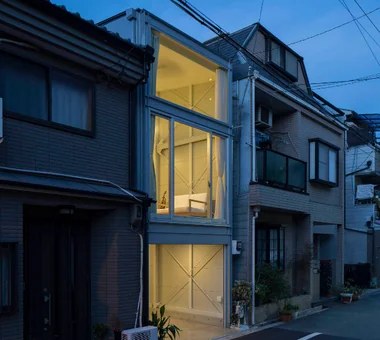
House in Akenocho, Takatsuki|Exterior Abax Architects 203 Higashi-Shin Building, 1-7-12 Awaza, Nishi-ku, Osaka City, Osaka Prefecture Expanded Metal Simple Modern Living with Plants Outdoor Living Green Wall Terrace Large Opening Terrace GreenWall ExpandedMetal
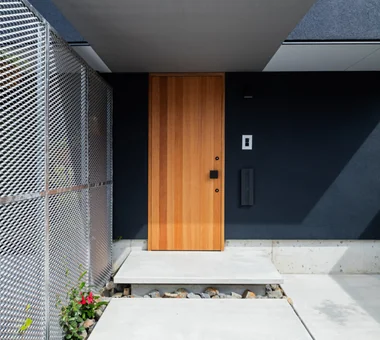
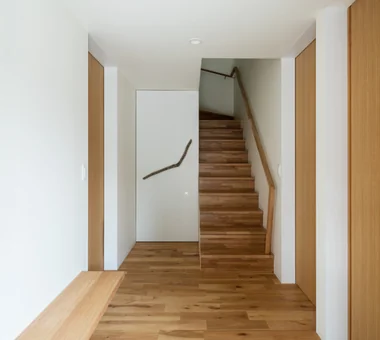
House in Akenocho, Takatsuki|Entrance hall Abax Architects 203 Higashi-Shin Building, 1-7-12 Awaza, Nishi-ku, Osaka City, Osaka Prefecture Expanded Metal Simple Modern Living with Plants Outdoor Living Green Wall Terrace Large Opening Terrace GreenWall ExpandedMetal
House in Akenocho, Takatsuki|Exterior Abax Architects 203 Higashi-Shin Building, 1-7-12 Awaza, Nishi-ku, Osaka City, Osaka Prefecture Expanded Metal Simple Modern Living with Plants Outdoor Living Green Wall Terrace Large Opening Terrace GreenWall ExpandedMetal
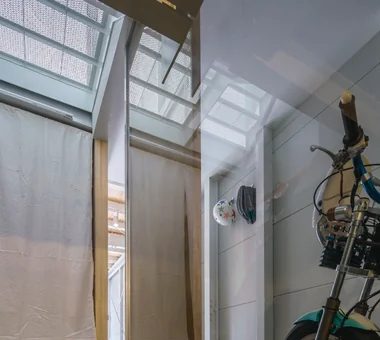
Motorbike garage that doubles as the entry—an owner’s hobby space. Yoshihiro Yamamoto Architects Associates 302, Zeniya Honpo Main Building, 14-6 Ishigatsujichō, Tennōji-ku, Osaka Garage House Expanded Metal Fully Openable Sash Narrow House Iron Details Industrial Bike Garage House with Doma Family with Children Skip Floor steel-frame construction urban residence box-shaped house steel living-room staircase
House in Akenocho, Takatsuki|Exterior Abax Architects 203 Higashi-Shin Building, 1-7-12 Awaza, Nishi-ku, Osaka City, Osaka Prefecture Expanded Metal Simple Modern Living with Plants Outdoor Living Green Wall Terrace Large Opening Terrace GreenWall ExpandedMetal
A household work corner located at the junction of the kitchen, wet areas, and roof terrace. Yoshihiro Yamamoto Architects Associates 302, Zeniya Honpo Main Building, 14-6 Ishigatsujichō, Tennōji-ku, Osaka Garage House Expanded Metal Fully Openable Sash Narrow House Iron Details Industrial Bike Garage House with Doma Family with Children Skip Floor steel-frame construction urban residence box-shaped house steel living-room staircase
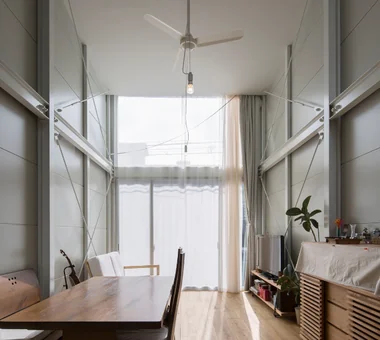
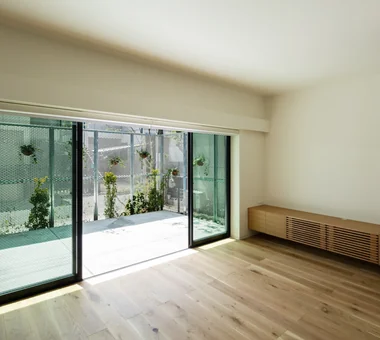
House in Akenocho, Takatsuki|Living Room Abax Architects 203 Higashi-Shin Building, 1-7-12 Awaza, Nishi-ku, Osaka City, Osaka Prefecture Expanded Metal Simple Modern Living with Plants Outdoor Living Green Wall Terrace Large Opening Terrace GreenWall ExpandedMetal
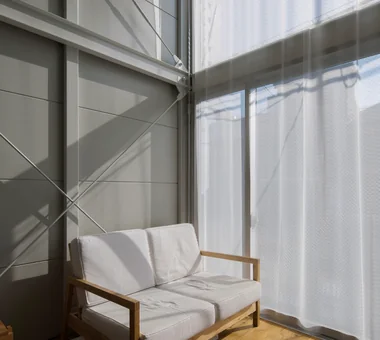
Window-side: despite the narrow lot, double-height ceilings over two levels and expansive openings create a sense of openness in the living room. Yoshihiro Yamamoto Architects Associates 302, Zeniya Honpo Main Building, 14-6 Ishigatsujichō, Tennōji-ku, Osaka Garage House Expanded Metal Fully Openable Sash Narrow House Iron Details Industrial Bike Garage House with Doma Family with Children Skip Floor steel-frame construction urban residence box-shaped house steel living-room staircase
House in Akenocho, Takatsuki|Approach Abax Architects 203 Higashi-Shin Building, 1-7-12 Awaza, Nishi-ku, Osaka City, Osaka Prefecture Expanded Metal Simple Modern Living with Plants Outdoor Living Green Wall Terrace Large Opening Terrace GreenWall ExpandedMetal
House in Akenocho, Takatsuki|LDK Abax Architects 203 Higashi-Shin Building, 1-7-12 Awaza, Nishi-ku, Osaka City, Osaka Prefecture Expanded Metal Simple Modern Living with Plants Outdoor Living Green Wall Terrace Large Opening Terrace GreenWall ExpandedMetal
The kitchen is simply and compactly built-in with Lauan-faced panels and a stainless-steel countertop. Yoshihiro Yamamoto Architects Associates 302, Zeniya Honpo Main Building, 14-6 Ishigatsujichō, Tennōji-ku, Osaka Garage House Expanded Metal Fully Openable Sash Narrow House Iron Details Industrial Bike Garage House with Doma Family with Children Skip Floor steel-frame construction urban residence box-shaped house steel living-room staircase
Overall view of the LDK. 100 mm square columns are arranged regularly. Yoshihiro Yamamoto Architects Associates 302, Zeniya Honpo Main Building, 14-6 Ishigatsujichō, Tennōji-ku, Osaka Garage House Expanded Metal Fully Openable Sash Narrow House Iron Details Industrial Bike Garage House with Doma Family with Children Skip Floor steel-frame construction urban residence box-shaped house steel living-room staircase
A lifestyle from which the owner’s vehicle can be viewed from above and below. Yoshihiro Yamamoto Architects Associates 302, Zeniya Honpo Main Building, 14-6 Ishigatsujichō, Tennōji-ku, Osaka Garage House Expanded Metal Fully Openable Sash Narrow House Iron Details Industrial Bike Garage House with Doma Family with Children Skip Floor steel-frame construction urban residence box-shaped house steel living-room staircase
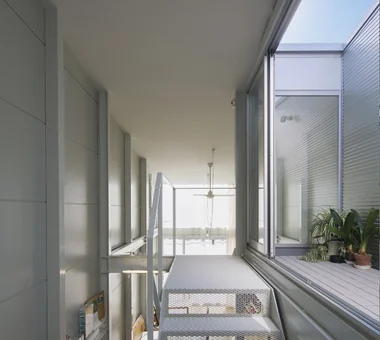
House in Akenocho, Takatsuki|Stairs Abax Architects 203 Higashi-Shin Building, 1-7-12 Awaza, Nishi-ku, Osaka City, Osaka Prefecture Expanded Metal Simple Modern Living with Plants Outdoor Living Green Wall Terrace Large Opening Terrace GreenWall ExpandedMetal
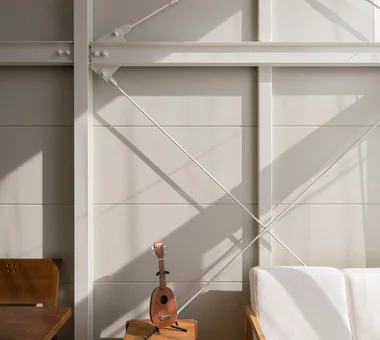
Interior and exterior left in a naked, unlined skeleton state. Yoshihiro Yamamoto Architects Associates 302, Zeniya Honpo Main Building, 14-6 Ishigatsujichō, Tennōji-ku, Osaka Garage House Expanded Metal Fully Openable Sash Narrow House Iron Details Industrial Bike Garage House with Doma Family with Children Skip Floor steel-frame construction urban residence box-shaped house steel living-room staircase
House in Akenocho, Takatsuki|Stairs Abax Architects 203 Higashi-Shin Building, 1-7-12 Awaza, Nishi-ku, Osaka City, Osaka Prefecture Expanded Metal Simple Modern Living with Plants Outdoor Living Green Wall Terrace Large Opening Terrace GreenWall ExpandedMetal
House in Akenocho, Takatsuki|Terrace Abax Architects 203 Higashi-Shin Building, 1-7-12 Awaza, Nishi-ku, Osaka City, Osaka Prefecture Expanded Metal Simple Modern Living with Plants Outdoor Living Green Wall Terrace Large Opening Terrace GreenWall ExpandedMetal
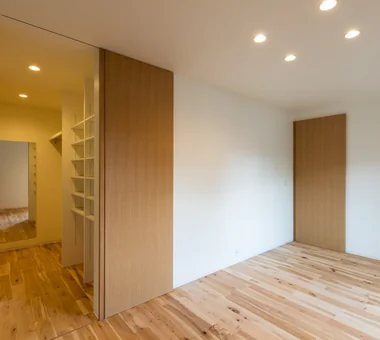
House in Akenocho, Takatsuki|Storage Abax Architects 203 Higashi-Shin Building, 1-7-12 Awaza, Nishi-ku, Osaka City, Osaka Prefecture Expanded Metal Simple Modern Living with Plants Outdoor Living Green Wall Terrace Large Opening Terrace GreenWall ExpandedMetal
View from the children’s room toward the LDK and kitchen. Yoshihiro Yamamoto Architects Associates 302, Zeniya Honpo Main Building, 14-6 Ishigatsujichō, Tennōji-ku, Osaka Garage House Expanded Metal Fully Openable Sash Narrow House Iron Details Industrial Bike Garage House with Doma Family with Children Skip Floor steel-frame construction urban residence box-shaped house steel living-room staircase
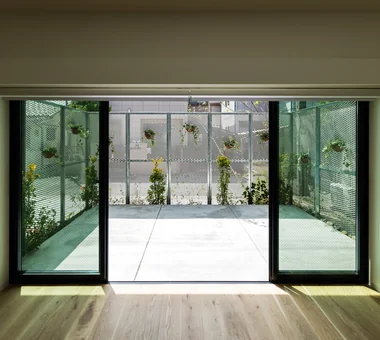
Large south-facing openings. Classified as a two-story building above ground with no alternate emergency access. Yoshihiro Yamamoto Architects Associates 302, Zeniya Honpo Main Building, 14-6 Ishigatsujichō, Tennōji-ku, Osaka Garage House Expanded Metal Fully Openable Sash Narrow House Iron Details Industrial Bike Garage House with Doma Family with Children Skip Floor steel-frame construction urban residence box-shaped house steel living-room staircase
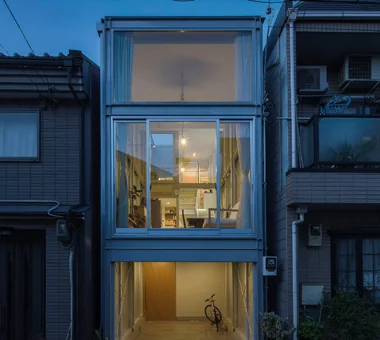
At night the whole house appears to glow like a paper lantern. Yoshihiro Yamamoto Architects Associates 302, Zeniya Honpo Main Building, 14-6 Ishigatsujichō, Tennōji-ku, Osaka Garage House Expanded Metal Fully Openable Sash Narrow House Iron Details Industrial Bike Garage House with Doma Family with Children Skip Floor steel-frame construction urban residence box-shaped house steel living-room staircase