
Qurasuki
Image Room Tour Project Event List Column
Favorites
Image
Room Tour
Project
Event
Professional
Lifestyle Diagnosis
The Slow-Living in Harmony with Nature Type
The Open to Light and Wind Type
The Private Courtyard for Inner Peace Type
The Mobility and Travel-Loving Garage Type
The Simple and Functional Minimalist Type
The Japanese Modern Fusion Type
The Antique and Story-Filled Living Type
The Art and Creation-Loving Creator Type
The DIY Life-Building Practitioner Type
The Music and Culture Immersion Type
The Cooking and Wine-Loving Gourmet Type
The Health-Conscious Fitness Type
The Living with Pets as Partners Type
The Urban Stylish Type
The Work-Life Integration Type
The Sea and Scenery-Loving Resort Type
The Industrial Design-Inspired Type
The Secret Hideout Hobbyist Type
Personal Color Diagnosis
Warm Spring
Cool Summer
Warm Autumn
Cool Winter
Translated automatically
日本語 (ja) 简体中文 (zh-hans) 繁體中文 (zh-hant) English (en)
Login
User Registration
Publish
Use
Advertise with Us
Frequently Asked Questions
Announcements
Operations
  • relaxation
  • movie
  • Industrial
  • bike
  • wood-stove
  • performance
  • cat
  • modern
  • gardening
  • concrete
  • reading
  • furniture
  • japanese tea ceremony
  • art
  • ecology
  • pottery
  • contemporary
  • fitness
  • antique
  • glass
  • japanese-style
  • one-story-house
  • Compact
  • cleaning
  • minimal
  • simple
  • wood
  • sea
  • Doma
  • outdoor
  • pet
  • dog
  • courtyard
  • nature
  • music-listening
  • scenery
  • nordic-design
  • creative-space
  • design
  • home-garden
  • Resort
  • natural-light
  • cooking
  • Workspace
  • car
  • All
  • Exterior
  • Garage
  • Terrace
  • Courtyard
  • LDK
  • Living Room
  • Dining Area
  • Kitchen
  • Atrium
  • Soundproof room
  • Japanese-style room
  • Study
  • Storage
  • Approach
  • Entrance hall
  • Stairs
  • Corridor
  • Lavatory
  • Toilet
  • Bathroom
  • Bedroom
  • Children's Room
  • Loft
  • Garden
  • Hobby room
  • Atelier
  • Shop
  • House with an Inner Garage × Stylish Japanese-Style Rooms
  • Start Diagnosis
  • |
  • Room Tour
  • Project
  • Event
  • Column
  • -

    House with an Inner Garage × Stylish Japanese-Style Rooms

    View project photos for House with an Inner Garage and Stylish Japanese-Style Rooms.

    Follow your intuition to save photos that catch your eye. Explore spatial designs to uncover implicit preferences you haven't yet put into words.

    House with an Inner Garage

    Inner garages offering weatherproof vehicle access, high security, and insulated comfort. Introducing inner garage residential examples.

    Stylish Japanese-Style Rooms

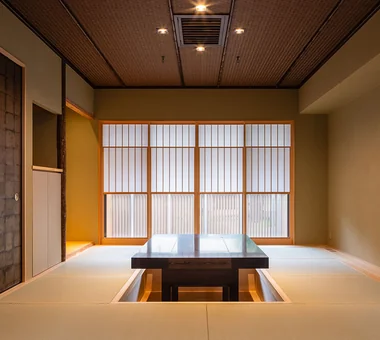
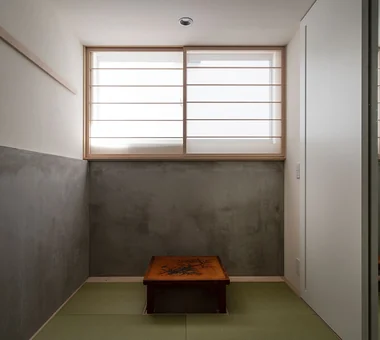
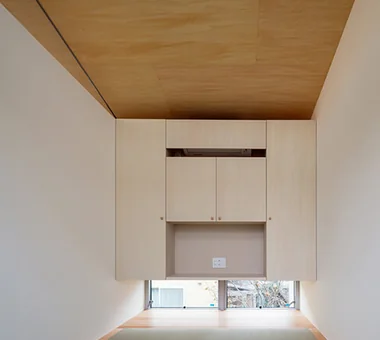
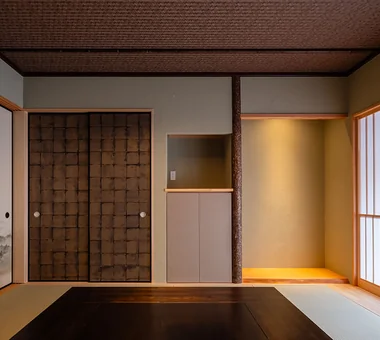
    This collection features residences incorporating modern Japanese-style rooms and elevated tatami corners. Showcasing guest rooms and relaxation spaces that harmoniously blend traditional design elements with contemporary aesthetics, these examples demonstrate a seamless integration of functionality and refined style in Japanese interiors.

  • House in Hikone|House with an Inner Garage|Japanese-style room|Custom-built house
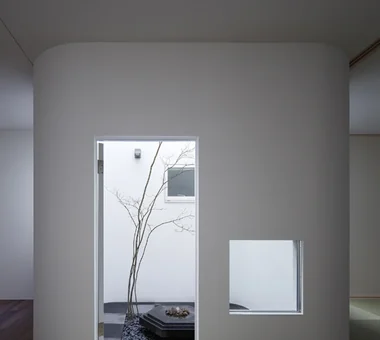
    House in Hikone|Japanese-style room
    Architecture Firm:Kumi Inoue Architects
    Kumi Inoue Architects
    2-6-15 Kuwazu, Higashisumiyoshi-ku, Osaka City, Osaka Prefecture
    Calm Presence
    Inner Garage
    Closed to Outside, Open to Inside
    Wooden Sash
    Sloped Ceiling
    Capturing Light
    Japanese Modern
    InnerGarage
    Courtyard
    Gardening
    ClosedToOutsideOpenToInside
  • FOLD|House with an Inner Garage|Japanese-style room|Custom-built house
    FOLD|Japanese-style room
    Architecture Firm:JYU ARCHITECT
    JYU ARCHITECT
    2-19-19 Nakane, Meguro-ku, Tokyo
    Simple Modern
    Sense of Openness
    Inner Garage
    High Thermal Insulation
    Two-Family House
    Circulation Flow
    Exposed Beam
    seismic-damping system
  • A Hobby-Filled Residence Featuring a Traditional Irori Hearth|House with an Inner Garage|Japanese-style room|Custom-built house
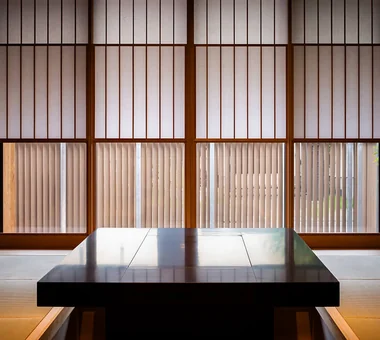
    Snow-view shoji screens at eye level and vertical latticework along the roadside safeguard interior privacy.
    Architecture Firm:Archiplace
    Archiplace
    502 Palm House Hatsudai, 1-20-2 Honmachi, Shibuya-ku, Tokyo
    Forever Home
    Lattice
    Calm Presence
    Inner Garage
    Wood Plank Ceiling
    High Airtightness and High Insulation
    Shoji
    Toplight
    Fishing
    Skip Floor
    IndoorGarage
    SkipFloor
    IroriHearth
    JapaneseModern
  • House of Wind - A Residence Where Landscape Is Part of Everyday Life|House with an Inner Garage|Japanese-style room|Custom-built house
    House of Wind - A Residence Where Landscape Is Part of Everyday Life|Japanese-style room
    Architecture Firm:Tokuhiro Norimatsu Architect
    Tokuhiro Norimatsu Architect
    2nd Floor, Okada Building, 2-25 Tsurumai Higashi-cho, Nara City, Nara Prefecture, Japan
    Lattice
    Inner Garage
    Doma Storage
    Inner Balcony
    Second-Floor Living
    Japanese House
    Built-in Kitchen
    Custom-built vanity
    Borrowed Scenery
  • House of Wind - A Residence Where Landscape Is Part of Everyday Life|House with an Inner Garage|Japanese-style room|Custom-built house
    House of Wind - A Residence Where Landscape Is Part of Everyday Life|Japanese-style room
    Architecture Firm:Tokuhiro Norimatsu Architect
    Tokuhiro Norimatsu Architect
    2nd Floor, Okada Building, 2-25 Tsurumai Higashi-cho, Nara City, Nara Prefecture, Japan
    Lattice
    Inner Garage
    Doma Storage
    Inner Balcony
    Second-Floor Living
    Japanese House
    Built-in Kitchen
    Custom-built vanity
    Borrowed Scenery
  • Kitabatake House 2|House with an Inner Garage|Japanese-style room|Custom-built house
    Kitabatake House 2|Japanese-style room
    Architecture Firm:Kumi Inoue Architects
    Kumi Inoue Architects
    2-6-15 Kuwazu, Higashisumiyoshi-ku, Osaka City, Osaka Prefecture
    Simple Modern
    Inner Garage
    Capturing Light
    Urban House
    Courtyard
    SimpleModern
    BringingInLight
  • A House with “Ma” Connecting Two Households|House with an Inner Garage|Japanese-style room|Custom-built house
    A House with “Ma” Connecting Two Households|Japanese-style room
    Architecture Firm:AtelierMA
    AtelierMA
    2B Yanakada Building, 3-13-2 Tabata, Kita-ku, Tokyo
    Simple Modern
    Inner Garage
    Open Kitchen
    Two-Family House
    Symbolic Tree
    Balcony
    Custom-built vanity
    Parallel Kitchen & Dining
  • House in Takaishi|House with an Inner Garage|Japanese-style room|Custom-built house
    House in Takaishi|Japanese-style room
    Architecture Firm:Kumi Inoue Architects
    Kumi Inoue Architects
    2-6-15 Kuwazu, Higashisumiyoshi-ku, Osaka City, Osaka Prefecture
    Inner Garage
    Closed to Outside, Open to Inside
    High Sidelight
    Wood Plank Ceiling
    Corner Window
    Capturing Light
    Material Texture
    Courtyard
  • Komagawa House|House with an Inner Garage|Japanese-style room|Custom-built house
    Second-floor detached annex Japanese-style room
    Architecture Firm:Kumi Inoue Architects
    Kumi Inoue Architects
    2-6-15 Kuwazu, Higashisumiyoshi-ku, Osaka City, Osaka Prefecture
    Narrow House
    Inner Garage
    Shoji
    Natural Modern
    Exposed Beam
    Terrace
    Steel Staircase
    CompactHousing
    Terrace
    InnerGarage
  • Danchi House | Minimal Residence Placing a Danchi Layout Above a Garage|House with an Inner Garage|Japanese-style room|Custom-built house
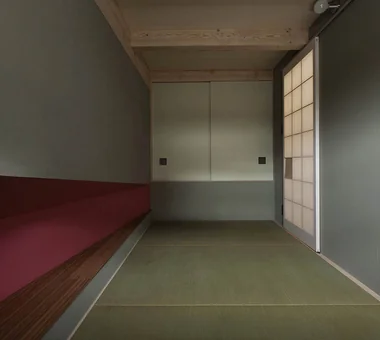
    Second floor. Parent and child private rooms flank the dining kitchen; both are Japanese-style rooms in accordance with the occupants' lifestyle.
    Architecture Firm:Yoshihiro Yamamoto Architects Associates
    Yoshihiro Yamamoto Architects Associates
    302, Zeniya Honpo Main Building, 14-6 Ishigatsujichō, Tennōji-ku, Osaka
    Forever Home
    Compact House
    Narrow House
    Inner Garage
    Galvalume Steel Sheet
    House with Doma
    Built-in Garage
    Bike Garage
    Entrance Doma
    Garage House
    lowcost
    shed
    smallhouse
    softwoodplywood
  • A Hobby-Filled Residence Featuring a Traditional Irori Hearth|House with an Inner Garage|Japanese-style room|Custom-built house
    The homeowners enjoy grilling freshly caught fish and vegetables from their garden around the irori hearth with close friends.
    Architecture Firm:Archiplace
    Archiplace
    502 Palm House Hatsudai, 1-20-2 Honmachi, Shibuya-ku, Tokyo
    Forever Home
    Lattice
    Calm Presence
    Inner Garage
    Wood Plank Ceiling
    High Airtightness and High Insulation
    Shoji
    Toplight
    Fishing
    Skip Floor
    IndoorGarage
    SkipFloor
    IroriHearth
    JapaneseModern
  • A Residence with Workspace for Living with Cats|House with an Inner Garage|Japanese-style room|Custom-built house
    A Residence with Workspace for Living with Cats|Japanese-style room
    Architecture Firm:JYU ARCHITECT
    JYU ARCHITECT
    2-19-19 Nakane, Meguro-ku, Tokyo
    Inner Garage
    High Thermal Insulation
    Natural Modern
    Natural Materials
    Skip Floor
    Whole-House Air Conditioning
    Cat Steps
    Living with Cats
    Semi-Basement
    Courtyard
    HouseLivingWithCats
    InnerGarage
    CatSteps
    Courtyard
    SkipFloor
  • A Residence Embracing the Cherry Blossom Avenue|House with an Inner Garage|Japanese-style room|Custom-built house
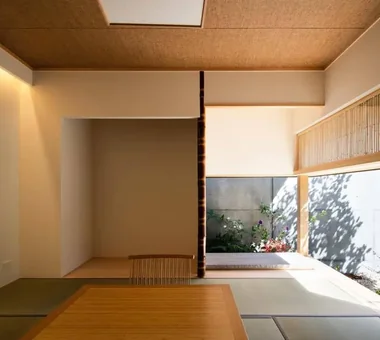
    The multipurpose Japanese-style room, suitable for overnight guests and cherry blossom viewing, features a low window framing a persimmon tree.
    Architecture Firm:Archiplace
    Archiplace
    502 Palm House Hatsudai, 1-20-2 Honmachi, Shibuya-ku, Tokyo
    Simple Modern
    Inner Garage
    One-Room Space
    Picture Window
    Wood Deck
    Inner Balcony
    Second-Floor Living
    Built-in Kitchen
    Terrace
    Borrowed Scenery
    BorrowedScenery
    Terrace
    WoodDeck
    IndoorGarage
  • A Hobby-Filled Residence Featuring a Traditional Irori Hearth|House with an Inner Garage|Japanese-style room|Custom-built house
    Custom-selected hinoki cypress rustic pillar, red cedar transom lintel (otoshigake), solid hinoki flooring, and a rod-framed ceiling featuring black bamboo were carefully chosen with the owners.
    Architecture Firm:Archiplace
    Archiplace
    502 Palm House Hatsudai, 1-20-2 Honmachi, Shibuya-ku, Tokyo
    Forever Home
    Lattice
    Calm Presence
    Inner Garage
    Wood Plank Ceiling
    High Airtightness and High Insulation
    Shoji
    Toplight
    Fishing
    Skip Floor
    IndoorGarage
    SkipFloor
    IroriHearth
    JapaneseModern
  • Shimizudani House|House with an Inner Garage|Japanese-style room|Custom-built house
    Shimizudani House|Japanese-style room
    Architecture Firm:ARCHIXXX Satoru Shinno Architectural Design
    ARCHIXXX Satoru Shinno Architectural Design
    2-4-34 Minamimorimachi, Kita-ku, Osaka, Osaka Prefecture
    Simple Modern
    Inner Garage
    Closed to Outside, Open to Inside
    Exposed Concrete
    Two-Family House
    Capturing Light
    Symbolic Tree
    Curved Wall
  • FOLD|House with an Inner Garage|Japanese-style room|Custom-built house
    FOLD|Japanese-style room
    Architecture Firm:JYU ARCHITECT
    JYU ARCHITECT
    2-19-19 Nakane, Meguro-ku, Tokyo
    Simple Modern
    Sense of Openness
    Inner Garage
    High Thermal Insulation
    Two-Family House
    Circulation Flow
    Exposed Beam
    seismic-damping system
  • TOP
  • 〉House with an Inner Garage
  • 〉Stylish Japanese-Style Rooms
Tips for connecting what you love with your home
English
Translated automatically
日本語 (ja) 简体中文 (zh-hans) 繁體中文 (zh-hant) English (en)
  • #Pergola
  • #Second House
  • #Forever Home
  • #Sewing Studio
  • #Walk-in Closet
  • #Compact House
  • #Hotel-like
  • #Aging Gracefully
  • #Lattice
  • #Flag-Shaped Lot
  • #Pet Washing Area
  • #Simple Modern
  • #Light Court
  • #Penthouse
  • #Antique Furniture
  • #Gallery
  • #Outdoor Living
  • #Japandi
  • #Black House
  • #Craft Room
  • #Vacation Home
  • #Sense of Openness
  • #Single-Story House
  • #Calm Presence
  • #Timber Frame
  • #Glass-Walled Garage
  • #Narrow House
  • #Glass block
  • #Mortex
  • #Inner Garage
  • #Closed to Outside, Open to Inside
  • #One-Room Space
  • #High Sidelight
  • #Wood Siding
  • #Curved Ceiling
  • #Luxury Modern
  • Announcements | Architecture Firm | Construction company | Frequently Asked Questions | Column
  • © Qurasuki.All Rights Reserved. | Terms of Service | Privacy | Operations
Please configure your cookie settings.
  • Our website uses cookies to enhance site usability.
  • Some cookies are necessary for the proper functioning of our services.
  • For more details, please refer to Cookie Policy.
  • Accept all cookies
  • Reject non-essential cookies